1,132 houses for sale in Santa Clarita city

2224 Oak Haven
View photo
House · for sale
USD 749,900
USD 429/sq.ft
2224 Oak Haven
Santa Clarita city
· 1,744 sq.ft · 3 Bedrooms · 2 Baths · House
· Patio
Santa Clarita city · 1,744 sq.ft · 3 Bedrooms · 2 Baths · House · Patio
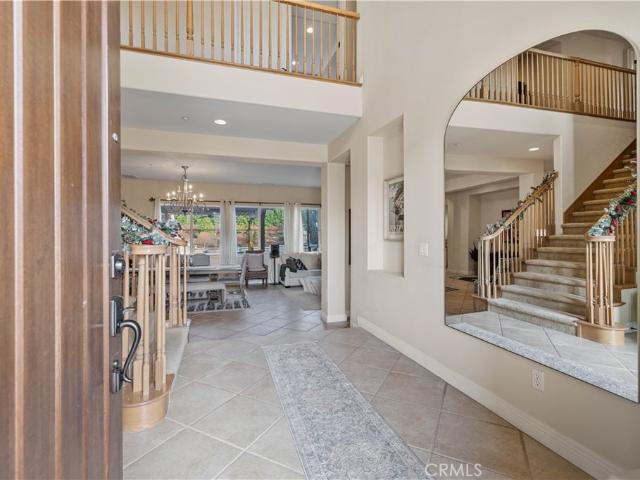
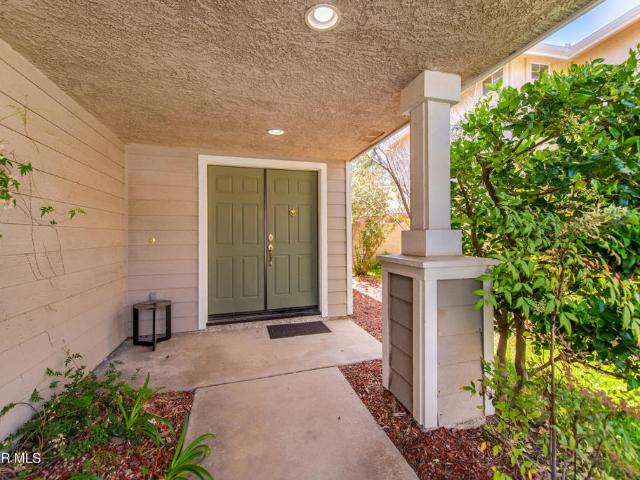
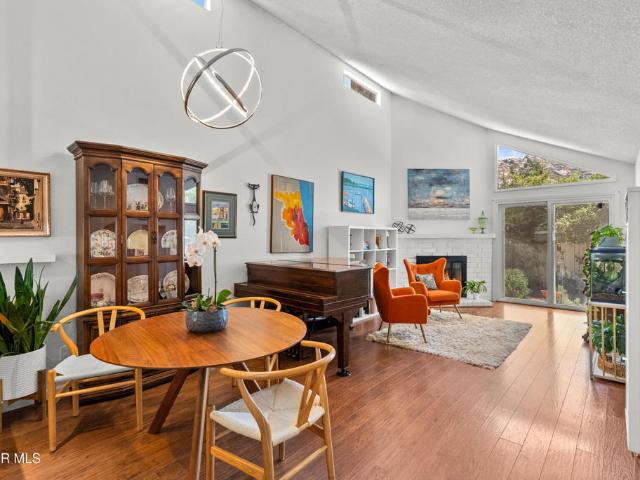
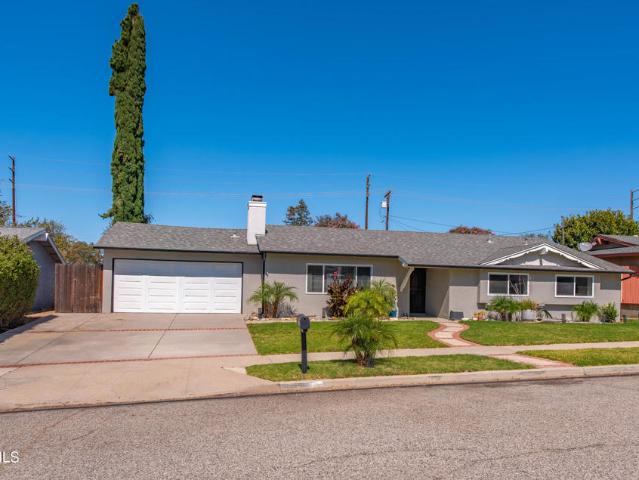
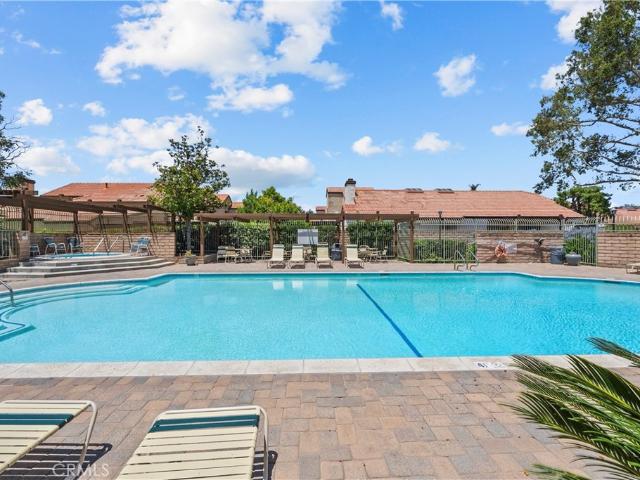
Welcome to this beautifully updated 3-bedroom, 3-bathroom home in the highly sought-after Autumnwood community of Simi Valley! Perfectly positioned on a desirable corner lot, this home offers added privacy and an exceptional location just steps from the community pool and amenities. Inside, you'll find soaring vaulted ceilings that create a bright and airy atmosphere throughout the living spaces. The spacious floor plan is designed for comfortable everyday living and entertaining, while the updated primary bathroom provides a stylish and relaxing retreat. Two of the bedrooms feature direct access to a private patio, creating the perfect space to enjoy your morning coffee or unwind at the end of the day. With an abundance of natural light, generous living areas, and a prime location within the community, this home offers the perfect blend of comfort, convenience, and charm. Ideally located near parks, shopping, dining, and commuter routes, this is an incredible opportunity to own in one
USD 749,900
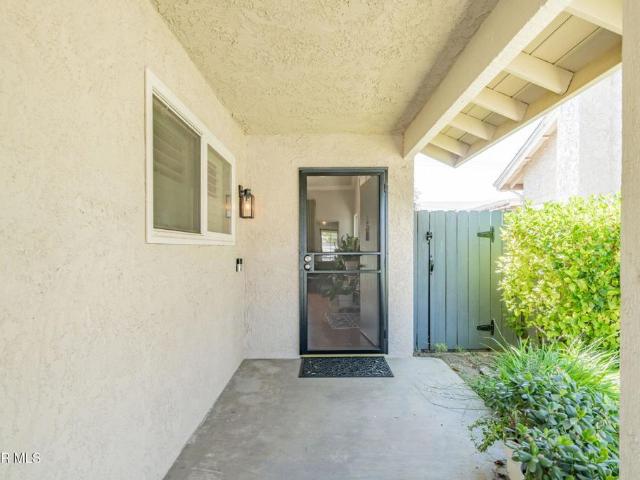
2265 Workman Avenue 6
View photo
House · for sale
USD 629,000
USD 508/sq.ft
2265 Workman Avenue 6
Santa Clarita city
· 1,238 sq.ft · 3 Bedrooms · 2 Baths · House
· Office room · Equipped kitchen · Parking
Santa Clarita city · 1,238 sq.ft · 3 Bedrooms · 2 Baths · House · Office room · Equipped kitchen · Parking
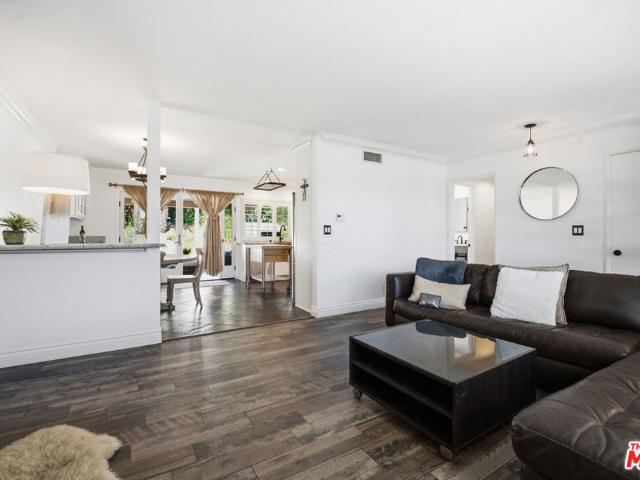
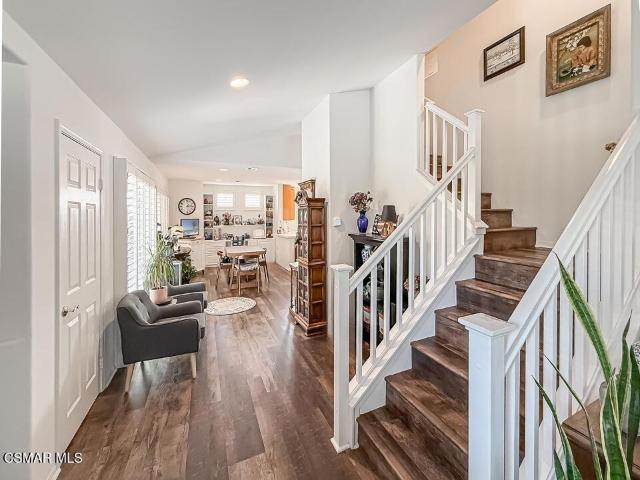
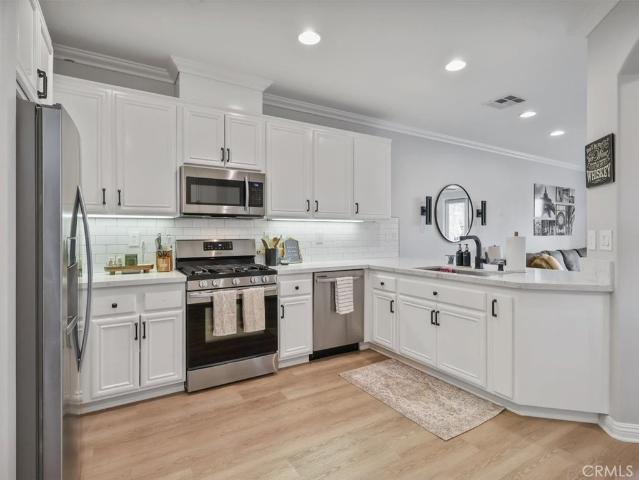
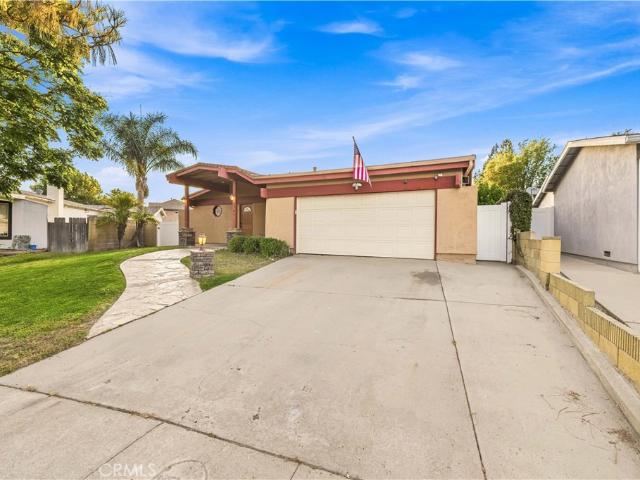
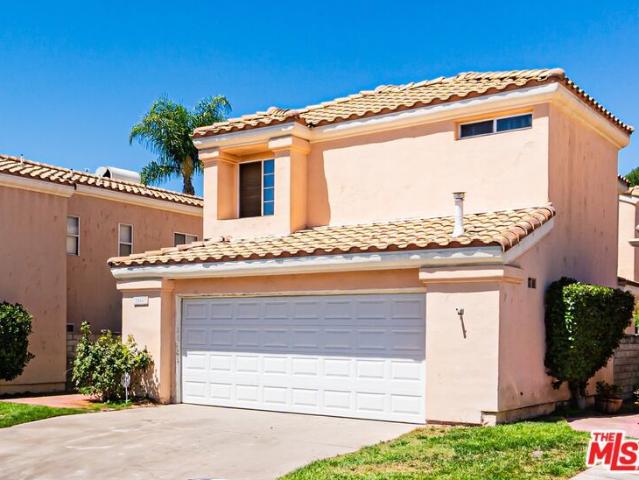
Beautiful, Fully Reimagined Single-Story Home! This stunning property has been meticulously transformed into a modern masterpiece that is light/bright & features a seamless open floor plan with vaulted ceilings, elegant wainscoting, crown molding, and wood shutters. Flexible Living Space Offers. 2 bedrooms and 2 full baths, plus a versatile bonus. ('3rd Bedroom') room. Complete with its own dedicated heating and cooling unit, this space is perfect as a home office or an easily converted 3rd bedroom. Smart Storage & Dining: Enjoy a custom built-in banquette, beautifully framed by sliding barn doors that conceal an abundance of storage. Dining Bar in kitchen, interior laundry area, wood like flooring & a converted garage complete this home with low HOA dues! Don't miss it!
USD 629,000
24727 Bracken Lane
View photo
House · for sale
USD 1,225,000
USD 589/sq.ft
24727 Bracken Lane
Santa Clarita city
· 2,077 sq.ft · 4 Bedrooms · 3 Baths · House
· Garden
Santa Clarita city · 2,077 sq.ft · 4 Bedrooms · 3 Baths · House · Garden
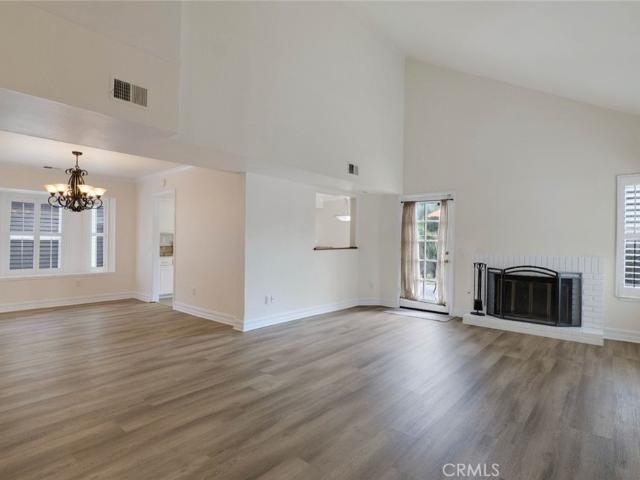
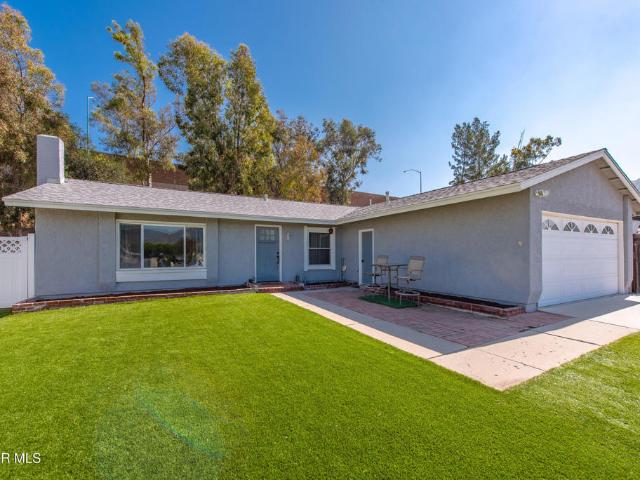
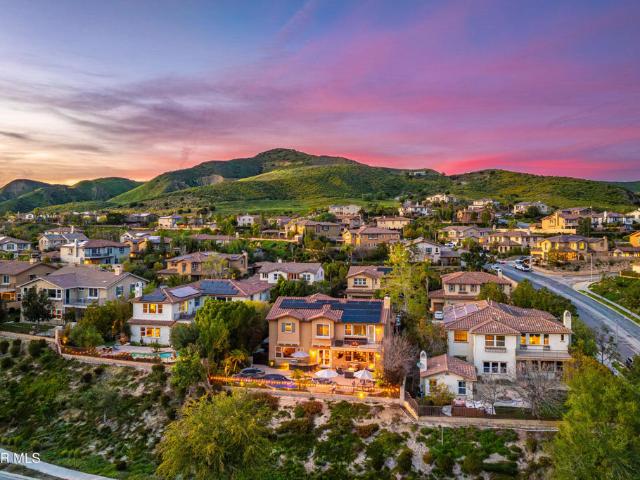
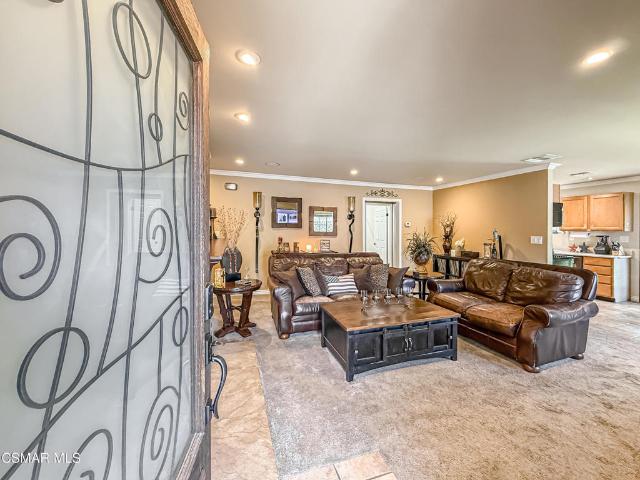
Luxury Living with Breathtaking Views in the Secluded Hills of Stevenson Ranch. Discover this beautifully remodeled home featuring over $200,000 in premium upgrades, thoughtfully designed for luxurious everyday living and effortless entertaining. Complete with paid-off solar panels for exceptional energy efficiency and long-term savings, this home offers the perfect blend of comfort, style, and sustainability. Perched on a hillside, this exceptional residence showcases breathtaking mountain, treetop, and city views while offering the privacy you’ve been searching for, with no immediate rear or adjacent side neighbors. Step into your own private backyard oasis, where you can relax, entertain, and enjoy spectacular sunsets surrounded by nature. Located in the prestigious Sunset Point community of Stevenson Ranch, every detail of this exceptional residence has been thoughtfully curated with premium finishes. The home showcases stunning European White Oak hardwood flooring, fresh BEHR MARQ
USD 1,225,000
3261 Indian Creek Place
View photo
House · for sale
USD 1,950,000
USD 480/sq.ft
3261 Indian Creek Place
Santa Clarita city
· 4,058 sq.ft · 5 Bedrooms · 4 Baths · House
· Garden · Fireplace · Equipped kitchen · Parking
Santa Clarita city · 4,058 sq.ft · 5 Bedrooms · 4 Baths · House · Garden · Fireplace · Equipped kitchen · Parking
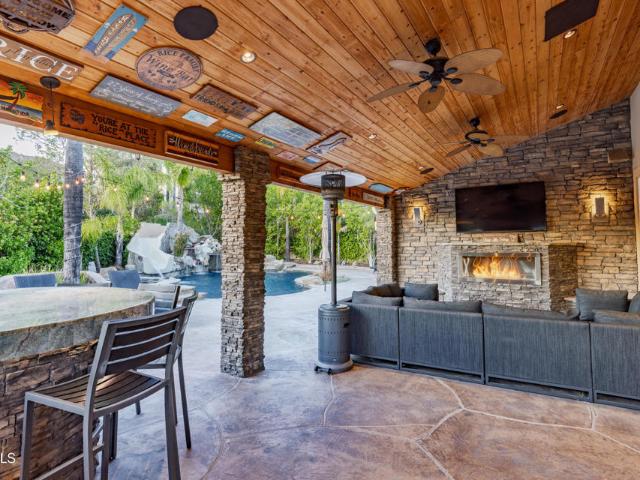
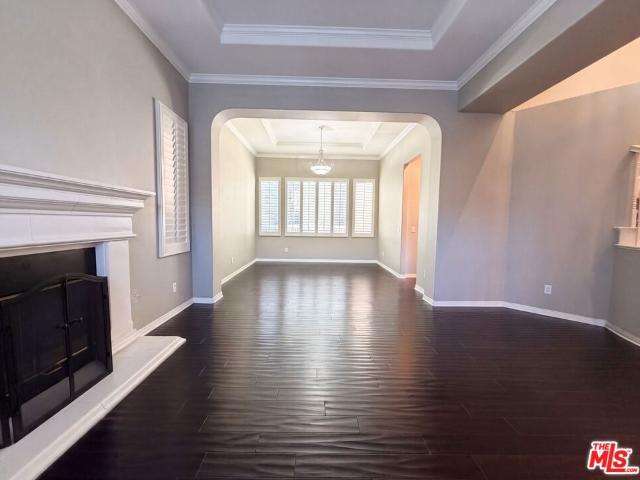
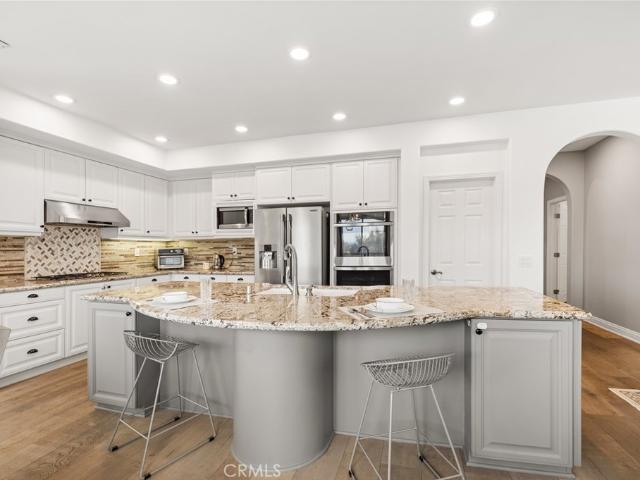
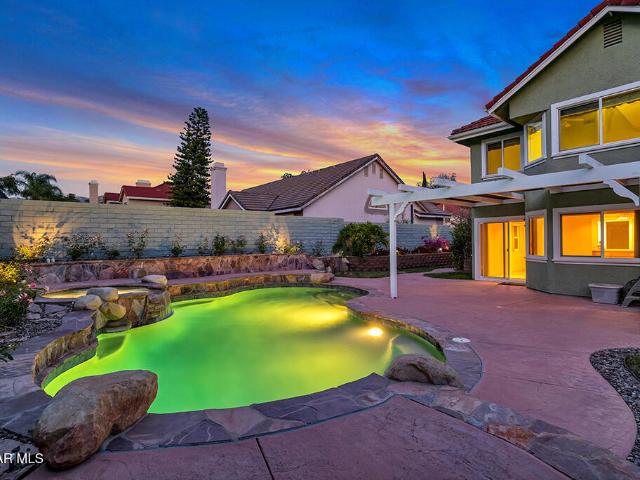
This is one of the most complete indoor-outdoor entertainment homes to hit the market in years, and a rare opportunity after 27 years of ownership. Set on a premium. 41 acre corner cul-de-sac lot in the most sought after Simi Valley Silverthorne Community and spanning over 4,000 sq ft, this property stands apart with features that are exceptionally difficult to find in combination. From true gated RV parking that accommodates a huge 45 foot long RV, with full hookups and backup generator capability to power the house in event of an outage, a resort-style backyard built to host 100+ guests, this home was designed to deliver a lifestyle, not just square footage. Inside, the home blends warmth and craftsmanship with custom stone fireplaces, reclaimed wood accents, and a fully remodeled chef's kitchen featuring Viking appliances, Waterstone fixtures, custom cabinetry, and striking copper and stone finishes. Multiple entertainment spaces, including a dedicated game room with a copper bar, c
USD 1,950,000
Could you also be interested in
1786 Tetlow Avenue
View photo
House · for sale
USD 699,000
USD 676/sq.ft
1786 Tetlow Avenue
Santa Clarita city
· 1,033 sq.ft · 2 Bedrooms · 1 Bath · House
· Fireplace · Equipped kitchen · Security
Santa Clarita city · 1,033 sq.ft · 2 Bedrooms · 1 Bath · House · Fireplace · Equipped kitchen · Security
Nestled on a quiet cul-de-sac in the Golden Valley pocket on Simi Valley's preferred east side, this stunning 2BR + 1BA home blends charm, craftsmanship, and an unbeatable location minutes from Chatsworth and Porter Ranch with effortless freeway access to Thousand Oaks. Low residential density is preserved by surrounding city-owned parks and protected lands, keeping the neighborhood quiet and private with no HOA fees. The interior was completely reimagined from the studs up, featuring wood-finish porcelain flooring, a slate kitchen floor, granite countertops, and a one-of-a-kind pebbled copper farmhouse sink. The chef's kitchen includes a Bertazzoni Italian range and microwave, as well as a Whirlpool refrigerator and dishwasher. Crown molding, dual-pane windows with wooden shutters, a custom copper fireplace, and brand-new copper plumbing speak to the quality throughout. The primary bedroom offers two walk-in closets; the bathroom was fully remodeled in 2025. Fresh interior and exterio
USD 699,000
1550 Rory Lane 40
View photo
House · for sale
USD 79,000
USD 58/sq.ft
1550 Rory Lane 40
Santa Clarita city
· 1,356 sq.ft · 2 Bedrooms · 2 Baths · House
· Patio · Office room · Equipped kitchen
Santa Clarita city · 1,356 sq.ft · 2 Bedrooms · 2 Baths · House · Patio · Office room · Equipped kitchen
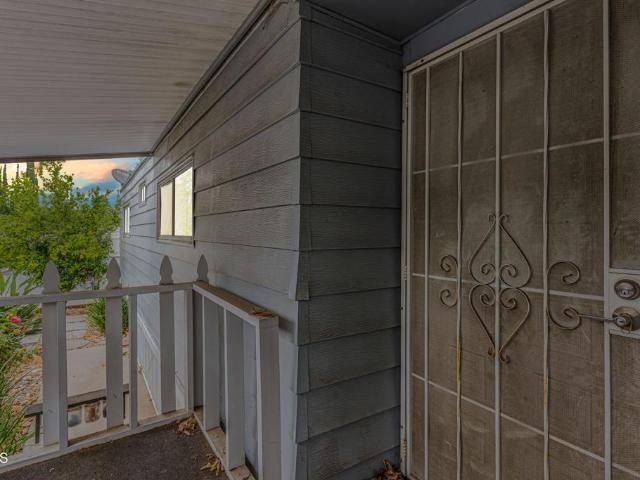
Welcome to this inviting manufactured home offering 2 bedrooms, 2 bathrooms, and a spacious, open-concept floor plan designed for comfortable everyday living. Filled with abundant natural light, the home feels bright, airy, and larger than its square footage. The living and dining areas flow seamlessly together, creating an ideal space for both relaxing and entertaining. The kitchen is equipped with built-in appliances, ample cabinet and counter space, and opens to the main living areas for added convenience. A charming nook provides the perfect space for a coffee bar, beverage station, or additional storage. The generously sized bedrooms and spacious bathrooms offer comfort and flexibility for family, guests, or a home office. A dedicated laundry area with an in-unit washer and dryer adds everyday convenience. Step outside to enjoy the covered patio, perfect for outdoor dining or relaxing year-round. Residents also enjoy access to the community pool and amenities. Conveniently located
USD 79,000
4959 Shady Trail
View photo
House · for sale
USD 1,499,000
USD 345/sq.ft
4959 Shady Trail
Santa Clarita city
· 4,338 sq.ft · 5 Bedrooms · 4 Baths · House
· Office room · Equipped kitchen
Santa Clarita city · 4,338 sq.ft · 5 Bedrooms · 4 Baths · House · Office room · Equipped kitchen
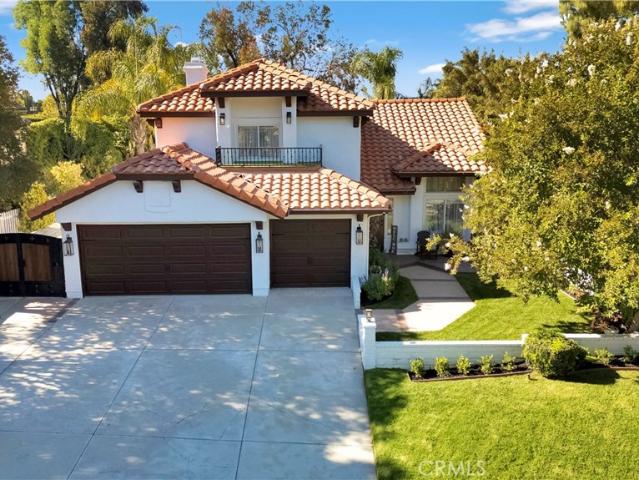
Welcome to this magnificent property set in the foothills of Simi Valley within the highly regarded Wildhorse Canyon estate community, this Mediterranean style residence offers a thoughtful balance of quality design and everyday livability. The home features five bedrooms, including two on the main level, a spacious multi-purpose room, and four and a half bathrooms, all situated on a generously sized lot. Inside, the open floor plan is highlighted by vaulted ceilings, travertine flooring, and expansive windows that fill the home with natural light. Formal living and dining areas are well designed for entertaining while remaining comfortable and functional for everyday living. Two downstairs bedrooms provide flexibility for a variety of needs and are currently configured as home offices, one with its own ensuite bathroom. The kitchen serves as a central gathering space, featuring granite countertops and a generous island ideal for casual dining and entertaining. The adjoining family roo
USD 1,499,000
2037 Freesia Avenue
View photo
House · for sale
USD 699,900
USD 471/sq.ft
2037 Freesia Avenue
Santa Clarita city
· 1,485 sq.ft · 2 Bedrooms · 2 Baths · House
· Equipped kitchen
Santa Clarita city · 1,485 sq.ft · 2 Bedrooms · 2 Baths · House · Equipped kitchen
This Casa Flores residence stands apart for its pride of ownership, privacy, and natural light-features that are increasingly rare even within this desirable 55+ gated community. From the moment you enter, the home feels bright, calm, and thoughtfully cared for. Large windows flood the open floor plan with natural light, while plantation shutters add both elegance and control. The formal tiled entry opens to a welcoming living room finished with wood-look tile flooring and a gas fireplace-perfect for relaxed evenings or entertaining guests. The chef's kitchen is generously sized and designed for everyday ease, featuring a breakfast bar, abundant cabinetry and counter space, double sinks, recessed lighting, and a full appliance suite including a freestanding gas range, a fingerprint-resistant Frigidaire refrigerator, and a recently reinstalled kitchen faucet with new silicone for a clean, refreshed finish. Adjacent dining and breakfast areas are wrapped in windows and open seamlessly to
USD 699,900
1820 Suntree Lane
View photo
House · for sale
USD 725,000
USD 391/sq.ft
1820 Suntree Lane
Santa Clarita city
· 1,851 sq.ft · 4 Bedrooms · 3 Baths · House
· Fireplace · Equipped kitchen
Santa Clarita city · 1,851 sq.ft · 4 Bedrooms · 3 Baths · House · Fireplace · Equipped kitchen
Set along a quiet, landscaped lane in the Sunoaks community, this Tudor-inspired two-story home offers a spacious, comfortable floor plan designed for everyday living and entertaining. Fresh interior paint and new flooring throughout! Mature landscaping frames the approach along a long walkway to raised panel double front doors. Enter directly into a dramatic living room with soaring vaulted ceilings, plantation shutters, and anchored by a white brick fireplace that creates an inviting place to gather. The adjoining formal dining room continues the easy flow with crown molding, a chandelier and a bay window with plantation shutters and a window seat. The adjoining the kitchen offers crown molding detail and pairs distinctive granite countertops with neutral-toned cabinetry and stainless-steel appliances for a warm, inviting feel, including a sunny, cheerful breakfast area surrounded by windows. Two main-level bedrooms and an updated full bathroom provide flexibility for family, guests,
USD 725,000
25701 Chestnut Way
View photo
House · for sale
USD 1,275,000
USD 384/sq.ft
25701 Chestnut Way
Santa Clarita city
· 3,315 sq.ft · 4 Bedrooms · 4 Baths · House
· Patio · Fireplace · Equipped kitchen · Parking
Santa Clarita city · 3,315 sq.ft · 4 Bedrooms · 4 Baths · House · Patio · Fireplace · Equipped kitchen · Parking
25701 Chestnut Way is a two-story Stevenson Ranch home built in 2000 on a cul-de-sac lot. The kitchen includes a center island with generous counter space, a built-in cooktop, and double wall ovens for expanded cooking capacity. Hardwood flooring runs through the main living areas, where a fireplace anchors the room and adds a natural focal point. The primary bedroom connects to an en-suite bathroom with double sinks, a soaking tub, and a separate shower. A covered patio with a built-in barbecue extends the usable outdoor space, and a two-car attached garage provides secure parking. Plantation shutters and clean finishes complete this spacious residence with functional living areas throughout. Included 100-Day Home Warranty with buyer activation
USD 1,275,000
1715 Empty Saddle Road
View photo
House · for sale
USD 829,950
USD 472/sq.ft
1715 Empty Saddle Road
Santa Clarita city
· 1,755 sq.ft · 4 Bedrooms · 2 Baths · House
· Fireplace · Equipped kitchen
Santa Clarita city · 1,755 sq.ft · 4 Bedrooms · 2 Baths · House · Fireplace · Equipped kitchen
Welcome! This well maintained 4 bedroom, 3 bath Hopetown residence offers one of the best floor plans connecting everyday living efficiently and effortlessly. Step inside and be greeted with soaring ceilings, a plethora of windows offering an abundance of natural light, beautiful wood-like flooring throughout, formal living room, formal dining room, powder room with a decorative pedestal sink and a separate family room with gas burning fireplace. The kitchen features granite countertops, tile backsplash, spacious cabinets w/ pull out drawers, large kitchen island w/ storage space, breakfast area, and top of the line stainless steel appliances. There are 3 nice sized secondary bedrooms and one full bath upstairs. The spacious primary suite welcomes you with soaring ceilings, large windows, walk-in closet and a secondary closet. A private ensuite complete with dual vanity sinks, walk-in shower & separate soaking tub. Beautiful mountain views enhance the home, offering a perfect balance o
USD 829,950
25414 Wharton
View photo
Townhouse · for sale
USD 564,999
USD 391/sq.ft
25414 Wharton
Santa Clarita city
· 1,442 sq.ft · 2 Bedrooms · 3 Baths · Townhouse
· Equipped kitchen
Santa Clarita city · 1,442 sq.ft · 2 Bedrooms · 3 Baths · Townhouse · Equipped kitchen
Recent Price Improvement! Beautifully maintained home located in the highly sought-after Treana community. The updated kitchen features quartz countertops, a classic subway tile backsplash, a stainless steel undermount sink, stainless steel appliances, and modern fixtures. The home offers consistent flooring throughout, complemented by clean, well-maintained interior paint. The bathrooms have been tastefully updated with quality flooring, attractive countertops, stylish fixtures, and thoughtful finishes. Every detail reflects pride of ownership, making this home truly move-in ready. Ideally situated near highly rated schools, shopping, dining, parks, and everyday conveniences, this home offers the best of Santa Clarita living. Don't miss the opportunity to show your most discerning buyers this exceptional property
USD 564,999
6395 Keystone Street
View photo
House · for sale
USD 759,000
USD 658/sq.ft
6395 Keystone Street
Santa Clarita city
· 1,152 sq.ft · 3 Bedrooms · 2 Baths · House
· Garden · Equipped kitchen
Santa Clarita city · 1,152 sq.ft · 3 Bedrooms · 2 Baths · House · Garden · Equipped kitchen
Homes from this era usually come with a list of things you'll be replacing. This one's already been crossed off. The roof is about ten years old, the water heater about two, and the laminate floors went in roughly four months ago and run through nearly every room, with the exception of the front bedroom and hallway bathroom. Dual-pane windows throughout, scraped ceilings, recessed lighting, and fresh paint. Both bathrooms are remodeled. The primary with a recently installed vanity and shower insert, the hallway bath with a quartz-top vanity and stone tile in the shower. Smartly designed to maximize every inch, the galley-style kitchen offers generous counter space with formica countertops, stainless steel appliances, and updated cabinets. The family room opens to hillside and mountain views, and out front, astroturf keeps water needs to a minimum. That leaves the backyard. Nearly 7,000 square feet of lot with no rear neighbors and open views, waiting on someone's vision. The previous o
USD 759,000
5474 Sunlight
View photo
House · for sale
USD 1,450,000
USD 428/sq.ft
5474 Sunlight
Santa Clarita city
· 3,380 sq.ft · 6 Bedrooms · 4 Baths · House
· Garden · Office room · Fireplace · Equipped kitchen
Santa Clarita city · 3,380 sq.ft · 6 Bedrooms · 4 Baths · House · Garden · Office room · Fireplace · Equipped kitchen
Welcome to Sunlight Street, where soaring ceilings, abundant natural light, and a thoughtfully designed floor plan create a home that lives as beautifully as its name suggests. Nestled within Simi Valley's highly sought-after Silverthorne community, this spacious 6-bedroom, 4-bath residence offers the perfect blend of comfort, flexibility, and everyday California living. Designed for the way today's families live, the versatile floor plan features two bedrooms and a full bathroom on the main level, creating the perfect space for guests, multigenerational living, a home office, or whatever your lifestyle requires. Natural light fills the formal living and dining rooms, while the heart of the home is the expansive kitchen featuring granite countertops, stainless steel appliances, double ovens, a five-burner cooktop, generous cabinetry, a large center island, and a sunny breakfast nook overlooking the backyard. The adjoining family room with a cozy fireplace creates an inviting space wher
USD 1,450,000
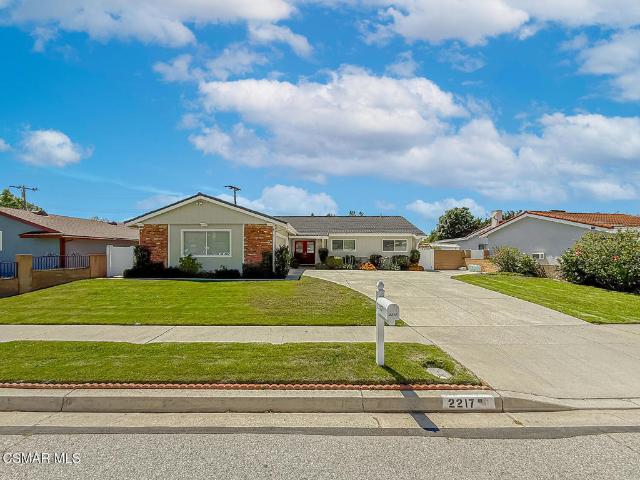
2217 Rockdale Avenue
View photo
House · for sale
USD 835,000
USD 448/sq.ft
2217 Rockdale Avenue
Santa Clarita city
· 1,862 sq.ft · 4 Bedrooms · 2 Baths · House
· Fireplace · Equipped kitchen
Santa Clarita city · 1,862 sq.ft · 4 Bedrooms · 2 Baths · House · Fireplace · Equipped kitchen
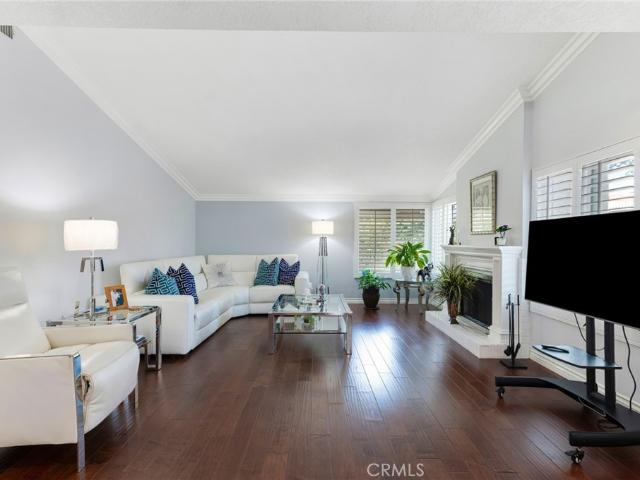
Sprawling single-story home offering 4 bedrooms and 2.5 baths, designed for comfortable everyday living with thoughtful updates throughout. A welcoming double-door entry with beveled glass and a stone-surfaced entry sets a warm tone as you enter. Inside, the home features smooth ceilings and recessed lighting throughout most of the home. The living room includes a classic brick fireplace with hearth and wood mantel, along with an oversized slider with wood shutters that opens to the covered patio-creating an easy indoor-outdoor flow. The galley kitchen offers a breakfast nook and opens to the family room, with a conveniently located powder room nearby. From the kitchen window, enjoy a view of vibrant bougainvillea, adding a bright and inviting touch. The primary bedroom offers double closets with mirrored wardrobe doors and built-in organizers, along with an updated en-suite bath. Both bathrooms have been remodeled with clean finishes. Additional features include tile flooring in the e
USD 835,000
5688 E Los Angeles
View photo
Townhouse · for sale
USD 750,000
USD 385/sq.ft
5688 E Los Angeles
Santa Clarita city
· 1,948 sq.ft · 3 Bedrooms · 2 Baths · Townhouse
· Patio · Fireplace · Equipped kitchen
Santa Clarita city · 1,948 sq.ft · 3 Bedrooms · 2 Baths · Townhouse · Patio · Fireplace · Equipped kitchen
Major Price Improvement. Upgrades Galore'. Welcome to the highly sought-after Stonegate Villas community! This rare approximately 1,950 sq. Ft. end-unit townhome has been beautifully upgraded throughout, offering both comfort and style. Step inside to soaring vaulted ceilings and an abundance of natural light that create a bright, open atmosphere. The spacious living room features a cozy fireplace and flows seamlessly into the formal dining area—perfect for both everyday living and entertaining. The home also showcases engineered hardwood flooring throughout the downstairs and custom wood shutters for a refined touch. The well-appointed kitchen offers ample cabinetry, elegant marble countertops, stainless steel appliances, and a charming breakfast nook ideal for casual dining. The main-level primary suite provides both convenience and comfort, complete with a walk-in closet, dual sinks with an extended vanity, a shower/tub combination, and direct access to a private brick patio. A gues
USD 750,000
2449 Aurora
View photo
House · for sale
USD 799,999
USD 397/sq.ft
2449 Aurora
Santa Clarita city
· 2,013 sq.ft · 3 Bedrooms · 2 Baths · House
· Fireplace · Equipped kitchen
Santa Clarita city · 2,013 sq.ft · 3 Bedrooms · 2 Baths · House · Fireplace · Equipped kitchen
Built in 2001, this thoughtfully designed two-story residence offers approximately 2,023 square feet of inviting living space with 3 bedrooms, 2.5 bathrooms, and a versatile loft, blending comfort, style, and functionality throughout. From the moment you arrive, the charming covered front porch and inviting curb appeal set the tone for what’s inside. Step through the front door to discover a thoughtfully designed floor plan featuring spacious living areas, updated flooring throughout much of the main level, and a cozy fireplace that serves as the centerpiece of the living room. Large windows fill the living spaces with natural light, enhancing the home’s warm and welcoming atmosphere. The spacious kitchen features granite countertops, abundant cabinetry, generous counter space, and an open connection to the dining area, creating an inviting space for preparing meals, gathering, and entertaining. Upstairs, the primary suite provides a private retreat with an en-suite bathroom featuring
USD 799,999
6556 Canyon Oaks Drive
View photo
House · for sale
USD 1,878,888
USD 563/sq.ft
6556 Canyon Oaks Drive
Santa Clarita city
· 3,337 sq.ft · 4 Bedrooms · 3 Baths · House
· Equipped kitchen
Santa Clarita city · 3,337 sq.ft · 4 Bedrooms · 3 Baths · House · Equipped kitchen
The Model Home of Plan 3339 is truly a standout residence. Spanning approximately 3,339 square feet, it offers up to four bedrooms, along with a versatile flex room and a spacious loft—ideal for both relaxation and entertaining. An impressive entryway sets the tone, creating a warm and confident welcome for guests. Soaring ceilings enhance the sense of openness, while the expansive great room serves as the heart of the home, providing an inviting space for gatherings and everyday living. The gourmet kitchen is thoughtfully designed with a large center island and an oversized walk-in pantry, seamlessly combining style and functionality—perfect for those who love to cook and entertain. Every detail of this home is crafted to balance comfort and practicality. The secondary bedrooms offer generous space and flexibility, while the primary suite features a walk-in closet and a luxurious, spa-inspired bathroom—creating a private retreat for rest and relaxation. This is truly an exceptional va
USD 1,878,888
6408 Katherine Road D
View photo
Townhouse · for sale
USD 499,900
USD 566/sq.ft
6408 Katherine Road D
Santa Clarita city
· 883 sq.ft · 2 Bedrooms · 1 Bath · Townhouse
· Patio · Garden · Parking · Fireplace · Equipped kitchen
Santa Clarita city · 883 sq.ft · 2 Bedrooms · 1 Bath · Townhouse · Patio · Garden · Parking · Fireplace · Equipped kitchen
Amazing opportunity there is nothing on the market as nice as this unit at this price point! Located in Katherine Gardens, a quaint 15 unit East Simi PUD, this highly desirable updated end unit offers amazing freeway access and a gated private rear yard. Enhanced by cathedral ceilings, clerestory windows, and a bright sun-filled open floor plan, this 2 bedroom 1 bath unit radiates a casual bohemian vibe. Common rooms include a peninsula styled kitchen with granite counter tops, decorative tile backsplash, and stainless-steel appliances overlooking a private fenced front patio; and a living/dining area combo with hard surface flooring and fireplace. A sliding glass door off the living area leads to a lovely fenced yard with patio, grassy play area. Two generously sized bedrooms which share a full bath with dressing area and dual sinks. Additional amenities include a covered carport and a single car garage
USD 499,900
5339 Seneca Place
View photo
House · for sale
USD 1,299,900
USD 429/sq.ft
5339 Seneca Place
Santa Clarita city
· 3,025 sq.ft · 4 Bedrooms · 3 Baths · House
· Garden · Fireplace · Parking · Swimming pool
Santa Clarita city · 3,025 sq.ft · 4 Bedrooms · 3 Baths · House · Garden · Fireplace · Parking · Swimming pool
Some homes just work. The layout makes sense. The backyard actually gets used. The neighborhood feels right the moment you turn onto the street. This is that home. Tucked behind a wide brick-lined driveway in the heart of Indian Hills Estates, this 4-bedroom, 3-bathroom home delivers the space, flexibility, and livability that most families can only dream of. At 3,030 square feet on a 16,552 square foot lot, with a 3-car garage, pool, spa, and a backyard designed for real outdoor living, this is a home built around the way people actually live. No hoa. Room to Gather. Double entry doors open to a marble-floored foyer with soaring vaulted ceilings, setting the tone for a floor plan that flows naturally. Abundant natural light pours through oversized windows, giving every room a warmth photographs can't fully capture. The formal living room with its white gas fireplace opens to the backyard through a slider, as does the chandelier-lit dining room beyond. The family room is where everyday
USD 1,299,900
2791 Ringwood Street
View photo
House · for sale
USD 875,000
USD 634/sq.ft
2791 Ringwood Street
Santa Clarita city
· 1,378 sq.ft · 3 Bedrooms · 3 Baths · House
· Garden · Fireplace · Equipped kitchen · Swimming pool
Santa Clarita city · 1,378 sq.ft · 3 Bedrooms · 3 Baths · House · Garden · Fireplace · Equipped kitchen · Swimming pool
Welcome to this beautiful single-story Simi Valley pool home, located on a cul-de-sac near Simi Hills Golf Course! Situated on a large 9,583-square-foot lot, this three-bedroom, three-bathroom home offers 1,378 square feet of living space, a spacious and functional floor plan and an incredible backyard designed for entertaining. As you walk inside, you are welcomed by a bright and open floor plan with laminate and tile flooring throughout, abundant natural light and several spacious areas that can be used for living and dining. The kitchen features granite countertops, white cabinetry, stainless steel appliances, recessed lighting and plenty of cabinet and counter space. The kitchen opens to the family room, which includes a brick fireplace and provides a comfortable space to relax or host guests. An additional living area features a beautiful wood plank ceiling, ceiling fan, direct access to the backyard and its own bathroom. This flexible space can be used as a second family room, ga
USD 875,000
5068 Shady Trail Street
View photo
House · for sale
USD 1,979,900
USD 441/sq.ft
5068 Shady Trail Street
Santa Clarita city
· 4,489 sq.ft · 5 Bedrooms · 4 Baths · House
· Swimming pool · Parking
Santa Clarita city · 4,489 sq.ft · 5 Bedrooms · 4 Baths · House · Swimming pool · Parking
Nestled in the prestigious Encantada neighborhood of northeast Simi Valley, this former Villa Tuscana model home offers approximately 4,495 sq. Ft. of total living space, including an approximately 4,206 sq. Ft. main residence plus an approximately 300 sq. Ft. private casita, with 5 bedrooms, a bonus room, 4.5 bathrooms, gated RV parking, Pebble Tec pool and spa, owned solar with whole-house battery backup, and hillside views on a prime 13,939 sq. Ft. lot. Impressive curb appeal begins with an oversized stamped concrete driveway with decorative inlay, rock pillars, mature landscaping, iron-gated RV access, and dual garages-an attached 2-car and separate 1-car. A secure iron gate opens to a private courtyard with stacked stone accents, a fountain feature, and a covered sitting area. Step inside to a bright interior highlighted by soaring ceilings, expansive windows, plantation shutters, raised panel interior doors, and real wood flooring throughout the main living areas. Exposed wood be
USD 1,979,900
3055 Waco Avenue
View photo
House · for sale
USD 899,950
USD 633/sq.ft
3055 Waco Avenue
Santa Clarita city
· 1,421 sq.ft · 3 Bedrooms · 2 Baths · House
· Patio · Garden · Office room · Swimming pool
Santa Clarita city · 1,421 sq.ft · 3 Bedrooms · 2 Baths · House · Patio · Garden · Office room · Swimming pool
Beautiful 3-bedroom, 2-bathroom home offering over 1,400 square feet of comfortable living space on a spacious 9,000+ square foot lot. In addition to the three bedrooms, the home features a versatile office/flex space that could easily be used as a 4th bedroom, home office, playroom, or hobby room to fit your needs. Perfectly positioned to enjoy breathtaking sunrises from the front of the home and stunning sunsets from the backyard, this property combines comfort, functionality, and outdoor living. The open-concept floor plan creates an ideal space for entertaining guests or enjoying quality time with family. Step outside to a large covered patio, gazebo, and deck-perfect for watching football, relaxing by the above-ground pool, or enjoying your morning coffee while taking in the peaceful surroundings and friendly neighborhood. The expansive backyard offers endless opportunities for gardening, projects, recreation, or creating your own outdoor oasis. It's also a great space for pets to
USD 899,950
25843 Browning Place
View photo
House · for sale
USD 680,000
USD 376/sq.ft
25843 Browning Place
Santa Clarita city
· 1,808 sq.ft · 3 Bedrooms · 3 Baths · House
· Garden · Parking · Fireplace · Equipped kitchen · Air conditioning
Santa Clarita city · 1,808 sq.ft · 3 Bedrooms · 3 Baths · House · Garden · Parking · Fireplace · Equipped kitchen · Air conditioning
Fixer property. 2-Story Home on a Quiet Cul-De-Sac in Stevenson Ranch! Living room w/ soaring dual-height ceilings & floor-to-ceiling fireplace. Dining area. Kitchen w/ custom cabinetry & breakfast nook. Den/Bonus room that can be used as a 3rd Bedroom. Spacious Master Bedroom Suite w/ built-in cabinetry. Large private backyard area. Perfect for entertaining! 2 car garage w/ plenty of driveway parking. Laundry room w/ storage. Central AC + heat. Community amenities include parks, sport courts, & beautiful common areas. Just a few blocks to top-rated local schools & the best shopping, dining, & entertainment the area has to offer. The perfect opportunity to put your own personal touch on this fantastic home!
USD 680,000
6203 Wisteria Street
View photo
House · for sale
USD 699,999
USD 656/sq.ft
6203 Wisteria Street
Santa Clarita city
· 1,066 sq.ft · 3 Bedrooms · 2 Baths · House
· Office room · Equipped kitchen · Parking
Santa Clarita city · 1,066 sq.ft · 3 Bedrooms · 2 Baths · House · Office room · Equipped kitchen · Parking
Nestled in the charming and eclectic Knolls neighborhood of Simi Valley, this beautifully reimagined single-story residence offers the perfect blend of comfort & style living. Move-in ready and thoughtfully updated throughout, this exceptional home is sure to impress even the most discerning buyer. Recent upgrades include a newer roof, fresh interior and exterior paint, recessed lighting, crown molding, surround sound, an alarm system & rustic wood-inspired finishesThe open-concept floor plan features 3 spacious bedrooms and 2 beautifully renovated bathrooms. The private primary suite serves as a relaxing retreat with its own updated bathroom and elegant recessed lighting. The secondary bedrooms have also been tastefully updated. A versatile bonus room located within the garage offers endless possibilities as a home office, guest room, creative studio, or flex space to suit your lifestyle. At the heart of the home, the stunning galley kitchen, creating the perfect space for both everyd
USD 699,999

Get email alerts

Don't miss out: be the first to know about new properties

The alert was correctly created

On subscribing you accept the conditions of use and the privacy policy
Alert
Receive new ads in your inbox
Save this search
Receive alerts for new listings

We'll send you an email when we have new properties for: "Houses for sale in Santa Clarita city"

The alert was correctly created

Rancho Santa Clarita
Saugus, Santa Clarita city Newhall CCD Los Angeles County California
Get email alerts and be the first to see new listings
Required field
On subscribing I accept the terms of the privacy policy
Perfect! You'll soon start receiving new listings via email
Alert
Receive an email when we have new ads for Houses for sale in Santa Clarita city
Save this search
Filters

Bedrooms

Size (sq.ft)

sq.ft
sq.ft

Price

USD
USD

Property type

Bathrooms

Clear all filters
Receive notifications when new entries are published.