2 apartments for sale in Santa Elena Coop

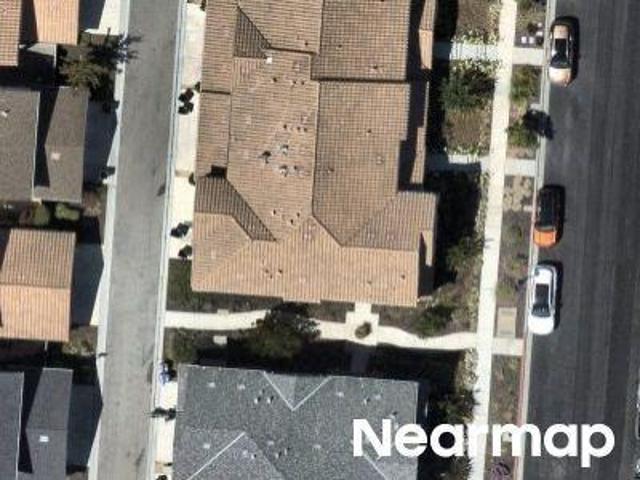
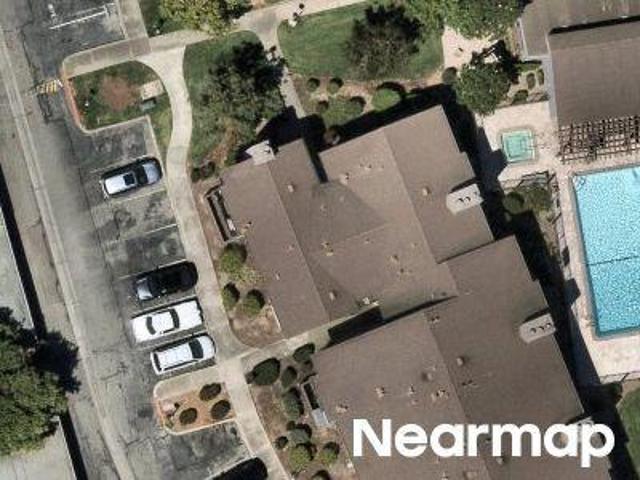
824 Vasquez Drive
View photo
Condo · for sale
USD 369,500
USD 601/sq.ft
824 Vasquez Drive
Santa Elena Coop
· 614 sq.ft · 1 Bedroom · 1 Bath · Condo
· Equipped kitchen
Santa Elena Coop · 614 sq.ft · 1 Bedroom · 1 Bath · Condo · Equipped kitchen
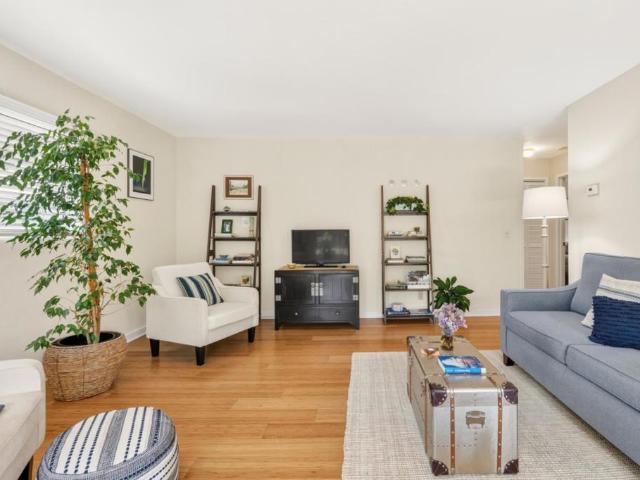
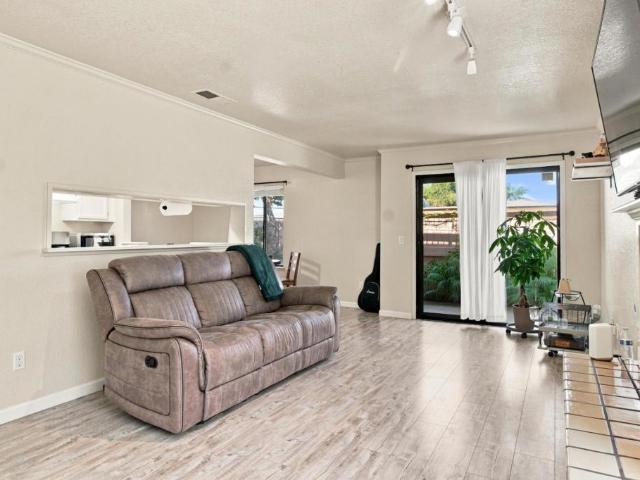
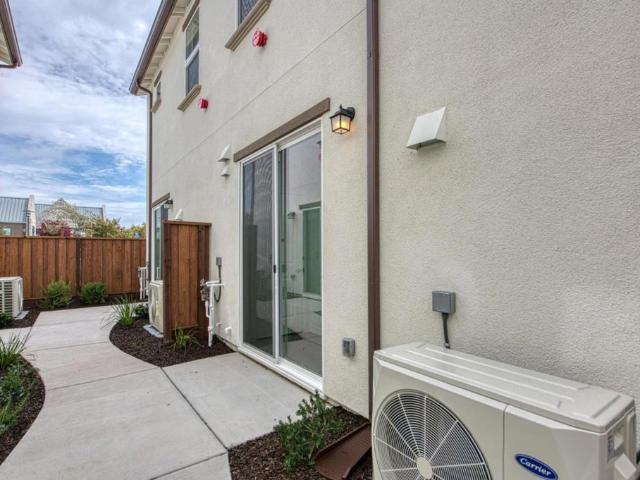
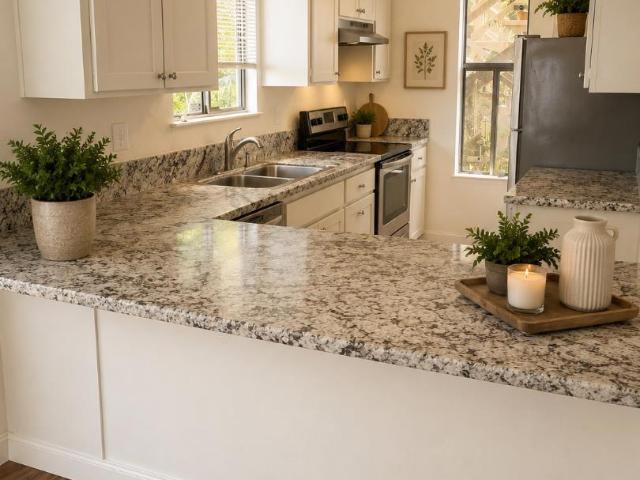
Priced right and ready to go! This well-maintained, newer 1-bedroom, 1-bath condo offers an excellent opportunity for first-time homebuyers looking for an affordable home in a newer Soledad community. Located in a quiet, desirable area close access to everything. This home features laminate hardwood flooring, upgraded cabinetry, and a modern kitchen with stainless-steel appliances, including a gas range, built-in microwave, and dishwasher. A great combination of comfort, convenience, and value. The most affordable newer home currently on the market! A definite must-see and a fantastic opportunity to own rather than rent
USD 369,500
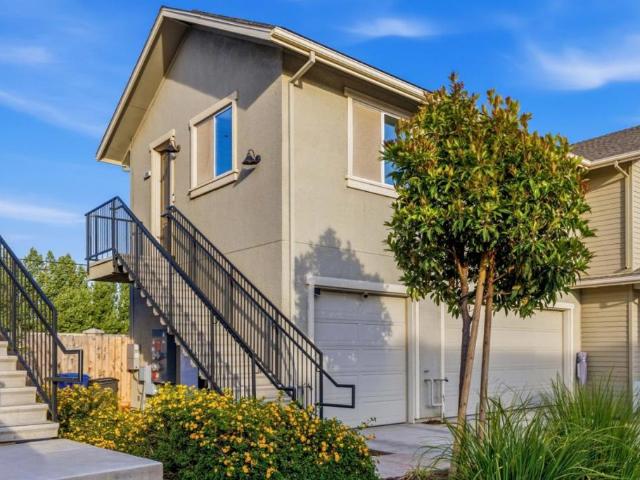
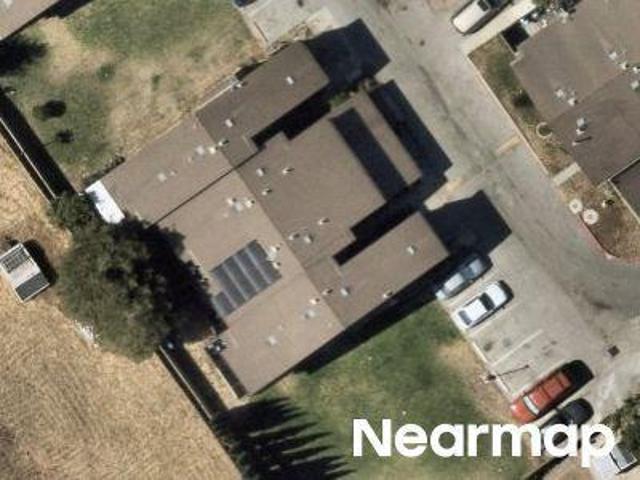
836 Vasquez Drive
View photo
Condo · for sale
USD 365,000
USD 574/sq.ft
836 Vasquez Drive
Santa Elena Coop
· 635 sq.ft · 1 Bedroom · 1 Bath · Condo
· Equipped kitchen · Parking
Santa Elena Coop · 635 sq.ft · 1 Bedroom · 1 Bath · Condo · Equipped kitchen · Parking
Welcome to 836 Vasquez Drive, a beautifully maintained condominium in Soledad built just two years ago, offering the perfect blend of modern design, energy efficiency, and low-maintenance living. This move-in-ready 1-bedroom, 1-bath home features a bright open-concept layout filled with natural light, luxury vinyl plank flooring, and a stylish kitchen complete with quartz countertops, stainless steel smart appliances, a pantry, and ample cabinetry for storage. The thoughtfully designed floor plan includes a spacious bedroom, dedicated laundry room, and a well-appointed bathroom with a sleek glass-enclosed shower. Additional upgrades throughout the home include privacy window film, a reverse osmosis drinking water system, and a water softener and filtration system, providing both comfort and convenience. Designed for today's lifestyle, this home is equipped with solar panels, a Tesla Powerwall, a Tesla charger in the garage, and an additional exterior EV charger, making it an excellent
USD 365,000

More homes near this area

N Main St
View photo
Condo · for sale
Request Details
Updated
N Main St
Santa Elena Coop
· 1,238 sq.ft · 3 Bedrooms · 2 Baths · Condo
Santa Elena Coop · 1,238 sq.ft · 3 Bedrooms · 2 Baths · Condo
This home is in preforeclosure, which means the homeowner is in default (missed payments). Therefore, there could be an opportunity to strike a great deal with the owner and the bank
Request Details
10456 Fairway Lane
View photo
Condo · for sale
USD 1,595,000
USD 792/sq.ft
10456 Fairway Lane
Santa Elena Coop
· 2,013 sq.ft · 3 Bedrooms · 3 Baths · Condo
· Deck · Fireplace · Equipped kitchen
Santa Elena Coop · 2,013 sq.ft · 3 Bedrooms · 3 Baths · Condo · Deck · Fireplace · Equipped kitchen

Welcome to 10456 Fairway Lane, a beautifully maintained 3-bedroom, 3-bathroom home in a premier golf course community. Lovingly cared for as a second home, this property presents in near-pristine condition and is ready to enjoy from day one. Warm hardwood floors, vaulted ceilings, and plantation-shuttered windows create a bright, airy atmosphere throughout. The living room opens to a large deck perfect for entertaining among the treetops. The kitchen features granite countertops, stainless steel appliances, a double wall oven, wine refrigerator, and breakfast bar. A sunny bay-windowed nook offers sweeping hill and valley views. The primary suite is a true retreat with a fireplace, private deck access, and a spa-inspired en-suite boasting dual vanities, a soaking tub, and separate shower. Two additional bedrooms and full baths provide comfortable space for family and guests. Multiple decks invite al fresco living amid native oaks and serene landscaping, with stunning golf course and hil
USD 1,595,000
23799 Monterey Salinas Highway 44
View photo
Condo · for sale
USD 699,999
USD 500/sq.ft
23799 Monterey Salinas Highway 44
Santa Elena Coop
· 1,399 sq.ft · 2 Bedrooms · 2 Baths · Condo
· Deck · Fireplace · Equipped kitchen · Swimming pool · Parking
Santa Elena Coop · 1,399 sq.ft · 2 Bedrooms · 2 Baths · Condo · Deck · Fireplace · Equipped kitchen · Swimming pool · Parking
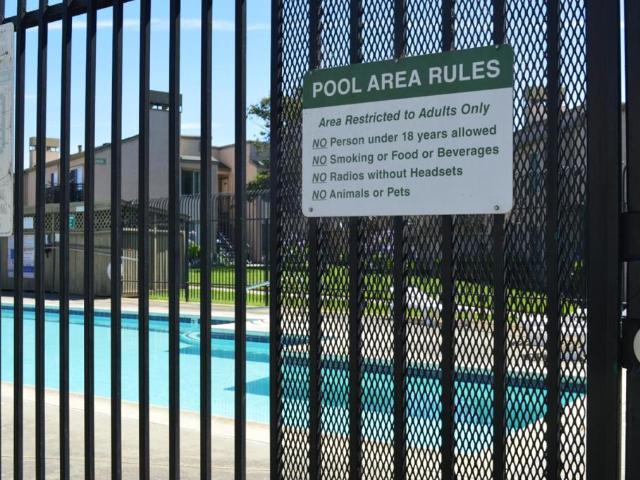
Welcome to The Villas, a sought-after gated community offering comfort, convenience, and resort-style amenities. This beautifully updated ground-floor 2-bedroom, 2-bath condo is move-in ready, featuring brand new luxury vinyl plank flooring, fresh interior paint, crown molding, recessed lighting, and elegant plantation shutters throughout. The spacious living room is centered around a cozy gas fireplace and opens to an expansive Trex deck with peaceful hill views. The primary suite enjoys direct access to the deck, creating a seamless indoor-outdoor retreat. The well-appointed kitchen features newer appliances, a built-in wine refrigerator, and ample cabinet space. Skylights fill both bathrooms with natural light, while the thoughtful floor plan offers comfortable everyday living. Additional highlights include an in-unit laundry room, two assigned covered parking spaces, and private storage. Residents enjoy exceptional amenities including a clubhouse, swimming pool, tennis courts, and
USD 699,999
9500 Center Street 4
View photo
Condo · for sale
USD 699,000
USD 690/sq.ft
9500 Center Street 4
Santa Elena Coop
· 1,012 sq.ft · 2 Bedrooms · 2 Baths · Condo
· Garden · Balcony · Parking
Santa Elena Coop · 1,012 sq.ft · 2 Bedrooms · 2 Baths · Condo · Garden · Balcony · Parking
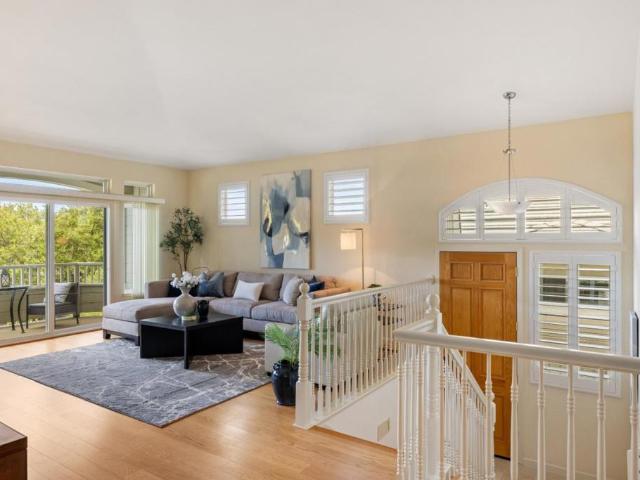
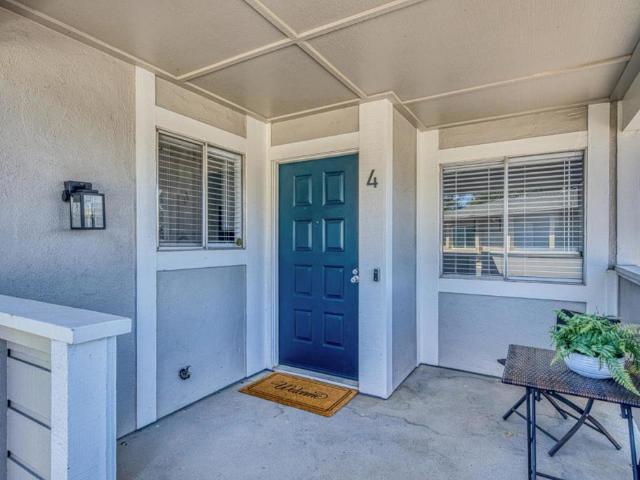
Set among beautifully landscaped gardens, The Tree House' is a move-in-ready condominium tucked within a quiet, well-kept community. This inviting home offers serene mountain and garden views, and a private balcony an ideal spot to enjoy Mid Valleys sunny weather. Inside, you'll find two spacious en-suite bedrooms, each featuring two large closets. The home has been thoughtfully maintained and updated with dual-pane windows, bamboo flooring throughout, and a tankless water heater for added efficiency. It's an end unit with parking and a storage closet right below the unit. A peaceful retreat conveniently located close to stores, restaurants, and coffee shops
USD 699,000
Logan St
View photo
Condo · for sale
Request Details
Updated
Logan St
Santa Elena Coop
· 2,196 sq.ft · 3 Bedrooms · 2 Baths · Condo
Santa Elena Coop · 2,196 sq.ft · 3 Bedrooms · 2 Baths · Condo
This home is in preforeclosure, which means the homeowner is in default (missed payments). Therefore, there could be an opportunity to strike a great deal with the owner and the bank
Request Details
Cortez St Unit B
View photo
Condo · for sale
Request Details
Updated
Cortez St Unit B
Santa Elena Coop
· 893 sq.ft · 2 Bedrooms · 1 Bath · Condo
Santa Elena Coop · 893 sq.ft · 2 Bedrooms · 1 Bath · Condo
This home is in preforeclosure, which means the homeowner is in default (missed payments). Therefore, there could be an opportunity to strike a great deal with the owner and the bank
Request Details
Pheasant Ridge Rd
View photo
Condo · for sale
Request Details
Updated
Pheasant Ridge Rd
Santa Elena Coop
· 689 sq.ft · 1 Bedroom · 1 Bath · Condo
Santa Elena Coop · 689 sq.ft · 1 Bedroom · 1 Bath · Condo
This home is in preforeclosure, which means the homeowner is in default (missed payments). Therefore, there could be an opportunity to strike a great deal with the owner and the bank
Request Details
Primavera St
View photo
Condo · for sale
Request Details
Updated
Primavera St
Santa Elena Coop
· 1,528 sq.ft · 3 Bedrooms · 1 Bath · Condo
Santa Elena Coop · 1,528 sq.ft · 3 Bedrooms · 1 Bath · Condo
This home is in preforeclosure, which means the homeowner is in default (missed payments). Therefore, there could be an opportunity to strike a great deal with the owner and the bank
Request Details
Tyler Pl Apt C
View photo
Condo · for sale
Request Details
Updated
Tyler Pl Apt C
Santa Elena Coop
· 883 sq.ft · 1 Bedroom · 1 Bath · Condo
Santa Elena Coop · 883 sq.ft · 1 Bedroom · 1 Bath · Condo
This home is in preforeclosure, which means the homeowner is in default (missed payments). Therefore, there could be an opportunity to strike a great deal with the owner and the bank
Request Details
2448 N Main Street B
View photo
Condo · for sale
USD 425,000
USD 458/sq.ft
New
2448 N Main Street B
Santa Elena Coop
· 926 sq.ft · 2 Bedrooms · 1 Bath · Condo
· Patio · Fireplace
Santa Elena Coop · 926 sq.ft · 2 Bedrooms · 1 Bath · Condo · Patio · Fireplace
Come see this well-maintained, spacious 2-bedroom, 1-full-bath downstairs condo! The recently remodeled bathroom adds a fresh, modern touch, while the open patio provides a sunny space perfect for relaxing or gardening. The inviting living room features a cozy gas-burning fireplace, making it the perfect place to unwind on chilly evenings. An indoor laundry area adds everyday convenience. Residents also enjoy access to a seasonal community pool, beautifully maintained grounds, and the peace of mind of 24-hour security. Come see this wonderful home today!
USD 425,000
811 Pheasant Ridge Road
View photo
Condo · for sale
USD 700,000
USD 643/sq.ft
811 Pheasant Ridge Road
Santa Elena Coop
· 1,087 sq.ft · 2 Bedrooms · 2 Baths · Condo
· Fireplace · Equipped kitchen
Santa Elena Coop · 1,087 sq.ft · 2 Bedrooms · 2 Baths · Condo · Fireplace · Equipped kitchen
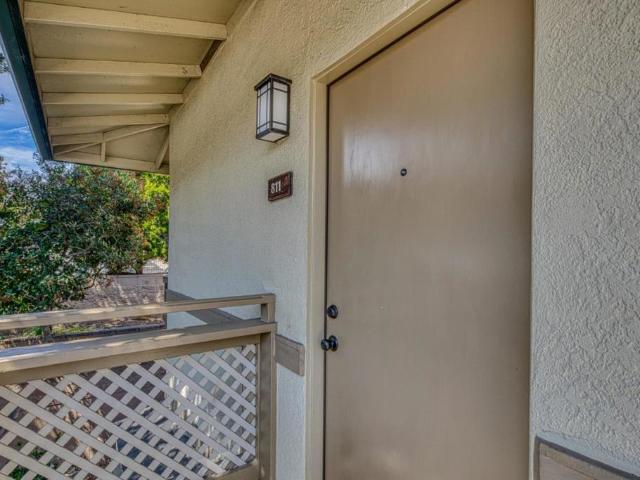
Welcome to easy, single-level living in the desirable Pheasant Ridge community of Del Rey Oaks. This beautifully updated and. *fully furnished*. 2-bedroom, 2-bath condominium offers the comfort of no interior stairs, no upstairs neighbors, and a lifestyle designed for convenience. *Everything you see is included in the purchase price, making this a truly turnkey opportunity. *. The remodeled kitchen features new cabinetry, ceramic countertops, a new dishwasher, and updated appliances, while luxury vinyl plank flooring flows throughout the main living areas. Both bathrooms have been tastefully refreshed with elegant tile flooring. Cozy evenings await by the gas fireplace, and the in-unit laundry adds everyday convenience. Step outside and enjoy the community pool and spa, then take advantage of the home's ideal location near shopping, dining, medical facilities, beaches, golf, and all the attractions of the Monterey Peninsula. Whether you're looking for a full-time residence, a weekend
USD 700,000
1889 Cherokee Drive 4
View photo
Condo · for sale
USD 329,000
USD 566/sq.ft
1889 Cherokee Drive 4
Santa Elena Coop
· 581 sq.ft · 1 Bedroom · 1 Bath · Condo
· Patio · Equipped kitchen
Santa Elena Coop · 581 sq.ft · 1 Bedroom · 1 Bath · Condo · Patio · Equipped kitchen
Welcome to 1889 Cherokee Drive #4, a beautifully remodeled upper-level condo located within the gated Northgate Village. This move-in-ready 1-bed, 1-bath residence offers approximately 585 sq. Ft. of thoughtfully updated living space and an inviting private patio area that welcomes you as you arrive. Step inside to a bright, refreshed interior featuring laminate wood flooring throughout the main living areas, fresh interior paint, recessed lighting, and a cozy living room designed for comfortable everyday living. The kitchen features updated cabinetry, quartz countertops, and stainless steel appliances, including a refrigerator, stove, dishwasher, and microwave. Front-loading washer and dryer units provide the added convenience of in-unit laundry. The primary bedroom features cozy new carpeting and an impressive walk-in closet. The beautifully remodeled bathroom features an updated tub and shower area with a clean, contemporary finish. Additional features include a freshly painted exte
USD 329,000
599 Santa Ynez Way F
View photo
Condo · for sale
USD 438,000
USD 462/sq.ft
599 Santa Ynez Way F
Santa Elena Coop
· 947 sq.ft · 2 Bedrooms · 1 Bath · Condo
· Equipped kitchen · Air conditioning
Santa Elena Coop · 947 sq.ft · 2 Bedrooms · 1 Bath · Condo · Equipped kitchen · Air conditioning
Join the beach life! This is a Sea Haven CORNER unit Workforce income Townhome listing for 800F and potential buyers must qualify for this program through the BMR program with the City of Marina. Income requirements apply. Once on City of Marina, click on BMR Homes then down to complete survey on link if interested. Prequalification with the affiliated lender for Sea Haven is required. This 2 story townhome/condominium plan that includes a spacious living room that is open in to the kitchen. 2 bedrooms and 1 upstairs and a 1/2 bathroom downstairs. Laundry area, electric A/C and Heat included along with granite counter tops in the kitchen. Vinyl floors and carpet. June 2026 closing. Don't miss this amazing opportunity!
USD 438,000
2426 N Main Street B
View photo
Condo · for sale
USD 439,000
USD 381/sq.ft
2426 N Main Street B
Santa Elena Coop
· 1,152 sq.ft · 2 Bedrooms · 2 Baths · Condo
· Swimming pool · Fireplace · Equipped kitchen · Parking · Heating
Santa Elena Coop · 1,152 sq.ft · 2 Bedrooms · 2 Baths · Condo · Swimming pool · Fireplace · Equipped kitchen · Parking · Heating
This 2-bedroom, 2-bath home is located in Salinas within the Santa Rita Union Elementary School District. The 932 sq. ft. Residence features carpet and tile flooring throughout. The kitchen is equipped with Formica countertops, a gas oven range, refrigerator, hood over range, and garbage disposal. Both bathrooms include a shower and tub or stall shower. The home offers two fireplaces with gas logs and gas starters, and heating is provided by central forced air (gas). Laundry hookups (110V) are located in the utility room. There is no garage, but the property is secured by a security gate. The lot size measures approximately 1,242 sq. Ft. Community amenities include a fenced, in-ground lap pool and spa/hot tub. There is no central cooling system. The dining area adjoins the kitchen area, and the bedrooms include a ground-floor bedroom and a walk-in closet. Low flow toilets contribute to energy efficiency
USD 439,000
432 Quail Run Court
View photo
Condo · for sale
USD 675,000
USD 620/sq.ft
432 Quail Run Court
Santa Elena Coop
· 1,087 sq.ft · 2 Bedrooms · 2 Baths · Condo
· Swimming pool
Santa Elena Coop · 1,087 sq.ft · 2 Bedrooms · 2 Baths · Condo · Swimming pool
Single story, no stairs, roomy end condo with 2 bedrooms and 2 bathrooms overlooking the beautiful canyon. All appliances included. Take walks along the winding sidewalks among the trees and flowers. Next door to the pool and clubhouse. Swim in the pool or the ocean close by. Walk to shopping or head to the Del Monte Center Mall
USD 675,000
28088 Barn Court
View photo
Condo · for sale
USD 1,999,000
USD 780/sq.ft
28088 Barn Court
Santa Elena Coop
· 2,562 sq.ft · 3 Bedrooms · 3 Baths · Condo
· Deck · Fireplace · Equipped kitchen · Parking
Santa Elena Coop · 2,562 sq.ft · 3 Bedrooms · 3 Baths · Condo · Deck · Fireplace · Equipped kitchen · Parking
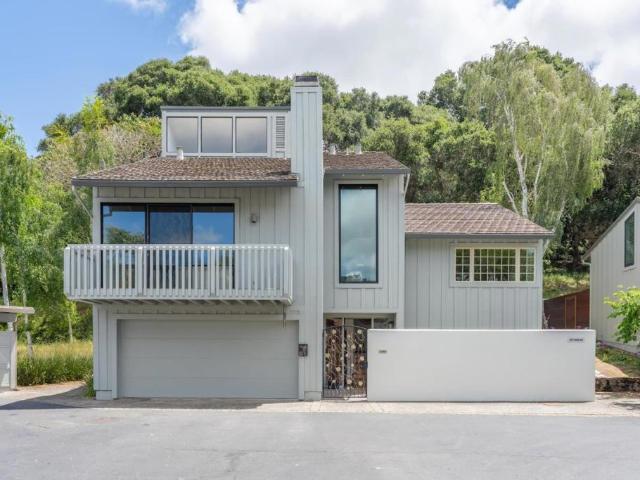
Nestled at the end of a quiet cul-de-sac within the prestigious community of Carmel Valley Ranch, this beautifully remodeled 3-bedroom with 3 full en suite baths plus 1 half bath residence offers privacy, comfort, and effortless indoor-outdoor living. As a desirable stand-alone unit, the home enjoys exceptional tranquility, enhanced by the soothing sounds of the nearby Carmel River. Recently refreshed and thoughtfully updated throughout, the home features an expansive, larger-than-average kitchen that seamlessly flows into an inviting family room perfect for entertaining or relaxed everyday living. Two fireplaces create warm gathering spaces, while oversized upstairs bedrooms provide generous comfort for family and guests alike. Newly constructed decks extend the living space outdoors, ideal for enjoying Carmel Valley's sunshine and peaceful natural surroundings. A two-car garage adds convenience and storage, completing the home's functional appeal. Ideally positioned just a short walk
USD 1,999,000
158 Kern St, Unit 10, Salinas, CA 93905 | MLS #ML82039
View photo
Condo · for sale
USD 299,000
USD 441/sq.ft
158 Kern St, Unit 10, Salinas, CA 93905 | MLS #ML82039
Santa Elena Coop
· 678 sq.ft · 1 Bedroom · 1 Bath · Condo
· Sauna · Swimming pool · Balcony · Equipped kitchen
Santa Elena Coop · 678 sq.ft · 1 Bedroom · 1 Bath · Condo · Sauna · Swimming pool · Balcony · Equipped kitchen
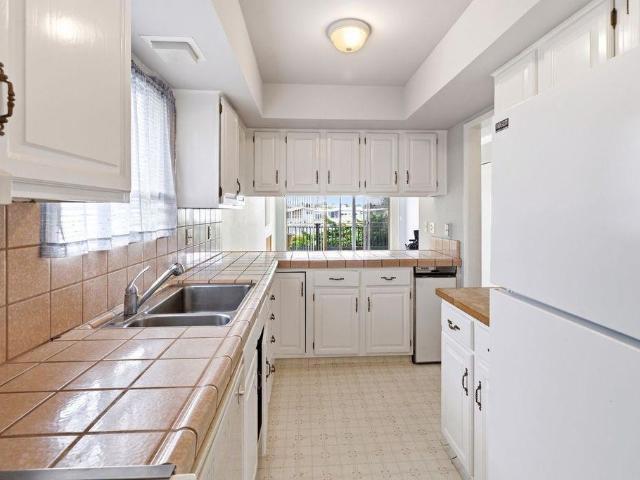
Welcome to 158 Kern Street #10, Salinas. This one bedroom, one bathroom, upstairs unit offers natural light, vaulted ceiling in living room with exposed wood beams, updated bathroom and kitchen! The galley style kitchen offers granite countertops and newer cabinets. The peaceful and relaxing pond can be enjoyed from the balcony, or while strolling along the trail. Not to mention all of the amenities this community has to offer. All within walking distance are a pool, jacuzzi, sauna, laundry room, workout area, and so much more!
USD 299,000
1067 Padre Drive 2
View photo
Condo · for sale
USD 499,000
USD 425/sq.ft
1067 Padre Drive 2
Santa Elena Coop
· 1,173 sq.ft · 2 Bedrooms · 2 Baths · Condo
· Patio · Parking · Fireplace · Equipped kitchen
Santa Elena Coop · 1,173 sq.ft · 2 Bedrooms · 2 Baths · Condo · Patio · Parking · Fireplace · Equipped kitchen
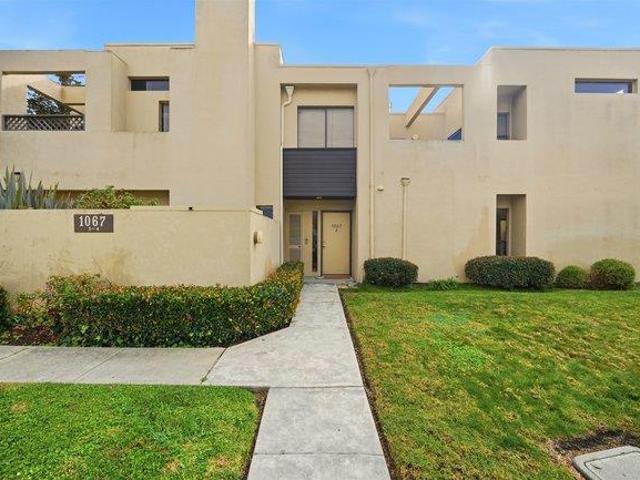
Welcome to 1067 Padre Drive #2 in Salinas a rare ground-floor 2 bed, 2 bath condo designed for comfort and convenience. Enjoy easy single-level living with a spacious family room that includes a fire place, a galley kitchen, dining area, a dedicated laundry room, walk-in pantry, and a smart, functional layout that feels both spacious and inviting. The two bedrooms are both generous in size and include a sliding glass door that leads to a sunny patio. Step outside to not one, but three private patios perfect for morning coffee, container gardening, or relaxing evenings under the stars. A detached garage adds secure parking and extra storage. Best of all, you're just minutes away from everyday essentials and local favorites. You are walking distance to restaurants, grocery stores, and more. Whether you're a first-time buyer, downsizing, or looking for a low-maintenance home in a prime location, this condo checks the boxes! Photos have been virtually staged
USD 499,000
174 Kern Street 31
View photo
Condo · for sale
USD 375,000
USD 351/sq.ft
174 Kern Street 31
Santa Elena Coop
· 1,066 sq.ft · 2 Bedrooms · 2 Baths · Condo
· Fireplace · Heating · Parking
Santa Elena Coop · 1,066 sq.ft · 2 Bedrooms · 2 Baths · Condo · Fireplace · Heating · Parking
Location! Located in Salinas, this 1,073 square foot home offers 2 bedrooms and 2 full bathrooms. The flooring throughout is laminate, providing easy maintenance. The living room features a fireplace, adding a cozy focal point. This home has a large private porch facing the south/pond, opening to the living room and one of the bedrooms. Indoor washer and dryer hookups as well as ample storage space indoor and outdoors. Included are the Washer, Dryer, Refrigerator and Stove. Heating is supplied by central forced air powered by gas, while there is no cooling system installed. The home comes with a car port with one assigned parking space. The house is vacant and ready to move in
USD 375,000
1056 Padre Drive 5
View photo
Condo · for sale
USD 448,900
USD 587/sq.ft
Updated
1056 Padre Drive 5
Santa Elena Coop
· 764 sq.ft · 1 Bedroom · 1 Bath · Condo
· Patio · Parking · Fireplace · Equipped kitchen · Swimming pool
Santa Elena Coop · 764 sq.ft · 1 Bedroom · 1 Bath · Condo · Patio · Parking · Fireplace · Equipped kitchen · Swimming pool
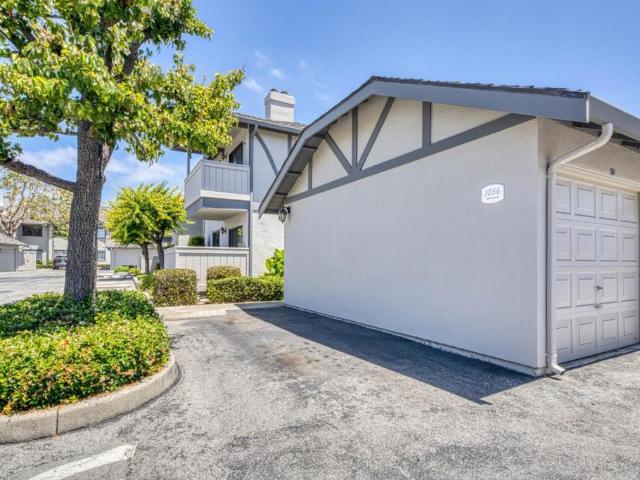
South Salinas Condo. This is a one bedroom, one bath, ground floor condo with 766 square feet of livable space. The kitchen is fully equipped with a dishwasher, garbage disposal, refrigerator and electric stove. The washer and dryer is off the kitchen in a small utility room. The enclosed patio is right off the dining area which is in between the living room and the kitchen. The living room features a gas fireplace, making this space warm and spacious. Overall, this is a very well maintained condo in good condition. There is a detached garage, as well as guest parking. Westwood Village offers its residences a pool and lounge area along with a BBQ area. The complex is secure and gated at all times
USD 448,900
166 Kern Street 13
View photo
Condo · for sale
USD 385,000
USD 361/sq.ft
166 Kern Street 13
Santa Elena Coop
· 1,066 sq.ft · 2 Bedrooms · 2 Baths · Condo
· Fireplace · Equipped kitchen · Swimming pool
Santa Elena Coop · 1,066 sq.ft · 2 Bedrooms · 2 Baths · Condo · Fireplace · Equipped kitchen · Swimming pool
Enjoy peaceful pond views from this bright end-unit condominium in the desirable Sherwood Lake community. This 2-bedroom, 2-bath home offers approximately 1,073 square feet of comfortable living space with an open floor plan, wood-burning fireplace, Granite kitchen and bathroom counters, interior laundry, and durable wood laminate flooring. Fresh interior paint adds a clean, updated feel, while large windows and sliding doors bring in natural light and showcase the waterfront setting. HOA amenities include a pool, spa, clubhouse, walking paths, beautifully maintained common areas, and exterior maintenance. Seller is offering a 2-1 interest rate buydown, creating lower monthly payments during the first two years for qualified buyers
USD 385,000
9903 Club Place Lane
View photo
Condo · for sale
USD 1,525,000
USD 757/sq.ft
9903 Club Place Lane
Santa Elena Coop
· 2,013 sq.ft · 2 Bedrooms · 3 Baths · Condo
· Patio · Garden · Fireplace · Equipped kitchen · Swimming pool
Santa Elena Coop · 2,013 sq.ft · 2 Bedrooms · 3 Baths · Condo · Patio · Garden · Fireplace · Equipped kitchen · Swimming pool
Carmel Valley Ranch is more than a home its a lifestyle. This spacious 2-bedroom, 3-bath residence is ideally located near the golf course, clubhouse, pool, and spa. Inside, approximately 2,014 square feet offer an easy, comfortable layout with open living spaces, fireplaces in both the living room and primary suite, a generous kitchen that opens to the family room, formal dining, a large walk-in closet in the primary suite, and a private garden patio for seamless indoor-outdoor living. A rare opportunity to enjoy the relaxed resort lifestyle that makes Carmel Valley Ranch so special
USD 1,525,000
100 W Rossi Street 2
View photo
Condo · for sale
USD 424,900
USD 493/sq.ft
100 W Rossi Street 2
Santa Elena Coop
· 861 sq.ft · 2 Bedrooms · 1 Bath · Condo
· Equipped kitchen · Parking
Santa Elena Coop · 861 sq.ft · 2 Bedrooms · 1 Bath · Condo · Equipped kitchen · Parking
Welcome home to this beautifully updated 2-bedroom, 1.5-bathroom condo perfectly situated in a prime Salinas location. Step inside to discover a bright, refreshed interior boasting contemporary updates throughout. The inviting main level features a spacious living area centered around a cozy fireplaceperfect for unwindingwhich flows seamlessly into the dining space and kitchen. The thoughtful two-story layout separates the social spaces from your private quarters, keeping both well-appointed bedrooms upstairs. Enjoy ultimate daily convenience with inside laundry hookups, an assigned carport, and an additional parking space. Whether you are a first-time homebuyer looking for a stylish start or an investor seeking a high-demand rental opportunity, this property delivers. Located just moments from South Salinas shopping centers, dining, and offering swift access to Highway 101, this condo balances comfort and commuter convenience effortlessly. Low-maintenance, stylish living awaitsschedul
USD 424,900

Get email alerts

Don't miss out: be the first to know about new properties

The alert was correctly created

On subscribing you accept the conditions of use and the privacy policy
Alert
Receive new ads in your inbox
Save this search
Receive alerts for new listings

We'll send you an email when we have new properties for: "Apartments for sale in Santa Elena Coop"

The alert was correctly created

Carmel Valley Village
Alisal Sanitary District Treatment Plant
Get email alerts and be the first to see new listings
Required field
On subscribing I accept the terms of the privacy policy
Perfect! You'll soon start receiving new listings via email
Alert
Receive an email when we have new ads for Apartments for sale in Santa Elena Coop
Save this search
Filters

Bedrooms

Size (sq.ft)

sq.ft
sq.ft

Price

USD
USD

Property type

Bathrooms

Clear all filters
Receive notifications when new entries are published.