664 houses for sale in Santa Fe County

94 CR 84
View photo
House · for sale
USD 397,000
USD 315/sq.ft
94 CR 84
Santa Fe County
· 1,259 sq.ft · 2 Bedrooms · 2 Baths · House
· Patio · Garden · Office room · Equipped kitchen
Santa Fe County · 1,259 sq.ft · 2 Bedrooms · 2 Baths · House · Patio · Garden · Office room · Equipped kitchen
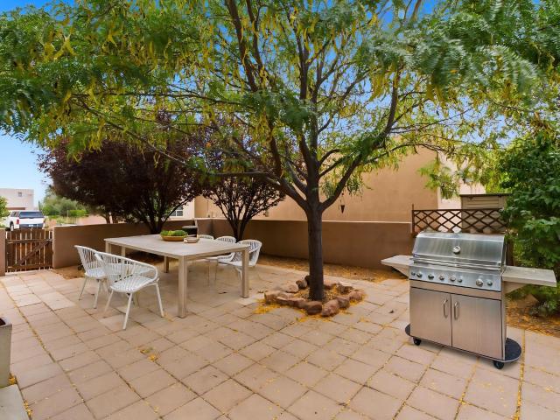
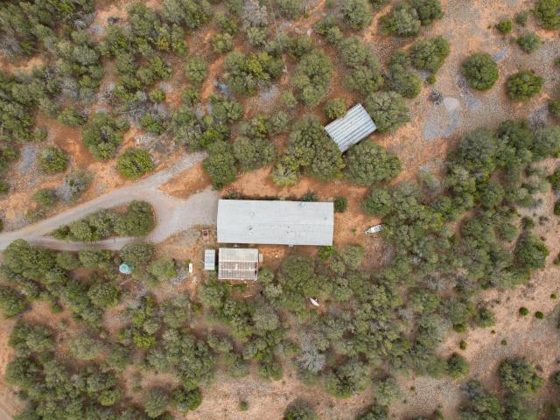
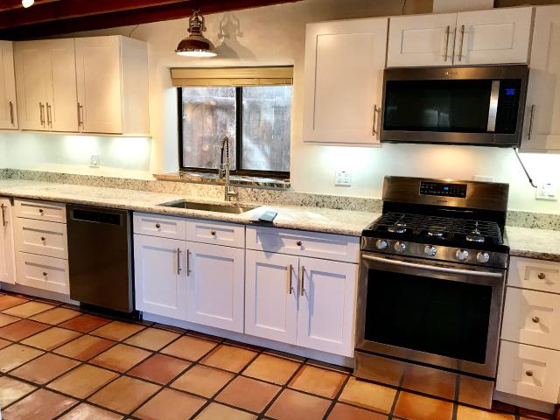
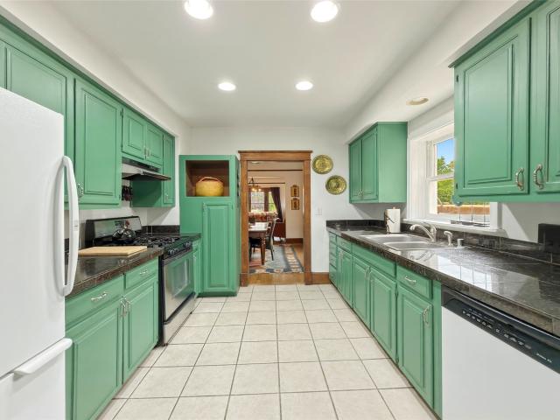
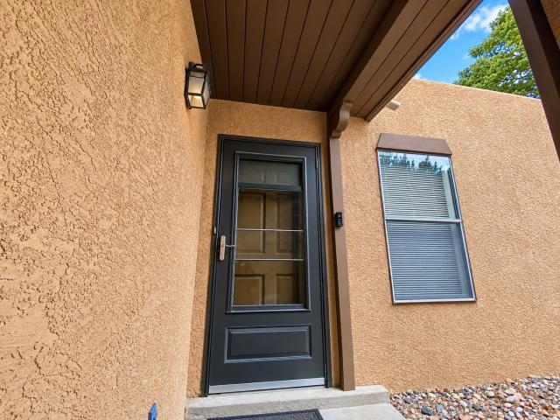
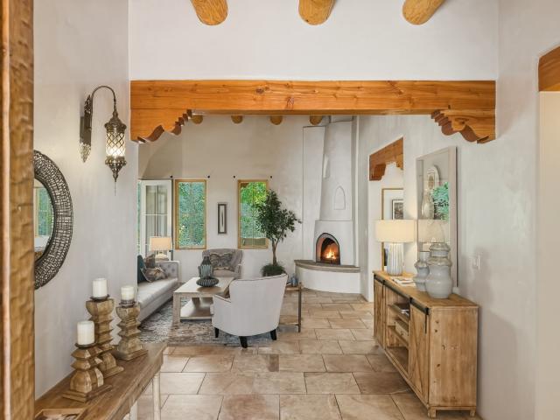
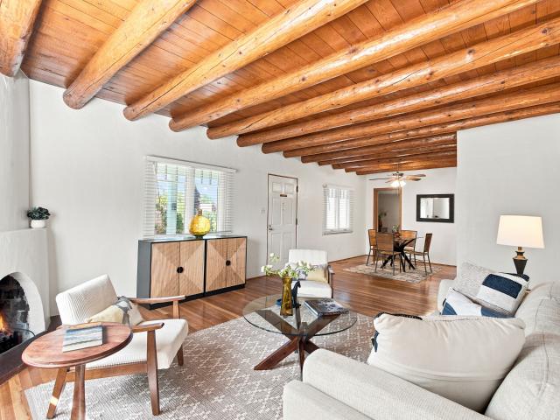
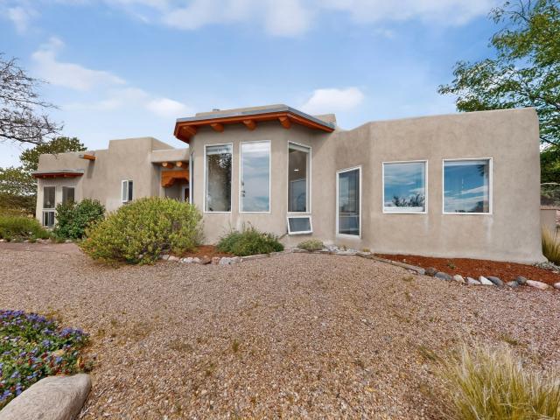
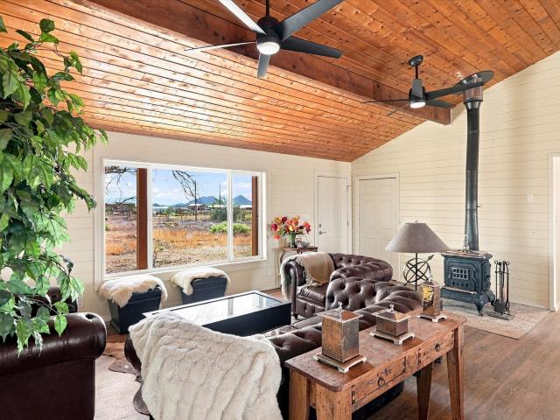
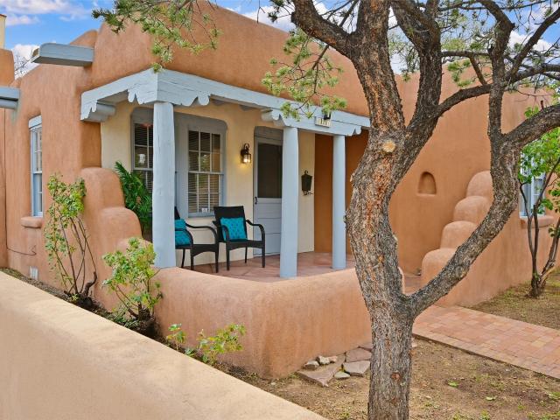
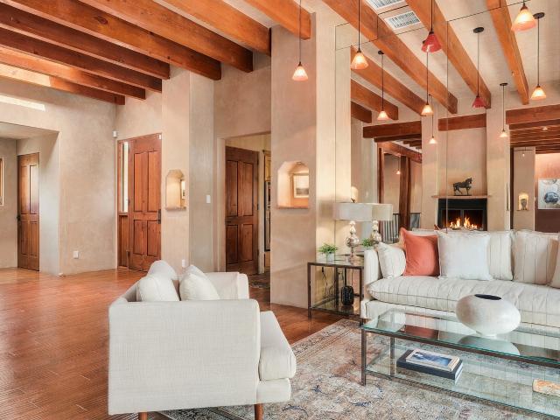
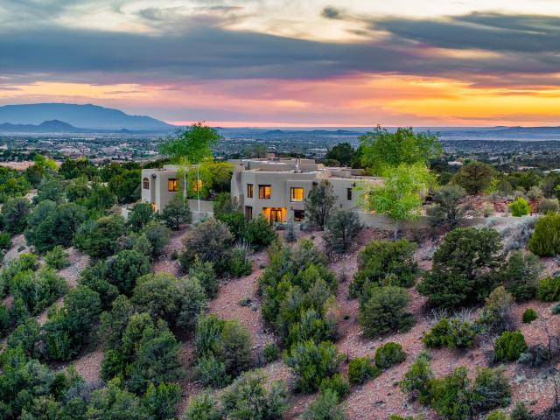
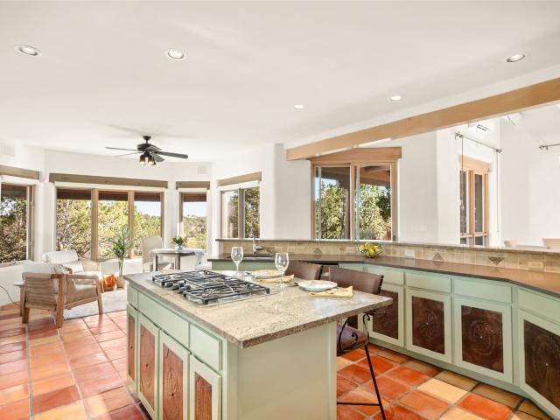
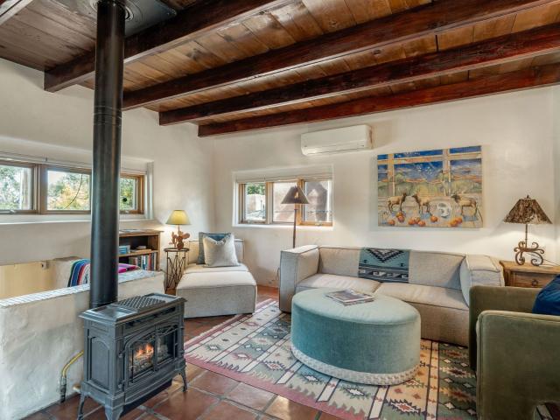
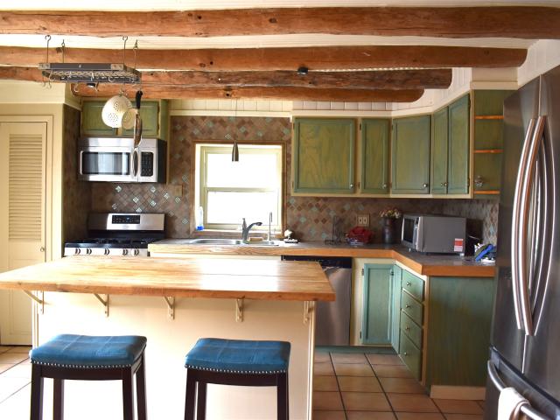
Centrally located adobe stucco home with 2 bedrooms, plus office, 1 3/4 bath with easy commute to Los Alamos, Santa Fe, Espanola, Taos, on. 213 acre lot. Living room with wood stove, tile, wood and laminate flooring, vigas and beams. Nice workable kitchen with island space with plenty of storage and formal dining room. Metal pro-panel roof, natural gas, well and septic. Storage bldg. Large trees, fenced yard and patio for privacy
USD 397,000
57 Firecrown Lane
View photo
House · for sale
USD 640,000
USD 321/sq.ft
57 Firecrown Lane
Santa Fe County
· 1,991 sq.ft · 3 Bedrooms · 2 Baths · House
· Equipped kitchen · Parking
Santa Fe County · 1,991 sq.ft · 3 Bedrooms · 2 Baths · House · Equipped kitchen · Parking
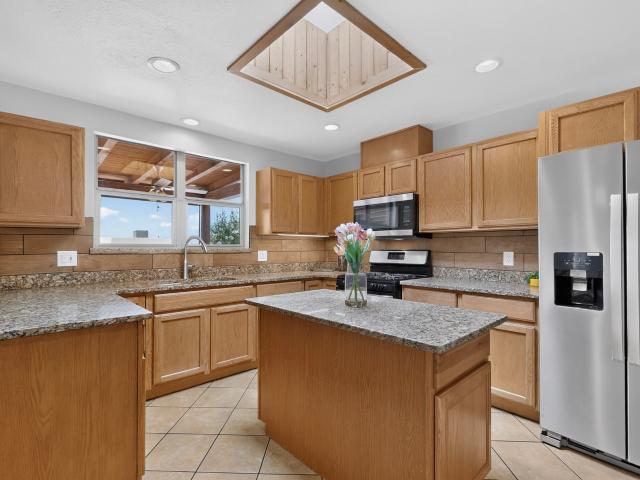
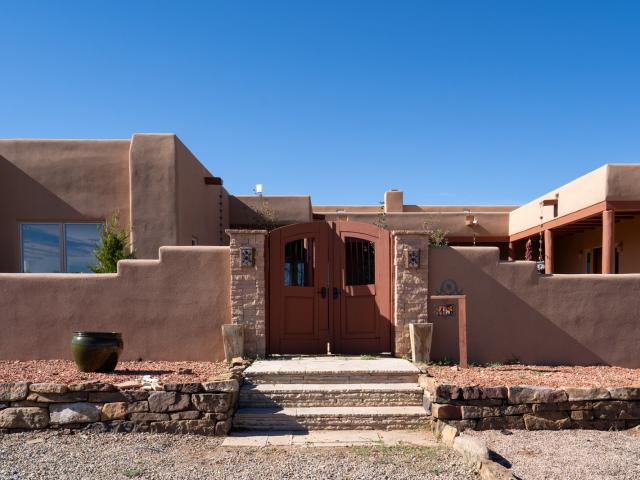
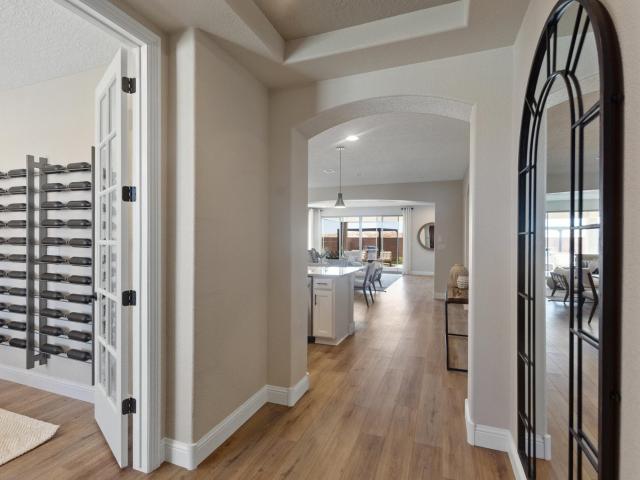
Enjoy the comfort and convenience of brand-new construction in this thoughtfully designed home featuring an open-concept layout perfect for everyday living and entertaining. The spacious kitchen offers 42' upper cabinets for abundant storage and a modern, upscale look. The private owner's suite provides a relaxing retreat, while the 2.5-car garage delivers extra space for storage, hobbies, or outdoor equipment. Built with energy-efficient features and quality craftsmanship throughout, this home offers the peace of mind that comes with new construction, along with stylish finishes and low-maintenance living. A rare opportunity to own a beautifully designed new home ready for you to enjoy
USD 640,000
3 Eagle Thorn Place
View photo
House · for sale
USD 5,290,000
USD 554/sq.ft
3 Eagle Thorn Place
Santa Fe County
· 9,548 sq.ft · 2 Bedrooms · 2 Baths · House
Santa Fe County · 9,548 sq.ft · 2 Bedrooms · 2 Baths · House
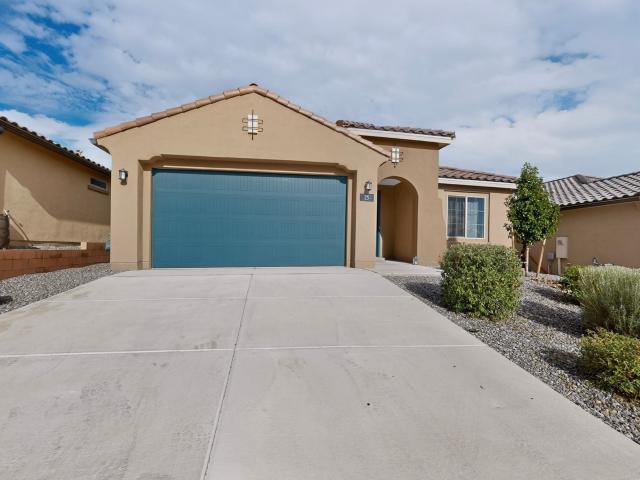
Welcome to 3 Eagle Thorn Place, a charming 2-bedroom, 2-bathroom home located in Santa Fe’s desirable Rancho Viejo neighborhood. The thoughtfully designed floor plan features an open concept layout with high ceilings, creating a spacious and inviting atmosphere with a wonderful natural flow from room to room. The open living spaces provide an ideal setting for everyday living and entertaining, while the comfortable bedroom layout offers privacy and functionality. A must see. This home offers the opportunity to enjoy the peaceful residential setting of Rancho Viejo with convenient access to shopping, dining, services, and surrounding Santa Fe amenities. A wonderful opportunity for buyers seeking a comfortable, well-designed Santa Fe home in an established neighborhood
USD 5,290,000
667 Gonzales Road
View photo
House · for sale
USD 1,795,000
USD 631/sq.ft
667 Gonzales Road
Santa Fe County
· 2,842 sq.ft · 4 Bedrooms · 4 Baths · House
· Garden
Santa Fe County · 2,842 sq.ft · 4 Bedrooms · 4 Baths · House · Garden
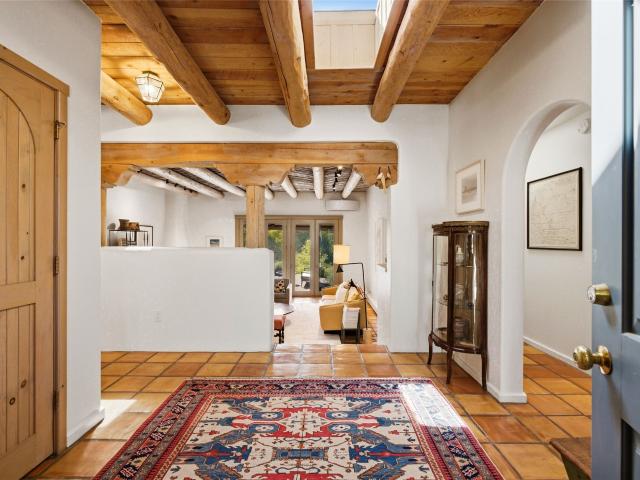
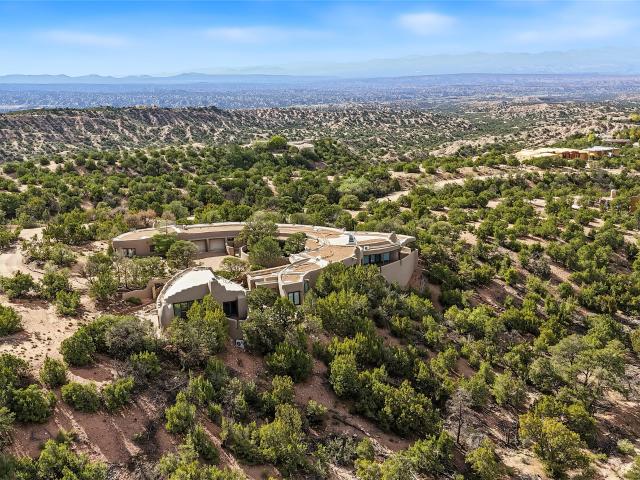
Less than half a mile from Canyon Road, this privately gated property combines an Eastside location with a spacious three-bedroom residence, lush landscaped grounds, a detached guest casita, and an additional private studio or office. Set against views of the Sangre de Cristo foothills and Picacho Peak, the property feels peaceful and private while remaining just minutes from downtown Santa Fe. The main house balances generous gathering spaces with comfortable, intimate rooms. The gracious living room features lofty ceilings, mountain views, and French doors opening directly to the gardens and expansive backyard. A separate den provides a cozy retreat. The spacious primary suite includes a sitting area, mountain views, a walk-in closet, and an en suite bath with soaking tub, separate walk-in shower, and dual vanities. An adjoining sunroom offers flexibility as an office, exercise room, or quiet place to enjoy the morning light. Two guest bedrooms are privately positioned on the opposit
USD 1,795,000
Could you also be interested in
38 Calle Ancla
View photo
House · for sale
USD 499,000
USD 324/sq.ft
38 Calle Ancla
Santa Fe County
· 1,539 sq.ft · 2 Bedrooms · 2 Baths · House
· Garden · Office room · Equipped kitchen · Parking
Santa Fe County · 1,539 sq.ft · 2 Bedrooms · 2 Baths · House · Garden · Office room · Equipped kitchen · Parking
Built by the current owners and used exclusively as a second home, this well-cared-for Rancho Viejo residence has been very lightly lived in and offers an appealing balance of comfort, flexibility, and convenience. Part of Rancho Viejo's Encantado series, the home features two bedrooms plus a den/flex room that lends itself beautifully to a dedicated home office, creative space, or additional living area. The main living spaces flow naturally together, creating an inviting setting for both quiet days at home and gathering with friends. At the center, the upgraded kitchen features granite countertops, a custom backsplash, and a generous island with seating-an easy place to gather over coffee, conversation, or a casual meal. Zero interior steps enhance the ease of living, while the private rear-entry two-car garage preserves the home's welcoming streetscape. The covered portal and side yard extend the living space outdoors, offering a comfortable spot for dining, gardening, or simply enj
USD 499,000
1607 5th Street
View photo
House · for sale
USD 496,084
USD 286/sq.ft
1607 5th Street
Santa Fe County
· 1,733 sq.ft · House
· Office room
Santa Fe County · 1,733 sq.ft · House · Office room
Just minutes away is the transformative Midtown District redevelopment, a major mixed-use project expected to bring new housing, employment centers, creative office space, parks, and cultural uses to the heart of Santa Fe. This continued investment enhances the long-term growth story for surrounding neighborhoods and increases the desirability of nearby housing. The property consists of three one-bedroom / one-bath units totaling approximately 1,740 square feet on a 0.11-acre parcel. Metrics of investment performance at the ask price of $496,084 and average rents of $1,270 include a GRM of 10.83, a before-reserves cap rate of 5.89%, a price per sf of $285.11, a price per unit of $165,361 with an after-tax IRR of 12.9%
USD 496,084
1429 New Mexico 344
View photo
House · for sale
USD 699,000
USD 388/sq.ft
1429 New Mexico 344
Santa Fe County
· 1,798 sq.ft · 3 Bedrooms · 2 Baths · House
Santa Fe County · 1,798 sq.ft · 3 Bedrooms · 2 Baths · House
HUGH Price Reduction! Turn the existing home into your forever home or use as a rental and build your home on this spacious parcel of nearly 25 acres. If you are looking for a primary residence surrounded by wooded land on all sides, this is your new home. If you are looking for a second home to run to for enjoying peace and tranquility off a main road but far enough back that you can experience peace and quite, this is your new home. The land is nearly 25 acres and has income potential with the secondary studio or even rental of the home itself. Great options for this property. This listing has a primary residence along with a rustic style studio or cabin
USD 699,000
1518 Calle Angelina
View photo
House · for sale
USD 474,999
USD 341/sq.ft
1518 Calle Angelina
Santa Fe County
· 1,389 sq.ft · 3 Bedrooms · 2 Baths · House
· Patio · Garden · Equipped kitchen · Parking
Santa Fe County · 1,389 sq.ft · 3 Bedrooms · 2 Baths · House · Patio · Garden · Equipped kitchen · Parking
Feel the ease of true single-level living, in this centrally located three-bedroom, two-bathroom Santa Fe home. Fresh from a recent re-stucco and thoughtful roof maintenance, the residence radiates a well-cared-for charm that greets you the moment you arrive. The upgraded kitchen steals the spotlight, dressed in gleaming granite countertops and crisp stainless steel appliances, ready for both weeknight meals and lively gatherings. Radiant in-floor heating and a mini-split system layers in modern comfort, keeping every season pleasant. Wander outside to a generous covered patio, with exposed beams and brick floors. An inviting stage for morning coffee or evening conversation beneath the vast desert sky. Also within the walled backyard, a detached, unheated studio offers flexible space for creativity, hobbies, or quiet focus. Abundant storage throughout the home as well as an attached one-car garage add everyday convenience. Come experience this welcoming retreat firsthand and imagine th
USD 474,999
2829 State Hwy 14
View photo
House · for sale
USD 350,000
USD 485/sq.ft
2829 State Hwy 14
Santa Fe County
· 721 sq.ft · 2 Bedrooms · 1 Bath · House
· Equipped kitchen · Air conditioning · Heating
Santa Fe County · 721 sq.ft · 2 Bedrooms · 1 Bath · House · Equipped kitchen · Air conditioning · Heating
Step into the heart of Madrid’s storied past with this rare 1895 miner’s cabin—originally part of the town’s first subdivision—now beautifully refreshed for modern living. Lovingly preserved and thoughtfully updated, this unique property blends historic character with contemporary comfort, offering endless possibilities for full-time living, an artist’s retreat, or a live/work opportunity thanks to its commercial zoning. Anchored on a full foundation, the home retains its original oak flooring, balanced with new waterproof vinyl flooring in the kitchen and bath for everyday ease. Modern enhancements include a fresh stucco exterior with coded wall insulation, cement siding with new paint, and a new forced-air furnace with A/C coil already in place—making the home ready for future central air. A brand-new septic tank, updated bathroom with engineered marble vanity and new fixtures, and insulated Pella wood/clad windows further enhance both function and charm. The 240± square foot basemen
USD 350,000
18 A Destierro Trail
View photo
House · for sale
USD 1,374,500
USD 288/sq.ft
18 A Destierro Trail
Santa Fe County
· 4,768 sq.ft · 4 Bedrooms · 1 Bath · House
· Garden
Santa Fe County · 4,768 sq.ft · 4 Bedrooms · 1 Bath · House · Garden
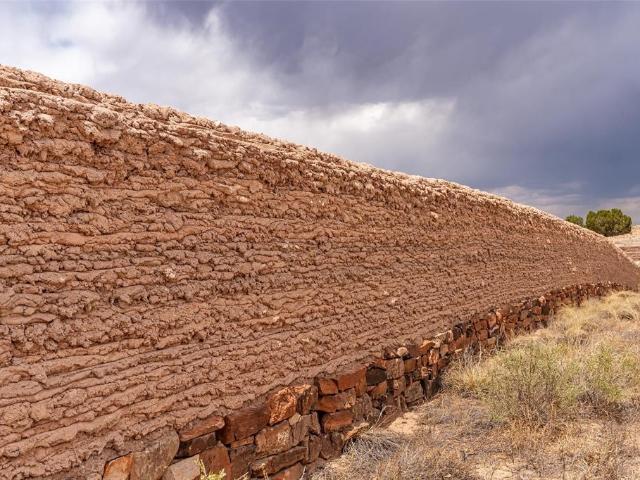
Tierra Sagrada is an extraordinary adobe sanctuary and retreat property just 20 minutes north of downtown Santa Fe, offering a rare opportunity for a private estate, wellness retreat, event destination, creative space, or boutique hospitality venture. This offering features a remarkable 4,772-square-foot adobe dwelling with four bedrooms, radiant in-floor heating, and generous spaces suited for gathering, retreat, teaching, creativity, and community. Mature cottonwoods, fruit trees, tranquil fountains, flagstone pathways, and contemplative gardens create an atmosphere of serenity beneath the dramatic backdrop of the Las Barrancas Badlands and the Sangre de Cristo Mountains. Thick hand-stacked adobe walls, antique doors, and distinctive artisan details sourced from around the world give the property an authentic and highly individual Santa Fe character. A one-of-a-kind setting with the scale and flexibility to support a variety of residential, retreat, creative, or hospitality uses. Sub
USD 1,374,500
1523 Upper Canyon Road
View photo
House · for sale
USD 1,890,000
USD 734/sq.ft
1523 Upper Canyon Road
Santa Fe County
· 2,573 sq.ft · 3 Bedrooms · 2 Baths · House
· Fireplace
Santa Fe County · 2,573 sq.ft · 3 Bedrooms · 2 Baths · House · Fireplace
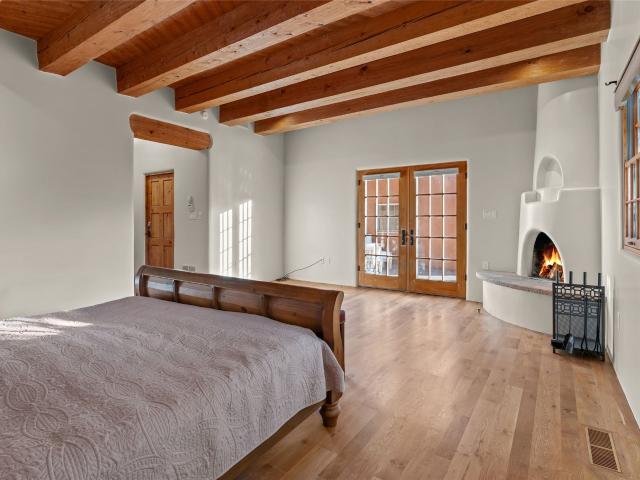
Authentic Santa Fe homes that offer privacy, meaningful updates, and a setting along the Santa Fe River corridor rarely become available. Set on coveted Upper Canyon Rd. This exceptional residence captures all of those qualities while placing Canyon Road, the Historic Plaza, renowned galleries, fine dining, and miles of hiking trails just moments away. Set on approximately 1.023 acres across two separately deeded parcels, this remarkable property offers a rare opportunity to own an authentic Upper Canyon retreat. The thoughtfully designed 3-bedroom, 3-bath residence spans approximately 2,581 square feet, showcasing classic Santa Fe craftsmanship through hand-troweled plaster walls, rich wood flooring, substantial vigas, custom wood ceilings, abundant natural light, and three traditional kiva fireplaces. Thoughtfully updated for comfort and peace of mind, the home features a newly replaced radiant heat tubing, radon mitigation system, whole-house carbon water filtration system, repaired
USD 1,890,000
321 Tesuque Drive
View photo
House · for sale
USD 895,000
USD 326/sq.ft
321 Tesuque Drive
Santa Fe County
· 2,745 sq.ft · House
Santa Fe County · 2,745 sq.ft · House
Centrally located quad-plex with very solid earnings in the 2nd street area. Too many completed updates and repairs to mention here. Please see the included documents. Strong rental history and ease of ownership are hallmarks of this property. The property is HUD-compliant for an FHA Multifamily loan. Units are individually metered for gas and electric. Call to set up a private tour
USD 895,000
216 E Santa Fe Avenue
View photo
House · for sale
USD 1,475,000
USD 907/sq.ft
216 E Santa Fe Avenue
Santa Fe County
· 1,625 sq.ft · 6 Bedrooms · 5 Baths · House
· Patio · Swimming pool · Fireplace · Equipped kitchen · Cellar
Santa Fe County · 1,625 sq.ft · 6 Bedrooms · 5 Baths · House · Patio · Swimming pool · Fireplace · Equipped kitchen · Cellar
Enchanting South Capitol compound filled with light and surrounded by gardens nestled within private outdoor spaces, ideally located near downtown and the renowned Canyon Road. This charming and versatile multi-unit property is offering a perfect blend of lifestyle and convenience. The three bedroom two bathroom (one full, one ¾) main residence exudes warmth and character. Enter through a large front portal into a welcoming living room with a fireplace, which flows seamlessly into the dining room. The kitchen offers abundant cabinets and counter space. Finishes include wood and tile flooring, classic radiator heat, plus a basement for added storage and convenience. Two detached casitas offer incredible versatility. The first unit is a cozy one-bedroom 3/4 bath with kitchen and charming brick floors. The second unit has two-bedrooms, a 3/4-bath, a full bath, kitchen, a wood-burning stove, and hot water baseboard heat. It enjoys complete privacy with its own patio, hot tub, and separate
USD 1,475,000
2838 Paseo De Los Pueblos 6
View photo
House · for sale
USD 444,000
USD 324/sq.ft
2838 Paseo De Los Pueblos 6
Santa Fe County
· 1,367 sq.ft · 3 Bedrooms · 2 Baths · House
· Patio · Garden · Equipped kitchen
Santa Fe County · 1,367 sq.ft · 3 Bedrooms · 2 Baths · House · Patio · Garden · Equipped kitchen
Highly desirable townhome in the Villa De Paz Community. A superb location. Very well maintained 3 BR, 2 BA single level home with an abundance of natural light and privacy. Each Bedroom is spacious and well laid out with large closets. The primary En Suite Bedroom is opposite the other two bedrooms for added privacy. The Kitchen has a beautiful skylight that lets in natural daylight, the Dining area and Living Room are adjoined for entertaining delight, and the unit also has in unit laundry. There is a fantastic and nicely sized enclosed backyard with wooden patio, brick inlaid area and a separate space for gardening. This is Santa Fe living at it's best. Convenient to the Genova Chavez Community Center, a great space for recreation, fitness and other activities. The property is ideally situated close to shopping, restaurants, coffee houses, and other attractive amenities. A great home to have as a full time residence, or a Santa Fe retreat. The home offers a combination of convenienc
USD 444,000
21 Calle Lemita
View photo
House · for sale
USD 839,000
USD 372/sq.ft
21 Calle Lemita
Santa Fe County
· 2,250 sq.ft · 3 Bedrooms · 2 Baths · House
· Garden · Office room · Fireplace · Equipped kitchen
Santa Fe County · 2,250 sq.ft · 3 Bedrooms · 2 Baths · House · Garden · Office room · Fireplace · Equipped kitchen
In Aldea de Santa Fe, 10 minutes from the Santa Fe Plaza, a wide bricked driveway leads to hand-chipped double entry doors and a very special home. The foyer and living room are graced by plaster walls, high beamed ceilings, corbels, and a kiva fireplace. French doors open to a covered portal with a fireplace that serves as an outdoor living room, and a fully landscaped and private backyard — a truly rare and intentional space, designed for entertaining or quiet contemplations. A dedicated office with double doors sits off the living room. The kitchen is modern Santa Fe style, with stainless steel appliances, granite counters, hickory cabinetry, a high bar for friends to gather, and a dining area. The primary suite opens to the backyard, with a walk-in closet, coved soaking tub, two vanities, and an oversized shower. Two guestrooms and a full bathroom are well separated from the primary suite. Custom lighting runs throughout the home, offering lightscapes for every mood. A powder room
USD 839,000
25 Cajun Court
View photo
House · for sale
USD 369,000
USD 288/sq.ft
25 Cajun Court
Santa Fe County
· 1,281 sq.ft · 3 Bedrooms · 2 Baths · House
· Garden · Fireplace · Equipped kitchen · Parking
Santa Fe County · 1,281 sq.ft · 3 Bedrooms · 2 Baths · House · Garden · Fireplace · Equipped kitchen · Parking
Open houses: sat (11/7) 1-3 pm and Sun (11/8) 1-3 pm. Mountain views, a quiet cul-de-sac and 2.5 acres to call your own. This move-in ready 3 bed, 2 bath Edgewood home is updated top to bottom and just minutes from I-40. Peace of mind comes standard with a new roof backed by a 5-year warranty (2026), a new water heater (2026) and a new garage door (2024). The kitchen was fully remodeled with new appliances in 2025. Porcelain wood-look tile flooring flows through the home, and the bathrooms feature travertine tile floors and tiled walls. Gather around the flagstone fireplace, fitted with an insert and heat blower for warm East Mountain evenings. Step out to the fenced flagstone back porch and take in unobstructed views of South Mountain and the Sangre de Cristos from your living room. The property is partially wooded for tree lovers, and partially open for your animals or other interests. There is a fenced garden with raised planter boxes to grow vegetables. You'll also find fresh front
USD 369,000
1401 Santa Cruz Drive
View photo
House · for sale
USD 550,000
USD 345/sq.ft
1401 Santa Cruz Drive
Santa Fe County
· 1,593 sq.ft · 3 Bedrooms · 2 Baths · House
· Garden · Office room · Fireplace · Equipped kitchen
Santa Fe County · 1,593 sq.ft · 3 Bedrooms · 2 Baths · House · Garden · Office room · Fireplace · Equipped kitchen
Classic Stamm character is evident throughout, with warm wood flooring, handsome vigas, and a traditional kiva fireplace welcoming you into the living room. Note: a new sewer line was just installed. The renovated kitchen opens seamlessly to the dining and living areas, featuring rich wood cabinetry, stainless steel appliances, and a built-in island with bar seating—creating an ideal gathering space for everyday living and entertaining. A second spacious living area is anchored by a beautiful wood-burning stone fireplace, offering flexibility for relaxing, hosting friends, or creating a media room, den, or home office. Two guest bedrooms with viga ceilings share an updated hall bath, while the private primary suite features a renovated vanity, walk-in shower, and direct access to the backyard. Located in a well-established neighborhood where homes are seldom available, this special property offers the perfect combination of quality construction, thoughtful updates, and an exceptional i
USD 550,000
277 Spur Ranch Road
View photo
House · for sale
USD 2,300,000
USD 736/sq.ft
277 Spur Ranch Road
Santa Fe County
· 3,122 sq.ft · 3 Bedrooms · 2 Baths · House
· Garden · Deck
Santa Fe County · 3,122 sq.ft · 3 Bedrooms · 2 Baths · House · Garden · Deck
This ranch has been an established and profitable dressage and boarding facility for over 20 years. All existing boarders would like to remain after the property sale. The professionally designed equestrian facilities include an indoor riding area, main 8-stall Morton barn, indoor & outdoor dressage arenas, flexible and prolific fencing areas, a private office, an observation deck, storage areas, and hay & tractor storage. This gated community is 150 acres of expansive riding trails—it's an equestrian dream! The Adobe residence was custom-designed and built by Jim Satzinger. This home enjoys panoramic views of four mountain Ranges. The two spacious covered portals enjoy views and are perfect for entertaining. The gracious layout offers privacy for guests and a well-appointed primary suite. This home is surrounded by irrigated floral, vegetable, and herbal gardens. There is much more to this home and business, both of which the original owner built and lovingly cared for
USD 2,300,000
276 El Duane Court
View photo
House · for sale
USD 725,000
USD 552/sq.ft
276 El Duane Court
Santa Fe County
· 1,313 sq.ft · 2 Bedrooms · 2 Baths · House
· Patio · Garden · Office room · Fireplace · Parking
Santa Fe County · 1,313 sq.ft · 2 Bedrooms · 2 Baths · House · Patio · Garden · Office room · Fireplace · Parking
Discover the rare combination of privacy, charm, and convenience in this inviting Valle del Sol retreat. This appealing 2-bedroom, 2-bath home features an open floor plan with thoughtfully separated bedrooms, offering flexibility for guests, a home office, or a private primary suite. A grand viga ceiling and traditional kiva fireplace create a warm, elegant focal point in the main living area, beautifully complemented by custom wide-plank wood floors throughout. A direct access 2-car garage with opener delivers convenience. Step outside to enchanting, auto-irrigated gardens and inviting patios, nestled within private walls and fencing. With designated open space and state lands as your neighbors, the property enjoys an exceptional sense of seclusion, natural beauty, and connection to the surrounding landscape. Tucked away at the end of a quiet cul-de-sac, this peaceful sanctuary feels worlds away from the bustle. Yet is just five minutes from the Santa Fe Plaza and moments from the gal
USD 725,000
6 Monte Alto Way
View photo
House · for sale
USD 625,000
USD 446/sq.ft
6 Monte Alto Way
Santa Fe County
· 1,399 sq.ft · 2 Bedrooms · 2 Baths · House
· Garden · Parking · Equipped kitchen
Santa Fe County · 1,399 sq.ft · 2 Bedrooms · 2 Baths · House · Garden · Parking · Equipped kitchen
Showing pride of ownership, this lovely super sunny passive solar design romances the hillside site overlooking a large Eldorado greenbelt. An open plan concept, this meticulously built home by builder Lawrence Ketron welcomes you, flowing seamlessly into great room, kitchen and sunny dining nook with sunset and mountain views through long graceful windows throughout. Santa Fe style ambience with viga beam ceilings and saltillo tile floors, and great separation between owners suite and the guest bedrooms. There is a large heated studio with a separate entrance, lots of storage and a detached 2 car garage. A large fenced yard protects perennial native, planted landscaped gardens and raised beds for all your herbs and veggies. This home has been well maintained and annually serviced. Conveniently located to Eldorado amenities, 2 local shopping centers, school, senior center and library, it is only minutes into the city of Santa Fe
USD 625,000
15 Silver Saddle
View photo
House · for sale
USD 1,749,000
USD 534/sq.ft
15 Silver Saddle
Santa Fe County
· 3,272 sq.ft · 5 Bedrooms · 5 Baths · House
· Garden · Office room · Swimming pool · Equipped kitchen
Santa Fe County · 3,272 sq.ft · 5 Bedrooms · 5 Baths · House · Garden · Office room · Swimming pool · Equipped kitchen
Set on more than 16 acres beneath a wide New Mexico sky, 15 Silver Saddle pairs privacy and expansive views, including exceptional northern vistas, with the warmth and character of Southwestern design, all approximately 20 minutes from downtown Santa Fe. The three-bedroom, three-and-a-half-bath main residence includes a versatile office, studio, or flex space and is defined by diamond plaster walls, polished concrete floors, high wood-beamed ceilings, and a thoughtful connection to the outdoors, with exterior access from every bedroom. A custom-landscaped backyard with premium maintenance-free turf creates an inviting outdoor space designed to be enjoyed year-round. Privately positioned on the eastern side of the home, the spacious primary suite offers a walk-in closet, dual sinks and water closets, steam shower, soaking tub, and access to a secluded outdoor area with a hot tub. At the heart of the home, an open-concept cook’s kitchen flows into a generous entertaining room with a buil
USD 1,749,000
25 Mountaingem Loop
View photo
House · for sale
USD 591,000
USD 277/sq.ft
25 Mountaingem Loop
Santa Fe County
· 2,131 sq.ft · 4 Bedrooms · 2 Baths · House
· Office room · Equipped kitchen
Santa Fe County · 2,131 sq.ft · 4 Bedrooms · 2 Baths · House · Office room · Equipped kitchen
Welcome to 25 Mountaingem Loop, a beautifully updated Manzanita model in Santa Fe’s desirable Colibri community. This spacious 4 bedroom, 2 bath home offers approximately 2,141 square feet of thoughtfully designed living space plus a dedicated office, ideal for working from home, guests, or flexible living. Step inside to an inviting open concept floor plan with a modern kitchen featuring updated cabinetry and stylish finishes, creating a beautiful space for everyday living and entertaining. The bathrooms have been thoughtfully customized and updated, adding a fresh, elevated feel throughout the home. The generous primary suite provides a comfortable private retreat, while three additional bedrooms offer flexibility for family, guests, a home office, or hobbies. The desirable single level layout, modern updates, abundant natural light, and functional floor plan make this home easy to live in and easy to love. Located in Santa Fe, this home offers the opportunity to enjoy contemporary l
USD 591,000
4 Basin View Court
View photo
House · for sale
USD 3,775,000
USD 791/sq.ft
4 Basin View Court
Santa Fe County
· 4,768 sq.ft · 4 Bedrooms · 3 Baths · House
Santa Fe County · 4,768 sq.ft · 4 Bedrooms · 3 Baths · House
A rare offering within the prestigious community of Las Campanas, this extraordinary estate is a masterwork of architecture, craftsmanship, and timeless design. Conceived by the renowned Tierra Concepts, the residence garnered widespread acclaim, earning the coveted Grand Hacienda Award along with honors for Best Craftsmanship and Best Exterior, and was featured in an extensive six-page editorial in Santa Fean magazine. In 2025–2026, Tierra Concepts returned to thoughtfully expand and reimagine the home, seamlessly enhancing its original vision with newly designed living spaces, elevated finishes, and meticulous attention to every architectural detail. The result is a residence that honors its celebrated heritage while embracing the finest elements of contemporary luxury. Set on 3.6 acres, the estate offers exceptional privacy amid one of Northern New Mexico's most breathtaking landscapes. Walls of disappearing glass dissolve the distinction between indoors and out, inviting natural li
USD 3,775,000
35 Camino Sabio
View photo
House · for sale
USD 2,695,000
USD 580/sq.ft
35 Camino Sabio
Santa Fe County
· 4,639 sq.ft · 4 Bedrooms · 4 Baths · House
· Fireplace · Equipped kitchen
Santa Fe County · 4,639 sq.ft · 4 Bedrooms · 4 Baths · House · Fireplace · Equipped kitchen
For those drawn to the warmth and character of authentic Santa Fe architecture, this custom adobe home in the gated Los Caminitos community offers a remarkable sense of place. Situated on almost six acres with sweeping views of the Sangre de Cristo and Jemez Mountains, it was designed by architect Chuck Johnson and brought to life by respected home builder Toby Anderson. Thick adobe walls and the clean lines and organic forms of midcentury modernism create a home that feels both intimate and expansive. A distinctive semicircular floor plan centers around the main living areas, with two bedroom wings extending outward for privacy. Walls of windows surrounding the living room fireplace bring the landscape inside. The kitchen features abundant custom cabinetry, counter seating and amazing views, opening into the dining and living areas. Partial walls artfully define each space. A spectacular elongated skylight spans all three, bathing the interior in natural light. With 5,366 sq ft, the p
USD 2,695,000
94 W Cochiti
View photo
House · for sale
USD 650,000
USD 291/sq.ft
94 W Cochiti
Santa Fe County
· 2,228 sq.ft · 5 Bedrooms · 2 Baths · House
· Heating
Santa Fe County · 2,228 sq.ft · 5 Bedrooms · 2 Baths · House · Heating
Over three acres of sprawling South Santa Fe beauty! Discover country living with modern comfort in this beautifully remodeled 5-bedroom, 2-bathroom home situated on 3.33 acres. The open-concept main living area features a wood-burning stove and central heating and cooling, while the lower level offers three mini-splits and a versatile layout designed for potential rental income, multigenerational living, or private guest accommodations. Extensive upgrades include new flooring, countertops, fixtures, doors, windows, plumbing, electrical systems, water heater, well pump, and septic system. A secondary well adds even more value! Two separate property entrances, from Sunset Trail and West Cochiti, provide convenient access and flexibility. With equestrian zoning, expansive acreage, and potential for an additional residential structure, this property offers endless possibilities for enjoying the beauty and freedom of Santa Fe country living!
USD 650,000
627 Gomez Road
View photo
House · for sale
USD 730,000
USD 610/sq.ft
627 Gomez Road
Santa Fe County
· 1,195 sq.ft · 2 Bedrooms · 1 Bath · House
· Fireplace
Santa Fe County · 1,195 sq.ft · 2 Bedrooms · 1 Bath · House · Fireplace
Classic Santa Fe charm in one of the city's most beloved neighborhoods! Built in 1940, this enchanting two-bedroom, one-bath residence offers 1,199 square feet of authentic Santa Fe character in the heart of the historic South Capitol neighborhood, just an easy stroll from the Railyard, the Plaza, Canyon Road, and some of Santa Fe's favorite restaurants, galleries, and shops. Warm, inviting, and full of personality, the home celebrates traditional Southwestern architecture with beautiful exposed vigas, rich wood-plank ceilings, hardwood floors, sculpted walls, charming nichos, and three fireplaces. The light-filled living and dining spaces flow effortlessly together, creating an intimate yet welcoming setting for everyday living and entertaining. Two comfortable bedrooms with kiva fireplaces offer peaceful retreats, while the home's thoughtful details and timeless architectural character create a sense of warmth and authenticity that is increasingly difficult to find. Outside, soft ado
USD 730,000
1006 Sierra Del Norte
View photo
House · for sale
USD 2,689,500
USD 645/sq.ft
1006 Sierra Del Norte
Santa Fe County
· 4,166 sq.ft · 4 Bedrooms · 4 Baths · House
· Garden · Swimming pool · Fireplace · Equipped kitchen
Santa Fe County · 4,166 sq.ft · 4 Bedrooms · 4 Baths · House · Garden · Swimming pool · Fireplace · Equipped kitchen
Your own private retreat In the highly desirable Sierra del Norte neighborhood! This distinctive residence pairs refined interiors with extraordinary outdoor living. The beautifully landscaped grounds unfold through cottonwood and aspen trees, meandering paths, water features, and inviting garden retreats. A spacious covered portal with outdoor fireplace overlooks lush gardens creating an exceptional setting for entertaining beneath the New Mexico sky. The mature landscaped garden features a pergola with hot tub, fire pit and fountain creating a peaceful place to unwind. Inside, is a spacious kitchen, wet bar, and casual living space for dining or seating and media room, all designed for effortless gathering and entertaining. A striking double-sided fireplace adds warmth and character to the more formal living room and dining area which opens directly onto the covered portal. Powder room is located just off the living /dining area. The primary suit is conveniently located on the main l
USD 2,689,500
148 Barranca Road
View photo
House · for sale
USD 4,750,000
USD 927/sq.ft
148 Barranca Road
Santa Fe County
· 5,124 sq.ft · 6 Bedrooms · 6 Baths · House
· Equipped kitchen
Santa Fe County · 5,124 sq.ft · 6 Bedrooms · 6 Baths · House · Equipped kitchen
Perched in the highly desirable setting of Barranca Road's ridge properties, this exceptional 6-bedroom, 6.5-bathroom estate spans 2.8 acres of refined Santa Fe living. Timeless in character yet thoughtfully updated for modern comfort, the home captures sweeping 360-degree views of desert, sky, and mountain, just minutes from town. The main house offers an airy, open floor plan filled with natural light, where traditional adobe architecture meets contemporary sophistication. Exposed vigas, warm wood details, polished concrete floors, and generous windows create a striking sense of space, texture, and connection to the landscape. Recent improvements, including new stucco, a new roof, and updated mechanicals, enhance the home’s beauty, comfort, and long-term integrity. The chef’s kitchen brings color and personality to the heart of the home, flowing easily into the dining and living areas for effortless entertaining. The primary suite is a serene retreat, framed by warm wood floors, expo
USD 4,750,000
25 Bluestem Drive
View photo
House · for sale
USD 999,000
USD 352/sq.ft
25 Bluestem Drive
Santa Fe County
· 2,831 sq.ft · 3 Bedrooms · 2 Baths · House
· Fireplace · Equipped kitchen
Santa Fe County · 2,831 sq.ft · 3 Bedrooms · 2 Baths · House · Fireplace · Equipped kitchen
At the end of a tree-lined drive on a generously sized lot, this private Las Campanas retreat offers the graceful living, exceptional storage, and timeless Santa Fe character prized in a forever home. Behind a walled and gated courtyard, mature trees and lush landscaping create a serene, welcoming setting. Open living, dining, and kitchen spaces are designed for elegant entertaining and easy daily living, with a striking Kiva fireplace, traditional vigas and beam ceilings, warm architectural details, a wet bar, and integrated indoor/outdoor sound. The well-appointed kitchen includes a granite breakfast bar, Caesarstone countertops, distinctive tin-front New Mexico-style cabinetry, stainless-steel appliances, self cleaning double ovens, a walk-in pantry with wine storage, and an oversized utility room for thoughtful organization. The spacious primary suite opens directly to the portal and features a remarkable dressing room-sized walk-in closet with custom built-ins—ideal for an extensi
USD 999,000
507 Apodaca Hill
View photo
House · for sale
USD 680,000
USD 549/sq.ft
507 Apodaca Hill
Santa Fe County
· 1,238 sq.ft · 2 Bedrooms · 1 Bath · House
· Equipped kitchen
Santa Fe County · 1,238 sq.ft · 2 Bedrooms · 1 Bath · House · Equipped kitchen
Timeless Santa Fe indoor-outdoor living loaded with charm! This captivating, private retreat is nestled among tall trees in the historic Eastside. Wood vigas and beams, plastered walls, saltillo tiles, nooks and crannies …a sanctuary updated with modern appliances for easy living. The living area and well-appointed kitchen are on the main level. Stairs lead down to a quaint lower level with two bedrooms and a bathroom. There are multiple possibilities. This property can be a charming rental, lock-and-leave getaway, cozy primary home or artist’s retreat. Located in the quiet old lanes that meander down to Canyon Road and the Santa Fe River. Enjoy the magic of a peaceful neighborhood, surrounded by beautiful homes and proprietary views of the foothills. Secluded yet connected to all that Santa Fe has to offer to explore the City Different and surrounds
USD 680,000

Get email alerts

Don't miss out: be the first to know about new properties

The alert was correctly created

On subscribing you accept the conditions of use and the privacy policy
Alert
Receive new ads in your inbox
Save this search
Receive alerts for new listings

We'll send you an email when we have new properties for: "Houses for sale in Santa Fe County"

The alert was correctly created

Santa Fe city, Santa Fe CCD Santa Fe County New Mexico
Cañada de los Alamos
Get email alerts and be the first to see new listings
Required field
On subscribing I accept the terms of the privacy policy
Perfect! You'll soon start receiving new listings via email
Alert
Receive an email when we have new ads for Houses for sale in Santa Fe County
Save this search
Filters

Bedrooms

Size (sq.ft)

sq.ft
sq.ft

Price

USD
USD

Property type

Bathrooms

Clear all filters
Receive notifications when new entries are published.