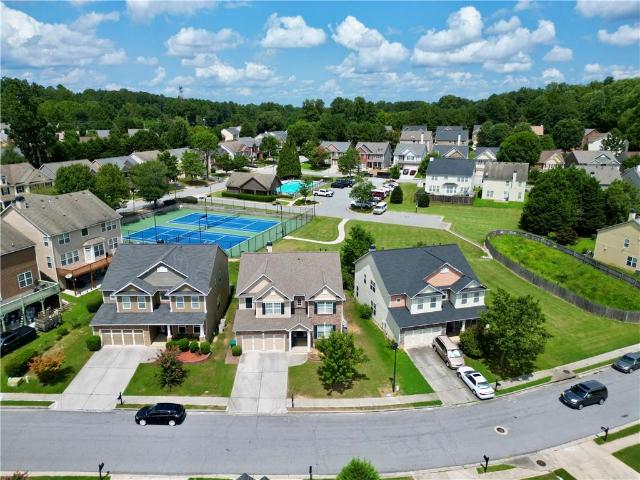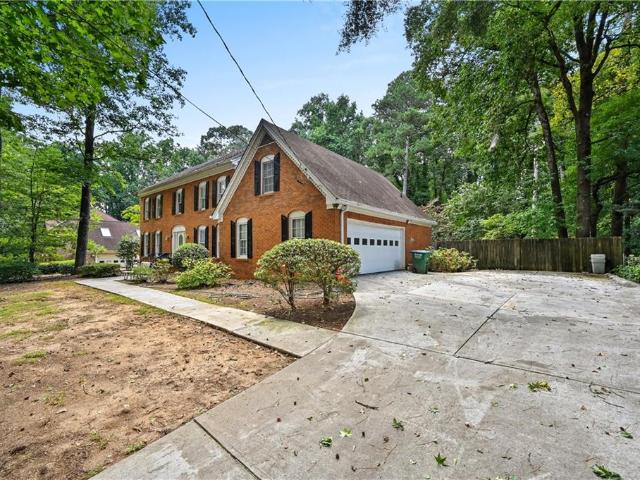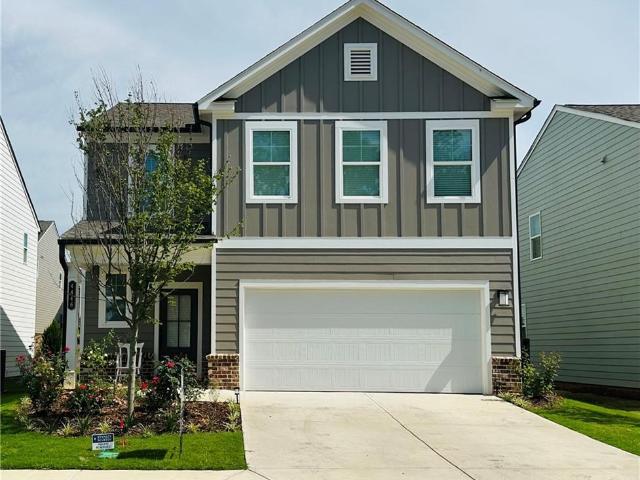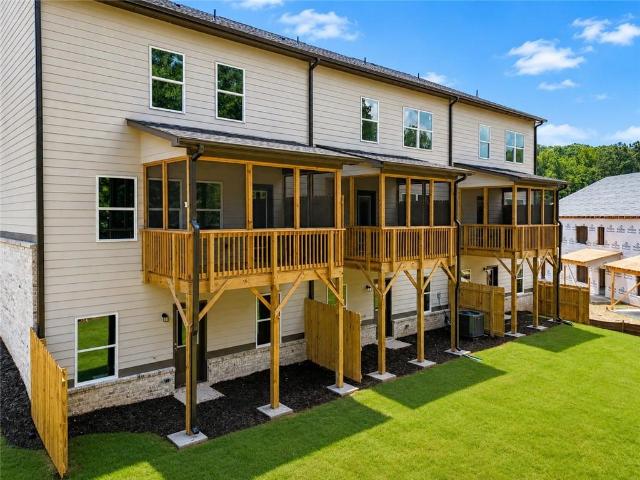
600 houses for sale in Sarann Woods

212 Sarann Court NW
View photo
House · for sale
USD 360,000
USD 193/sq.ft
212 Sarann Court NW
Sarann Woods
· 1,862 sq.ft · 3 Bedrooms · 2 Baths · House
· Fireplace
Sarann Woods · 1,862 sq.ft · 3 Bedrooms · 2 Baths · House · Fireplace
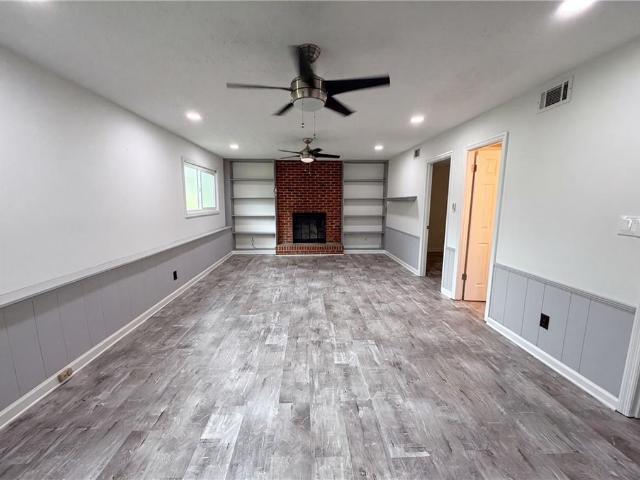
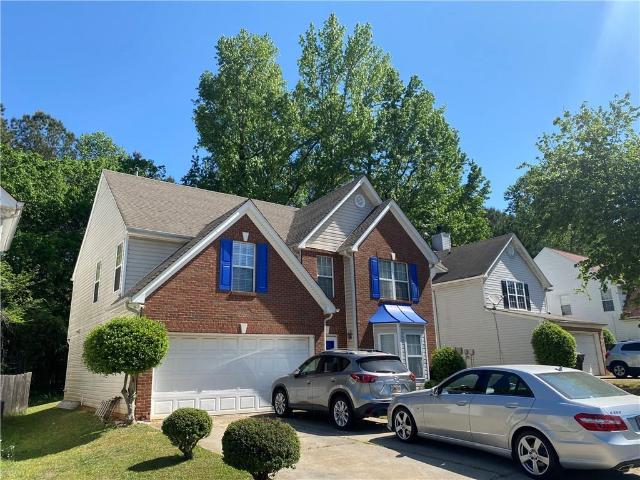
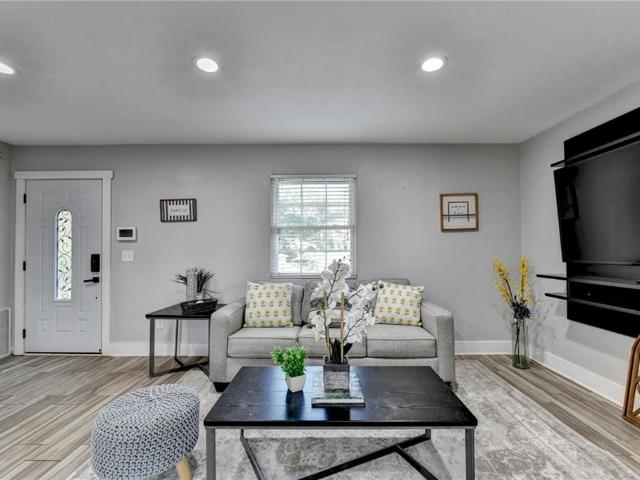
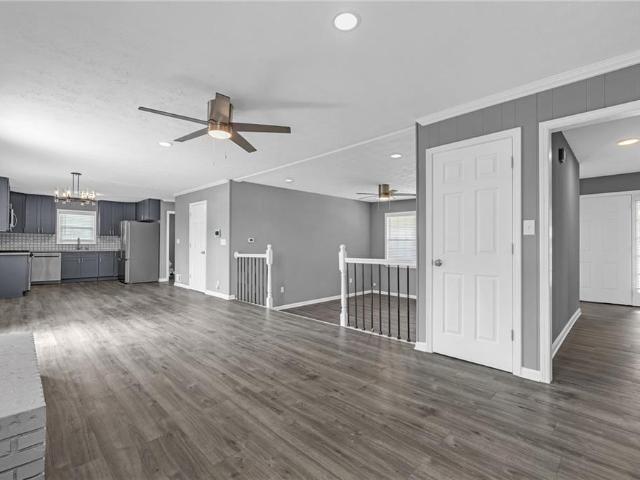
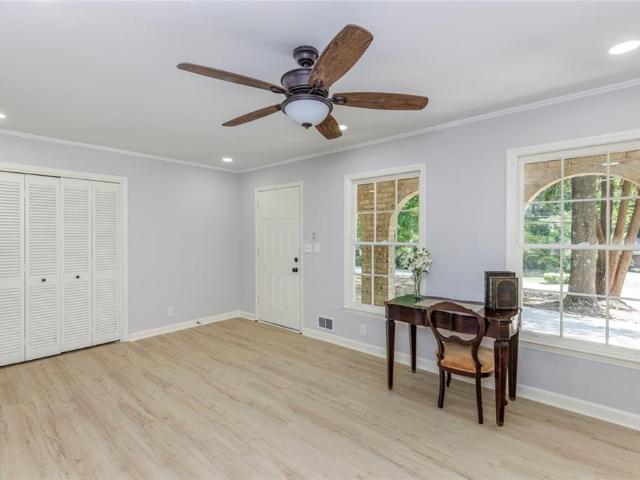
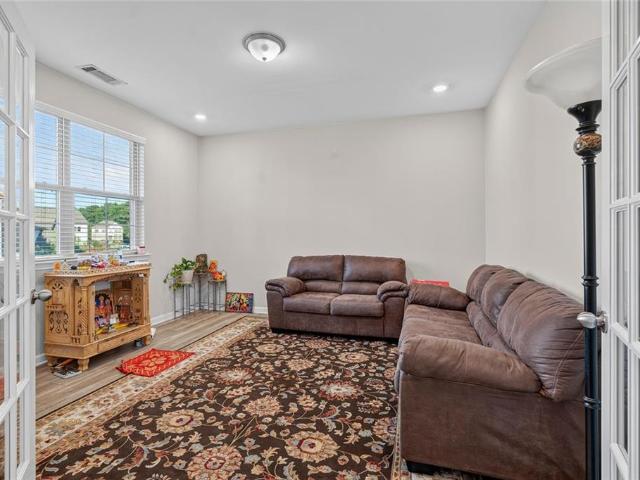
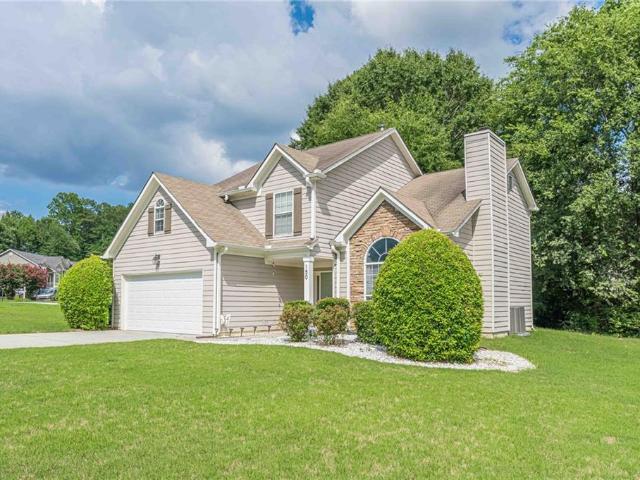
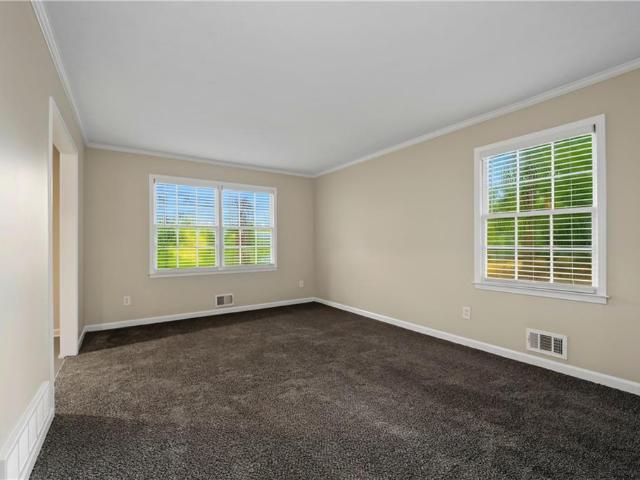
Welcome to this delightful 3-bedroom, 2-full-bath home nestled in a quiet cul-de-sac in the heart of Lilburn, GA! Step inside to discover a family room complete with a cozy fireplace—the ideal spot to relax and unwind on chilly evenings. The home also offers a separate living room, providing additional space for entertaining or creating your own private retreat. Hosting dinners and special occasions is a breeze in the dedicated dining room, offering a distinct space for family meals and gatherings. The three comfortable bedrooms are complemented by two full bathrooms, providing plenty of room for family and guests. Enjoy the fresh feel of brand-new carpeting throughout the entire home—adding a touch of comfort and style to every room. A convenient dedicated laundry room makes everyday chores simple and organized. Located in Lilburn, this home offers easy access to shopping, dining, parks, and top-rated schools, with convenient connections to major roadways for a smooth commute. Don't m
USD 360,000
4226 Fern River Trail 18
View photo
Townhouse · for sale
USD 424,950
USD 161/sq.ft
4226 Fern River Trail 18
Sarann Woods
· 2,637 sq.ft · 5 Bedrooms · 3 Baths · Townhouse
· Deck · Equipped kitchen
Sarann Woods · 2,637 sq.ft · 5 Bedrooms · 3 Baths · Townhouse · Deck · Equipped kitchen
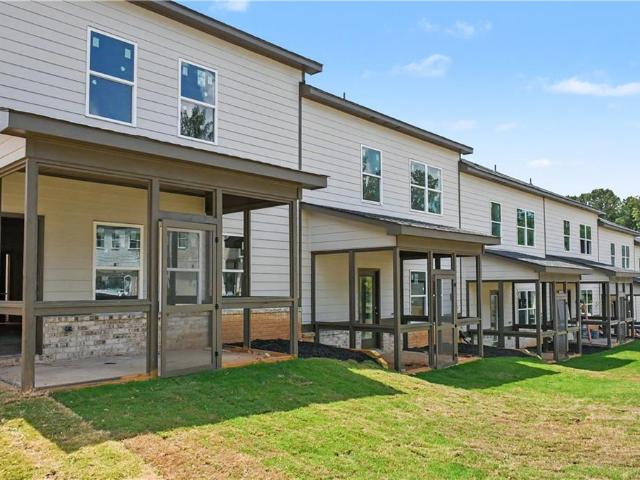
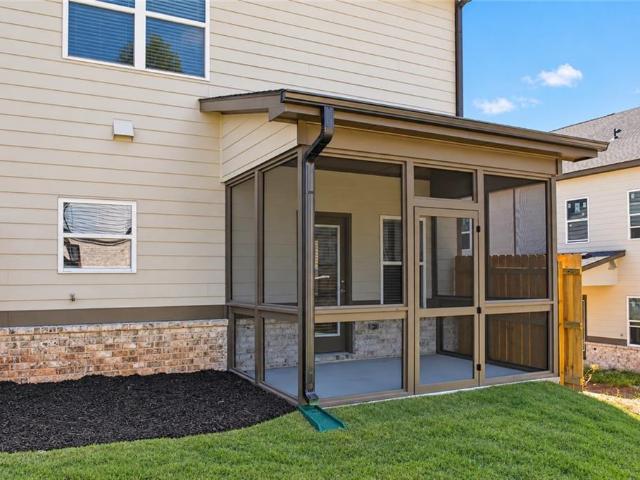
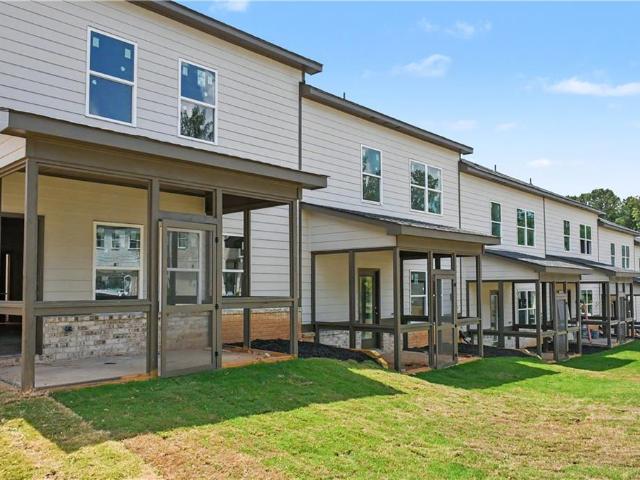
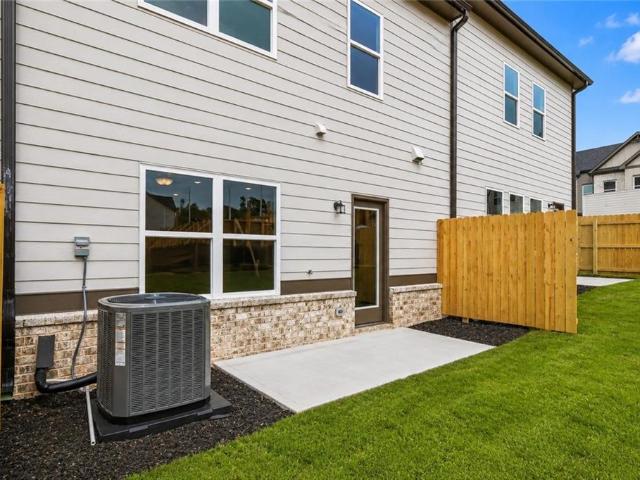
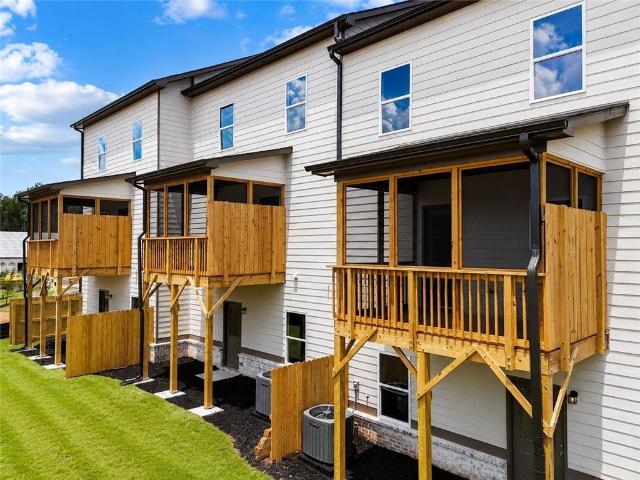
Richardson Housing Group. The Kinsley floor plan with 5-bedroom option and a covered & screened-in back deck. Located in the gated Fern Parc community in Norcross, just 2 miles from I-85 and 14 miles northeast of Atlanta with shopping, dining, parks, and local events nearby. Homes feature brick exteriors with cedar accents, architectural-style shingle roofs, and 3/4-view front doors. Inside you’ll find a designer kitchen with quartz countertops, modern cabinetry, stainless appliances, subway tile backsplash, and pendant lighting over the island. Additional features include quartz countertops in all bathrooms, LVP flooring on the main level, 9-foot ceilings on all three levels, vaulted owner’s suite ceilings, oak site-finished hardwood stairs, 1x6 baseboard trim, 1x4 door casings, 5-panel interior doors, flat-panel wainscoting in the foyer, fully tiled owner’s showers, LED lighting in the kitchen, great room, and owner’s suite, and a Level 2 electric vehicle charging outlet in the garag
USD 424,950
113 Jamestown Court SW
View photo
House · for sale
USD 485,000
USD 162/sq.ft
113 Jamestown Court SW
Sarann Woods
· 2,982 sq.ft · 4 Bedrooms · 2 Baths · House
· Garden · Deck · Fireplace · Equipped kitchen
Sarann Woods · 2,982 sq.ft · 4 Bedrooms · 2 Baths · House · Garden · Deck · Fireplace · Equipped kitchen
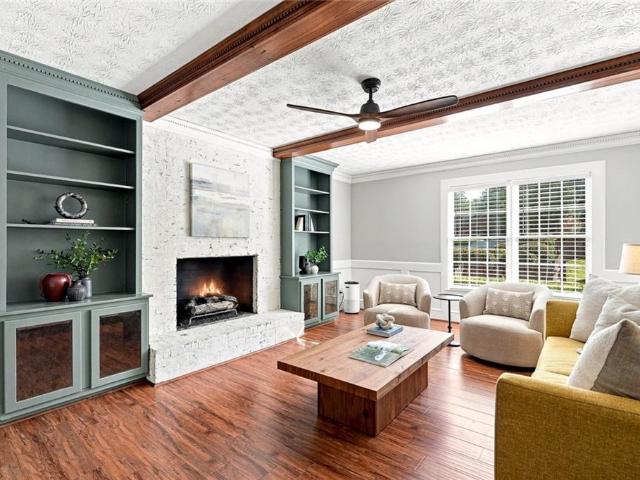
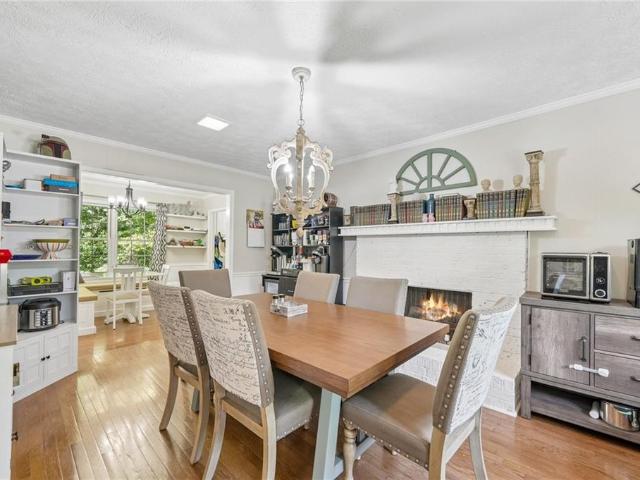
Welcome home, where comfort, space, and privacy come together! Nestled on a quiet cul-de-sac in the heart of Lilburn, this beautifully maintained 4-bedroom, 2.5-bath home offers a functional floor plan designed for both everyday living and entertaining. Fresh interior paint and beautiful hardwood floors extend throughout the main living areas and bedrooms. The main level features a spacious formal living room, traditional dining room, and functional kitchen designed for easy everyday flow. Just off the kitchen, the family room is full of character with exposed wood beams, built-in cabinetry, and a classic brick gas fireplace—the perfect space to gather and unwind. Step outside to a private backyard and spacious double deck, perfect for summer cookouts, entertaining family and friends, or simply relaxing at the end of the day. Beautifully manicured landscaping and mature trees, including multiple Japanese maples, create a peaceful and picturesque setting with lovely views right from the
USD 485,000
4355 Fern River Bend 34
View photo
Townhouse · for sale
USD 414,950
USD 176/sq.ft
4355 Fern River Bend 34
Sarann Woods
· 2,347 sq.ft · 4 Bedrooms · 2 Baths · Townhouse
· Equipped kitchen · Parking
Sarann Woods · 2,347 sq.ft · 4 Bedrooms · 2 Baths · Townhouse · Equipped kitchen · Parking
Richardson Housing Group. The Sweetwater floor plan with a covered & screened-in back porch. Located in the gated Fern Parc community in Norcross, just 2 miles from I-85 and 14 miles northeast of Atlanta with shopping, dining, parks, and local events nearby. Homes feature brick exteriors with cedar accents, architectural-style shingle roofs, and 3/4-view front doors. Inside you’ll find a designer kitchen with quartz countertops, modern cabinetry, stainless appliances, subway tile backsplash, and pendant lighting over the island. Additional features include quartz countertops in all bathrooms, LVP flooring on the main level, 9-foot ceilings on both levels, vaulted owner’s suite ceilings, oak site-finished hardwood stairs, 1x6 baseboard trim, 1x4 door casings, 5-panel interior doors, flat-panel wainscoting in the foyer, fully tiled owner’s showers, LED lighting in the kitchen, great room, and owner’s suite, and a Level 2 electric vehicle charging outlet in the garage. HOA covers lawn mai
USD 414,950
98 Kettlewood Drive SW
View photo
House · for sale
USD 399,000
USD 224/sq.ft
98 Kettlewood Drive SW
Sarann Woods
· 1,776 sq.ft · 3 Bedrooms · 2 Baths · House
· Garden · Deck · Balcony · Fireplace · Cellar
Sarann Woods · 1,776 sq.ft · 3 Bedrooms · 2 Baths · House · Garden · Deck · Balcony · Fireplace · Cellar
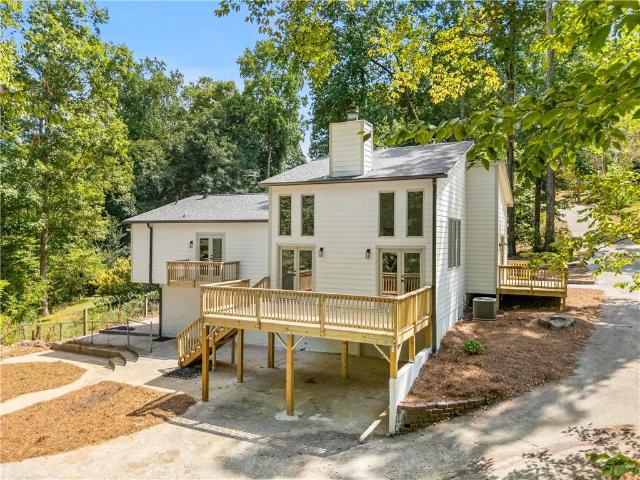
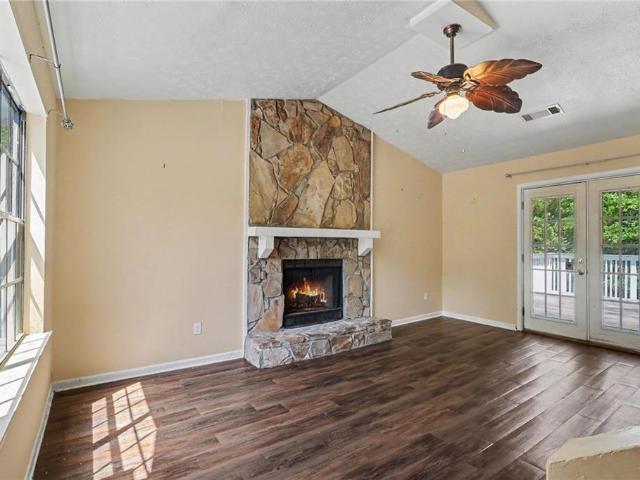
[NEW PRICE—$399,900! Rare lakefront setting & beautiful lake views! Seller Contribution up to $5000 for rate buydown! ]. •. Extensively Renovated 3-Bedroom, 2-Bath Ranch-Style Home. Huge Private Backyard. Expansive Unfinished Basement. No hoa. Parkview High School Cluster. Move-In Ready with Home Warranty! *Imagine beginning your day with coffee on the private primary-suite balcony as morning mist rises above the lake—and ending it with dinner, conversation and sunset lake views from the expansive new deck. Set on a 0.63-acre lot at the end of a quiet cul-de-sac, this extensively renovated home offers a peaceful lakefront setting that is difficult to find in Lilburn. *The heart of the home is the dramatic, light-filled family room, featuring soaring ceilings, a striking stone fireplace, expansive windows and two sets of doors opening directly onto the lake-facing deck. This inviting space feels connected to nature throughout the seasons and creates an effortless flow between indoor and
[NEW PRICE—$399,900! Rare lakefront setting & beautiful lake views! Seller Contribution up to $5000 for rate buydown! ]. •. Extensively Renovated 3-Bedroom, 2-Bath Ranch-Style Home. Huge Private Backyard. Expansive Unfinished Basement. No hoa. Parkview High School Cluster. Move-In Ready with Home Warranty! *Imagine beginning your day with coffee on the private primary-suite balcony as morning mist rises above the lake—and ending it with dinner, conversation and sunset lake views from the expansive new deck. Set on a 0.63-acre lot at the end of a quiet cul-de-sac, this extensively renovated home offers a peaceful lakefront setting that is difficult to find in Lilburn. *The heart of the home is the dramatic, light-filled family room, featuring soaring ceilings, a striking stone fireplace, expansive windows and two sets of doors opening directly onto the lake-facing deck. This inviting space feels connected to nature throughout the seasons and creates an effortless flow between indoor and
USD 399,000
4378 Shady Drive NW
View photo
House · for sale
USD 385,000
USD 181/sq.ft
4378 Shady Drive NW
Sarann Woods
· 2,120 sq.ft · 4 Bedrooms · 3 Baths · House
· Deck · Fireplace · Equipped kitchen · Parking
Sarann Woods · 2,120 sq.ft · 4 Bedrooms · 3 Baths · House · Deck · Fireplace · Equipped kitchen · Parking
Incredible buyer incentives: $6,000 mortgage concession. Opendoor Home Loans will contribute up to $6,000 towards a permanent interest rate buy-down if you finance with Opendoor Home Loans LLC. 4378 Shady Dr NW is a two-story Lilburn home with a functional layout and modern finishes throughout. The kitchen features a center island, stainless steel appliances, and quartz countertops, creating a well-equipped space for cooking and entertaining. A fireplace anchors the main living area, adding warmth and ambiance to the central gathering space. The primary bedroom includes a walk-in closet for convenient storage and organization. A deck extends the living space outdoors, creating ample room for relaxation and entertaining. A one-car garage completes this well-maintained residence with practical amenities and comfortable living spaces throughout every room. Included 100-Day Home Warranty with buyer activation
USD 385,000
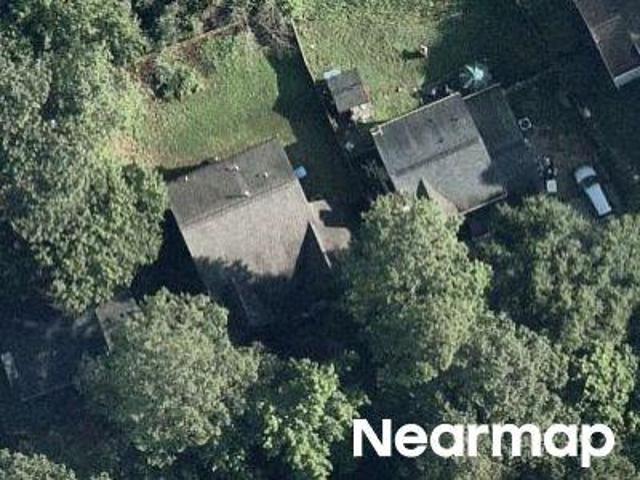
3995 Jackson Shoals Court
View photo
House · for sale
USD 360,000
USD 166/sq.ft
3995 Jackson Shoals Court
Sarann Woods
· 2,164 sq.ft · 4 Bedrooms · 2 Baths · House
Sarann Woods · 2,164 sq.ft · 4 Bedrooms · 2 Baths · House
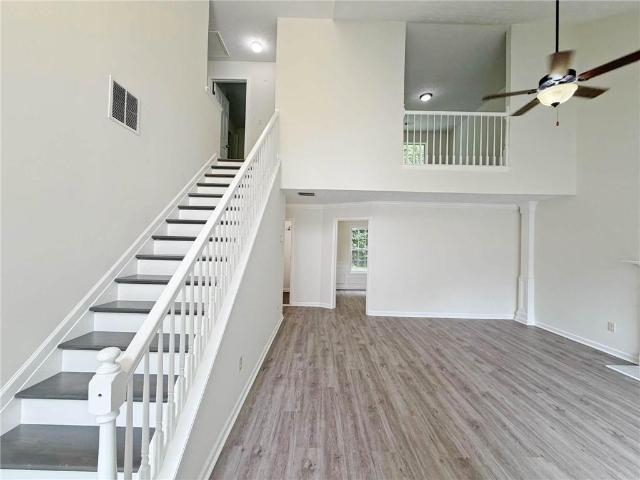
Welcome to this amazing 4BR 2.5BA home nestled in the highly desirable Parkview High School district. As you enter, you'll be captivated by the spacious open floor plan and the impressive two-story living room, boasting abundant natural light that enhances the welcoming atmosphere of the home. Newly updated for peace of mind, this residence features a newer roof, and hot water heater. The beauty of hardwood, laminate flooring and tile throughout the home, harmoniously blending each room with elegance and durability. Practical features include a considerable driveway accommodating up to four vehicles, and the convenience of having a school bus stop directly in front of the driveway. Positioned near a quiet cul-de-sac, this home is an ideal choice for families looking for a serene living environment. With no rental restrictions, this property also presents a lucrative opportunity to enhance your rental portfolio. Don't miss out on this instant equity position in Gwinnett county, experien
USD 360,000
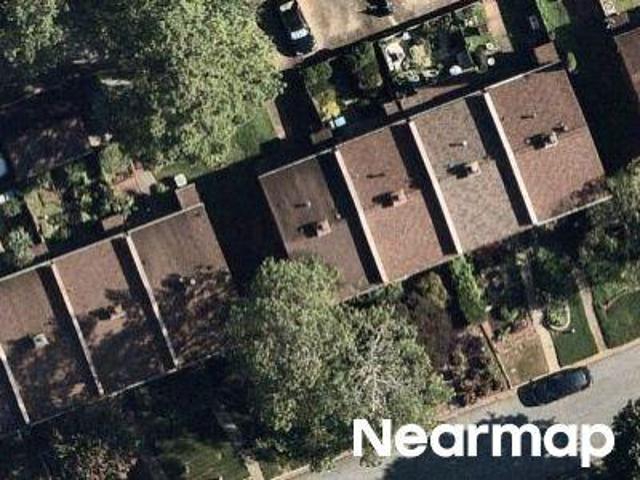
43 Bailey Drive SW
View photo
House · for sale
USD 664,500
USD 168/sq.ft
43 Bailey Drive SW
Sarann Woods
· 3,950 sq.ft · 5 Bedrooms · 3 Baths · House
· Patio · Deck · Fireplace · Equipped kitchen
Sarann Woods · 3,950 sq.ft · 5 Bedrooms · 3 Baths · House · Patio · Deck · Fireplace · Equipped kitchen
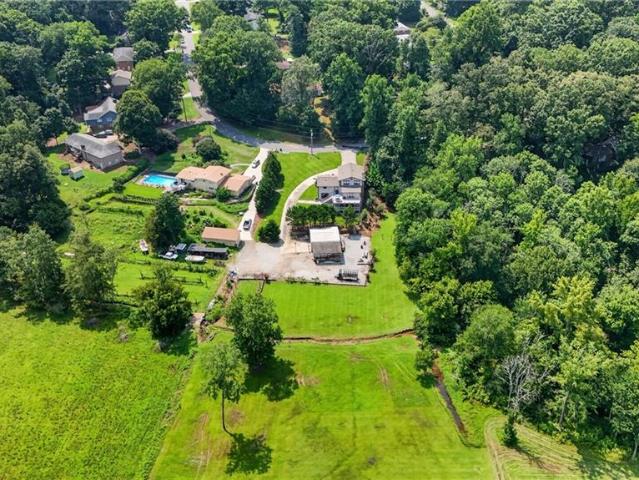
Welcome to 43 Bailey Drive a spacious multi-level home set on a mature landscaping and room to roam on 2.14 acres. This property offers a rare combination of comfortable living space and functional outbuildings, perfect for buyers wanting privacy, storage, and versatility and with no HOA! The main level features an open-concept kitchen and dining area with granite countertops, custom oak cabinetry, a large center island with cooktop and stainless hood vent, coffered ceilings, and hardwood floors throughout. A formal living room offers a stone fireplace and built-in shelving, while an additional den/media room provides a second gathering space with its own fireplace. The finished lower level adds excellent flexibility with tile flooring, a kitchenette/wet bar, a full bathroom, and a spacious living area — ideal for a media room, in-law suite, or private guest quarters, with direct access to the covered patio below the main deck. Upstairs, a generously sized bedroom features vaulted ceil
USD 664,500
633 Candlewick Lane NW
View photo
House · for sale
USD 350,000
USD 187/sq.ft
633 Candlewick Lane NW
Sarann Woods
· 1,862 sq.ft · 3 Bedrooms · 2 Baths · House
· Cellar
Sarann Woods · 1,862 sq.ft · 3 Bedrooms · 2 Baths · House · Cellar
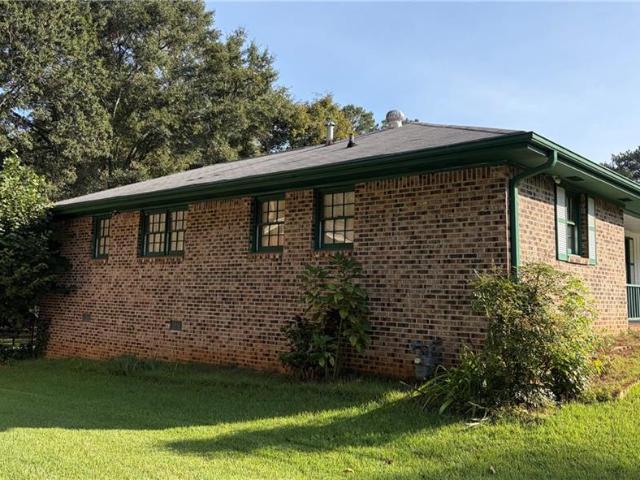
Beautiful home with a NEW ROOF, Excellent Investment Opportunity or Multi-Generational Living! Featuring a new roof and a newly finished basement with private exterior access, this home offers strong potential for rental income or separate living quarters. Tenant-occupied with lease in place, with flexibility for the new owner to continue the lease or request vacancy. With new flooring coming soon, this property provides added value and future upside. The split-level layout offers flexibility and privacy, making it ideal for roommates or extended family. Located in a convenient Lilburn location with easy access to major roads, shopping, and schools. Great value with income potential—don’t miss out!
USD 350,000
4357 Fern River Bend 35
View photo
Townhouse · for sale
USD 439,950
USD 191/sq.ft
New
4357 Fern River Bend 35
Sarann Woods
· 2,293 sq.ft · 4 Bedrooms · 2 Baths · Townhouse
· Equipped kitchen
Sarann Woods · 2,293 sq.ft · 4 Bedrooms · 2 Baths · Townhouse · Equipped kitchen
Richardson Housing Group. The Evergreen END UNIT floor plan with a covered & screened-in back porch. Additional LVP flooring in upstairs common areas and all bedrooms (no carpet in this home). Located in the gated Fern Parc community in Norcross, just 2 miles from I-85 and 14 miles northeast of Atlanta with shopping, dining, parks, and local events nearby. Homes feature brick exteriors with cedar accents, architectural-style shingle roofs, and 3/4-view front doors. Inside you’ll find a designer kitchen with quartz countertops, modern cabinetry, stainless appliances, subway tile backsplash, and pendant lighting over the island. Additional features include quartz countertops in all bathrooms, LVP flooring on the main level, 9-foot ceilings on both levels, vaulted owner’s suite ceilings, oak site-finished hardwood stairs, 1x6 baseboard trim, 1x4 door casings, 5-panel interior doors, flat-panel wainscoting in the foyer, fully tiled owner’s showers, LED lighting in the kitchen, great room,
USD 439,950
4391 Bryant Drive SW
View photo
House · for sale
USD 329,900
USD 251/sq.ft
4391 Bryant Drive SW
Sarann Woods
· 1,313 sq.ft · 3 Bedrooms · 2 Baths · House
· Garden
Sarann Woods · 1,313 sq.ft · 3 Bedrooms · 2 Baths · House · Garden
A great opportunity to own in Lilburn! NO HOA, over half an acre, and a prime location! Welcome to this 3-bedroom, 2-bath home situated on a spacious 0.59-acre CORNER LOT, offering the freedom, privacy, and outdoor space that are increasingly hard to find. Enjoy added peace of mind with the HVAC system and septic tank replaced approximately two years ago, along with beautifully remodeled bathrooms that bring a fresh, updated feel to the home. The generous lot provides plenty of room to enjoy the outdoors, entertain, garden, or create your own private retreat—all without the restrictions of an HOA. The additional outdoor space also offers flexibility for storage of tools, equipment, trailers, or recreational items, making this property an attractive option for buyers looking for more usable space. Whether you’re a first-time buyer, a small family looking for room to grow, or an investor searching for a property with great potential, this home offers a unique combination of affordability
USD 329,900
4303 Fern River Bend 21
View photo
Townhouse · for sale
USD 399,950
USD 170/sq.ft
4303 Fern River Bend 21
Sarann Woods
· 2,347 sq.ft · 4 Bedrooms · 2 Baths · Townhouse
· Equipped kitchen
Sarann Woods · 2,347 sq.ft · 4 Bedrooms · 2 Baths · Townhouse · Equipped kitchen
Richardson Housing Group. The Sweetwater floor plan with additional LVP flooring in upstairs hallway and primary bedroom. East facing front door. Located in the gated Fern Parc community in Norcross, just 2 miles from I-85 and 14 miles northeast of Atlanta with shopping, dining, parks, and local events nearby. Homes feature brick exteriors with cedar accents, architectural-style shingle roofs, and 3/4-view front doors. Inside you’ll find a designer kitchen with quartz countertops, modern cabinetry, stainless appliances, subway tile backsplash, and pendant lighting over the island. Additional features include quartz countertops in all bathrooms, LVP flooring on the main level, 9-foot ceilings on both levels, vaulted owner’s suite ceilings, oak site-finished hardwood stairs, 1x6 baseboard trim, 1x4 door casings, 5-panel interior doors, flat-panel wainscoting in the foyer, fully tiled owner’s showers, LED lighting in the kitchen, great room, and owner’s suite, and a Level 2 electric vehic
USD 399,950
855 Minor Creek Way NW
View photo
House · for sale
USD 419,000
USD 184/sq.ft
855 Minor Creek Way NW
Sarann Woods
· 2,271 sq.ft · 4 Bedrooms · 3 Baths · House
· Office room · Equipped kitchen
Sarann Woods · 2,271 sq.ft · 4 Bedrooms · 3 Baths · House · Office room · Equipped kitchen
Welcome to this charming brick-front home, offering a wonderful combination of comfort, functionality, and value! Located in a convenient and desirable neighborhood, this beautifully maintained home features thoughtful updates and spacious living areas designed for today’s lifestyle. Enjoy peace of mind with a 6-year-old roof, fresh paint inside and outside and newer LVP flooring throughout both levels. Step inside to the inviting two-story family room, filled with natural light and offering a warm, open atmosphere for relaxing or entertaining. The open-concept kitchen features stainless steel appliances, a gas range, and a ventilation hood, making it both practical and ideal for home cooking and gatherings. The spacious dining room is filled with natural light throughout the day, creating a bright and welcoming space for meals and entertaining. Conveniently located just off the family room, a flexible additional room can easily serve as a guest room, home office, playroom, or hobby sp
USD 419,000
144 Shadow Lake Drive SW
View photo
House · for sale
USD 469,000
USD 110/sq.ft
144 Shadow Lake Drive SW
Sarann Woods
· 4,252 sq.ft · 5 Bedrooms · 2 Baths · House
· Garden · Office room · Deck · Fireplace · Parking · Cellar
Sarann Woods · 4,252 sq.ft · 5 Bedrooms · 2 Baths · House · Garden · Office room · Deck · Fireplace · Parking · Cellar
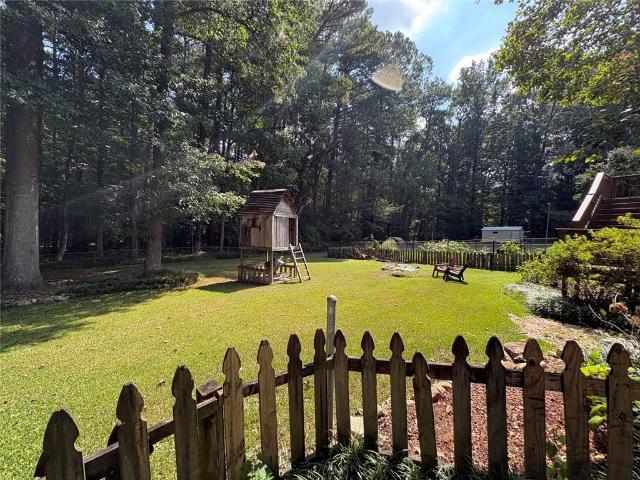
A CHARMING COUNTRY-STYLE RETREAT: Discover a home with space, privacy, and personality. Situated on approximately 0.55 acres in the Parkview High School district, this four-bedroom + office, two-and-a-half-bath traditional home on a basement offers the peaceful feeling of country living—with no HOA. Inside, you’ll find separate living and dining rooms, a comfortable family room with a fireplace and built-in bookcases, a breakfast area with a bay window, and a separate upstairs office. The spacious primary suite features its own fireplace, creating a warm and distinctive retreat. Step outside and enjoy a new deck with a covered screened porch, a fully fenced backyard, mature trees, established gardens, raised vegetable beds, a chicken coop, a treehouse, and a peaceful front pond. Additional features include newer thermal windows with a transferable warranty, a partial basement, a two-car garage, a central vacuum system, a six-zone sprinkler system, and low-voltage deck lighting. This is
USD 469,000
86 Bailey Drive SW
View photo
House · for sale
USD 439,900
USD 202/sq.ft
86 Bailey Drive SW
Sarann Woods
· 2,174 sq.ft · 3 Bedrooms · 2 Baths · House
· Deck · Fireplace · Equipped kitchen
Sarann Woods · 2,174 sq.ft · 3 Bedrooms · 2 Baths · House · Deck · Fireplace · Equipped kitchen
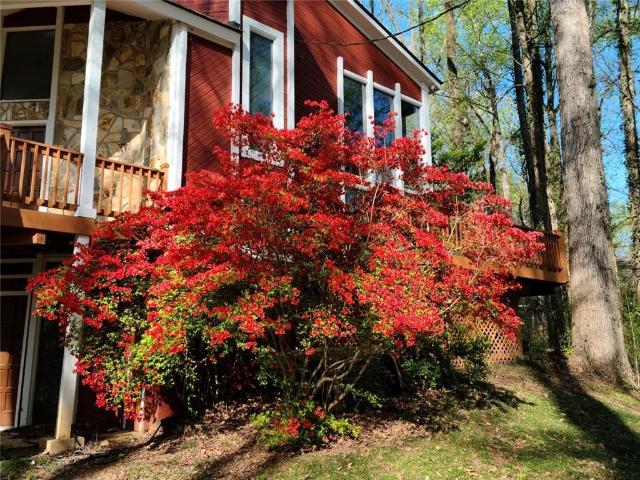
Tucked into a private, tree-canopied lot in the heart of Lilburn, this striking contemporary home makes its first impression with soaring wood-framed windows and a dramatic two-story great room built around a floor-to-ceiling stone fireplace. Natural light pours in from every angle, washing over wood floors and an open master bedroom that overlooks the living space below. The layout flows easily from the vaulted living room to a warm, eat-in kitchen with granite counters and stainless appliances, then out to multiple wraparound decks that stretch the living space right into the surrounding woods. With 3 bedrooms and 2 baths across 2,175 square feet, this 1978-built home balances character with comfort — exposed wood beams, a stone accent wall, and an airy, light-filled feel throughout. Step outside and the appeal continues: a screened porch with a ceiling fan offers a shaded spot for morning coffee or evening dinners, while the deck system connects seamlessly to a lush, private backyar
USD 439,900
497 Dicks Court NW
View photo
House · for sale
USD 419,000
USD 178/sq.ft
497 Dicks Court NW
Sarann Woods
· 2,347 sq.ft · 5 Bedrooms · 3 Baths · House
· Patio · Garden · Equipped kitchen · Parking · Cellar
Sarann Woods · 2,347 sq.ft · 5 Bedrooms · 3 Baths · House · Patio · Garden · Equipped kitchen · Parking · Cellar
Spacious 5-bedroom, 3.5-bath four-sided brick ranch offers generous living space with a versatile finished basement and a large, level fenced backyard! Newly painted and prepared for its next owner, the home combines a functional layout with updated finishes throughout. The main level features 3 bedrooms and 2.5 baths, along with separate living and family rooms. The kitchen is equipped with granite countertops, updated cabinetry and stainless steel appliances. A dedicated laundry room and 2-car garage complete the main level. Downstairs, the finished basement adds 2 bedrooms, a full bathroom, additional storage space and its own exterior access. The layout provides excellent flexibility for guests, a home office, recreation space or multi-generational living. Outdoor space is equally impressive with an expansive fenced backyard and large concrete patio with plenty of room for grilling and gatherings. A detached storage/workshop offers additional utility, while the long driveway provid
USD 419,000
4353 Fern River Bend 33
View photo
Townhouse · for sale
USD 419,950
USD 178/sq.ft
4353 Fern River Bend 33
Sarann Woods
· 2,347 sq.ft · 4 Bedrooms · 2 Baths · Townhouse
· Equipped kitchen
Sarann Woods · 2,347 sq.ft · 4 Bedrooms · 2 Baths · Townhouse · Equipped kitchen
Richardson Housing Group. The Sweetwater floor plan with a covered & screened-in back porch. Additional LVP flooring in upstairs common areas and all bedrooms (no carpet in this home). Located in the gated Fern Parc community in Norcross, just 2 miles from I-85 and 14 miles northeast of Atlanta with shopping, dining, parks, and local events nearby. Homes feature brick exteriors with cedar accents, architectural-style shingle roofs, and 3/4-view front doors. Inside you’ll find a designer kitchen with quartz countertops, modern cabinetry, stainless appliances, subway tile backsplash, and pendant lighting over the island. Additional features include quartz countertops in all bathrooms, LVP flooring on the main level, 9-foot ceilings on both levels, vaulted owner’s suite ceilings, oak site-finished hardwood stairs, 1x6 baseboard trim, 1x4 door casings, 5-panel interior doors, flat-panel wainscoting in the foyer, fully tiled owner’s showers, LED lighting in the kitchen, great room, and owne
USD 419,950
585 James Street SW
View photo
House · for sale
USD 440,000
USD 115/sq.ft
585 James Street SW
Sarann Woods
· 3,800 sq.ft · 4 Bedrooms · 2 Baths · House
· Fireplace · Equipped kitchen
Sarann Woods · 3,800 sq.ft · 4 Bedrooms · 2 Baths · House · Fireplace · Equipped kitchen
Welcome home to this spacious residence nestled on a generous half-acre lot, offering lots of space both inside and out. A welcoming entry opens to a versatile living room with a fireplace, perfectly suited for formal gatherings or easily adapted as a dining space. Just beyond, the comfortable living area flows into the family room and continues into a fully enclosed sunroom, creating an inviting retreat for year-round enjoyment. The updated kitchen features crisp white cabinetry, stainless steel appliances, and a stylish tile backsplash, while the adjoining breakfast area offers a built-in banquet for casual meals and everyday gatherings. A convenient first-floor laundry room, oversized pantry, and half bath add to the home's functionality. Thoughtful modern updates include a new electrical panel, replaced outlets throughout the home, EV charging outlets, smart light switches, and electric toilets with bidet features. Upstairs, the spacious primary suite offers a relaxing retreat with
USD 440,000
5500 Arrowind Road NW
View photo
House · for sale
USD 429,000
USD 193/sq.ft
5500 Arrowind Road NW
Sarann Woods
· 2,217 sq.ft · 4 Bedrooms · 2 Baths · House
· Fireplace · Equipped kitchen · Parking
Sarann Woods · 2,217 sq.ft · 4 Bedrooms · 2 Baths · House · Fireplace · Equipped kitchen · Parking
Welcome to 5500 Arrowind Rd, a beautiful 4-bedroom, 2-bath home offering 2,221 square feet of inviting living space in an established Lilburn neighborhood. With a warm, thoughtfully finished interior, a two-car garage, and a comfortable layout designed for everyday living, this home offers the space, character, and convenience today's buyers are looking for. Step inside to a bright and welcoming main level where natural oak-toned flooring and soaring ceilings create an open, airy feel. A beautifully tiled fireplace anchors the living area, adding warmth and character while creating a natural gathering space for relaxing or entertaining. The kitchen blends style and function with ample cabinetry, stainless steel appliances, elegant hardware and fixtures, a coordinating backsplash, and striking leathered stone countertops that bring rich texture and a timeless finish to the space. The adjoining living and dining areas make it easy to stay connected, whether hosting friends or enjoying a
USD 429,000
523 Misty Meadow Place
View photo
House · for sale
USD 489,000
USD 153/sq.ft
523 Misty Meadow Place
Sarann Woods
· 3,186 sq.ft · 5 Bedrooms · 3 Baths · House
· Equipped kitchen
Sarann Woods · 3,186 sq.ft · 5 Bedrooms · 3 Baths · House · Equipped kitchen
Welcome to 523 Misty Meadow Pl, Lilburn, GA 30047! This beautiful and well-maintained home offers 5 bedrooms, 3 bathrooms, and 3,196 sq. Ft. of spacious living space. Enjoy a great location in the heart of Lilburn and Norcross, only about 3 miles from Exit 102 on I-85, with convenient access to shopping, dining, and major highways. The home features a new roof, hardwood floors, abundant natural light, and a large kitchen with plenty of cabinet and counter space. The open and inviting floor plan is perfect for everyday living and entertaining. Upstairs, the oversized primary bedroom provides a comfortable private retreat with generous space. With its excellent location, spacious layout, and good maintenance, this home is a wonderful opportunity for both homeowners and investors
USD 489,000
85 Shadow Lake Drive SW
View photo
House · for sale
USD 440,000
USD 109/sq.ft
85 Shadow Lake Drive SW
Sarann Woods
· 4,026 sq.ft · 5 Bedrooms · 3 Baths · House
· Garden · Office room · Gym · Swimming pool · Cellar
Sarann Woods · 4,026 sq.ft · 5 Bedrooms · 3 Baths · House · Garden · Office room · Gym · Swimming pool · Cellar
Incredible value in the heart of lilburn! Priced approximately $70,000 below estimated market value, this spacious home is being sold AS-IS, creating a great opportunity for buyers who want to renovate, customize, and make it their own. Situated on a beautiful 0.82-acre lot, the home features 3-sided brick, a finished basement, private swimming pool, long driveway, spacious backyard, and two staircases providing convenient access to the upper level. The generous floor plan offers plenty of living space throughout, including large upstairs areas and a finished basement with endless possibilities for a home office, gym, entertainment area, guest space, or additional living space. Enjoy the privacy of the large lot and backyard while still being conveniently located in the heart of Lilburn, close to highly rated schools, shopping, dining, parks, and major roadways. With its size, location, lot, pool, finished basement, and renovation potential, this property offers tremendous value for bu
USD 440,000
4446 Buttonwood Lane
View photo
House · for sale
USD 539,000
USD 212/sq.ft
4446 Buttonwood Lane
Sarann Woods
· 2,540 sq.ft · 4 Bedrooms · 2 Baths · House
· Garden · Office room · Fireplace · Equipped kitchen
Sarann Woods · 2,540 sq.ft · 4 Bedrooms · 2 Baths · House · Garden · Office room · Fireplace · Equipped kitchen
Special yarmouth floor plan | master on main | parkview cluster | 2025 | walk to school | prime lilburn location welcome to like new home featuring the highly desirable yarmouth floor plan with approximately 2,547 sq. Ft. of living space and a thoughtfully designed layout perfect for modern living. The main level offers a spacious Owner’s Suite with private bath, a convenient half bath for guests, and 9-ft ceilings that create an open, bright, and welcoming atmosphere. The open-concept floor plan seamlessly connects the family room, complete with an electric fireplace and views of the backyard, to a beautifully appointed kitchen. The kitchen features quartz countertops, tiled backsplash, large center island, ample cabinetry, double sink, and new stainless-steel appliances—an ideal space for both everyday cooking and entertaining. Upstairs offers 3 additional spacious bedrooms, a generous loft/flex area, and a dedicated computer room/office, providing plenty of space for family, guests,
USD 539,000
4253 Fern River Trail 12
View photo
Townhouse · for sale
USD 434,950
USD 142/sq.ft
New
4253 Fern River Trail 12
Sarann Woods
· 3,057 sq.ft · 4 Bedrooms · 2 Baths · Townhouse
· Deck · Equipped kitchen · Cellar
Sarann Woods · 3,057 sq.ft · 4 Bedrooms · 2 Baths · Townhouse · Deck · Equipped kitchen · Cellar
Richardson Housing Group. The Sweetwater floor plan with a full unfinished daylight basement and a covered screened-in back deck. Located in the gated Fern Parc community in Norcross, just 2 miles from I-85 and 14 miles northeast of Atlanta with shopping, dining, parks, and local events nearby. Homes feature brick exteriors with cedar accents, architectural-style shingle roofs, and 3/4-view front doors. Inside you’ll find a designer kitchen with quartz countertops, modern cabinetry, stainless appliances, subway tile backsplash, and pendant lighting over the island. Additional features include quartz countertops in all bathrooms, LVP flooring on the main level, 9-foot ceilings on both levels, vaulted owner’s suite ceilings, oak site-finished hardwood stairs, 1x6 baseboard trim, 1x4 door casings, 5-panel interior doors, flat-panel wainscoting in the foyer, fully tiled owner’s showers, LED lighting in the kitchen, great room, and owner’s suite, and a Level 2 electric vehicle charging outl
USD 434,950
3429 Lake Drive
View photo
House · for sale
USD 379,000
USD 212/sq.ft
3429 Lake Drive
Sarann Woods
· 1,787 sq.ft · 3 Bedrooms · 2 Baths · House
· Garden · Fireplace
Sarann Woods · 1,787 sq.ft · 3 Bedrooms · 2 Baths · House · Garden · Fireplace
Located in vibrant Gwinnett County with quick access to I-85 and Hwy 316, this home is close to shopping, dining, and entertainment. ALDI, Kroger and Walmart in nearby proximity. Home in in Parkview High School District. Huge, open Family room with a beautiful brick fireplace and a bookcase. This property boasts a large backyard ideal for gatherings and outdoor living. No HOA, no restrictions!
USD 379,000
655 Harvard Drive NW
View photo
House · for sale
USD 317,000
USD 151/sq.ft
655 Harvard Drive NW
Sarann Woods
· 2,099 sq.ft · 4 Bedrooms · 2 Baths · House
· Deck · Cellar
Sarann Woods · 2,099 sq.ft · 4 Bedrooms · 2 Baths · House · Deck · Cellar
Seller is seriously motivated — all offers will be given serious consideration! *. Don’t miss this charming 4-bedroom, 2-bath home in the City of Lilburn, offering space, character, and a relaxed outdoor lifestyle on a generous 0.65-acre lot near historic Wynne Russell Drive and the Wynne Russell House. Nestled in a well-kept neighborhood with NO HOA, this property offers flexibility, privacy, and plenty of room to enjoy the way you live. Inside, the functional 1,301-square-foot layout features comfortable living spaces and great natural light. Large front and back decks create inviting spaces for relaxing, entertaining, or enjoying the peaceful surroundings. The expansive outdoor space provides plenty of opportunity for gardening, outdoor hobbies, recreation, or simply enjoying your own private space. The unfinished basement adds excellent potential for future expansion, whether you envision additional living space, a workshop, hobby area, or extra storage. Conveniently located near H
USD 317,000
4305 Fern River Bend 22
View photo
Townhouse · for sale
USD 399,950
USD 170/sq.ft
4305 Fern River Bend 22
Sarann Woods
· 2,347 sq.ft · 4 Bedrooms · 2 Baths · Townhouse
· Equipped kitchen
Sarann Woods · 2,347 sq.ft · 4 Bedrooms · 2 Baths · Townhouse · Equipped kitchen
Richardson Housing Group. The Sweetwater floor plan with additional LVP flooring entire upstairs (no carpet in this home). East facing front door. Located in the gated Fern Parc community in Norcross, just 2 miles from I-85 and 14 miles northeast of Atlanta with shopping, dining, parks, and local events nearby. Homes feature brick exteriors with cedar accents, architectural-style shingle roofs, and 3/4-view front doors. Inside you’ll find a designer kitchen with quartz countertops, modern cabinetry, stainless appliances, subway tile backsplash, and pendant lighting over the island. Additional features include quartz countertops in all bathrooms, LVP flooring on the main level, 9-foot ceilings on both levels, vaulted owner’s suite ceilings, oak site-finished hardwood stairs, 1x6 baseboard trim, 1x4 door casings, 5-panel interior doors, flat-panel wainscoting in the foyer, fully tiled owner’s showers, LED lighting in the kitchen, great room, and owner’s suite, and a Level 2 electric vehi
USD 399,950
383 Ben Avenue SW
View photo
House · for sale
USD 365,000
USD 164/sq.ft
383 Ben Avenue SW
Sarann Woods
· 2,217 sq.ft · 4 Bedrooms · 3 Baths · House
· Patio · Garden · Fireplace · Equipped kitchen
Sarann Woods · 2,217 sq.ft · 4 Bedrooms · 3 Baths · House · Patio · Garden · Fireplace · Equipped kitchen
Spacious and move-in ready, this beautifully updated family home sits on a large, level lot and offers exceptional comfort and versatility. Step inside and you are welcomed to an inviting open-concept family room featuring updated lighting and stylish flooring, all enhanced by fresh interior paint and abundant natural light throughout. The renovated kitchen boasts granite countertops, an oversized sink, a built-in oven, and generous windows overlooking the expansive, private fenced backyard, perfect for everyday living and entertaining. There is a large mudroom off the kitchen perfect for large walk in pantry. Just off the kitchen, a second cozy family room with a fireplace and elegant French doors opens to a charming cement patio. The main level also includes a fully updated bathroom, a convenient laundry area, and a spacious bedroom with ample closet space. Upstairs, you’ll find three generously sized bedrooms along with two fully renovated bathrooms featuring new sinks, modern tile,
USD 365,000
327 Round Pond Drive
View photo
House · for sale
USD 700,000
USD 141/sq.ft
327 Round Pond Drive
Sarann Woods
· 4,951 sq.ft · 5 Bedrooms · 5 Baths · House
· Fireplace · Equipped kitchen · Cellar
Sarann Woods · 4,951 sq.ft · 5 Bedrooms · 5 Baths · House · Fireplace · Equipped kitchen · Cellar
Welcome to this beautifully designed home where comfort, style, and versatility come together in all the right ways. A welcoming foyer leads into bright, open living spaces where the great room, cozy fireplace, and kitchen create an inviting setting for everyday living and entertaining. The kitchen features a large center island, stainless steel appliances, and a spacious walk-in pantry, making it both functional and enjoyable for gatherings. The finished basement adds an entirely new level of possibilities, featuring a home theater room, a second kitchen, and tons of storage for keeping everything organized. Whether you're hosting movie nights, entertaining guests, or creating a private retreat, this flexible space offers plenty of options. A water softening system adds another thoughtful touch, while the new HVAC installed in 2023 provides added peace of mind. With its spacious layout, versatile basement, thoughtful features, and welcoming atmosphere, this home offers a wonderful pla
USD 700,000
150 Tambec Trace NW
View photo
House · for sale
USD 420,000
USD 205/sq.ft
150 Tambec Trace NW
Sarann Woods
· 2,045 sq.ft · 3 Bedrooms · 2 Baths · House
· Garden · Equipped kitchen
Sarann Woods · 2,045 sq.ft · 3 Bedrooms · 2 Baths · House · Garden · Equipped kitchen
Fully furnished. All furniture and appliances included! Beautifully maintained, move-in ready home featuring gorgeous LVP flooring, an open-concept kitchen, and a spacious living area perfect for entertaining. Enjoy a private backyard overlooking peaceful greenspace for added privacy and relaxation. All furniture and appliances are included, making this an exceptional turnkey opportunity!
USD 420,000
Winncastle Dr
View photo
House · for sale
Request Details
New
Winncastle Dr
Sarann Woods
· 2,110 sq.ft · 4 Bedrooms · 2 Baths · House
Sarann Woods · 2,110 sq.ft · 4 Bedrooms · 2 Baths · House
This home is in preforeclosure, which means the homeowner is in default (missed payments). Therefore, there could be an opportunity to strike a great deal with the owner and the bank
Request Details

Get email alerts

Don't miss out: be the first to know about new properties

The alert was correctly created

On subscribing you accept the conditions of use and the privacy policy
Alert
Receive new ads in your inbox
Save this search
Receive alerts for new listings

We'll send you an email when we have new properties for: "Houses for sale in Sarann Woods"

The alert was correctly created

Woods of Sweetwater
Beaver Hills, Lilburn CCD Gwinnett County Georgia
Get email alerts and be the first to see new listings
Required field
On subscribing I accept the terms of the privacy policy
Perfect! You'll soon start receiving new listings via email
Alert
Receive an email when we have new ads for Houses for sale in Sarann Woods
Save this search
Filters

Bedrooms

Size (sq.ft)

sq.ft
sq.ft

Price

USD
USD

Property type

Bathrooms

Clear all filters
Receive notifications when new entries are published.