446 apartments for sale in Saratoga city

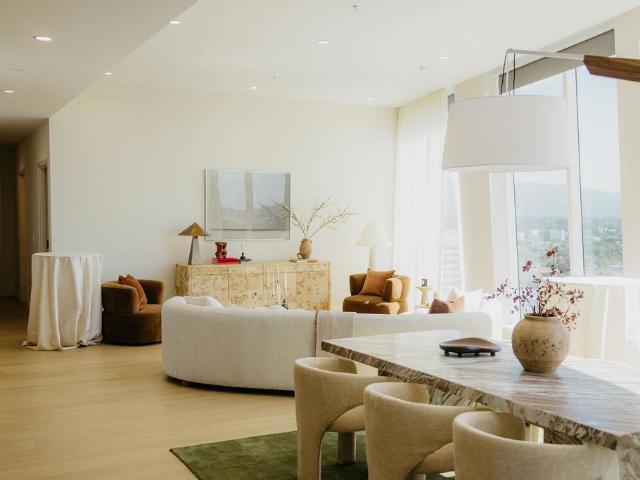
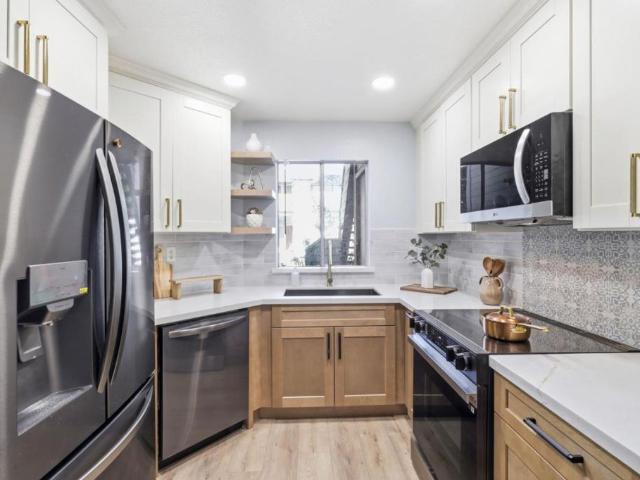
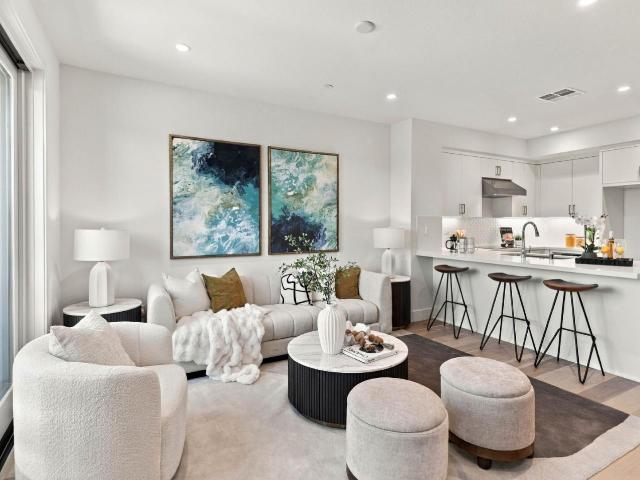
1105 Juana Court
View photo
Condo · for sale
USD 1,868,000
USD 1,213/sq.ft
New
1105 Juana Court
Saratoga city
· 1,539 sq.ft · 3 Bedrooms · 3 Baths · Condo
· Office room · Equipped kitchen
Saratoga city · 1,539 sq.ft · 3 Bedrooms · 3 Baths · Condo · Office room · Equipped kitchen
Last opportunity final residence 2! This beautifully designed 3-bedroom, 3-bathroom townhome offers 1,541 square feet of thoughtfully planned living space. The open-concept main living level creates a seamless flow between the kitchen, dining, and living areas, ideal for everyday living and entertaining. The second level features a spacious bedroom conveniently located near the kitchen and living areas, making it an ideal guest suite, home office, or flexible living space. A welcoming entry includes a large walk-in closet for exceptional storage. The top level is dedicated to a private primary suite featuring a walk-in closet, dual-sink vanity, and expansive shower. An additional bedroom and full bathroom provide even more flexibility for family, guests, or a dedicated workspace. Beautifully appointed with Bosch stainless steel appliances, modern white flat-panel cabinetry, and engineered wood flooring throughout the first and second levels. Discover 28Fifty, a collection of just 48 ne
USD 1,868,000
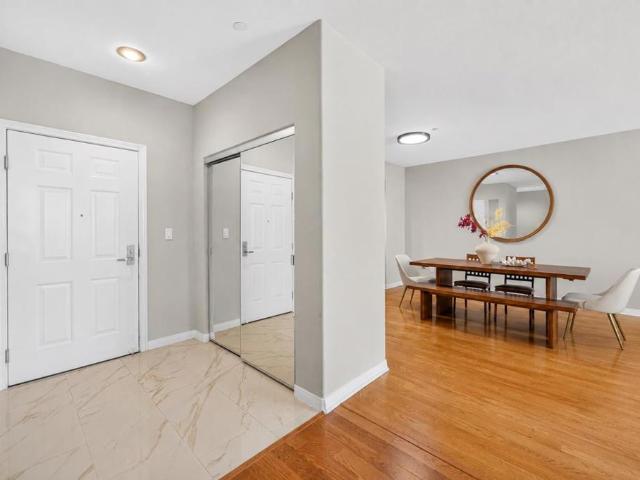
1547 Four Oaks Circle
View photo
Condo · for sale
USD 675,000
USD 696/sq.ft
1547 Four Oaks Circle
Saratoga city
· 969 sq.ft · 2 Bedrooms · 2 Baths · Condo
· Deck · Fireplace · Equipped kitchen · Swimming pool · Parking
Saratoga city · 969 sq.ft · 2 Bedrooms · 2 Baths · Condo · Deck · Fireplace · Equipped kitchen · Swimming pool · Parking
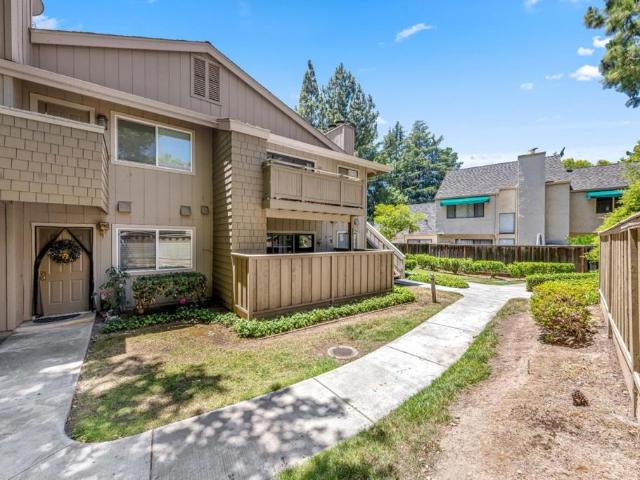
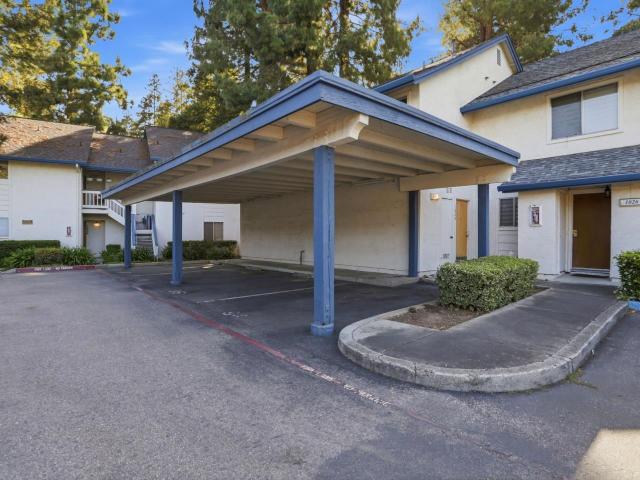
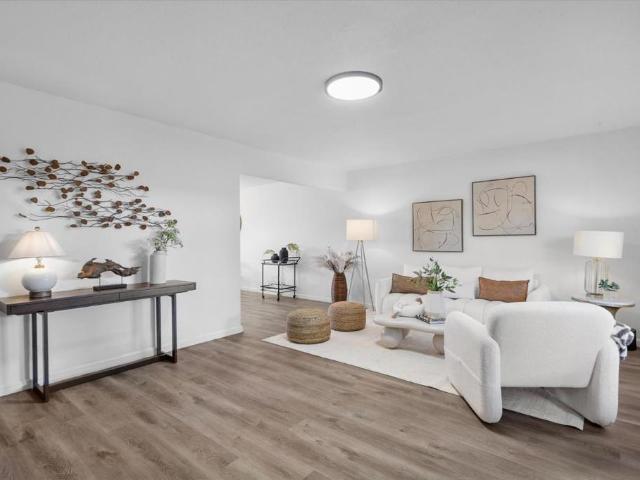
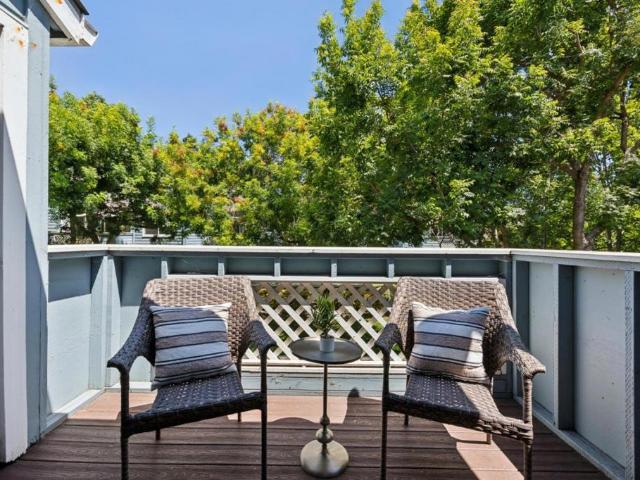
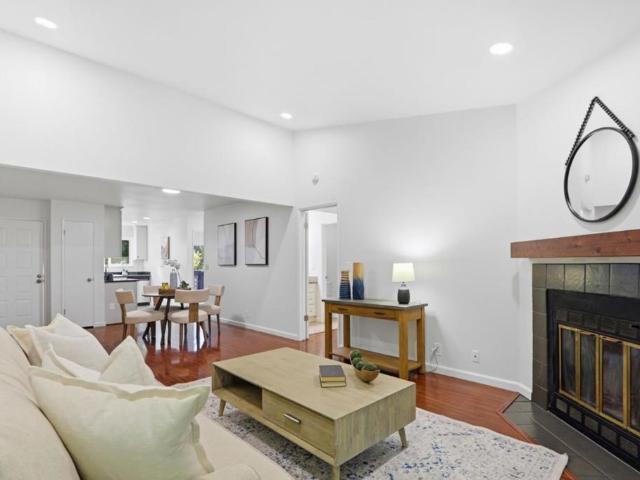
Welcome 1547 Four Oaks Circle, this beautifully updated upper-level end unit is located in the highly sought-after Wyndham Oaks community. Surrounded by mature redwood trees and offering exceptional privacy with no close front neighbors, this bright 2-bedroom, 2-bath home features a spacious open floor plan with vaulted ceilings, engineered hardwood flooring, fresh interior paint, new LED recessed lighting, new outlets/Leviton light switches and Simonton dual-pane windows and sliding glass doors. The updated kitchen offers granite countertops, freshly painted cabinetry, and GE stainless steel appliances. The inviting living room is anchored by a wood-burning fireplace with a freshly glazed custom tile hearth. Additional highlights include a Keystone heating and air conditioning unit, in-unit laundry, two private decks with retractable sun shades, a large exterior storage closet and assigned covered carport parking. Residents enjoy resort-style amenities including a pool, fitness center
USD 675,000
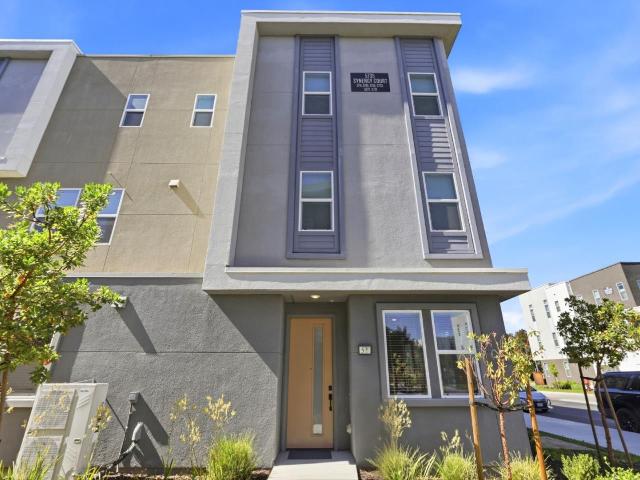
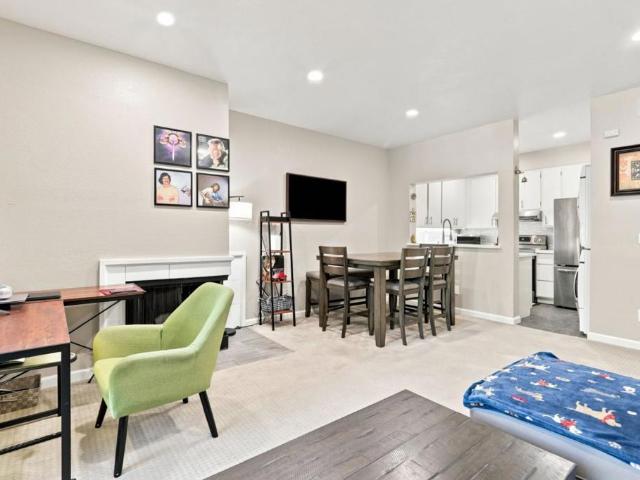
5731 Synergy Court
View photo
Condo · for sale
USD 758,888
USD 698/sq.ft
5731 Synergy Court
Saratoga city
· 1,087 sq.ft · 2 Bedrooms · 2 Baths · Condo
· Equipped kitchen · Parking
Saratoga city · 1,087 sq.ft · 2 Bedrooms · 2 Baths · Condo · Equipped kitchen · Parking
Modern luxury meets everyday convenience in this beautifully appointed corner unit featuring 2 bedrooms, 2 bathrooms, and 1,096 sq. Ft. of thoughtfully designed single-level living. Built in 2020, the home showcases a bright open-concept floor plan with a contemporary kitchen featuring quartz countertops, a large center island, stainless steel appliances, and generous cabinetry, seamlessly connecting to the spacious living area. The desirable corner location provides added privacy and a more open feel. Additional highlights include an attached 2-car tandem garage and solar valuable features rarely found in condo living. Enjoy beautifully maintained green spaces, a dog park, and basketball courts just steps away. Conveniently located near Costco, shopping, dining, and Highway 85 with easy access throughout the South Bay. A beautifully upgraded corner residence combining modern design, comfort, and convenience
USD 758,888
4620 Noyo River Court
View photo
Condo · for sale
USD 969,999
USD 552/sq.ft
4620 Noyo River Court
Saratoga city
· 1,755 sq.ft · 4 Bedrooms · 2 Baths · Condo
· Patio · Equipped kitchen
Saratoga city · 1,755 sq.ft · 4 Bedrooms · 2 Baths · Condo · Patio · Equipped kitchen
DON'T MISS YOUR OPPORTUNITY TO MAKE THIS YOUR HOME Welcome to 4620 Noyo River Ct, a beautifully designed home located in the highly sought after neighborhood of Tanglewood. This spacious 4-bedroom, 2.5-bathroom residence spans 1,760 sqft, offering an inviting floor plan enhanced by recessed lighting, new flooring, brand new carpeting and it's been freshly painted throughout. A huge plus is that it has an abundant of natural light from its prime corner location. The home has a large living room along with a separate dining area. The home features an open concept kitchen that flows into an informal dining area. Kitchen features, Corian countertops, a Lg pantry and sliding doors leading to your private patio. The back patio provides a serene retreat that is perfect for both entertaining and everyday living, Upstairs you'll enjoy your spacious primary bedroom, with a walk-in closet and a ensuite bathroom. Additionally you'll find three other nice sized bedrooms. Other amenities include a n
USD 969,999
5691 Makati Circle G
View photo
Condo · for sale
USD 589,000
USD 601/sq.ft
5691 Makati Circle G
Saratoga city
· 980 sq.ft · 2 Bedrooms · 2 Baths · Condo
· Balcony · Fireplace · Equipped kitchen · Air conditioning · Heating · Parking
Saratoga city · 980 sq.ft · 2 Bedrooms · 2 Baths · Condo · Balcony · Fireplace · Equipped kitchen · Air conditioning · Heating · Parking
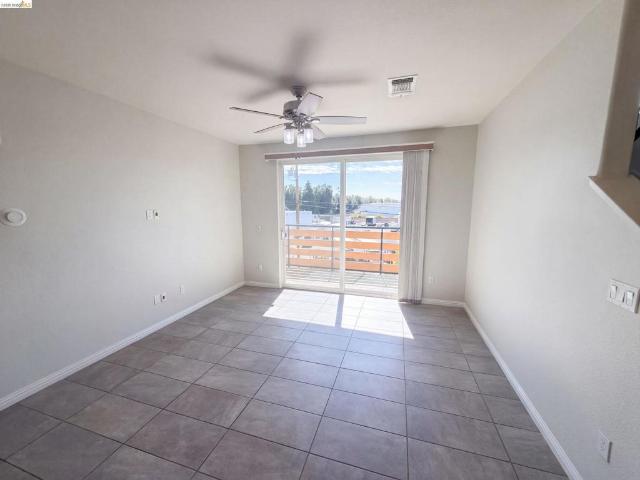
Welcome to this beautifully updated 2-bedroom, 2-bath condominium nestled in one of South San Jose's most desirable communities. Filled with natural light, this spacious upper-level home features vaulted ceilings, an open-concept living and dining area, and peaceful views of mature trees and lush landscaping from the private balcony. The updated kitchen offers modern cabinetry, quartz countertops, stylish fixtures, a breakfast bar, and ample storage, making it perfect for both everyday living and entertaining. The inviting living room features a cozy wood-burning fireplace, while the generous primary suite includes two closets and an updated bathroom with contemporary finishes. Additional highlights include in-unit laundry, central heating and air conditioning, assigned covered parking, and abundant natural light throughout. Enjoy resort-style amenities including a community pool, spa, clubhouse, and beautifully maintained grounds. Conveniently located just moments from Village Oaks Sh
USD 589,000
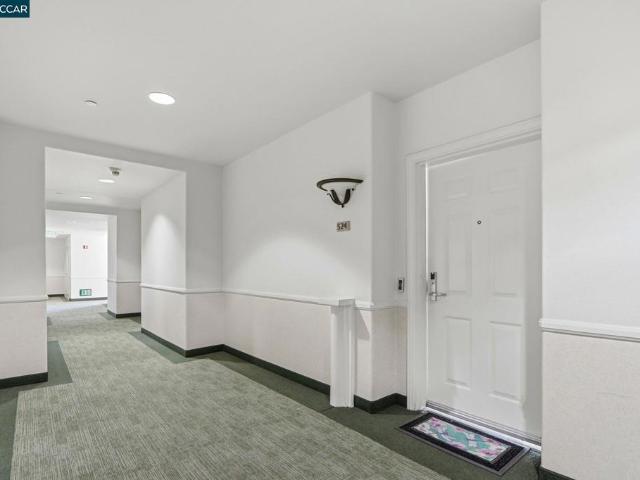
144 S 3rd Street 524
View photo
Condo · for sale
USD 689,000
USD 484/sq.ft
144 S 3rd Street 524
Saratoga city
· 1,421 sq.ft · 2 Bedrooms · 2 Baths · Condo
· Equipped kitchen · Parking
Saratoga city · 1,421 sq.ft · 2 Bedrooms · 2 Baths · Condo · Equipped kitchen · Parking
Light-filled and beautifully refreshed, this stylish condo near San Jose State University blends modern comfort with everyday convenience. Fresh interior paint, new carpet, recessed lighting, and abundant natural light create a bright and welcoming atmosphere throughout. The thoughtfully updated kitchen features sleek Bosch stainless steel appliances including a dishwasher, cooktop, microwave, and oven, complemented by durable solid-surface flooring in the kitchen and baths. Designed for both comfort and privacy, the home features dual primary suites, each with inviting outdoor access, spacious walk-in closets, and spa-inspired bathrooms. One suite showcases a Toto bidet toilet, dual shower heads, and a contemporary back-lit mirror, while the second offers a large soaking tub and separate shower enclosure. Additional highlights include tandem two-car parking in a secured garage, a dedicated storage cage (not all units have storage) and in-unit washer and dryer. Community amenities incl
USD 689,000
188 W Saint James Street 12002
View photo
Condo · for sale
USD 2,892,000
USD 1,221/sq.ft
188 W Saint James Street 12002
Saratoga city
· 2,368 sq.ft · 3 Bedrooms · 3 Baths · Condo
· Balcony · Equipped kitchen
Saratoga city · 2,368 sq.ft · 3 Bedrooms · 3 Baths · Condo · Balcony · Equipped kitchen
Perched above San Pedro Square in the heart of Downtown, Penthouse 12002 provides breathtaking views of West San Jose, SAP Center, and the fog-tipped Santa Cruz Mountains beyond. This extraordinary penthouse represents a once-in-a-generation offering, the first residence of its kind to hit the market in years. Spanning 2,372 square feet of meticulously crafted living space, this 3-bedroom, 3-bath showpiece redefines urban luxury with sweeping panoramic views that capture the city's dazzling skyline from every angle. Floor-to-ceiling windows flood the open-concept great room with natural light, while the chef's kitchen boasts premium Miele appliances, custom cabinetry, a stone island and wet bar perfect for grand entertaining. The primary suite is a private sanctuary complete with a spa-inspired bath, an oversized walk-in closet, and expansive views of the world below. The second bedroom includes a generous balcony with views of Levi Stadium and beyond. Residents enjoy recently upgraded
USD 2,892,000
1028 Summermist Court
View photo
Condo · for sale
USD 499,800
USD 478/sq.ft
1028 Summermist Court
Saratoga city
· 1,044 sq.ft · 2 Bedrooms · 2 Baths · Condo
· Fireplace · Equipped kitchen · Air conditioning · Heating · Swimming pool
Saratoga city · 1,044 sq.ft · 2 Bedrooms · 2 Baths · Condo · Fireplace · Equipped kitchen · Air conditioning · Heating · Swimming pool
Located in San Jose, this 2-bedroom, 2.5-bathroom home offers 1,052 square feet of living space. The kitchen is equipped with granite countertops, a 220 volt outlet, Brand new Stainless dishwasher, Brand New Stainless microwave, garbage disposal, Brand New Stainless electric oven range with self-cleaning, and refrigerator. Flooring throughout the home includes a mix of new carpet, new hardwood, and vinyl/linoleum. The family room features a gas log fireplace. Laundry is conveniently situated in this units utility room with washer and dryer included. The home includes newer central forced air heating and central AC, and a ceiling fan. Dining areas include a breakfast bar and dining space in the living room. High and vaulted ceilings add to the spacious bedrooms. Additional amenities include all three new low flow toilets and a programmable thermostat controller. The property also includes an in-ground heated pool and spa, and a Tennis Court
USD 499,800
244 Palacio Royale Circle
View photo
Condo · for sale
USD 735,000
USD 502/sq.ft
244 Palacio Royale Circle
Saratoga city
· 1,464 sq.ft · 4 Bedrooms · 2 Baths · Condo
· Patio · Office room · Equipped kitchen · Parking
Saratoga city · 1,464 sq.ft · 4 Bedrooms · 2 Baths · Condo · Patio · Office room · Equipped kitchen · Parking
Welcome to 244 Palacio Royale Cir, San Jose, CA 95116 A rare 4-bedroom, 2.5-bathroom townhome offers 1,474 square feet of comfortable living space in San Jose's Alum Rock neighborhood. The home features a spacious living room and a separate dining area, giving you room to spread out for everyday living or entertaining. The kitchen has updated cabinets and countertops, adding a nice refresh to the space, along with private patio access great for morning coffee or a bit of fresh air. The primary bedroom is generously sized and includes its own updated bathroom. The 3 additional bedrooms are perfect for a larger family at an affordable price point, or flexible space for a home office or guest room. Two assigned parking spaces come with the unit, and the location offers easy access to Highways 680 and 101, making for a convenient commute
USD 735,000
1903 Dobbin Dr
View photo
Condo · for sale
USD 1,033,000
USD 513/sq.ft
Updated
1903 Dobbin Dr
Saratoga city
· 2,013 sq.ft · 4 Bedrooms · 3 Baths · Condo
· Balcony · Equipped kitchen · Parking
Saratoga city · 2,013 sq.ft · 4 Bedrooms · 3 Baths · Condo · Balcony · Equipped kitchen · Parking
1903 Dobbin Dr is a multilevel San Jose townhouse built in 2017 with 2,132 square feet, four bedrooms and three bathrooms. The kitchen has white cabinetry, an island with counter seating, and an installed range, refrigerator and dishwasher. The kitchen, dining area and living room share an open layout with access to a balcony. One bedroom and a full bathroom are located on the main living level, while three bedrooms and the laundry room are upstairs. The primary bathroom includes dual sinks and a glass-enclosed shower. A tandem two-car garage provides parking at the entry level
USD 1,033,000
1575 Four Oaks Circle
View photo
Condo · for sale
USD 488,888
USD 732/sq.ft
1575 Four Oaks Circle
Saratoga city
· 667 sq.ft · 1 Bedroom · 1 Bath · Condo
· Gym · Equipped kitchen · Swimming pool · Parking
Saratoga city · 667 sq.ft · 1 Bedroom · 1 Bath · Condo · Gym · Equipped kitchen · Swimming pool · Parking
Welcome to 1575 Four Oaks Circle in the beautifully landscaped Wyndham Oaks community. This Top Floor, bright 1 Bed/1 Bath residence offers 676 SF of comfortable living space with a functional kitchen, abundant cabinetry, durable flooring and indoor laundry. Enjoy the peaceful, park-like surroundings with mature trees, expansive lawns and landscaped walking paths. Community amenities include pool/spa facilities, clubhouse, community gym and basketball court. HOA also includes some utilities like Water and Garbage. Assigned Carport Parking. Conveniently located in North San Jose with easy access to airport, highways 680, 880 and 101, shopping, dining and Silicon Valley jobs. A compelling opportunity for the professional ready to transition from renting to owning in a nice community!
USD 488,888
247 N Capitol Ave 271
View photo
Condo · for sale
USD 449,000
USD 474/sq.ft
247 N Capitol Ave 271
Saratoga city
· 947 sq.ft · 2 Bedrooms · 2 Baths · Condo
· Equipped kitchen · Swimming pool · Parking
Saratoga city · 947 sq.ft · 2 Bedrooms · 2 Baths · Condo · Equipped kitchen · Swimming pool · Parking
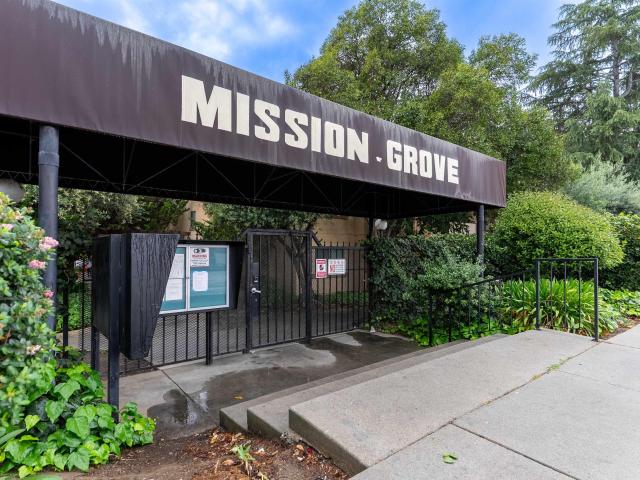
Welcome to this well-maintained 2-bed, 2-bath condo in the desirable Mission Grove community. This functional floor plan offers a comfortable living and dining area, a practical kitchen with ample storage, and two generously sized bedrooms, including a primary suite with a private bath. The home is offering great value in a central San Jose location. Enjoy access to community amenities including a pool, spa, clubhouse, and landscaped common areas. An assigned parking space is included. Conveniently located near shopping, dining, parks, VTA light rail, major freeways, and the Berryessa BART station, this home is ideal for first-time buyers or investors seeking a well-kept property with excellent accessibility
USD 449,000
2320 Samaritan Place 3
View photo
Condo · for sale
USD 539,000
USD 603/sq.ft
2320 Samaritan Place 3
Saratoga city
· 893 sq.ft · 2 Bedrooms · 1 Bath · Condo
· Equipped kitchen
Saratoga city · 893 sq.ft · 2 Bedrooms · 1 Bath · Condo · Equipped kitchen
Updated, move-in ready, and served by highly rated schools. Carlton, UMS and Leigh. The well-maintained interior features an updated kitchen and bath, generous living spaces, and the added convenience of in-unit laundry, a rare feature within the community. Located just across from Good Samaritan Hospital, the property offers convenient access to healthcare while also being close to shopping, dining, and major commute routes including Highways 85 and 17. Specialized financing options are available through select lenders familiar with the complex, providing buyers with an additional path to homeownership. Buyers are encouraged to inquire for details and independently verify financing qualifications
USD 539,000
367 Marble Arch Avenue
View photo
Condo · for sale
USD 1,185,000
USD 504/sq.ft
New
367 Marble Arch Avenue
Saratoga city
· 2,347 sq.ft · 4 Bedrooms · 3 Baths · Condo
· Office room · Equipped kitchen
Saratoga city · 2,347 sq.ft · 4 Bedrooms · 3 Baths · Condo · Office room · Equipped kitchen
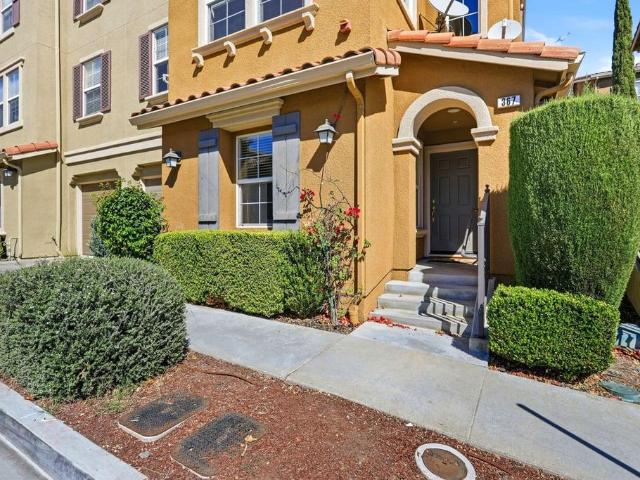
Welcome to this light-filled 4 bed, 3.5 bath, 2,356 SqFt. Town-home style unit with hill views, abundant storage, and thoughtful updates! This spacious home offers an open, flexible floor plan designed for comfortable everyday living. The main level features beautiful new waterproof laminate flooring, while new carpeting throughout the remaining living areas adds warmth & comfort. The chef's kitchen has granite slab counters, SS appliances, walk-in pantry, dining nook, & butler's pantry connecting to the formal dining area. The open-concept living & family rooms provide an inviting space to gather with family & friends, while a main-level bedroom and full bath offer exceptional flexibility for guests, extended family, or a home office. The expansive primary suite features double-door entry, vaulted ceiling, and a beautifully updated bathroom with Italian porcelain tile flooring, oversized soaking tub, subway-tile shower surround, new mirrors & lighting, & a walk-in closet w/ mirrored d
USD 1,185,000
165 Forest Avenue 2C
View photo
Condo · for sale
USD 43,500,000
USD 29,491/sq.ft
165 Forest Avenue 2C
Saratoga city
· 1,475 sq.ft · 2 Bedrooms · 2 Baths · Condo
· Patio · Fireplace · Equipped kitchen
Saratoga city · 1,475 sq.ft · 2 Bedrooms · 2 Baths · Condo · Patio · Fireplace · Equipped kitchen
Stylish and sophisticated downtown Palo Alto inside corner condo unit blending contemporary comfort with distinctive architectural character. Newly refinished oak hardwood floors flow through the open living and dining areas, highlighted by abundant natural light and a wood-burning fireplace with a seamless marble slab surround. The open kitchen features custom rich dark-wood cabinetry, premium stone countertops, stainless steel appliances, a unique bronze-tinted glass backsplash, and a generous peninsula ideal for cooking and entertaining. Custom built-in buffet cabinetry enhances the dining area. Spacious bedrooms offer hardwood floors, ample closest spaces, and newly installed Mitsubishi mini-split individual climate control; the primary suite includes a built-in workspace and sliding doors open to a private patio. Spa-inspired baths feature floor-to-ceiling natural stone tile, heated floors, frameless glass enclosures, Grohe thermostatic fixtures, a soaking tub, sculptural black ve
USD 43,500,000
1853 Almaden Road 303
View photo
Condo · for sale
USD 739,800
USD 693/sq.ft
1853 Almaden Road 303
Saratoga city
· 1,066 sq.ft · 2 Bedrooms · 2 Baths · Condo
· Gym · Swimming pool
Saratoga city · 1,066 sq.ft · 2 Bedrooms · 2 Baths · Condo · Gym · Swimming pool
The Almaden is a beautiful new 96 new condominium homes. These new homes are adjacent to the highly coveted Willow Glen area of San Jose. The Almaden backs up along the Guadalupe River. The Almaden is just a quick 10-minute commute to downtown San Jose and only minutes to the 87 and 280 Freeways. Amenities include a welcoming common area lobby to greet your neighbors. In addition, there will be a Pool and Spa, Fitness Room, Clubhouse, Bike Storage Room, an Outdoor Courtyard with BBQs and entertaining gathering spaces. Children will have a place to play at the on-site playground. The San Jose Unified School District offers the distinguished schools Ernesto Galarza Elementary School, Willow Glen Middle School, and Willow Glen High School
USD 739,800
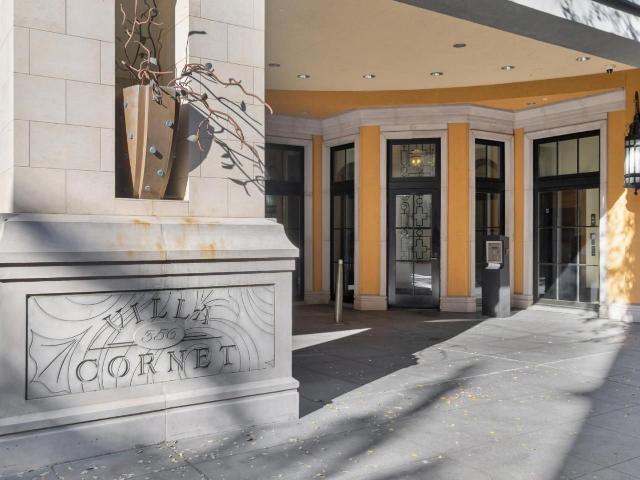
356 Santana Row #320, San Jose, US, CA
View photo
Condo · for sale
USD 2,499,000
356 Santana Row #320, San Jose, US, CA
Saratoga city
· 3 Bedrooms · 4 Baths · Condo
· Patio · Equipped kitchen · Parking · Air conditioning · Lift
Saratoga city · 3 Bedrooms · 4 Baths · Condo · Patio · Equipped kitchen · Parking · Air conditioning · Lift
Welcome to luxury living at its finest in the heart of vibrant Santana Row. This spacious 2,368 sq. Ft. condo offers 3 bedrooms, 3.5 bathrooms. This property features a flexible use room on the top floor, multiple screens installed, full wet bar, fridge, dishwasher and ice maker, perfect for entertaining, Game day, or media screening room. Down a European style outdoor corridor, behind a wooden gate, you arrive at the first of two private outdoor spaces. The back patio off the living room is facing away from the central Santana Row traffic. This is your private sanctuary in the heart of all the activity! The well-appointed kitchen provides ample space for culinary endeavors and a smooth flow into the formal dining area. Modern convenience abounds with an elevator that provides easy access to your home. Comfort is assured year-round with central air conditioning, while parking is a breeze with assigned spots, a garage, and guest parking for visitors. This exceptional residence pairs urb
USD 2,499,000
410 Auburn Way 19
View photo
Condo · for sale
USD 499,000
USD 545/sq.ft
New
410 Auburn Way 19
Saratoga city
· 915 sq.ft · 2 Bedrooms · 1 Bath · Condo
· Balcony · Equipped kitchen · Swimming pool · Parking
Saratoga city · 915 sq.ft · 2 Bedrooms · 1 Bath · Condo · Balcony · Equipped kitchen · Swimming pool · Parking
Absolutely the best value in the area for this rare and most desirable floor plan. Single-story with a very spacious balcony, all on one level. This bright and airy home features an open-concept layout with tasteful upgrades throughout, including stainless steel appliances in the modernized kitchen and a thoughtfully renovated bathroom. The spacious primary suite includes a walk-in closet, and the convenience of an in-unit washer and dryer adds to the home's functionality. Enjoy generous living spaces that open to an oversized private balcony perfect for relaxing or entertaining guests. The well-maintained community offers resort-style amenities including a pool and lush greenbelts, creating a peaceful environment to call home. Additional highlights include a designated parking space and a prime location just minutes from Apple Inc. Headquarters and other major tech campuses, as well as nearby shopping, dining, public transit routes, and convenient freeway access. Perfect for first-tim
USD 499,000
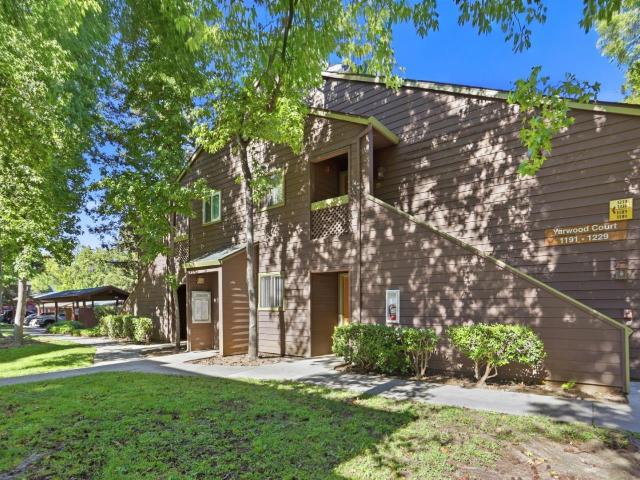
1211 Yarwood Court
View photo
Condo · for sale
USD 445,000
USD 677/sq.ft
1211 Yarwood Court
Saratoga city
· 657 sq.ft · 1 Bedroom · 1 Bath · Condo
· Patio · Equipped kitchen · Swimming pool
Saratoga city · 657 sq.ft · 1 Bedroom · 1 Bath · Condo · Patio · Equipped kitchen · Swimming pool
Comfort, convenience, & everyday functionality come together in this Sierra Crest condo offering 1 bedroom, 1 bathroom, & 658 sq ft of living space. The living room is bright & inviting, with a sliding glass door that opens to a private patio, creating an easy indoor-outdoor connection for morning coffee, fresh air, or a quiet place to unwind. The dining area sits just off the kitchen, offering a practical flow for daily living. The kitchen features granite countertops, warm wood cabinetry, stainless steel range & microwave, & ample cabinet storage. The bedroom is generously sized with a large window for natural light, while the bathroom includes a granite-topped vanity & shower over tub. Tile flooring in the kitchen, dining area, & bathroom adds durability, while carpet in the living room & bedroom brings comfort. Sierra Crest community amenities include pools, fitness center, clubhouse, spa, & BBQ areas. Centrally located near Santana Row, Westfield Valley Fair, San Jose City College
USD 445,000
38 N Almaden Blvd #608
View photo
Condo · for sale
USD 610,000
USD 776/sq.ft
38 N Almaden Blvd #608
Saratoga city
· 786 sq.ft · 1 Bedroom · 1 Bath · Condo
· Swimming pool · Deck · Equipped kitchen · Security
Saratoga city · 786 sq.ft · 1 Bedroom · 1 Bath · Condo · Swimming pool · Deck · Equipped kitchen · Security
New flooring, New quartz countertop, Fresh Paint. Move.In Ready at Modern Luxury Living at AXIS Downtown San Jose. Condo combines contemporary elegance with ultimate urban convenience. Open Layout: Light-filled living and dining area, with high ceiling. Expansive Floor to ceiling windows, overlooking the pool and serene courtyard, Gourmet Kitchen: Equipped with new quartz countertops with full back splash, breakfast bar, S/S appliances. Bedroom complete with a generous walk-in closet. In-Unit Laundry, Water/Sewer/Trash/Local TV channels are Included in the HOA fee. 24-Hour concierge desk and secured lobby access. Outdoor resort-style heated pool, hot tubs, and lounge deck with fire pits/BBQ areas (on 3rd floor). State-of-the-art fitness center, yoga room (on 3rd floor), and community clubhouse (on 1st floor). Pet friendly. Unbeatable Location Steps away from San Pedro Square Market, SAP Center, Little Italy, and Diridon Station (Caltrain, VTA, and future BART). Whole Food, Coffee/Milk
USD 610,000
5280 Borneo Circle
View photo
Condo · for sale
USD 629,000
USD 562/sq.ft
5280 Borneo Circle
Saratoga city
· 1,119 sq.ft · 2 Bedrooms · 2 Baths · Condo
· Patio · Terrace · Fireplace · Equipped kitchen · Parking · Heating
Saratoga city · 1,119 sq.ft · 2 Bedrooms · 2 Baths · Condo · Patio · Terrace · Fireplace · Equipped kitchen · Parking · Heating
Welcome to 5280 Borneo Circle, a well-maintained 2-bedroom, 2-bathroom home in the desirable Tradewinds Terrace community. This bright residence offers an open floor plan with dual-pane windows, high ceilings, and a cozy fireplace in the living room. The kitchen flows into a formal dining area, while the primary suite features its own ensuite bath. Central heating & Air Conditioning, in-unit laundry, a private patio, and a one-car garage with an assigned parking space add everyday comfort. Enjoy the community pool and recent building upgrades, plus a prime location near shopping, dining, Blossom Hill Caltrain, and Highways 85, 87, and 101
USD 629,000
811 North Capitol Avenue 3
View photo
Condo · for sale
USD 488,888
USD 547/sq.ft
811 North Capitol Avenue 3
Saratoga city
· 893 sq.ft · 2 Bedrooms · 1 Bath · Condo
· Equipped kitchen · Parking
Saratoga city · 893 sq.ft · 2 Bedrooms · 1 Bath · Condo · Equipped kitchen · Parking
Welcome home to this charming and beautifully refreshed 2 bedroom, 1 bath residence offering 903 square feet of comfortable living space. Step inside to a bright and inviting interior featuring fresh new paint throughout and an abundance of natural light. The thoughtfully designed main level offers a welcoming living room and dedicated dining area perfect for relaxing at home or gathering with friends and family. The kitchen provides plenty of cabinet and storage space, keeping everything organized and within easy reach. Upstairs, both bedrooms offer privacy and a comfortable retreat from the main living areas. Additional conveniences include one dedicated parking space and a private storage cabinet for extra belongings. Ideally located near shopping, dining, everyday conveniences, and major highways, this home offers an easy lifestyle with convenient access for commuting throughout the Bay Area. Whether you're a first time buyer, downsizing, or looking for a wonderful place to call ho
USD 488,888
542 Shadowgraph Drive
View photo
Condo · for sale
USD 599,888
USD 696/sq.ft
542 Shadowgraph Drive
Saratoga city
· 861 sq.ft · 2 Bedrooms · 2 Baths · Condo
· Fireplace · Equipped kitchen · Heating · Swimming pool
Saratoga city · 861 sq.ft · 2 Bedrooms · 2 Baths · Condo · Fireplace · Equipped kitchen · Heating · Swimming pool
Welcome to 542 Shadowgraph Drive, a well-appointed 2-bedroom, 2-bath first floor condo tucked into a tranquil, well-maintained community in San Jose. Walking in, you'll appreciate a functional layout with a completely remodeled kitchen & stainless-steel appliances, remodeled guest bathroom, and new flooring, ideal for both everyday living and working from home. Enjoy the calm, park-like surroundings while remaining conveniently close to major commute routes, shopping, dining, and local amenities. A great opportunity to own in a peaceful setting with Silicon Valley convenience. Step outside to discover the community facility featuring a pool, providing a refreshing retreat in the warmer months. Inside, the home is kept comfortable year-round with ceiling fans and central forced air heating. The flooring throughout adds a touch of elegance and warmth to each room, complemented by a welcoming fireplace that enhances the home's inviting atmosphere. Located within the San Jose Unified Schoo
USD 599,888
144 S 3rd Street 332
View photo
Condo · for sale
USD 529,000
USD 517/sq.ft
144 S 3rd Street 332
Saratoga city
· 1,023 sq.ft · 1 Bedroom · 1 Bath · Condo
· Garden · Sauna · Swimming pool · Balcony · Fireplace · Equipped kitchen · Lift · Parking
Saratoga city · 1,023 sq.ft · 1 Bedroom · 1 Bath · Condo · Garden · Sauna · Swimming pool · Balcony · Fireplace · Equipped kitchen · Lift · Parking
Spacious and beautifully updated, this 1,023 sq. Ft. residence at Paseo Plaza offers generous living space, premium upgrades, and a peaceful setting in the heart of Downtown San Jose. High 9 ft. ceilings, abundant natural light, a fireplace, and an oversized balcony overlooking the lush landscaped mews with views toward SJSU enhance the open living space. The remodeled kitchen features Cambria quartz countertops and premium GE Cafe appliances. A spacious bedroom with walk-in closet, updated bath with walk-in shower, in-unit laundry, and oversized assigned parking space next to the elevator add everyday convenience. Amenities include a heated pool and Jacuzzi, fitness center with dry saunas, resident lounge, secure gated parking, and landscaped courtyards and gardens. The community also benefits from healthy HOA reserves, and HOA dues include in-unit water, gas, trash, and sewer. Steps from SJSU, dining, entertainment, culture, and transit, enjoy the best of downtown living while coming
USD 529,000
4671 Albany Circle 109
View photo
Condo · for sale
USD 529,000
USD 711/sq.ft
4671 Albany Circle 109
Saratoga city
· 743 sq.ft · 1 Bedroom · 1 Bath · Condo
· Equipped kitchen
Saratoga city · 743 sq.ft · 1 Bedroom · 1 Bath · Condo · Equipped kitchen
Welcome to easy Silicon Valley living in an exceptionally convenient West San Jose location. Tucked inside a gated community near the Cupertino border, this beautifully maintained home combines a peaceful setting with outstanding access to some of the Bay Areas largest employment centers. An updated kitchen opens directly to the living area, creating a bright, connected space that feels equally suited for everyday living and entertaining. Step outside and enjoy views overlooking the community pool, while the serene interior courtyard and landscaped grounds provide a welcome retreat from the pace of Silicon Valley. Pride of ownership is evident throughout, with the home having been exceptionally well cared for and maintained. Just minutes from Apple Park, with easy access to Highway 280, Highway 85 and Lawrence Expressway, this is an ideal home base for commuters heading throughout Cupertino, Santa Clara, Sunnyvale, Mountain View and beyond. Shopping, dining and everyday conveniences ar
USD 529,000
W Hacienda Ave
View photo
Condo · for sale
Request Details
New
W Hacienda Ave
Saratoga city
· 1,615 sq.ft · 3 Bedrooms · 2 Baths · Condo
Saratoga city · 1,615 sq.ft · 3 Bedrooms · 2 Baths · Condo
This home is in preforeclosure, which means the homeowner is in default (missed payments). Therefore, there could be an opportunity to strike a great deal with the owner and the bank
Request Details
Mary Ave
View photo
Condo · for sale
Request Details
New
Mary Ave
Saratoga city
· 1,206 sq.ft · 2 Bedrooms · 1 Bath · Condo
Saratoga city · 1,206 sq.ft · 2 Bedrooms · 1 Bath · Condo
This home is in preforeclosure, which means the homeowner is in default (missed payments). Therefore, there could be an opportunity to strike a great deal with the owner and the bank
Request Details
Brahms Way
View photo
Condo · for sale
Request Details
New
Brahms Way
Saratoga city
· 1,345 sq.ft · 3 Bedrooms · 2 Baths · Condo
Saratoga city · 1,345 sq.ft · 3 Bedrooms · 2 Baths · Condo
This home is in preforeclosure, which means the homeowner is in default (missed payments). Therefore, there could be an opportunity to strike a great deal with the owner and the bank
Request Details
El Camino Real
View photo
Condo · for sale
Request Details
New
El Camino Real
Saratoga city
· 743 sq.ft · 1 Bedroom · 1 Bath · Condo
Saratoga city · 743 sq.ft · 1 Bedroom · 1 Bath · Condo
This home is in preforeclosure, which means the homeowner is in default (missed payments). Therefore, there could be an opportunity to strike a great deal with the owner and the bank
Request Details
Asbury Way
View photo
Condo · for sale
Request Details
New
Asbury Way
Saratoga city
· 1,410 sq.ft · 3 Bedrooms · 2 Baths · Condo
Saratoga city · 1,410 sq.ft · 3 Bedrooms · 2 Baths · Condo
This home is in preforeclosure, which means the homeowner is in default (missed payments). Therefore, there could be an opportunity to strike a great deal with the owner and the bank
Request Details

Get email alerts

Don't miss out: be the first to know about new properties

The alert was correctly created

On subscribing you accept the conditions of use and the privacy policy
Alert
Receive new ads in your inbox
Save this search
Receive alerts for new listings

We'll send you an email when we have new properties for: "Apartments for sale in Saratoga city"

The alert was correctly created

Blue Hills, Saratoga city San Jose CCD Santa Clara County California
Austin, Saratoga city San Jose CCD Santa Clara County California
Get email alerts and be the first to see new listings
Required field
On subscribing I accept the terms of the privacy policy
Perfect! You'll soon start receiving new listings via email
Alert
Receive an email when we have new ads for Apartments for sale in Saratoga city
Save this search
Filters

Bedrooms

Size (sq.ft)

sq.ft
sq.ft

Price

USD
USD

Property type

Bathrooms

Clear all filters
Receive notifications when new entries are published.