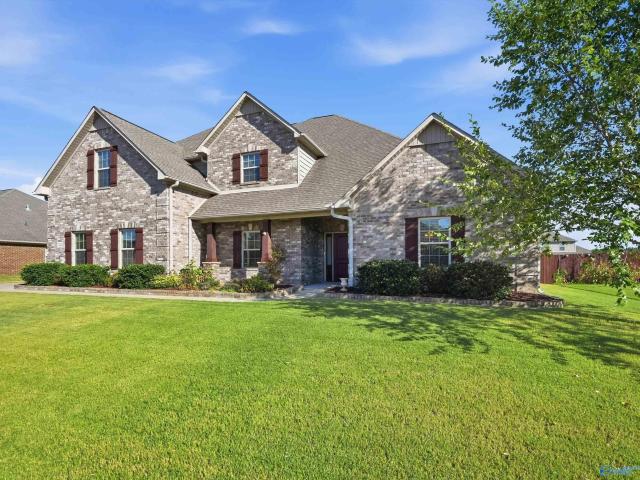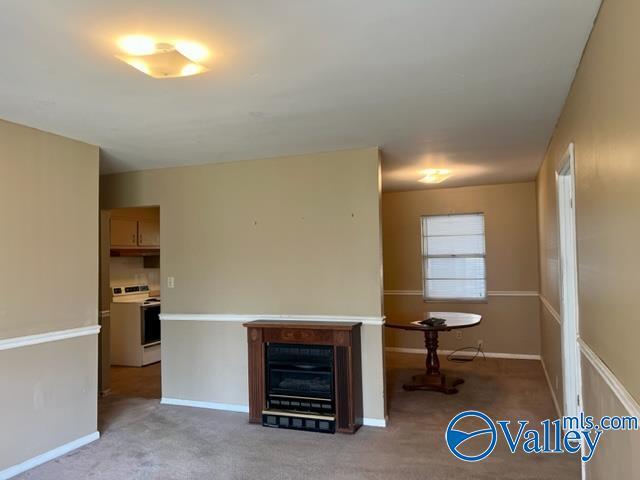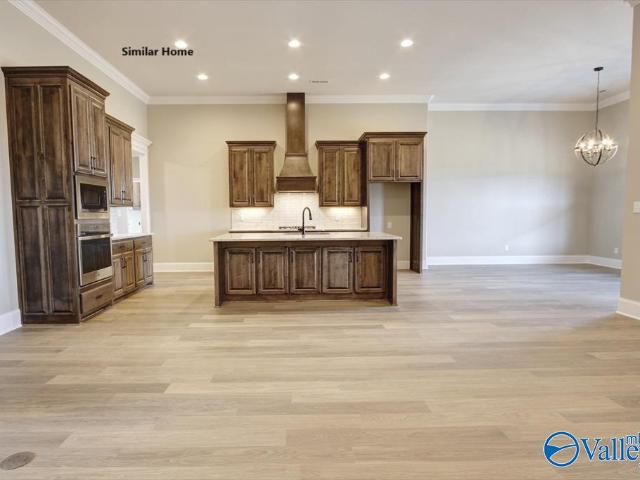
369 properties for sale in Sardis Springs

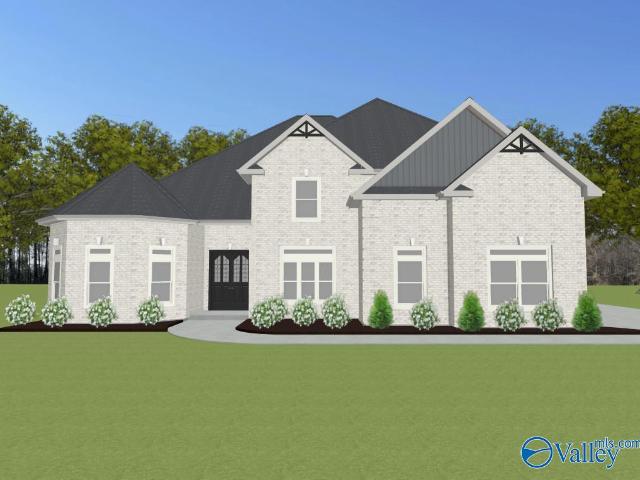
Greenland D Newby Chapel Road
View photo
House · for sale
USD 679,900
USD 172/sq.ft
Greenland D Newby Chapel Road
Sardis Springs
· 3,950 sq.ft · 4 Bedrooms · 3 Baths · House
· Parking · Fireplace · Equipped kitchen
Sardis Springs · 3,950 sq.ft · 4 Bedrooms · 3 Baths · House · Parking · Fireplace · Equipped kitchen
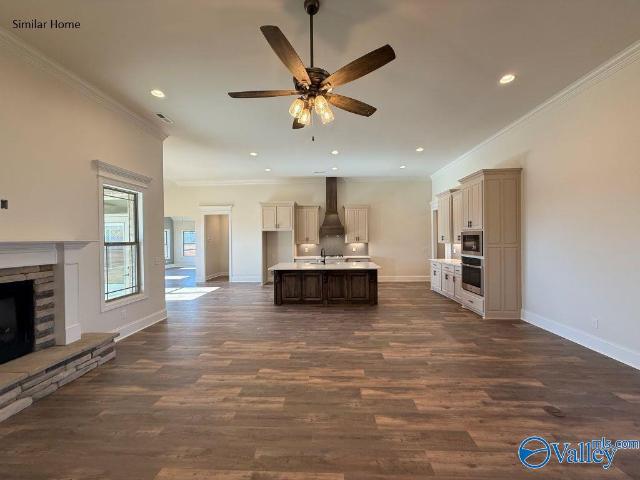
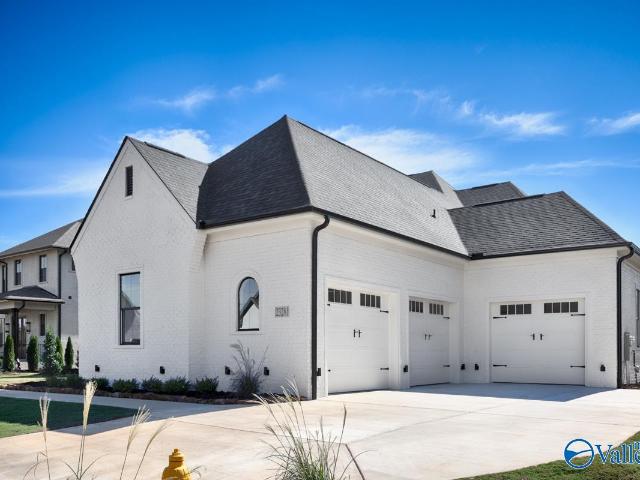
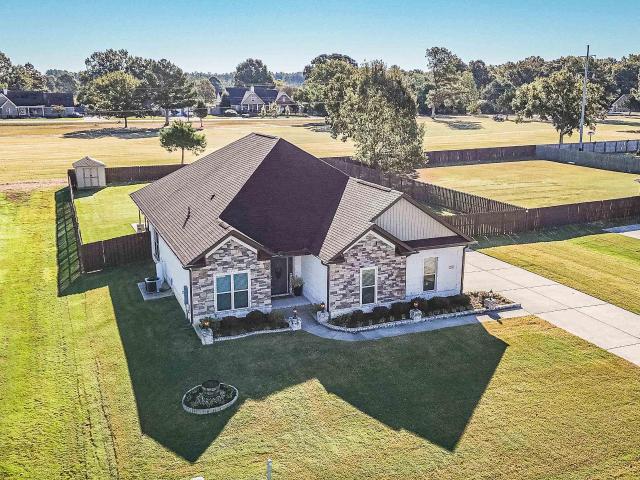
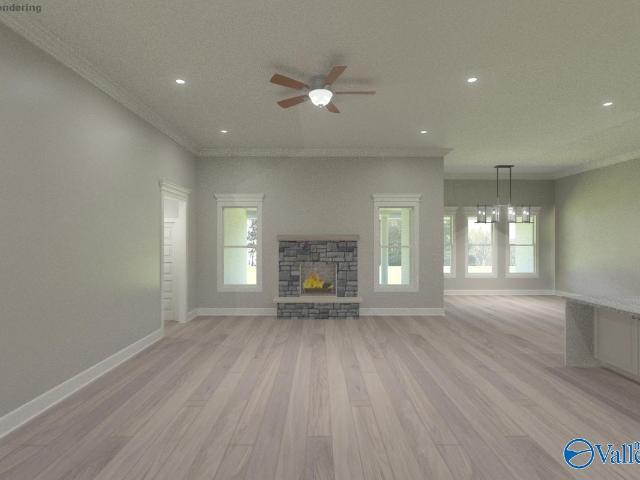
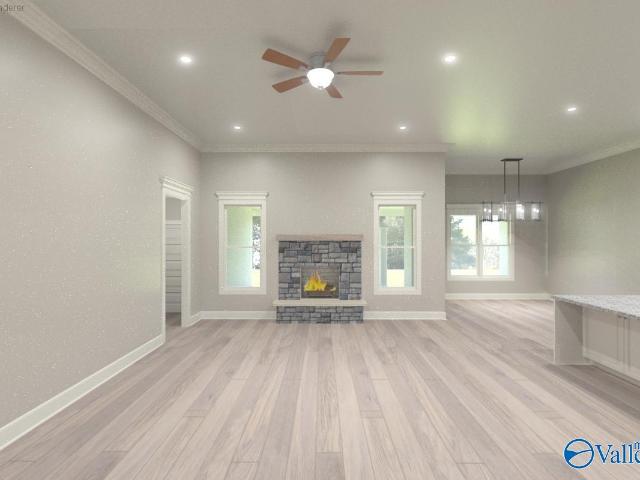
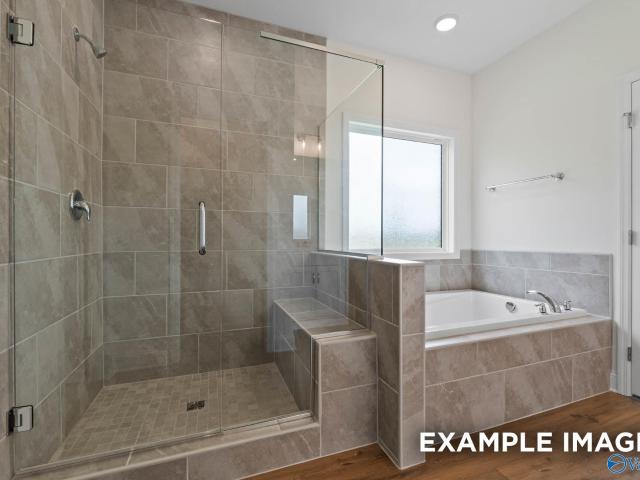
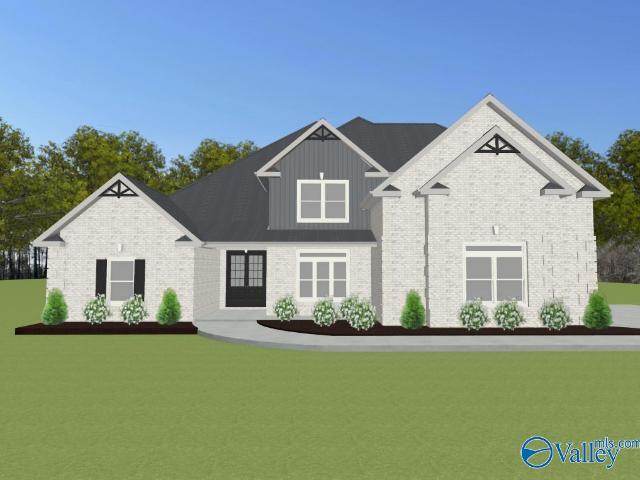
Proposed Construction. X-large lot. 3 car garage. No carpet. Extensive trim. Greenland D is a 1 1/2 story with 4 Bedrooms, 3.5 Baths, Dining Room, Study and Upstairs Bonus. Family room has 12' ceiling, gas fireplace. Study with 12' ceiling and fan. Kitchen has 9' ceiling, soft close custom cabinets, kitchen island with seating, gas cooktop package, tile backsplash and huge walk-in pantry. Dining Room has 9' coffered ceiling and wainscotting. Master bedroom with double trey ceiling, recessed lights and ceiling fan. Glam bath w/11' ceiling, freestanding tub, tile shower w/ 2 shower head, dbl. Vanities, & walk-in closet. Second Master downstairs with tile shower. Laundry w/ custom cabinet
USD 679,900
29865 Glenrose Way
View photo
House · for sale
USD 279,900
USD 96/sq.ft
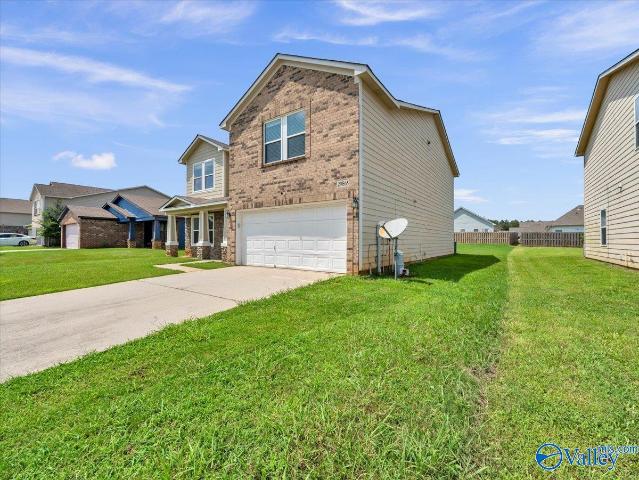
29865 Glenrose Way
Sardis Springs
· 2,895 sq.ft · 4 Bedrooms · 2 Baths · House
Sardis Springs · 2,895 sq.ft · 4 Bedrooms · 2 Baths · House
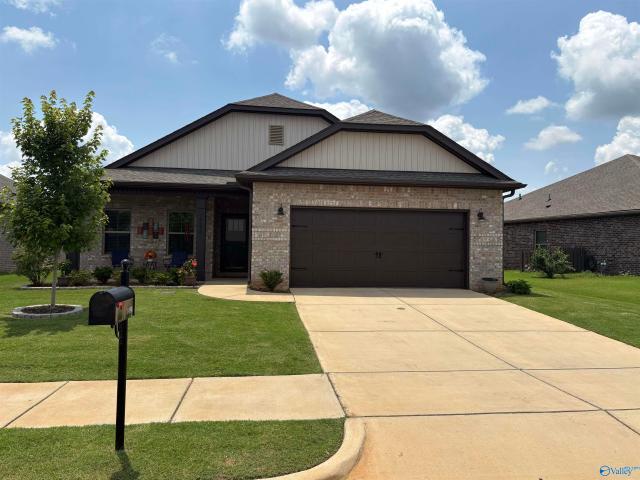
Welcome to 29865 Glenrose Way in Harvest! This home is serving style, comfort, and everyday convenience all in one incredible package. From its inviting curb appeal to its bright, open living spaces, you'll instantly feel at home. Whether you're hosting game day, enjoying quiet evenings, or making lifelong memories with family and friends, this home is ready for it all. Conveniently located near shopping, dining, schools, and commuter routes, it's the perfect blend of peaceful living and modern convenience. Don't miss your chance—schedule your showing today before someone else calls it home!
USD 279,900
316 Vine Street
View photo
House · for sale
USD 115,000
USD 80/sq.ft
316 Vine Street
Sardis Springs
· 1,432 sq.ft · 3 Bedrooms · 2 Baths · House
Sardis Springs · 1,432 sq.ft · 3 Bedrooms · 2 Baths · House
Investor Opportunity in Downtown Athens! This 3-bedroom, 2-bath home is full of potential and ideally located in the heart of downtown Athens. Property is being sold AS-IS. T
USD 115,000
15540 Brickman Lane
View photo
House · for sale
USD 36,000,000
USD 15,338/sq.ft
15540 Brickman Lane
Sardis Springs
· 2,347 sq.ft · 4 Bedrooms · 3 Baths · House
· Equipped kitchen
Sardis Springs · 2,347 sq.ft · 4 Bedrooms · 3 Baths · House · Equipped kitchen
Under Construction-Book Appt TODAY to tour and learn more! The new Independence plan in Craft Springs with quick access to I-65, I-565, Hwy 72, Mazda Toyota Manufacturing, Amazon Fulfillment Center, Clift Farm, Redstone Arsenal and Downtown Huntsville & Athens! USDA Eligible. This Next Gen one-story home features a compelling design, with an attached private suite offering independent living with its own entrance, living area, kitchenette, bedroom and bathroom. Photos of a similar model. Finishes may vary
USD 36,000,000
24228 Ransom Spring Drive
View photo
House · for sale
USD 36,000,000
USD 15,338/sq.ft
24228 Ransom Spring Drive
Sardis Springs
· 2,347 sq.ft · 4 Bedrooms · 2 Baths · House
· Equipped kitchen
Sardis Springs · 2,347 sq.ft · 4 Bedrooms · 2 Baths · House · Equipped kitchen
Open house sunday 2-4. Move in ready. No hoa. Welcome home to this like new 4-bedroom, 2.5-bath home nestled on a generous 0.7-acre lot in a peaceful cul-de-sac! Featuring an inviting open floor plan, this home offers a comfortable and versatile layout designed for both everyday living and entertaining. The spacious living areas flow seamlessly into the kitchen and dining spaces, creating a warm and connected atmosphere. Enjoy the privacy and extra space that comes with a large lot, while the cul-de-sac setting provides a quiet residential feel. And with no HOA, you’ll have greater freedom to enjoy your property your way
USD 36,000,000
15550 Brickman Lane
View photo
House · for sale
USD 320,215
USD 152/sq.ft
15550 Brickman Lane
Sardis Springs
· 2,099 sq.ft · 4 Bedrooms · 2 Baths · House
· Equipped kitchen
Sardis Springs · 2,099 sq.ft · 4 Bedrooms · 2 Baths · House · Equipped kitchen
Under Construction-Book Appt TODAY! The Charle II plan in Craft Springs with quick access to I-65, I-565, Hwy 72, Mazda Toyota Manufacturing, Amazon Fulfillment Center, Clift Farm, Redstone Arsenal and Downtown Huntsville & Athens! USDA Eligible. The living room, kitchen and café are situated among a convenient open floorplan that offers seamless transition between spaces, while a covered porch is ideal for entertaining guests. Photos of a similar model. Finishes may vary
USD 320,215
24621 Wagon Trail
View photo
House · for sale
USD 300,000
USD 157/sq.ft
24621 Wagon Trail
Sardis Springs
· 1,905 sq.ft · 4 Bedrooms · 2 Baths · House
· Deck
Sardis Springs · 1,905 sq.ft · 4 Bedrooms · 2 Baths · House · Deck
Welcome to 24621 Wagon Trail! Situated on approximately 3.8 acres, through 2 conveyed parcels, this 4-bedroom, 2-bath home offers nearly 1,900 square feet of comfortable living space with plenty of privacy. Enjoy peaceful outdoor views, a covered deck, and convenient access to Athens and Madison. A great opportunity for anyone looking for space, land, and a quiet setting
USD 300,000
Davenport A Newby Chapel Road
View photo
House · for sale
USD 612,900
USD 194/sq.ft
Davenport A Newby Chapel Road
Sardis Springs
· 3,154 sq.ft · 4 Bedrooms · 3 Baths · House
· Parking · Fireplace · Equipped kitchen
Sardis Springs · 3,154 sq.ft · 4 Bedrooms · 3 Baths · House · Parking · Fireplace · Equipped kitchen
Proposed Construction. X-large lot. 3 car garage. 12' ceilings. Extensive trim. No carpet. Davenport A Plan is a 4BR, 3BA home with Sunroom Kitchen with 12' ceiling, large island with counter seating, soft close custom cabinetry, gas cooktop w/cabinet vent hood, tile backsplash and butler pantry. Family Room w/12' ceiling & gas-log fireplace, ceiling fan, 8' tall openings; Dining Room w/12' coffered ceiling. Sunroom w/ vaulted ceiling, ceiling fan and recessed lights. Master BR w/dbl. Trey, recessed lights, ceiling fan. Master bath Freestanding Tub, Tile shower w/ dbl. Shower heads & rimless door & huge walk-in closet. Three additional BR w/ceiling fans, crown. Large covered back porch
USD 612,900
22201 New Garden Road
View photo
House · for sale
USD 419,000
USD 290/sq.ft
22201 New Garden Road
Sardis Springs
· 1,442 sq.ft · 3 Bedrooms · 2 Baths · House
· Patio · Parking · Equipped kitchen
Sardis Springs · 1,442 sq.ft · 3 Bedrooms · 2 Baths · House · Patio · Parking · Equipped kitchen
Perfect Mini Farm. 5 acres of level, beautiful land with nice barn w/power. Fenced & cross fenced pastures for your animals, great garden spots. Rocking Chair' long front porch, enjoy your evenings in your backyard paradise on your patio watching your kids play, cooking out, entertaining family & friends at your Forever Dream Mini Farm. Home features 3 beds, 2 baths, B/W in Kitchen/Dinning Area, garage attached & another oversize detached garage. New 300 ft privacy fence, circle driveway. Sellers have added 36x36 concrete slab, safe room, new flooring, all new duct work, 400 ft of livestock fencing, painting inside & out. So much to this beautiful property. Mins to I-65
USD 419,000
24768 Blossom Lane
View photo
House · for sale
USD 524,900
USD 143/sq.ft
24768 Blossom Lane
Sardis Springs
· 3,649 sq.ft · 4 Bedrooms · 3 Baths · House
· Parking · Cellar
Sardis Springs · 3,649 sq.ft · 4 Bedrooms · 3 Baths · House · Parking · Cellar
Welcome to this well-maintained 4-bedroom, 3-bath home nestled in an established subdivision on a spacious 1.4-acre lot. Offering plenty of room both inside and out, this home features a versatile basement with a 4th bedroom and storm shelter, providing additional living, recreational, storage, or workspace options. Extra garage space off basement and outbuilding are perfect for the lawnmower, storage, etc. The roof was replaced in 2025, adding peace of mind for the new owners. The generous lot offers plenty of outdoor space while still providing the convenience of a neighborhood setting in the East Limestone community. This property is ready to welcome its next owners
USD 524,900
Waverly B Avondale Drive
View photo
House · for sale
USD 527,900
USD 175/sq.ft
Waverly B Avondale Drive
Sardis Springs
· 3,003 sq.ft · 4 Bedrooms · 3 Baths · House
· Parking · Fireplace · Equipped kitchen
Sardis Springs · 3,003 sq.ft · 4 Bedrooms · 3 Baths · House · Parking · Fireplace · Equipped kitchen
Proposed Construction-NO CARPT. 3 car garage. Extensive trim. 12 ft ceiling. The Waverly B Plan offers 4BR, 3BA plus cozy Keeping Room. Kitchen features 12' ceiling, oversized island with seating, custom soft-close cabinets, gas cooktop with vented hood, tile backsplash and large pantry. Family Room boasts 12' ceilings, gas-log fireplace, ceiling fan, and 8' doors. Keeping Room includes vaulted ceiling, fan, and fireplace. Owner’s Suite with double trey ceiling, recessed lighting, fan, and walk-in closet. Luxe bath with freestanding tub, tiled shower w/double heads & rimless door, and huge additional walk-in closet. Three additional BRs all with ceiling fans. Spacious covered back porch
USD 527,900
27172 Jarrod Blvd
View photo
House · for sale
USD 600,000
USD 129/sq.ft
27172 Jarrod Blvd
Sardis Springs
· 4,639 sq.ft · 5 Bedrooms · 4 Baths · House
· Patio · Garden · Swimming pool
Sardis Springs · 4,639 sq.ft · 5 Bedrooms · 4 Baths · House · Patio · Garden · Swimming pool
Welcome home! Lovely and large describe every room of this home. 3 bedrooms on the main level and 2 more upstairs each with their own walk in closet. SO. many. Closets! Large living room for all your family gatherings and a bonus room upstairs for large gatherings and fun! Primary suite on main level with an attached sitting room. A secondary bedroom with an ensuite bathroom perfect for multi-generational living. Large covered patio overlooking a beautiful fenced in yard and POOL. HVAC(2) 2017 & 2016, new compressor 2025, ROOF 2023, Water Heater 2017, New SEPTIC TANK, New Field Lines Oct. 2026. Termite bond w/COOKS
USD 600,000
23281 Sawgrass Drive
View photo
House · for sale
USD 1,299,900
USD 325/sq.ft
23281 Sawgrass Drive
Sardis Springs
· 3,993 sq.ft · 4 Bedrooms · 4 Baths · House
· Office room · Fireplace · Equipped kitchen
Sardis Springs · 3,993 sq.ft · 4 Bedrooms · 4 Baths · House · Office room · Fireplace · Equipped kitchen
Privately tucked away w/ stunning lake & golf front views w/ access, this custom build offers luxury & design thru-out: soaring/decorative wood beamed/coffered ceilings, elegant fixtures, wainscoting, hardwood/porcelain floors, quartz counters/b-splash, custom cabinetry/built in's, premium app's inc gas dbl oven range, built in fridge, gas log outdoor fireplace & more. Open f-plan, chef's kitchen, butler's pa, hidden pantry w/ wine cooler/ice maker/add'l fridge, formal dining room, office, drop zone & isolated master on main level. Private guest retreat, all bedrooms offer their own private bathrooms, & home offers a bonus/rec room. 2-10 warranty. 6000 golf membership initiation fee waived!
USD 1,299,900
20393 Elkton Road
View photo
House · for sale
USD 210,000
USD 174/sq.ft
20393 Elkton Road
Sardis Springs
· 1,206 sq.ft · 3 Bedrooms · 1 Bath · House
· Equipped kitchen · Swimming pool
Sardis Springs · 1,206 sq.ft · 3 Bedrooms · 1 Bath · House · Equipped kitchen · Swimming pool
Welcome home to Southern charm and modern updates! Situated on a spacious 1-acre lot, this move-in-ready home offers comfort, character, and room to grow. Inside, you'll find fresh paint, smooth ceilings, new flooring, and updated ceiling fans throughout. The kitchen features new stainless steel appliances and solid wood cabinetry. Both bathrooms have been refreshed with new vanities and toilets. Enjoy the cozy living room and well-sized bedrooms. Outside, the large lot provides endless possibilities for a workshop, pool, or play area. Mature oak trees offer shade, while the covered front porch is perfect for relaxing in a rocking chair or porch swing
USD 210,000
22302 Southern Breeze
View photo
House · for sale
USD 449,900
USD 200/sq.ft
22302 Southern Breeze
Sardis Springs
· 2,239 sq.ft · 4 Bedrooms · 2 Baths · House
· Patio · Garden · Fireplace · Equipped kitchen · Parking · Air conditioning
Sardis Springs · 2,239 sq.ft · 4 Bedrooms · 2 Baths · House · Patio · Garden · Fireplace · Equipped kitchen · Parking · Air conditioning
Beautiful 4 BR 2.5 BA Ranch backing up to Southern Gayles Golf Course. Home sits on a 1/2 AC lot with large fenced in back yard with covered patio area and storage shed for all the lawn equipment. A welcoming front entry with brick & lighting outlining the path. Inside is a large foyer, and to the left is an office/4th BR with 1/2 BA and storage closet. The hallway opens up to large living area with fireplace that's open to dining area and stylish modern kitchen. This is the central gathering area for the home! Large Primary BR Suite is off an adjacent hallway. 2 additional BR's and a full Ba are down a separate hallway past a large walk-in pantry. Storm shelter is in the garage! No hoa
USD 449,900
Huntington B Avondale Drive
View photo
House · for sale
USD 604,900
USD 169/sq.ft
Huntington B Avondale Drive
Sardis Springs
· 3,574 sq.ft · 4 Bedrooms · 4 Baths · House
· Parking · Fireplace · Equipped kitchen
Sardis Springs · 3,574 sq.ft · 4 Bedrooms · 4 Baths · House · Parking · Fireplace · Equipped kitchen
Proposed Construction-3 CAR GARAGE. No carpet. Extensive trim. Huntington B is an open 1 1/2 story with 4 Bedrooms, 4 Baths, Dining Room, and Bonus. Family room has 12' ceiling, gas fireplace, recessed lighting, ceiling fan. Kitchen has 12' ceiling, soft close custom cabinets, kitchen island with seating, gas cooktop package, tile backsplash and walk-in pantry. Dining Room has 12' coffered ceiling and wainscotting. Massive upstairs bonus. Master bedroom with double trey ceiling, recessed lights and ceiling fan. Glam bath with 11' ceiling, freestanding tub, tile shower w/ 2 shower head, dbl. Vanities, & walkin closet. Laundry w/ custom cabinet. All baths granite. All beds w/ ceiling fan
USD 604,900
14598 Willow Rose Lane
View photo
House · for sale
USD 333,000
USD 177/sq.ft
Updated
14598 Willow Rose Lane
Sardis Springs
· 1,873 sq.ft · 3 Bedrooms · 2 Baths · House
· Patio · Equipped kitchen
Sardis Springs · 1,873 sq.ft · 3 Bedrooms · 2 Baths · House · Patio · Equipped kitchen
Move-in ready home! Upon entering the open floorplan with the formal dining room will greet you as you enter the spacious living area. Large quartz island separates the kitchen from the living area and allows you to prepare your meals on the new gas range and entertain with ease. All appliances remain including Refrig, washer & dryer. The eat-in kitchen lets you overlook the back lawn and screened in patio. A nice master suite features a soaking tub along with a nice tiled stand-alone shower. All bedrooms have spacious walk-in closets. There is a Rinnai tankless water heater. Outdoors you will find a sprinkler system and Govee permanent lights for year-round lighting controlled by an app
USD 333,000
Durham B Avondale Drive
View photo
House · for sale
USD 579,900
USD 176/sq.ft
Durham B Avondale Drive
Sardis Springs
· 3,294 sq.ft · 4 Bedrooms · 3 Baths · House
· Parking · Fireplace · Equipped kitchen
Sardis Springs · 3,294 sq.ft · 4 Bedrooms · 3 Baths · House · Parking · Fireplace · Equipped kitchen
Proposed Construction-3 CAR GARAGE. No carpet. Extensive trim. Durham B is a 1 1/2 story with 3 Bedrooms, 3 Bath, Dining and Bonus Room. Family room has 12' ceiling, gas fireplace, recessed lighting, ceiling fan. Kitchen has 12' ceiling, soft close custom cabinets, kitchen island with seating, gas cooktop package, tile backsplash and walk-in pantry. Dining Room has 12' coffered ceiling and wainscotting. Master bedroom with double trey ceiling, recessed lights and ceiling fan. Glam bath with 11' ceiling, freestanding tub, tile shower with 2 shower head, double vanities, and walkin closet. Upstairs Bonus Room. Laundry with custom cabinet. Baths with granite. All beds w/ ceiling fans crown
USD 579,900
26845 Kyle Lane
View photo
House · for sale
USD 323,331
USD 151/sq.ft
26845 Kyle Lane
Sardis Springs
· 2,131 sq.ft · 4 Bedrooms · 3 Baths · House
· Equipped kitchen
Sardis Springs · 2,131 sq.ft · 4 Bedrooms · 3 Baths · House · Equipped kitchen
Under Construction. Estimated Completion NOV 2026. The everett a. This thoughtfully designed home features an open-concept layout that seamlessly connects the stylish kitchen, dining area, and spacious family room together, perfect for family time or gatherings. 2 Bedrooms with a shared bath in the front of the home and an isolated 4th Bedroom and 3rd bath that can be used as a private retreat or for guests needing a little private space. The primary suite is complete with a luxurious bathroom, featuring a double vanity, private toilet, tile shower, separate soaker tub, and a generous walk-in closet. Visit today to Tour and Learn More. Virtual Tour of Similar Home
USD 323,331
Thorton B Newby Chapel Road
View photo
House · for sale
USD 719,900
USD 171/sq.ft
Thorton B Newby Chapel Road
Sardis Springs
· 4,187 sq.ft · 5 Bedrooms · 4 Baths · House
· Parking · Fireplace · Equipped kitchen
Sardis Springs · 4,187 sq.ft · 5 Bedrooms · 4 Baths · House · Parking · Fireplace · Equipped kitchen
Proposed Construction. X-large lot. 3 car garage. No carpet. Extensive trim. Thorton B is a 1 1/2 story with 5 Bedrooms, 4 Bath, Dining, Sunroom, and Bonus Room. Family room has 12' ceiling, gas fireplace, recessed lighting, and ceiling fan. Kitchen has 12' ceiling, soft close custom cabinets, kitchen island with seating, gas cooktop package, tile backsplash, and walk-in pantry. Dining Room has 9' coffered ceiling and wainscotting. Upstairs Bonus Room. Sunroom with Vaulted Ceiling. Master bedroom with double trey ceiling, recessed lights, and ceiling fan. Glam bath w/ 11' ceiling, freestanding tub, tile shower w/ 2 shower head, dbl. Vanities, & walkin closet. Laundry w/ custom cabinet
USD 719,900
14474 Lannister Lane
View photo
House · for sale
USD 328,900
USD 178/sq.ft
14474 Lannister Lane
Sardis Springs
· 1,841 sq.ft · 4 Bedrooms · 2 Baths · House
· Office room · Equipped kitchen
Sardis Springs · 1,841 sq.ft · 4 Bedrooms · 2 Baths · House · Office room · Equipped kitchen
Under Construction-Discover the popular Cali floorplan with 4-bedrooms, 2-bathrooms, and 1,841 sq ft of space. Two front bedrooms share a bath, while another is perfect for guest or an office. Enjoy an open concept kitchen, dining, and great room with granite or quartz counters, stainless appliances, and a corner pantry. Smart home features in the Home is Connected package offer added convenience, This home blends comfort, style, and function. Ideal for modern living
USD 328,900
22817 Ledges Drive
View photo
House · for sale
USD 475,900
USD 143/sq.ft
Updated
22817 Ledges Drive
Sardis Springs
· 3,315 sq.ft · 4 Bedrooms · 4 Baths · House
· Garden · Equipped kitchen
Sardis Springs · 3,315 sq.ft · 4 Bedrooms · 4 Baths · House · Garden · Equipped kitchen
4 bedrooms, 4 baths, and an upstairs bonus room with an open-concept great room and kitchen, plus a flexible dining room/study. The spacious primary suite features a sitting area, soaking tub, separate shower, double vanity, and walk-in closet. Brand-new LVP flooring throughout, plus a powered shed, fenced yard, irrigation system, and Smart Home package. This house has it all!
USD 475,900
13434 Covington Drive
View photo
House · for sale
USD 550,000
USD 158/sq.ft
13434 Covington Drive
Sardis Springs
· 3,466 sq.ft · 5 Bedrooms · 3 Baths · House
· Patio · Fireplace
Sardis Springs · 3,466 sq.ft · 5 Bedrooms · 3 Baths · House · Patio · Fireplace
There’s something special about a home that makes you want to stay awhile! From the warmth of the indoor fireplace to the screened brick patio and outdoor wood burning fireplace, this home was made to be enjoyed. Built in 2016 and well maintained by its original owner, it offers generous living spaces, a versatile fifth bedroom/bonus room, storm shelter, and a main level primary suite plus a secondary bedroom with its own ensuite bath. Situated on a spacious, mature lot along a quiet street ending in a cul-de-sac, this immaculate home is as inviting as it is beautiful. Room to gather, room to retreat, and room to grow. Come experience what makes this one feel like home!
USD 550,000
407 Hoffman Street
View photo
House · for sale
USD 168,000
USD 127/sq.ft
407 Hoffman Street
Sardis Springs
· 1,313 sq.ft · 4 Bedrooms · 2 Baths · House
· Patio · Parking
Sardis Springs · 1,313 sq.ft · 4 Bedrooms · 2 Baths · House · Patio · Parking
Lovely curb appeal and a welcoming covered front porch invite you into this charming home, featuring a comfortable den, four bedrooms and two bathrooms. The dining/breakfast area provides a wonderful setting for meals or conversation, while the generously sized laundry room offers built-in cabinets. A covered patio leads to an impressive detached, extra-large three-car garage, with abundant work space and shelves. The opaque garage doors allow plenty of natural light to brighten the space, while maintaining privacy. For added peace of mind, the garage also features a large (like-new) tornado shelter/safe. Approx. 2-5 minutes from Publix and schools. Amazing location
USD 168,000
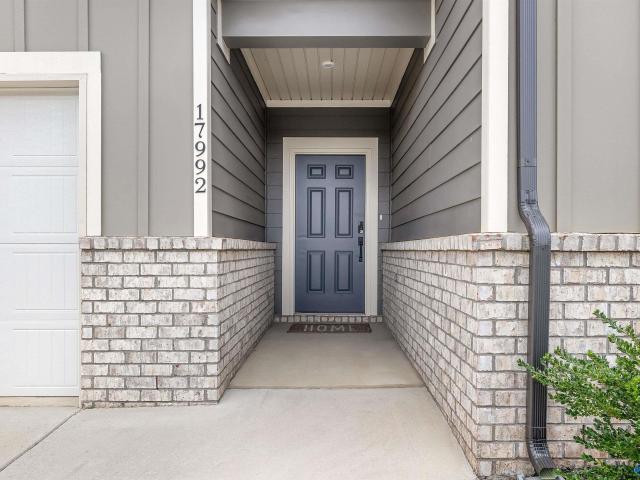
17992 Daniel Island Drive
View photo
House · for sale
USD 259,900
USD 140/sq.ft
17992 Daniel Island Drive
Sardis Springs
· 1,851 sq.ft · 4 Bedrooms · 2 Baths · House
· Equipped kitchen
Sardis Springs · 1,851 sq.ft · 4 Bedrooms · 2 Baths · House · Equipped kitchen
Welcome home to this open-concept 4-bed, 2-bath masterpiece. The airy single level boasts modern recessed lighting & enhanced LVP flooring. At the heart of the home is a chef’s kitchen featuring a large quartz island, perfect for entertaining. Unwind in the luxurious master suite, complete with a huge walk-in closet & a spa-like bath featuring a tile shower, & a double vanity. Guest baths also shine with quartz counters, tile floors and tub/shower combo. The home features a large laundry room, new enhanced lights and ceiling fans. Set on a premium lot. One of the largest and most desirable lots with a private tree line, where you can enjoy peaceful outdoor living
USD 259,900
44 LOT Lancaster Lane
View photo
House · for sale
USD 502,900
USD 179/sq.ft
44 LOT Lancaster Lane
Sardis Springs
· 2,809 sq.ft · 4 Bedrooms · 3 Baths · House
· Fireplace · Equipped kitchen · Parking
Sardis Springs · 2,809 sq.ft · 4 Bedrooms · 3 Baths · House · Fireplace · Equipped kitchen · Parking
Under Construction-3-CAR GARAGE. No carpet. 12' ceilings. Extensive trim. The Henderson A offers an open layout with 4 bedroom, 3 bathroom and a bright sunroom. Family Room features 12' ceiling, 8' tall openings, gas fireplace, recessed lighting and ceiling fan. Chef’s kitchen boasts 12' ceilings, soft-close custom cabinets, tile backsplash, gas cooktop with vent hood, large island with seating and spacious pantry. Owner’s suite showcases double trey ceiling, recessed lighting & ceiling fan. Luxe bath includes 11' ceiling, freestanding soaking tub, large tile shower w/dbl. Heads & rimless door, dual vanities. Wood shelving, Vaulted sunroom & large covered back porch complete the home
USD 502,900
26433 Old Town Drive
View photo
House · for sale
USD 379,900
USD 207/sq.ft
26433 Old Town Drive
Sardis Springs
· 1,830 sq.ft · 3 Bedrooms · 2 Baths · House
· Parking · Fireplace · Equipped kitchen
Sardis Springs · 1,830 sq.ft · 3 Bedrooms · 2 Baths · House · Parking · Fireplace · Equipped kitchen
Move-in ready-no carpet – 12' ceilings – extensive trim. The Dunivant A offers 3 BR, 2 BA. Gourmet kitchen w/ 12' ceiling, soft-close cabinets, under-cab lighting, granite, large island w/ seating, gas cooktop, cabinet vent hood, tile backsplash & walk-in pantry. Family Room features 12' ceiling, recessed lights, ceiling fan & electric fireplace. Dining w/ 12' coffered ceiling. Master BR w/ dbl trey ceiling, recessed lights, fan. Master bath w/ tiled shower w/ dbl heads & frameless glass, large walk-in closet. All BRs have fans & crown. Granite in all baths. Wood shelving throughout. Two car garage
USD 379,900
14593 Mountain Stream Drive
View photo
House · for sale
USD 399,900
USD 161/sq.ft
14593 Mountain Stream Drive
Sardis Springs
· 2,476 sq.ft · 5 Bedrooms · 2 Baths · House
· Patio · Office room
Sardis Springs · 2,476 sq.ft · 5 Bedrooms · 2 Baths · House · Patio · Office room
Experience the elegance of nearly new construction in this exceptional 5-bedroom, 2.5-bath home, thoughtfully designed with both style and functionality in mind. Situated on a spacious lot, the open-concept floor plan offers effortless flow for entertaining and everyday living. A dedicated main-level office provides the perfect work-from-home retreat, while the covered patio extends your living space outdoors. Exceptional storage includes a large walk-in storage closet and generous bedroom closets throughout. Ideally located just minutes from restaurants, shopping, and interstate access, this stunning home offers the perfect blend of luxury, comfort, and convenience
USD 399,900
16774 Ted Childs Drive
View photo
House · for sale
USD 319,975
USD 153/sq.ft
16774 Ted Childs Drive
Sardis Springs
· 2,088 sq.ft · 4 Bedrooms · 3 Baths · House
· Garden · Equipped kitchen
Sardis Springs · 2,088 sq.ft · 4 Bedrooms · 3 Baths · House · Garden · Equipped kitchen
Under Construction-The FALKNER III G in Kennesaw Creek community offers a 4BR/3BA, open design. Upgrades added (list attached). Special Features: double vanity, garden tub, separate shower, and walk-in closet in master bath, double vanity in 2nd bath, ensuite bath in bedroom 4, kitchen island, walk-in pantry, covered porches, undermount sinks, LED lighting, ceiling fans in living and master, built-in shelving in pantry and closets, landscaping with stone edging, gutters and downspouts, stone address blocks, termite system, and more! Energy Efficient Features: water heater, electric kitchen appliance package, vinyl low E-3 windows and more!
USD 319,975
401 S Clinton Street
View photo
House · for sale
USD 999,900
USD 172/sq.ft
401 S Clinton Street
Sardis Springs
· 5,791 sq.ft · 4 Bedrooms · 4 Baths · House
Sardis Springs · 5,791 sq.ft · 4 Bedrooms · 4 Baths · House
Known as the Richardson-Gordon-Prater Home (circa 1827), it has been meticulously restored and renovated to blend timeless architecture with today’s comforts. Located in the Robert Beaty Historic District, this home was reimagined by Nashville architects to create a layout perfect for entertaining. The property was completely gutted and rebuilt with new electrical, plumbing, heating, and cooling systems installed to current city codes. Featuring seven bathrooms (including a studio half-bath), & four laundry areas. This residence is truly one of a kind
USD 999,900

Get email alerts

Don't miss out: be the first to know about new properties

The alert was correctly created

On subscribing you accept the conditions of use and the privacy policy
Alert
Receive new ads in your inbox
Save this search
Receive alerts for new listings

We'll send you an email when we have new properties for: "Properties for sale in Sardis Springs"

The alert was correctly created

Park Hill, Athens CCD Limestone County Alabama
Capshaw
Get email alerts and be the first to see new listings
Required field
On subscribing I accept the terms of the privacy policy
Perfect! You'll soon start receiving new listings via email
Alert
Receive an email when we have new ads for Properties for sale in Sardis Springs
Save this search
Filters

Bedrooms

Size (sq.ft)

sq.ft
sq.ft

Price

USD
USD

Property type

Bathrooms

Clear all filters
Receive notifications when new entries are published.