76 apartments for sale in Satucket

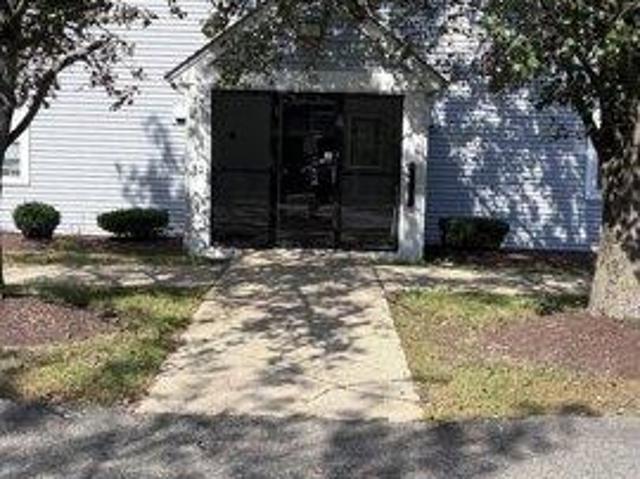
Foundry St Apt A, Easton, Condo For Sale
View photo
Condo · for sale
USD 319,000
USD 340/sq.ft
Foundry St Apt A, Easton, Condo For Sale
Satucket
· 936 sq.ft · 2 Bedrooms · 1 Bath · Condo
Satucket · 936 sq.ft · 2 Bedrooms · 1 Bath · Condo
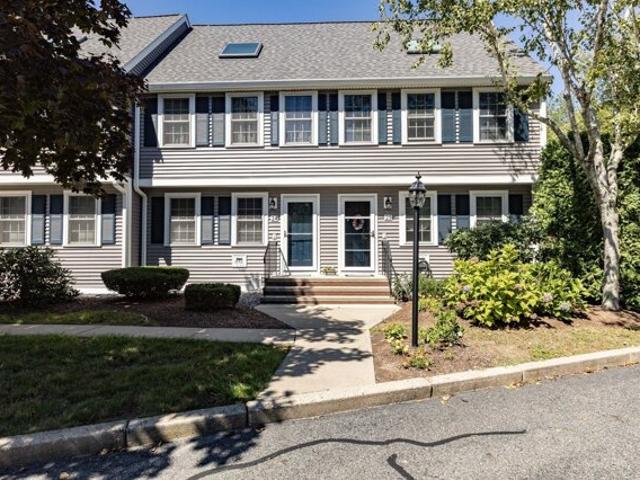
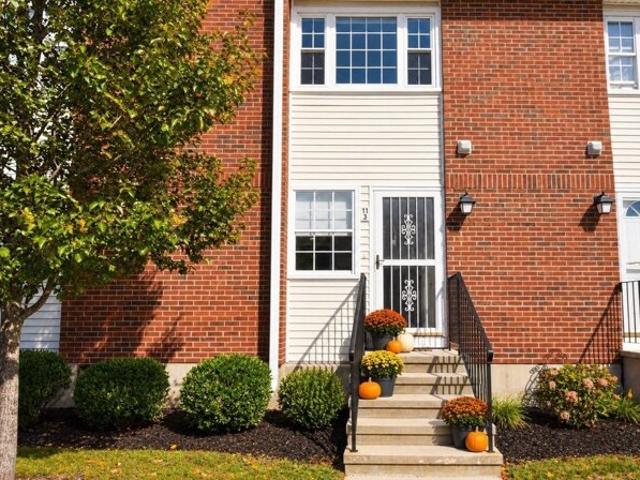
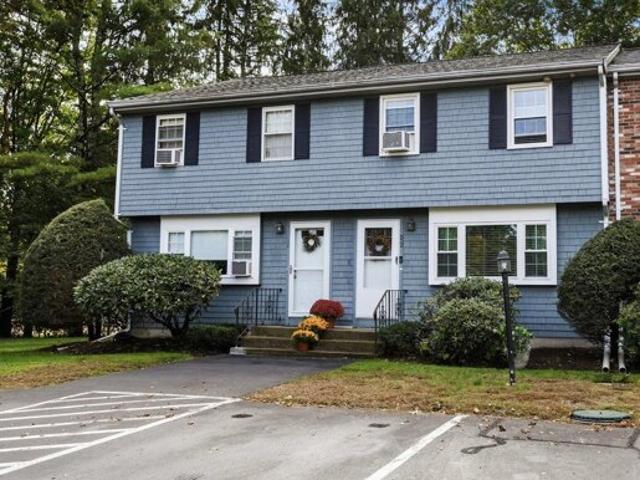
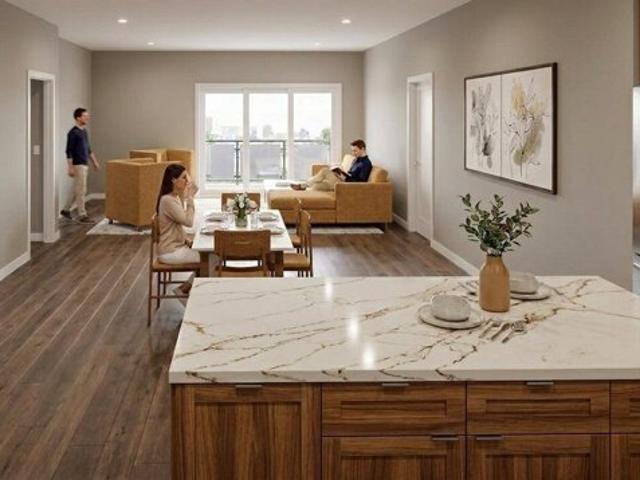
Interest rate buy down available-ask for details! Welcome to 15 Foundry St, Unit A6 - an excellent opportunity to own in Easton at an attractive price point. This 2-bedroom, 1-bath condo offers 945 square feet of comfortable living space and is a great option for a first-time buyer, downsizer, or anyone looking to get into the Easton market without taking on the maintenance of a single-family home.The unit features a spacious living and dining area, two generously sized bedrooms, and a private outdoor space to enjoy. The Fox Run condominium community offers convenient amenities and a location with easy access to Route 24 and other major roadways, making commuting throughout the South Shore and Greater Boston area convenient.One of the biggest benefits is the $600 monthly condo fee, which covers heat, hot water, electricity, water/sewer, exterior maintenance, landscaping, snow removal, and other common expenses, helping make monthly budgeting more predictable. An opportunity like this m
USD 319,000
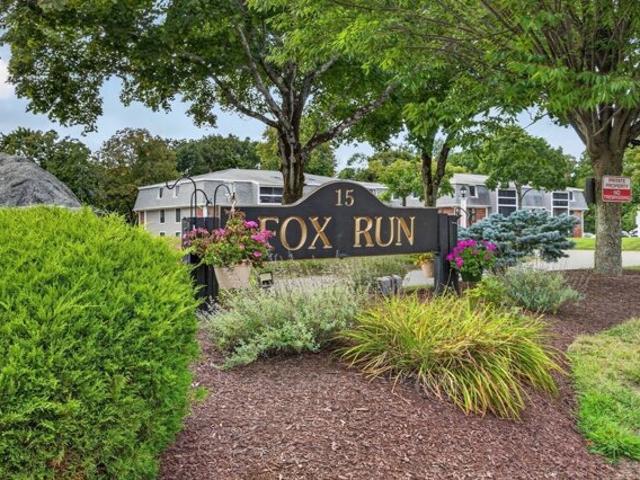
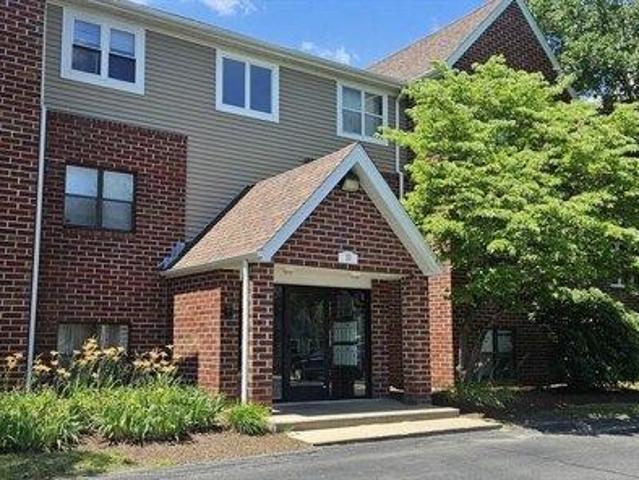
Foundry St Apt C, Easton, Condo For Sale
View photo
Condo · for sale
USD 307,000
USD 327/sq.ft
Foundry St Apt C, Easton, Condo For Sale
Satucket
· 936 sq.ft · 2 Bedrooms · 1 Bath · Condo
· Patio · Equipped kitchen
Satucket · 936 sq.ft · 2 Bedrooms · 1 Bath · Condo · Patio · Equipped kitchen
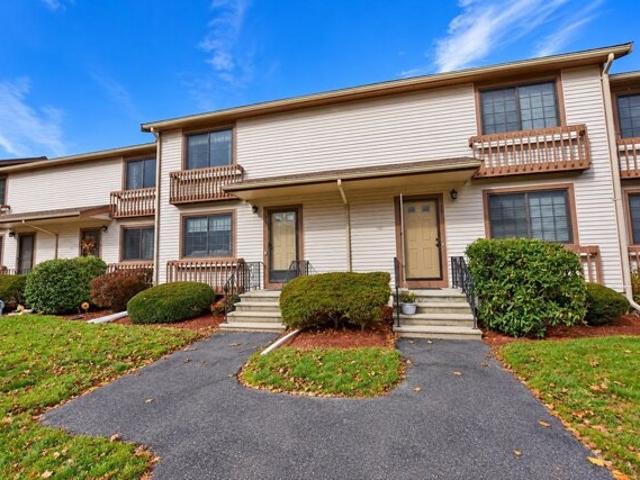
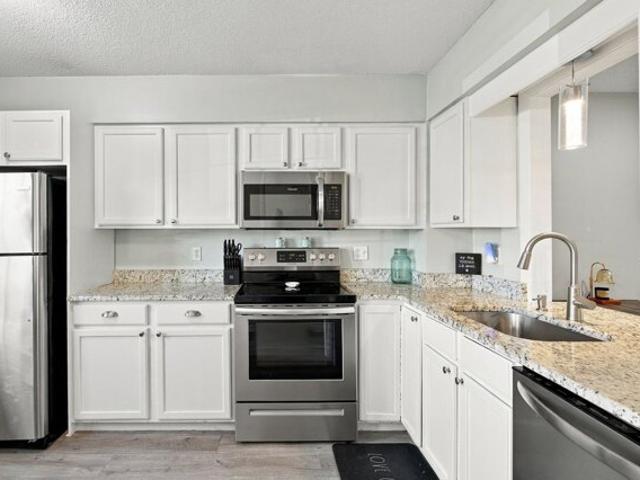
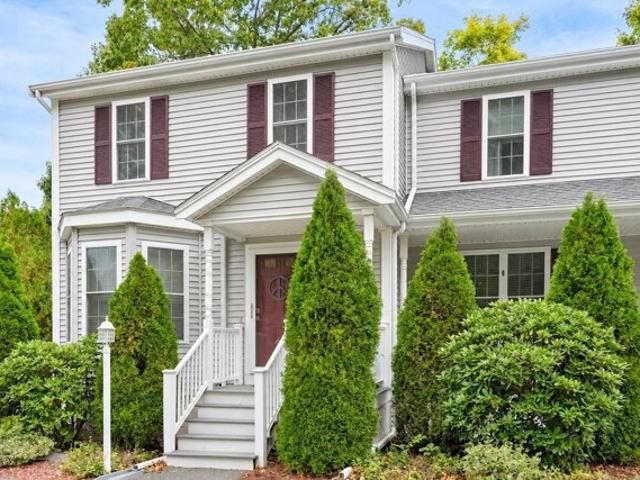
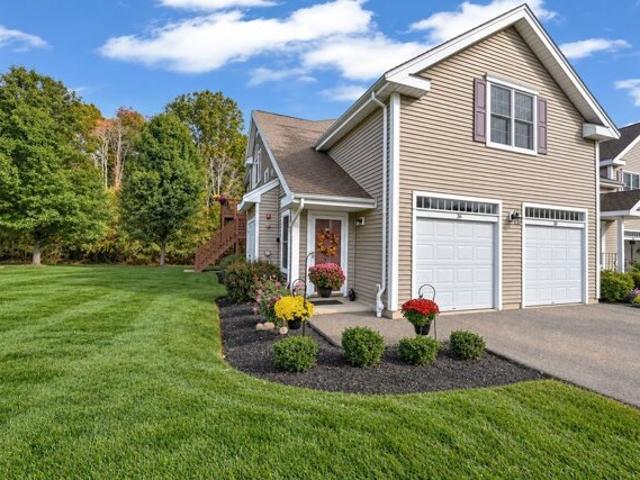
Have you been looking for a home in Easton with amazing value in a prime location? Look no further than this well-kept corner-unit in the Fox Run Condominium Complex, just a stone's throw from Rt. 24 as well as other major routes, shopping, schools and more! This comfortable condo features 2 generous sized bedrooms with ample closet space, a remodeled bathroom, and a remodeled kitchen with newer cabinets and beautiful quartz countertops. The living and dining area leads you out through a slider onto a private patio where you can enjoy quiet mornings and peaceful evenings. Right outside your front door you will find a common laundry room as well as a designated storage space for added convenience. But do you want to know the best part? Your condo fee includes ALL UTILITIES (minus internet) for additional savings! This condo is the best value in town and is perfect for those seeking for easy, spacious and comfortable living. Opportunities like this are hard to come by, so don't pass this
USD 307,000
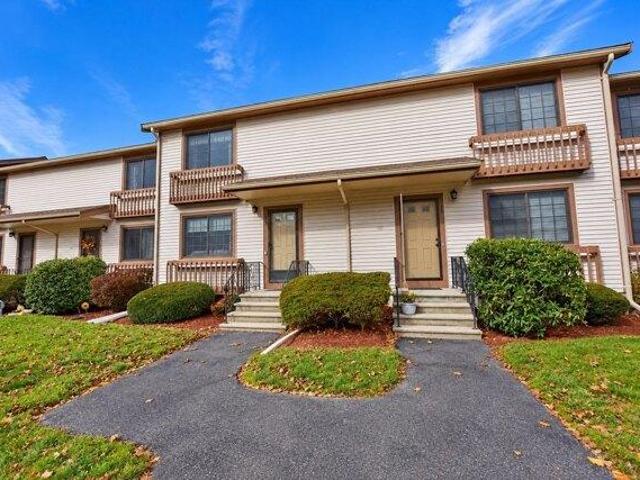
Turnpike St Apt,easton, Condo For Sale
View photo
Condo · for sale
USD 350,000
USD 163/sq.ft
Turnpike St Apt,easton, Condo For Sale
Satucket
· 2,142 sq.ft · 2 Bedrooms · 2 Baths · Condo
· Deck · Equipped kitchen · Air conditioning
Satucket · 2,142 sq.ft · 2 Bedrooms · 2 Baths · Condo · Deck · Equipped kitchen · Air conditioning
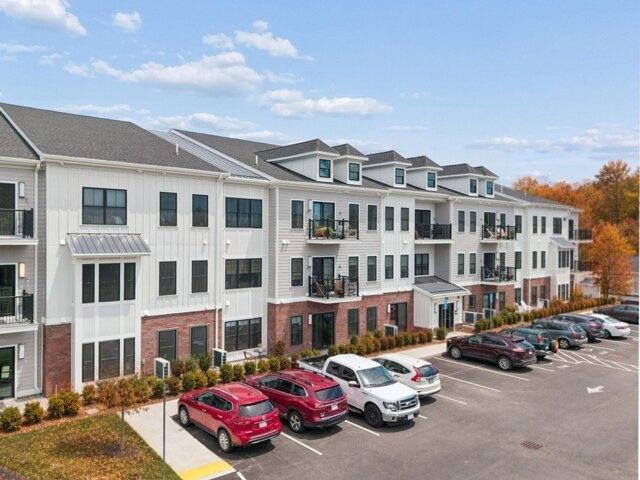
Welcome to Meadow Hill Condominiums in desirable Easton! If you've been searching for a home with great space, flexibility and the opportunity to add your own personal style, Unit 24 may be just what you've been waiting for. This multi-level 2-bedroom townhouse offers so much more than you might expect, including a finished lower-level room, a versatile loft, central air, in-unit laundry and a brand-new deck. Best of all, the seller is offering a generous $25,000 credit toward the special assessment! The entire Meadow Hill community recently underwent an extensive exterior renovation, completed in 2024, with NEW roofs, siding, windows, exterior doors, decks and entryways-an impressive transformation that gives the community a fresh, updated appearance while addressing many significant exterior components.Step inside to a comfortable living room featuring hardwood flooring, followed by an eat-in kitchen with oak cabinetry and plenty of potential to create a space that reflects your own
USD 350,000
Monponsett St Unit,halifax, Condo For Sale
View photo
Condo · for sale
USD 471,000
USD 446/sq.ft
Monponsett St Unit,halifax, Condo For Sale
Satucket
· 1,055 sq.ft · 1 Bedroom · 1 Bath · Condo
· Balcony · Equipped kitchen · Lift
Satucket · 1,055 sq.ft · 1 Bedroom · 1 Bath · Condo · Balcony · Equipped kitchen · Lift
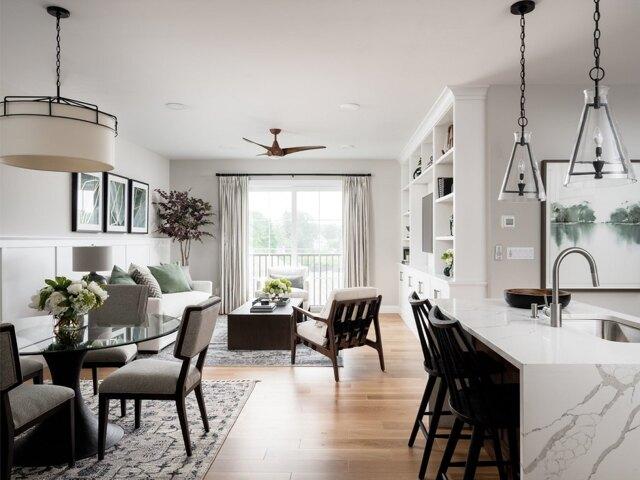
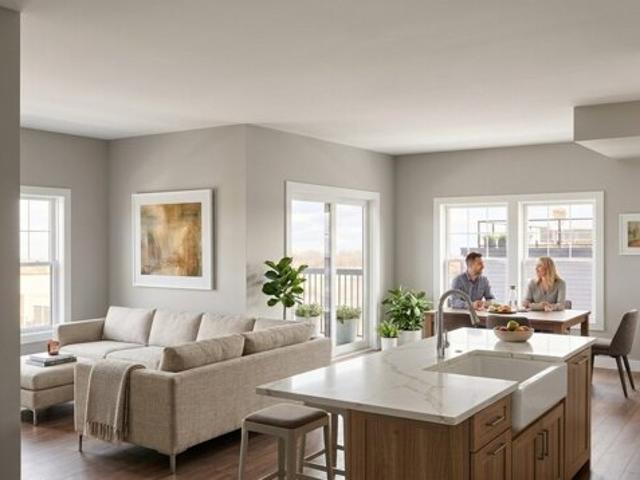
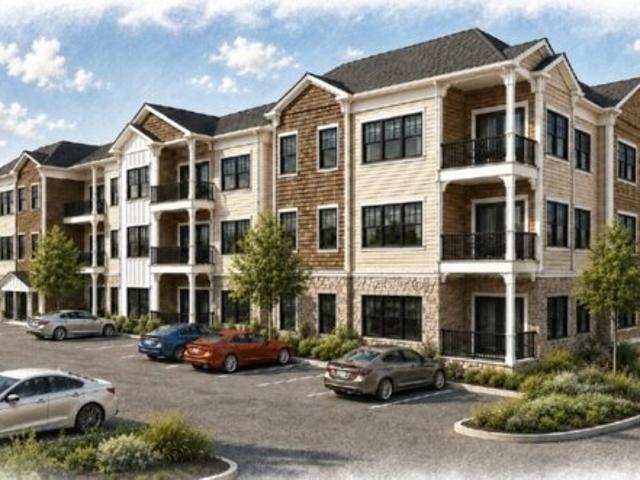
Move-in ready and fully finished, the Breeze III is a 1,064 SF single-level home at Featherwinds with 1 bedroom, 1 bath and a versatile den - the last one-bedroom home available in Building 1, and luxury with common sense: why pay for a second bedroom you don't need?The plan lives larger than its size. An open living and dining area flows off an eat-in island kitchen, the primary bedroom has a walk-in closet, and the den works as an office, TV room, or guest space - wired with Cat6. There is a full laundry room, a hallway linen closet, and a coat closet at the foyer. Step out to a private balcony. Every home here is single level, and the building elevator means no stairs from your car to your front door.This home carries $32,000 in selected upgrades, already installed: CityLine Dover cabinetry in Frosty White with satin nickel pulls, Grade 1 quartz countertops in Fort White, an Ice White 2x8 running-bond tile backsplash, GE stainless appliances, pendant lighting over the island, and wi
USD 471,000
Monponsett St Unit,halifax, Condo For Sale
View photo
Condo · for sale
USD 559,000
USD 350/sq.ft
Monponsett St Unit,halifax, Condo For Sale
Satucket
· 1,593 sq.ft · 2 Bedrooms · 2 Baths · Condo
· Patio · Deck · Equipped kitchen
Satucket · 1,593 sq.ft · 2 Bedrooms · 2 Baths · Condo · Patio · Deck · Equipped kitchen
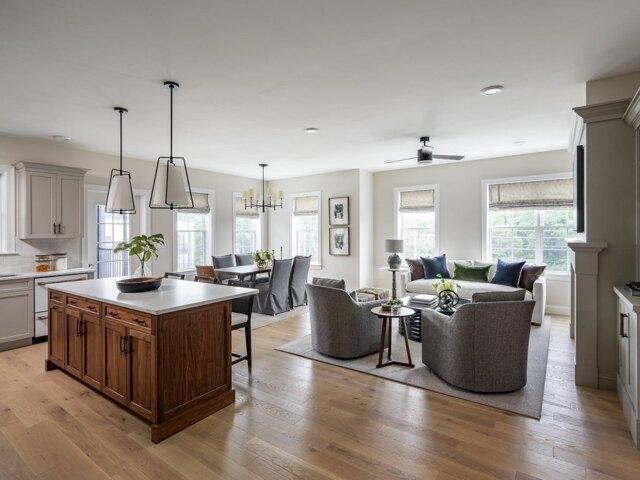
Ready for delivery: a finished second-floor corner home in Building 1, on the golf course side. The Wind II has extra corner windows into an oversized living area, two bedrooms in separate corners for privacy, a den, two baths and 1,599 sq ft of single-level living, with an open plan, an eat-in island and a defined dining area. Finishes already in place: upgraded 36 white cabinets, quartz countertops in the kitchen and both baths, 5 white oak floors in the main living areas, Stafford casing, a tiled primary shower with frameless glass doors, and a guest bath with tub. Featherwinds is a 55+ active adult condominium community in Halifax on the South Shore: 102 single-level homes in elevator-served buildings, each with a private deck or patio. Building 1 sits at 266 Monponsett St, beside the Country Club of Halifax's 18-hole golf course. Residents also enjoy a dog park with an outdoor grill area, walking paths throughout, secure entry by mobile phone, secure mail and package rooms, and ar
USD 559,000
Turnpike St Unit, Easton, Condo For Sale
View photo
Condo · for sale
USD 369,900
USD 330/sq.ft
New
Turnpike St Unit, Easton, Condo For Sale
Satucket
· 1,119 sq.ft · 2 Bedrooms · 2 Baths · Condo
· Garden · Office room · Gym · Deck · Balcony · Equipped kitchen · Air conditioning
Satucket · 1,119 sq.ft · 2 Bedrooms · 2 Baths · Condo · Garden · Office room · Gym · Deck · Balcony · Equipped kitchen · Air conditioning
Welcome to Inwood in South Easton, where homeownership may be closer than you think. Tucked back from the road, this pet-friendly condo offers an excellent opportunity to stop renting and start building equity. The open-concept main level features a sun-filled living and dining area that flows through a slider to a private deck overlooking a large backyard. The fully applianced kitchen features tile flooring and backsplash, while a convenient half bath completes the main level. Upstairs, the spacious primary bedroom offers double closets, a private Juliette balcony, and direct access to the full bath. A generously sized second bedroom provides additional flexibility. Need more room? The partially finished lower level includes a bonus room ideal for a home office, gym, playroom, or young adult retreat. In-unit laundry with washer and dryer included, plus generous storage space. Central air conditioning and a low monthly condo fee add to the appeal. Conveniently located near highways, wi
USD 369,900
Foundry St Apt, Easton, Condo For Sale
View photo
Condo · for sale
USD 339,500
USD 331/sq.ft
New
Foundry St Apt, Easton, Condo For Sale
Satucket
· 1,023 sq.ft · 2 Bedrooms · 2 Baths · Condo
· Patio · Garden · Gym · Cellar · Parking
Satucket · 1,023 sq.ft · 2 Bedrooms · 2 Baths · Condo · Patio · Garden · Gym · Cellar · Parking
Welcome home to this bright and spacious 2-bedroom, 1.5-bath townhouse in the desirable Landsdowne Village community. Offering two levels of living space plus a finished basement, this home provides the perfect combination of comfort, functionality, and convenience. The sun-filled main level features an inviting living area with access to a private, fully fenced backyard and patio. Upstairs, you'll find two generously sized bedrooms, a full bathroom, and the convenience of in-unit laundry. The finished basement offers valuable additional living space that can be used as a family room, home office, gym, playroom, or extra storage. Conveniently located near shopping, restaurants, parks, and major commuter routes, this move-in-ready townhouse offers comfortable, low-maintenance living in one of Easton's most sought-after communities. Parking is easy with one dedicated parking spot and separate guest parking. Enjoy recent updates including fresh paint, new toilets in both bathrooms, and a
USD 339,500
Foundry St Apt, Easton, Condo For Sale
View photo
Condo · for sale
USD 344,900
USD 337/sq.ft
New
Foundry St Apt, Easton, Condo For Sale
Satucket
· 1,023 sq.ft · 2 Bedrooms · 2 Baths · Condo
· Patio · Equipped kitchen · Parking
Satucket · 1,023 sq.ft · 2 Bedrooms · 2 Baths · Condo · Patio · Equipped kitchen · Parking
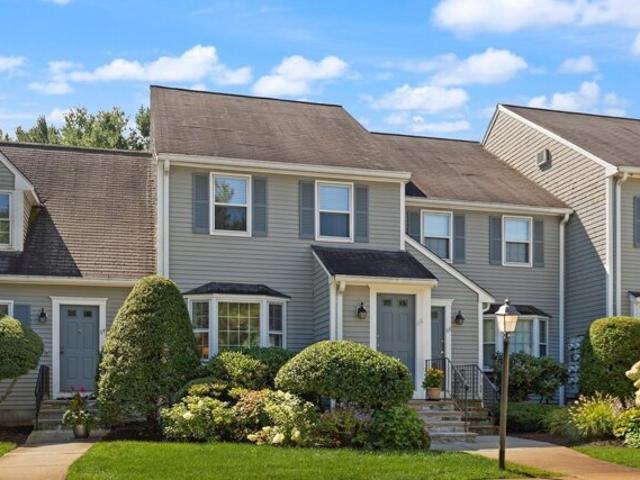
Welcome home to this bright and inviting 2-bedroom townhouse-style condo in a convenient Easton location! Offering a comfortable and functional layout, the first floor features a beautifully updated kitchen with granite countertops, a spacious living room, and a convenient half bath. Upstairs, you'll find two generously sized bedrooms with large windows, ample closet space, and a full bathroom. Enjoy newer flooring throughout, comfortable cooling, and your own private, fenced-in patio area-perfect for relaxing or entertaining, with your own private storage shed. This pet-friendly community also offers deeded parking and low-maintenance living. Ideally located near Route 24, I-495, shopping, restaurants, parks, and golf courses, this home offers both comfort and convenience. Don't miss the opportunity to make this home yours!
USD 344,900
Monponsett St Unit,halifax, Condo For Sale
View photo
Condo · for sale
USD 539,000
USD 338/sq.ft
Monponsett St Unit,halifax, Condo For Sale
Satucket
· 1,593 sq.ft · 2 Bedrooms · 2 Baths · Condo
· Patio · Equipped kitchen
Satucket · 1,593 sq.ft · 2 Bedrooms · 2 Baths · Condo · Patio · Equipped kitchen
Quick delivery opportunity with a fully designer-appointed interior. 1st floor corner home with patio. Lots of optional interior finishes already included in the price. Features include upgraded cabinetry, quartz countertops, and upgraded hardware in the kitchen and both baths, plus a tiled kitchen backsplash and upgraded pendant lighting. Wide-plank white oak hardwood runs throughout the main living areas, complemented by upgraded carpeting in the bedrooms and den. The primary bath includes a fully tiled shower with bench and frameless glass door, and both baths feature comfort-height toilets. A living room built-in bookshelves and dining room with upgraded dining chandelier complete the polished, move-in-ready feel. Offered by award winning Thorndike Development, these sleek modern buildings feature a boutique ambiance that keeps pace with your uncompromising taste and busy lifestyle. Within easy reach of highways to Providence, Cape Cod, and Boston and Plymouth is only 20 minutes aw
USD 539,000
Village St Unit,easton, Condo For Sale
View photo
Condo · for sale
USD 415,000
USD 251/sq.ft
Village St Unit,easton, Condo For Sale
Satucket
· 1,647 sq.ft · 2 Bedrooms · 2 Baths · Condo
· Office room · Equipped kitchen
Satucket · 1,647 sq.ft · 2 Bedrooms · 2 Baths · Condo · Office room · Equipped kitchen
Welcome to desirable Village Gate! This beautiful Townhouse offers three finished levels of thoughtfully designed living space in a peaceful, park-like setting. The main level features a gorgeous newer kitchen, a True Showstopper, with quality appliances, quartz counters, stylish finishes, tile floor, overhead lighting, and a spacious peninsula perfect for casual dining,or enjoying a cup of coffee. The large living room and dining area showcase beautiful hardwood floors, crown moulding, recessed lighting, and freshly painted walls and trim, creating a warm and inviting atosphere. An updated half bath and convenient mudroom with coat closet complete the main level. Upstairs you'll find two generously sized bedrooms, each offering ample closet space with organizers, along with a beautifully updated full tiled bath. The finished lower level adds even more living space, featuring a comfortable family room / game room / office, plus a convenient laundry and utility room. Hot Water Heater (3
USD 415,000
5 bedroom, Brockton MA 02301 106383371
View photo
Condo · for sale
USD 299,000
USD 360/sq.ft
5 bedroom, Brockton MA 02301 106383371
Satucket
· 829 sq.ft · 5 Bedrooms · 1 Bath · Condo
· Equipped kitchen · Air conditioning · Heating · Parking
Satucket · 829 sq.ft · 5 Bedrooms · 1 Bath · Condo · Equipped kitchen · Air conditioning · Heating · Parking
Move right into this 2 bedroom, 1 bath Condominium at 15 Longworth Ave, unit 231 Located on the third floor, This corner unit features cathedral ceiling in the the living room, creating a bright, open feel. The living and dining areas offer a comfortable setting for everyday living and entertaining. while the kitchen features granite countertops. The primary bedroom includes a generous walk in closet. Central heating and air conditioning, ceiling fan, and in unit washer/dryer hookups add convenience.A new heating system and a new hot water heater provide added value. and two assigned parking spaces. Conveniently located near Brockton West Bridgewater line, with easy access to route 24, shopping, schools,public transportation, and the Campello commuter rail station. Enjoy a quiet neighborhood setting close to everyday amenities. Ready for its next owner- schedule your next showing today!
USD 299,000
2 bedroom, Brockton MA 02301 106444188
View photo
Condo · for sale
USD 279,900
USD 305/sq.ft
2 bedroom, Brockton MA 02301 106444188
Satucket
· 915 sq.ft · 2 Bedrooms · 1 Bath · Condo
· Equipped kitchen
Satucket · 915 sq.ft · 2 Bedrooms · 1 Bath · Condo · Equipped kitchen
Welcome to this well-maintained top-floor 2-bedroom, 1-bath condominium offering the perfect blend of comfort, style, and convenience. Freshly painted and move-in ready, this home features a recently updated kitchen with beautiful new cabinetry, quartz countertops, and modern finishes. The fully renovated bathroom boasts a tiled shower and contemporary fixtures, creating a fresh, stylish feel. Vinyl flooring flows throughout the unit, providing durability and easy maintenance, while additional updates enhance the home's overall appeal. Enjoy the benefits of low-maintenance condo living in a well-kept complex, making this an excellent opportunity for first-time buyers, downsizers, or investors. Conveniently located near Route 24, restaurants, shopping, public transportation, and the MBTA Commuter Rail, with easy access to Boston, this home offers exceptional value in a highly desirable location. Don't miss your chance to own this move-in-ready condo!
USD 279,900
2 bedroom, Easton MA 02334 106384799
View photo
Condo · for sale
USD 369,900
USD 330/sq.ft
2 bedroom, Easton MA 02334 106384799
Satucket
· 1,119 sq.ft · 2 Bedrooms · 2 Baths · Condo
· Garden · Office room · Gym · Deck · Balcony · Equipped kitchen · Air conditioning
Satucket · 1,119 sq.ft · 2 Bedrooms · 2 Baths · Condo · Garden · Office room · Gym · Deck · Balcony · Equipped kitchen · Air conditioning
Welcome to Inwood in South Easton, where homeownership may be closer than you think. Tucked back from the road, this pet-friendly condo offers an excellent opportunity to stop renting and start building equity. The open-concept main level features a sun-filled living and dining area that flows through a slider to a private deck overlooking a large backyard. The fully applianced kitchen features tile flooring and backsplash, while a convenient half bath completes the main level. Upstairs, the spacious primary bedroom offers double closets, a private Juliette balcony, and direct access to the full bath. A generously sized second bedroom provides additional flexibility. Need more room' The partially finished lower level includes a bonus room ideal for a home office, gym, playroom, or young adult retreat. In-unit laundry with washer and dryer included, plus generous storage space. Central air conditioning and a low monthly condo fee add to the appeal. Conveniently located near highways, wi
USD 369,900
2 bedroom, Bridgewater MA 02324 106362486
Condo · for sale
USD 479,900
USD 289/sq.ft
2 bedroom, Bridgewater MA 02324 106362486
Satucket
· 1,658 sq.ft · 2 Bedrooms · 3 Baths · Condo
· Deck · Equipped kitchen · Cellar
Satucket · 1,658 sq.ft · 2 Bedrooms · 3 Baths · Condo · Deck · Equipped kitchen · Cellar
Beautiful townhouse in a desirable location offering comfort, style, and convenience. This well-maintained home features a gorgeous kitchen with granite counters and stainless steel appliances, 2 spacious bedrooms, each with its own en suite bathroom, providing privacy and comfort and new wall to wall carpeting. Enjoy the large deck, perfect for relaxing or entertaining, along with a finished basement offering additional living or recreational space. This unit is located in the rear of the complex which ensures privacy. Conveniently located close to major highways, making commuting a breeze. Move - in ready this home is a must see!
USD 479,900
Flagstone Pl
View photo
Condo · for sale
Request Details
Updated
Flagstone Pl
Satucket
· 1,528 sq.ft · 3 Bedrooms · 1 Bath · Condo
Satucket · 1,528 sq.ft · 3 Bedrooms · 1 Bath · Condo
This home is in preforeclosure, which means the homeowner is in default (missed payments). Therefore, there could be an opportunity to strike a great deal with the owner and the bank
Request Details
Type B Northville Vlg Unit B, Whitman, Condo For Sale
View photo
Condo · for sale
USD 419,900
USD 393/sq.ft
New
Type B Northville Vlg Unit B, Whitman, Condo For Sale
Satucket
· 1,066 sq.ft · 2 Bedrooms · 2 Baths · Condo
· Garden · Parking · Lift
Satucket · 1,066 sq.ft · 2 Bedrooms · 2 Baths · Condo · Garden · Parking · Lift
Welcome to Your Next Chapter-Comfort, Style and Efficiency Await! Discover a retirement community designed around you. Brand-new, garden style units that combine modern luxury with energy-saving innovation giving you the freedom, comfort, and peace of mind you deserve. This stunning 3 story building has a parking garage below that offers most units an interior parking spot with additional outdoor spaces. This building offers all of the latest conveniences including elevator access, video intercom entry system and first floor clubhouse space. All units offer upgraded custom cabinets with quartz counters, Mitsubishi hyper Heat HVAC systems, Broan ERV system, High Efficiency Hybrid hot water tanks and in unit laundry. In addition to this garden style building that has 27 units there are also 17 free standing units in the complex providing a small village setting. Late 2027 or early 2028 delivery date
USD 419,900
Auburnville Way Apt C, Whitman, Condo For Sale
View photo
Condo · for sale
USD 525,000
USD 251/sq.ft
New
Auburnville Way Apt C, Whitman, Condo For Sale
Satucket
· 2,088 sq.ft · 2 Bedrooms · 2 Baths · Condo
· Deck · Equipped kitchen · Cellar
Satucket · 2,088 sq.ft · 2 Bedrooms · 2 Baths · Condo · Deck · Equipped kitchen · Cellar
Enjoy the ease and convenience of life at The Villages at Auburnville, one of the area's most sought-after 55+ communities. Nestled on 45+ picturesque acres of a former farm, this sun-filled townhome offers the perfect blend of comfort, space, and convenience. Step inside to the main level boasting an inviting living room w/vaulted ceiling, a stylish dining area, full bath, laundry, a generous primary suite w/hardwood floors and a walk-in closet. The pristine eat-in kitchen boasts granite counters and space for everyday living and entertaining. Upstairs, you'll find a large loft/family room, 2nd bedroom, office, and a full bath. Relax on the private deck overlooking peaceful wooded surroundings, an ideal setting for morning coffee or unwinding at the end of the day.The full basement provides abundant storage and exciting potential for future expansion. Enjoy a clubhouse with a fitness center, billiards, kitchen, and grilling area. Move right in and enjoy the lifestyle you've been waiti
USD 525,000
Type D Northville Vlg Unit D, Whitman, Condo For Sale
View photo
Condo · for sale
USD 449,900
USD 321/sq.ft
New
Type D Northville Vlg Unit D, Whitman, Condo For Sale
Satucket
· 1,399 sq.ft · 2 Bedrooms · 2 Baths · Condo
· Garden · Parking · Lift
Satucket · 1,399 sq.ft · 2 Bedrooms · 2 Baths · Condo · Garden · Parking · Lift
Welcome to Your Next Chapter-Comfort, Style and Efficiency Await! Discover a retirement community designed around you. Brand-new, garden style units that combine modern luxury with energy-saving innovation giving you the freedom, comfort, and peace of mind you deserve. This stunning 3 story building has a parking garage below that offers most units an interior parking spot with additional outdoor spaces. This building offers all of the latest conveniences including elevator access, video intercom entry system and first floor clubhouse space. All units offer upgraded custom cabinets with quartz counters, Mitsubishi hyper Heat HVAC systems, Broan ERV system, High Efficiency Hybrid hot water tanks and in unit laundry. In addition to this garden style building that has 27 units there are also 17 free standing units in the complex providing a small village setting. Late 2027 or early 2028 delivery date
USD 449,900
Auburnville Way Apt A, Whitman, Condo For Sale
View photo
Condo · for sale
USD 485,000
USD 231/sq.ft
New
Auburnville Way Apt A, Whitman, Condo For Sale
Satucket
· 2,099 sq.ft · 2 Bedrooms · 3 Baths · Condo
· Deck · Fireplace · Equipped kitchen · Cellar
Satucket · 2,099 sq.ft · 2 Bedrooms · 3 Baths · Condo · Deck · Fireplace · Equipped kitchen · Cellar
Welcome to The Village at Auburnville - one of the South Shore's most sought-after 55+ communities! This warm and inviting 2-bedroom home with a spacious loft offers the perfect blend of comfort and functionality. The first-floor primary suite features a vaulted ceiling, walk-in closet, and private ensuite bath with shower, making single-level living effortless.The bright kitchen offers abundant cabinetry, Corian countertops, a breakfast bar, built-in desk area, and a sunny nook ideal for a kitchen table or cozy sitting space. The living room features soaring vaulted ceilings and a gas fireplace, with direct access to a private deck perfect for relaxing or entertaining. Hardwood flooring runs throughout the main living area on the first floor.Additional highlights include generous storage space with a large unfinished basement and an oversized walk-in closet off the loft area
USD 485,000
Type B Northville Vlg Unit,whitman, Condo For Sale
View photo
Condo · for sale
USD 429,900
USD 380/sq.ft
New
Type B Northville Vlg Unit,whitman, Condo For Sale
Satucket
· 1,130 sq.ft · 2 Bedrooms · 2 Baths · Condo
· Garden · Parking · Lift
Satucket · 1,130 sq.ft · 2 Bedrooms · 2 Baths · Condo · Garden · Parking · Lift
Welcome to Your Next Chapter-Comfort, Style and Efficiency Await! Discover a retirement community designed around you. Brand-new, garden style units that combine modern luxury with energy-saving innovation giving you the freedom, comfort, and peace of mind you deserve. This stunning 3 story building has a parking garage below that offers most units an interior parking spot with additional outdoor spaces. This building offers all of the latest conveniences including elevator access, video intercom entry system and first floor clubhouse space. All units offer upgraded custom cabinets with quartz counters, Mitsubishi hyper Heat HVAC systems, Broan ERV system, High Efficiency Hybrid hot water tanks and in unit laundry. In addition to this garden style building that has 27 units there are also 17 free standing units in the complex providing a small village setting. Late 2027 or early 2028 delivery date
USD 429,900
Main St Apt,brockton, Condo For Sale
View photo
Condo · for sale
USD 199,900
USD 257/sq.ft
New
Main St Apt,brockton, Condo For Sale
Satucket
· 775 sq.ft · 1 Bedroom · 1 Bath · Condo
· Equipped kitchen · Lift · Cellar · Parking
Satucket · 775 sq.ft · 1 Bedroom · 1 Bath · Condo · Equipped kitchen · Lift · Cellar · Parking
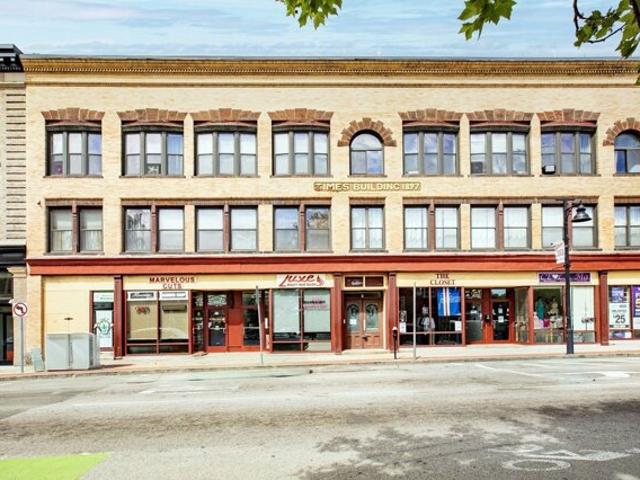
INVESTOR Opportunity! Don't miss the chance to own this spacious 1-bedroom condominium in the historic Times Building, a professionally managed, rental-friendly building in downtown Brockton. Featuring soaring 10-foot ceilings, hardwood floors, and an open-concept living and dining area, this unit offers timeless character with modern convenience. The galley-style kitchen includes white cabinetry, laminate countertops, and a pantry for additional storage. Additional amenities include in-unit laundry, elevator access, one assigned off-street parking space, and private basement storage. Similar one-bedroom units have an estimated market rental value of approx $1,800 to $1,900 per month (buyers to perform their own due diligence), making this an attractive investment opportunity. Conveniently located near shopping, restaurants, public transportation, the MBTA Commuter Rail, and Route 24. Originally converted to condominiums in 2004. Please note: This is a non-warrantable condominium and i
USD 199,900
Churchill Ave Apt A, Whitman, Condo For Sale
View photo
Condo · for sale
USD 425,000
USD 263/sq.ft
New
Churchill Ave Apt A, Whitman, Condo For Sale
Satucket
· 1,615 sq.ft · 2 Bedrooms · 2 Baths · Condo
· Garden · Deck · Equipped kitchen · Cellar
Satucket · 1,615 sq.ft · 2 Bedrooms · 2 Baths · Condo · Garden · Deck · Equipped kitchen · Cellar
Welcome to this spacious end-unit townhouse, the first unit in a small six-unit community with a low condo fee, tucked along a side street near Whitman center. This 2-bedroom, 1.5-bath home features a bright, generous living room and a large eat-in kitchen with great cabinet space. A sliding door opens to a private deck and backyard area-perfect for morning coffee, grilling or relaxing outdoors. Upstairs, two generously sized bedrooms offer plenty of closet space, while the full bath includes a tub/shower combination and linen closet. The partially finished basement provides flexible bonus space, with laundry located in the separate utility room. A pull-down attic offers additional storage. Conveniently located near shops, restaurants, parks, Route 18 and the commuter rail, this home combines comfortable living with easy access to everyday essentials. OPEN HOUSE SUNDAY 11/1 11:00-1:00!
USD 425,000
Christopher Dr Apt,easton, Condo For Sale
View photo
Condo · for sale
USD 399,900
USD 309/sq.ft
New
Christopher Dr Apt,easton, Condo For Sale
Satucket
· 1,292 sq.ft · 2 Bedrooms · 2 Baths · Condo
· Gym · Deck · Equipped kitchen
Satucket · 1,292 sq.ft · 2 Bedrooms · 2 Baths · Condo · Gym · Deck · Equipped kitchen
Welcome to 5 Christopher Drive, Unit 2 in Easton! This charming bi-level townhome style condo offers approximately 1,302 square feet of finished living space, 2 full spacious bedrooms, and 1.5 bathrooms in an incredibly convenient location with easy access to Route 24. The first floor features a bright and inviting living room with gleaming hardwood floors and plenty of natural light, along with a half bath. The open concept kitchen and dining area is perfect for everyday living and entertaining, featuring granite countertops, a breakfast bar with seating, and ample room for a dining table. A newer vinyl slider leads to your private back deck, creating the perfect spot to relax or enjoy time with friends and family. Upstairs, you'll find two generously sized bedrooms and a full bathroom. The lower level offers additional flexibility with a finished bonus room ideal for a home office, gym, playroom, or hobby space, plus a separate unfinished utility room with washer and dryer hookups an
USD 399,900
Metacomet Rd Unit,west Bridgewater, Condo For Sale
View photo
Condo · for sale
USD 870,000
USD 349/sq.ft
New
Metacomet Rd Unit,west Bridgewater, Condo For Sale
Satucket
· 2,486 sq.ft · 2 Bedrooms · 3 Baths · Condo
· Office room · Equipped kitchen · Parking · Cellar
Satucket · 2,486 sq.ft · 2 Bedrooms · 3 Baths · Condo · Office room · Equipped kitchen · Parking · Cellar
Welcome to Cochesett Estates - Introducing the NEW SCOTIA FLOORPLAN. This thoughtfully designed 2-bedroom detached duplex offers the perfect blend of privacy and low-maintenance living. Enjoy the feel of a single-family home with the convenience of condo-style care. Each residence features spacious open-concept living, soaring ceilings, and high-end finishes throughout. The designer kitchen flows effortlessly into the dining and living areas-ideal for entertaining or cozy nights in. Retreat to your private primary suite with an ensuite bath and generous closet space. The second bedroom is perfect for guests, a home office, or flex space. With an attached garage, full basement, and professionally landscaped grounds, these homes truly check all the boxes. Located just minutes from highways and area amenities, Cochesett Estates offers comfort, convenience, and community. Discover carefree living in a beautifully crafted home-your new chapter begins here. *PHOTOS ARE FOR MARKETING ONLY
USD 870,000
W Elm St Apt,brockton, Condo For Sale
View photo
Condo · for sale
USD 165,000
USD 264/sq.ft
New
W Elm St Apt,brockton, Condo For Sale
Satucket
· 624 sq.ft · 2 Bedrooms · 1 Bath · Condo
Satucket · 624 sq.ft · 2 Bedrooms · 1 Bath · Condo
Attention investors and those looking to build equity. here is your opportunity.2-bedroom, 1-bath condo waiting to be remodeled and made new. Close to public transportation, shops, highways, and health services. The potential is here for the right buyer
USD 165,000
Northville Vlg Unit,whitman, Condo For Sale
View photo
Condo · for sale
USD 699,900
USD 318/sq.ft
New
Northville Vlg Unit,whitman, Condo For Sale
Satucket
· 2,196 sq.ft · 2 Bedrooms · 3 Baths · Condo
· Garden · Deck · Parking · Cellar
Satucket · 2,196 sq.ft · 2 Bedrooms · 3 Baths · Condo · Garden · Deck · Parking · Cellar
Welcome to Your Next Chapter-Comfort, Style and Efficiency Await! Discover a retirement community designed around you. Brand-new, free-standing homes combine modern luxury with energy-saving innovation giving you the freedom, comfort, and peace of mind you deserve. Each residence offers thoughtfully designed, customizable spaces, including: 2 spacious bedrooms, 2 1/2 baths, First-floor master suite for effortless living, full basement for storage, hobbies, or future expansion and a charming farmer's porch and rear deck perfect for relaxing outdoors. Stay comfortable year-round while keeping energy costs low with spray-foam insulation for superior climate control, Mitsubishi Hyper Heat pumps for reliable, efficient heating and cooling, Heat-pump hot water heater, Broan whole-house air recovery unit for fresh, clean indoor air. Our community also offers attached duplex units and a phase 2 will be a multistory building with garage below with 27 garden style along with a clubhouse
USD 699,900
Type A Northville Vlg Unit A, Whitman, Condo For Sale
View photo
Condo · for sale
USD 389,900
USD 426/sq.ft
New
Type A Northville Vlg Unit A, Whitman, Condo For Sale
Satucket
· 915 sq.ft · 1 Bedroom · 1 Bath · Condo
· Garden · Parking · Lift
Satucket · 915 sq.ft · 1 Bedroom · 1 Bath · Condo · Garden · Parking · Lift
Welcome to Your Next Chapter-Comfort, Style and Efficiency Await! Discover a retirement community designed around you. Brand-new, garden style units that combine modern luxury with energy-saving innovation giving you the freedom, comfort, and peace of mind you deserve. This stunning 3 story building has a parking garage below that offers most units an interior parking spot with additional outdoor spaces. This building offers all of the latest conveniences including elevator access, video intercom entry system and first floor clubhouse space. All units offer upgraded custom cabinets with quartz counters, Mitsubishi hyper Heat HVAC systems, Broan ERV system, High Efficiency Hybrid hot water tanks and in unit laundry. In addition to this garden style building that has 27 units there are also 17 free standing units in the complex providing a small village setting. Expected completion date is end of 2027 or early 2028
USD 389,900
Type D Northville Vlg Unit,whitman, Condo For Sale
View photo
Condo · for sale
USD 449,900
USD 305/sq.ft
New
Type D Northville Vlg Unit,whitman, Condo For Sale
Satucket
· 1,475 sq.ft · 2 Bedrooms · 2 Baths · Condo
· Garden · Parking · Lift
Satucket · 1,475 sq.ft · 2 Bedrooms · 2 Baths · Condo · Garden · Parking · Lift
Welcome to Your Next Chapter-Comfort, Style and Efficiency Await! Discover a retirement community designed around you. Brand-new, garden style units that combine modern luxury with energy-saving innovation giving you the freedom, comfort, and peace of mind you deserve. This stunning 3 story building has a parking garage below that offers most units an interior parking spot with additional outdoor spaces. This building offers all of the latest conveniences including elevator access, video intercom entry system and first floor clubhouse space. All units offer upgraded custom cabinets with quartz counters, Mitsubishi hyper Heat HVAC systems, Broan ERV system, High Efficiency Hybrid hot water tanks and in unit laundry. In addition to this garden style building that has 27 units there are also 17 free standing units in the complex providing a small village setting. Late 2027 or early 2028 delivery date
USD 449,900
Main St Apt,hanson, Condo For Sale
View photo
Condo · for sale
USD 539,000
USD 298/sq.ft
New
Main St Apt,hanson, Condo For Sale
Satucket
· 1,808 sq.ft · 2 Bedrooms · 2 Baths · Condo
· Deck · Equipped kitchen · Parking
Satucket · 1,808 sq.ft · 2 Bedrooms · 2 Baths · Condo · Deck · Equipped kitchen · Parking
P R I C E I M P R O V E M E N T ! Discover the comfort of 902 Main St U:36 in Hanson. Durham Farm is 55+Community. This move in ready two bedroom, two full bath condominium, built in 2006, offers 1,814 square feet of living space. The heart of the home is the recently updated kitchen. The open floor plan features a spacious island and stainless steel appliances set against elegant Quartz counters. This space flows into a dining area where you can access the outdoor deck while enjoying morning coffee and watching all the wildlife. The living room is bright and sunny with soaring cathedral ceiling. The rich texture of the Kahr (Swedish) hardwood flooring flows throughout the space, providing a warm atmosphere. The main en suite bathroom has been upgraded with new fixtures and countertops, as well as the other bathroom. The property includes a built-in garage, providing secure, private parking and direct access to your home on the second floor. Experience all that Hanson has to offer, loc
USD 539,000
Type C Northville Vlg Unit C, Whitman, Condo For Sale
View photo
Condo · for sale
USD 399,900
USD 431/sq.ft
Type C Northville Vlg Unit C, Whitman, Condo For Sale
Satucket
· 926 sq.ft · 1 Bedroom · 1 Bath · Condo
· Garden · Parking · Lift
Satucket · 926 sq.ft · 1 Bedroom · 1 Bath · Condo · Garden · Parking · Lift
Welcome to Your Next Chapter-Comfort, Style and Efficiency Await! Discover a retirement community designed around you. Brand-new, garden style units that combine modern luxury with energy-saving innovation giving you the freedom, comfort, and peace of mind you deserve. This stunning 3 story building has a parking garage below that offers most units an interior parking spot with additional outdoor spaces. This building offers all of the latest conveniences including elevator access, video intercom entry system and first floor clubhouse space. All units offer upgraded custom cabinets with quartz counters, Mitsubishi hyper Heat HVAC systems, Broan ERV system, High Efficiency Hybrid hot water tanks and in unit laundry. In addition to this garden style building that has 27 units there are also 17 free standing units in the complex providing a small village setting. Expected completion date is end of 2027. Late 2027 or early 2028 delivery date
USD 399,900

Get email alerts

Don't miss out: be the first to know about new properties

The alert was correctly created

On subscribing you accept the conditions of use and the privacy policy
Alert
Receive new ads in your inbox
Save this search
Receive alerts for new listings

We'll send you an email when we have new properties for: "Apartments for sale in Satucket"

The alert was correctly created

Clifton Heights, Brockton city Plymouth County Massachusetts
Campello
Get email alerts and be the first to see new listings
Required field
On subscribing I accept the terms of the privacy policy
Perfect! You'll soon start receiving new listings via email
Alert
Receive an email when we have new ads for Apartments for sale in Satucket
Save this search
Filters

Bedrooms

Size (sq.ft)

sq.ft
sq.ft

Price

USD
USD

Property type

Bathrooms

Clear all filters
Receive notifications when new entries are published.