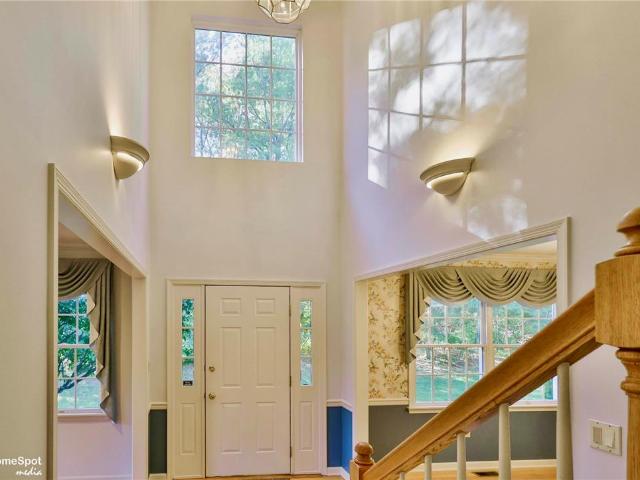
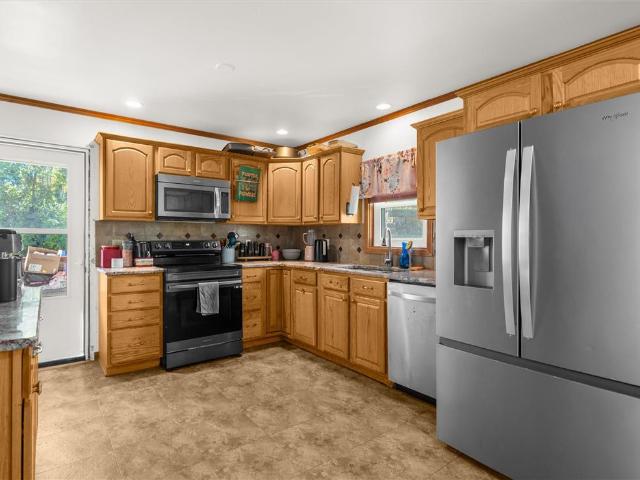
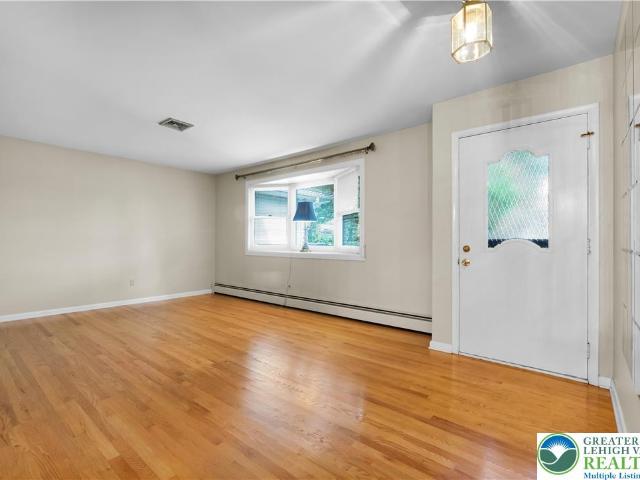
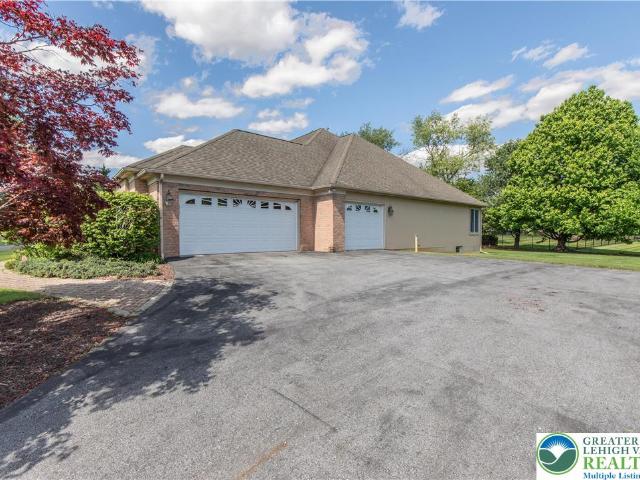
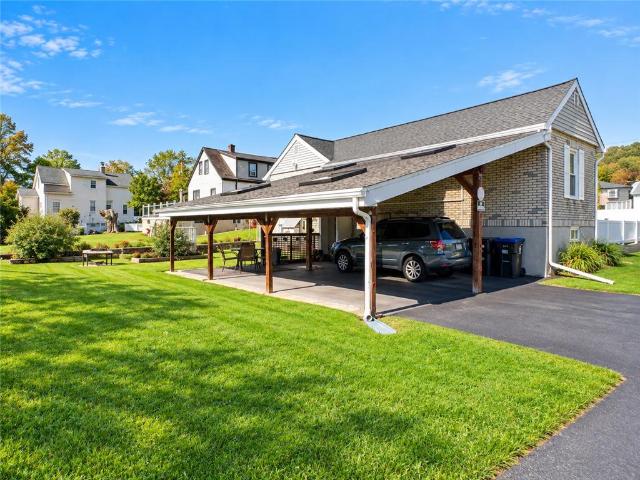
240 houses for sale in Saucon

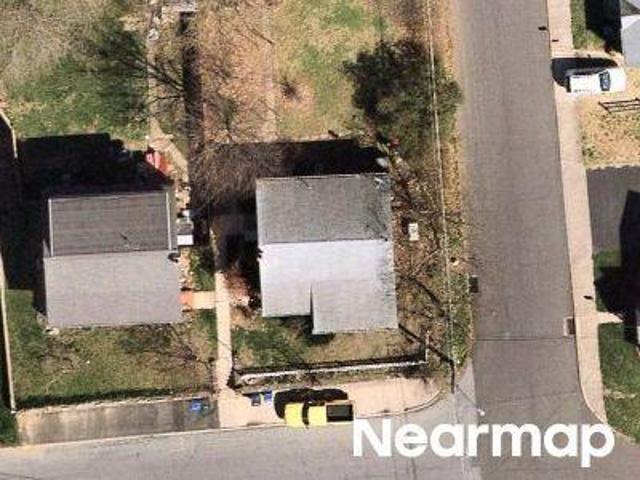
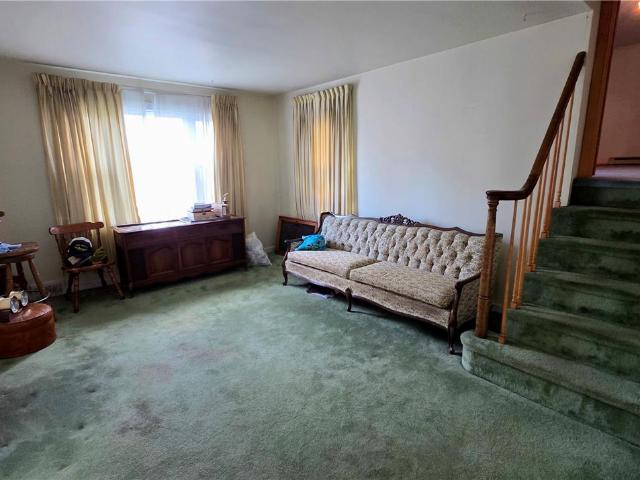
Avon St
View photo
House · for sale
Request Details
Updated
Avon St
Saucon
· 1,141 sq.ft · 3 Bedrooms · 1 Bath · House
Saucon · 1,141 sq.ft · 3 Bedrooms · 1 Bath · House
This is a Real Estate-Owned (REO)/post-foreclosure home owned or managed by a bank. All offers are considered; however, the highest and best will most likely be accepted
Request Details
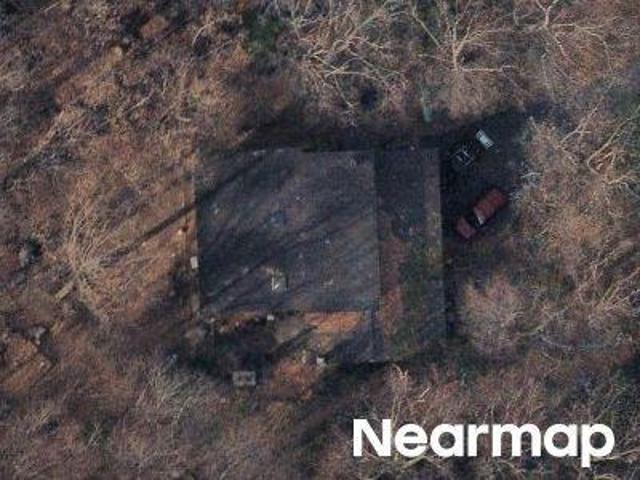
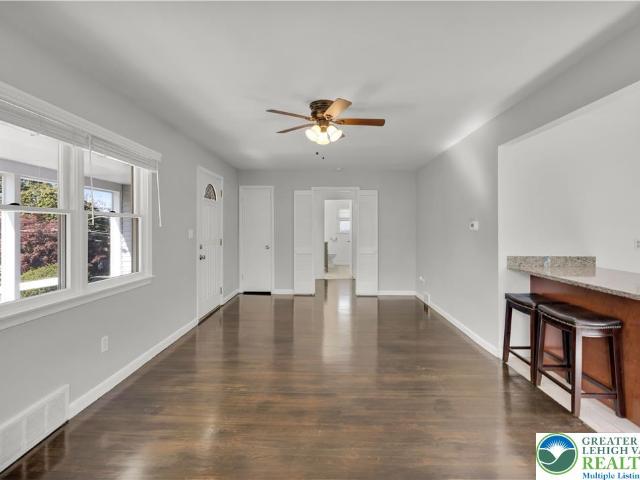
Salisbury Rd
View photo
House · for sale
Request Details
Updated
Salisbury Rd
Saucon
· 1,001 sq.ft · 2 Bedrooms · 2 Baths · House
Saucon · 1,001 sq.ft · 2 Bedrooms · 2 Baths · House
This is a Real Estate-Owned (REO)/post-foreclosure home owned or managed by a bank. All offers are considered; however, the highest and best will most likely be accepted
Request Details
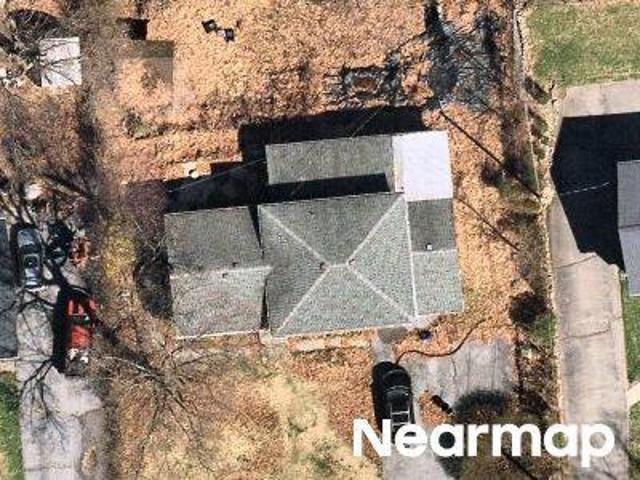
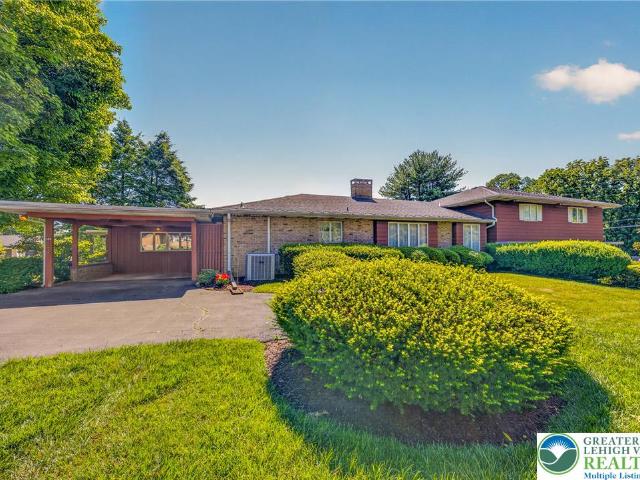
Bobalew Trl
View photo
House · for sale
Request Details
Updated
Bobalew Trl
Saucon
· 3,315 sq.ft · 4 Bedrooms · 2 Baths · House
Saucon · 3,315 sq.ft · 4 Bedrooms · 2 Baths · House
This home is in preforeclosure, which means the homeowner is in default (missed payments). Therefore, there could be an opportunity to strike a great deal with the owner and the bank
Request Details
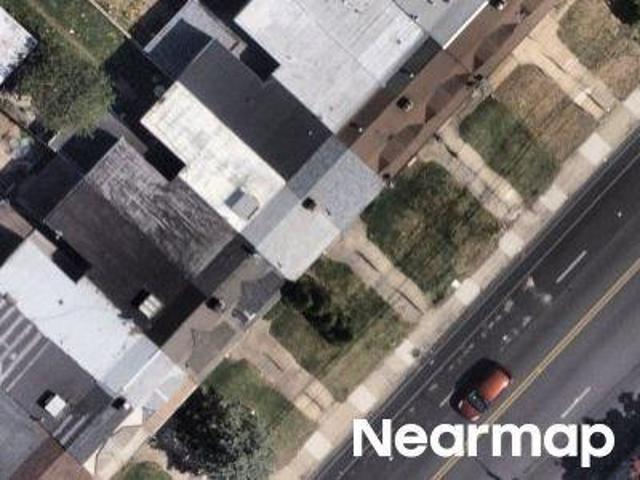
Skyline Dr
View photo
House · for sale
Request Details
Updated
Skyline Dr
Saucon
· 1,938 sq.ft · 3 Bedrooms · 1 Bath · House
Saucon · 1,938 sq.ft · 3 Bedrooms · 1 Bath · House
This home is in preforeclosure, which means the homeowner is in default (missed payments). Therefore, there could be an opportunity to strike a great deal with the owner and the bank
Request Details
Hanover Ave
View photo
House · for sale
Request Details
Updated
Hanover Ave
Saucon
· 1,453 sq.ft · 3 Bedrooms · 1 Bath · House
Saucon · 1,453 sq.ft · 3 Bedrooms · 1 Bath · House
This home is in preforeclosure, which means the homeowner is in default (missed payments). Therefore, there could be an opportunity to strike a great deal with the owner and the bank
Request Details
Island Park Rd
View photo
House · for sale
Request Details
Updated
Island Park Rd
Saucon
· 1,281 sq.ft · 3 Bedrooms · 1 Bath · House
Saucon · 1,281 sq.ft · 3 Bedrooms · 1 Bath · House
This home is in preforeclosure, which means the homeowner is in default (missed payments). Therefore, there could be an opportunity to strike a great deal with the owner and the bank
Request Details
5045 Country Top Trail
View photo
House · for sale
USD 630,000
USD 220/sq.ft
New
5045 Country Top Trail
Saucon
· 2,863 sq.ft · 4 Bedrooms · 2 Baths · House
· Patio · Office room · Deck · Equipped kitchen · Parking · Swimming pool · Cellar
Saucon · 2,863 sq.ft · 4 Bedrooms · 2 Baths · House · Patio · Office room · Deck · Equipped kitchen · Parking · Swimming pool · Cellar
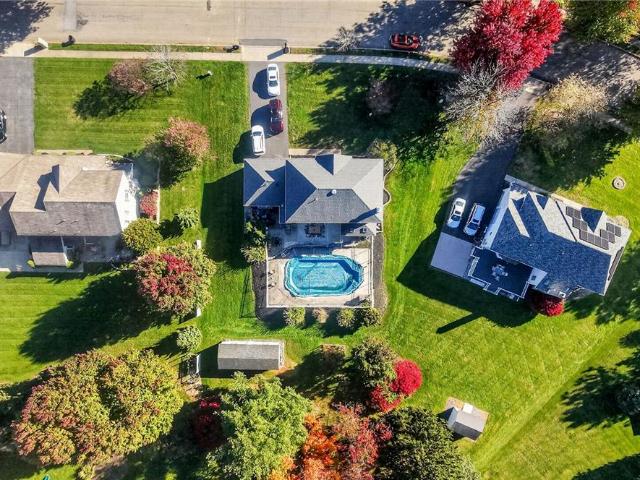
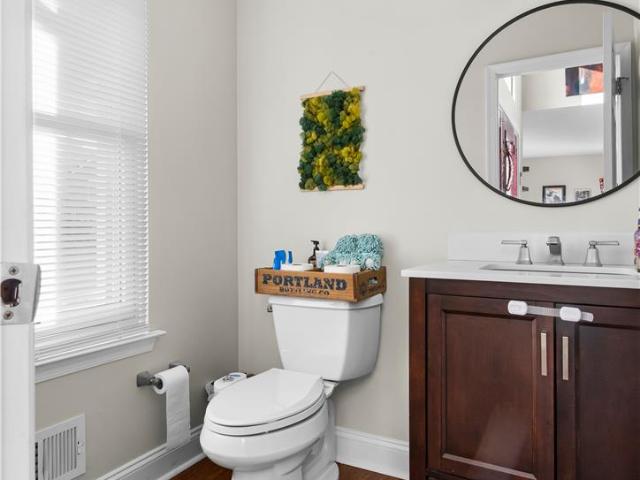
Welcome to this spacious Colonial offering 4 bedrooms, 2.5 bathrooms, a two-car garage, and a partially finished basement! The main level features a versatile layout with multiple living areas, a dining room, and an open-concept kitchen that connects seamlessly to the surrounding spaces. A convenient half bath and laundry room are located just off the kitchen. Upstairs, you'll find four bedrooms, including a primary suite with a private bathroom featuring double sinks and a walk-in closet. The additional bedrooms offer flexibility for family, guests, or a home office, while the hall bathroom also features double sinks. The partially finished basement is the perfect spot for entertaining, complete with a recreation area and a bar. An additional room provides flexible-use space, along with a separate storage and utility room. Enjoy the outdoor living space featuring an in-ground swimming pool with a fenced pool area, a cement patio, a large storage shed, and a side deck ideal for grillin
USD 630,000
4633 Concord Circle
View photo
House · for sale
USD 524,900
USD 221/sq.ft
New
4633 Concord Circle
Saucon
· 2,368 sq.ft · 4 Bedrooms · 2 Baths · House
Saucon · 2,368 sq.ft · 4 Bedrooms · 2 Baths · House
Open House Saturday 10/31 from 9am-11am & Sunday 11/1 from 10am-12pm. *. Welcome to 4633 Concord Circle! Situated in a fantastic Bethlehem Township neighborhood within the Bethlehem Area School District, this 4-bedroom, 2.5-bath colonial offers a wonderful combination of space, comfort, and convenience. The inviting family room features vaulted ceilings and custom built-in shelving, creating a beautiful space to relax or entertain. Upstairs, you'll find a spacious primary bedroom with an updated private ensuite bathroom, along with three additional bedrooms and a full hallway bathroom. The location truly can't be beat! Just minutes from shopping, dining, major highways, and local hospitals, this home offers easy access to everything the Lehigh Valley has to offer while being tucked away in an established residential neighborhood. Don't miss your opportunity to make this one yours!
USD 524,900
1306 Maryland Avenue
View photo
House · for sale
USD 325,000
USD 304/sq.ft
New
1306 Maryland Avenue
Saucon
· 1,066 sq.ft · 3 Bedrooms · 1 Bath · House
· Garden · Deck · Equipped kitchen · Parking
Saucon · 1,066 sq.ft · 3 Bedrooms · 1 Bath · House · Garden · Deck · Equipped kitchen · Parking
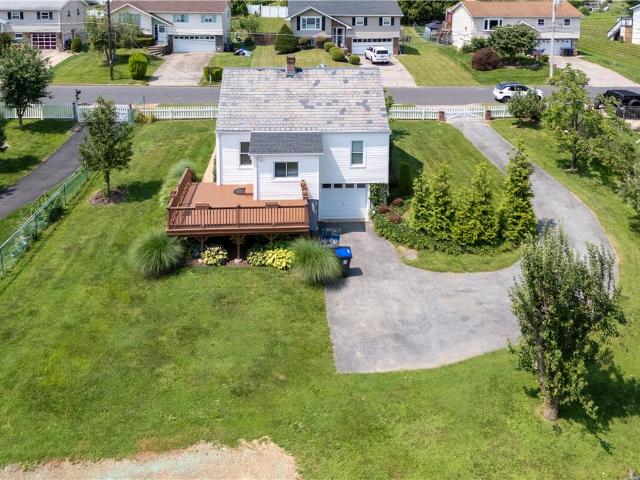
Your Dream Home Awaits-Complete with a White Picket Fence. Charming, cozy, and full of possibilities, this lovely 3-bedroom, 1-bathroom single-family home is the perfect place to call home! Whether you're a first-time homebuyer or simply looking for a peaceful suburban retreat, this home offers comfort, convenience, and inviting outdoor spaces. The fenced-in yard provides plenty of room for pets to play, gardening, entertaining guests, or simply relaxing and enjoying your own private outdoor oasis. Just off the kitchen and dining area, a spacious deck creates the perfect setting for summer barbecues, morning coffee, or unwinding after a long day. Additional features include a built-in one-car garage, offering convenient parking and extra storage space. Conveniently located near parks, shopping, restaurants, and major roadways, this home combines the charm of a quiet neighborhood with easy access to everyday amenities
USD 325,000
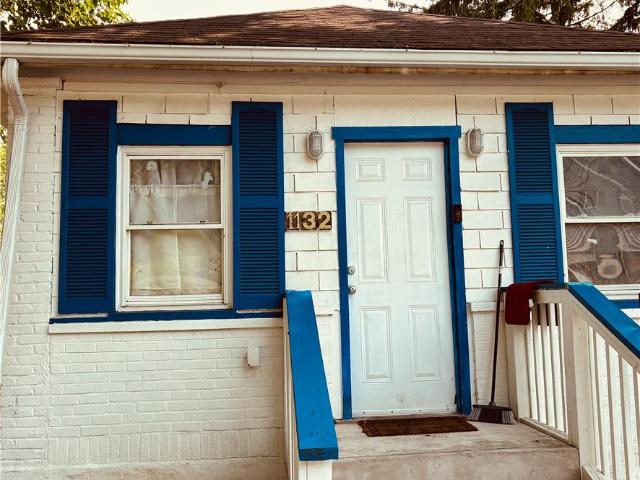
1132 Susquehanna Street E
View photo
House · for sale
USD 350,000
USD 215/sq.ft
1132 Susquehanna Street E
Saucon
· 1,625 sq.ft · 4 Bedrooms · 2 Baths · House
· Garden · Deck
Saucon · 1,625 sq.ft · 4 Bedrooms · 2 Baths · House · Garden · Deck
Discover an exceptional investment opportunity or an ideal live-and-rent scenario at this fully renovated property. This meticulously updated building features two distinct units, offering versatile living arrangements. The street-level unit provides comfortable living with two spacious bedrooms and a well-appointed bathroom, perfect for residents seeking convenience and accessibility. The second unit, accessible from the rear, offers a cozy one-bedroom, one-bathroom layout, enhanced by a delightful wrap-around deck. A sliding door seamlessly connects the interior to this private outdoor retreat, ideal for relaxation or entertaining. The expansive yard provides a serene escape, offering ample space for outdoor activities and the refreshing shade of mature trees. This property combines modern comfort with excellent income potential, situated in a location that offers both tranquility and urban convenience. Seller's assist and One year home warranty. Invest or live in one and qualify for
USD 350,000
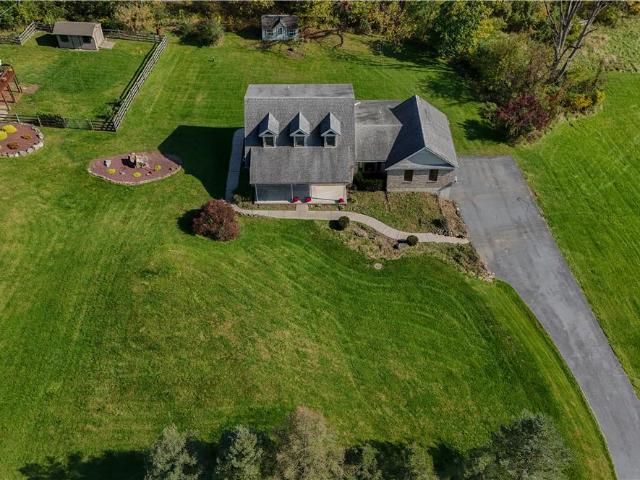
4015 Country Side Lane
View photo
House · for sale
USD 475,000
USD 184/sq.ft
4015 Country Side Lane
Saucon
· 2,573 sq.ft · 3 Bedrooms · 2 Baths · House
Saucon · 2,573 sq.ft · 3 Bedrooms · 2 Baths · House
Welcome to a classic Cape Cod-style home in the desirable Saucon Valley School District, thoughtfully designed for comfortable living and set on a beautiful one-acre lot. Built in 1997 and offering 2,575 square feet, this home combines a welcoming layout, generous room sizes, elongated windows topped with graceful arched transoms, enhancing the home's traditional charm and timeless details that make it easy to envision as your own. Enjoy an abundance of natural light throughout the home, with the rear-facing orientation welcoming the morning sun as it rises, creating a bright and inviting atmosphere to start each day. From the moment you arrive, the large covered front porch sets a warm and inviting tone. Step inside to a bright, open and well designed floor plan. The main level is especially appealing for those looking for the convenience of one-floor living, featuring a spacious primary suite, open living and dining areas with hardwood floors, tray ceilings, and recessed lighting. Th
USD 475,000
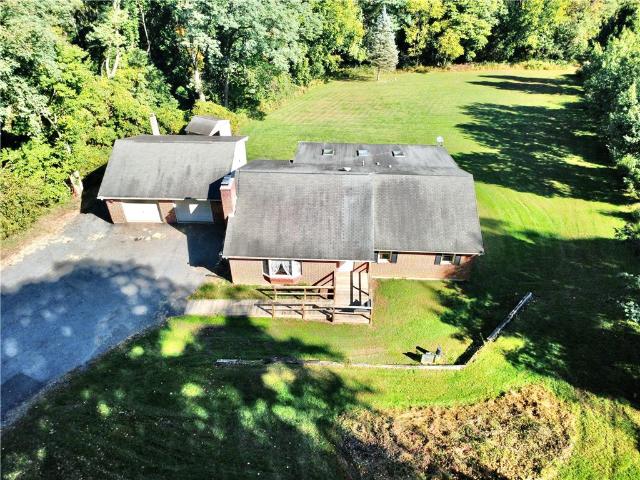
2507 Alpine Drive
View photo
House · for sale
USD 450,000
USD 122/sq.ft
2507 Alpine Drive
Saucon
· 3,681 sq.ft · 5 Bedrooms · 3 Baths · House
· Garden · Parking · Fireplace · Equipped kitchen
Saucon · 3,681 sq.ft · 5 Bedrooms · 3 Baths · House · Garden · Parking · Fireplace · Equipped kitchen
Discover the perfect blend of country charm, spacious living, and exceptional versatility on one of Lower Saucon Township’s most desirable roads! Lovingly cared for and thoughtfully improved by its original owner, this inviting property offers the comfort of true one-floor living, an expansive finished lower level, and an impressive detached garage. The main level welcomes you with a formal living room featuring a large bay window and cozy wood-burning fireplace. At the heart of the home, the spacious kitchen offers abundant cabinetry and counter space, flowing seamlessly into the open dining area and expansive rear family room. A wall of windows fills the family room with natural light while showcasing tranquil views of the backyard. The primary suite features a generous walk-in closet and private full bath, complemented by two additional spacious bedrooms and a second full bath with walk-in shower. A conveniently located mudroom with washer and dryer provides easy access just off the
USD 450,000
1938 Pine Court
View photo
Townhouse · for sale
USD 325,000
USD 193/sq.ft
1938 Pine Court
Saucon
· 1,679 sq.ft · 2 Bedrooms · 2 Baths · Townhouse
· Patio · Equipped kitchen
Saucon · 1,679 sq.ft · 2 Bedrooms · 2 Baths · Townhouse · Patio · Equipped kitchen
Open house canceled! Property under contract. *. Welcome to this beautifully updated 2-bedroom, 2.5-bath townhouse in desirable Society Hill! The bright, open-concept layout features a well-appointed kitchen with white shaker cabinetry, ample counter space and a pantry. The spacious living and dining areas flow seamlessly, creating an inviting setting for everyday living and entertaining. A sun-filled rear sunroom provides versatile additional living space and opens to an expansive, private patio—perfect for outdoor dining, relaxing, or hosting guests. Upstairs, both generously sized bedrooms feature private en-suite full baths, offering comfort and privacy. Abundant closet space, two first-floor walk-in storage areas, and second-floor laundry add to the home's functionality. Thoughtful updates throughout create a fresh, move-in-ready feel. Enjoy Society Hill community amenities just steps from your door, along with the appeal of a welcoming neighborhood. With stylish updates, flexible
USD 325,000
3250 Melanie Court
View photo
House · for sale
USD 549,900
USD 198/sq.ft
3250 Melanie Court
Saucon
· 2,777 sq.ft · 4 Bedrooms · 2 Baths · House
· Garden · Deck · Fireplace · Equipped kitchen · Parking
Saucon · 2,777 sq.ft · 4 Bedrooms · 2 Baths · House · Garden · Deck · Fireplace · Equipped kitchen · Parking
Welcome to 3250 Melanie Court, a spacious 4-bedroom, 2.5-bath Colonial situated in the desirable Nancy Run Estates neighborhood of Bethlehem Township. Offering over 2,700 square feet of total finished living space, this home provides a wonderful combination of comfort, functionality, and room to entertain. Step inside to find a welcoming layout featuring hardwood flooring, a formal dining room, and a generously sized family room complete with a gas fireplace. The kitchen offers granite countertops, a gas range, and an eat-in dining area, creating a comfortable space for everyday living. Upstairs, you’ll find four well-proportioned bedrooms, including a primary suite with a private bathroom and two closets, one of which is a walk-in. The partially finished lower level adds even more versatility, featuring a spacious recreation area with a bar, perfect for entertaining, game nights, or simply unwinding. Outside, enjoy a deck overlooking the backyard, along with an attached two-car garage
USD 549,900
1889 Victor Road
View photo
House · for sale
USD 725,000
USD 158/sq.ft
1889 Victor Road
Saucon
· 4,575 sq.ft · 4 Bedrooms · 2 Baths · House
· Deck · Fireplace · Equipped kitchen · Parking
Saucon · 4,575 sq.ft · 4 Bedrooms · 2 Baths · House · Deck · Fireplace · Equipped kitchen · Parking
Spacious Colonial on a Half-Acre Corner Lot in Desirable Lower Saucon Township! Located in the sought-after Saucon Valley School District, this beautiful 4-bedroom, 2.5-bath Colonial offers an abundance of living space, a thoughtfully designed floor plan, and wonderful indoor and outdoor entertaining areas! A long driveway welcomes you to this impressive home, offering off-street parking and an oversized 2-car garage with carpeted flooring. Relax on the charming covered front porch or enjoy the peaceful surroundings from the elevated rear deck overlooking the half-acre corner lot. Step inside to find a formal living room and dining room, along with a private first-floor office perfectly situated away from the main living areas for those working from home. The spacious eat-in kitchen features granite countertops, stainless steel appliances, and a tile backsplash, and opens seamlessly to the inviting family room with a cozy fireplace. A convenient first-floor laundry room, complete with
USD 725,000
2625 Wassergass Road
View photo
House · for sale
USD 599,900
USD 168/sq.ft
2625 Wassergass Road
Saucon
· 3,552 sq.ft · 4 Bedrooms · 2 Baths · House
· Garden · Deck · Equipped kitchen
Saucon · 3,552 sq.ft · 4 Bedrooms · 2 Baths · House · Garden · Deck · Equipped kitchen
Multiple offers received! Charming 4 Bed 2.5 Bath Colonial Home set along a Peaceful Lower Saucon Country Road in Desirable Saucon Valley SD! Enjoy the Best of Both Worlds with a Private Flat 1.5 Acre Property and the Convenience of Commuting to Town and Major Highways in just a few minutes! As you approach you’ll notice the Welcoming Covered Front Porch offering the perfect spot to Relax with your morning coffee. Inside the Foyer you’ll find Engineered Hardwood Flooring, a beautifully updated staircase and modern lighting. The Living Room Flows Comfortably into the Open Layout Kitchen & Dining area via Modern Barn Door, creating an Inviting space for Everyday Living & Entertaining. The Kitchen features Tile Flooring & Backsplash, Granite Counters, Center Island and SS Appliances. Glass sliders lead to an Oversized Rear Deck with Views to the Expansive Backyard. The 1st FL Primary Suite offers a Board-and-Batten Accent Wall with Barn Door leading to a Bright Updated En-Suite Full Bath
USD 599,900
2822 Hope Ridge Drive
View photo
Townhouse · for sale
USD 459,900
USD 163/sq.ft
2822 Hope Ridge Drive
Saucon
· 2,820 sq.ft · 3 Bedrooms · 2 Baths · Townhouse
· Deck · Fireplace · Equipped kitchen
Saucon · 2,820 sq.ft · 3 Bedrooms · 2 Baths · Townhouse · Deck · Fireplace · Equipped kitchen
Welcome to this beautifully appointed 3-bedroom, 2.5-bath end-unit townhouse in the desirable Hope Ridge community! Step inside to an impressive two-story foyer featuring a cathedral ceiling and open staircase, creating a bright and inviting first impression. The main level offers hardwood flooring, elegant crown molding, a spacious living room, formal dining room, and a comfortable family room featuring a cozy gas fireplace and sliding glass doors leading to a private rear deck—perfect for relaxing or outdoor entertaining. The well-appointed kitchen features granite countertops and smart stainless steel appliances, combining style and convenience. A first-floor laundry room and convenient powder room complete the main level. Upstairs, the spacious primary suite features a cathedral ceiling, walk-in closet, and private tiled bath. Two additional bedrooms and a full hall bath complete the second level. The finished lower level provides even more living space with a generous family room
USD 459,900
2841 Hope Ridge Drive
View photo
Townhouse · for sale
USD 459,000
USD 188/sq.ft
2841 Hope Ridge Drive
Saucon
· 2,433 sq.ft · 4 Bedrooms · 3 Baths · Townhouse
· Parking · Deck · Cellar
Saucon · 2,433 sq.ft · 4 Bedrooms · 3 Baths · Townhouse · Parking · Deck · Cellar
Absolutely beautiful 3-4 bdrm, 3 full bath move-in ready end unit in established community of Hope Ridge. This bright and spacious townhome has so much to offer. Open foyer, Gleaming HW floors, new carpet, Granite countertops, Family room with gas FP and a sliding door to a private new deck, first floor laundry and full bath, two car garage. Second floor offers spacious Master bdrm suite with a walk-in closet and private bath with shower plus soaking tub. Two more good size bdrms and a full bath complete the second floor. The lower level expands the living area with two finished rooms alongside an unfinished portion of the basement that provides ample storage space. Other amenities include gas heat, newer HVAC system, newer appliances and much more. The property offers close proximity to major routes, shopping, and schools
USD 459,000
1752 Ritter Street
View photo
House · for sale
USD 369,999
USD 152/sq.ft
1752 Ritter Street
Saucon
· 2,433 sq.ft · 3 Bedrooms · 2 Baths · House
· Office room · Parking · Cellar
Saucon · 2,433 sq.ft · 3 Bedrooms · 2 Baths · House · Office room · Parking · Cellar
Your next chapter starts here, with room to grow and make it your own! Don't miss your opportunity to own this spacious 3-bedroom, 2.5-bath home in Salisbury Township School District! Offering plenty of room to spread out, this home features a finished basement complete with a family room, half bathroom, laundry room, and private bonus room, perfect for a home office, hobby space, or additional living area. You'll also appreciate the ample off-street parking and detached two-car garage, offering plenty of room for multiple vehicles, storage, or a workshop space. Whether you're looking for room to grow, entertain, or simply enjoy more space, this property has so much to offer! Be among the first to tour at our OPEN HOUSES Friday 5-7 PM and Sunday 1-3 PM! Come see the possibilities for yourself and make your move!
USD 369,999
339 Park Avenue
View photo
House · for sale
USD 489,000
USD 167/sq.ft
339 Park Avenue
Saucon
· 2,917 sq.ft · 4 Bedrooms · 3 Baths · House
· Garden · Fireplace · Equipped kitchen · Parking · Cellar
Saucon · 2,917 sq.ft · 4 Bedrooms · 3 Baths · House · Garden · Fireplace · Equipped kitchen · Parking · Cellar
Multiple offers received. Offer deadline Wednesday, October 21 at 10:00AM*. 4-bedroom ranch in the Nazareth Area School District! This rare find features all four bedrooms and two updated full baths on the main level. Including a private primary ensuite. Plus a two-car garage. Enjoy the ease of one-floor living with a flexible layout to accommodate extended family. The updated kitchen features a coffee bar, while hardwood floors flow through the living room, dining room, hallway, three bedrooms and family room. A brick wood-burning fireplace and built-ins make the family room a welcoming gathering space. Double doors open to a sunroom overlooking the spacious backyard-perfect for relaxing or entertaining. The partially finished basement offers even more room to spread out, with a third full bath and a pool table that stays with the home. Updated windows, pull-down attic storage and a main-level laundry room with backyard access complete this inviting home!
USD 489,000
268 Jefferson Place
View photo
House · for sale
USD 749,900
USD 308/sq.ft
268 Jefferson Place
Saucon
· 2,433 sq.ft · 3 Bedrooms · 2 Baths · House
· Patio · Equipped kitchen · Parking · Cellar
Saucon · 2,433 sq.ft · 3 Bedrooms · 2 Baths · House · Patio · Equipped kitchen · Parking · Cellar
Welcome to this elegant all-brick and stucco French Provincial ranch home in the prestigious, well-established Presidential Estates neighborhood of Lower Nazareth. This single-level residence masterfully blends classic French Provincial architecture with a modern contemporary feel, featuring 10-foot ceilings, abundant natural light, hardwood floors throughout, and a warm neutral palette. Step inside through the welcoming front porch and into the bright, open foyer. Elongated windows with transom fill the home with natural light, while an open staircase gracefully leads to the basement from both the foyer and the 3-car garage. The main living spaces flow effortlessly, creating an ideal layout for both everyday living and entertaining. The spacious gourmet kitchen serves as the heart of the home, boasting a center island, extensive counter space, abundant cabinetry, and generous storage. Just off the kitchen, the dining area features French doors that open to a beautiful, covered patio w
USD 749,900
814 E Tioga Street
View photo
House · for sale
USD 289,900
USD 193/sq.ft
814 E Tioga Street
Saucon
· 1,496 sq.ft · 3 Bedrooms · 2 Baths · House
· Equipped kitchen · Parking · Air conditioning
Saucon · 1,496 sq.ft · 3 Bedrooms · 2 Baths · House · Equipped kitchen · Parking · Air conditioning
Welcome to 814 E. Tioga Street in Beautiful Salisbury Township! Loads of Potential with this Unique Cape Cod Home Featuring 3 Nice Bedrooms, 2 Full Baths & Over 1500sf of Living Space Including Lower Level! Inviting Foyer Entry Leads to Spacious Living Room & Eat-In Kitchen with Electric Flat-Top Range/Oven! Huge 21x14 2nd Floor Primary Bedroom Suite has Private Bath & Walk-In Closet! Built-In 2-Car Garage! Central Air! Total Taxes Only $5273/Year! Close to Parks, Shopping, Route 22 & All Major Highways! Call Today to Schedule Your Showing!
USD 289,900
344 N Nulton Avenue
View photo
House · for sale
USD 359,900
USD 240/sq.ft
344 N Nulton Avenue
Saucon
· 1,496 sq.ft · 3 Bedrooms · 1 Bath · House
· Patio · Garden · Equipped kitchen · Air conditioning
Saucon · 1,496 sq.ft · 3 Bedrooms · 1 Bath · House · Patio · Garden · Equipped kitchen · Air conditioning
Open House Sunday October 25th from 10am. 2pm. *. Resting In Highly Desirable Palmer Twp, Is An Impeccably Cared For 3 Bedroom, 1.5 Bath Ranch Home. An entrance that features gorgeous hardwood floors sets a gracious tone that continues throughout a flowing open floor plan. The stunning living room features hardwood floors and opens up to the gorgeous updated kitchen! This must see kitchen was well designed and has granite counters, stunning cabinetry, custom tile floors, stainless steel appliances, and a well thought out eating area with gorgeous granite! The first floor also features an upgraded bathroom that features tile, granite vanity and beautiful shower. Three spacious bedrooms with ample closet space all feature gorgeous hardwood floors. The stairway leads the way downstairs to a spacious family room, convenient half bath, laundry / utility room, and a nice sliding door leading to the expansive backyard patio. This ranch home also delivers Central AC, New HVAC, New Circuit Brea
USD 359,900
100 S Greenwood Avenue
View photo
House · for sale
USD 579,000
USD 121/sq.ft
100 S Greenwood Avenue
Saucon
· 4,768 sq.ft · 3 Bedrooms · 2 Baths · House
· Garden · Office room · Gym · Equipped kitchen
Saucon · 4,768 sq.ft · 3 Bedrooms · 2 Baths · House · Garden · Office room · Gym · Equipped kitchen
Proudly offered by its original owner, this custom built split level home is a truly one of a kind property that seamlessly combines comfortable living with exceptional business or multigenerational opportunities. Situated on a meticulously maintained corner lot in one of Palmer Township's most desirable and rapidly growing areas, this unique property offers flexibility rarely found on the market. A grand tiled foyer welcomes you into the home, leading to an open concept living and dining area designed for both everyday living and entertaining. The spacious gourmet eat in kitchen flows effortlessly into the inviting family room, creating the perfect gathering space. Just off the kitchen, you'll find a convenient laundry room, a half bath and a versatile bonus room that can serve as a home gym, office, study, or even an additional bedroom. Step outside to a covered, screened in sunroom overlooking a beautifully landscaped Japanese garden an ideal setting for relaxing or entertaining. Th
USD 579,000
2293 Raya Way
View photo
Townhouse · for sale
USD 475,000
USD 233/sq.ft
2293 Raya Way
Saucon
· 2,034 sq.ft · 3 Bedrooms · 2 Baths · Townhouse
· Office room · Deck · Equipped kitchen · Parking
Saucon · 2,034 sq.ft · 3 Bedrooms · 2 Baths · Townhouse · Office room · Deck · Equipped kitchen · Parking
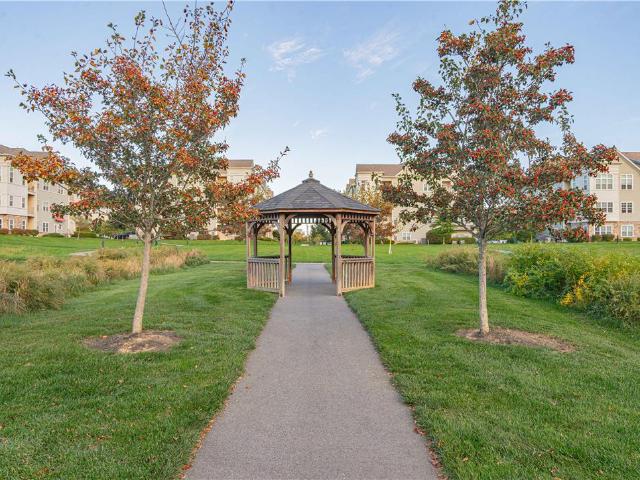
Some homes just feel easy, and this one is ready for you to move right in. Step out the front door to a gazebo and walking paths right across the way, a view you’ll love coming home to. As an end unit, the home enjoys extra windows and natural light that make every level feel open and bright. Out back, mornings start with coffee on the deck overlooking peaceful green space, and the main level is made for gathering: a bright family room that flows into the kitchen, with plenty of room at the island for everyone to pull up a seat with a double-door pantry to keep it all organized. When it’s time to unwind, the primary suite offers a quiet retreat, while the flexible lower level adapts to whatever you need, from movie nights to a home office to a guest space. With a two-car garage, upper-level laundry, and the HOA handling the lawn and snow, your weekends are yours again. Life in Madison Farms means the clubhouse, the Bethlehem Township Community Center, St. Luke’s Anderson, LVHN Hecktown
USD 475,000
3052 Millstone Drive
View photo
House · for sale
USD 269,500
USD 287/sq.ft
3052 Millstone Drive
Saucon
· 936 sq.ft · 2 Bedrooms · 1 Bath · House
· Patio · Garden · Equipped kitchen · Cellar · Parking
Saucon · 936 sq.ft · 2 Bedrooms · 1 Bath · House · Patio · Garden · Equipped kitchen · Cellar · Parking
Move-In Ready Bethlehem Township Home in Millstone Crossing. Why rent when you can own your own home? This inviting twin home offers comfort, value, and affordable living. No HOA fees. The kitchen features stainless steel appliances (November 2022) and granite countertops (2023). Wood laminate flooring enhances the first floor, while the bedroom carpeting was replaced in 2022. A convenient stackable washer and dryer, installed in November 2022, are also included. Enjoy the benefits of solar panels and LOW utility bills, along with low property taxes! The beautiful, private, fenced backyard is perfect for relaxing or entertaining, featuring a 17' x 19' patio with pergola. A storage shed provides extra space for your outdoor essentials, and the driveway offers convenient off-street parking. Slab basement. Clear Township CO!
USD 269,500
4231 Campbell Drive
View photo
House · for sale
USD 889,900
USD 178/sq.ft
4231 Campbell Drive
Saucon
· 4,973 sq.ft · 4 Bedrooms · 3 Baths · House
· Garden · Office room · Fireplace · Equipped kitchen
Saucon · 4,973 sq.ft · 4 Bedrooms · 3 Baths · House · Garden · Office room · Fireplace · Equipped kitchen
Welcome to desirable Bethlehem Estates, where opportunity meets elegance in this distinguished and impressive 4-bedroom, 3.5-bath colonial offering exceptional living space and endless potential. A grand two-story foyer with a dramatic curved entry staircase creates a stunning first impression and sets the tone for the home's sophisticated design. The heart of the home is the gourmet kitchen, thoughtfully appointed with granite waterfall countertops, a center island, double ovens, skylights, and a sunny breakfast nook, creating the perfect setting for everyday living and entertaining. Sliding doors lead to the spectacular backyard oasis, seamlessly blending indoor and outdoor living with space for all your entertaining needs. The main level also features a spacious family room with a cozy fireplace, formal living and dining rooms, a private office/den, first-floor laundry, and a desirable dual staircase design. Upstairs, retreat to the luxurious primary en-suite complete with recessed
USD 889,900
1263 Crofton Drive
View photo
House · for sale
USD 675,000
USD 204/sq.ft
1263 Crofton Drive
Saucon
· 3,294 sq.ft · 4 Bedrooms · 2 Baths · House
· Patio · Fireplace · Equipped kitchen
Saucon · 3,294 sq.ft · 4 Bedrooms · 2 Baths · House · Patio · Fireplace · Equipped kitchen
A true showstopper in Hanover Township! Set in a small neighborhood with a serene setting, this beautiful 4-bedroom Colonial with 2 full and 2 half baths blends impressive living spaces, thoughtful updates, and room to enjoy every day. A new HVAC system (2024) adds comfort, while new hardwood flooring (2024) flows through the foyer, living room, dining room, kitchen, half bath, staircase, and upstairs hallway. Fresh paint throughout much of the home, new carpeting in the family room and primary bedroom, and new flooring in both full baths add to its welcoming feel. A soaring two-story foyer makes a beautiful first impression, opening to the living room and setting the tone for the spacious layout. The kitchen features granite countertops, a center island, and a slider to the paver patio. Flowing seamlessly into the family room, where a gas fireplace adds warmth and character, this inviting gathering space keeps everyone connected. A separate dining room offers space for holidays and sp
USD 675,000
1537 Winthrop Avenue
View photo
House · for sale
USD 449,900
USD 329/sq.ft
1537 Winthrop Avenue
Saucon
· 1,367 sq.ft · 4 Bedrooms · 1 Bath · House
· Garden · Gym · Fireplace · Equipped kitchen · Parking · Cellar
Saucon · 1,367 sq.ft · 4 Bedrooms · 1 Bath · House · Garden · Gym · Fireplace · Equipped kitchen · Parking · Cellar
Welcome to 1537 Winthrop Avenue, where timeless character meets thoughtful updates in an established Bethlehem neighborhood. Featuring 4 bedrooms, 1.5 bathrooms, a finished basement, one-car garage, and a spacious, flat fenced-in backyard, this home offers plenty of room to live, gather, and make your own. Step inside to beautiful natural stone flooring, original hardwood floors, and custom built-ins that bring warmth and character to the home. The inviting living space is highlighted by a slate-faced wood-burning fireplace, creating the perfect place to settle in on cooler evenings. The renovated kitchen pairs style and function with soft-close cabinetry, natural stone flooring, and plenty of space for everyday meals and entertaining. Need more room? The finished basement offers flexible bonus space ideal for a media room, playroom, home gym, office, or additional recreation area. Outside, the large, level backyard is enclosed by a black aluminum fence and complemented by a concrete d
USD 449,900
1208 Garden Avenue
View photo
House · for sale
USD 299,900
USD 221/sq.ft
1208 Garden Avenue
Saucon
· 1,356 sq.ft · 2 Bedrooms · 1 Bath · House
· Equipped kitchen
Saucon · 1,356 sq.ft · 2 Bedrooms · 1 Bath · House · Equipped kitchen
An all brick ranch situated on a corner lot establishes a serene and inviting atmosphere from the moment you arrive. This home features a formal living room with hardwood floor and two closets, providing a warm space for daily living. The new kitchen is equipped with granite counters, new flooring, a stainless refrigerator, stove, and Bosch dishwasher. Adjacent to this space, the dining area offers glass door access to a pantry room, which includes its own outside entrance. Comfort extends throughout the main level, where you will find a first floor family room outfitted with a new mini split heat/air system and a brand new bathroom featuring tile flooring, a new shower with built in seating and glass door closure, and built in cabinets with shelves. The carpeted master bedroom provides a tranquil retreat with its own mini split heat/air system and two closets. A second bedroom includes a pull down attic, offering convenient access to additional storage. The lower level expands the liv
USD 299,900

Get email alerts

Don't miss out: be the first to know about new properties

The alert was correctly created

On subscribing you accept the conditions of use and the privacy policy
Alert
Receive new ads in your inbox
Save this search
Receive alerts for new listings

We'll send you an email when we have new properties for: "Houses for sale in Saucon"

The alert was correctly created

Rosemont Terrace, Bethlehem city Bethlehem city Northampton County Pennsylvania
Kaywin
Get email alerts and be the first to see new listings
Required field
On subscribing I accept the terms of the privacy policy
Perfect! You'll soon start receiving new listings via email
Alert
Receive an email when we have new ads for Houses for sale in Saucon
Save this search
Filters

Bedrooms

Size (sq.ft)

sq.ft
sq.ft

Price

USD
USD

Property type

Bathrooms

Clear all filters
Receive notifications when new entries are published.