931 houses for sale in Sauk Village

Glen Oak Ave
View photo
House · for sale
Request Details
Updated
Glen Oak Ave
Sauk Village
· 1,001 sq.ft · 3 Bedrooms · 1 Bath · House
Sauk Village · 1,001 sq.ft · 3 Bedrooms · 1 Bath · House
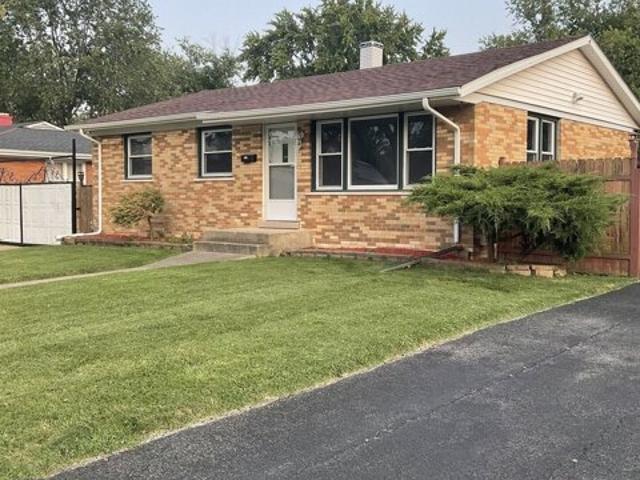
This home is in preforeclosure, which means the homeowner is in default (missed payments). Therefore, there could be an opportunity to strike a great deal with the owner and the bank
Request Details
house with 3 bedroom, Chicago Heights IL ES103501014
View photo
House · for sale
USD 187,900
USD 189/sq.ft
house with 3 bedroom, Chicago Heights IL ES103501014
Sauk Village
· 990 sq.ft · 3 Bedrooms · House
· Patio · Garden · Equipped kitchen · Air conditioning · Cellar · Parking
Sauk Village · 990 sq.ft · 3 Bedrooms · House · Patio · Garden · Equipped kitchen · Air conditioning · Cellar · Parking
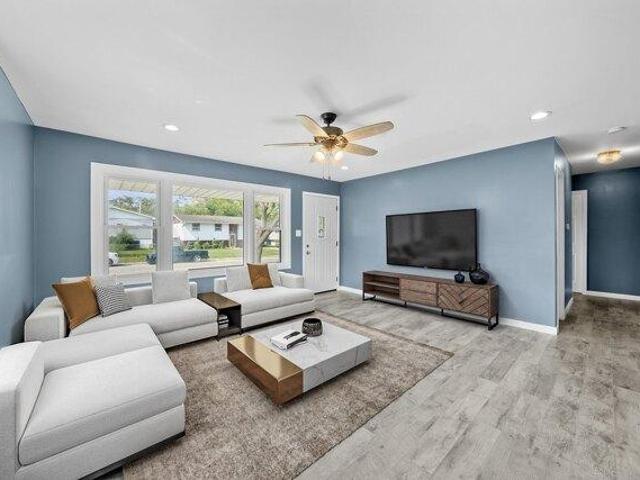
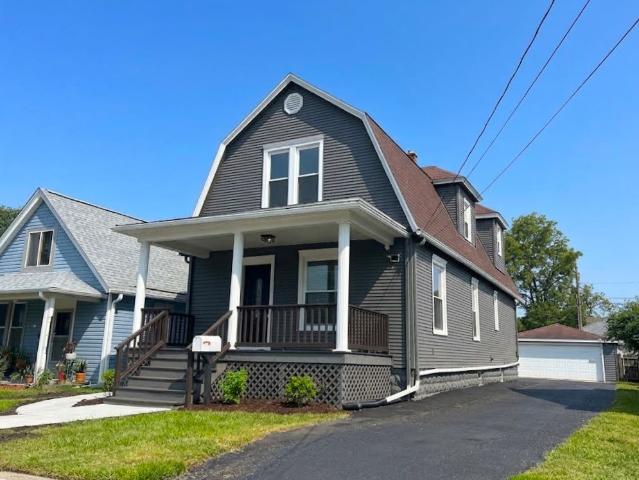
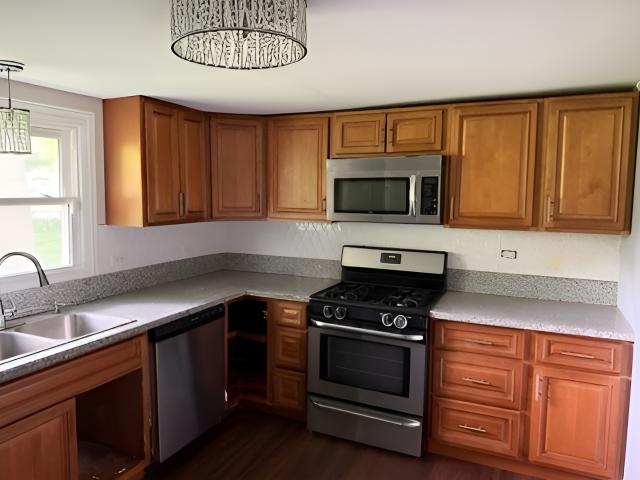
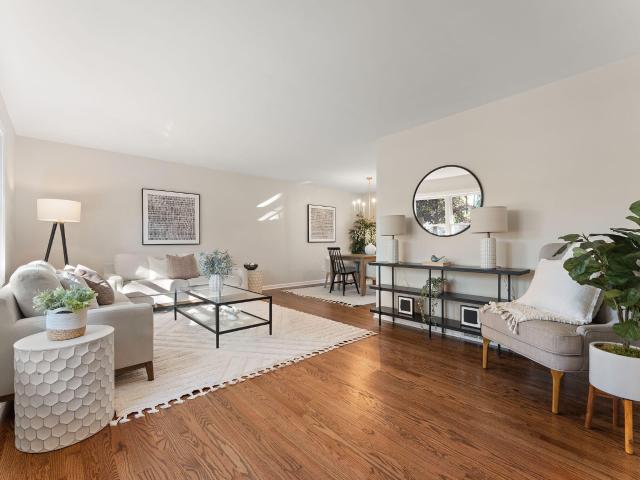
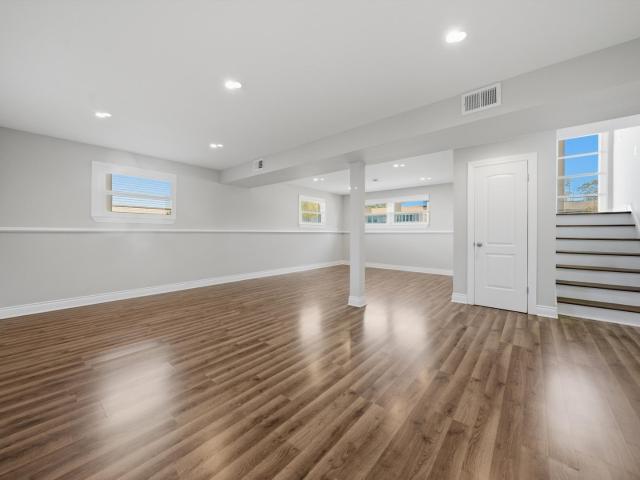
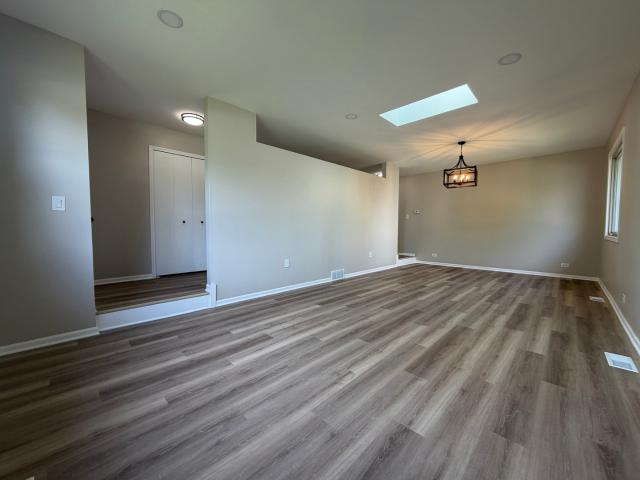
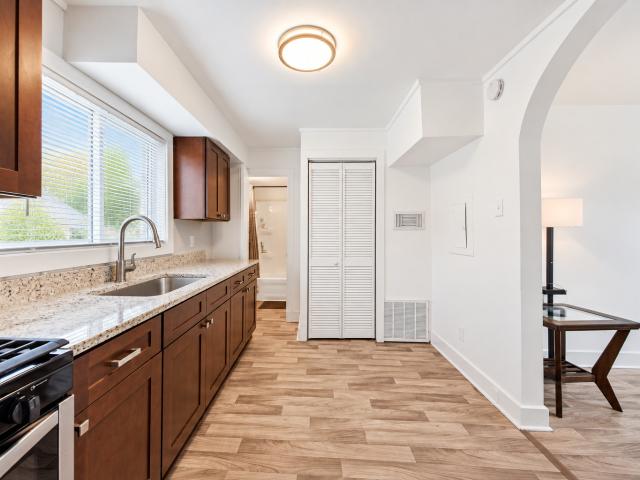
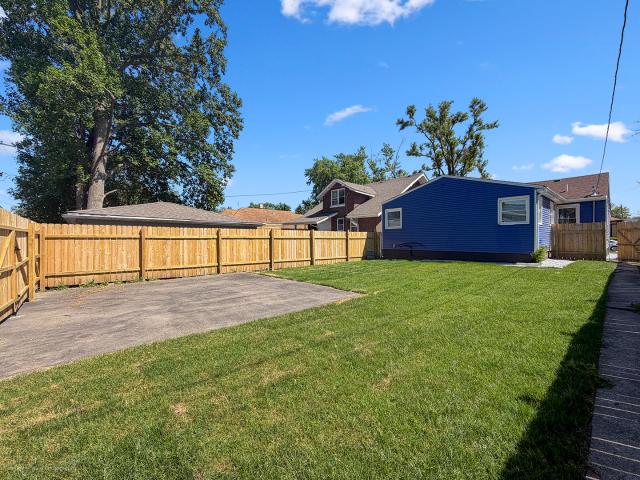
Beautifully renovated in 2024 single family home boasts great charm with plenty of sunlight. The kitchen features new cabinets and quartz counter tops with an extra built in feature. New copper plumbing, electric panel, AC/Furnace, water tank, sump pump, and NEW ROOF-2023! The ample finished basement is great for entertainment with two separate rooms with plenty of closet space. Has a separate utility room and a new full bathroom. The spacious backyard with patio is fenced for privacy. New asphalt driveway with four parking spaces. Very accessible to shopping, public transportation, and expressways. Must see!
USD 187,900
W Th St, Chicago Heights, Home For Sale
View photo
House · for sale
USD 187,900
USD 189/sq.ft
W Th St, Chicago Heights, Home For Sale
Sauk Village
· 990 sq.ft · 3 Bedrooms · 2 Baths · House
· Patio · Garden · Equipped kitchen · Air conditioning · Cellar · Parking
Sauk Village · 990 sq.ft · 3 Bedrooms · 2 Baths · House · Patio · Garden · Equipped kitchen · Air conditioning · Cellar · Parking
Beautifully renovated in 2024 single family home boasts great charm with plenty of sunlight. The kitchen features new cabinets and quartz counter tops with an extra built in feature. New copper plumbing, electric panel, AC/Furnace, water tank, sump pump, and NEW ROOF-2023! The ample finished basement is great for entertainment with two separate rooms with plenty of closet space. Has a separate utility room and a new full bathroom. The spacious backyard with patio is fenced for privacy. New asphalt driveway with four parking spaces. Very accessible to shopping, public transportation, and expressways. Must see!
USD 187,900
872 Rosedale Terrace
View photo
House · for sale
USD 980,000
USD 76/sq.ft
872 Rosedale Terrace
Sauk Village
· 12,777 sq.ft · 5 Bedrooms · 5 Baths · House
· Terrace · Fireplace · Equipped kitchen
Sauk Village · 12,777 sq.ft · 5 Bedrooms · 5 Baths · House · Terrace · Fireplace · Equipped kitchen
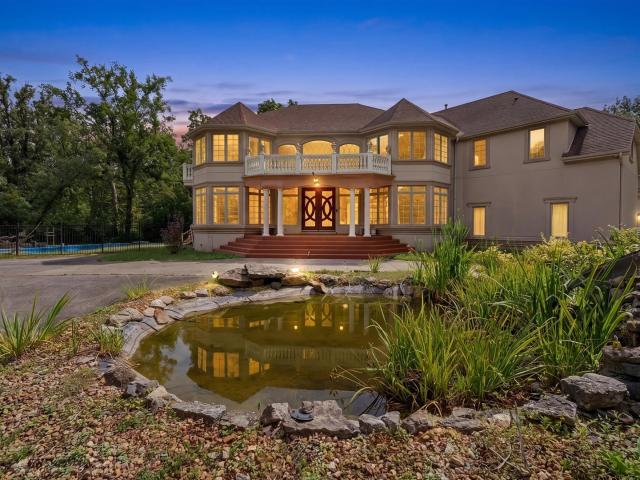
Rarely available, luxurious estate designed for exceptional entertaining and expansive living, privately situated on 15 acres of unincorporated grounds and ready for the next owner to personalize and complete selected repairs to their own vision. Located across from Lincoln Oaks Golf Course, a recently paved private road driveway leads nearly a half-mile from the main road to this secluded custom-built estate surrounded by wooded grounds. Encompassing more than 12,000 square feet of living space, the home offers expansive gathering areas ideal for intimate family celebrations, large-scale entertaining, corporate events, and seamless indoor-outdoor enjoyment. A dramatic two-story entry and sun-filled open-concept main level showcase soaring 20-foot ceilings, creating an impressive setting for gatherings and entertaining. The expansive chef's kitchen features professional-grade appliances and a dual-sided fireplace connecting the kitchen and adjoining living spaces. Multiple access point
USD 980,000
21176 Lisa Lane
View photo
House · for sale
USD 429,900
USD 122/sq.ft
21176 Lisa Lane
Sauk Village
· 3,498 sq.ft · 3 Bedrooms · 3 Baths · House
· Office room · Fireplace · Parking · Cellar
Sauk Village · 3,498 sq.ft · 3 Bedrooms · 3 Baths · House · Office room · Fireplace · Parking · Cellar
Welcome to 21176 Lisa Ln in Steger! Situated on an impressive 1.05-acre corner lot, this spacious home offers approximately 2,527 square feet of above-grade living space with 3 bedrooms and 3.5 bathrooms. One of the standout features is the full walkout basement, offering tremendous potential for additional finished living space, recreation areas, a home office, or entertaining space. The home does need a little work and updating, making it a great opportunity for a buyer looking to add their own finishing touches and build equity. With over 45,000 square feet of land, a desirable corner setting, attached garage, fireplace, and plenty of room inside and out, this property offers space and potential that can be hard to find. Bring your ideas and make this home your own!
USD 429,900
3704 Stella Boulevard
View photo
House · for sale
USD 259,000
USD 134/sq.ft
Updated
3704 Stella Boulevard
Sauk Village
· 1,927 sq.ft · 3 Bedrooms · 2 Baths · House
· Garden · Office room · Parking · Equipped kitchen · Heating · Cellar
Sauk Village · 1,927 sq.ft · 3 Bedrooms · 2 Baths · House · Garden · Office room · Parking · Equipped kitchen · Heating · Cellar
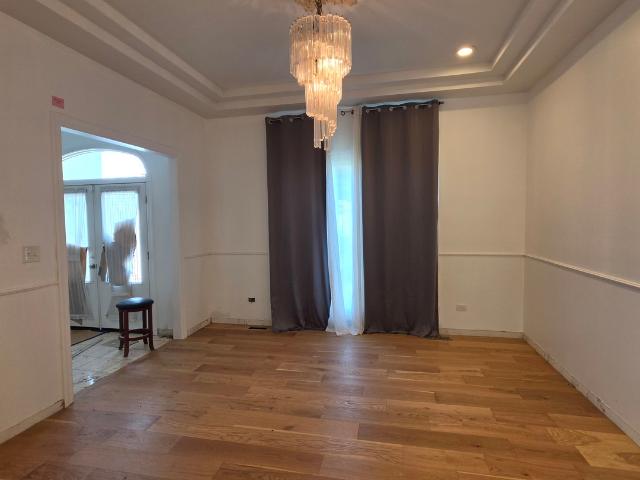
Step into this expansive 3 bedroom, 2 full bathroom home featuring high ceilings throughout and nearly everything brand new-including new mechanicals, new carpentry, custom hardwood flooring, recessed lighting, and designer fixtures. The main level offers an airy, light-filled layout with high ceilings, a formal dining space, dual staircases (front and rear), and a rear flex room perfect for a private home office or cozy den. The newly renovated kitchen boasts stainless steel appliances, quartz countertops, custom backsplash, bright white cabinetry, and a breakfast bar. The second level includes an additional large bonus room which can be used as a living/entertainment area, office room, or even 4th bedroom. Complete with two luxury styled bathrooms, a covered front porch, partially finished basement with laundry, new central heating /cooling, everything has been done for you-just unpack and move right in! Private backyard, extra parking pad, and detached two car garage included. Low t
USD 259,000
24556 S Independence Boulevard
View photo
Townhouse · for sale
USD 265,900
USD 101/sq.ft
24556 S Independence Boulevard
Sauk Village
· 2,626 sq.ft · 2 Bedrooms · 1 Bath · Townhouse
· Equipped kitchen
Sauk Village · 2,626 sq.ft · 2 Bedrooms · 1 Bath · Townhouse · Equipped kitchen
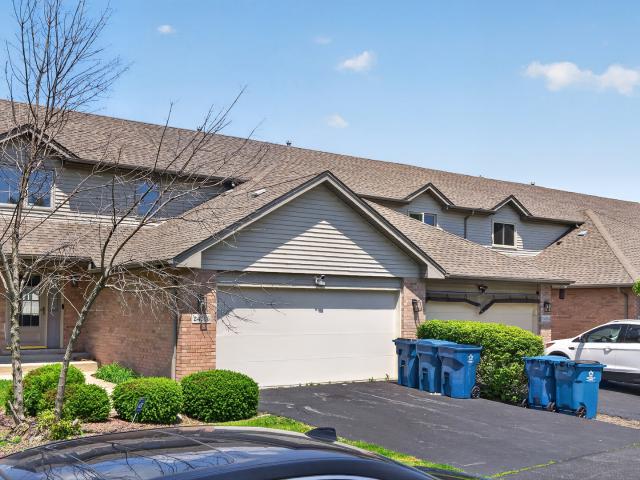
This beautifully maintained townhome delivers the perfect blend of comfort, style, and functionality, and it shows throughout every level. The main level welcomes you with an open-concept living, dining, and kitchen layout flooded with natural light from large windows that create a warm, inviting atmosphere from the moment you step inside. Head upstairs to find your main suite complete with a walk-in closet and attached full bathroom, plus a second bedroom across the hall, also featuring a walk-in closet. Storage and space are built in at every turn. The lower level is fully finished, offering a generous recreation area that's perfect for entertaining, game nights, or simply unwinding after a long day. Tucked away on a quiet cul-de-sac, this home offers a rare combination of privacy and neighborhood charm that's hard to find at this price point
USD 265,900
202 Roberts Cove Drive
View photo
House · for sale
USD 299,000
USD 101/sq.ft
202 Roberts Cove Drive
Sauk Village
· 2,939 sq.ft · 4 Bedrooms · 3 Baths · House
· Patio · Garden · Parking · Fireplace · Cellar
Sauk Village · 2,939 sq.ft · 4 Bedrooms · 3 Baths · House · Patio · Garden · Parking · Fireplace · Cellar
Beautiful 2-story home situated on a large lot in Flossmoor. This property boasts 4 bedrooms, 3.5 bathrooms, Fireplace, Full Finished basement and 3 car attached garage. Sun-filled living room greets you and offers an abundance of space. Spacious family room with a cozy fireplace is the perfect spot to relax in. Upstairs you will find the master bedroom complete with a private bathroom. 3 additional generously sized bedrooms, all with ample closet space and full bathroom complete the upper level. Full basement awaits your finishing touches. Large backyard with patio area is the perfect spot to entertain in the summer months. 3 car attached garage that awaits you at the end of the driveway. Just a few blocks from all amenities, restaurants, and interstate access! This home has it all! There is discoloration at the property
USD 299,000
3512 John Street
View photo
House · for sale
USD 147,000
USD 132/sq.ft
3512 John Street
Sauk Village
· 1,109 sq.ft · 3 Bedrooms · 1 Bath · House
· Equipped kitchen · Parking
Sauk Village · 1,109 sq.ft · 3 Bedrooms · 1 Bath · House · Equipped kitchen · Parking
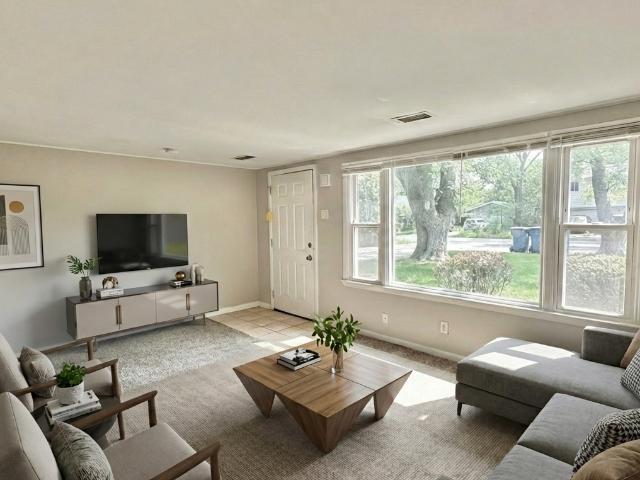
Welcome to 3512 John St, a wonderful Steger home where wooded lot charm meets easy one level living in a relaxed South Chicago suburb. Set on a deep 60180 parcel shaded by mature oaks, this affordable ranch invites you in with a sun splashed picture window, fresh low maintenance facade, and an oversized attached garage ready for hobbies or extra storage. Inside, the 1,109 SF layout flows from an updated eat in kitchen to a cozy family room that opens to the park like backyard-perfect for summer barbecues under the trees. Three restful bedrooms share a spotless full bath; main level laundry shrinks chore time; and an extended asphalt drive makes guest parking a breeze. With quick Metra access, neighborhood parks, and the Crete retail corridor just minutes away, this move-in ready opportunity balances privacy and convenience. Schedule your private showing today! Buyer to verify all information
USD 147,000
1575 Benton Street
View photo
House · for sale
USD 439,900
USD 111/sq.ft
1575 Benton Street
Sauk Village
· 3,950 sq.ft · 4 Bedrooms · 3 Baths · House
· Office room · Parking · Cellar
Sauk Village · 3,950 sq.ft · 4 Bedrooms · 3 Baths · House · Office room · Parking · Cellar
Welcome to this beautiful brick 2 story home that offers 4 bedrooms, 3.5 baths and a 3-car attached garage! The has been refreshed with new toilets, refinished front entry door, new carpet in the bedrooms, the HVAC has been cleaned and the paint has been touched up throughout. Enjoy the full basement that can be finished to provide additional living space, a family room, home office, or guest area. This home is a must see so schedule your showing because it will not last long!
USD 439,900
1129 Wellington Terrace
View photo
House · for sale
USD 699,900
USD 252/sq.ft
1129 Wellington Terrace
Sauk Village
· 2,777 sq.ft · 4 Bedrooms · 2 Baths · House
· Patio · Terrace · Fireplace · Equipped kitchen
Sauk Village · 2,777 sq.ft · 4 Bedrooms · 2 Baths · House · Patio · Terrace · Fireplace · Equipped kitchen
Experience refined living in this EXCEPTIONAL Stonebridge Estates residence where timeless design and generous living spaces come together beautifully! This impressive 4-bedroom, 2-1/2 bath two-story home offers nearly 3,000 square feet of thoughtfully curated space designed for both elegant entertaining and everyday comfort. From the moment you enter, you'll appreciate the home's inviting atmosphere featuring an open concept, soaring ceilings, and an abundance of natural light. The spacious, updated kitchen (2020) features Granite Countertops, Tile Backsplash, Stainless Steel Appliances, Oversized Stainless Extra Deep Sink, Pull-out Drawers in Cabinets, Island, Desk, Pantry, and is perfectly positioned as the heart of the home with open access to the large Family Room with Fireplace, and Formal Dining Room. Step outside and discover the NEWLY CREATED OUTDOOR PATIO OASIS designed for upscale entertaining and relaxation! Featuring Custom Brick Pavers, Dining Area, Gas Fire Pit with Seat
USD 699,900
1475 th Avenue
View photo
House · for sale
USD 899,900
USD 218/sq.ft
1475 th Avenue
Sauk Village
· 4,123 sq.ft · 4 Bedrooms · 3 Baths · House
· Patio · Office room · Deck · Fireplace · Equipped kitchen · Parking · Air conditioning · Swimming pool · Cellar
Sauk Village · 4,123 sq.ft · 4 Bedrooms · 3 Baths · House · Patio · Office room · Deck · Fireplace · Equipped kitchen · Parking · Air conditioning · Swimming pool · Cellar
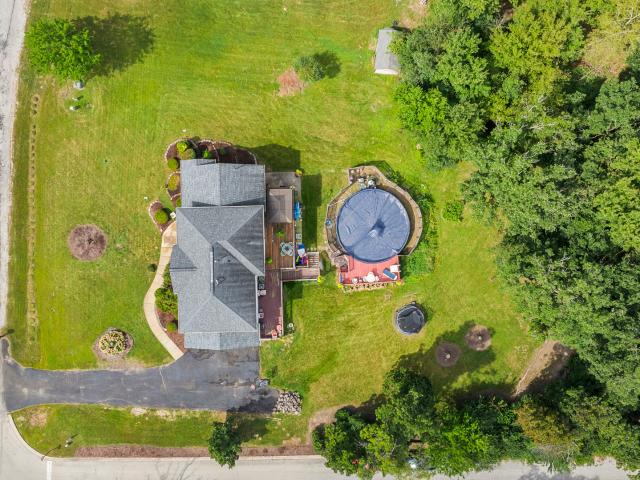
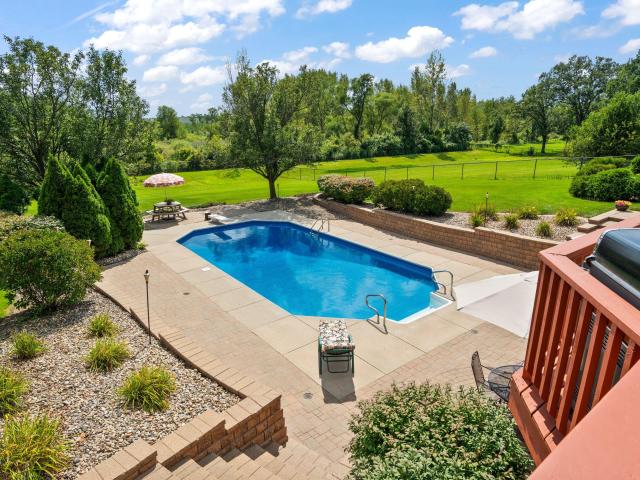
Luxury retreat with inground pool on 1+ acre lot with private nature backdrop. Custom 4Bdrm/4Bth 1.5-story home offering 4,100+sqft of quality living space! Rich Landscaped Exterior w/ Side-Load 3-Car Garage WELCOMES YOU into 2-Sty Foyer with BAMBOO FLOORING, flanked by Formal Dining Room and French Doors to Office. Soaring great room showcases gas fireplace and expansive windows overlooking pool and peaceful backdrop. Designer kitchen boasts custom maple cabinetry, granite countertops, center island, high-end appliances, & 2-sided fireplace. Main-level primary suite includes spa-inspired ensuite with heated floors, soaking tub, dual-head w-i tile shower, dual vanity & w-i closet. FINISHED WALK-OUT BASEMENT offers Large Theater/Gaming Area, Exercise/Flex Space, CUSTOM 3/4 Bath, & Storage. OUTDOOR OASIS with Inground Pool, Expansive Deck, & Paver Patio. Brand new a/c, furnace & hot water heater (2026), plus Newer Roof (2019). Near new south shore train extension and all conveniences!
USD 899,900
263 E 34th Street
View photo
House · for sale
USD 290,000
USD 182/sq.ft
New
263 E 34th Street
Sauk Village
· 1,593 sq.ft · 3 Bedrooms · 2 Baths · House
· Garden · Equipped kitchen
Sauk Village · 1,593 sq.ft · 3 Bedrooms · 2 Baths · House · Garden · Equipped kitchen
Check out this charming and move-in ready 3-bedroom, 2-bath home in the heart of Stegar! This well-maintained property features a functional layout with comfortable living spaces, an open kitchen with modern cabinetry and plenty of counter space, and generously sized bedrooms. The large backyard offers plenty of space for gardening, entertaining, or simply relaxing outdoors. Located near parks, schools, and shopping with easy access to major roads. Don't miss this great opportunity. Schedule your showing today!
USD 290,000
3533 Ashland Avenue
View photo
House · for sale
USD 159,900
USD 121/sq.ft
3533 Ashland Avenue
Sauk Village
· 1,313 sq.ft · 3 Bedrooms · 1 Bath · House
· Parking
Sauk Village · 1,313 sq.ft · 3 Bedrooms · 1 Bath · House · Parking
Three-bedroom, one-bathroom ranch-style single-family home located in Steger. This property offers a functional one-level layout and attached two-car garage. Rehabbed in 2022, the home presents a solid opportunity for an investor seeking rental income potential and long-term value. Property is being sold in its current condition. Room sizes, square footage, taxes, lease details, and all property information are approximate and should be verified by buyer and buyer's representation
USD 159,900
3045 Morgan Street
View photo
House · for sale
USD 150,000
USD 120/sq.ft
3045 Morgan Street
Sauk Village
· 1,249 sq.ft · 4 Bedrooms · 2 Baths · House
Sauk Village · 1,249 sq.ft · 4 Bedrooms · 2 Baths · House
Investor Special! Bring your vision to 3045 Morgan in Steger! Situated on approximately 0.72 acres across five PINs, this home offers a great opportunity for investors or buyers ready to take on a renovation project. Whether you're looking for your next flip or a property to improve and hold, there's potential to make it your own. Priced to sell-schedule your showing today and see the possibilities for yourself!
USD 150,000
3443 phillips avenue
View photo
House · for sale
USD 215,000
3443 phillips avenue
Sauk Village
· 3 Bedrooms · 2 Baths · House
· Parking · Cellar
Sauk Village · 3 Bedrooms · 2 Baths · House · Parking · Cellar
Welcome home to this beautiful 3 bedroom, 2 bath home with FULL Finished Basement and room to grow. The spacious living room shows off original hardwood floors, and a separate family room gives everyone their own space to relax. The primary bedroom includes a walk-in closet, and the full bath has been completely remodeled. Head downstairs to a fully finished basement with gas and water lines already in place, making related living a real possibility. Out back, the 2.5 car detached garage offers plenty of room for vehicles, tools and storage. Recent updates include a brand new water heater and Culligan water softener, so you can move in with peace of mind. Located on a quiet street in School District 194, just steps from Veterans Park. Space, updates and flexibility all in one. Schedule your showing today!
USD 215,000
1561 th Place
View photo
Townhouse · for sale
USD 299,900
USD 180/sq.ft
1561 th Place
Sauk Village
· 1,658 sq.ft · 3 Bedrooms · 2 Baths · Townhouse
· Garden · Fireplace · Equipped kitchen · Parking · Cellar
Sauk Village · 1,658 sq.ft · 3 Bedrooms · 2 Baths · Townhouse · Garden · Fireplace · Equipped kitchen · Parking · Cellar
Welcome home to this beautifully designed 3-bedroom, 2.5-bath townhome offering the perfect combination of comfort, style, and functionality. Located in an unincorporated area with lower property taxes, this home is also ideally positioned for an easy commute to Illinois. The open-concept main level features spacious living with a fireplace and dining areas that flow effortlessly into the kitchen. The kitchen includes newer appliances (2024) and provides slider door access to a deck-perfect for morning coffee, relaxing evenings, or entertaining guests. Enjoy added privacy in the peaceful backyard with no neighbors behind you. Upstairs, the expansive primary suite provides a relaxing retreat with a large walk-in closet and private ensuite bath. Upstairs also includes two additional spacious bedrooms and another full bath. An unfinished daylight basement can provide additional storage or potential for more living space. A 2-car attached garage and thoughtful details throughout add everyd
USD 299,900
3760 Green Street
View photo
House · for sale
USD 239,900
3760 Green Street
Sauk Village
· 5 Bedrooms · 2 Baths · House
· Parking
Sauk Village · 5 Bedrooms · 2 Baths · House · Parking
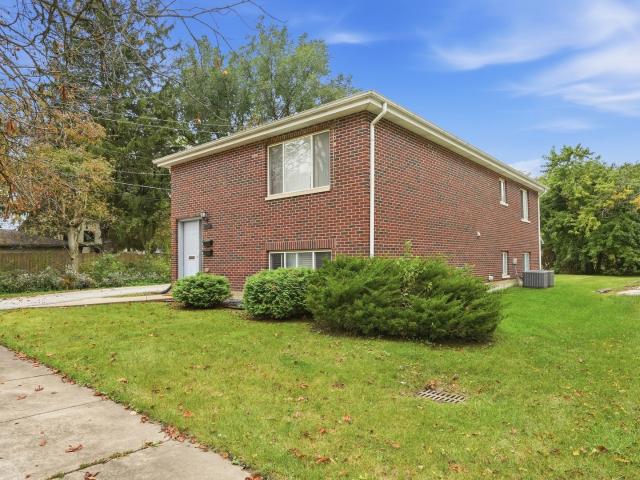
Rare All BRICK 2-Unit in Will County Steger. Both units fully updated in 2019. Upstairs is a 3 bed 1 bath, downstairs is 2 bed 1 bath. Shared coin laundry in the utility room. Front and rear access. 2-car detached garage with paved side driveway. Units are individually metered and have their own A/Cs and furnaces. Garage can easily be rented for additional income. Reasonable taxes, solid building, excellent cash flow
USD 239,900
9213 Birch Drive
View photo
House · for sale
USD 495,000
USD 194/sq.ft
9213 Birch Drive
Sauk Village
· 2,540 sq.ft · 3 Bedrooms · 2 Baths · House
· Equipped kitchen · Cellar
Sauk Village · 2,540 sq.ft · 3 Bedrooms · 2 Baths · House · Equipped kitchen · Cellar
STUNNING with exceptional living space throughout! Situated on a beautiful tree lined street in Munster, this home offers modern style, quality finishes, and an incredibly versatile multi-level floorplan. From the moment you step inside you'll appreciate the attention to detail, fresh neutral colors, and beautifully refinished solid oak hardwood floors throughout the entire main and upper levels. The timeless new kitchen is a standout, featuring custom cabinetry, quartz countertops, tiled backsplash, under cabinet lighting, and brand new appliances. Bathrooms offer beautiful tile work, stylish vanities, and modern fixtures, including a custom walk-in shower with built-in bench. What truly sets this home apart is the amount of living & entertaining space! In addition to the main level living and dining rooms, the expansive 21x26 family room features a wood burning FP & plenty of room for multiple seating areas. The beautifully finished basement adds yet another large recreation room, al
USD 495,000
1257 E Exchange Street
View photo
House · for sale
USD 349,900
USD 126/sq.ft
1257 E Exchange Street
Sauk Village
· 2,756 sq.ft · 4 Bedrooms · 3 Baths · House
· Deck · Equipped kitchen · Parking
Sauk Village · 2,756 sq.ft · 4 Bedrooms · 3 Baths · House · Deck · Equipped kitchen · Parking
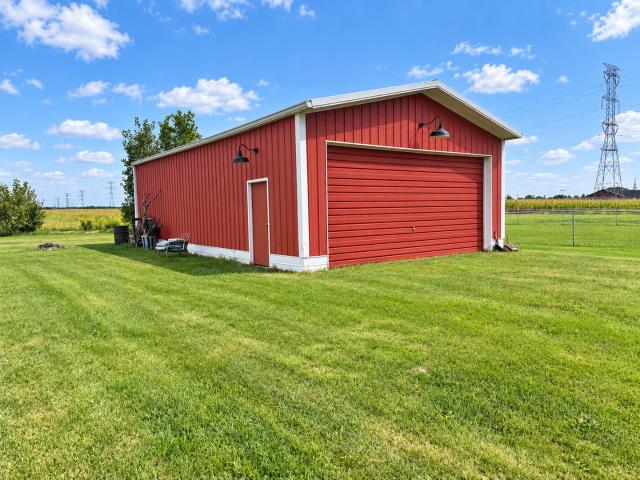
Welcome home to this spacious 4-bedroom home situated on 1.25 acres in unincorporated Crete, offering the perfect combination of comfortable living, impressive updates, and exceptional space inside and out! From the moment you arrive, you'll appreciate the privacy and versatility this property has to offer, complete with a heated 3-car garage and an impressive 30x60 outbuilding featuring concrete flooring and electrical-ideal for a workshop, hobby space, additional storage, recreational vehicles, or all of the above. Step inside to a welcoming living room featuring new carpeting, a stylish accent wall, and new can lighting. The beautifully renovated kitchen was completely updated in 2020 and offers quartz countertops, coordinating backsplash, soft-close cabinetry, farmhouse sink, laminate flooring, and newer appliances. The kitchen is also wired for sound, making it a great space for everyday living and entertaining. Just off the kitchen, step onto the brand-new deck overlooking the ex
USD 349,900
1444 East Street
View photo
House · for sale
USD 300,000
USD 121/sq.ft
New
1444 East Street
Sauk Village
· 2,476 sq.ft · 4 Bedrooms · 3 Baths · House
· Deck · Fireplace · Equipped kitchen · Parking
Sauk Village · 2,476 sq.ft · 4 Bedrooms · 3 Baths · House · Deck · Fireplace · Equipped kitchen · Parking
Welcome to this beautifully updated home offering space, style, and comfort throughout! Featuring four generously sized bedrooms and three full bathrooms, this home boasts fresh paint, new carpeting, and new stainless-steel appliances. The kitchen showcases newer cabinetry, elegant quartz countertops, and a matching backsplash, creating a stylish and inviting space for everyday living and entertaining. Updated bathrooms feature newer vanities, upgraded countertops, and custom tile finishes. Gather around the stunning travertine fireplace or enjoy seamless entertaining with spacious living areas perfect for family and friends. Step outside to a large deck overlooking a private backyard-ideal for relaxing, hosting gatherings, or enjoying peaceful outdoor living. A spacious two-car garage adds convenience and functionality. Situated on a quiet street within a top-rated school district and just a short walk to town, this home offers the perfect blend of modern updates, generous living spac
USD 300,000
3500 EDWARD Drive
View photo
House · for sale
USD 349,900
USD 207/sq.ft
3500 EDWARD Drive
Sauk Village
· 1,690 sq.ft · 3 Bedrooms · 2 Baths · House
· Patio · Garden · Parking · Equipped kitchen · Cellar
Sauk Village · 1,690 sq.ft · 3 Bedrooms · 2 Baths · House · Patio · Garden · Parking · Equipped kitchen · Cellar
Check out this Completely updated 3 Bed 2 Full Bath Ranch Home! It Features A brand new kitchen with White shaker Cabinets, Quartz countertops, Stainless appliances, Two Newly remodeled bathrooms, Generous sized bedrooms with the Master bedroom featuring a Full Bath and three separate closets, a 2 car attached garage, Main floor laundry room, partial Basement, New concrete patio, Fenced in yard, freshly seal coated driveway, and More!
USD 349,900
3136 Butler Avenue
View photo
House · for sale
USD 239,900
USD 193/sq.ft
3136 Butler Avenue
Sauk Village
· 1,238 sq.ft · 3 Bedrooms · 2 Baths · House
· Garden · Parking · Deck · Equipped kitchen · Cellar
Sauk Village · 1,238 sq.ft · 3 Bedrooms · 2 Baths · House · Garden · Parking · Deck · Equipped kitchen · Cellar
Move in ready. Fenced in yard. Full basement! Looking for affordable housing that's truly move-in ready? This beautiful 3 bedroom 2 bath RANCH with full unfinished basement & low-maintenance hardwood laminate flooring throughout fits the bill! Built in 1998, this home is a newer build for Steger. Large eat-in kitchen with plenty of oak cabinets; all appliances stay. Convenient main floor laundry room. PRIVATE MASTER SUITE with accessible walk-in shower. Huge unfinished basement is bursting with potential. Furnace AND water heater replaced in 2015. New gutter guards added approximately 2 yrs ago. Large FENCED IN yard with deck off the kitchen is perfect for pets or family gatherings. With a 2 car garage & close to public transportation, this home checks all the boxes! Seller will handle village occupancy requirements; but otherwise selling strictly AS-IS
USD 239,900
9793 Gettler Street
View photo
Townhouse · for sale
USD 329,000
USD 114/sq.ft
9793 Gettler Street
Sauk Village
· 2,863 sq.ft · 3 Bedrooms · 2 Baths · Townhouse
· Garden · Deck · Fireplace · Equipped kitchen · Cellar
Sauk Village · 2,863 sq.ft · 3 Bedrooms · 2 Baths · Townhouse · Garden · Deck · Fireplace · Equipped kitchen · Cellar
Welcome to this spacious three-level townhome in Dyer's Prairie Trails community, offering approximately 2,241 square feet of finished living space and the room to live, work and entertain comfortably. The open main level features a generous living room with fireplace and an eat-in kitchen with granite countertops, abundant cabinetry, stainless-steel appliances, pantry and a new refrigerator. Sliding doors open to a spacious deck overlooking a peaceful tree-lined setting with no backyard neighbors. Upstairs, the oversized primary suite offers room for a sitting area, a walk-in closet and a beautifully remodeled private bathroom featuring marble-look tile, a glass-enclosed walk-in shower and stylish gold-toned fixtures. The wall-mounted electric fireplace may be available by separate negotiation. Two additional bedrooms, a full hall bathroom and conveniently located upper-level laundry complete the second floor. The finished walk-out basement provides even more flexibility with an impre
USD 329,000
23115 S Hidden Lake Trail
View photo
House · for sale
USD 334,900
23115 S Hidden Lake Trail
Sauk Village
· 3 Bedrooms · 2 Baths · House
· Fireplace · Cellar
Sauk Village · 3 Bedrooms · 2 Baths · House · Fireplace · Cellar
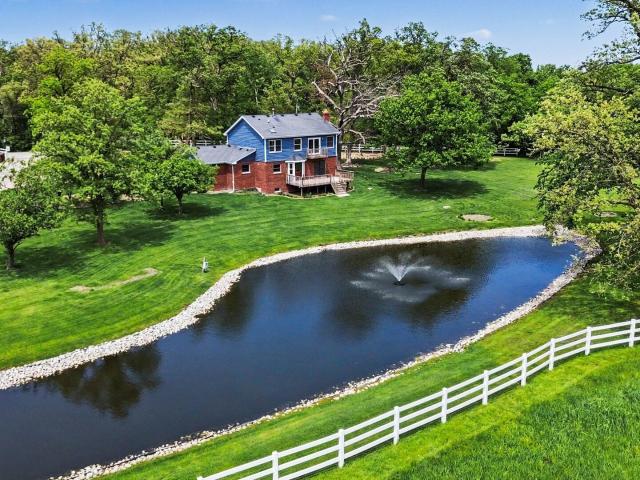
Rural living at its finest! Wow, what an absolute gem of a property in Crete, beautifully situated on nearly 1.5 pristine acres within an exclusive, equestrian-friendly community. This impressive home offers the ultimate countryside lifestyle, giving you direct access to 10 acres of community land, scenic horse riding trails, and barns equipped with stalls. Inside, you'll find an abundance of space to stretch out, featuring fresh paint and a massive living room and a cozy family room complete with a warm fireplace, alongside three spacious bedrooms upstairs with fresh carpet and 2.5 baths. The massive, unfinished basement offers endless potential to customize, while the spectacular backyard-complete with a picturesque, tranquil pond-creates your own private outdoor oasis. Don't miss out on this rare slice of paradise; book your showing today!
USD 334,900
3706 Chicago Road
View photo
House · for sale
USD 205,000
3706 Chicago Road
Sauk Village
· 2 Bedrooms · 2 Baths · House
Sauk Village · 2 Bedrooms · 2 Baths · House
Investors, here's your opportunity! Well-kept, income-producing 2-unit property featuring two spacious 1-bedroom, 1-bath units. Both units offer many updates, including granite countertops, making this property turnkey and ready for your investment portfolio. Tenants pay their own gas and electric, helping keep operating expenses manageable. Low property taxes add to the investment appeal. Conveniently located near restaurants, shopping, entertainment, and everyday amenities. A great opportunity for an investor seeking a well-maintained, income-generating property with minimal work needed. Schedule your showing today!
USD 205,000
689 Dunbar Terrace
View photo
House · for sale
USD 289,000
USD 137/sq.ft
689 Dunbar Terrace
Sauk Village
· 2,099 sq.ft · 3 Bedrooms · 1 Bath · House
· Terrace · Equipped kitchen · Parking
Sauk Village · 2,099 sq.ft · 3 Bedrooms · 1 Bath · House · Terrace · Equipped kitchen · Parking
Welcome home to this true storybook charmer nestled along Lincoln Oaks golf course. This property offers timeless character, stunning views from each window, and a spacious inviting layout. This home has been meticulously cared for with thoughtful details throughout every room. The main floor welcomes you with a grand living area, family room, dining room, kitchen and half bath. Upstairs there are 3 bed and 1 full bath with potential to expand utilizing the large room above the garage. A rare opportunity to own a home with this much charm, character, and possibility in such a beautiful setting
USD 289,000
19 W 36th Place
View photo
House · for sale
USD 199,999
19 W 36th Place
Sauk Village
· 7 Bedrooms · 3 Baths · House
Sauk Village · 7 Bedrooms · 3 Baths · House
Rare property featuring a 2-unit building as well as a separate 2-bedroom home at 21 W. 36th Place that requires significant rehab or teardown. Value is in the land and 19 W. 36th Place. The 2-unit can easily be converted back to a single-family home, offering endless possibilities for investors or owner-occupants. Sold as is where is
USD 199,999
40 W 36th Place
View photo
House · for sale
USD 250,000
USD 113/sq.ft
40 W 36th Place
Sauk Village
· 2,196 sq.ft · 4 Bedrooms · 2 Baths · House
· Garden · Parking · Cellar
Sauk Village · 2,196 sq.ft · 4 Bedrooms · 2 Baths · House · Garden · Parking · Cellar
Spacious 4-bed/2.1-bath single family home in Steger. Features a bonus room in the basement that could be used as an office, exercise room, or additional living space. Large backyard. Finished detached garage can also be used as a party room or recreation room. Additional space for up to 3 exterior parking spots
USD 250,000
353 W 15th Place
View photo
House · for sale
USD 187,500
USD 136/sq.ft
353 W 15th Place
Sauk Village
· 1,378 sq.ft · 3 Bedrooms · 2 Baths · House
· Garden · Equipped kitchen · Air conditioning · Cellar · Parking
Sauk Village · 1,378 sq.ft · 3 Bedrooms · 2 Baths · House · Garden · Equipped kitchen · Air conditioning · Cellar · Parking
Beautifully updated 3-bedroom, 2-bath bungalow that is move-in ready! This home features a spacious living room, updated kitchen and bathrooms, fresh paint, and modern finishes throughout. The finished basement offers extra living space, a possible 4th bedroom, and a full bathroom. Major updates include all-new plumbing and sewer lines, upgraded electrical service, new HVAC with central air, new windows, new roof, new doors, and a new privacy fence. Enjoy a fully fenced yard, private parking pad, and a convenient location near schools, shopping, parks, and transportation. A great home for an owner-occupant or investor-just move in and enjoy!
USD 187,500

Get email alerts

Don't miss out: be the first to know about new properties

The alert was correctly created

On subscribing you accept the conditions of use and the privacy policy
Alert
Receive new ads in your inbox
Save this search
Receive alerts for new listings

We'll send you an email when we have new properties for: "Houses for sale in Sauk Village"

The alert was correctly created

Graymoor, Olympia Fields village Rich township Cook County Illinois
Indian Hill, Chicago Heights city Bloom township Cook County Illinois
Get email alerts and be the first to see new listings
Required field
On subscribing I accept the terms of the privacy policy
Perfect! You'll soon start receiving new listings via email
Alert
Receive an email when we have new ads for Houses for sale in Sauk Village
Save this search
Filters

Bedrooms

Size (sq.ft)

sq.ft
sq.ft

Price

USD
USD

Property type

Bathrooms

Clear all filters
Receive notifications when new entries are published.