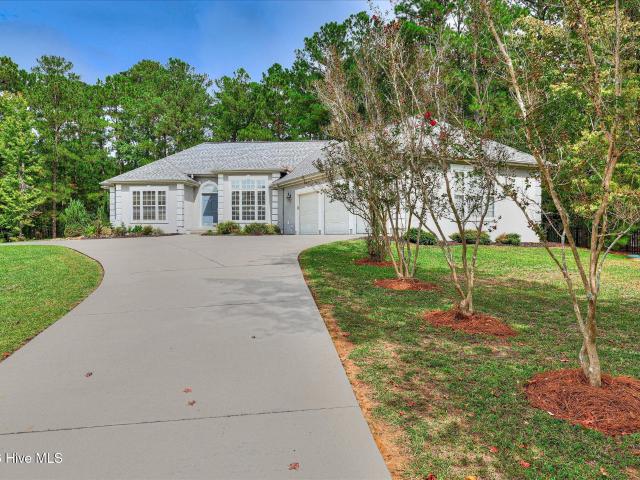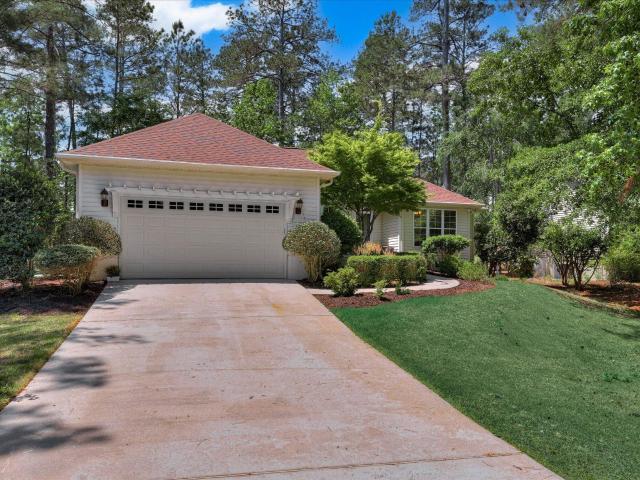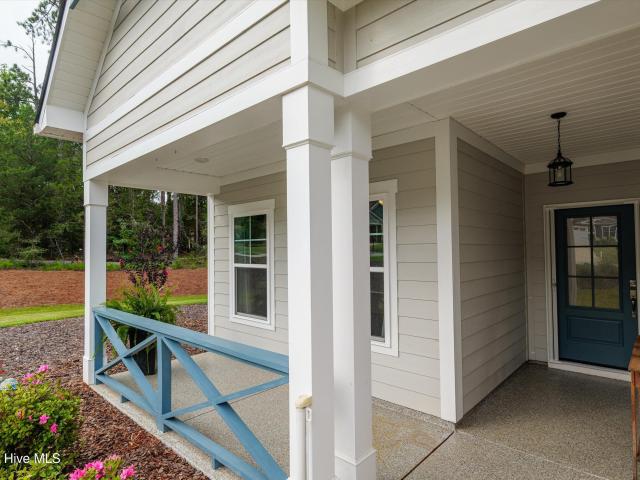
117 houses for sale in Savannah Lakes Village

104 Rivanna Lane
View photo
House · for sale
USD 440,000
USD 234/sq.ft
104 Rivanna Lane
Savannah Lakes Village
· 1,873 sq.ft · 3 Bedrooms · 2 Baths · House
· Fireplace · Equipped kitchen
Savannah Lakes Village · 1,873 sq.ft · 3 Bedrooms · 2 Baths · House · Fireplace · Equipped kitchen
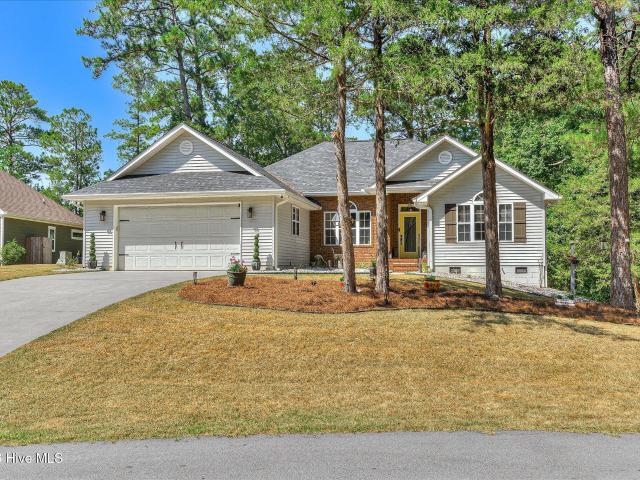
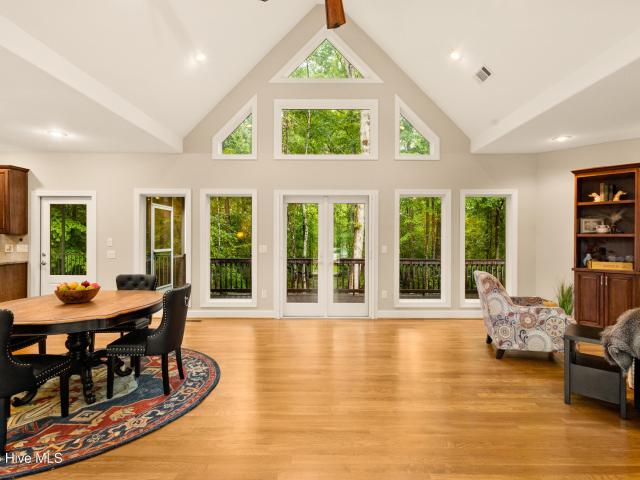
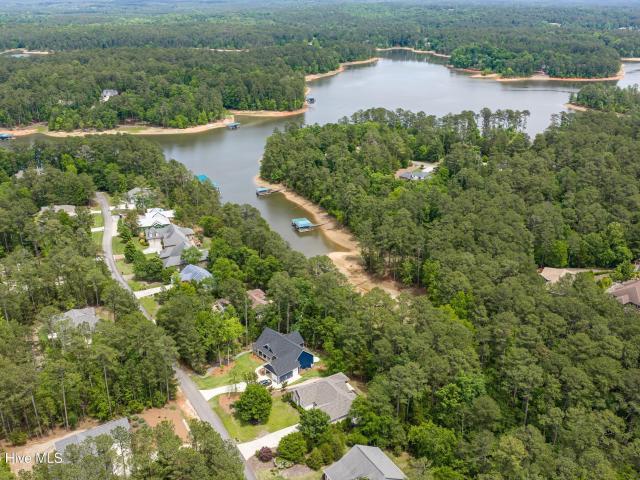
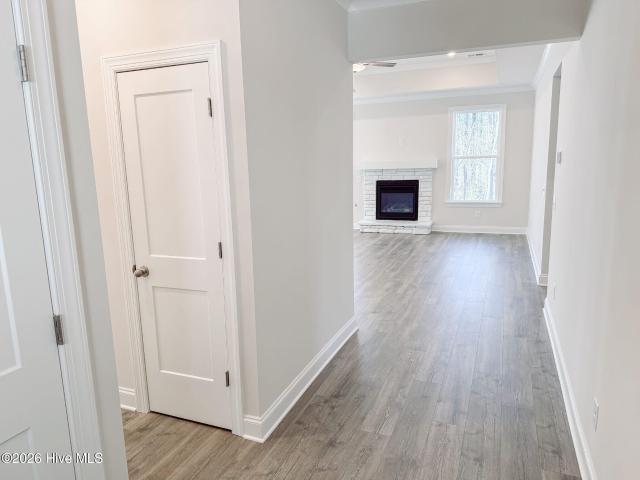
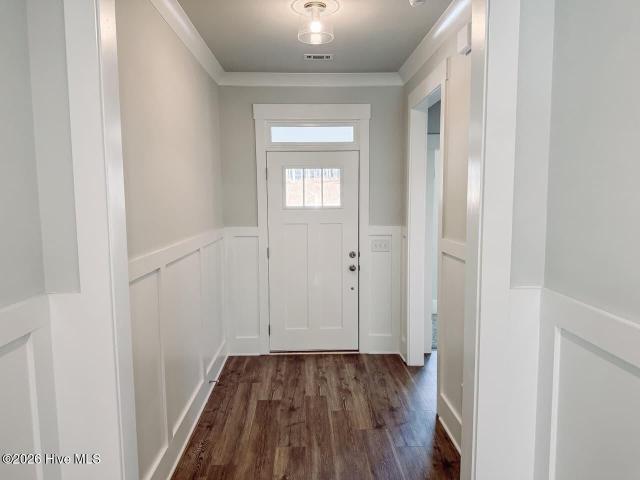
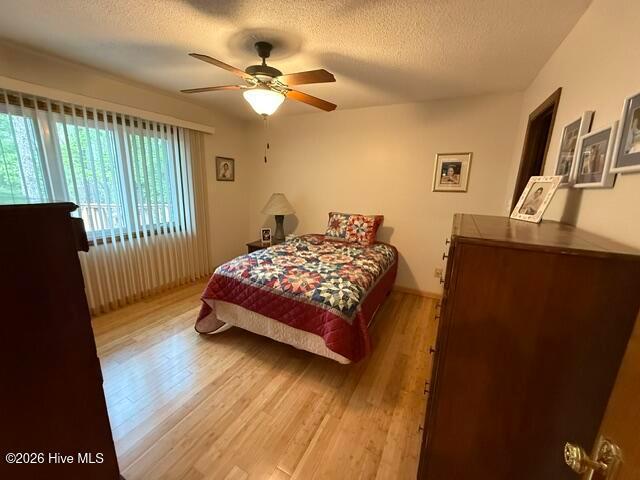
Welcome to 104 Rivanna Lane, a beautifully customized 2025 model home offering approximately 1,883 square feet of thoughtfully designed living space in Savannah Lakes Village. Situated on a spacious, private lot surrounded by wooded views, this 3-bedroom, 2-bath home also features a dedicated study and is located adjacent to the Monticello Golf Course. Inside, hardwood flooring extends throughout the home, complemented by soft-close doors and cabinetry for added convenience. The living area features a striking gas fireplace extending to the ceiling, creating an inviting focal point. The kitchen and living spaces flow seamlessly for everyday living and entertaining, while ceiling fans are installed in all bedrooms for added comfort. Also, the washer, dryer and refrigerator in the kitchen covey with this home. Enjoy the outdoors from the approximately 17' x 12' tiled screened porch, which offers a comfortable space to relax while taking in the surrounding natural setting. Additional feat
USD 440,000
139 Laurens Drive
View photo
House · for sale
USD 579,900
USD 256/sq.ft
139 Laurens Drive
Savannah Lakes Village
· 2,260 sq.ft · 3 Bedrooms · 2 Baths · House
· Fireplace · Equipped kitchen
Savannah Lakes Village · 2,260 sq.ft · 3 Bedrooms · 2 Baths · House · Fireplace · Equipped kitchen
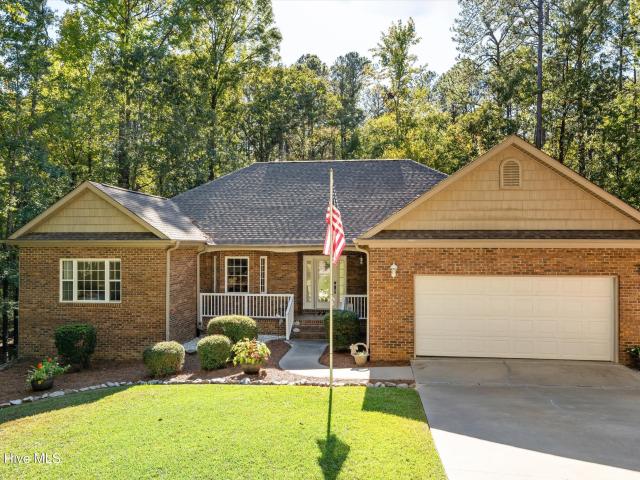
Amazing Golf Course & Pond Views | New Screened Porch | Recently Painted Inside & Out | Turn-Key Living From the moment you step through the front door, you'll be captivated by the amazing view through the wall of windows overlooking the 11th hole of the prestigious Monticello Golf Course. The sweeping views of the fairway and tranquil ponds create a spectacular setting you'll enjoy every day. Recently painted inside and out, this meticulously maintained 3-bedroom, 2-bath home is truly move-in ready. The open floor plan features vaulted ceilings, tile flooring, abundant natural light, and a striking cast stone fireplace. The gourmet kitchen is designed for both everyday living and entertaining, featuring a Monogram French oven, gas cooktop, custom copper vent hood, granite countertops, abundant cabinetry, and quality finishes throughout. The spacious primary suite offers beautiful golf course views and a luxurious bath with an oversized zero-entry shower, dual vessel sinks, a private w
USD 579,900
408 Reynard Place
View photo
House · for sale
USD 399,000
USD 211/sq.ft
408 Reynard Place
Savannah Lakes Village
· 1,884 sq.ft · 3 Bedrooms · 2 Baths · House
· Equipped kitchen
Savannah Lakes Village · 1,884 sq.ft · 3 Bedrooms · 2 Baths · House · Equipped kitchen
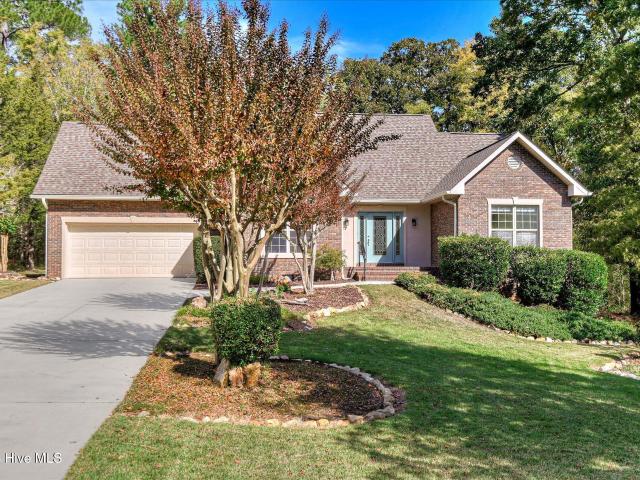
Tucked into the Tara community of Savannah Lakes Village, 408 Reynard Place is a three-bedroom, two-bath home that has been meticulously reimagined from the studs out since 2020. The kind of update list agents dream of handing buyers. At 1,889 square feet, every inch has been touched, and the result is a home that lives and feels brand new while keeping the character of its 1997 build. Start in the kitchen, where a complete 2023 remodel brought in three-quarter-inch solid wood soft-close cabinetry, quartz countertops, and a striking suite of new appliances. A 48-inch GE Monogram range with exhaust hood, wine chiller, KitchenAid dishwasher, and garbage disposal. Recessed and under-cabinet lighting (with plug-ins tucked cleanly out of sight) carries into a dining area outfitted with matching cabinetry, and warm pine ceilings overhead tie the whole main living space together. Both bathrooms received the same level of care in 2023, with custom frameless glass showers (including a curbless
USD 399,000
136 / 138 Edmunds Cemetery Road
View photo
House · for sale
USD 349,900
USD 160/sq.ft
136 / 138 Edmunds Cemetery Road
Savannah Lakes Village
· 2,174 sq.ft · 4 Bedrooms · 2 Baths · House
· Parking
Savannah Lakes Village · 2,174 sq.ft · 4 Bedrooms · 2 Baths · House · Parking
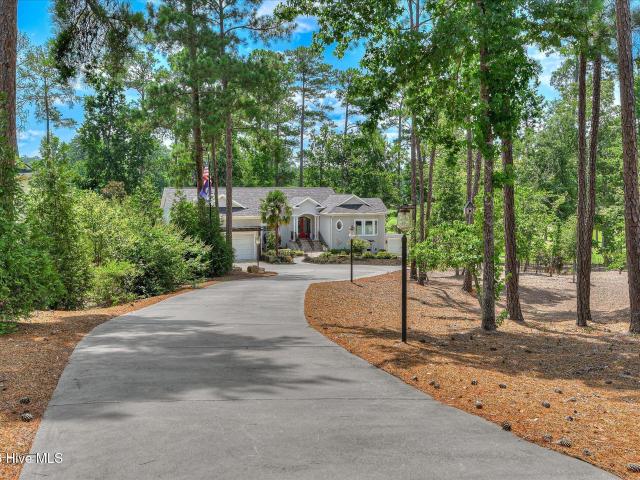
Two Bungalows for one price on the Freshwater Coast Income-Ready Property with Proven Results and Total Flexibility 136 & 138 Edmunds Cemetery Road offers a rare opportunity to own two furnished bungalows on one property-ideal for immediate rental income, multi-generational living, or a live-in investment strategy. Located in New Bordeaux, this property is situated just seconds from Savannah Lakes Village-practically right across the street-giving you immediate access to championship golf and the lake with no HOA fees. Two Distinct, Fully Equipped Homes Both bungalows are turnkey and ready to occupy immediately. Each features a private garage, updated bathrooms with dual showers, and in-unit laundry. Bungalow 136: A 2-bedroom, 1.5-bathroom layout featuring a screened-in porch. Bungalow 138: A 2-bedroom, 1-bathroom layout. Proven Performance with Growth Potential This'community favorite' has been managed with a focus on quality over volume. The current owners rely almost exclusively on
USD 349,900
335 Crown Point
View photo
House · for sale
USD 1,199,900
USD 236/sq.ft
335 Crown Point
Savannah Lakes Village
· 5,070 sq.ft · 4 Bedrooms · 3 Baths · House
· Garden · Deck
Savannah Lakes Village · 5,070 sq.ft · 4 Bedrooms · 3 Baths · House · Garden · Deck
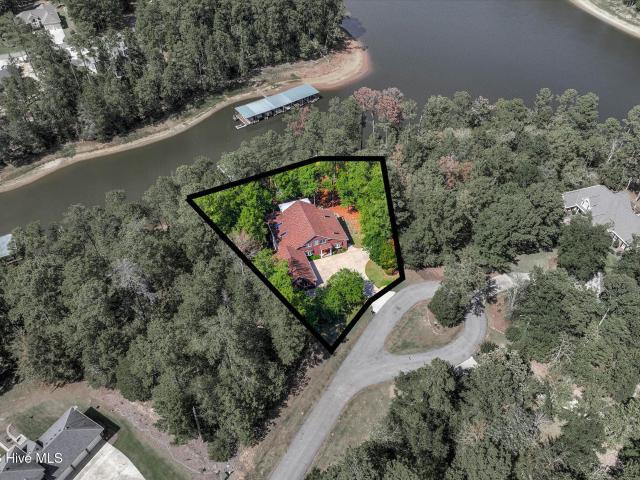
Lakefront living at its finest! Nestled along the shores of beautiful Clarks Hill Lake (Lake Thurmond), this exceptional waterfront home offers the perfect blend of luxury, recreation, and breathtaking views. Enjoy your own boat slip at the shared covered dock, just a gentle walk from the backyard across the Corp line, making it easy to spend your days boating, fishing, kayaking, or simply soaking in the peaceful waterfront setting. Whether you're relaxing by the pool, enjoying coffee from the sunroom, or watching the sunset from the covered deck, you'll appreciate stunning lake views and the incredible outdoor lifestyle this property provides. Located in the highly sought-after Savannah Lakes Village, you'll also enjoy an outstanding community featuring championship golf courses, community pools, pickleball, tennis, fitness facilities, walking trails, dining, and endless opportunities for outdoor recreation. From the moment you arrive, you'll appreciate the exceptional curb appeal, ma
USD 1,199,900
806 Sturbridge Drive
View photo
House · for sale
USD 339,000
USD 231/sq.ft
806 Sturbridge Drive
Savannah Lakes Village
· 1,464 sq.ft · 3 Bedrooms · 2 Baths · House
· Garden
Savannah Lakes Village · 1,464 sq.ft · 3 Bedrooms · 2 Baths · House · Garden
Exceptional Lakefront Value in Savannah Lakes Village Lakefront living in Savannah Lakes Village at a price that is hard to find. Located at 806 Sturbridge Drive, this 1,464-square-foot home offers a rare opportunity to own a Lake Thurmond lakefront property with a dock permit, private setting, fenced yard, and oversized garage-all at an exceptional value. Tucked away on a quiet cul-de-sac shared with only one other home, the property offers a level of privacy that is increasingly difficult to find. The. 47-acre landscaped lot provides plenty of outdoor space, with an attractive firepit area, garden edging, established landscaping, and a fenced backyard ideal for pets, gardening, or simply enjoying the peaceful wooded surroundings. Inside, the home makes excellent use of its 1,464 square feet with a comfortable, functional floor plan that offers the benefits of a low-maintenance home without giving up the lakefront lifestyle. Enjoy a seasonal glimpse of Lake Thurmond and, more importan
USD 339,000
202 Bush Court
View photo
House · for sale
USD 375,000
USD 227/sq.ft
202 Bush Court
Savannah Lakes Village
· 1,647 sq.ft · 3 Bedrooms · 2 Baths · House
· Garden · Equipped kitchen
Savannah Lakes Village · 1,647 sq.ft · 3 Bedrooms · 2 Baths · House · Garden · Equipped kitchen
Imagine leaving the cares of life behind you as you approach your Private GOLF Course home along a long gently curved driveway. Nestled on a corner lot, with stately stone veneer accents front and back, Romanesque columns supporting your front portico, and decorative metal fencing in the backyard, your view showcases a glimpse of the many features of this perfectly situated home. Sized just right at 1650 HSF, (which includes a heated and cooled sunroom) you have everything you need to be comfortable, without wasted space. The kitchen is easy on the chef of the home, with everything within reach or just a few steps away. The cozy breakfast nook offers beautiful morning coffee views of the sun coming up over the GOLF course, while the formal dining area enjoys the warmth of the setting sun over the trees. The vaulted great room with its wall of windows brightens your time indoors and the stonework outside contrasted against the lush green lawn captures the admiration of players on the co
USD 375,000
131 Cypress Drive
View photo
House · for sale
USD 530,000
USD 252/sq.ft
131 Cypress Drive
Savannah Lakes Village
· 2,099 sq.ft · 3 Bedrooms · 2 Baths · House
· Fireplace · Equipped kitchen
Savannah Lakes Village · 2,099 sq.ft · 3 Bedrooms · 2 Baths · House · Fireplace · Equipped kitchen
GOLF-COURSE LIVING WITH PRIVACY, SPACE & STYLE Set along the 14th hole of Savannah Lakes Village, this beautifully maintained ALL-BRICK HOME enjoys a level golf-course lot with an expansive fairway view framed by mature trees. The setting is peaceful and private, yet the golf course is right outside your door. A wonderful combination for enjoying the lifestyle Savannah Lakes Village is known for. Inside, the home feels warm, spacious and thoughtfully designed, with HARDWOOD FLOORS, CUSTOM WOOD CABINETRY and a dramatic CATHEDRAL-CEILING GREAT ROOM anchored by a gas fireplace. The kitchen is both beautiful and functional, featuring a LARGE ISLAND, tile flooring and NEW KITCHENAID APPLIANCES. The PRIMARY SUITE offers a comfortable retreat with an ACCESSIBLE DOUBLE SHOWER, while the split-bedroom layout provides privacy for guests. One of the home's standout features is the TRUE THREE-SEASONS ROOM, where sectional vinyl windows open almost completely to create an airy screened-porch feel o
USD 530,000
117 Kershaw Lane
View photo
House · for sale
USD 525,000
USD 194/sq.ft
117 Kershaw Lane
Savannah Lakes Village
· 2,702 sq.ft · 3 Bedrooms · 3 Baths · House
· Garden · Deck · Equipped kitchen
Savannah Lakes Village · 2,702 sq.ft · 3 Bedrooms · 3 Baths · House · Garden · Deck · Equipped kitchen
Description best heard from the thoughts of the seller: Five years ago, we fell in love with this home for its exceptional setting. Nestled across from Kershaw Woods and overlooking the 15th hole of the Monticello Golf Course, the property offers an unmatched blend of privacy, natural beauty, and spectacular sunset views. The thoughtfully designed floor plan takes full advantage of these surroundings. The great room, kitchen and dining area, climate-controlled sunroom, Trex deck, and lower-level walkout all showcase sweeping views of the golf course, tranquil pond, and beautifully landscaped grounds. Throughout the seasons, you'll enjoy blooming trees and shrubs, abundant wildlife and birds, golfers passing by, and breathtaking sunsets. The pond remains full year-round, attracting geese and other wildlife, while the golf course staff meticulously maintains the landscape-leaving only a small front yard to care for. The main living level is both spacious and inviting, featuring a large g
USD 525,000
137 Memorial Drive
View photo
House · for sale
USD 875,000
USD 250/sq.ft
137 Memorial Drive
Savannah Lakes Village
· 3,498 sq.ft · 3 Bedrooms · 3 Baths · House
· Equipped kitchen
Savannah Lakes Village · 3,498 sq.ft · 3 Bedrooms · 3 Baths · House · Equipped kitchen
THE ULTIMATE LAKEFRONT RETREAT FOR ENTERTAINING Welcome to 137 Memorial Drive, an exceptional custom-built Lee Builders home nestled on a private 0.96-acre lakefront lot in the desirable Little River Subdivision. Built in 2018, this beautifully designed waterfront retreat offers approximately 3,500 square feet of thoughtfully crafted living space, where expansive lake views, exceptional entertaining spaces, and the peaceful beauty of Lake Thurmond come together to create an unforgettable place to call home. From the moment you step inside, your eyes are drawn to the breathtaking lake views. Soaring vaulted ceilings, beautiful engineered hardwood floors, and expansive windows that fill the home with natural light while framing the sparkling water beyond. Designed with both everyday living and entertaining in mind, the open-concept floor plan flows effortlessly between the spacious great room, dining area, and gourmet kitchen. Featuring granite countertops, stainless steel appliances, do
USD 875,000
214 Holly Lane
View photo
House · for sale
USD 464,900
USD 176/sq.ft
214 Holly Lane
Savannah Lakes Village
· 2,637 sq.ft · 3 Bedrooms · 3 Baths · House
· Deck · Cellar
Savannah Lakes Village · 2,637 sq.ft · 3 Bedrooms · 3 Baths · House · Deck · Cellar
214 Holly Lane, Savannah Lakes Village A 2.25% VA assumable mortgage for qualified buyers. In today's market, that's the kind of number that changes the whole conversation. And it comes attached to a home that's just as rare. This custom-built modern ranch backs up to roughly 11 acres of protected green space owned by the Savannah Lakes Village POA, with over 250 feet of road frontage for a homesite that feels worlds away from typical. The back of the home rises two full stories above a walk-out basement, with a screened porch and deck stretching the entire width of the house. The effect is pure treehouse living. Inside, a vaulted entry opens to a bright, open floor plan finished with custom cabinetry and built-ins throughout, plus beautiful wood floors carrying through the main living space. The primary suite is a true retreat, with three walk-in closets, a soaking tub, and a walk-in shower. A dedicated office and laundry room round out the main level. The walk-out basement has its ow
USD 464,900
159 Rhett Drive
View photo
House · for sale
USD 249,900
159 Rhett Drive
Savannah Lakes Village
· 2 Bedrooms · 2 Baths · House
· Garden · Deck · Parking
Savannah Lakes Village · 2 Bedrooms · 2 Baths · House · Garden · Deck · Parking
Check out this charming 2-bedroom, 2-bath cottage perfectly situated on a beautiful wooded lot! With more than $50,000 invested in recent improvements, this home is truly move-in ready. Recent updates include new gutters with top-of-the-line gutter guards, a fully encapsulated crawl space with a dehumidifier and sump pump, fresh paint throughout, a new deck, a new vanity and toilet in the hall bathroom, a new aluminum fence enclosing the backyard, a new garage door opener, all new electrical outlets, and much more. The current owners planned to make this their forever home and invested accordingly. An unexpected change in plans now creates a unique opportunity for the next owner to enjoy all the thoughtful updates and improvements already in place. Beyond the home itself, you'll enjoy the exceptional lifestyle Savannah Lakes Village is known for, featuring two award-winning 18-hole championship golf courses, on-site dining, tennis and pickleball courts, community docks and boat ramps,
USD 249,900
309 Wellington Court
View photo
House · for sale
USD 416,860
USD 236/sq.ft
309 Wellington Court
Savannah Lakes Village
· 1,765 sq.ft · 3 Bedrooms · 2 Baths · House
· Fireplace · Equipped kitchen · Parking
Savannah Lakes Village · 1,765 sq.ft · 3 Bedrooms · 2 Baths · House · Fireplace · Equipped kitchen · Parking
Exquisite New Construction in Savannah Lakes Village. 305 Wellington Ct, McCormick, SC 3 Bedrooms | 2 Bathrooms | 1,774 Sq. Ft. (Sinclair) Enjoy the perfect combination of peaceful lake living and golf course lifestyle in one of South Carolina's most sought-after communities. This is a rare opportunity to own a newly built Sinclair model home, ideally situated on a quiet cul-de-sac in the desirable Tara neighborhood of Savannah Lakes Village. Designed with both comfort and quality in mind, this home offers a seamless blend of modern features and classic craftsmanship-making it an ideal choice for those seeking relaxed, refined living in a premier lakefront and golf community. Property Highlights: Gourmet kitchen featuring granite countertops and stainless steel Whirlpool appliance package Durable and elegant Sherwin-Williams Super Paint applied throughout the interior Spacious 3-car garage, including a dedicated golf cart bay Gas fireplace providing warmth and ambiance in the expansive
USD 416,860
216 Brassie Drive
View photo
House · for sale
USD 499,900
USD 229/sq.ft
216 Brassie Drive
Savannah Lakes Village
· 2,174 sq.ft · 3 Bedrooms · 2 Baths · House
· Fireplace · Equipped kitchen · Parking
Savannah Lakes Village · 2,174 sq.ft · 3 Bedrooms · 2 Baths · House · Fireplace · Equipped kitchen · Parking
We are pleased to present an extraordinary opportunity to own a newly constructed home in the heart of Savannah Lakes Village, one of South Carolina's premier lakefront and golf communities. Located at 216 Brassie Drive in McCormick, SC, this stunning Hartwell model home combines elegant design with practical luxury. This beautiful residence is perfectly situated with a scenic view of the 3rd hole at the Tara Golf Course and is only a short golf cart ride to the clubhouse, offering both convenience and charm in a tranquil setting. Key Features Include: Tankless water heater for endless hot water and energy efficiency Sherwin-Williams Super Paint throughout the interior for lasting beauty Granite countertops in the kitchen and bathrooms Hot and cold exterior bibs for added outdoor functionality Three-car garage (standard 2-car with golf cart bay add-on) Gas fireplace for cozy evenings in the great room Solid wood cabinetry for durability and timeless appeal Laundry room sink for added u
USD 499,900
116 Laurens Drive
View photo
House · for sale
USD 429,000
USD 203/sq.ft
116 Laurens Drive
Savannah Lakes Village
· 2,110 sq.ft · 3 Bedrooms · 2 Baths · House
· Garden · Equipped kitchen · Swimming pool
Savannah Lakes Village · 2,110 sq.ft · 3 Bedrooms · 2 Baths · House · Garden · Equipped kitchen · Swimming pool
Pool days! Golf views! And not a single square inch of carpet! This beautifully updated 3-bedroom, 2-bath home sits on. 57 acres surrounded by green space for wonderful privacy and right across the street from the beautiful Monticello Golf Course. Step out back to your own private retreat: an octagon-shaped in-ground gunite saltwater pool, with a fully fenced backyard plus an additional fence around the pool. The back of the home and pool area face northeast, so you'll enjoy shade on those hot summer afternoons. All the outdoor pool furniture stays, so you can dive right in. Inside, you'll find hardwood floors and tile throughout, a formal dining room, and an eat-in kitchen with all stainless steel appliances. Every bedroom features a tray ceiling. The spacious primary suite offers a walk-in Roman shower and a generous walk-in closet, and bedroom two has its own private entrance to the sunroom. The large walk-in laundry room is a dream, with a utility sink, fold-up table, and utility c
USD 429,000
109 Hickory Point
View photo
House · for sale
USD 349,900
USD 216/sq.ft
109 Hickory Point
Savannah Lakes Village
· 1,615 sq.ft · 3 Bedrooms · 2 Baths · House
· Office room · Swimming pool
Savannah Lakes Village · 1,615 sq.ft · 3 Bedrooms · 2 Baths · House · Office room · Swimming pool
109 Hickory Point | Tara Golf Course Hole #18 | Golf Cart Lifestyle Welcome to 109 Hickory Point, a beautifully updated golf course home located in the highly desirable Magnolia neighborhood of Savannah Lakes Village. Perfectly positioned on Tara Golf Course Hole #18, this home offers one of the premier golf course settings in the community with stunning views of the fairway, Tara Clubhouse, and Tara Restaurant. This is the ideal home for buyers seeking the ultimate Savannah Lakes Village golf cart lifestyle-where you can easily drive your golf cart to: Tara Golf Course & clubhouse Tara Restaurant & pub Recreation Center & fitness facilities Pickleball & tennis courts Indoor & outdoor pools Walking trails & community amenities Updated Golf Course Living with Prime Views This 3-bedroom, 2-bath home with dedicated office combines scenic golf course living with major recent updates buyers are looking for today. Recent improvements include: NEW Roof. 2024 new hvac. 2025 Brand New Luxury Vi
USD 349,900
108 Rutledge Lane
View photo
House · for sale
USD 339,900
USD 232/sq.ft
108 Rutledge Lane
Savannah Lakes Village
· 1,464 sq.ft · 2 Bedrooms · 2 Baths · House
· Equipped kitchen · Swimming pool
Savannah Lakes Village · 1,464 sq.ft · 2 Bedrooms · 2 Baths · House · Equipped kitchen · Swimming pool
There is something wonderfully joyful about this cottage. *. From the blue front door to the warm wood floors, sparkling glass light fixtures, and walls of windows framing the surrounding pines, 108 Rutledge Lane is a home filled with natural light, personality, and thoughtful touches. Tucked onto a quiet cul-de-sac and backing to common property, this charming Lee Builders cottage offers 2 bedrooms and 2 baths in one of Savannah Lakes Village's most convenient locations-just a short walk from the Recreation Center, outdoor pool, pickleball, bowling, fitness classes and more. Inside, the open living spaces are designed for both gathering and everyday enjoyment. The kitchen is a true focal point, with soft painted cabinetry, a beautiful multi-toned backsplash and a spectacular oversized granite island that gleams beneath the light. The island flows naturally into the dining and living areas, where an abundance of windows brings the wooded setting indoors. A distinctive Tiffany-style pen
USD 339,900
128 Waters Edge Drive
View photo
House · for sale
USD 895,000
USD 203/sq.ft
128 Waters Edge Drive
Savannah Lakes Village
· 4,392 sq.ft · 4 Bedrooms · 3 Baths · House
· Swimming pool · Deck · Equipped kitchen
Savannah Lakes Village · 4,392 sq.ft · 4 Bedrooms · 3 Baths · House · Swimming pool · Deck · Equipped kitchen
Lakefront Living, Designed for Entertaining | 128 Waters Edge Welcome to 128 Waters Edge, where lakefront living, distinctive architecture, and exceptional entertaining spaces come together in one remarkable home. Situated on 0.57 acres with direct waterfront access and a private dock, this 4-bedroom, 3.5-bath home was designed to make the most of life on the lake. Step inside and immediately notice the character of the home's post-and-beam construction, creating warm architectural detail and an inviting sense of space. The main level offers both the primary suite and a secondary bedroom, a spacious eat-in kitchen, and a full sunroom that brings the outdoors in. Outside, multiple decks overlooking the water create the perfect setting for morning coffee, sunset cocktails, outdoor dining, and gatherings with family and friends. One deck features a ventilated louvered ceiling, while the included hot tub gives you another place to relax and enjoy the lake setting year-round. The large fini
USD 895,000
330 Mulberry Lane
View photo
House · for sale
USD 305,900
USD 188/sq.ft
330 Mulberry Lane
Savannah Lakes Village
· 1,625 sq.ft · 3 Bedrooms · 2 Baths · House
· Garden · Deck
Savannah Lakes Village · 1,625 sq.ft · 3 Bedrooms · 2 Baths · House · Garden · Deck
330 Mulberry Lane, McCormick, SC. Move-In Ready & Maintenance-Free This one is the sweet spot. 1,636 square feet of freshly painted, freshly updated living space with 3 bedrooms and 2 baths. Enough room to spread out, but not so much that you're spending your Saturdays cleaning instead of enjoying life. LVP and tile flooring runs throughout, so no carpet to fuss with. Step outside to a brand new deck overlooking a fenced-in backyard. Perfect for pets, grandkids, or just your morning coffee. And the landscaping is very low maintenance, because your weekends should be for the lake, not the lawn. Sitting on a. 28 acre lot, this home puts you minutes from the Recreation Center, Tara Golf Course, and a great meal at the River Grill. Convenience like this is hard to come by. All appliances stay, including the washer and dryer. Just bring your bags and settle in. Whether you're looking for a primary residence, a low-upkeep second home, or a smart rental property, 330 Mulberry Lane checks ever
USD 305,900
127 Laurens Drive
View photo
House · for sale
USD 547,000
USD 264/sq.ft
127 Laurens Drive
Savannah Lakes Village
· 2,067 sq.ft · 3 Bedrooms · 2 Baths · House
· Equipped kitchen
Savannah Lakes Village · 2,067 sq.ft · 3 Bedrooms · 2 Baths · House · Equipped kitchen
LUXURY GOLF FRONT LIVING ON MONTICELLO'S 18TH FAIRWAY Welcome to 127 Laurens Drive, a beautifully maintained golf-front home overlooking the 18th hole of Monticello Golf Course in Savannah Lakes Village. Built in 2009, this 3-bedroom, 2.5-bath home offers 2,074 square feet of thoughtfully designed living space, quality upgrades, and spectacular golf course views. Filled with natural light, the open-concept floor plan features beautiful engineered wood flooring, granite countertops throughout, and expansive windows that showcase the stunning fairway views. The well-appointed kitchen is designed for both everyday living and entertaining, featuring an upgraded Viking refrigerator and Viking dual-fuel gas/electric range, new LG dishwasher, abundant cabinetry, and a breakfast area overlooking the course. The spacious primary suite provides a private retreat with a luxurious en-suite bath featuring a fully tiled walk-in shower, granite countertops, and generous closet space. The guest bath i
USD 547,000
125 Lake Ridge Drive
View photo
House · for sale
USD 454,900
USD 214/sq.ft
125 Lake Ridge Drive
Savannah Lakes Village
· 2,120 sq.ft · 3 Bedrooms · 2 Baths · House
· Fireplace · Equipped kitchen · Parking · Lift
Savannah Lakes Village · 2,120 sq.ft · 3 Bedrooms · 2 Baths · House · Fireplace · Equipped kitchen · Parking · Lift
Lakefront Opportunity: Home on Quiet Cove. Single-level living on a quiet wooded cove, DOCK with BOAT LIFT and JET SKI LIFT. This 3BR/2.5BA, 2,123 sq ft home with a 2-car garage and a BRAND NEW ROOF is priced for the lake's current level so you buy in before the water returns to the cove. Until then, enjoy the peace and privacy of mature woods, with your slip just down the street at the end of Lake Ridge. Inside, the open foyer leads to a dramatic great room with a soaring cathedral ceiling, a wall of windows with wooded and cove views, and a floor-to-ceiling stacked stone corner fireplace with gas logs, creating a warm chalet-inspired feel. The semi-open split-bedroom floor plan offers generous gathering space while keeping bedrooms private. The living room, primary bedroom, and hallways were freshly painted in July 2026. The eat-in kitchen features cherry cabinetry, Silestone countertops, and stainless steel appliances. The formal dining room has a vaulted ceiling and custom built-in
USD 454,900
166 Sweetgum Loop
View photo
House · for sale
USD 299,900
USD 196/sq.ft
166 Sweetgum Loop
Savannah Lakes Village
· 1,528 sq.ft · 3 Bedrooms · 2 Baths · House
· Fireplace · Equipped kitchen · Parking
Savannah Lakes Village · 1,528 sq.ft · 3 Bedrooms · 2 Baths · House · Fireplace · Equipped kitchen · Parking
Welcome to 166 Sweet Gum Loop, a beautifully designed Craftsman-style home by EMC Homes located in the desirable Savannah Lakes Village. This thoughtfully crafted 3-bedroom, 2-bath residence offers 1,537 sq. Ft. of smart, open-concept living space that blends comfort, style, and functionality. Step inside to discover LVP flooring throughout the main living areas, a modern kitchen with granite countertops, stainless steel appliances, and elegant 42-inch cabinetry. The spacious family room features a gas fireplace and ceiling fan, perfect for relaxing or entertaining guests. The owner's suite is a true retreat with crown molding, a ceiling fan, and a beautifully appointed tile master bath. Additional highlights include a mud bench, laundry room cabinetry, flood lights, blinds throughout the entire home, and a garage door opener with two remotes. Enjoy the outdoors from your covered back porch, and take advantage of the beautifully landscaped homesite-all included in the purchase price of
USD 299,900
202 Deer Run Lane
View photo
House · for sale
USD 675,000
USD 288/sq.ft
202 Deer Run Lane
Savannah Lakes Village
· 2,336 sq.ft · 4 Bedrooms · 3 Baths · House
· Sauna · Swimming pool
Savannah Lakes Village · 2,336 sq.ft · 4 Bedrooms · 3 Baths · House · Sauna · Swimming pool
SELLER NOW OFFERING $15,000 BUYER CREDIT (use towards closing costs / rate buydown with acceptable offer! )Lakefront living at its finest! Set on the deep waters of Lake Thurmond in Savannah Lakes Village, this exceptional home offers a shared dock, soaring ceilings, walls of windows, and the perfect blend of comfort and entertaining space. The main level features a spacious owner's suite and a climate-controlled sunroom, while upstairs you'll find a second owner's suite ideal for guests or a private retreat. The walk-out lower level includes two additional bedrooms, a full bath, family room, and a private sauna. Outside, enjoy wraparound porches, beautiful landscaping, and direct access to the lake-your own waterfront escape. As part of Savannah Lakes Village, you'll enjoy championship golf, boating, fishing, indoor and outdoor pools, tennis, pickleball, dining, and miles of scenic trails. Bonus: An additional lot directly across the street is available for purchase. Ask for details!
USD 675,000
409 Compass Point
View photo
House · for sale
USD 303,435
USD 263/sq.ft
409 Compass Point
Savannah Lakes Village
· 1,152 sq.ft · 2 Bedrooms · 2 Baths · House
Savannah Lakes Village · 1,152 sq.ft · 2 Bedrooms · 2 Baths · House
Introducing the Juniper by Capital Home Builders-A New Low-Maintenance Home in Savannah Lakes Village! Now is the perfect time to personalize your dream home! This new construction spec home has the foundation already poured, giving buyers the opportunity to select many of the home's finishes when purchasing early in the construction process. Depending on the stage of construction, buyers may choose granite countertops, flooring, cabinetry finishes, paint colors, plumbing fixtures, lighting, and other designer selections. As construction progresses, more features will be completed in line with the builder's professionally curated design package, making an early purchase the best opportunity to customize your new home. The thoughtfully designed Juniper floor plan offers 2 bedrooms, 2 bathrooms, and 1,158 square feet of comfortable, low-maintenance living. Located on a quiet cul-de-sac in the desirable Shenandoah neighborhood of Savannah Lakes Village, this homesite backs to protected gr
USD 303,435
123 Grandview Drive
View photo
House · for sale
USD 419,900
USD 156/sq.ft
123 Grandview Drive
Savannah Lakes Village
· 2,680 sq.ft · 3 Bedrooms · 2 Baths · House
· Fireplace · Equipped kitchen
Savannah Lakes Village · 2,680 sq.ft · 3 Bedrooms · 2 Baths · House · Fireplace · Equipped kitchen
Public Remarks: Presenting the Crawford Plan, located at 123 Grandview Dr in the highly sought-after Shenandoah neighborhood of Savannah Lakes Village. This beautifully designed Craftsman-style home offers 3 bedrooms, 2 full & 1 half bathrooms, a bonus room and 2,689 square feet of thoughtfully planned, open-concept living space. From the moment you enter, you'll appreciate the quality finishes and attention to detail. Durable LVP flooring flows seamlessly throughout the main living areas, while the gourmet kitchen features granite countertops, stainless steel appliances, and elegant 42-inch cabinetry-ideal for both everyday living and entertaining. The spacious family room is centered around a cozy gas fireplace and is complemented by a ceiling fan for added comfort. The luxurious owner's suite is a private retreat, featuring crown molding, a ceiling fan, and a beautifully appointed tile bathroom designed for relaxation. Additional features include a built-in mud bench, custom cabinet
USD 419,900
313 Spike Horn Lane
View photo
House · for sale
USD 334,400
USD 179/sq.ft
313 Spike Horn Lane
Savannah Lakes Village
· 1,862 sq.ft · 3 Bedrooms · 3 Baths · House
· Deck · Fireplace · Equipped kitchen · Parking
Savannah Lakes Village · 1,862 sq.ft · 3 Bedrooms · 3 Baths · House · Deck · Fireplace · Equipped kitchen · Parking
Established all-brick home at the quiet end of a Spikehorn Lane cul-de-sac, with a brand-new roof and 1,912 sq ft of true one-level living on the main floor. The vaulted great room features a brick gas fireplace and three doors to the deck, and opens to a kitchen with new stainless appliances, solid-surface counters, pendant lighting, and a wet bar with mini fridge. You'll also find a sunny breakfast nook with plantation shutters, and hardwood floors in the foyer, kitchen, and hall. All three bedrooms are on the main level, including a primary suite with a tray ceiling, private deck access, and an oversized bath with double jetted tub, walk-in shower, double vanity, and two walk-in closets. A laundry room with cabinets and a folding counter is on this level too. Downstairs, a finished flex space with a fireplace and full bath is ready for movie nights, hobbies, or visiting family. Relax on the screened porch and deck overlooking mature hardwoods. Two-car garage. Enjoy everything Savann
USD 334,400
304 Palmer Lane
View photo
House · for sale
USD 339,000
USD 155/sq.ft
304 Palmer Lane
Savannah Lakes Village
· 2,174 sq.ft · 3 Bedrooms · 2 Baths · House
· Garden · Deck · Fireplace
Savannah Lakes Village · 2,174 sq.ft · 3 Bedrooms · 2 Baths · House · Garden · Deck · Fireplace
Fore! -Tee it up at 304 Palmer Lane, a move-in-ready home in the desirable Tara community that's priced to sell and ready to drive straight down the fairway. Arnold Palmer known as the'King of Golf' would approve, because every detail here has been played under par. Inside, the entire home has been professionally repainted, including freshly painted cabinets in the bar area. That's the perfect spot to mix up an Arnold Palmer: half sweet tea, half lemonade, all Southern. The primary bath shines with new lighting and new mirrors, and the carpets have been professionally cleaned. The fireplace is not currently operable but can be converted to propane or electric. The back nine is where this home really shines. Relax on the oversized deck under a SunSetter awning that blocks the evening heat. Then head out to the large, private backyard and gather around the flagstone fire pit area. The upgraded landscaping features flagstone and natural rock along the pathway, raised flower beds, and matu
USD 339,000
119 Elliott Circle
View photo
House · for sale
USD 670,000
USD 286/sq.ft
New
119 Elliott Circle
Savannah Lakes Village
· 2,336 sq.ft · 3 Bedrooms · 2 Baths · House
· Garden · Equipped kitchen
Savannah Lakes Village · 2,336 sq.ft · 3 Bedrooms · 2 Baths · House · Garden · Equipped kitchen
If you've been waiting for a golf view that stops people in their tracks, this is the one! -Perched right off the tee box of hole 17 at Monticello, this 3. Bedroom, 2.5-bath home serves up one of the most sweeping golf panoramas in Savannah Lakes Village. From your own PRIVATE backyard you can watch the green and fairway on 11, the par 3 on 12, the fairway and green on 13, and the fairway on 15, all with glimpses of the community's internal lakes woven in between. It's not a view, it's a whole day of entertainment! -Built in 2004 and offering 2,338 square feet sitting on. 91 acres, this home has been Completely Updated from top to bottom. Step inside to gorgeous tongue and groove ceilings running through the main living areas, setting a warm, custom tone the moment you walk in. The kitchen is where this house really shows off. Floor-to-ceiling cabinetry, top-of-the-line GE Monogram appliances, an ice maker, and a beverage and wine cooler make this a true chef's kitchen built for entert
USD 670,000
128 Royal Pine Lane
View photo
House · for sale
USD 234,900
USD 178/sq.ft
128 Royal Pine Lane
Savannah Lakes Village
· 1,313 sq.ft · 2 Bedrooms · 2 Baths · House
· Equipped kitchen
Savannah Lakes Village · 1,313 sq.ft · 2 Bedrooms · 2 Baths · House · Equipped kitchen
Located in the desirable Southwind subdivision, this charming 2-bedroom, 2-bath bungalow-style home is move-in ready and full of appeal. The open-concept floor plan features a split-bedroom design, offering added privacy for both owners and guests. Recent updates to the kitchen and primary bath provide a fresh, modern touch to two of the home's most important spaces. Nestled on a quiet street, this home is just a short 5-minute golf cart ride to the Tara Golf Course, nearby dining, and the impressive 23,000-square-foot Health & Fitness Center, making it an ideal choice for comfortable everyday living and an active lifestyle
USD 234,900
144 Sweet Gum Loop
View photo
House · for sale
USD 389,900
USD 204/sq.ft
144 Sweet Gum Loop
Savannah Lakes Village
· 1,905 sq.ft · 3 Bedrooms · 2 Baths · House
· Fireplace · Equipped kitchen
Savannah Lakes Village · 1,905 sq.ft · 3 Bedrooms · 2 Baths · House · Fireplace · Equipped kitchen
Introducing the Jackson Plan, a beautifully appointed Craftsman-style residence located at 144 Sweet Gum Loop in the prestigious Shenandoah neighborhood of Savannah Lakes Village-a premier lakefront and golf community. This thoughtfully designed home offers 3 bedrooms, 2 full bathrooms, and 1,910 square feet of elegant, open-concept living space. Designed with comfort and functionality in mind, this residence showcases luxury vinyl plank (LVP) flooring throughout the main living areas, creating a seamless and durable foundation. The gourmet kitchen is a true centerpiece, featuring granite countertops, stainless steel appliances, 42-inch upper cabinets, and ample workspace-perfect for both everyday living and entertaining guests. The spacious family room is anchored by a warm gas fireplace and enhanced with a ceiling fan, offering a cozy yet refined setting for relaxing or hosting. Just off the living space, the covered back porch provides a private retreat to enjoy the outdoors in comf
USD 389,900

Get email alerts

Don't miss out: be the first to know about new properties

The alert was correctly created

On subscribing you accept the conditions of use and the privacy policy
Alert
Receive new ads in your inbox
Save this search
Receive alerts for new listings

We'll send you an email when we have new properties for: "Houses for sale in Savannah Lakes Village"

The alert was correctly created

Chinquapin, Greenwood CCD Greenwood County South Carolina
Fawn Brook
Get email alerts and be the first to see new listings
Required field
On subscribing I accept the terms of the privacy policy
Perfect! You'll soon start receiving new listings via email
Alert
Receive an email when we have new ads for Houses for sale in Savannah Lakes Village
Save this search
Filters

Bedrooms

Size (sq.ft)

sq.ft
sq.ft

Price

USD
USD

Property type

Bathrooms

Clear all filters
Receive notifications when new entries are published.