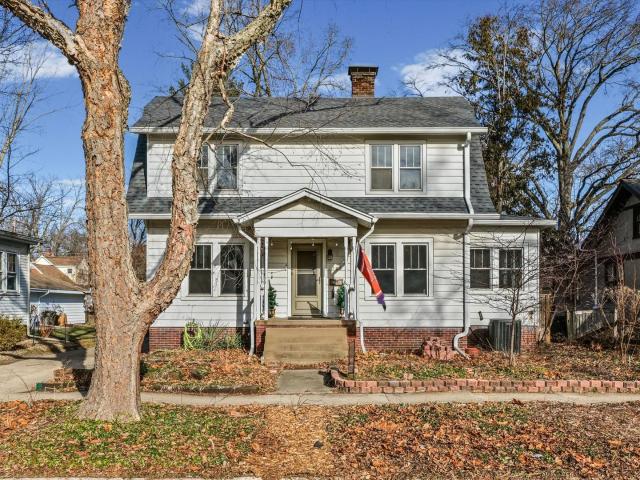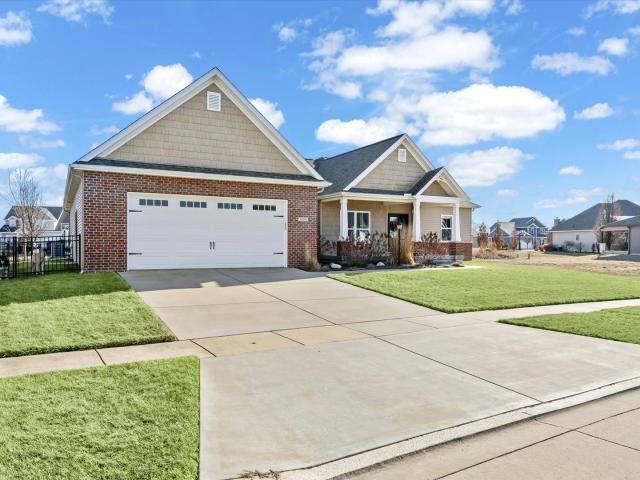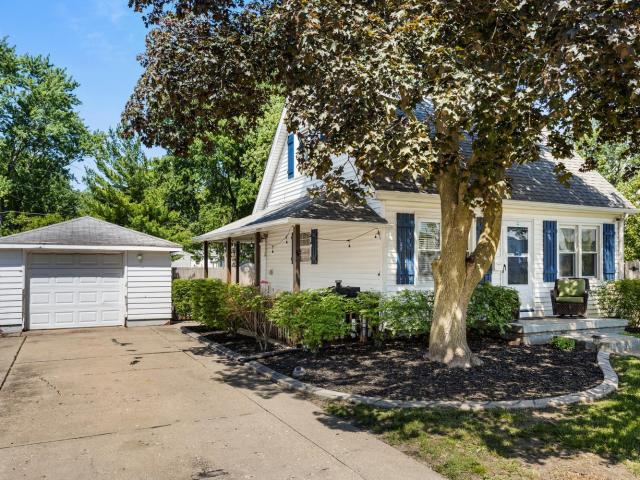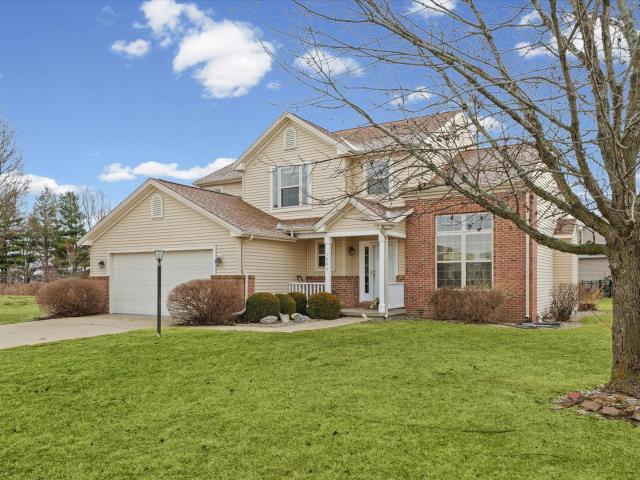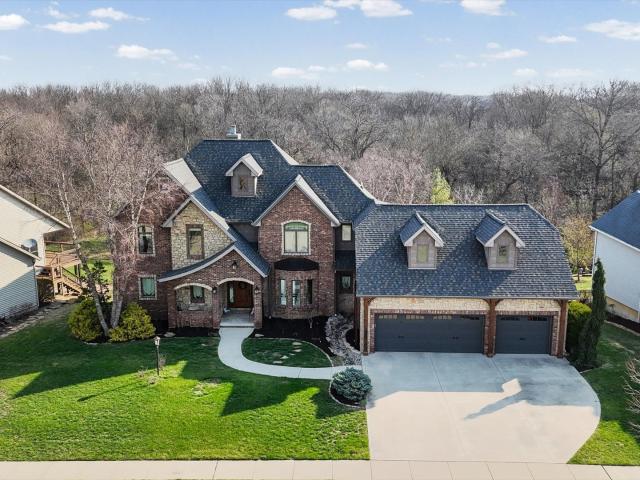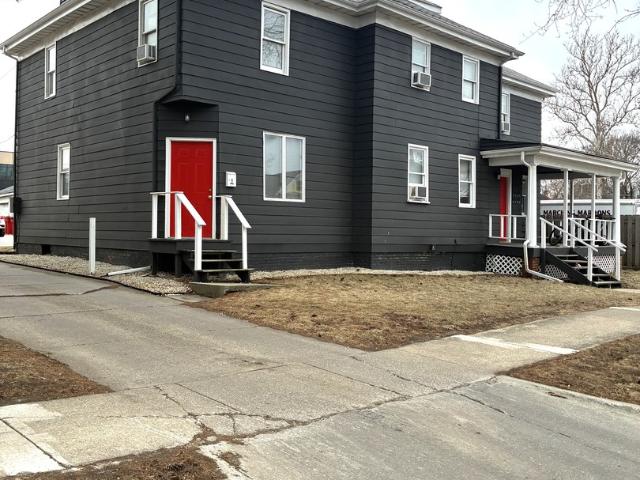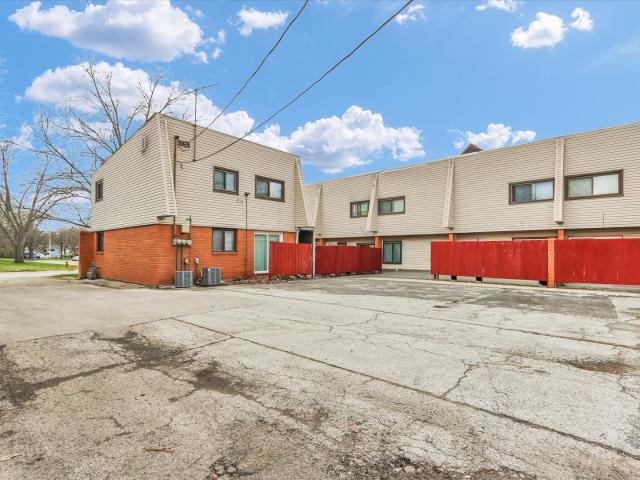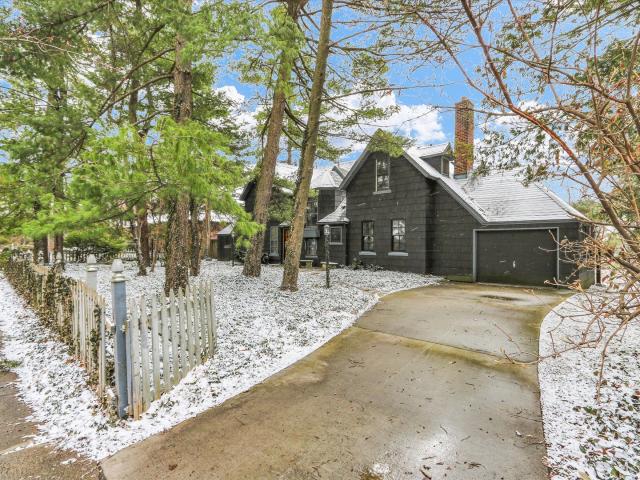
698 properties for sale in Savoy village

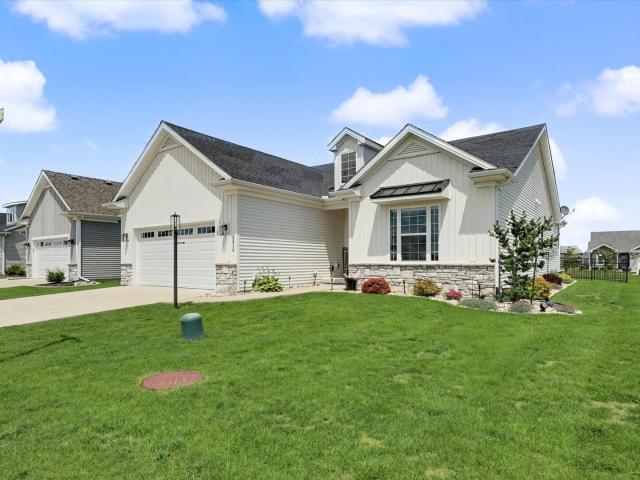
608 W Linden Street
12 pictures
House · for sale
USD 225,000
USD 180/sq.ft
608 W Linden Street
Savoy village
· 1,249 sq.ft · 3 Bedrooms · 1 Bath · House
· Garden · Parking
Savoy village · 1,249 sq.ft · 3 Bedrooms · 1 Bath · House · Garden · Parking
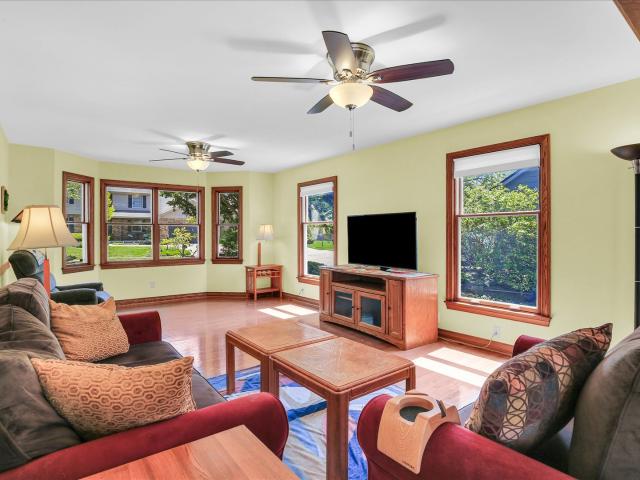
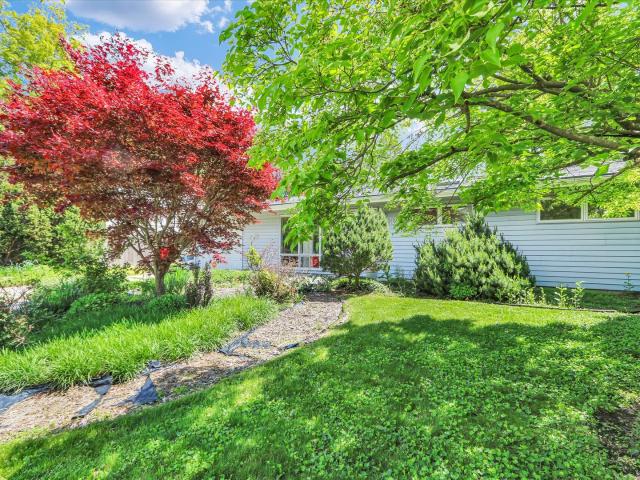
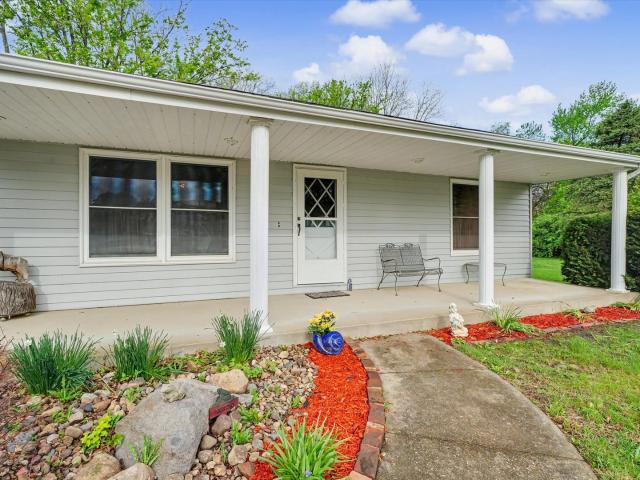
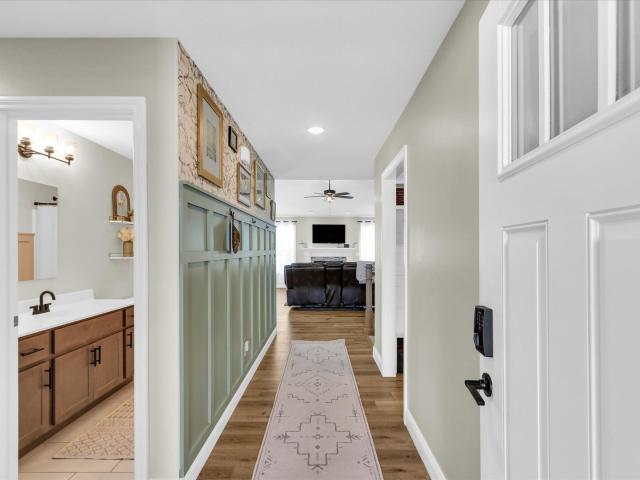
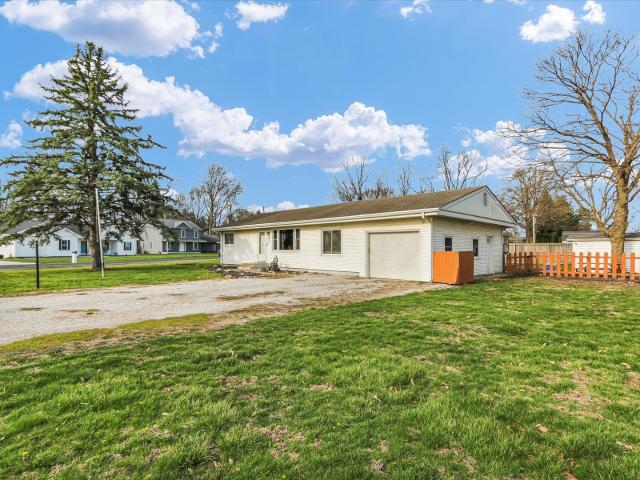
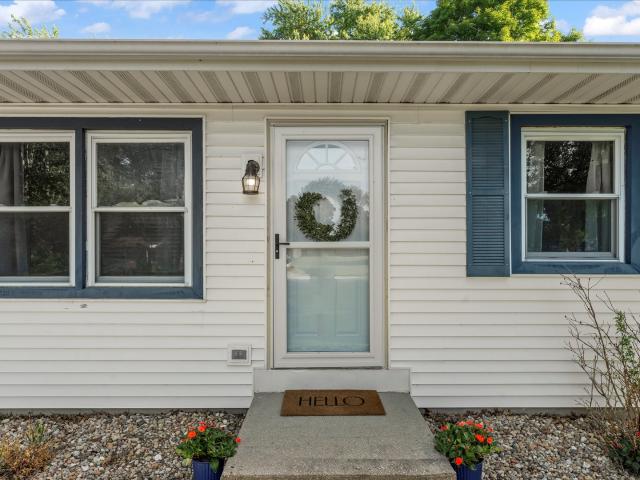
Welcome home to this charming 3-bedroom ranch tucked away at the end of a quiet street in the highly sought-after Unit 7 School District! Inside, you'll find 3 bedrooms, large living room plus a second living space that offers flexibility for a family room, playroom, home office, or entertainment area. Outside, enjoy your large fenced in backyard and attached garage. Located near West Side Park, you'll have easy access to baseball diamonds, playgrounds, pickleball courts, a sand volleyball court, and host to town-wide events. With its great layout, unbeatable location, and space both inside and out, this is a home you'll want to see for yourself!
USD 225,000
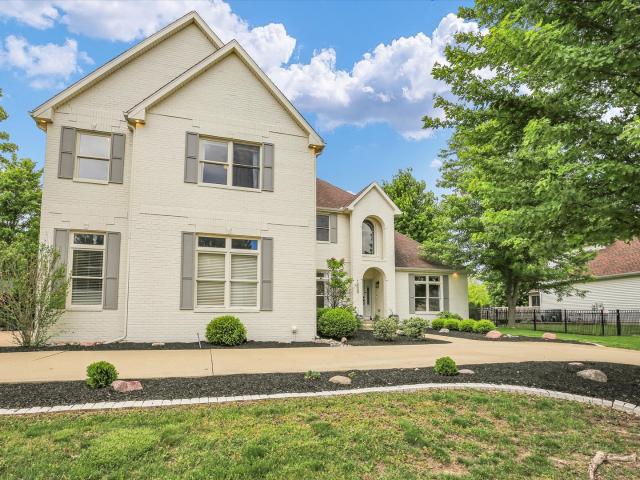
1909 S Stone Creek Boulevard
12 pictures
House · for sale
USD 394,900
USD 215/sq.ft
1909 S Stone Creek Boulevard
Savoy village
· 1,830 sq.ft · 3 Bedrooms · 2 Baths · House
· Patio · Parking · Equipped kitchen
Savoy village · 1,830 sq.ft · 3 Bedrooms · 2 Baths · House · Patio · Parking · Equipped kitchen
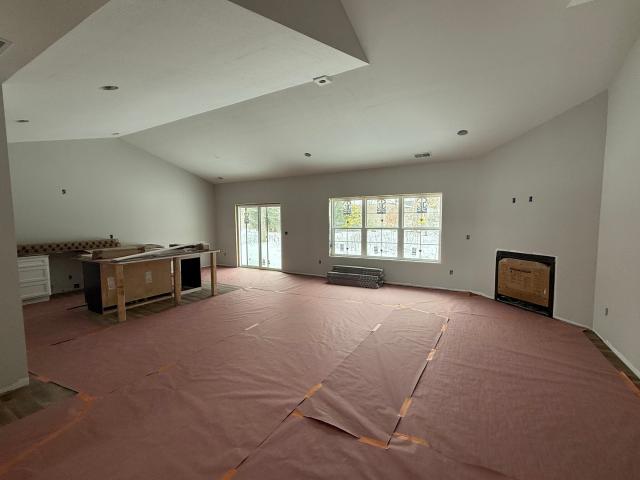
Exciting new construction home nearing completion in Fieldstone neighborhood of Urbana adjacent to Stone Creek and Atkins Golf Club at the University of Illinois. Huge property tax savings in first 5 years with THINK Urbana program! Popular floor plan with spacious rooms across a 1 story ranch layout. The plan features 3 bedrooms, 2 full bathrooms, a dedicated office, open concept living room, kitchen dining room, large laundry and a mud room off of the oversized 2 car garage. Designer kitchen features a HUGE walk-in pantry, upgraded cabinets, quartz countertops, stylish farm sink and custom built range hood. The office is adjacent to the entry foyer and features a large double window. The great room has a dramatic vaulted ceiling from the front door through to the living room and kitchen. Off of the back sliding door is a concrete patio. The North side of the home has access to the garage, 2nd full bathroom and the three spacious bedrooms. The master suite features a large bathroom wi
USD 394,900
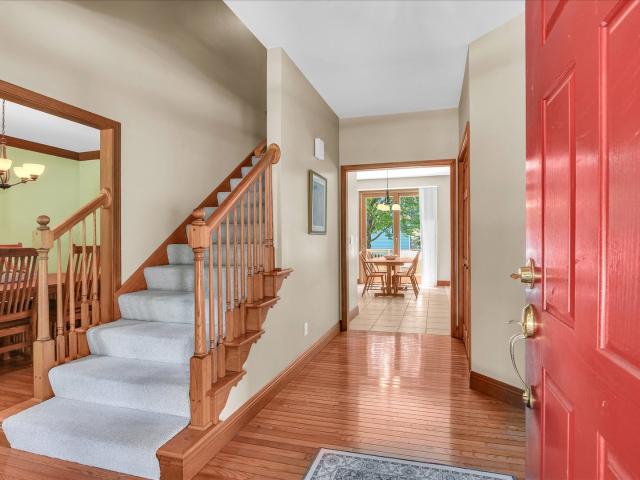
303 N Main Street
12 pictures
House · for sale
USD 30,000
USD 16/sq.ft
303 N Main Street
Savoy village
· 1,841 sq.ft · 3 Bedrooms · 1 Bath · House
Savoy village · 1,841 sq.ft · 3 Bedrooms · 1 Bath · House
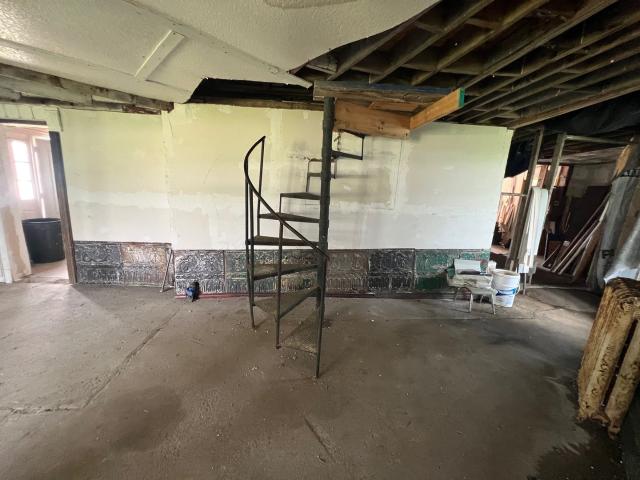
Investment opportunity! This unique property could offer great potential for investors or buyers looking to bring their ideas to life. In the highly sought-after Mahomet School District, most of the property is stripped down to the studs and there are a few walls with drywall. No electrical or water. Home is being sold as-is. Bring your vision and make it shine!
USD 30,000
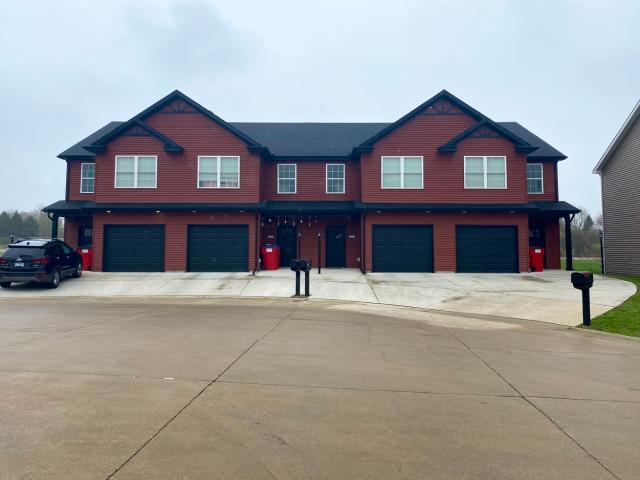
705 W Michigan Avenue
12 pictures
House · for sale
USD 425,000
USD 205/sq.ft
705 W Michigan Avenue
Savoy village
· 2,067 sq.ft · 4 Bedrooms · 2 Baths · House
· Fireplace · Parking · Cellar
Savoy village · 2,067 sq.ft · 4 Bedrooms · 2 Baths · House · Fireplace · Parking · Cellar
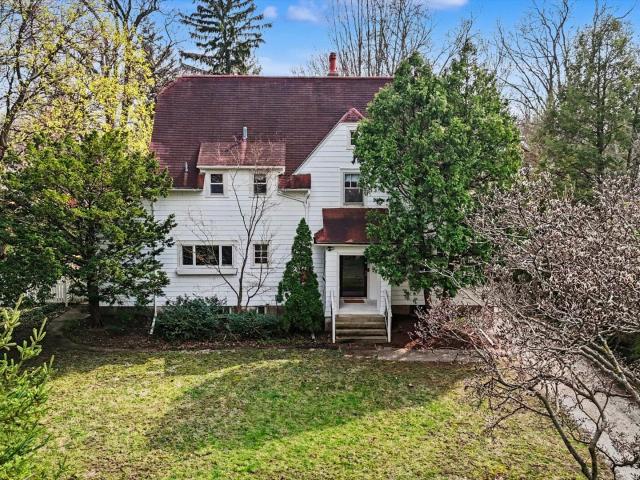
Set on one of the most sought-after blocks in Urbana's historic'State Streets' neighborhood, this home combines timeless character with exceptional space. The oversized lot, spacious two-car garage with a walk-up attic, and screened-in back porch create a private outdoor retreat. Inside, you'll find beautiful original woodwork and exposed hardwood floors throughout the main level, along with fireplaces in the living room, dining room, and second-floor primary bedroom. The unfinished basement stands out for a home of this era, offering ample storage and potential workshop space, complemented by the convenient walk-up attic above
USD 425,000
2207 odonnell drive
12 pictures
House · for sale
USD 390,000
USD 126/sq.ft
2207 odonnell drive
Savoy village
· 3,078 sq.ft · 5 Bedrooms · 3 Baths · House
· Office room · Deck · Fireplace · Equipped kitchen
Savoy village · 3,078 sq.ft · 5 Bedrooms · 3 Baths · House · Office room · Deck · Fireplace · Equipped kitchen
Spacious and thoughtfully updated two-story home tucked away on a quiet cul-de-sac, offering over 3,000 square feet of versatile living space. This 5-bedroom, 3.5-bath home features a highly desirable and rare main-level bonus bedroom with a full bath-an expansive 22 x 19 space with direct access to the deck. Ideal for guests, a private suite setup, home office, or flex living area. The second floor includes a large primary suite, while the main level offers both a generous living room with bay window and a cozy family room with a wood-burning brick fireplace. The kitchen features abundant oak cabinetry and a separate eat-in area. Additional highlights include hardwood flooring, updated light fixtures throughout, Pella windows, and zoned heating for efficiency and comfort. Major energy upgrades include geothermal heating (2020) and fully owned solar panels (2019), offering long-term savings. Outdoor living is just as impressive with a 37x16 treated wood deck complete with a full pergol
USD 390,000
1010 Parkview Dr, Mahomet, IL 61853 | MLS #12647
View photo
House · for sale
USD 519,900
USD 274/sq.ft
1010 Parkview Dr, Mahomet, IL 61853 | MLS #12647
Savoy village
· 1,894 sq.ft · 6 Bedrooms · 3 Baths · House
· Garden · Deck · Equipped kitchen · Cellar
Savoy village · 1,894 sq.ft · 6 Bedrooms · 3 Baths · House · Garden · Deck · Equipped kitchen · Cellar
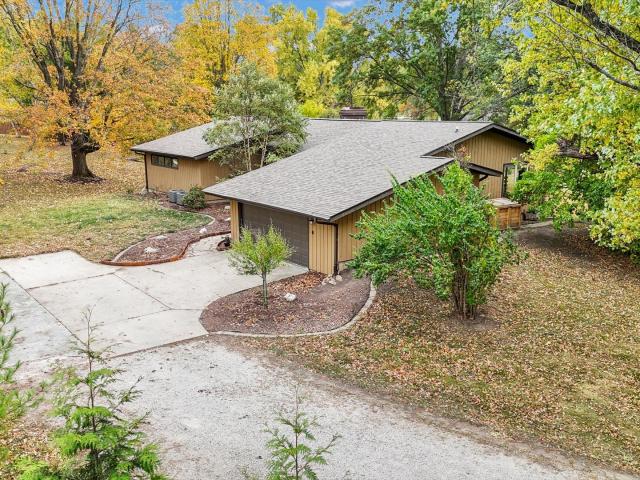
Welcome to Parkhill Subdivision, one of Mahomet's most sought after subdivisions, known for its large, mature lots, low traffic streets, and direct access to Lake of the Woods and the golf course. This contemporary home delivers over 3,800 square feet of light filled living space with strong architectural lines, soaring ceilings, and walls of windows that flood the home with natural light and create an immediate connection to the outdoors. Set on nearly an acre, the lot is exceptional, offering privacy, mature trees, and backyard views that are hard to find. The main level features three generously sized bedrooms, including a spacious primary suite with dual vanities, walk in shower, and ample closet space. The open kitchen and dining area serve as the heart of the home, flowing seamlessly into the main living space and out to the elevated deck overlooking the backyard. The walkout basement adds incredible flexibility, offering a second full kitchen, large living area, three additional
USD 519,900
3916 Bay Circle
View photo
House · for sale
USD 475,000
USD 312/sq.ft
3916 Bay Circle
Savoy village
· 1,518 sq.ft · 4 Bedrooms · 3 Baths · House
· Office room · Equipped kitchen · Cellar
Savoy village · 1,518 sq.ft · 4 Bedrooms · 3 Baths · House · Office room · Equipped kitchen · Cellar
Welcome to 3916 Bay Circle in Champaign-a beautifully maintained, Signature built detached condominium built in 2020 that offers the convenience of condo living without sharing a common wall with a neighboring unit. This spacious ranch-style home features an open-concept floor plan with three bedrooms on the main level and a finished basement that adds an additional bedroom and full bathroom, creating plenty of space for guests, hobbies, or a home office. The kitchen is the heart of the home, showcasing white shaker-style cabinetry, quartz countertops, a large center island, pantry, and stainless steel appliances that are all included. The open layout flows seamlessly into the living areas, making entertaining easy and enjoyable. The private primary suite offers a large walk-in closet and a luxurious bath featuring double sinks and a beautifully tiled shower. A convenient main-floor laundry area includes the washer and dryer, which will remain with the home. Step outside and enjoy the
USD 475,000
1809 Mullikin Drive
12 pictures
House · for sale
USD 975,000
USD 157/sq.ft
1809 Mullikin Drive
Savoy village
· 6,189 sq.ft · 6 Bedrooms · 4 Baths · House
· Garden · Deck · Fireplace · Equipped kitchen
Savoy village · 6,189 sq.ft · 6 Bedrooms · 4 Baths · House · Garden · Deck · Fireplace · Equipped kitchen
Welcome to your private retreat in the highly sought-after Trails at Brittany. This exceptional 6-bedroom, 4.5-bath home blends refined elegance with everyday comfort, offering beautifully designed spaces for both living and entertaining. A grand foyer welcomes you with updated luxury vinyl plank flooring and an open, flowing layout. The impressive living room showcases soaring ceilings, an entire wall of windows with a view that can't be beat! The striking stone fireplace and custom built-ins seamlessly connect to a thoughtfully updated gourmet kitchen with high-end finishes. Just beyond, a light filled sunroom invites you to unwind while overlooking the backyard oasis, with direct access to the expansive deck. The FIRST FLOOR PRIMARY SUITE is a true sanctuary, complete with a beautifully remodeled spa-inspired bath and a spacious walk-in closet. Upstairs, a versatile loft provides flexible living space, accompanied by four generously sized bedrooms, including a private en-suite ideal
USD 975,000
2701 Summerhill Lane
View photo
House · for sale
USD 499,500
USD 175/sq.ft
2701 Summerhill Lane
Savoy village
· 2,842 sq.ft · 4 Bedrooms · 2 Baths · House
· Office room · Equipped kitchen · Cellar
Savoy village · 2,842 sq.ft · 4 Bedrooms · 2 Baths · House · Office room · Equipped kitchen · Cellar
Location is one of the biggest reasons buyers love this area, and this home puts you less than a block from Robeson Meadows West Park. With over 2,800 square feet plus a finished basement, this spacious two-story home offers a combination of size, updates, and convenience that is hard to find. The main level features multiple living and gathering spaces along with a well-appointed kitchen complete with granite countertops, solid wood 40-inch cabinetry, a large pantry, and abundant workspace and storage. The layout provides plenty of room for both everyday living and entertaining. Upstairs, you'll find four bedrooms, including a comfortable primary suite with a large walk-in closet and private bath featuring a double vanity, soaking tub, and glass-door shower. The additional bedrooms are generously sized and offer good closet space throughout. The finished basement adds even more flexibility with daylight windows, a dedicated office, and plenty of room for recreation, hobbies, fitness,
USD 499,500
3309 Stoneway Court
View photo
Townhouse · for sale
USD 2,370,000
USD 1,618/sq.ft
3309 Stoneway Court
Savoy village
· 1,464 sq.ft · 3 Bedrooms · 2 Baths · Townhouse
· Patio · Garden · Equipped kitchen · Parking
Savoy village · 1,464 sq.ft · 3 Bedrooms · 2 Baths · Townhouse · Patio · Garden · Equipped kitchen · Parking
Experience modern living in this stunning 2024-built, two-story townhouse. In Boulder ridge subdivision, this home features three spacious bedrooms and 2.5 bathrooms, including a primary suite designed for comfort and convenience. The interior is highlighted by sleek finished concrete floors on first floor with LVP hardwood floors upstairs. Elegant quartz countertops throughout kitchen and bathrooms with top grade cabinetry. Step outside to enjoy your backyard space, complete with a concrete patio perfect for outdoor relaxation. There is a 1-car garage providing secure parking and additional storage. This is an end unit offering more outdoor yard space as well. If your looking to invest in an income-producing property with a lease already in place, this functional, move-in-ready home is an excellent opportunity!
USD 2,370,000
1302 Briarwood Drive
12 pictures
House · for sale
USD 155,000
USD 111/sq.ft
1302 Briarwood Drive
Savoy village
· 1,389 sq.ft · 3 Bedrooms · 1 Bath · House
· Parking
Savoy village · 1,389 sq.ft · 3 Bedrooms · 1 Bath · House · Parking
This 3 bedroom, 1 bathroom home offers a great opportunity in an established Champaign neighborhood. Featuring solid surface floors, 1,400 square feet of living space, this property has solid potential for an owner occupant or investor looking to add their own personal touch. Built in 1960, the home includes a functional layout, spacious living areas, and a 1 car garage situated on a generous lot. Conveniently located near schools, parks, shopping, and dining with easy access to everyday amenities. Property is being sold as-is
USD 155,000
105 S Meadowhill Lane
12 pictures
House · for sale
USD 257,499
USD 177/sq.ft
105 S Meadowhill Lane
Savoy village
· 1,453 sq.ft · 3 Bedrooms · 2 Baths · House
· Fireplace · Equipped kitchen
Savoy village · 1,453 sq.ft · 3 Bedrooms · 2 Baths · House · Fireplace · Equipped kitchen
Located in one of Mahomet's most desirable subdivisions with a one way in, one way out layout, this move in ready ranch offers a rare combination of privacy, space, and convenience. Just a few blocks from Lake of the Woods, one of Champaign County's most popular forest preserves featuring miles of walking, biking, and hiking trails, pavilions, and parks, this location is hard to beat. The neighborhood itself features a beautifully updated community pond with park and picnic areas, offering opportunities for kayaking, fishing, and everyday outdoor enjoyment. Backing to mature trees and a walking trail, this home provides a peaceful setting with added privacy and scenic views. Inside, the home features two separate living spaces including a family room and a living room with a fireplace, creating flexible space for both everyday living and entertaining. The kitchen offers abundant cabinet storage, and the home includes three bedrooms with a functional and comfortable layout. Additional h
USD 257,499
712 Cates Dr, Mahomet, IL 61853 | MLS #12611
View photo
House · for sale
USD 435,000
USD 273/sq.ft
712 Cates Dr, Mahomet, IL 61853 | MLS #12611
Savoy village
· 1,593 sq.ft · 4 Bedrooms · 3 Baths · House
· Patio · Garden · Fireplace · Equipped kitchen · Cellar
Savoy village · 1,593 sq.ft · 4 Bedrooms · 3 Baths · House · Patio · Garden · Fireplace · Equipped kitchen · Cellar
Still searching for the right home in Mahomet? This move-in ready Hunters Ridge home offers over 2,345 finished sq ft, a fully finished basement, fenced backyard, fiber internet, energy-efficient construction, and flexible spaces for everyday living, guests, hobbies, workouts, or play. You'll love the open layout, cozy gas fireplace, bright kitchen with under-cabinet lighting, spacious bedrooms with closet organizers, updated laundry room, and private backyard with patio and raised garden beds. The finished basement is a major benefit with a family room, bedroom, full bath, workshopu002Fstorage area, and a unique indoor playu002Fgym space with swings, climbing wall, and slide (this can also be removed prior to closing! ). Located minutes from parks, dining, shopping, gyms, and I-74, this home is ready for its next owner. Schedule your showing today!
USD 435,000
205 S Cory Street
12 pictures
House · for sale
USD 195,000
USD 167/sq.ft
205 S Cory Street
Savoy village
· 1,163 sq.ft · 3 Bedrooms · 1 Bath · House
· Garden · Deck · Equipped kitchen · Parking · Swimming pool
Savoy village · 1,163 sq.ft · 3 Bedrooms · 1 Bath · House · Garden · Deck · Equipped kitchen · Parking · Swimming pool
Charming and move-in ready ranch in a great Tolono location! This 3-bedroom, 1-bath home offers 1,172 sq ft of comfortable living space with thoughtful updates throughout. You'll love the remodeled kitchen featuring updated cabinets, countertops, and appliances, along with updated carpet, lighting, and windows that give the home a fresh, modern feel. The oversized primary suite provides excellent versatility and is currently being used as a home office/family room. Major mechanical updates include HVAC in 2022 and water heater in 2023 for added peace of mind. Outside, the fenced backyard offers space to relax and entertain with a deck, above-ground pool, firepit area, and shed, plus a 1.5-car attached garage. Pre-Inspected for added peace of mind. A wonderful opportunity in desirable Tolono!
USD 195,000
702 W Iowa Street
12 pictures
House · for sale
USD 395,000
USD 167/sq.ft
702 W Iowa Street
Savoy village
· 2,357 sq.ft · 4 Bedrooms · 2 Baths · House
· Office room · Deck · Fireplace · Equipped kitchen · Cellar
Savoy village · 2,357 sq.ft · 4 Bedrooms · 2 Baths · House · Office room · Deck · Fireplace · Equipped kitchen · Cellar
Welcome to 702 W Iowa St-an inviting 2-story home with basement offering charm, flexibility, and a long list of improvements in a convenient Urbana location. Inside you'll find formal living and dining spaces, hardwood floors, beautiful natural light, and a cozy wood-burning stove. The home features 4 bedrooms, 2.5 bathrooms, plus bonus rooms ideal for home offices, study spaces, or hobbies. The spacious primary suite includes an attached bonus room, a walk-in closet/nursery area, and a private bath with whirlpool tub and walk-in shower. The eat-in kitchen offers excellent storage and a center island with cooktop, with easy access to the back deck and landscaped yard-perfect for relaxing or entertaining. Recent improvements include a new fence, new gutters with gutter guards, double-pane windows on the first floor, added attic insulation, updated lighting, refreshed kitchen paint, newer appliances, fiber internet extended to the home, and a serviced fireplace confirmed safe to use. Sev
USD 395,000
5009 Abbey Fields Drive
12 pictures
House · for sale
USD 585,000
USD 252/sq.ft
5009 Abbey Fields Drive
Savoy village
· 2,314 sq.ft · 4 Bedrooms · 3 Baths · House
· Fireplace · Equipped kitchen
Savoy village · 2,314 sq.ft · 4 Bedrooms · 3 Baths · House · Fireplace · Equipped kitchen
Nestled in the highly sought-after Jacobs Landing subdivision and located within the acclaimed Mahomet School District, this stunning custom-built home offers an exceptional blend of luxury, comfort, and everyday livability. A spacious covered front porch welcomes you into a light-filled interior where thoughtful design and refined finishes shine throughout. Highlights include ceiling-height custom cabinetry, stone countertops in the kitchen and baths, upgraded designer lighting, solid hardwood floors, illuminated built-ins, and dramatic floor-to-ceiling stone fireplaces that anchor the living spaces. The kitchen is truly a showpiece, featuring a walk-in butler's pantry, wine refrigerator, and a dedicated coffee bar-perfectly suited for both effortless daily living and elevated entertaining. Retreat to the spa-inspired primary suite, complete with a freestanding soaking tub, custom tile shower, and a generous walk-in closet. Everyday functions are equally impressive, with a spacious mu
USD 585,000
1407 N Walnut Street
12 pictures
House · for sale
USD 145,000
USD 146/sq.ft
1407 N Walnut Street
Savoy village
· 990 sq.ft · 2 Bedrooms · 1 Bath · House
· Patio · Garden · Parking · Equipped kitchen
Savoy village · 990 sq.ft · 2 Bedrooms · 1 Bath · House · Patio · Garden · Parking · Equipped kitchen
Cute Cape-Cod home with 2 beds, 1.5 bats on a quiet dead end street. Spacious kitchen that has been refreshed. Freshly painted throughout. Big living room. Expansive back yard and sprawling patio area with detached garage. Perfect starter home or investment property. Great curb appeal!
USD 145,000
1906 Venturi Ct, Urbana, IL 61802 | MLS #12581
View photo
House · for sale
USD 350,000
USD 167/sq.ft
1906 Venturi Ct, Urbana, IL 61802 | MLS #12581
Savoy village
· 2,088 sq.ft · 4 Bedrooms · 3 Baths · House
Savoy village · 2,088 sq.ft · 4 Bedrooms · 3 Baths · House
This well-maintained home offers comfort, style, and thoughtful updates throughout. Enjoy peace of mind with a new roof and siding completed in 2024, along with fresh paint and brand-new carpet installed in December 2025. Whether you're entertaining or enjoying a quiet evening at home, this property offers a functional layout and refreshed finishes that make everyday living easy
USD 350,000
1610 Briarwood Lane
View photo
House · for sale
Request Details
1610 Briarwood Lane
Savoy village
· 5 Bedrooms · 4 Baths · House
· Garden · Equipped kitchen
Savoy village · 5 Bedrooms · 4 Baths · House · Garden · Equipped kitchen
Stunning custom home offering over 5,500 finished square feet, perfectly positioned on a private, elevated lot with picturesque wooded views. This 5-bedroom residence blends timeless elegance with modern functionality, showcasing exceptional craftsmanship and thoughtful design throughout. The main level features gorgeous hardwood floors, abundant natural light, and expansive windows that frame the serene, wooded backyard. The spacious kitchen is both beautiful and functional, complete with a large center island, secondary prep sink, walk-in pantry, and new Bosch refrigerator and dishwasher-ideal for everyday living and effortless entertaining. The first-floor primary suite serves as a luxurious retreat, featuring a generous walk-in closet and a spa-like private bath with separate tub and shower. Upstairs, newly installed hardwood flooring continues throughout, complementing a thoughtfully designed layout that includes a private en suite bedroom, while two additional bedrooms are connec
Request Details
613 W Church St, Champaign, IL 61820 | MLS #12551
View photo
House · for sale
USD 415,000
USD 50/sq.ft
613 W Church St, Champaign, IL 61820 | MLS #12551
Savoy village
· 8,267 sq.ft · 9 Bedrooms · 3 Baths · House
· Equipped kitchen
Savoy village · 8,267 sq.ft · 9 Bedrooms · 3 Baths · House · Equipped kitchen
Turnkey 9-Unit Investment Property with Proven Income. Champaign, IL Strategically located near Downtown Champaign, Westside Park, and adjacent to Champaign Central High School, this fully renovated 9-unit building offers immediate, stable cash flow backed by documented performance. The property consists of six SRO units and three studio apartments, each featuring a private bathroom, creating an efficient, high-demand unit mix that supports consistent occupancy. The asset produced $56,400 in gross income over the past 12 months (~$4,700u002Fmonth average collected), with current leases supporting $5,400u002Fmonth at full occupancy following completion of all renovations in 2024. This is not a projection; repairs and leasing adjustments are complete, positioning the next owner to step into stabilized operations. Recent capital improvements include major roof repairs, new electric water heater, updated kitchenettes and bathrooms, fresh interior paint, secure electronic entry locks, camer
USD 415,000
2012 Vawter St, Urbana, IL 61801 | MLS #12605
View photo
House · for sale
USD 560,000
USD 40/sq.ft
2012 Vawter St, Urbana, IL 61801 | MLS #12605
Savoy village
· 13,692 sq.ft · 4 Bedrooms · 12 Baths · House
· Air conditioning · Cellar · Parking
Savoy village · 13,692 sq.ft · 4 Bedrooms · 12 Baths · House · Air conditioning · Cellar · Parking
Turnkey, updated, and fully rented 7-unit investment opportunity! Five of the units are spacious townhouse-style 2-bedroom layouts featuring 1.5 bathrooms and generous living space. All units offer great natural light and functional flow. These bi-level townhome-style units rent easily, have smooth turnover, and include central air and designated parking. The property features 5 covered parking spaces plus 2 additional off-street spots. There is also a basement common area with designated spaces for laundry units along with tenant storage. Potential for increased rental income with HACC vouchers offering 2-bedroom units up to $1,122 and 1-bedroom units up to $934, creating a total potential cash flow of $7,854u002Fmonth. Tenants pay their own gas, electric, and water, helping maximize returns. This conscientious owner has invested approximately $100,000 in improvements, including a new roof, multiple HVAC systems, and extensive unit renovations. A full list of upgrades is available in
USD 560,000
1003 W Church Street
12 pictures
House · for sale
USD 295,000
USD 111/sq.ft
1003 W Church Street
Savoy village
· 2,637 sq.ft · 4 Bedrooms · 1 Bath · House
Savoy village · 2,637 sq.ft · 4 Bedrooms · 1 Bath · House
Step into a living piece of Champaign history at 1003 W Church Street, home to the iconic Frederick Squires House, proudly listed on the National Register of Historic Places. Originally designed and built in 1927 by architect Frederick Squires, this remarkable residence was created by thoughtfully combining two earlier homes and incorporating reclaimed materials, a forward thinking approach that gives the house its rich texture and character. Every detail reflects an era when craftsmanship mattered and homes were built with intention. Inside, you will find 4 bedrooms and 1.5 baths, warm woodwork, inviting living spaces, and architectural elements that tell a story. One of the most special features is the solarium addition, a light filled retreat that blends beautifully with the original design and offers a peaceful place to read, gather, or simply enjoy the changing seasons. This is more than a home. It is a rare opportunity to become the next steward of a property with deep roots in C
USD 295,000
4010 Clubhouse Drive
12 pictures
House · for sale
USD 549,900
USD 158/sq.ft
4010 Clubhouse Drive
Savoy village
· 3,477 sq.ft · 3 Bedrooms · 2 Baths · House
· Equipped kitchen
Savoy village · 3,477 sq.ft · 3 Bedrooms · 2 Baths · House · Equipped kitchen
4010 Clubhouse Drive: Where Architectural Light Meets Lakeside Serenity. This home is a fresh perspective on luxury living. Set against the scenic backdrop of the Lincolnshire Fields Golf Course, this residence offers a rare'dual-aspect' experience that defines modern luxury: breathtaking, tranquil lake views to the North and a dramatic wall of floor-to-ceiling glass to the South. The main level. An Open-Concept Sanctuary: Designed for those who value flow and light, the main floor is a masterclass in open-concept living. By utilizing a tucked-away spiral staircase for second-floor access, the architects preserved the integrity of the living spaces. There are no bulky traditional staircases cutting through the floor plan-only wide-open vistas and seamless transitions between the gourmet kitchen, the dining area, and the light-drenched Great Room. Whether you are watching the sun move across the southern glass or tracking the calm of the lake to the north, the connection to nature is co
USD 549,900
2109 Emerald Drive
12 pictures
House · for sale
USD 464,900
USD 229/sq.ft
2109 Emerald Drive
Savoy village
· 2,024 sq.ft · 4 Bedrooms · 3 Baths · House
· Office room · Fireplace · Equipped kitchen · Cellar
Savoy village · 2,024 sq.ft · 4 Bedrooms · 3 Baths · House · Office room · Fireplace · Equipped kitchen · Cellar
Inviting from the moment you arrive, this move-in ready home offers the space, updates, and functionality today's buyers are looking for. A generously sized foyer welcomes you inside, where beautiful hardwood floors flow through the living, dining, and family rooms, creating a warm and cohesive main level. The updated kitchen features granite countertops, stainless steel appliances, refreshed hardware, and a tile backsplash, and opens directly to the family room with a cozy fireplace and surround sound system, making it ideal for both everyday living and entertaining. Upstairs, you'll find four spacious bedrooms, including a comfortable primary suite with a large walk-in closet and private bath. Convenient second-floor laundry adds ease to daily routines. The current owners have made significant improvements, including finishing the basement to create additional living space along with the addition of a full bathroom, perfect for guests, a home office, or a second entertainment area. O
USD 464,900
1607 Williamsburg Drive
12 pictures
House · for sale
USD 155,000
USD 127/sq.ft
1607 Williamsburg Drive
Savoy village
· 1,216 sq.ft · 4 Bedrooms · 1 Bath · House
· Equipped kitchen
Savoy village · 1,216 sq.ft · 4 Bedrooms · 1 Bath · House · Equipped kitchen
Welcome to 1607 Williamsburg. A place that feels like home the moment you walk through the door. This freshly redone 4-bedroom home has been thoughtfully updated from top to bottom, featuring an updated kitchen perfect for gathering with family and friends, brand-new flooring throughout, and fresh paint that gives every room a bright, clean feel. Whether you're looking for more space, a fresh start, or a home ready for new memories, 1607 Williamsburg is ready for you. Come see everything this beautiful home has to offer today!
USD 155,000

Get email alerts

Don't miss out: be the first to know about new properties

The alert was correctly created

On subscribing you accept the conditions of use and the privacy policy
Alert
Receive new ads in your inbox
Save this search
Receive alerts for new listings

We'll send you an email when we have new properties for: "Properties for sale in Savoy village"

The alert was correctly created

Savoy, Savoy village Tolono township Champaign County Illinois
Champaign
Get email alerts and be the first to see new listings
Required field
On subscribing I accept the terms of the privacy policy
Perfect! You'll soon start receiving new listings via email
Alert
Receive an email when we have new ads for Properties for sale in Savoy village
Save this search
Filters

Bedrooms

Size (sq.ft)

sq.ft
sq.ft

Price

USD
USD

Property type

Bathrooms

Clear all filters
Receive notifications when new entries are published.