1,011 properties for sale in Saw Creek

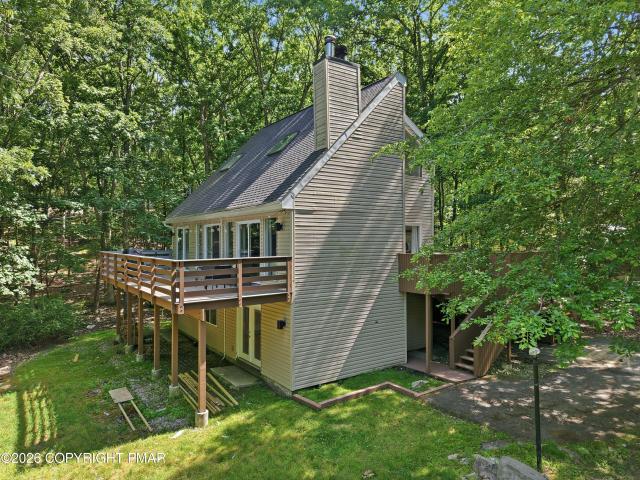
283 Pocono Boulevard
View photo
House · for sale
USD 389,900
USD 143/sq.ft
New
283 Pocono Boulevard
Saw Creek
· 2,713 sq.ft · 4 Bedrooms · 2 Baths · House
· Garden · Equipped kitchen · Swimming pool · Cellar
Saw Creek · 2,713 sq.ft · 4 Bedrooms · 2 Baths · House · Garden · Equipped kitchen · Swimming pool · Cellar
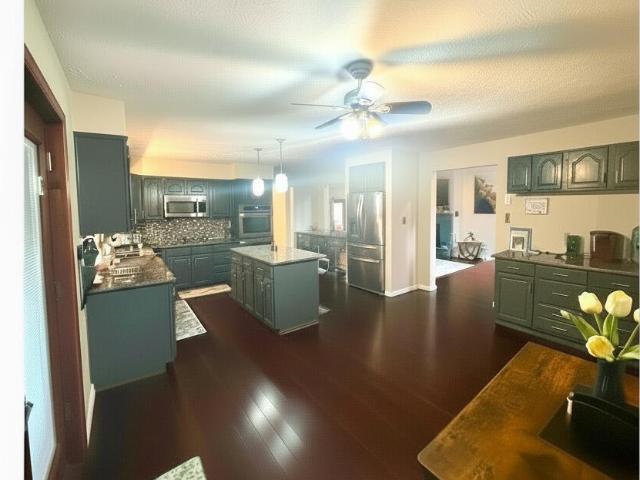
Welcome to 283 Pocono Blvd, located in the desirable Pine Ridge community. This spacious home features 4 bedrooms and 2.5 bathrooms with a bright and open layout, updated kitchen, and comfortable living spaces with hardwood floors throughout. Additional features include a living room, a family room, eat in kitchen, a formal dining room and full basement. The property includes a private yard, ideal for outdoor enjoyment. Residents of Pine Ridge enjoy amenities such as a clubhouse, pool, tennis courts, playgrounds, and lakes. Conveniently located near shopping, dining, major highways, and Pocono attractions, this home is perfect as a year-round residence or vacation retreat. Schedule your showing today!
USD 389,900
548 Lakeside Drive
View photo
House · for sale
USD 376,000
USD 138/sq.ft
548 Lakeside Drive
Saw Creek
· 2,723 sq.ft · 5 Bedrooms · 3 Baths · House
· Equipped kitchen
Saw Creek · 2,723 sq.ft · 5 Bedrooms · 3 Baths · House · Equipped kitchen
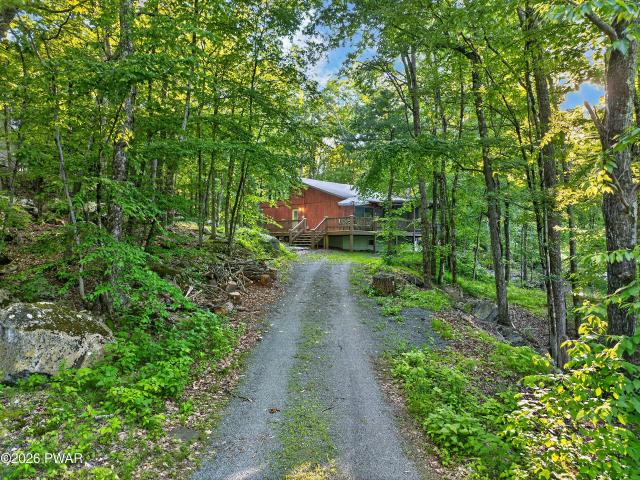
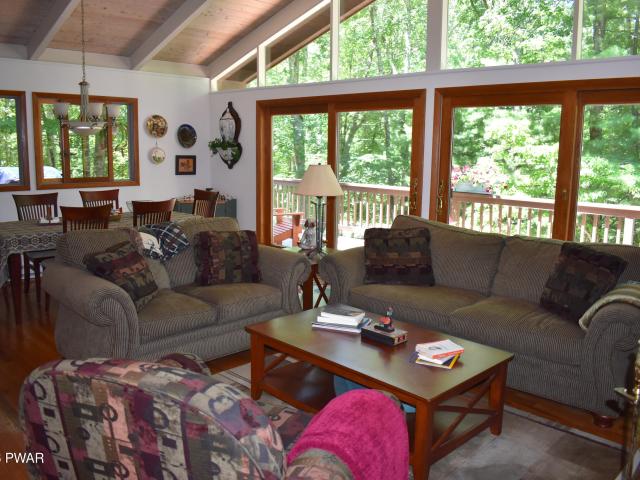
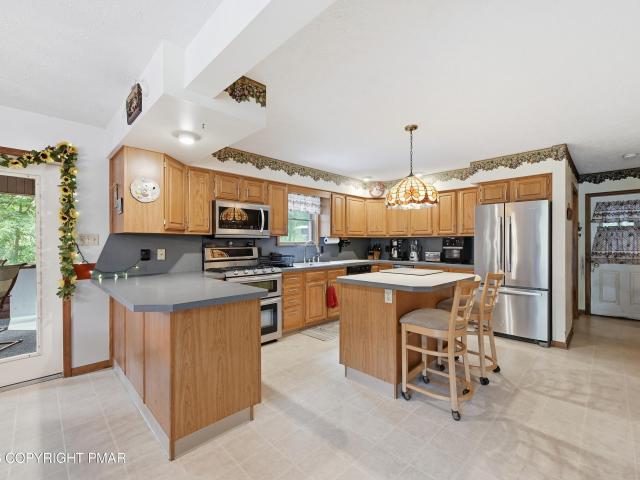
Follow the long, tree-lined driveway and discover a home unlike anything else on the market. Custom designed and built by the owner, this one-of-a-kind retreat offers 2,729 square feet of living space across three finished levels with a unique layout that simply must be seen to be fully appreciated. Step inside and you'll immediately notice the abundance of natural light, creating a bright, airy feel throughout the home. The spacious kitchen is truly the heart of the home, featuring an abundance of cabinetry, wraparound counter space, a beautiful center island, and plenty of room to gather, entertain, and create lasting memories. Offering 5 true bedrooms and 3 full bathrooms, this amazing home effortlessly adapts to your lifestyle. Whether you're searching for a spacious primary residence, a relaxing vacation getaway, or a short-term rental investment, this property checks all the boxes. The fully finished lower level adds even more flexibility with an additional room, full bathroom, l
USD 376,000
5 Village Drive 1106
View photo
Condo · for sale
USD 184,900
USD 153/sq.ft
New
5 Village Drive 1106
Saw Creek
· 1,206 sq.ft · 2 Bedrooms · 2 Baths · Condo
· Office room
Saw Creek · 1,206 sq.ft · 2 Bedrooms · 2 Baths · Condo · Office room
Welcome home to LaBar Village, one of Stroudsburg's most sought-after 55+ communities, where comfort, convenience, and an active lifestyle come together. Located in the desirable Meadows Building, this beautifully maintained first-floor unit offers 2 bedrooms, 2 bathrooms, and move-in-ready, maintenance-free living. Step inside to a bright, open-concept living and dining area that's perfect for entertaining or relaxing at home. The spacious living area features brand-new flooring, creating a fresh and inviting feel. The generous primary suite offers a private en-suite bathroom with both a soaking tub and separate shower. A second bedroom and full bathroom provide comfortable space for guests, a home office, or hobbies. The enclosed porch is perfect for enjoying your morning coffee, reading, or entertaining. Enjoy the carefree lifestyle LaBar Village is known for with exterior maintenance taken care of for you. Residents enjoy a secure building with a door code entryway, shuttle transpo
USD 184,900
901 Chestnut Path
View photo
House · for sale
USD 264,900
USD 270/sq.ft
901 Chestnut Path
Saw Creek
· 980 sq.ft · 2 Bedrooms · 1 Bath · House
Saw Creek · 980 sq.ft · 2 Bedrooms · 1 Bath · House
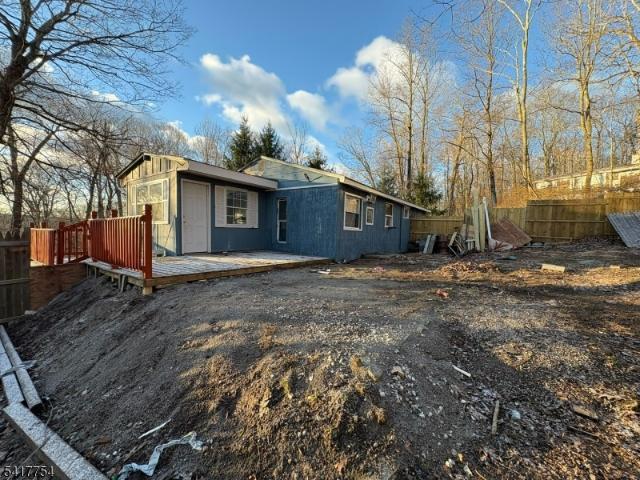
Investor Special. Approved plans and permit in place for new 3BR septic system. Excellent value-add opportunity with potential to convert current 2BR home into a 3BR layout and build immediate equity. New roof and fully permitted fence already completed. Septic system is not currently in use; buyer responsible for new system installation using approved plans. Competitively priced for current condition and upside potential. Ideal for cash buyers, investors or renovation financing. Seller prepared to work with serious offers. Property sold strictly as-is
USD 264,900
221 Somerset Drive
View photo
House · for sale
USD 399,000
USD 170/sq.ft
221 Somerset Drive
Saw Creek
· 2,336 sq.ft · 3 Bedrooms · 3 Baths · House
· Garden · Deck · Fireplace · Parking · Swimming pool
Saw Creek · 2,336 sq.ft · 3 Bedrooms · 3 Baths · House · Garden · Deck · Fireplace · Parking · Swimming pool
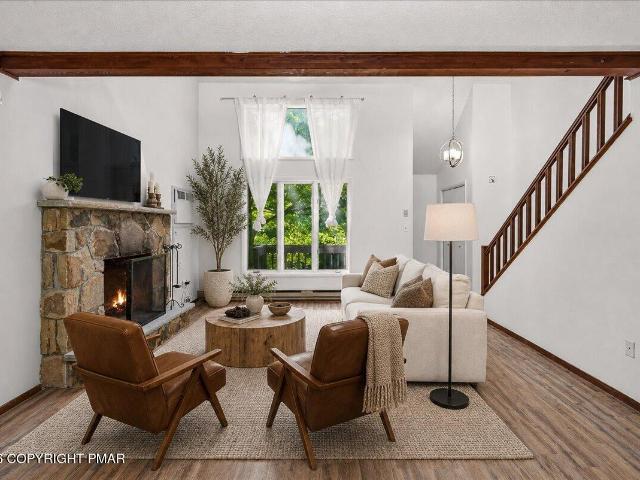
Do Not Wait to See This 3-Level Contemporary Home w Flat Backyard in Sought-After, STR-Friendly Penn Estates! Set in this full amenity community w multiple lakes, pools and sports courts and also the closest STR-friendly neighborhood to the NJ border while still being minutes to major Pocono attractions for year round fun like Camelback Mountain Resort, Mt Airy Casino and the Delaware River National Recreation Area! Offering over 2,300 sqft of finished above grade living space with the ability to convert the garage to more footage, this is an ideal opportunity to take this value-priced 3-bedroom home and turn it into a 5-bedroom 3-bath 2,500+ sqft property! Inside, enjoy recent upgrades like newer floors, fresh paint and updated fixtures. Stone fireplace and vaulted ceilings set the tone while large sunroom w loads of windows accessing the deck is the perfect place for a great dining area that overlooks backyard. Bathrooms. With one on each level. Are clean and simple, needing minimal
USD 399,000
145 Prospect Street
View photo
House · for sale
USD 473,550
USD 229/sq.ft
145 Prospect Street
Saw Creek
· 2,067 sq.ft · 5 Bedrooms · 3 Baths · House
· Deck · Equipped kitchen · Parking · Cellar
Saw Creek · 2,067 sq.ft · 5 Bedrooms · 3 Baths · House · Deck · Equipped kitchen · Parking · Cellar
Location-Location-Location! 5-bedroom residence conveniently located within walking distance of East Stroudsburg University, Lehigh Valley Hospital, shopping centers, restaurants, and downtown Stroudsburg. Recently updated kitchen featuring Corian countertops, stainless steel appliances, and brand-new cabinetry. Spacious open living room equipped with recessed lighting and new flooring. Finished attic includes a cozy sitting nook, ample storage space, and heating/cooling. Fully finished basement offering a potential additional bedroom, a third bathroom, a laundry room, and an extra room suitable for use as an office, TV room, playroom, etc. Bright and airy four seasons room with French doors that open to a large wrap-around deck. Adequately sized detached two-car garage. Arrange your showing with the listing agent today! The seller is a licensed Pennsylvania Realtor
USD 473,550
901 Evergreen Ln
View photo
House · for sale
USD 58,000
USD 25/sq.ft
New
901 Evergreen Ln
Saw Creek
· 2,303 sq.ft · 2 Bedrooms · 2 Baths · House
· Garden · Deck · Fireplace · Parking
Saw Creek · 2,303 sq.ft · 2 Bedrooms · 2 Baths · House · Garden · Deck · Fireplace · Parking
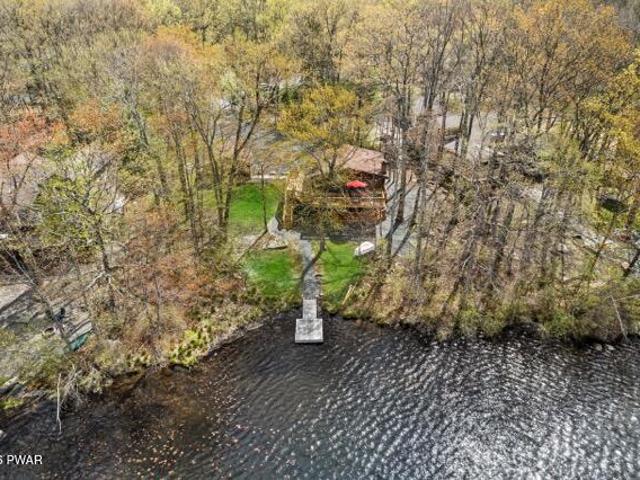
Nestled at the end of a quiet cul-de-sac in the desirable Paulinskill Lake community, this spacious 2,305 sq. Ft. ranch offers the perfect blend of privacy, comfort, and lake living. Situated on a picturesque 1.92-acre level lot with lake privileges, this 2-bedroom, 2.1-bath home is designed for effortless one-floor living. Each of the bedrooms have their own ensuite. The open floor plan creates a warm and inviting atmosphere, seamlessly connecting the living, dining, and entertaining spaces. Gather around the wood-burning fireplace on cool evenings or enjoy the efficiency and ambiance of the pellet stove throughout the seasons. Step outside to the expansive deck overlooking the private backyard ideal for outdoor dining, entertaining, or simply relaxing in nature. An oversized two-car garage provides exceptional space for vehicles, storage, or hobbies. Enjoy all that Paulinskill Lake has to offer, including boating, fishing, swimming, and year-round recreation, while still being conven
USD 58,000
124 Hickory Drive
View photo
House · for sale
USD 249,000
USD 152/sq.ft
New
124 Hickory Drive
Saw Creek
· 1,636 sq.ft · 3 Bedrooms · 2 Baths · House
· Deck · Fireplace · Cellar
Saw Creek · 1,636 sq.ft · 3 Bedrooms · 2 Baths · House · Deck · Fireplace · Cellar
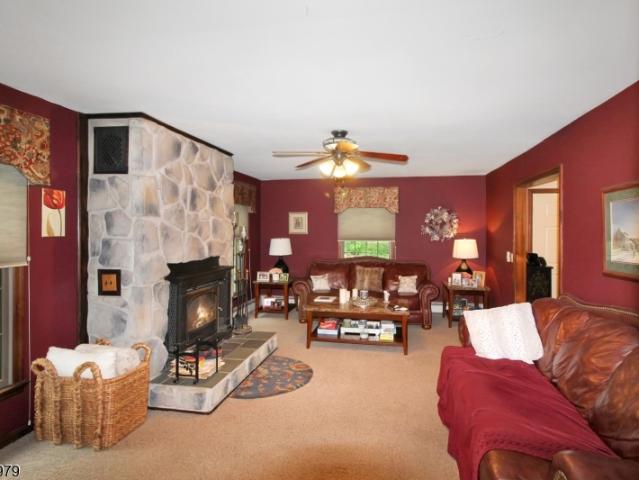
Updated modern ranch with a stunning stone fireplace, privacy, and rustic charm! Low taxes. Just under $2500 per year! Schedule your private showing today! Thoughtfully renovated throughout, this exceptional property features new interior walls, updated siding, windows, and doors, creating a fresh, inviting atmosphere while preserving its warm mountain character. The stunning stone fireplace serves as the centerpiece of the living space, complemented by an additional wood stove that adds both charm and comfort. Enjoy the beauty of the outdoors from the screened-in porch or entertain guests on the expansive deck surrounded by nature. The finished basement offers valuable additional living space and includes a newly added bathroom, making it ideal for guests, recreation, or a home office. With extensive updates and attention to detail throughout, this truly one-of-a-kind mountain retreat is move-in ready and a must-see for anyone seeking peaceful living in a picturesque setting. Hemlock
USD 249,000
144 W Broad St, East Stroudsburg, PA 18301 | MLS #PM 136515
View photo
House · for sale
USD 345,000
USD 160/sq.ft
144 W Broad St, East Stroudsburg, PA 18301 | MLS #PM 136515
Saw Creek
· 2,153 sq.ft · 4 Bedrooms · 4 Baths · House
· Garden · Office room · Equipped kitchen · Swimming pool · Cellar
Saw Creek · 2,153 sq.ft · 4 Bedrooms · 4 Baths · House · Garden · Office room · Equipped kitchen · Swimming pool · Cellar
Location, location, location! Low taxes! Motivated to sell! 6 BEDROOMS with original woodwork located in walking distance from Walmart, Dansbury Park and right off highway RT 80! Tons of space! Don't miss out on this spacious. 6 Bedroom 4. FULL bath home featuring original woodwork throughout and an abundance of built in storage. This property offers flexibility for a large family home, office, playroom, guest space, whatever fits your needs! Perfect for large families, commuters, or anyone who enjoys in-town living. This home includes an eat in kitchen, cozy living room, laundry room with a washeru002Fdryer hookup as well as a HUGE basement. Step outside to a large backyard space. Ideal for entertaining gardening or simply enjoying outdoors. The charming front porch is perfect for relaxation and watching the seasons change. Located also within walking distance of the pool and park and only minutes from Main Street. This must-see property combines space, character, and convenience. Sch
USD 345,000
140 Whippoorwill Drive
View photo
House · for sale
USD 225,000
USD 108/sq.ft
140 Whippoorwill Drive
Saw Creek
· 2,077 sq.ft · 2 Bedrooms · 1 Bath · House
· Deck · Fireplace · Equipped kitchen · Parking · Swimming pool · Cellar
Saw Creek · 2,077 sq.ft · 2 Bedrooms · 1 Bath · House · Deck · Fireplace · Equipped kitchen · Parking · Swimming pool · Cellar
This home is a beautiful and Cozy Pocono retreat located in the desirable gated Pocono Ranchlands community! This charming 2-bedroom, 2-bath home offers an open-concept floor plan with a spacious kitchen featuring lots of counter space and a gas stove, perfect for entertaining. The inviting living room showcases a stunning stone fireplace and a large bay window that fills the space with an abundance of natural light. Stay cool in the summers with the ductless air conditioning. The large unfinished basement with coal fireplace gives you the opportunity to put your personal finishing touches on this perfect home. Enjoy the convenience of a 1-car attached garage plus an impressive 3-car detached garage, ideal for car enthusiasts, storage, or a workshop. Step outside to a large rear deck surrounded by mature trees, offering exceptional privacy and a peaceful setting. Low taxes and an amenity-filled community with an outdoor pool and a clubhouse, make this property the perfect full-time res
USD 225,000
145 Runnymede Dr, East Stroudsburg, PA 18301 | MLS #PM 140259
View photo
House · for sale
USD 445,000
USD 124/sq.ft
145 Runnymede Dr, East Stroudsburg, PA 18301 | MLS #PM 140259
Saw Creek
· 3,574 sq.ft · 4 Bedrooms · 2 Baths · House
· Garden · Deck · Equipped kitchen
Saw Creek · 3,574 sq.ft · 4 Bedrooms · 2 Baths · House · Garden · Deck · Equipped kitchen
Space & Style! This 4BR, 2BA contemporary ranch offers over 3,680 sq ft, featuring an updated kitchen and a partially finished lower level with an entertainment room, bedroom, and space to expand. The home's unique design includes a sunken living room and elevated dining area, adding architectural charm. Enjoy a private backyard with deck, screened porch, and fire pit. A must-see!
USD 445,000
103 Bayberry Drive
View photo
House · for sale
USD 359,000
USD 234/sq.ft
New
103 Bayberry Drive
Saw Creek
· 1,528 sq.ft · 3 Bedrooms · 2 Baths · House
· Deck · Fireplace · Equipped kitchen · Air conditioning
Saw Creek · 1,528 sq.ft · 3 Bedrooms · 2 Baths · House · Deck · Fireplace · Equipped kitchen · Air conditioning
SEASONAL LAKEVIEWEnjoy this perfect country contemporary home on an oversized park like setting property. Featuring 3 bedrooms, 2 baths with master bedroom suite. Open, airy layout with beautiful oak floors, cathedral t&g wood ceilings, handsome brick fireplace and glass facade with plenty of glass and sunlight. Updated kitchen with granite countertops and stainless appliances, updated bathrooms, split unit a/c. Separate family room for privacy open wrap around decking and large screened porch for entertaining
USD 359,000
204 Forest Drive
View photo
House · for sale
USD 694,000
USD 496/sq.ft
204 Forest Drive
Saw Creek
· 1,399 sq.ft · 3 Bedrooms · 2 Baths · House
· Deck · Fireplace · Parking · Swimming pool
Saw Creek · 1,399 sq.ft · 3 Bedrooms · 2 Baths · House · Deck · Fireplace · Parking · Swimming pool
Start living your best life this summer, lakefront style. Welcome to McConnell Lake in the gated, amenity-rich community of Hemlock Farms. This 3-bedroom, 2-bath lake home sits on a level lot with beautiful lake views just steps from your door. Inside, the open floor plan is centered around a brick wood-burning fireplace, perfect for cozy nights and gathering with friends and family. Owned by a former luxury hardwood flooring professional, the home features impressive custom woodwork and detailed inlays that add warmth and character throughout. Outside, premium Epi and Garapa wood siding and decking offer both beauty and durability. A two-car garage and ample parking add convenience. Hemlock Farms offers lakes, pools, tennis, pickleball, a fitness center, clubhouse, and more, making this an ideal full-time home or weekend escape. Come experience lake life for yourself
USD 694,000
2329 Cramer Court
View photo
House · for sale
USD 350,000
USD 151/sq.ft
Updated
2329 Cramer Court
Saw Creek
· 2,314 sq.ft · 3 Bedrooms · 2 Baths · House
· Office room
Saw Creek · 2,314 sq.ft · 3 Bedrooms · 2 Baths · House · Office room
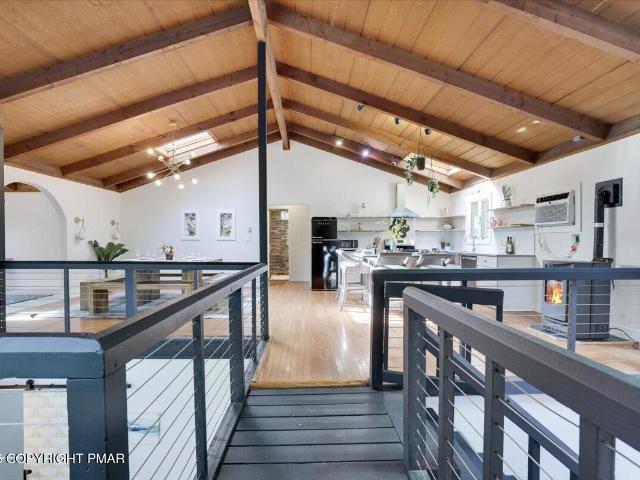
Tucked away at the end of a quiet cul-de-sac in the heart of the Pocono Mountains, this one-of-a-kind home offers a rare blend of privacy, character, and warm mountain living that is hard to replicate. From the moment you step inside, you're welcomed by soaring vaulted wooden ceilings that set an immediate tone of rustic charm and comfort. The main living area feels open yet cozy, filled with natural light and architectural detail that gives the home its unmistakable mountain character. The main level offers a welcoming and functional layout, designed for both everyday living and relaxed entertaining. The flow of the space keeps everything connected while still maintaining a sense of warmth and definition throughout. The primary suite is thoughtfully positioned on the lower level, creating a private and peaceful retreat with its own full bathroom. An additional adjoining space offers flexibility for use as a sitting area, home office, reading nook, or workout space, allowing the suite
USD 350,000
149 N Locust Lake Rd
View photo
House · for sale
USD 535,000
USD 203/sq.ft
New
149 N Locust Lake Rd
Saw Creek
· 2,626 sq.ft · 3 Bedrooms · 2 Baths · House
· Deck · Equipped kitchen · Parking · Cellar
Saw Creek · 2,626 sq.ft · 3 Bedrooms · 2 Baths · House · Deck · Equipped kitchen · Parking · Cellar
Welcome home to this beautifully maintained Colonial, ideally situated on a private one-acre lot near the end of one of Hope's few cul-de-sac streets. Offering the perfect blend of space, comfort, and convenience, this home is ready to impress. The main level features a spacious family room with a cozy wood-burning stove, a formal living room, a formal dining room, and a large eat-in kitchen with a center island and sliding glass doors leading to the expansive rear deck, perfect for entertaining or everyday living. Upstairs, you'll find three generously sized bedrooms, the main bath, a spacious primary suite with 2 walk-in closets and a private en-suite bath. The full basement offers abundant storage and endless potential for future finishing to create additional living space. Start your mornings with coffee on the oversized back deck overlooking peaceful wooded surroundings, offering privacy and a beautiful natural backdrop. A two-car attached garage and ample driveway parking provide
USD 535,000
2144 W Main Street
View photo
House · for sale
USD 319,000
USD 271/sq.ft
2144 W Main Street
Saw Creek
· 1,173 sq.ft · 3 Bedrooms · 1 Bath · House
· Fireplace · Equipped kitchen
Saw Creek · 1,173 sq.ft · 3 Bedrooms · 1 Bath · House · Fireplace · Equipped kitchen
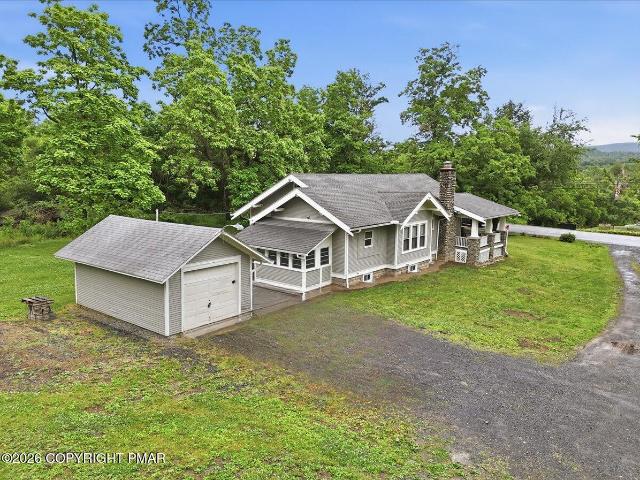
This Charming And Turnkey Circa 1902 American Craftsman Bungalow With 3 Bedrooms And 1 Bath On. 76 Acres Is Full Of Original Character And Meticulously Renovated, Updated, And Lovingly Cared For! The Updates and Upgrades Perfectly Combine Turn Of The Century Charm with Modern Convenience! This Inviting Home Features Gorgeous Original Trim Work, Built-Ins, Hardwood Floors, Crown Molding, And A Beautiful Floor-Level Brick Wood-Burning Fireplace That Anchors The Welcoming Living Room. A Spacious Covered Front Porch With River Rock Piers Offers The Perfect Place To Unwind And Take In The Breathtaking Mountain Views Across The Street. Inside, The Living Room Flows Seamlessly Into A Bright Dining Room Lined With Windows And Warm Hardwood Flooring. The Updated Kitchen Is Both Stylish And Functional, Featuring Granite Countertops, Stainless Steel Appliances, A Pantry, And A Laundry Closet Tucked Behind Barn-Style Doors. Just Beyond, You'll Find A Practical Mudroom And A Charming 3-Season Sunro
USD 319,000
936 Dove Island Road
View photo
House · for sale
USD 3,295,000
936 Dove Island Road
Saw Creek
· 6 Bedrooms · 6 Baths · House
· Patio · Garden · Fireplace · Equipped kitchen · Swimming pool
Saw Creek · 6 Bedrooms · 6 Baths · House · Patio · Garden · Fireplace · Equipped kitchen · Swimming pool
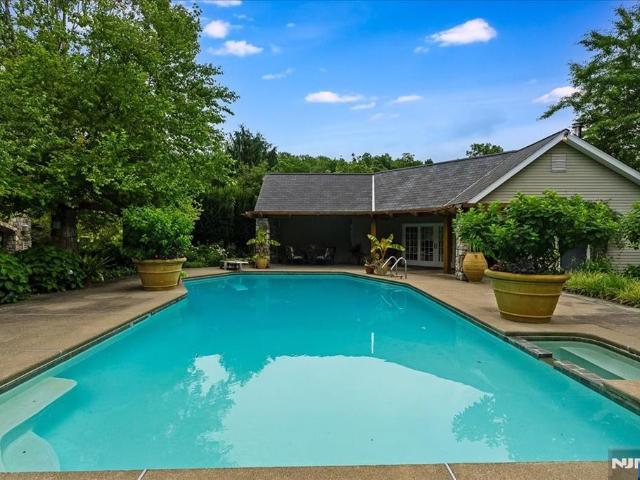
You cannot see Dove Island from the road. You may have already seen it in print. Forty two private acres in Sussex County, published in Great Houses and Gardens of New Jersey, held by one family since 1968, on land first farmed by the Westbrook family among the earliest pioneers of this frontier. The 1890 farmhouse grew into a roughly 10,000 square foot residence, redesigned by a Sag Harbor firm known for Hamptons estates. Stone, hand forged iron, and deep wood run through the rooms. The two story great room rises around a monumental stone fireplace under a library that wraps the full second floor, and the kitchen is anchored by a cast iron British Aga. Down a gallery hall of lit museum cases sits a 19th century walnut paneled boardroom, dismantled on Wall Street and rebuilt here piece by piece. The primary suite holds dual dressing rooms, a fireplace sitting room, and a spiral iron stair to a hidden solarium above the treetops. Beyond, a heated gunite pool and stone patios, a full poo
USD 3,295,000
1409 Melrose Terrace
View photo
House · for sale
USD 299,000
USD 137/sq.ft
1409 Melrose Terrace
Saw Creek
· 2,174 sq.ft · 3 Bedrooms · 3 Baths · House
· Terrace · Deck · Equipped kitchen · Parking
Saw Creek · 2,174 sq.ft · 3 Bedrooms · 3 Baths · House · Terrace · Deck · Equipped kitchen · Parking
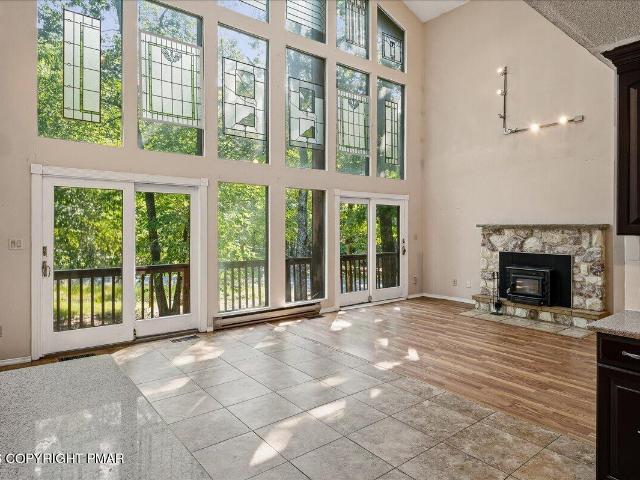
Do Not Wait to See This Value-Add Opportunity on Flat Usable Property in Sought-After, STR-Friendly Penn Estates! Located on a quiet no-outlet drive with three community lakes and just moments to the New Jersey border, Camelback Mountain Resort, Mt Airy Casino and all the major Pocono attractions, this 3+ bedroom home is a must-see at this price. Enter into mid level off huge deck and ideally situated screened porch. Modern kitchen opens to the stunning living/dining areas with full two-story ceiling height facing a wall of windows. A rare floorplan in this community, enjoy unmatched natural light through front-facing glass plus two sliders and dual skylights above. Two beds and a full bath complete the main level. Upstairs, find spacious bonus loft and large primary en suite. The ground level features a large open family room, another full bath and access to the garage. If investing is your goal. Enjoy an easy path to 5 bedrooms via garage and loft conversions. Giving you 5 nice-sized
USD 299,000
117 Silver Lake Rd
View photo
House · for sale
USD 550,000
New
117 Silver Lake Rd
Saw Creek
· 3 Bedrooms · 1 Bath · House
· Parking
Saw Creek · 3 Bedrooms · 1 Bath · House · Parking
A true hybrid gem, this unique property features a grandfathered 4-bay commercial garage alongside residential utility, perfect for business owners and investors alike! Just minutes from Route 94. This nearly one acre property perfectly blends comfortable living with unparalleled workspace freedom. Situated on a versatile single parcel, the primary residence is a bright 3-bedroom, 1-bathroom ranch home offering a functional layout ready for your personal touch. What sets this property completely apart is the massive, detached 4-bay commercial-grade garage located just steps away (with one additional garage door in the rear). Complete with a sprawling driveway and parking capacity for up to 30 vehicles, this extraordinary secondary structure presents a dream scenario. It is the ultimate setup for car collectors, heavy hobbyists, or anyone looking to run a turnkey business directly from home. Enjoy the convenience of a true live-work setup without sacrificing privacy or space. Located in
USD 550,000
1328 Kensington Drive
View photo
House · for sale
USD 399,900
USD 214/sq.ft
New
1328 Kensington Drive
Saw Creek
· 1,862 sq.ft · 4 Bedrooms · 3 Baths · House
· Office room · Deck · Fireplace
Saw Creek · 1,862 sq.ft · 4 Bedrooms · 3 Baths · House · Office room · Deck · Fireplace
Tucked inside a gated community, this well-maintained four-bedroom, three-bathroom home proves that move-in ready and genuinely stylish can absolutely coexist. From the moment you arrive, oversized windows and a soaring vaulted ceiling set the tone, flooding the interior with natural light that makes every room feel warm and effortlessly open. Three fully finished floors give you space to spread out, gather, or simply escape when someone needs a little peace. The walkout lower level adds flexibility for a family room, home office, or that game night headquarters you have always wanted. A wood-burning fireplace anchors the main living area with cozy character, while new sliding glass doors invite the outdoors in and lead to a low-maintenance Trex deck built for lazy mornings and lively evenings alike. The upgrades here are hard to miss. Think new flooring throughout, a fresh tile backsplash, a new mini-split system for personalized comfort, a newer roof, and a newer water heater. The pr
USD 399,900
180 Conashaugh Trail
View photo
House · for sale
USD 519,900
USD 203/sq.ft
New
180 Conashaugh Trail
Saw Creek
· 2,551 sq.ft · 3 Bedrooms · 2 Baths · House
· Garden · Parking · Gym · Deck · Fireplace · Equipped kitchen
Saw Creek · 2,551 sq.ft · 3 Bedrooms · 2 Baths · House · Garden · Parking · Gym · Deck · Fireplace · Equipped kitchen
This is It! Welcome to Your Future Home! Brand New Construction, just weeks away from being Move In Ready. Step on to Your Covered Front Porch and You'll Know This is Home! Located in the Much Sought After Conashaugh Lakes Community and Delaware Valley School District. This Roomy Home features a spacious open concept Living Room / Kitchen / Dining Room Combo with Stainless Steel Appliances and Fireplace, Sliding Door leads you out to the Deck ready for those Family Barbeques Just a Few Steps up from The Kitchen Find a 2nd Full Bath. The Primary Bedroom with a Walk-in Closet and Spacious Primary Bathroom. Along with 2 other Full Sized Bedrooms and Linen Closet, The Lower Level includes a Nice Size Family Room with a Half Bath and Laundry Room, a Door leading to a Large 2 Car Garage, Sliding Door with Access to the back yard, a last door will reveal a large Insulated Bonus Space ready to Finish! Use Your Imagination, Fitness Room, Game Room or Maybe a Guest Room since it has another Slid
USD 519,900
0 Phillips St, Stroudsburg, PA 18360 | MLS #PM 136037
View photo
House · for sale
USD 449,900
USD 298/sq.ft
0 Phillips St, Stroudsburg, PA 18360 | MLS #PM 136037
Saw Creek
· 1,507 sq.ft · 3 Bedrooms · 3 Baths · House
· Deck · Equipped kitchen · Parking · Cellar
Saw Creek · 1,507 sq.ft · 3 Bedrooms · 3 Baths · House · Deck · Equipped kitchen · Parking · Cellar
Ideally located just a minute from Rt 611, this brand-new home offers the perfect blend of style, comfort, and convenience. Introducing The Crestmont, a thoughtfully designed residence by an award-winning local builder. The striking modern farmhouse exterior welcomes you with a covered front porch and leads into a bright, open-concept layout. Engineered hardwood floors flow throughout the main level, seamlessly connecting the spacious living, dining, and kitchen areas. The gourmet kitchen features stainless steel appliances, quartz countertops, an oversized island, and abundant cabinetry-ideal for both daily living and entertaining. Upstairs, retreat to the expansive owner's suite with a large walk-in closet and spa-inspired private bath complete with a custom tile shower. Two additional bedrooms share a full, naturally lit hall bath. With generous closet space, a full basement, and an attached garage, storage is never a concern. Relax on your back deck and enjoy the natural beauty of
USD 449,900
126 E Brown Street
View photo
House · for sale
USD 299,000
USD 144/sq.ft
New
126 E Brown Street
Saw Creek
· 2,067 sq.ft · 4 Bedrooms · 2 Baths · House
· Garden · Parking · Equipped kitchen
Saw Creek · 2,067 sq.ft · 4 Bedrooms · 2 Baths · House · Garden · Parking · Equipped kitchen
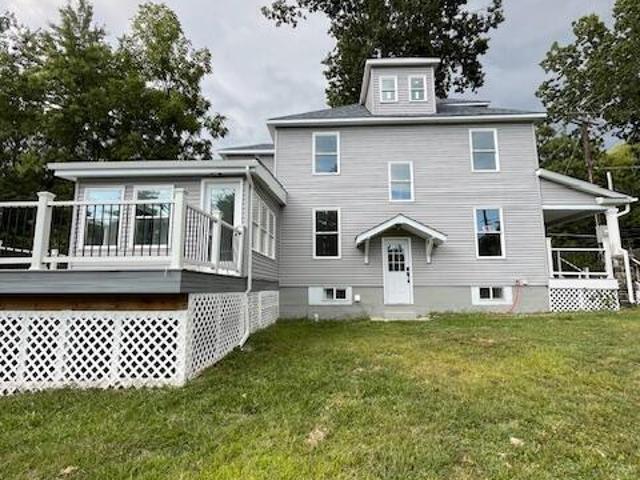
Step into timeless elegance with this stunning 1902 home located in one of East Stroudsburg's most sought-after neighborhoods. Location, location, location! Just a minute or two from Route 80, down the block from the hospital, and near East Stroudsburg University, this property offers unmatched convenience while maintaining its historic charm. Inside, you'll find beautiful hardwood flooring, upgraded modern bathrooms, and a stylish updated kitchen that blends today's comforts with classic character. The welcoming front entry showcases a breathtaking staircase, while the exquisite moldings and detailed woodwork throughout the home create the feeling of stepping back in time. These craftsmanship details truly must be seen in person to be appreciated. Outside, enjoy a spacious front yard, a large fenced backyard perfect for entertaining or pets, and a charming wraparound front porch ideal for relaxing evenings. Detached garage provide parking and storage. Additional storage in the basemen
USD 299,000
1 Kerrs Corner Rd
View photo
House · for sale
USD 495,000
New
1 Kerrs Corner Rd
Saw Creek
· 3 Bedrooms · 2 Baths · House
· Fireplace · Equipped kitchen
Saw Creek · 3 Bedrooms · 2 Baths · House · Fireplace · Equipped kitchen
Set on a picturesque 1 acre corner lot just minutes to Rt 80, this turn key country compound blends charm, function, and flexibility with all the major upgrades already done for you. The inviting wraparound open porch, covered back porch, expansive driveway, newer hardscaping, and flower beds create exceptional curb appeal. Inside, the open concept main level with all new flooring (2021) seamlessly connects the living room, dining area, and updated kitchen featuring granite countertops, farmhouse sink, new stovetop, and ample cabinetry. A first-floor bedroom and full bath with walk-in shower complete the first floor. The living room is anchored by a cozy pellet stove insert fireplace with Anderson sliders leading directly to the wraparound porch. Upstairs was fully renovated in 2023 and features exposed beams, new flooring, two spacious bedrooms with generous closet storage, and a beautifully updated tiled full bath with new oversized Anderson window. The 30 by 32 oversized detached ga
USD 495,000
505 Stewart Court
View photo
House · for sale
USD 350,000
USD 120/sq.ft
New
505 Stewart Court
Saw Creek
· 2,895 sq.ft · 3 Bedrooms · 2 Baths · House
· Garden · Parking · Fireplace · Cellar
Saw Creek · 2,895 sq.ft · 3 Bedrooms · 2 Baths · House · Garden · Parking · Fireplace · Cellar
Beautifully placed ranch, privately set on. 88 acres with NO HOA. This home offers 3 bedrooms, 2.5 bathrooms, fully finished walk out basement, fireplace and a two car garage. The large main bedroom has been enlarged with a private room entry and a beautiful en-suite bathroom. Enjoy the convenience of oil heat, brand new split system for air conditioning and jetted tub in the second bathroom. The front and back yard are massive and its a short walk to the bus stop
USD 350,000

Get email alerts

Don't miss out: be the first to know about new properties

The alert was correctly created

On subscribing you accept the conditions of use and the privacy policy
Alert
Receive new ads in your inbox
Save this search
Receive alerts for new listings

We'll send you an email when we have new properties for: "Properties for sale in Saw Creek"

The alert was correctly created

Johnsonburg, Frelinghuysen township Warren County New Jersey
Marksboro
Get email alerts and be the first to see new listings
Required field
On subscribing I accept the terms of the privacy policy
Perfect! You'll soon start receiving new listings via email
Alert
Receive an email when we have new ads for Properties for sale in Saw Creek
Save this search
Filters

Bedrooms

Size (sq.ft)

sq.ft
sq.ft

Price

USD
USD

Property type

Bathrooms

Clear all filters
Receive notifications when new entries are published.