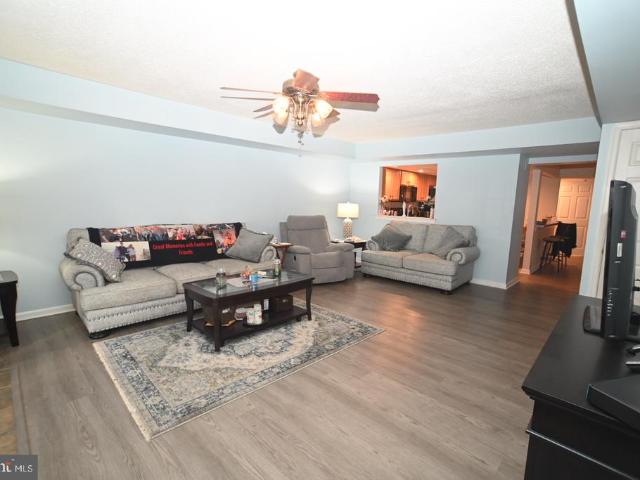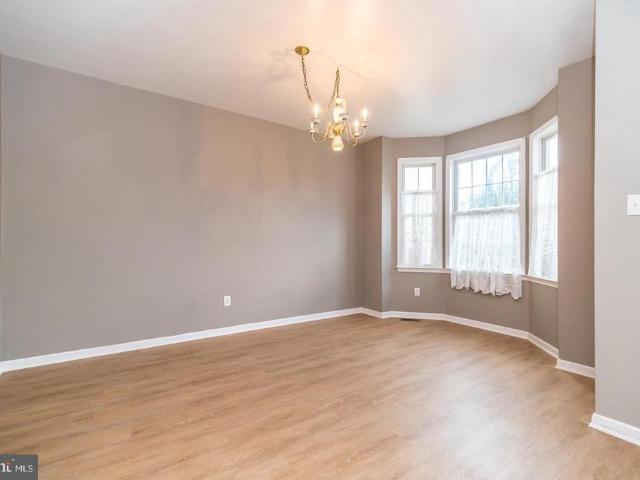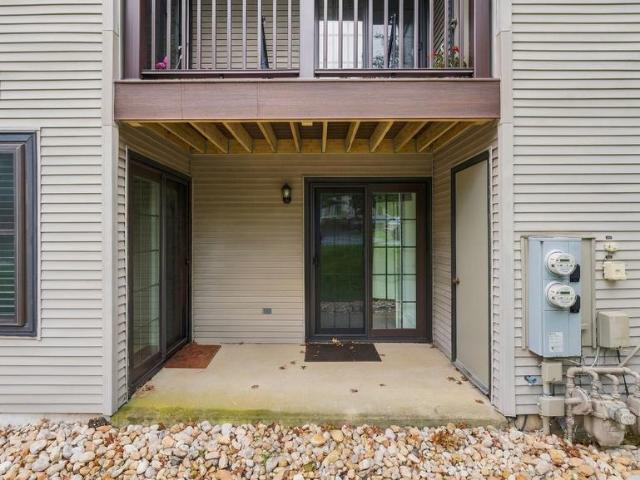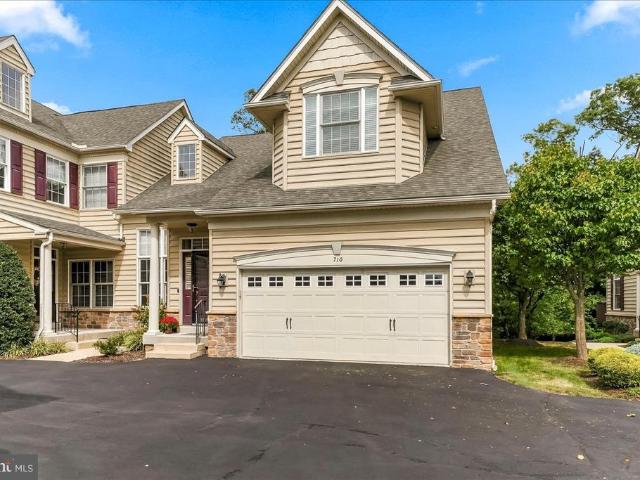
56 apartments for sale in Saw Mill Valley

1003 Barbaras Court
View photo
Condo · for sale
USD 335,000
USD 230/sq.ft
1003 Barbaras Court
Saw Mill Valley
· 1,453 sq.ft · 2 Bedrooms · 2 Baths · Condo
· Patio · Balcony · Fireplace · Equipped kitchen
Saw Mill Valley · 1,453 sq.ft · 2 Bedrooms · 2 Baths · Condo · Patio · Balcony · Fireplace · Equipped kitchen
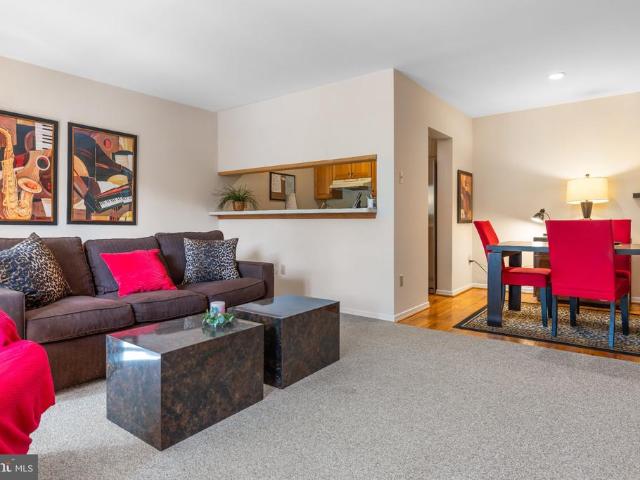
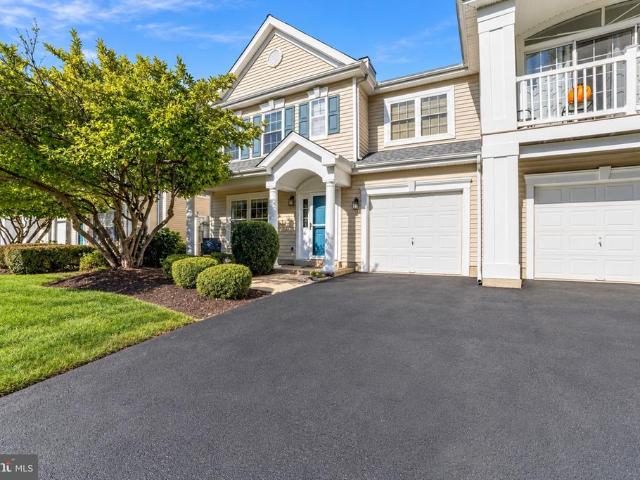
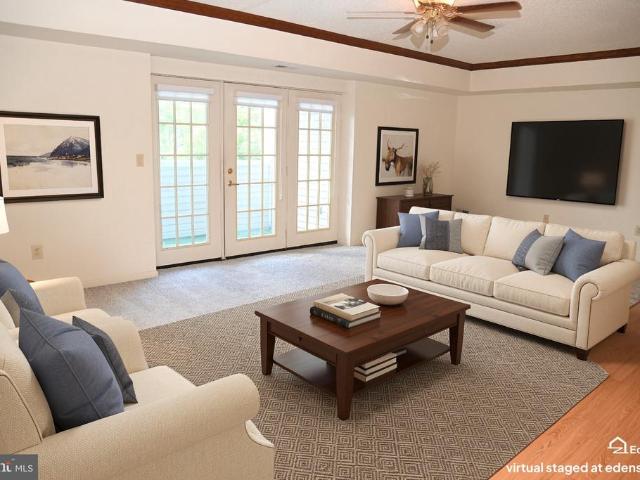
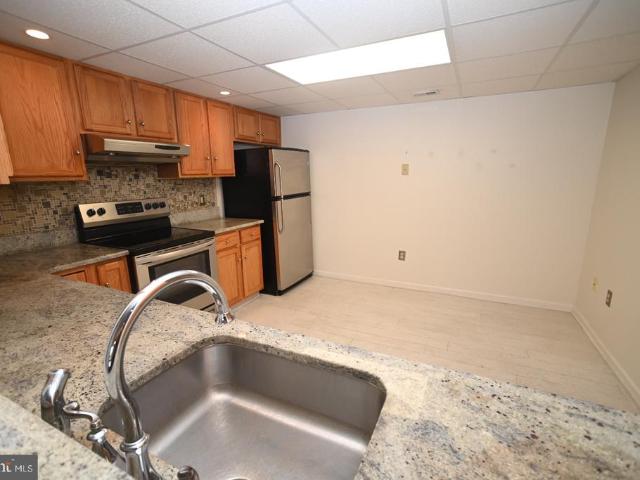
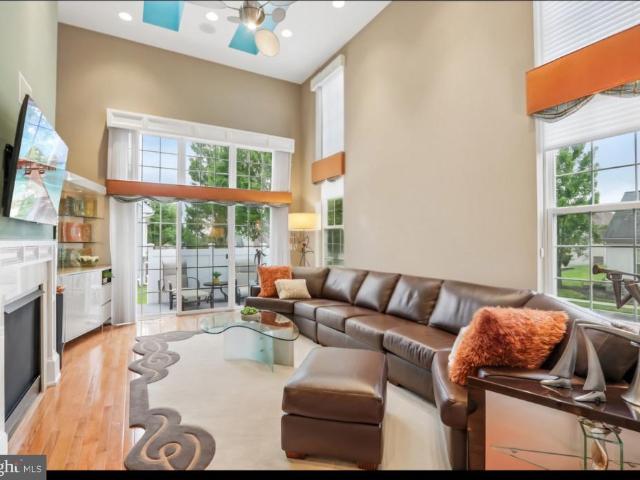
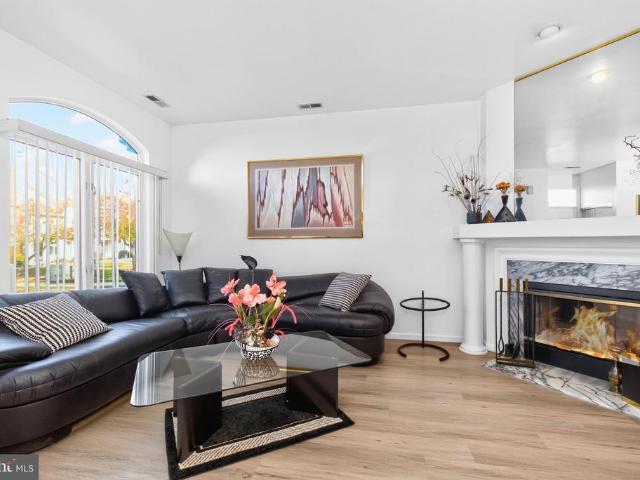
Sensational find! Carefree living awaits you in this extremely well maintained, much sought after townhome in popular Montgomery Place, with 2 bedrooms, 2 1/2 baths and 1459 square feet of great living space. Sunlit, open concept first level features new luxury vinyl plank flooring. 2026, newer HVAC. Installed after June 2023. Enjoy those cool nights in front of the wood burning fireplace in the spacious living room. Dining room is conveniently located with access to kitchen. Move outside to your patio a great place to read a book, enjoy a cup of coffee or just chill and grill. Kitchen, powder room (with new toilet), and laundry area with pantry, complete the first level. Upstairs spacious primary suite features vaulted ceiling with skylights with remote control shades, walk-in closet and French doors leading to outdoor balcony. Access your multi-purpose loft from unique spiral staircase, great use for office or workout space, overlooking bedroom and including full bath with new toilet
USD 335,000
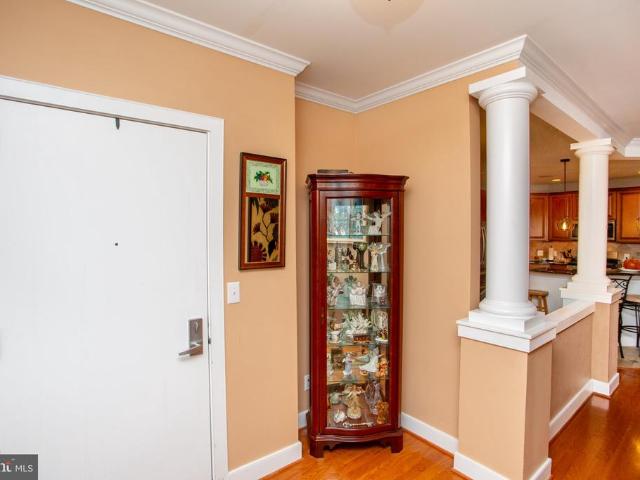
4327 Meridian Boulevard # 4327
View photo
Condo · for sale
USD 569,900
USD 275/sq.ft
4327 Meridian Boulevard # 4327
Saw Mill Valley
· 2,067 sq.ft · 2 Bedrooms · 2 Baths · Condo
· Fireplace · Equipped kitchen
Saw Mill Valley · 2,067 sq.ft · 2 Bedrooms · 2 Baths · Condo · Fireplace · Equipped kitchen
Here it is a Premiere V model on the top Level at Meridian of Valley Square, one of Bucks Countys most desirable 55+ adult communities with all the amenities you could want. This is one of the rarely offered Top Floor units with nobody living above you. The spacious and open floor plan (2074 sq ft) provides ample room for your living and entertaining comfort. The large kitchen makes meal preparation a joy and features a full suite of stainless steel appliances, solid counter surfaces, tiled floor, exceptional cabinetry, tiled backsplash and recessed lighting. The two-tiered island gives you even more space not only for cooking but for gatherings and socializing, and a separate breakfast room adds to your convenience. The flow is wide open to the dining area complete with the bar/refreshment center and the living room. Although these original owners chose not to include a fireplace when it was built, they thoughtfully had it framed out for a fireplace which could be easily installed. Th
USD 569,900
1570 The Fairway # 309 E
View photo
Condo · for sale
USD 138,000
USD 145/sq.ft
1570 The Fairway # 309 E
Saw Mill Valley
· 947 sq.ft · 2 Bedrooms · 1 Bath · Condo
· Balcony · Swimming pool
Saw Mill Valley · 947 sq.ft · 2 Bedrooms · 1 Bath · Condo · Balcony · Swimming pool
What if your next home offered beautiful views, comfortable living, a private outdoor retreat and the convenience of having so many of your monthly expenses wrapped into one payment? Welcome to Unit 309-E at Rydal East, where affordable living meets a lifestyle you'll love! Offered at just $138,000, this beautifully updated 2-bedroom, 1-bath cooperative residence offers 950 square feet of comfortable, inviting living space. From the moment you enter, you'll appreciate the thoughtful updates, including a newer bathroom, that make this home ready for its next owner to enjoy. Bradn new refrigerator with 3 year warranty included. One of this home's most appealing features is its peaceful rear-facing location overlooking the community swimming pool. Step outside onto your own cozy private balcony using your brand new insulated 10' sliding door. It's the perfect place for morning coffee, an afternoon book or simply relaxing and enjoying the changing seasons. It's a wonderful little escape ri
USD 138,000
1665 Peach Tree Lane # 65
View photo
Condo · for sale
USD 399,900
USD 297/sq.ft
1665 Peach Tree Lane # 65
Saw Mill Valley
· 1,345 sq.ft · 2 Bedrooms · 2 Baths · Condo
· Patio · Fireplace · Equipped kitchen · Parking
Saw Mill Valley · 1,345 sq.ft · 2 Bedrooms · 2 Baths · Condo · Patio · Fireplace · Equipped kitchen · Parking
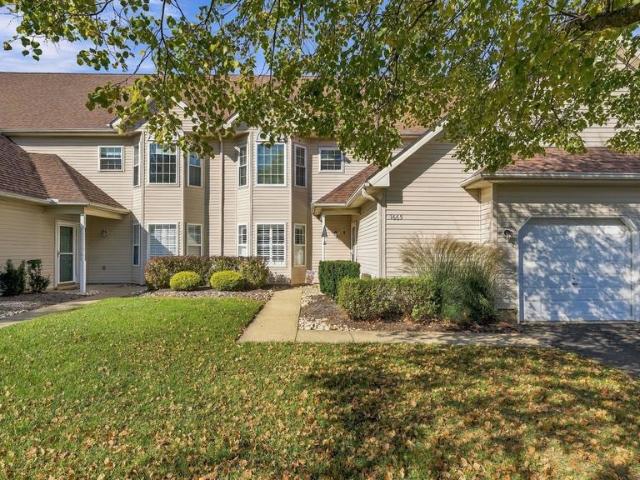
Welcome to this beautifully updated 2 BR, 2 BA first floor unit in Turnberry! The formal entry offers custom travertine tile floor, double coat closet & access to the attached, oversized 1-car Garage. The entry leads to a bright Family room with custom light oak hardwood flooring, Custom Electric Fireplace, ceiling fan & a bump-out area with triple window welcoming in the sunshine. Overlooking the Family room is open to the custom Kitchen offering a large breakfast bar with seating for 4 & pendant lighting. Gorgeous granite countertops, Solid white cabinetry with crown molding, custom ceramic tile backsplash, stainless steel farmhouse sink & stainless-steel appliances including a gas cooktop with range hood, built-in microwave, wall oven & dishwasher. The Kitchen opens to the Breakfast area with a Laundry closet & sliding glass door leading to a covered rear patio overlooking tranquil open area with woodlands. The primary Bedroom features a ceiling fan, walk-in closet & full updated Ba
USD 399,900
281 Sassafras Court
View photo
Condo · for sale
USD 319,900
USD 358/sq.ft
281 Sassafras Court
Saw Mill Valley
· 893 sq.ft · 2 Bedrooms · 2 Baths · Condo
· Fireplace · Equipped kitchen
Saw Mill Valley · 893 sq.ft · 2 Bedrooms · 2 Baths · Condo · Fireplace · Equipped kitchen
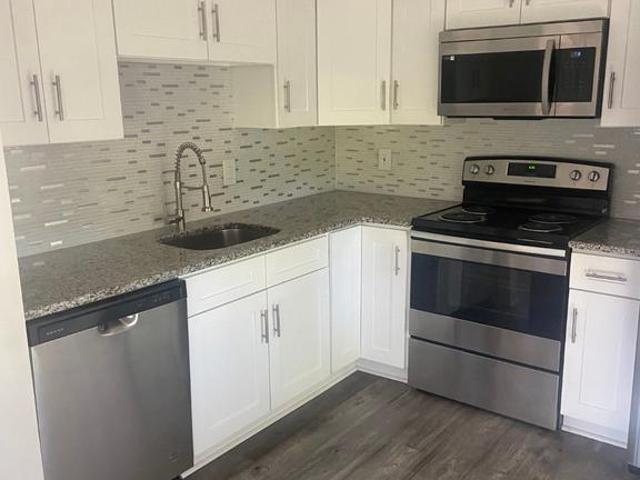
Beautiful two bedroom two full bath, modern kitchen, stainless steel appliances, updated bathrooms, new windows throughout electric fireplace very modern
USD 319,900
1006 N York Road # L 10
View photo
Condo · for sale
USD 216,900
USD 209/sq.ft
1006 N York Road # L 10
Saw Mill Valley
· 1,033 sq.ft · 2 Bedrooms · 1 Bath · Condo
Saw Mill Valley · 1,033 sq.ft · 2 Bedrooms · 1 Bath · Condo
Home is being SOLD as is! Incredible Opportunity awaits you. Home is ready for your personal touches. Don't miss out!
USD 216,900
206 Middlebury Drive
View photo
Condo · for sale
USD 389,999
USD 351/sq.ft
206 Middlebury Drive
Saw Mill Valley
· 1,109 sq.ft · 2 Bedrooms · 1 Bath · Condo
· Fireplace · Equipped kitchen · Parking
Saw Mill Valley · 1,109 sq.ft · 2 Bedrooms · 1 Bath · Condo · Fireplace · Equipped kitchen · Parking
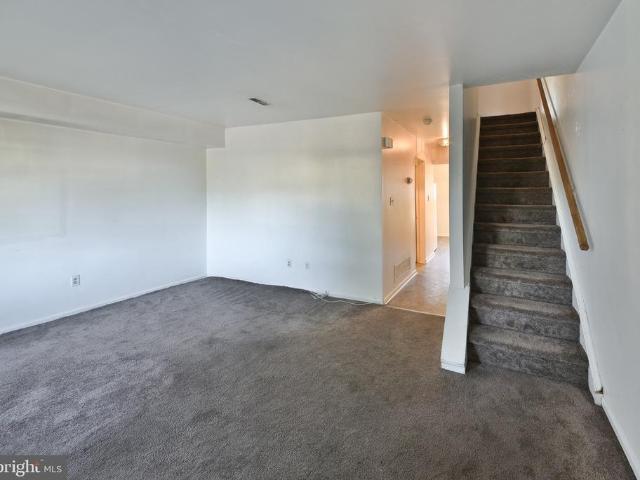
Welcome to Country Crossing! This well-maintained Colonial townhouse, built in 1999, offers a comfortable layout in a quiet cul-de-sac. The main level was recently fully renovated to feature waterproof LVP floors, recessed lighting, a cozy gas fireplace, and a kitchen with plenty of cabinet space and a large pantry. A convenient half bath is located just off the kitchen. Upstairs, youll find two bedrooms and a full bathroom. The home also offers an attached garage, driveway parking, and a welcoming front porch. Enjoy living in a very well-maintained neighborhood with low-maintenance living, including lawn care, snow removal, trash service, and common area maintenance. A great opportunity to own a home in this community!
USD 389,999
3204 Centennial Station
View photo
Condo · for sale
USD 309,900
USD 208/sq.ft
3204 Centennial Station
Saw Mill Valley
· 1,485 sq.ft · 2 Bedrooms · 2 Baths · Condo
· Office room · Swimming pool · Lift
Saw Mill Valley · 1,485 sq.ft · 2 Bedrooms · 2 Baths · Condo · Office room · Swimming pool · Lift
All pictures showing furniture have been virtually staged. Large 2BR 2BA Osprey unit on 2nd floor of building 3. Brand New Carpets. Vinyl plank and tile in all other areas. Immaculately clean, neutral, and in move in condition. In summary, you are getting the convenience and low maintenance advantages of a condominium blended with single home features and room sizes. All that and this home is also located in a dramatic sky-lit atrium building with its own recreation room. Building 3 has a Newer Large Otis Elevator As Well As Sprinklers Throughout Units And Common Areas. Rent Includes Trash, Snow, Water, Sewer, Hi Def Cable T. V. for your 1st TV, security system monitoring, Plus Activity Center W/Indoor Year-Round heated 25M Saltwater Pool, Exercise Room, Card Room, Billiard Room, And Meeting/Banquet Room. Commercial Wing Has Hair Salon, Wealth Advisor, Dentist, Restaurant, and Real Estate Office providing free notary, copying, and internet for residents
USD 309,900
1148 Peach Tree Lane # 48
View photo
Condo · for sale
USD 399,999
USD 217/sq.ft
1148 Peach Tree Lane # 48
Saw Mill Valley
· 1,841 sq.ft · 3 Bedrooms · 3 Baths · Condo
· Parking · Deck · Fireplace · Equipped kitchen · Swimming pool
Saw Mill Valley · 1,841 sq.ft · 3 Bedrooms · 3 Baths · Condo · Parking · Deck · Fireplace · Equipped kitchen · Swimming pool
Beautifully Maintained Home in Sought After Warrington Township! Located in a Beautifully Landscaped Maintenance Free Community Featuring an Amazing Inground Pool! Just Move Into This Freshly Painted Throughout 2-Story Home with an Oversized One Car Garage, Driveway, 2 Additional Parking Spaces, and a Private Deck with Newer Custom Shades; Step Inside to a Welcoming Foyer with a Coat Closet and Convenient Garage Access; Spacious Living Room Showcases Vaulted Ceilings, Two New Skylights Installed in 2024, Crown Molding, and a Gas Fireplace with a New Tiled Surround, Creating a Warm and Inviting Gathering Space; Dining Area Features Pendant Lighting; Updated Kitchen Offers Refaced Cabinets, Abundant Cabinet and Tons of Counter Space; Kitchen Also Features. Breakfast Bar with Stool-Height Seating, Pendant and Recessed Lighting, a Tiled Backsplash, Luxury Vinyl Plank Flooring, a Pantr; The Breakfast Area Provides Space for Casual Dining and Features Overhead Lighting and Sliding Glass Door
USD 399,999
11311 Centennial Station
View photo
Condo · for sale
USD 419,900
USD 232/sq.ft
11311 Centennial Station
Saw Mill Valley
· 1,808 sq.ft · 3 Bedrooms · 2 Baths · Condo
· Deck · Equipped kitchen
Saw Mill Valley · 1,808 sq.ft · 3 Bedrooms · 2 Baths · Condo · Deck · Equipped kitchen
Any pictures showing furniture have been virtually staged. Welcome to the largest property currently available in Bucks County's best 55 plus development-Centennial Station. Unlike anything offered at any other local active adult community. This 3 Bedroom 2 Full Bath Penthouse offers the best of both worlds. With windows on 2 sides, this is like living in a ranch home without the worries of traditional home ownership. An entertainer's dream boasting a huge expanded eat-in kitchen with custom flooring and granite counters, formal dining room, and an entrance to your private roof deck from the living room. Anyone who likes the outdoors will love this home that seamlessly blends a huge interior space (1,810 sq. Ft) with the perfect amount of sun-splashed roof deck at 375 sq. Ft. Other notable features include abundant recessed lighting, extensive crown moulding, hard flooring in the foyer, kitchen, and dining room, upgraded carpeting, custom window treatments, a huge main bedroom walk-in
USD 419,900
11000 Centennial Station
View photo
Condo · for sale
USD 325,000
USD 197/sq.ft
11000 Centennial Station
Saw Mill Valley
· 1,647 sq.ft · 2 Bedrooms · 2 Baths · Condo
· Patio · Gym · Equipped kitchen · Swimming pool · Parking
Saw Mill Valley · 1,647 sq.ft · 2 Bedrooms · 2 Baths · Condo · Patio · Gym · Equipped kitchen · Swimming pool · Parking
Some pictures have been virtually staged. Huge condo. Tiny Taxes! Rare condo with super convenient private entrance from patio/parking lot-NO STEPS! Upgraded Corner Condo in immaculate condition At Centennial Station (55+ Housing) in our youngest building. Extremely generous room sizes. Very bright and cheery w/ 11 windows. Our only model with a Formal Dining Room. Upgrades include but are not limited to Newer HVAC, Water Heater, and Fridge, Hard flooring throughout, GRANITE Kitchen Counters, Handsome Ceramic Backsplash, Elegant Tray Ceilings, Multiple Ceiling Fans, Granite Vanities, and Upgraded faucets. All that and it's located in A Building That Is Right Across from the Extensive Activity Center Including Indoor Year-Round Pool, Game Room, Ball Room, Card Room, Library, and Fitness Room. Bldg. 11 is Made Of Concrete/Cinderblock with Sprinklers Throughout Units And Common Areas. Condo Charge Includes Trash, Snow, Water, Sewer, Cable T. V. 24 hour security system monitoring, master i
USD 325,000
101 Oxford Court # 143
View photo
Condo · for sale
USD 624,900
USD 225/sq.ft
101 Oxford Court # 143
Saw Mill Valley
· 2,777 sq.ft · 4 Bedrooms · 3 Baths · Condo
· Parking · Deck · Fireplace · Equipped kitchen · Cellar
Saw Mill Valley · 2,777 sq.ft · 4 Bedrooms · 3 Baths · Condo · Parking · Deck · Fireplace · Equipped kitchen · Cellar
Great opportunity to own a beautiful end unit, two car garage townhome in the much sought after community of The Enclave at Belle Aire, featuring professionally finished basement with 4th bedroom. First floor has open concept floor plan with 9 ceilings, allowing for easy flow and lots of natural light. Enter the 2 story foyer and spacious dining room, with new luxury vinyl plank floors and bay window. Next, youll find the kitchen with 42 cabinets, new quartz countertops, luxury vinyl plank floors, recessed lights, open to breakfast room, with ceiling fan, which is conveniently located leading to newly stained deck, facing tree lined space. Enjoy those cool nights in front of the new gas fireplace in your spacious, expanded great room with skylights and vaulted ceiling. Powder room completes the first level. Move upstairs to find 3 spacious bedrooms boasting huge primary bedroom, with double door entry and ceiling fans, which will become your sanctuary, including large walk-in closet. E
USD 624,900
193 Hackberry Court
View photo
Condo · for sale
USD 309,000
USD 295/sq.ft
193 Hackberry Court
Saw Mill Valley
· 1,044 sq.ft · 2 Bedrooms · 2 Baths · Condo
· Patio · Garden · Fireplace · Equipped kitchen · Swimming pool
Saw Mill Valley · 1,044 sq.ft · 2 Bedrooms · 2 Baths · Condo · Patio · Garden · Fireplace · Equipped kitchen · Swimming pool
Discover your dream home in the charming Hampton Greens community! This inviting 2-bedroom, 2-bathroom home boasts an open floor plan, perfect for modern living. Enjoy cozy evenings by the gas fireplace in the family room, or entertain guests in the spacious dining area. The well-appointed kitchen features self-cleaning appliances, including a dishwasher and disposal, making meal prep a breeze. Step outside to your private patio, ideal for morning coffee or evening relaxation, all while overlooking lush garden views. The community offers fantastic amenities, including a refreshing swimming pool and tennis courts, ensuring endless opportunities for recreation and relaxation. Conveniently located in a suburban setting, this home provides easy access to local shops, Valley Square Shopping Center, parks, and a short drive to Doylestown Boro. Located in award-winning Central Bucks school. Don't miss the chance to make this charming home your own. Schedule your showing today!
USD 309,000
710 E Kennedy Road
View photo
Condo · for sale
USD 637,500
USD 212/sq.ft
710 E Kennedy Road
Saw Mill Valley
· 3,003 sq.ft · 2 Bedrooms · 2 Baths · Condo
· Equipped kitchen
Saw Mill Valley · 3,003 sq.ft · 2 Bedrooms · 2 Baths · Condo · Equipped kitchen
Rare End-Unit Luxury with Scenic Views & Resort-Style Living in Montgomery Walk. Welcome to 710 E Kennedy Road, a turnkey end-unit townhome offering low-maintenance living in the 55+ community of Montgomery Walk. Ideally situated on a premium lot backing up to natural land and tree lines, this home pairs single-floor convenience with expansive, finished multi-level living. Step inside to an airy, light-filled layout with newer flooring and plush carpets. The main level features a spacious primary suite complete with generous closet space and a full en-suite bath with an auxiliary wall heater for those chilly mornings. The large kitchen is the heart of this home with timeless tall warm maple kitchen cabinets with under mount lights showing off the gorgeous marbled Corian countertops. You'll also love the custom built-in pantry conveniently located next to the fridge and the spacious kitchen island which is perfect for hosting your next Sunday brunch or game day party. The kitchen leads
USD 637,500
1710 Nottingham Court
View photo
Condo · for sale
USD 509,900
USD 235/sq.ft
1710 Nottingham Court
Saw Mill Valley
· 2,164 sq.ft · 3 Bedrooms · 2 Baths · Condo
· Patio · Office room · Parking · Equipped kitchen · Cellar
Saw Mill Valley · 2,164 sq.ft · 3 Bedrooms · 2 Baths · Condo · Patio · Office room · Parking · Equipped kitchen · Cellar
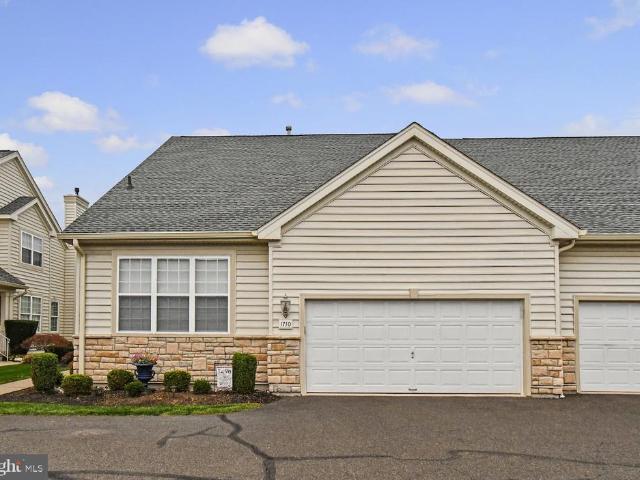
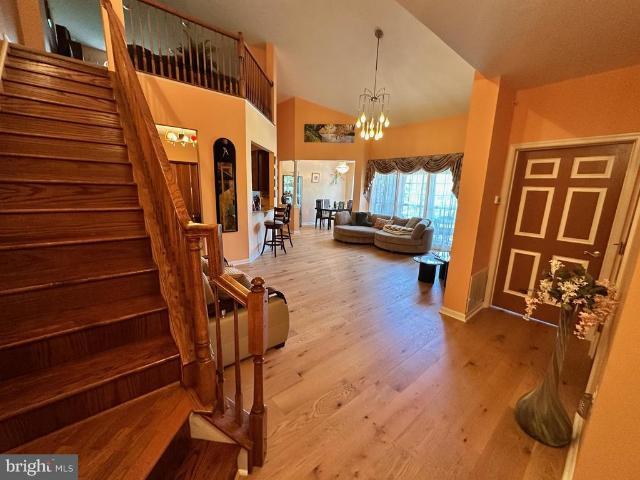
Welcome to our beautiful move in ready twin located in the sought after 55+ community of Lamplighter Village. Very desirable community that is centrally located. As you pull up you will love the curb appeal and fresh landscaping. This home offers lots of parking including a 2 car garage & plenty of extra off street parking for all your guests. Enter on the side into the open foyer. Main level offers a beautiful kitchen with quartz countertops, 2 bedrooms or 1 bedroom and an office. Big dining room and large family room that leads to the back patio with power awning. Very nice quiet spot. Main floor also has 1 full bath with soaking tub and bath, Laundry and access to the large 2 car garage with its own source of heat for the really cold winter nights. 2nd floor offers 1 large bedrooms and a full bathroom & office, flex space. Huge basement with egress window, newer hot water heater, radon system, water infiltration system & water based sump pump. Many more updates including newer roof
USD 509,900
100 Ginko Street # 304
View photo
Condo · for sale
USD 364,700
USD 199/sq.ft
100 Ginko Street # 304
Saw Mill Valley
· 1,830 sq.ft · 2 Bedrooms · 2 Baths · Condo
· Office room · Balcony
Saw Mill Valley · 1,830 sq.ft · 2 Bedrooms · 2 Baths · Condo · Office room · Balcony
Dont miss this exceptional opportunity in Forest Ridge, a sought-after 55+ community! This beautifully maintained third-floor condo offers 1,837 square feet of comfortable, low-maintenance living in a peaceful setting. The living room, dining room, and bedroom feature soaring ceilings created by the loft design, giving the home a uniquely open and spacious feel found only in third-floor units. The bright, open-concept floor plan includes two bedrooms, two full bathrooms, and abundant natural light, making it perfect for everyday living and entertaining. A versatile 300-square-foot loft provides additional space for a home office, guest area, or hobby room. The spacious primary suite includes a walk-in closet and private bathroom with dual sinks. Recent updates include engineered hardwood flooring throughout the main level, installed last year, as well as a newer HVAC system and water heater. Enjoy your morning coffee or unwind in the evening on the private balcony overlooking serene wo
USD 364,700
7311 Centennial Station
View photo
Condo · for sale
USD 279,900
USD 279/sq.ft
7311 Centennial Station
Saw Mill Valley
· 1,001 sq.ft · 2 Bedrooms · 2 Baths · Condo
· Balcony · Equipped kitchen · Lift
Saw Mill Valley · 1,001 sq.ft · 2 Bedrooms · 2 Baths · Condo · Balcony · Equipped kitchen · Lift
Welcome to Centennial Station, a sought-after 55+ active adult community where comfort, convenience, and an engaging lifestyle come together. Located on the third floor of Building 7, this well-appointed 1,008-square-foot condominium offers 2 bedrooms, 2 full baths, an updated kitchen, private balcony, and thoughtfully designed living spaces all make this home an ideal place to relax, entertain, and enjoy all that Centennial Station has to offer. Building 7 also benefits from a large recently renovated elevator as well as it is one of only 4 buildings that directly connect to the community center making it convenient to enjoy all the amenities in all weather conditions without needing to go outside. Step inside your new condo to a welcoming foyer that opens to the comfortably sized living and dining area. The bright interior and nicely proportioned rooms create an inviting atmosphere for both everyday living and entertaining. A private balcony, complete with two storage closets, provid
USD 279,900
944 Hedgerow Court #
View photo
Condo · for sale
USD 708,000
USD 310/sq.ft
944 Hedgerow Court #
Saw Mill Valley
· 2,282 sq.ft · 3 Bedrooms · 2 Baths · Condo
· Fireplace · Equipped kitchen · Parking · Cellar
Saw Mill Valley · 2,282 sq.ft · 3 Bedrooms · 2 Baths · Condo · Fireplace · Equipped kitchen · Parking · Cellar
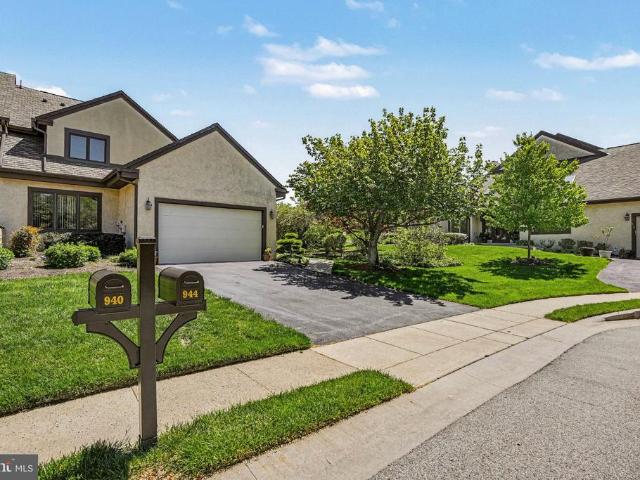
Welcome to 944 Hedgerow Court, an exceptional end-unit carriage home located in the desirable Steeplechase community of Blue Bell. Offering approximately 2,287 square feet of living space, this beautifully maintained and extensively updated home features 3 bedrooms, 2.5 baths, a finished basement, and an attached two-car garage. Step inside to a bright and welcoming interior featuring a dramatic two-story foyer, an open and spacious floor plan, hardwood and luxury vinyl plank flooring, and an abundance of natural light. The beautifully renovated kitchen provides an inviting space for both everyday living and entertaining, while the family room is highlighted by an impressive floor-to-ceiling stone fireplace. A standout feature of this home is the sought-after first-floor primary suite, providing the ease and convenience of main-level living. The suite includes a beautifully renovated, spa-inspired bath with heated floors, a spacious walk-in shower, dual vanities, and quality finishes.
USD 708,000
112 Macklenburg Drive # L 19F
View photo
Condo · for sale
USD 300,000
USD 265/sq.ft
112 Macklenburg Drive # L 19F
Saw Mill Valley
· 1,130 sq.ft · 2 Bedrooms · 1 Bath · Condo
· Garden · Deck · Fireplace · Equipped kitchen · Lift
Saw Mill Valley · 1,130 sq.ft · 2 Bedrooms · 1 Bath · Condo · Garden · Deck · Fireplace · Equipped kitchen · Lift
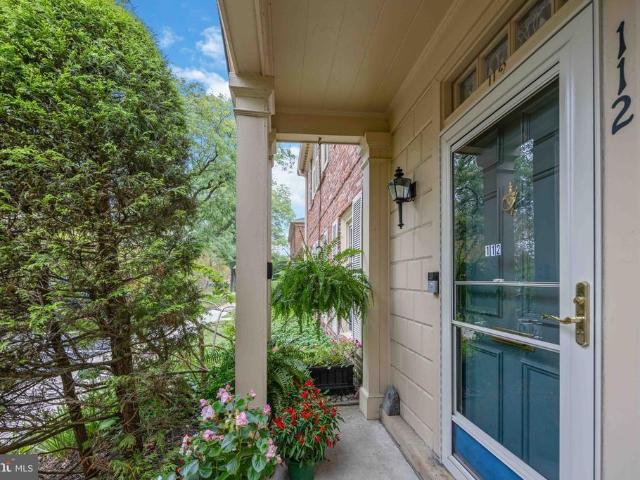
Welcome to 112 Macklenburg Drive, a beautifully maintained two-bedroom, one-and-a-half-bath condo townhouse offering comfort and convenience. Park right at your front door and enter under a covered entryway. The main level features a spacious living room with a stone fireplace, engineered hardwood flooring, crown molding, custom lighting, and an updated powder room. The bright kitchen includes an exposed brick accent wall, stainless steel appliances, glass-front cabinetry, and access to a private rear deck surrounded by mature trees and plantings. Upstairs are two generously sized bedrooms with hardwood flooring and ample closet space. The primary bedroom overlooks the rear yard and features a decorative gas stove/fireplace. The seller is willing to remove the stove in the bedroom if buyer requests. The updated hall bathroom offers a custom walk-in shower with a built-in bench. A stair chair lift is currently installed and can be removed at the buyers request. Community amenities inclu
USD 300,000
1570 The Fairway # 101 EAST
View photo
Condo · for sale
USD 69,900
USD 94/sq.ft
1570 The Fairway # 101 EAST
Saw Mill Valley
· 743 sq.ft · 1 Bedroom · 1 Bath · Condo
· Patio · Equipped kitchen
Saw Mill Valley · 743 sq.ft · 1 Bedroom · 1 Bath · Condo · Patio · Equipped kitchen
Welcome to this beautifully updated 1-bedroom, 1-bath condo, where modern convenience meets Affordability. Rydal East is a Condo-Cooperative that offers quality housing purchases at reasonable prices. Unit 101 East located at 1570 The Fairway is listed at a Coming Soon Price of $69,900. This 1 bedroom has 750 sq. Ft. of living space and a small outside patio that can seat 4 people. Please Note: This building is a Co-Op. Real Estate Taxes are paid by Rydal East Inc. Each units' share of taxes is included in their Monthly Maintenance fee of $925 Your Monthly Fee of $925.00 includes Taxes, Utilities, Cable and More. Also Required: One Time Fee Capital Contribution Fund: $5,000 Recently updated with rich hardwood floors that extend throughout the condo, creating a sense of warmth and continuity. The kitchen is galley style with many cabinets, new dishwasher and updated appliances. The large spacious bedroom offers plenty of room for larger furniture, complete with generous closet space. Th
USD 69,900
1570 The Fairway # 506E
View photo
Condo · for sale
USD 104,900
USD 131/sq.ft
1570 The Fairway # 506E
Saw Mill Valley
· 797 sq.ft · 1 Bedroom · 1 Bath · Condo
· Balcony · Equipped kitchen · Air conditioning · Swimming pool · Lift · Parking
Saw Mill Valley · 797 sq.ft · 1 Bedroom · 1 Bath · Condo · Balcony · Equipped kitchen · Air conditioning · Swimming pool · Lift · Parking
Welcome to 506E at Rydal East a bright, freshly updated one-bedroom, one-bath home offering approximately 800 square feet of comfortable, low-maintenance living in one of the areas most convenient locations. Freshly painted throughout and featuring all-new kitchen appliances, this move-in-ready home offers a clean, updated feel from the moment you step inside. The well-designed floor plan includes a spacious living and dining area with access to a private balcony, a nicely sized bedroom, full hall bath and ample storage. Rydal East offers an easy, amenity-rich lifestyle with a secure, well-maintained building, elevator, laundry facilities and additional storage on each floor, central air conditioning and radiant heat, an outdoor saltwater pool, ample parking and on-site management and maintenance. And the location is hard to beat. Whole Foods Market is directly across the street, with Barnes & Noble, Trader Joes, dining, fitness, banking and other everyday conveniences all within easy
USD 104,900
307 Ingleton Court
View photo
Condo · for sale
USD 724,900
USD 294/sq.ft
307 Ingleton Court
Saw Mill Valley
· 2,465 sq.ft · 4 Bedrooms · 3 Baths · Condo
· Office room · Deck · Parking · Cellar
Saw Mill Valley · 2,465 sq.ft · 4 Bedrooms · 3 Baths · Condo · Office room · Deck · Parking · Cellar
Welcome to refined, low-maintenance living in the Villas of Lamplighter, a highly regarded 55+ community known for its ease, comfort, and polished setting. This beautifully appointed single home offers an impressive blend of space, style, and thoughtful upgrades, featuring 3 bedrooms plus an office, 3.5 baths, a fully finished basement, 9-foot ceilings throughout, a 2-car garage, private deck space with an awning, and a long list of recent improvements. From the moment you enter, the home feels open, bright, and thoughtfully designed. The 9-foot ceilings create an airy sense of scale throughout the main level, while the floor plan offers an elegant flow for everyday living and entertaining. The owners suite is located on the main level and features generous closet space, including two walk-in closets. All closets throughout the home have been outfitted with custom closet systems and shelving, adding a clean, organized, and elevated feel to every space. A second main-level bedroom with
USD 724,900
401 Woodside Circle
View photo
Condo · for sale
USD 385,000
USD 257/sq.ft
401 Woodside Circle
Saw Mill Valley
· 1,496 sq.ft · 3 Bedrooms · 2 Baths · Condo
· Patio
Saw Mill Valley · 1,496 sq.ft · 3 Bedrooms · 2 Baths · Condo · Patio
Stylish Townhome in Desirable Woodside Village Welcome to this beautifully maintained townhome in the sought-after Woodside Village community. The main level features attractive Pergo flooring and an open, comfortable layout perfect for everyday living. Upstairs, youll find new Pergo flooring and a freshly painted interior throughout both floors, creating a bright and move-in ready space with a clean, neutral palette. The spacious family room opens through sliding glass doors to a private rear patio and yardideal for relaxing, entertaining, or enjoying outdoor space. Pride of ownership shows throughout this impeccably maintained home. Conveniently located near shopping, dining, and major commuting routes. A fantastic opportunityschedule your showing today!
USD 385,000
120 N Bethlehem Pike # 202 A
View photo
Condo · for sale
USD 299,900
USD 238/sq.ft
120 N Bethlehem Pike # 202 A
Saw Mill Valley
· 1,259 sq.ft · 3 Bedrooms · 2 Baths · Condo
· Balcony · Equipped kitchen · Swimming pool · Cellar
Saw Mill Valley · 1,259 sq.ft · 3 Bedrooms · 2 Baths · Condo · Balcony · Equipped kitchen · Swimming pool · Cellar
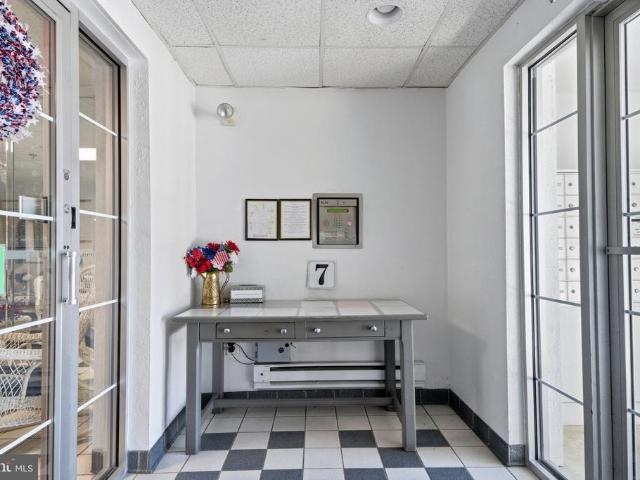
Welcome to Somerset House in the highly desirable Upper Dublin School District! This beautifully maintained 3-bedroom condo offers a bright, open floor plan with hardwood flooring in the main living area and dramatic floor-to-ceiling glass doors opening to a private balcony with picturesque neighborhood views. The open kitchen and dining area make entertaining effortless. Additional features include two fully updated bathroomsa full hall bath with soaking tub and a primary suite featuring a large walk-in closet and private ensuite bath with a custom walk-in shower. Enjoy true turnkey living with convenient same-floor laundry, a private package mailroom on the main level, and dedicated private basement storage. Summertime brings access to the community outdoor pool. Unmatched location for commuters: steps from SEPTA Route 94 and 95 bus stops right in front, minutes to the Fort Washington SEPTA Regional Rail station, and seamless access to I-276 (PA Turnpike), I-476, and Routes 309 and 6
USD 299,900
10100 Centennial Station
View photo
Condo · for sale
USD 310,000
USD 153/sq.ft
10100 Centennial Station
Saw Mill Valley
· 2,013 sq.ft · 2 Bedrooms · 2 Baths · Condo
· Office room · Lift · Cellar
Saw Mill Valley · 2,013 sq.ft · 2 Bedrooms · 2 Baths · Condo · Office room · Lift · Cellar
Come check out this rare property in Beautiful Centennial Station Condominiums. All the benefits of a condo with the privacy and square footage and Finished Basement of a single home. Enjoy the convenience of your own private entrance and unwind on your personal covered porch, ideal for morning coffees or evening relaxation. This condo boasts over 2,000 square feet of finished living space and Super Low Taxes under $4,000/year. The finished lower level is an excellent space for the grandchildren to play or just more room to breathe. Lower Level consists of Huge Famiy Room, Full Bath, Office, Storage Room and Hobby/Craft Area. Sparkling clean and ready for immediate occupancy. UNLIKE any other 55 Plus Community I'm aware of, access your lower level by way of your private staircase or use the building's elevator to get there without any steps! Original owner turned the main floor's 2nd bedroom into a formal dining room. Property is a 2 bedroom unit on the tax records and according to the
USD 310,000
1570 The Fairway # 507E
View photo
Condo · for sale
USD 80,000
USD 100/sq.ft
1570 The Fairway # 507E
Saw Mill Valley
· 797 sq.ft · 1 Bedroom · 1 Bath · Condo
· Balcony · Equipped kitchen · Air conditioning · Swimming pool · Lift · Parking
Saw Mill Valley · 797 sq.ft · 1 Bedroom · 1 Bath · Condo · Balcony · Equipped kitchen · Air conditioning · Swimming pool · Lift · Parking
Significant price improvement. Welcome to Rydal Easta highly convenient, amenity-rich co-op community directly across from the Baederwood Shopping Center. This top-floor, corner unit offers a bright layout, great natural light, and strong potential for a buyer who wants to customize a home to their taste. The floor plan includes a living/dining area with access to a private balcony, a nicely sized bedroom, and a full hall bath. While the unit has been cared for, it is ready for a new owner to refresh and update the kitchen, flooring, and finishes to create a modern, personalized space. Buyers looking for value with a clear upside will appreciate this opportunity. Residents enjoy: Secure, well-maintained building with elevator Laundry facilities and additional storage on each floor Central A/C and radiant heat (included in monthly fee) Outdoor saltwater pool Ample parking On-site management and maintenance The location is unbeatable steps from Whole Foods, Planet Fitness, Panera, retail
USD 80,000

Get email alerts

Don't miss out: be the first to know about new properties

The alert was correctly created

On subscribing you accept the conditions of use and the privacy policy
Alert
Receive new ads in your inbox
Save this search
Receive alerts for new listings

We'll send you an email when we have new properties for: "Apartments for sale in Saw Mill Valley"

The alert was correctly created

Dresher
Jarrettown
Get email alerts and be the first to see new listings
Required field
On subscribing I accept the terms of the privacy policy
Perfect! You'll soon start receiving new listings via email
Alert
Receive an email when we have new ads for Apartments for sale in Saw Mill Valley
Save this search
Filters

Bedrooms

Size (sq.ft)

sq.ft
sq.ft

Price

USD
USD

Property type

Bathrooms

Clear all filters
Receive notifications when new entries are published.