843 properties for sale in Saxton Homes

4209 Devine Street
View photo
House · for sale
USD 699,000
USD 265/sq.ft
4209 Devine Street
Saxton Homes
· 2,637 sq.ft · 4 Bedrooms · 2 Baths · House
· Patio · Parking
Saxton Homes · 2,637 sq.ft · 4 Bedrooms · 2 Baths · House · Patio · Parking
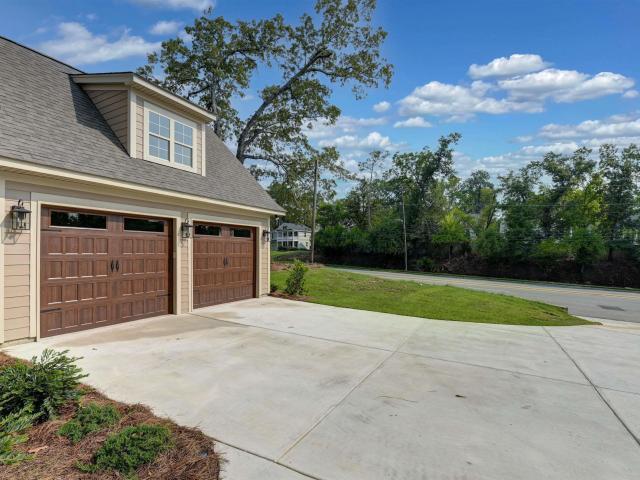
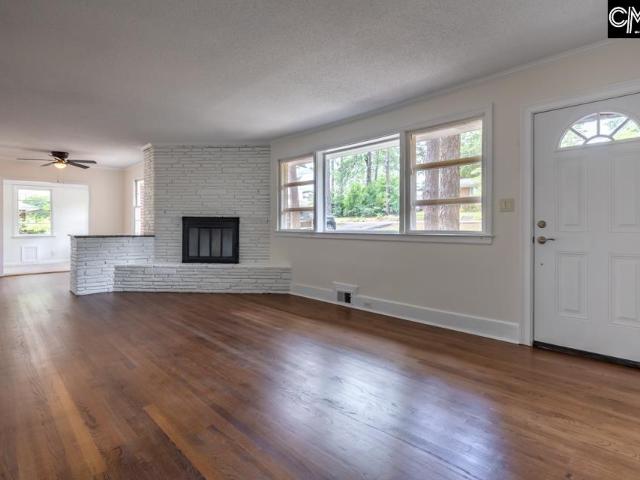
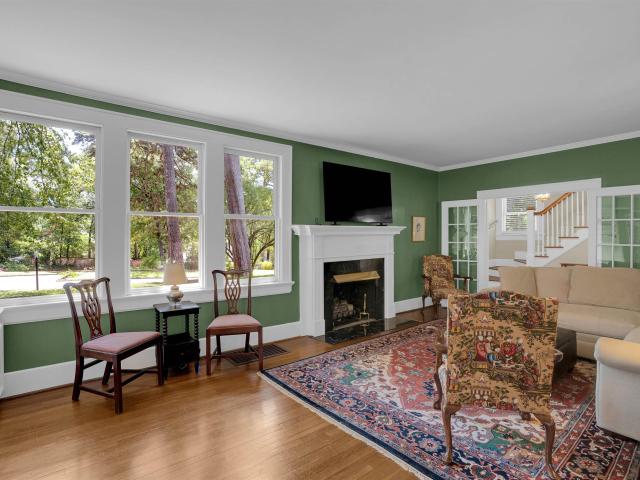
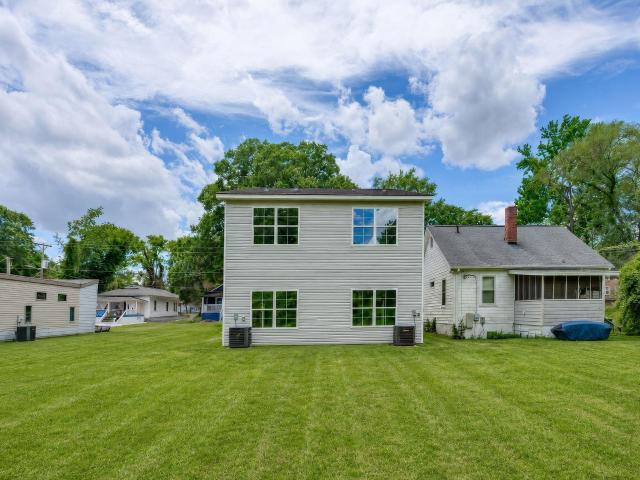
Welcome home to Idlewood in Heathwood! Built in 2017, this home offers a prime location just minutes from downtown Columbia, Forest Acres shopping, dining, and more. The open floor plan features hardwood floors, granite countertops, stainless steel appliances, and a spacious primary suite conveniently located on the main level. Upstairs, youll find three additional bedrooms, a loft area, and plenty of storage space. Enjoy outdoor living year-round from the screened porch or grill and relax on the back patio. Complete with a 2-car garage and zoned for Richland One schools, including Brennen Elementary, this home offers comfort, convenience, and location all in one! Disclaimer: CMLS has not reviewed and, therefore, does not endorse vendors who may appear in listings
USD 699,000
1511 Cleveland Street
View photo
House · for sale
USD 500,000
USD 386/sq.ft
1511 Cleveland Street
Saxton Homes
· 1,292 sq.ft · 3 Bedrooms · 3 Baths · House
· Patio · Equipped kitchen
Saxton Homes · 1,292 sq.ft · 3 Bedrooms · 3 Baths · House · Patio · Equipped kitchen
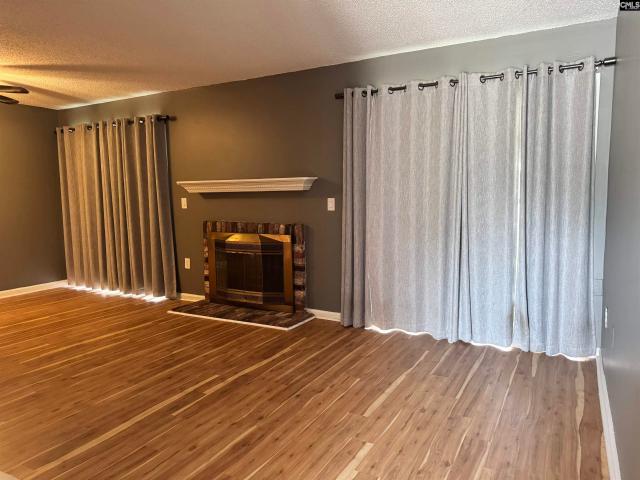
Investment Opportunity! These two new construction side by side townhomes each feature 3 bedrooms and 3 full bathrooms in prime Columbia location! Ideally situated just minutes from Columbia college and vibrant downtown Columbia, these residences provide outstanding potential for executive rentals, student housing, long term investment or multi-generational living. Expanding the possibilities-the adjacent lot 1515 Cleveland is also available to build two additional townhomes allowing you to maximize income potential! Whether you are seeking a high performing investment property, a 1031 exchange, a future development project, or the ability to live in one unit while generating income from the other, this unique property has flexibility and lasting value! These townhomes feature all luxury vinyl plank flooring throughout, ceiling fans in all bedrooms and great room. Granite countertops in kitchen and bathrooms. Stainless steel appliances and side patios. Just move on in! Disclaimer: CMLS
USD 500,000
2735 2 Wheat Street
View photo
House · for sale
USD 555,000
USD 215/sq.ft
2735 2 Wheat Street
Saxton Homes
· 2,573 sq.ft · 4 Bedrooms · 2 Baths · House
· Equipped kitchen
Saxton Homes · 2,573 sq.ft · 4 Bedrooms · 2 Baths · House · Equipped kitchen
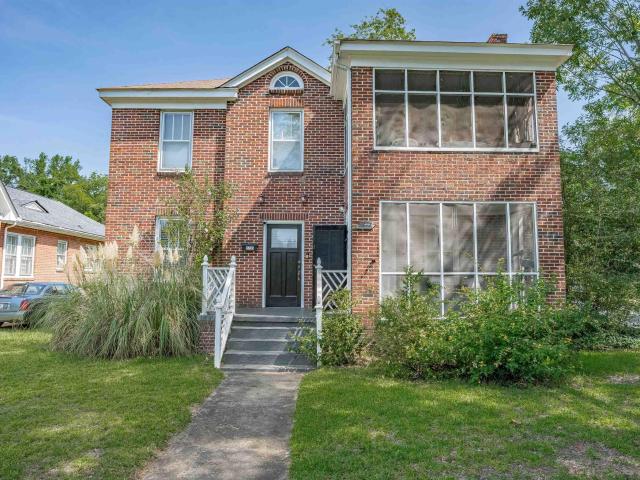
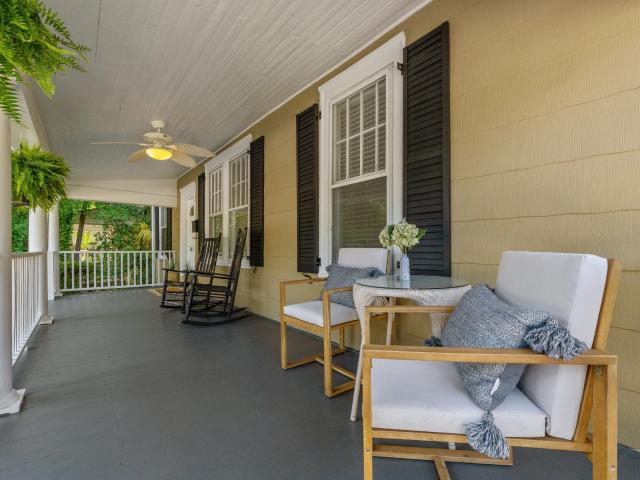
Rare opportunity to own a solid, two story, all brick duplex on desirable Wheat Street located in the heart of Columbia's beloved and stylish Shandon neighborhood. Perfect for an investor or owner-occupied seeking rental income. A classic home with charming curb appeal on an ample, level lot of approximately 1/5 acre. On the corner of Wheat and Maple. Each spacious unit offers comfortable living space wihich includes a living room, dining room, two bedrooms, one bath, kitchen and separate entryway. PLUS a screened-in porch at the front of each unit overlooking Shandon's tree-lined Wheat Street. Hardwood floors. Columbia's best! An easy walk on shady sidewalks to Devine Street with its many restaurants and fine shopping. Minutes away from downtown, USC, and Five Points. Disclaimer: CMLS has not reviewed and, therefore, does not endorse vendors who may appear in listings
USD 555,000
2409 Barhamville Road
View photo
House · for sale
USD 289,900
USD 183/sq.ft
2409 Barhamville Road
Saxton Homes
· 1,582 sq.ft · 3 Bedrooms · 2 Baths · House
· Garden · Deck · Equipped kitchen · Parking
Saxton Homes · 1,582 sq.ft · 3 Bedrooms · 2 Baths · House · Garden · Deck · Equipped kitchen · Parking
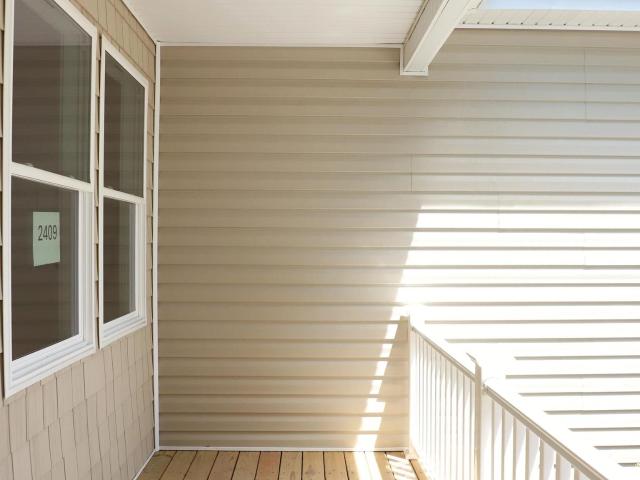
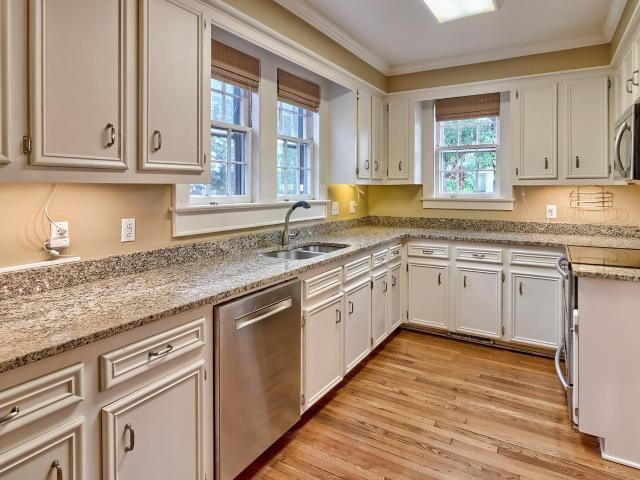
Discover this beautifully crafted new construction, one-story home designed for modern living and effortless comfort. Featuring 3 spacious bedrooms and 2 full baths, this home offers a thoughtfully designed open-concept floor plan perfect for both everyday living and entertaining. The heart of the home is the stunning kitchen, complete with granite countertops, a large island, stainless steel appliances, and stylish pendant lighting-ideal for cooking, gathering, and making memories. The primary suite provides a relaxing retreat with a walk-in closet and a private en suite bath showcasing double vanities and a walk-in tile shower. Step outside to enjoy a large deck overlooking a private, fenced backyard, offering the perfect space for outdoor dining, relaxation, or hosting guests. Additional highlights include a 2-car garage and quality finishes throughout. This home blends style, comfort, and functionality-ready for you to move in and make it your own. Disclaimer: CMLS has not reviewed
USD 289,900
3544 Deerfield Drive
View photo
House · for sale
USD 410,000
USD 213/sq.ft
Updated
3544 Deerfield Drive
Saxton Homes
· 1,916 sq.ft · 4 Bedrooms · 2 Baths · House
· Patio · Equipped kitchen · Air conditioning
Saxton Homes · 1,916 sq.ft · 4 Bedrooms · 2 Baths · House · Patio · Equipped kitchen · Air conditioning
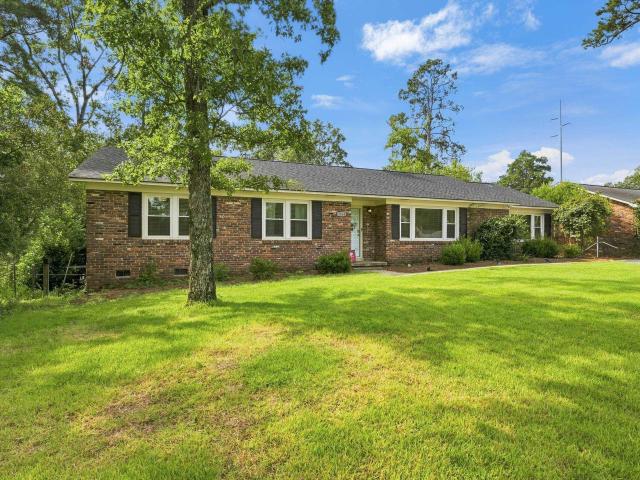
Seller providing $2500. In closing costs or price reduction. You choose! Welcome home to effortless one-level living in this beautifully updated all-brick classic in sought-after Forest Acres zoned for Satchel Ford Elementary, Crayton Middle, and AC Flora High! Home just appraised for $530K. Gleaming hardwood floors flow throughout, leading to a glorious custom-renovated kitchen that's a true show-stopper brand-new cabinetry (not refaced), quartz countertops, new gas range, dishwasher, microwave, and a charming dry bar/coffee nook with extensive storage, completed April 2025 by Capital Kitchen & Bath. Just off the kitchen, step out to a huge new covered outdoor living space perfect for entertaining or relaxing year-round. This home has been meticulously maintained top to bottom: new roof (2025), new back patio roofline (June 2026), new energy-efficient windows with transferable warranty (2024), and attic insulation (2024). GFCI receptacles (2023), plus a new electric water heater (2023
USD 410,000
4206 Devine Street
View photo
House · for sale
USD 899,000
USD 311/sq.ft
4206 Devine Street
Saxton Homes
· 2,885 sq.ft · 3 Bedrooms · 3 Baths · House
· Garden · Office room · Equipped kitchen
Saxton Homes · 2,885 sq.ft · 3 Bedrooms · 3 Baths · House · Garden · Office room · Equipped kitchen
This fantastic new construction home in sherwood forest has it all! As you walk in the gorgeous entry to the vaulted Great Room and Kitchen you appreciate the space of this open floor plan. Your dream kitchen awaits as the focal point of gatherings with friends and family. There are 3 bedrooms and an office on the first floor as well as a huge FROG with closet and full bath. The primary bedroom has trey ceilings, a private bath with free standing soaking tub, shower, water closet, double vanities, and a HUGE walk in closet! This split floor plan home's two additional bedrooms share a hall bath. Step outside on your covered porch and take in the expanse of your beautiful back yard of this 1/3 Acre lot. Truly upscale living in one of Columbia's best neighborhoods can be yours today! Disclaimer: CMLS has not reviewed and, therefore, does not endorse vendors who may appear in listings
USD 899,000
206 Vallejo Circle
View photo
House · for sale
USD 23,400,000
USD 20,508/sq.ft
206 Vallejo Circle
Saxton Homes
· 1,141 sq.ft · 3 Bedrooms · 1 Bath · House
· Garden
Saxton Homes · 1,141 sq.ft · 3 Bedrooms · 1 Bath · House · Garden
Welcome to 206 Vallejo Circle, a beautifully renovated home in the highly desirable Forest Acres area! This charming 3-bedroom, 1-bath home has been completely updated, offering the perfect combination of classic character and fresh, modern finishes. Step inside to a bright, inviting interior with thoughtful upgrades throughout, creating a truly move-in-ready home. Outside, enjoy a spacious yard with plenty of room for entertaining, pets, gardening, or simply relaxing outdoors. Ideally situated near shopping, dining, downtown Columbia, and Fort Jackson, this location puts everyday conveniences just minutes away! Whether youre a first-time buyer, downsizing, or looking for a turnkey investment, this beautifully updated home is one you dont want to miss. Schedule your showing today! Disclaimer: CMLS has not reviewed and, therefore, does not endorse vendors who may appear in listings
USD 23,400,000
518 Maple Street
View photo
House · for sale
USD 465,000
USD 354/sq.ft
518 Maple Street
Saxton Homes
· 1,313 sq.ft · 2 Bedrooms · 2 Baths · House
· Patio · Garden · Office room · Fireplace · Equipped kitchen
Saxton Homes · 1,313 sq.ft · 2 Bedrooms · 2 Baths · House · Patio · Garden · Office room · Fireplace · Equipped kitchen
Charming Shandon bungalow in the heart of it all, just steps to Devine Street's shops and restaurants. This 2-bedroom, 2-bath home has been fully renovated top to bottom, featuring true hardwood floors, quartz countertops, a large kitchen island, and stainless steel appliances. Updated bathrooms, a cozy gas fireplace, and recessed lighting in the main living areas add to the home's move-in-ready appeal, plus a new 2024 roof for peace of mind. The open floor plan flows into a flexible bonus space, ideal for a home office or playroom. Outside, enjoy a private, fenced backyard with a large patio, perfect for relaxing or entertaining. Zoned for Rosewood Elementary, Hand Middle, and Dreher High School. 1,319 square feet of thoughtfully updated living space in one of Columbia's most walkable and beloved neighborhoods. Disclaimer: CMLS has not reviewed and, therefore, does not endorse vendors who may appear in listings
USD 465,000
415 Harden Street
View photo
House · for sale
USD 2,090,000
USD 469/sq.ft
415 Harden Street
Saxton Homes
· 4,456 sq.ft · 4 Bedrooms · 4 Baths · House
· Garden
Saxton Homes · 4,456 sq.ft · 4 Bedrooms · 4 Baths · House · Garden
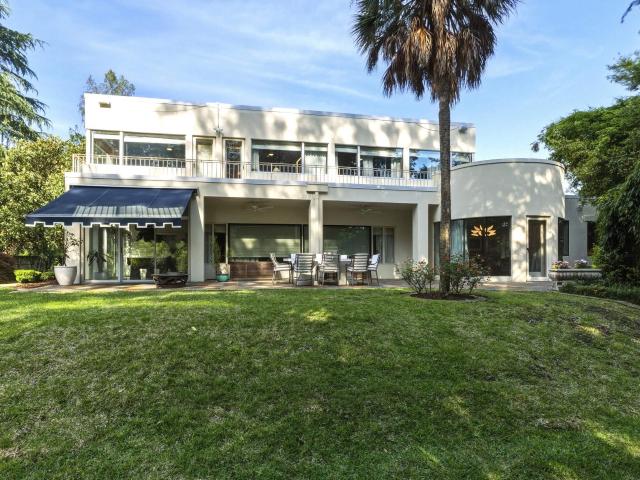
Tucked into the heart of Wales Garden, beneath a canopy of mature landscape and set across a rare double lot, the WallaceMcGee House stands as one of Columbias most significant and distinctive properties. Designed in 1937 by acclaimed architect Edward Durell Stone, whose work includes The Kennedy Center and the Museum of Modern Art (MOMA) From the moment you approach, the homes presence is unmistakable. Clean lines, smooth stucco, and expansive walls of glass create a design that feels both grounded and forward-thinking. Built of concrete and steel, it was crafted as more than a homeit is an early expression of modern living, emphasizing light, openness, and a connection to the outdoors. Inside, natural light fills the space, shifting throughout the day and drawing the outside in. The layout is open yet intentional, offering both scale and comfort. Original architectural elements have been carefully preserved, while thoughtful updates enhance livability. At the center, a reimagined kit
USD 2,090,000
5112 Burke Avenue
View photo
House · for sale
USD 223,000
USD 159/sq.ft
Updated
5112 Burke Avenue
Saxton Homes
· 1,399 sq.ft · 3 Bedrooms · 1 Bath · House
· Deck
Saxton Homes · 1,399 sq.ft · 3 Bedrooms · 1 Bath · House · Deck
Welcome home to this beautifully renovated, turnkey property! Thoughtfully updated with quality craftsmanship, this home offers gorgeous granite countertops, stylish LVP flooring, modern fixtures, and inviting living spaces throughout. Step outside to the comfortable deck overlooking the backyardperfect for grilling, entertaining, or simply unwinding. If you're looking for a home that's ready for you to move right in, this one is a must-see! Disclaimer: CMLS has not reviewed and, therefore, does not endorse vendors who may appear in listings
USD 223,000
3526 Randolph Street
View photo
House · for sale
USD 129,500
USD 74/sq.ft
3526 Randolph Street
Saxton Homes
· 1,733 sq.ft · 4 Bedrooms · 2 Baths · House
Saxton Homes · 1,733 sq.ft · 4 Bedrooms · 2 Baths · House
Don't miss out on this great opportunity! This home offers 4 bedrooms, 2 bathrooms, hardwood floors and it's conveniently located near all the needed amenities! Needs TLC but would make great first home or investment property. Disclaimer: CMLS has not reviewed and, therefore, does not endorse vendors who may appear in listings
USD 129,500
2804 Wilmot Avenue
View photo
House · for sale
USD 740,000
USD 321/sq.ft
2804 Wilmot Avenue
Saxton Homes
· 2,303 sq.ft · 3 Bedrooms · 2 Baths · House
· Access for people with disabilities · Fireplace · Equipped kitchen
Saxton Homes · 2,303 sq.ft · 3 Bedrooms · 2 Baths · House · Access for people with disabilities · Fireplace · Equipped kitchen
Welcome home to 2804 Wilmot Ave, nestled in the historic and highly desirable Shandon neighborhood! A beautiful brick exterior and covered front porch welcome you inside, where a gorgeous sitting room awaits, complete with a cozy cottage style fireplace and original hardwood floors throughout. French doors lead you into the stunning kitchen and den, the true heart of this home. The kitchen boasts granite countertops, an island with a built in stovetop, charming craftsman style windows, and a beverage bar with bench seating, all complemented by brand new appliances and recessed lighting throughout. The oversized master bedroom offers a walk in closet with built in shelving, drawers, and hanging space, plus an en suite bath featuring a handicap accessible walk in shower, double vanity, overhead heat fan, and a top of the line SafeStep spa. The remaining bedrooms are generously sized with original hardwood flooring, and the additional bathroom includes another oversized tiled shower. This
USD 740,000
529 King Street
View photo
Condo · for sale
USD 23,400,000
USD 20,508/sq.ft
529 King Street
Saxton Homes
· 1,141 sq.ft · 2 Bedrooms · 2 Baths · Condo
Saxton Homes · 1,141 sq.ft · 2 Bedrooms · 2 Baths · Condo
Fantastic Location! Nestled into beautiful Five Points/Shandon area, this condo is conveniently located near restaurants, shopping, businesses and USC campus, this community is close to everything while maintaining a relaxing feel. The open floorplan provides a great flow? Perfect for entertaining! Just off the great room is a bright sunroom which overlooks the main courtyard, community pool, and fountain, perfect for plants or office. The large master bedroom boasts his and hers closets and a private full bathroom with a walk-in shower. The second bedroom has access to sunroom and second bath. Disclaimer: CMLS has not reviewed and, therefore, does not endorse vendors who may appear in listings
USD 23,400,000
1502 Wyndham Road
View photo
House · for sale
USD 73,900,000
USD 14,797/sq.ft
1502 Wyndham Road
Saxton Homes
· 4,994 sq.ft · 5 Bedrooms · 4 Baths · House
· Patio · Garden · Office room · Fireplace · Equipped kitchen · Swimming pool
Saxton Homes · 4,994 sq.ft · 5 Bedrooms · 4 Baths · House · Patio · Garden · Office room · Fireplace · Equipped kitchen · Swimming pool
Nestled on a beautifully landscaped corner lot in the heart of Heathwood, this exceptional home blends timeless character with thoughtfully designed living spaces. Tthe home features a Beau Clowney-designed addition and offers nearly 5,000 square feet with 5 bedrooms, 4.5 baths, and an inviting L-shaped floor plan centered around the private backyard, with most rooms opening to the patio and pool. The main level includes formal living and dining rooms, a private office, a guest suite with its own bath, and a spacious family room with a gas fireplace, soaring 12-foot ceilings, and exposed wood beams. The impressive kitchen is the heart of the home, featuring 10-foot ceilings, reclaimed 200-year-old beams, brick flooring, abundant cabinetry, a large pantry, laundry room, and built-in cubbies. The private primary suite offers a sitting area, two walk-in closets, and a spacious bath. Designed for year-round enjoyment, the vaulted screened porch features retractable screens, a wood-burning
USD 73,900,000
3210 Covenant Road
View photo
House · for sale
USD 325,000
USD 208/sq.ft
3210 Covenant Road
Saxton Homes
· 1,561 sq.ft · 3 Bedrooms · 2 Baths · House
· Garden · Office room · Fireplace · Equipped kitchen
Saxton Homes · 1,561 sq.ft · 3 Bedrooms · 2 Baths · House · Garden · Office room · Fireplace · Equipped kitchen
Welcome to 3210 Covenant Rd, where classic charm meets modern updates. This beautifully renovated 3-bedroom, 2-bathroom home features refinished hardwood floors throughout the main living spaces, creating a warm and timeless feel. The spacious kitchen has been refreshed with new granite countertops, abundant cabinetry, and stainless-steel appliances, offering both style and functionality for everyday living and entertaining. Both bathrooms have been thoughtfully updated with new tile flooring, modern vanities, and stylish finishes. The true primary suite features its own private bathroom with a beautifully tiled walk-in shower. The bright living area features a striking fireplace and large windows that fill the home with natural light. Just off the living room is a versatile bonus room, perfect for a home office, playroom, or additional sitting area. Outside, enjoy a large backyard with plenty of space for entertaining, pets, or outdoor activities. Zoned for Bradley Elementary, Crayton
USD 325,000
2201 Kennedy Street
View photo
House · for sale
USD 242,000
USD 202/sq.ft
2201 Kennedy Street
Saxton Homes
· 1,195 sq.ft · 2 Bedrooms · 2 Baths · House
· Garden · Fireplace · Equipped kitchen
Saxton Homes · 1,195 sq.ft · 2 Bedrooms · 2 Baths · House · Garden · Fireplace · Equipped kitchen
Welcome to this charming brick ranch located in the established Rosewood neighborhood of Columbia. This well-maintained 2-bedroom, 2-bath home offers approximately 1,200 square feet of comfortable living space with beautiful hardwood floors throughout much of the home. The inviting layout features a spacious living area with a fireplace, a functional eat-in kitchen with painted cabinets, new appliances and tile flooring, and generously sized bedrooms, including a primary suite with a private bath and separate tiled shower. Enjoy outdoor living with both a covered front porch and covered back porch, perfect for relaxing or entertaining. Situated on a corner lot with a fenced rear yard, this property also offers convenient access to local amenities, dining, shopping, and major roadways. A great opportunity to own a classic home in a desirable location. Windows replaced in November 2025, Roof and HVAC system replaced within the last 2-5 years. Schedule your private tour today! Disclaimer:
USD 242,000
612 Howard Street
View photo
House · for sale
USD 299,900
USD 207/sq.ft
612 Howard Street
Saxton Homes
· 1,442 sq.ft · 2 Bedrooms · 1 Bath · House
· Office room · Equipped kitchen
Saxton Homes · 1,442 sq.ft · 2 Bedrooms · 1 Bath · House · Office room · Equipped kitchen
Welcome to this beautifully renovated bungalow in the heart of Columbia's historic Rosewood neighborhood. Combining timeless architectural charm with modern updates, this inviting home offers the best of both worlds. Step inside to discover a bright and airy living room featuring gorgeous hardwood floors and abundant natural light. Just beyond, the formal dining room provides the perfect setting for gatherings and entertaining. An additional flex space off the main living area offers endless possibilities as a home office, playroom, reading nook, or creative space. The updated kitchen is designed to impress, showcasing attractive granite countertops, a stylish tile backsplash, stainless steel appliances, ample cabinetry, and generous prep space for cooking and entertaining. Both bedrooms are spacious and filled with natural light, featuring large closets that are rare for homes of this era. The beautifully updated bathroom blends vintage character with modern convenience, highlighted b
USD 299,900
4006 Kilbourne Road
View photo
House · for sale
USD 585,000
USD 307/sq.ft
4006 Kilbourne Road
Saxton Homes
· 1,905 sq.ft · 2 Bedrooms · 2 Baths · House
· Garden · Deck · Equipped kitchen · Parking
Saxton Homes · 1,905 sq.ft · 2 Bedrooms · 2 Baths · House · Garden · Deck · Equipped kitchen · Parking
Built in 1939, this one-level Heathwood bungalow maintains much of its timeless, original charm while showcasing many modern updates. You'll find beautiful hardwood floors, tall ceilings, transoms over the doorways, and more. The living space is plentiful with living and dining rooms, a den, and a sunroom. The kitchen opens to the den and features a new GE cooktop, GE double wall ovens, and a large island with room for several stools. The big master suite has a walk-in closet, an additional closet, and a private bath (renovated in 2023) with a double-vanity and a walk-in shower. There is a large deck off the den that overlooks the beautiful, very private back yard. A detached, one-car garage is best used as a shed/ storage area. There is LOTS of parking with two cut-out spots at the top of the driveway and room for several more cars at the bottom of the driveway. The seller has prepared a detailed list of the improvements she's made during her ownership, including: window replacement,
USD 585,000
2415 Heyward Street
View photo
House · for sale
USD 849,000
USD 306/sq.ft
2415 Heyward Street
Saxton Homes
· 2,766 sq.ft · 4 Bedrooms · 3 Baths · House
· Garden · Equipped kitchen · Swimming pool
Saxton Homes · 2,766 sq.ft · 4 Bedrooms · 3 Baths · House · Garden · Equipped kitchen · Swimming pool
Classic Shandon Charm! This old style Tudor style home is everything you would expect in a true Shandon look! High ceilings, hardwood floors, formal rooms plus a sunroom, cozy den and screened in porch. The updated kitchen features granite countertops, stainless appliances and a convenient island for prep work. 3 or 4 bedrooms, a nice master suite with sitting room and large bath. Each bedroom having it's own private bath provide the modern conveniences that everyone wants! The yard is privacy fenced with a beautiful pool, spa and pool house/cottage having a full bath and wet bar. Enjoy all these amenities and never have to leave home! Disclaimer: CMLS has not reviewed and, therefore, does not endorse vendors who may appear in listings
USD 849,000
4443 Bethel Church Road
View photo
Condo · for sale
USD 99,000
USD 62/sq.ft
4443 Bethel Church Road
Saxton Homes
· 1,593 sq.ft · 3 Bedrooms · 2 Baths · Condo
· Garden · Office room · Fireplace · Equipped kitchen
Saxton Homes · 1,593 sq.ft · 3 Bedrooms · 2 Baths · Condo · Garden · Office room · Fireplace · Equipped kitchen
Beautiful and Immaculate 3 bedroom 2.5 bathroom 3-level home, boasting 1600 square feet of modern living spaces and exceptional comfort! This beautifully designed and updated home features fresh paint, renovated bathrooms, new flooring, and modern upgraded kitchen cabinets sink and faucet with Reverse Osmosis water filtration system, countertops, appliances and light fixtures creating a fresh and lovely atmosphere. Enjoy spacious, inviting living room with a cozy fireplace filled with natural light that opens to the backyard through two large sliding glass doors. The large primary bedroom is completed with an attached office space for working from home and a large walk-in closet. The second bedroom has full bathroom, it's like having 2 master bedrooms. Electric Oven fan vent is connected to outdoors and when used blows the hot air outside of your kitchen and the building. A great size custom made storage shade sits to the left of the entrance for your Bikes, etc. This beautiful home is
USD 99,000
2410 Blossom Street
View photo
House · for sale
USD 500,000
USD 284/sq.ft
2410 Blossom Street
Saxton Homes
· 1,755 sq.ft · 4 Bedrooms · 2 Baths · House
· Patio · Garden · Equipped kitchen · Parking
Saxton Homes · 1,755 sq.ft · 4 Bedrooms · 2 Baths · House · Patio · Garden · Equipped kitchen · Parking
Welcome to a rare opportunity in an incredible location! Just a short walk to Devine Street, Five Points, the University of South Carolina, and Emily Douglas Park, this charming 4 bed/2 bath Craftsman is full of character and classic Shandon charm. Inside, you'll find original hardwood floors, high ceilings, and plenty of natural light throughout. All four bedrooms are generously sized with ample closet space. The centrally located kitchen includes a pantry, utility closet, and an oversized sink. Outside, enjoy the deep covered front porch, a convenient pull-through circular driveway with additional parking along the side of the home, and a private backyard featuring a patio, fire pit, and a large workshop with an attached carport. The home has been refreshed with brand-new interior and exterior paint, fresh landscaping, and a professional deep clean. If you've been looking for a home with character in one of Columbia's most desirable neighborhoods, you won't want to miss this one. Sch
USD 500,000
3804 Duncan Street
View photo
House · for sale
USD 354,000
USD 228/sq.ft
3804 Duncan Street
Saxton Homes
· 1,550 sq.ft · 3 Bedrooms · 2 Baths · House
· Office room · Equipped kitchen
Saxton Homes · 1,550 sq.ft · 3 Bedrooms · 2 Baths · House · Office room · Equipped kitchen
Price reduction! Seller wants to hear all reasonable offers! Welcome to Sherwood Forest! This classic ranch-style home offers timeless character, thoughtful updates, and exceptional value. Beautiful hardwood floors flow throughout much of the home, while the renovated kitchen features granite countertops, updated cabinetry, and newer appliances. The functional floor plan includes a spacious living room, formal dining area, and an updated primary bedroom suite. Two additional bedrooms provide flexibility for guests or a home office. An indoor laundry area with storage adds everyday convenience. Recent improvements include an updated electrical panel, and a newer insta-hot water heater. Whether you're looking for your first home, downsizing, or searching for an investment opportunity, this well-priced property combines comfort, charm, and potential in one attractive package. Located just minutes from downtown Columbia, USC, and Devine Street shops and dining Don't miss the opportunity to
USD 354,000
1831 Bradley Drive
View photo
House · for sale
USD 460,000
USD 144/sq.ft
1831 Bradley Drive
Saxton Homes
· 3,186 sq.ft · 5 Bedrooms · 4 Baths · House
· Fireplace · Equipped kitchen
Saxton Homes · 3,186 sq.ft · 5 Bedrooms · 4 Baths · House · Fireplace · Equipped kitchen
Welcome to 1831 Bradley Drive, a well-maintained tri-level brick residence with just under 3200 square feet of versatile living space situated on a spacious corner lot. This 5-bedroom, 4-bathroom home features two distinct living setups under one roof, offering exceptional flexibility for a variety of living arrangements. The main level greets you with a bright, welcoming flow and natural hardwoods, connecting a spacious living room centered around a fireplace, a dedicated dining area, a laundry room, and a stylish kitchen equipped with granite countertops, tile backsplash, stainless steel appliances, large pantry, and a casual dining nook. Head upstairs to find the upper primary bedroom suite with dual closets and an updated ensuite with a double vanity, beautiful tile accents, and a large walk-in shower. Two additional guest bedrooms are versatile in use with private closets and share a full hall bath. The real highlight is the fully self-contained downstairs in-law suite! Featuring
USD 460,000
251 Vallejo Circle
View photo
House · for sale
USD 345,000
USD 206/sq.ft
251 Vallejo Circle
Saxton Homes
· 1,668 sq.ft · 3 Bedrooms · 2 Baths · House
· Patio · Garden · Equipped kitchen
Saxton Homes · 1,668 sq.ft · 3 Bedrooms · 2 Baths · House · Patio · Garden · Equipped kitchen
Set in the Forest Acres area, this renovated one-story home offers the space, updates, and location buyers are looking for. Downtown Columbia, Trenholm Park, Trenholm Plaza and plenty of shopping and dining are all just minutes away. The open floor plan gives you several places to gather, relax, or entertain, including a spacious living room, cozy den, and tiled sunroom. Refinished hardwood floors and recessed lighting add to the homes bright, updated feel. The renovated kitchen is both stylish and functional, with custom cabinetry, granite countertops, bar seating, stainless steel appliances, and a dining area for everyday meals. Both bathrooms have been updated, along with the windows, ductwork, and tankless water heater. The large utility room provides excellent storage and could easily be converted into a laundry room, walk-in pantry, or a combination of both. Outside, enjoy morning coffee on the covered front porch or spend time in the fenced backyard with a patio and separate gri
USD 345,000
2826 Blossom Street
View photo
House · for sale
USD 699,000
USD 277/sq.ft
2826 Blossom Street
Saxton Homes
· 2,519 sq.ft · 5 Bedrooms · 3 Baths · House
· Garden · Equipped kitchen · Parking
Saxton Homes · 2,519 sq.ft · 5 Bedrooms · 3 Baths · House · Garden · Equipped kitchen · Parking
Welcome to 2826 Blossom Street, a beautifully updated home in the heart of Shandon, one of Columbia's most sought-after neighborhoods. Offering 5 bedrooms, 3 full bathrooms, and a newly added half bath, this spacious residence perfectly blends timeless character with modern updates. Inside, you'll find beautiful hardwood floors, soaring ceilings, and an abundance of natural light throughout. The newly renovated kitchen serves as the heart of the home, featuring stylish finishes and an ideal layout for both everyday living and entertaining. Thoughtful improvements throughout the home ensure it's move-in ready while maintaining its classic Shandon charm. Step outside to discover an incredible backyard retreat with ample off-street parking, a covered gathering area perfect for hosting, and a storage shed that conveys with the property for added convenience. Ideally located just minutes from the University of South Carolina, Devine Street, Five Points, and downtown Columbia, this home offe
USD 699,000

Get email alerts

Don't miss out: be the first to know about new properties

The alert was correctly created

On subscribing you accept the conditions of use and the privacy policy
Alert
Receive new ads in your inbox
Save this search
Receive alerts for new listings

We'll send you an email when we have new properties for: "Properties for sale in Saxton Homes"

The alert was correctly created

Jaggers Terrace
Three Points, Columbia city Fort Jackson CCD Richland County South Carolina
Get email alerts and be the first to see new listings
Required field
On subscribing I accept the terms of the privacy policy
Perfect! You'll soon start receiving new listings via email
Alert
Receive an email when we have new ads for Properties for sale in Saxton Homes
Save this search
Filters

Bedrooms

Size (sq.ft)

sq.ft
sq.ft

Price

USD
USD

Property type

Bathrooms

Clear all filters
Receive notifications when new entries are published.