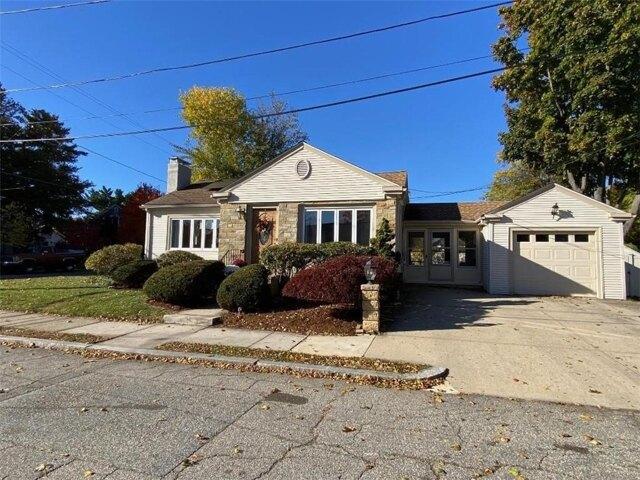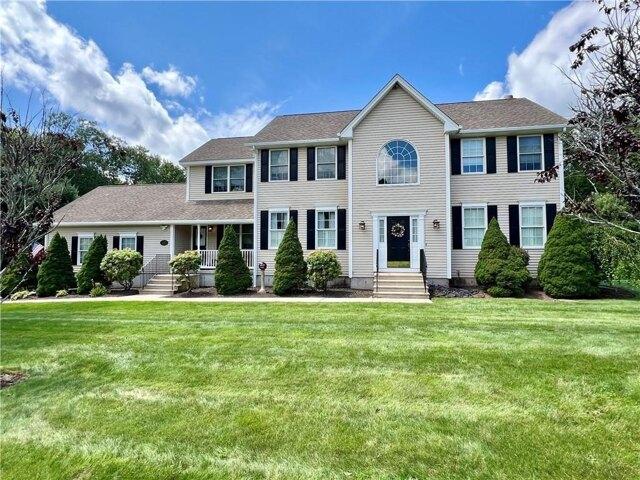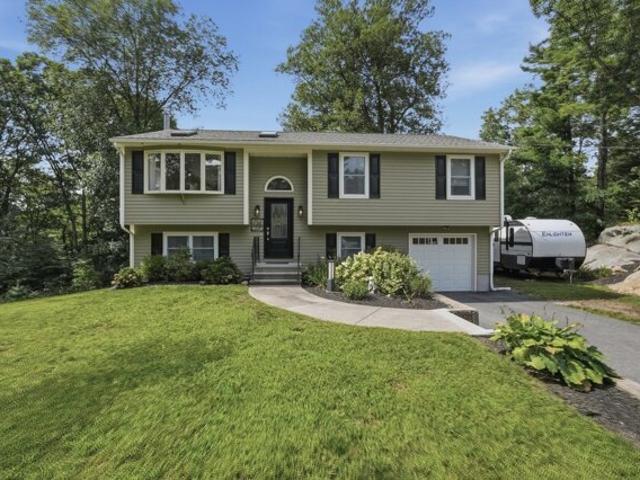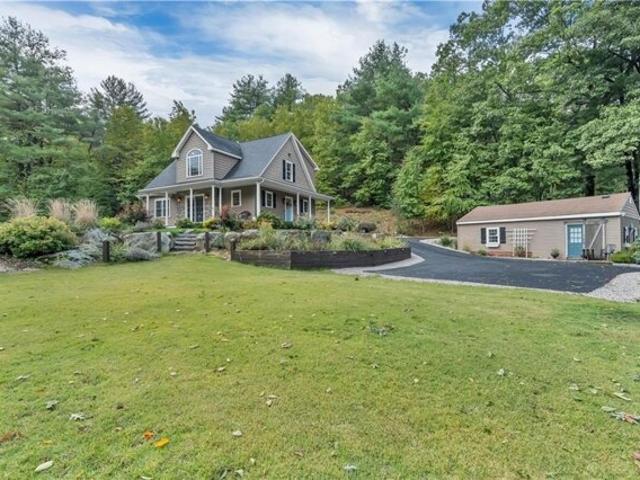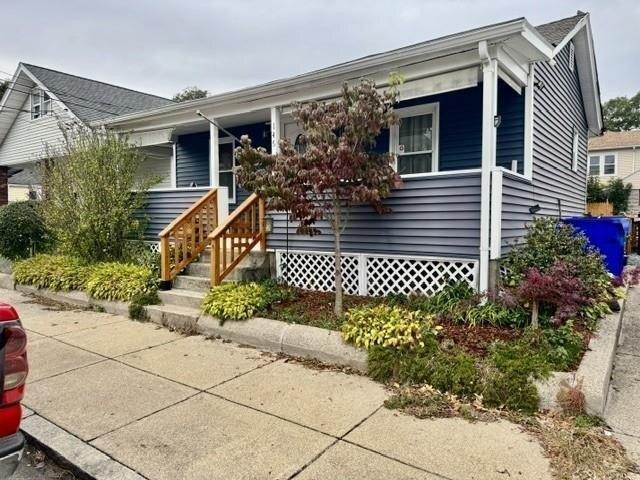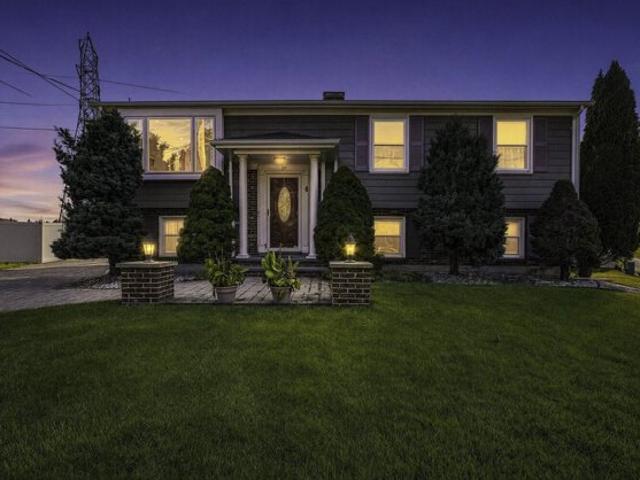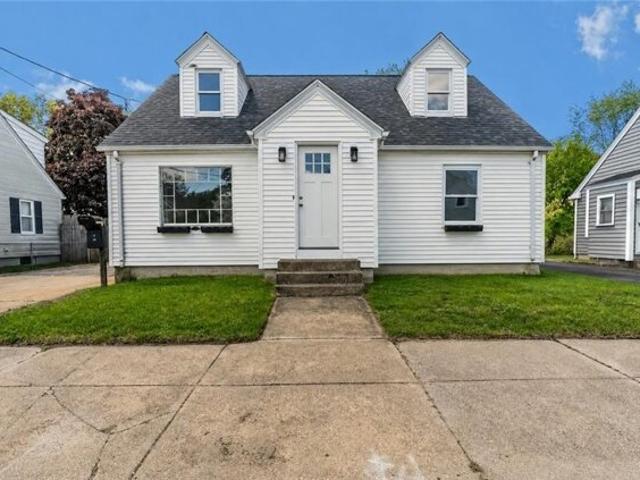
1,655 properties for sale in Sayles Bleachery

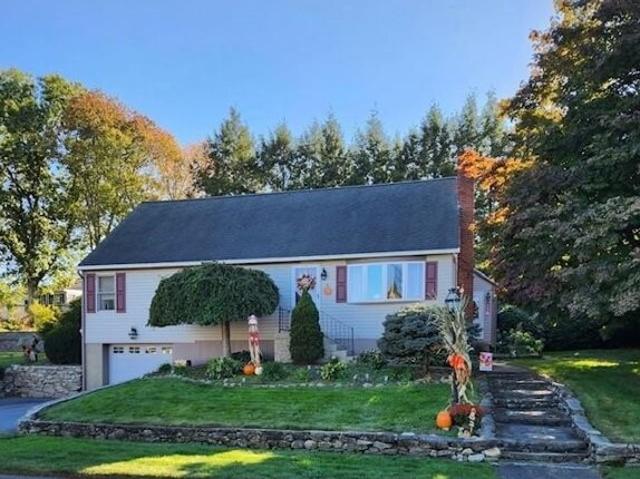
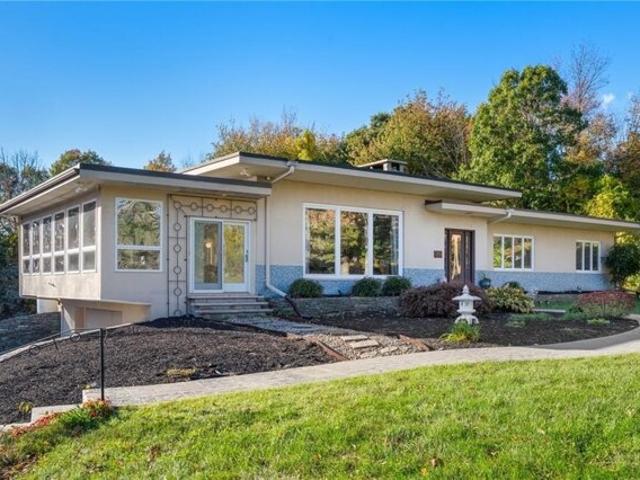
Harris Rd, Smithfield, Home For Sale
View photo
House · for sale
USD 799,900
USD 355/sq.ft
Harris Rd, Smithfield, Home For Sale
Sayles Bleachery
· 2,250 sq.ft · 3 Bedrooms · 3 Baths · House
· Patio · Deck · Fireplace · Equipped kitchen · Parking · Swimming pool
Sayles Bleachery · 2,250 sq.ft · 3 Bedrooms · 3 Baths · House · Patio · Deck · Fireplace · Equipped kitchen · Parking · Swimming pool
Mid-century character meets modern living in this distinctive contemporary ranch, set on nearly two acres in Smithfield. Built in 1957, this home blends timeless architecture with thoughtful updates for today's lifestyle. Inside, 11-foot ceilings, an open floor plan, oversized windows, and skylights fill the home with natural light. Terrazzo floors, a marble and tile fireplace, and distinctive tile accents throughout the main level showcase its mid-century character, while the renovated kitchen features quartz countertops, updated cabinetry, and modern appliances. The family room offers a cozy gas stove fireplace, complemented by three spacious bedrooms on the main level. The finished lower level expands the possibilities with additional living space, a bedroom, full bathroom, kitchenette, cedar closet, and direct access through the two-car garage. Outside is where this property truly becomes a retreat. A Trex deck leads to the patio and pool area, where a 20x40 saltwater pool anchors
USD 799,900
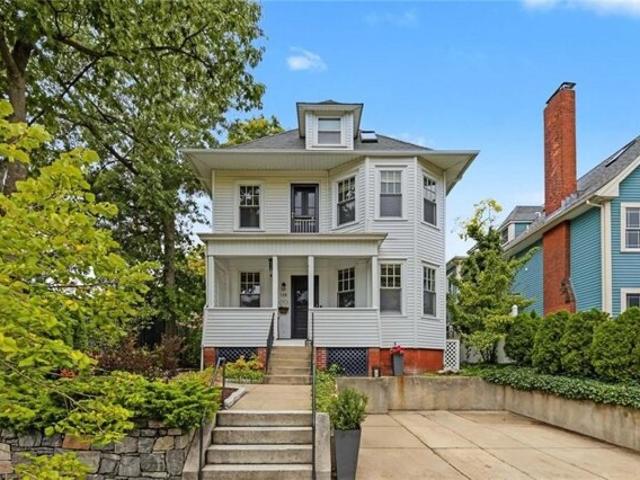
Medway St, Providence, Home For Sale
View photo
House · for sale
USD 1,150,000
USD 556/sq.ft
Medway St, Providence, Home For Sale
Sayles Bleachery
· 2,067 sq.ft · 4 Bedrooms · 3 Baths · House
· Patio · Garden · Deck · Fireplace · Equipped kitchen
Sayles Bleachery · 2,067 sq.ft · 4 Bedrooms · 3 Baths · House · Patio · Garden · Deck · Fireplace · Equipped kitchen
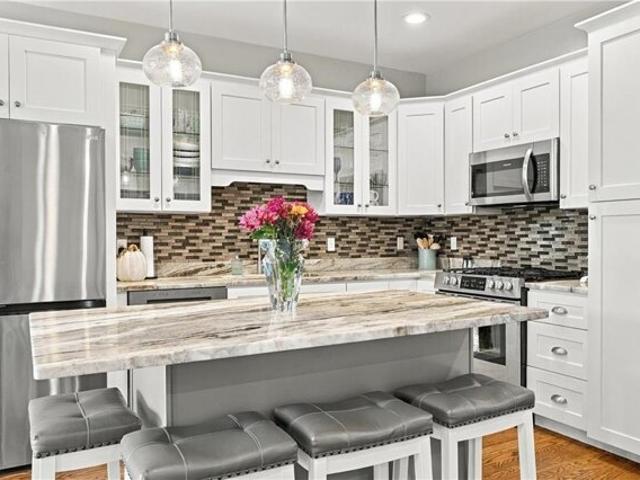
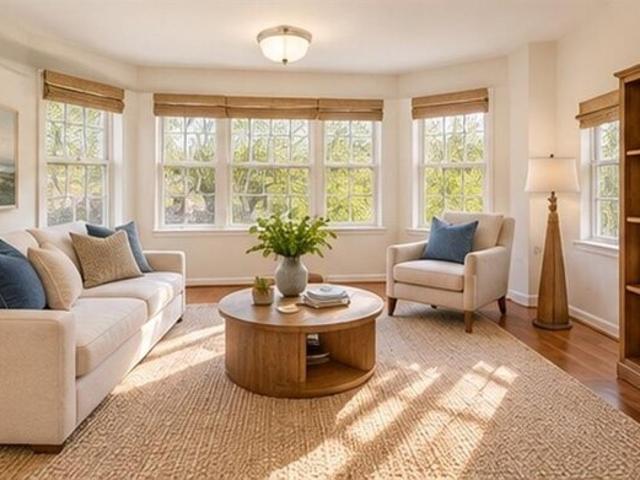
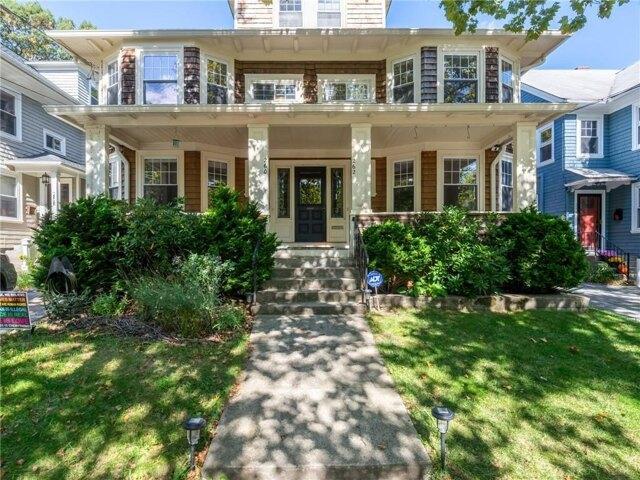
This delightful Wayland Square Colonial is a must see. A real charmer with 4-bedrooms and 2.5-baths that seamlessly blends classic character with thoughtful updates. An inviting entry opens to a sun-filled a double parlor with a fireplace that flow into the dining room accented by original details and warm hardwood floors. The dining area steps to an amazing deck and patio. Perfect for al fresco dining and outdoor entertaining. The fully fenced yard is a great space for pets and kids to play. The chef's kitchen features modern appliances, ample cabinetry, and sleek counter tops, easily balancing style with function for meals and casual conversation. The second floor includes three well-proportioned bedrooms and a full bath, while the showstopper is the third-floor primary suite-a private retreat with skylights that bathe the space in natural light, generous closet space, and a spa-like bath with a glass enclosed shower. The lower level has a finished rec room and laundry plus ample sto
USD 1,150,000
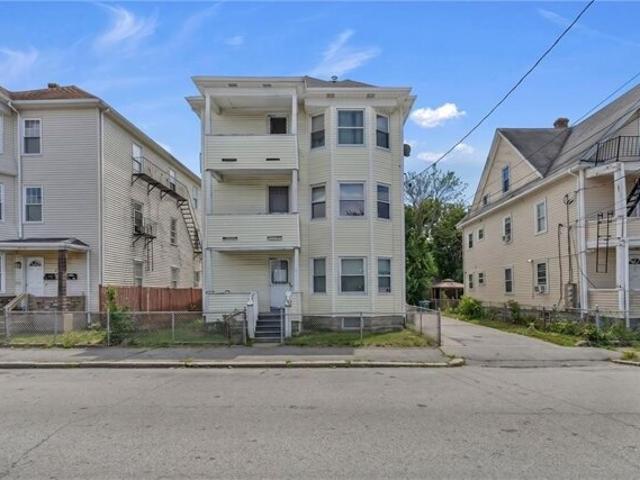
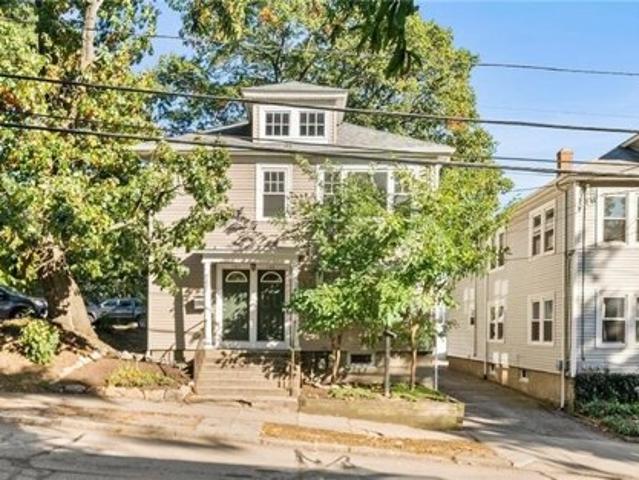
John St, Pawtucket, Home For Sale
View photo
House · for sale
USD 674,900
USD 139/sq.ft
John St, Pawtucket, Home For Sale
Sayles Bleachery
· 4,855 sq.ft · 10 Bedrooms · 3 Baths · House
· Garden · Parking · Equipped kitchen
Sayles Bleachery · 4,855 sq.ft · 10 Bedrooms · 3 Baths · House · Garden · Parking · Equipped kitchen
Excellent investment opportunity or owner-occupied 3-family property! This well-maintained multi-family offers spacious units with large living areas, eat-in kitchens, generously sized bedrooms, and abundant natural light. Separate utilities provide added convenience, while the large backyard, detached garage, and off-street parking offer valuable outdoor space and functionality for tenants or owners alike. Conveniently located just minutes from downtown Pawtucket, the MBTA Commuter Rail Station, Slater Park, the Blackstone River Greenway, shopping, restaurants, schools, and major highways including I-95, making commuting to Providence or Boston easy. Whether you're looking to expand your investment portfolio or offset your mortgage with rental income, this property offers outstanding potential in a convenient location
USD 674,900
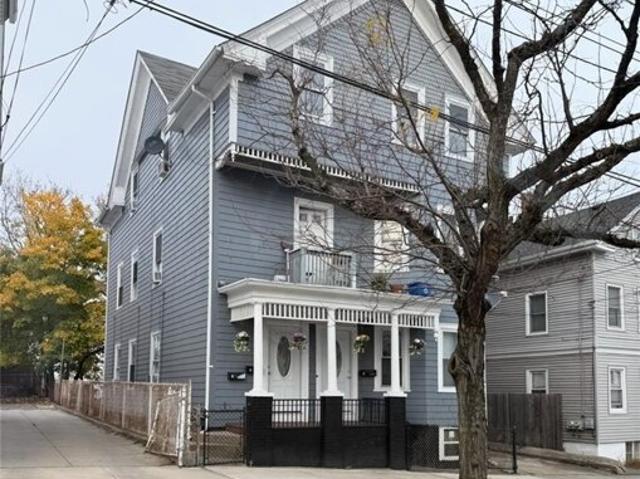
George St, Providence, Home For Sale
View photo
House · for sale
USD 2,295,000
USD 355/sq.ft
George St, Providence, Home For Sale
Sayles Bleachery
· 6,458 sq.ft · 10 Bedrooms · 10 Baths · House
· Terrace · Fireplace · Equipped kitchen · Lift
Sayles Bleachery · 6,458 sq.ft · 10 Bedrooms · 10 Baths · House · Terrace · Fireplace · Equipped kitchen · Lift
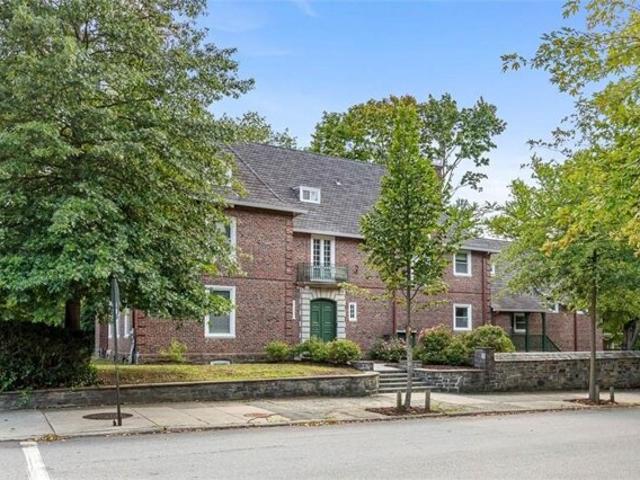
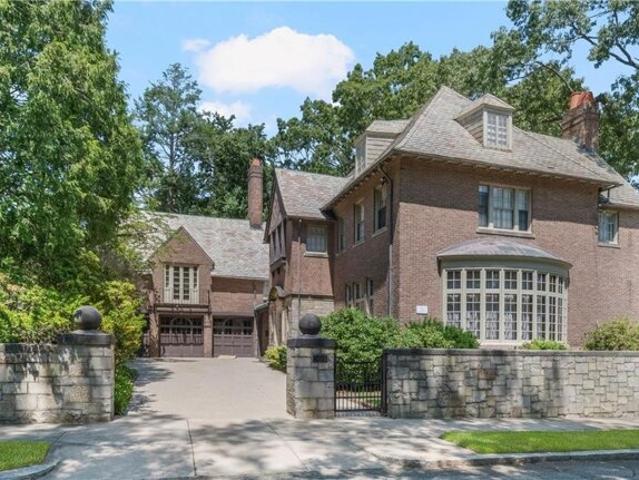
Located in one of the city's most coveted neighborhoods, this impressive brick residence offers an incomparable opportunity for a sophisticated buyer. Situated on a significant 15,662 square foot corner lot and offering well over 6,400 square feet of above grade living space - this property is a true standout value. Enter through stately double doors into a grand foyer featuring beautiful hardwoods, a curved staircase, and an elevator. On the left side of the home is a library with custom built-ins and a gracious living room with French doors leading to a blue stone terrace. The dining room features a marble fireplace offers versatile space that could serve a variety of functions. The renovated kitchen, wet bar and pantry provide the perfect backdrop for preparing meals. On the far-right side of the first floor, two-bedroom suites provide privacy for guests, multi-generational families or an au pair. The second-floor features 4 sizable bedrooms, 3 full bathrooms, a laundry room, and a
USD 2,295,000
Pinewood Dr, Smithfield, Home For Sale
View photo
House · for sale
USD 350,000
USD 298/sq.ft
Pinewood Dr, Smithfield, Home For Sale
Sayles Bleachery
· 1,173 sq.ft · 2 Bedrooms · 2 Baths · House
· Office room · Deck · Equipped kitchen · Parking · Air conditioning · Cellar
Sayles Bleachery · 1,173 sq.ft · 2 Bedrooms · 2 Baths · House · Office room · Deck · Equipped kitchen · Parking · Air conditioning · Cellar
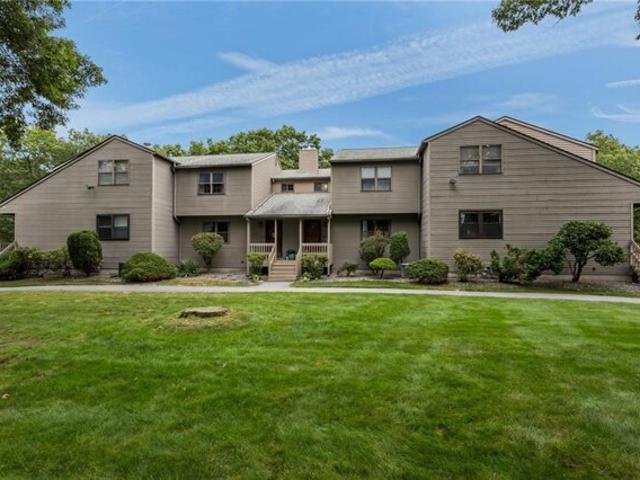
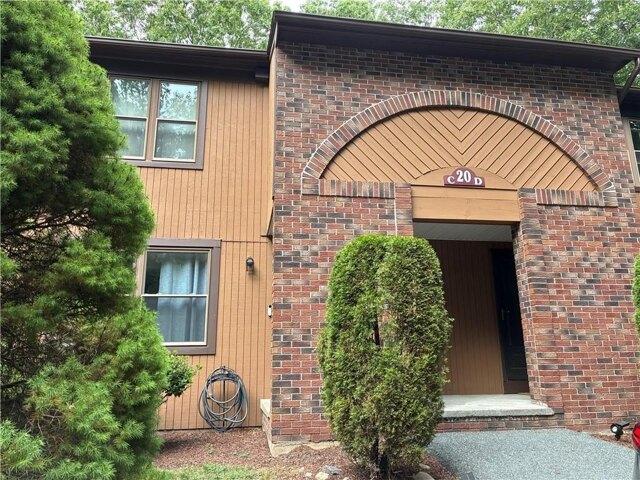
Welcome home to Timberlane Condominiums! Comfortable, updated and pleasantly tucked away, this townhouse offers more than you might expect from condo living. The main level offers an easygoing layout with a spacious living room, an open dining area, and a granite kitchen featuring warm wood cabinetry and stainless appliances. Sliding glass doors open to a private deck overlooking the surrounding trees - a relaxing space to enjoy the outdoors. Upstairs, the bedrooms are nicely sized with a full bath that stands out with its tiled walk-in shower and modern finishes. Central air and in-unit laundry add to the appeal, while a private basement area provides loads of storage, small office and 1-car garage. Nestled in a peaceful neighborhood within an established community with top-rated schools, this home is the ultimate worry-free retreat that truly keeps you convenient to everything
USD 350,000
Whitman St, Smithfield, Home For Sale
View photo
House · for sale
USD 409,000
USD 292/sq.ft
Whitman St, Smithfield, Home For Sale
Sayles Bleachery
· 1,399 sq.ft · 4 Bedrooms · 2 Baths · House
· Equipped kitchen · Air conditioning · Cellar
Sayles Bleachery · 1,399 sq.ft · 4 Bedrooms · 2 Baths · House · Equipped kitchen · Air conditioning · Cellar
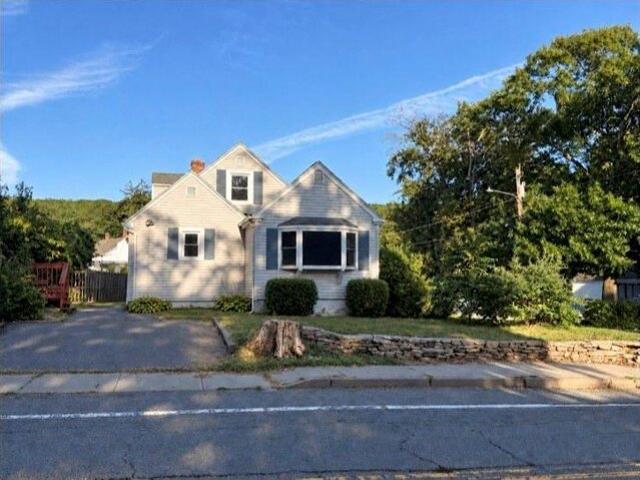
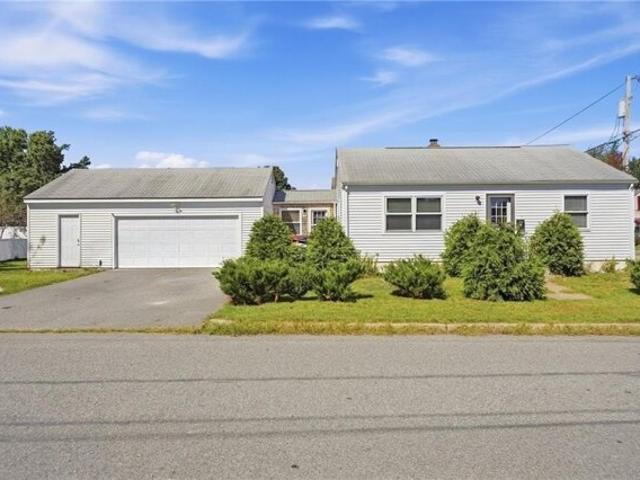
Welcome to 2 Whitman Street! This move-in ready Cape sits on a corner lot across from Esmond Park. With over 1,400 square feet of living space, it offers four bedrooms, one and a half baths, hardwood floors, central air and fresh paint. The spacious, updated kitchen comes fully applianced, and the full basement provides plenty of storage. Enjoy park views, nearby walking trails and convenient access to shops and highways. A comfortable Smithfield home with room to make it your own!
USD 409,000
Chace Dr, Providence, Home For Sale
View photo
House · for sale
USD 650,000
USD 622/sq.ft
Chace Dr, Providence, Home For Sale
Sayles Bleachery
· 1,044 sq.ft · 2 Bedrooms · 2 Baths · House
· Patio · Garden · Equipped kitchen · Parking · Air conditioning
Sayles Bleachery · 1,044 sq.ft · 2 Bedrooms · 2 Baths · House · Patio · Garden · Equipped kitchen · Parking · Air conditioning
Outstanding 2 Bed, 1.5 Bath Ranch, on a cul-de-sac in the much sought after East Side of Providence. This beautifully updated home has so many desirable features including a gorgeous granite kitchen with stainless appliances, an amazing bathroom with a walk-in shower, gleaming hardwood floors throughout and a light filled fireplaced living room. The lower level is nicely finished with a large family room with bar, a game room with pool table, recently updated half bath, a laundry room and plenty of storage space. The attached finished porch conveniently connects to your garage. The private backyard is completely fenced in with a charming patio perfect for entertaining and relaxation. There is gas heat and a new gas fired hot water heater, plus Central Air Conditioning to keep you cool on warmer days. In addition there are solar panels to offset your electric bill. This property is steps from scenic Blackstone Boulevard and the vibrant Hope Village and the Farmer's Market. It is close t
USD 650,000
E Lantern Rd, Smithfield, Home For Sale
View photo
House · for sale
USD 1,150,000
USD 417/sq.ft
E Lantern Rd, Smithfield, Home For Sale
Sayles Bleachery
· 2,756 sq.ft · 4 Bedrooms · 4 Baths · House
· Garden · Office room · Swimming pool · Deck · Fireplace · Equipped kitchen
Sayles Bleachery · 2,756 sq.ft · 4 Bedrooms · 4 Baths · House · Garden · Office room · Swimming pool · Deck · Fireplace · Equipped kitchen
Nestled on over 14 private acres on a quiet dead-end street on the Smithfield/Lincoln line, this beautifully maintained Colonial offers the perfect blend of privacy, space and timeless elegance. A dramatic two-story foyer welcomes you into a thoughtfully designed floor plan featuring hardwood floors, a formal dining room, laundry room, private home office, formal living room with French doors and a sun-filled family room centered around a wood burning fireplace. The spacious eat-in kitchen offers granite countertops, a center island, abundant cabinetry and opens seemlessly to the back deck overlooking the backyard. Upstairs you'll find an impressive primary suite complete with a walk-in closet and bath with jacuzzi tub, along with three additional generous sized bedrooms and an updated full bath. The walk-out lower level is partially finished with a living area, full bath, abundant storage and excellent in-law or recreation potential. Outside, enjoy your own private oasis featuring an
USD 1,150,000
Mountaindale Rd, Smithfield, Home For Sale
View photo
House · for sale
USD 584,900
USD 527/sq.ft
Mountaindale Rd, Smithfield, Home For Sale
Sayles Bleachery
· 1,109 sq.ft · 3 Bedrooms · 2 Baths · House
· Garden · Office room · Gym · Deck · Equipped kitchen · Parking · Air conditioning
Sayles Bleachery · 1,109 sq.ft · 3 Bedrooms · 2 Baths · House · Garden · Office room · Gym · Deck · Equipped kitchen · Parking · Air conditioning
Set on 2.4 wooded acres, this Smithfield split-entry offers the kind of space, flexibility and outdoor setting that can be hard to find. Hardwood floors carry through much of the main level, where the living room opens into a bright kitchen and dining area designed for gathering. The kitchen features granite counters, stainless steel appliances, gas cooking and a large island, while sliders extend the dining space onto the deck overlooking the expansive backyard. Three bedrooms and a full bath complete the main level. Downstairs, a substantial finished rec/family room creates valuable additional living space for entertaining, a home office, gym or media area, complemented by a second bath and walkout access. With approx. 1,834 sq ft of total living area, central air, an attached garage, generous parking and a storage shed, there is plenty here to work with inside and out. The wooded acreage gives the property a sense of separation while keeping shopping, schools, public transportation
USD 584,900
Wolf Hill Rd, Smithfield, Home For Sale
View photo
House · for sale
USD 869,900
USD 472/sq.ft
Wolf Hill Rd, Smithfield, Home For Sale
Sayles Bleachery
· 1,841 sq.ft · 3 Bedrooms · 2 Baths · House
· Deck · Cellar
Sayles Bleachery · 1,841 sq.ft · 3 Bedrooms · 2 Baths · House · Deck · Cellar
Custom-built in 2017 and privately situated on nearly two acres, this exceptional three-bedroom, two-full-bath home offers the perfect blend of luxury, comfort, and tranquility. The thoughtfully designed first floor features a primary suite with walk-in closet and a short walk to the full bath and laundry, providing convenient one-level living for those who prefer to avoid stairs. The inviting interior showcases soaring cathedral ceilings, beautiful 4-inch White Oak flooring, custom crown molding, and plantation shutters throughout. All three bedrooms feature walk-in closets, complemented by additional closets throughout the home for exceptional storage. Enjoy the peaceful surroundings from the expansive wrap-around farmer's porch with durable Trex decking. A full, spacious basement provides abundant storage and the potential to be finished for additional living space. Recent updates include a new asphalt driveway in 2025 and new hot water heater in 2024. Adding incredible versatility
USD 869,900
Oakland Ave, Pawtucket, Home For Sale
View photo
House · for sale
USD 295,000
USD 637/sq.ft
Oakland Ave, Pawtucket, Home For Sale
Sayles Bleachery
· 463 sq.ft · 1 Bedroom · 1 Bath · House
· Fireplace · Air conditioning
Sayles Bleachery · 463 sq.ft · 1 Bedroom · 1 Bath · House · Fireplace · Air conditioning
Looking for a great alternative condo living? This one bedroom single family home off the comfort and privacy of a single family residence, complete with central air conditioning, force hot air, with gas fireplace for year-round comfort. Enjoy great outdoor space, perfect for entertaining. Conveniently located near shopping, restaurants and major highways. This home was completely updated in 2018. Don't miss this opportunity to make this cozy home your home
USD 295,000
Cardosi Ct, Pawtucket, Home For Sale
View photo
House · for sale
USD 599,000
USD 258/sq.ft
Cardosi Ct, Pawtucket, Home For Sale
Sayles Bleachery
· 2,314 sq.ft · 4 Bedrooms · 2 Baths · House
· Garden · Gym
Sayles Bleachery · 2,314 sq.ft · 4 Bedrooms · 2 Baths · House · Garden · Gym
Welcome to 21 Cardosi Court, a spacious and versatile raised ranch tucked away on a quiet cul-de-sac in Pawtucket. Offering approximately 1,034 sf on the main level plus an impressive 1,200+ sf of finished lower-level space, this home delivers exceptional flexibility for today's lifestyle. The main level offers comfortable living and entertaining spaces, while the expansive finished lower level opens up endless possibilities- family room, home office, gym, recreation space, guest accommodations or extended living. One of the home's standout features is the inviting three-season room with its own wood pellet stove, creating a cozy retreat for relaxing and entertaining well beyond the summer months. This additional space is not included in the stated square footage, adding even more usable living and entertaining space to the home. Step outside to a beautiful backyard designed to be enjoyed - a wonderful setting for summer gatherings, outdoor dining, gardening, play or simply relaxing at
USD 599,000
Gloria St, Pawtucket, Home For Sale
View photo
House · for sale
USD 459,999
USD 407/sq.ft
Gloria St, Pawtucket, Home For Sale
Sayles Bleachery
· 1,130 sq.ft · 3 Bedrooms · 2 Baths · House
· Garden · Office room · Parking · Gym · Deck · Equipped kitchen · Cellar
Sayles Bleachery · 1,130 sq.ft · 3 Bedrooms · 2 Baths · House · Garden · Office room · Parking · Gym · Deck · Equipped kitchen · Cellar
Welcome to 25 Gloria Street! This beautifully renovated Cape in Pawtucket's desirable Darlington neighborhood offers 3 bedrooms, 1.5 bathrooms, and approximately 1,600 sq ft of finished living space. The open concept kitchen is the heart of the home, featuring quartz countertops, quality cabinetry, premium stainless steel appliances, a stainless steel range hood, and flowing seamlessly into the dining and living areas. Refinished hardwood floors, a beautifully tiled shower, and a convenient mudroom add character and function. The partially finished basement offers a den and bonus room perfect for an office, gym, or playroom. Enjoy the rear deck, spacious backyard, and detached garage with electricity. Major updates include a brand new roof, new plumbing, numerous electrical updates, fresh paint, and more. Move right in and enjoy!
USD 459,999
Jenkins St, Providence, Home For Sale
View photo
House · for sale
USD 1,200,000
USD 464/sq.ft
Jenkins St, Providence, Home For Sale
Sayles Bleachery
· 2,583 sq.ft · 4 Bedrooms · 2 Baths · House
· Garden · Parking · Equipped kitchen · Cellar
Sayles Bleachery · 2,583 sq.ft · 4 Bedrooms · 2 Baths · House · Garden · Parking · Equipped kitchen · Cellar
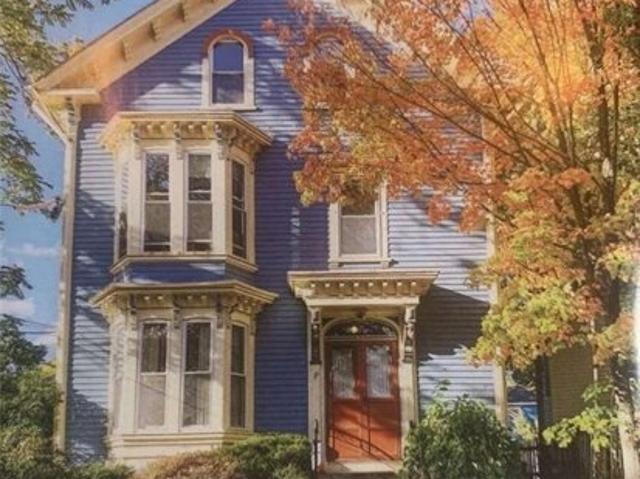
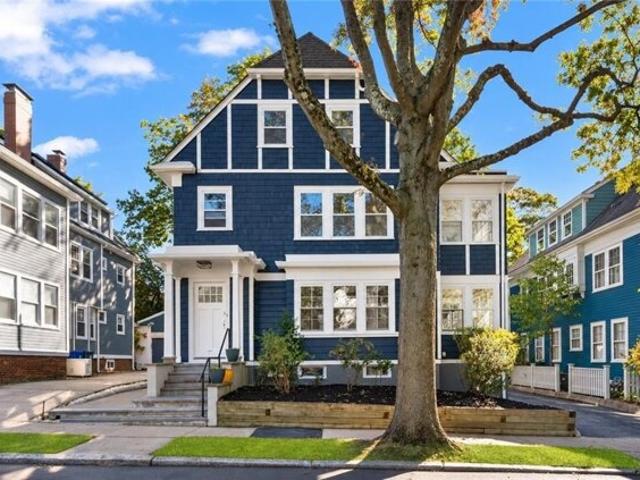
Elegant 2-family 3 floor Blue Victorian house with a large private yard and a 3 car garage. Multiple architectural exterior details accented with a tasteful paint combination. Adjacent property is available as a package deal. Unfinished 3rd floor with a great development potential. The house features original oak floors with cherry inlays, soaring ceilings adorned with original plaster crown moldings and ceiling medallions, Impressive original stairway in the front hallway with mahogany balustrade. The first and second floors have spacious 2BR apartments with double parlors, bay windows, eat-in kitchens and full bathrooms. The first floor apartment has oil heat with a new oil tank and a new electric hot water heater. The second floor has gas baseboard heat with a gas boiler and a gas hot water heater. Both apartments have updated 100 amp electrical systems. Replacement windows on all three floors. Full walk out basement. The property is fully rented to professionals with long term leas
USD 1,200,000
Scenic View Dr, Smithfield, Home For Sale
View photo
House · for sale
USD 529,900
USD 264/sq.ft
Scenic View Dr, Smithfield, Home For Sale
Sayles Bleachery
· 2,002 sq.ft · 4 Bedrooms · 2 Baths · House
· Garden · Parking · Deck
Sayles Bleachery · 2,002 sq.ft · 4 Bedrooms · 2 Baths · House · Garden · Parking · Deck
Sprawling and charming Cape Cod on beautiful grounds! 4 bedrooms with potential for a 5th bedroom on the first floor! The property also features a formal dining room, great room with cathedral ceilings and skylights! There are 2 beds on first and two up, a full bathroom on both levels. Beautiful yard, large deck, large shed, one car garage, alarm system, and more!
USD 529,900
Desiree Ct Unit F, Smithfield, Home For Sale
View photo
House · for sale
USD 589,000
USD 372/sq.ft
Desiree Ct Unit F, Smithfield, Home For Sale
Sayles Bleachery
· 1,582 sq.ft · 2 Bedrooms · 3 Baths · House
· Office room · Gym · Balcony
Sayles Bleachery · 1,582 sq.ft · 2 Bedrooms · 3 Baths · House · Office room · Gym · Balcony
Welcome to Stillwater Cove, where waterfront living meets upscale comfort in this beautifully appointed end-unit townhouse condominium in Smithfield. Offering 1,546 sq. ft. of living space above grade plus an additional 439 sq. ft. finished lower-level family room, this spacious home features 2 bedrooms and 2.5 bathrooms. The desirable end-unit location provides added privacy and natural light, while high-end finishes create an inviting and sophisticated interior. Step outside onto your private balcony overlooking the water-the perfect setting for morning coffee or relaxing at the end of the day. The spacious primary suite features a large walk-in closet and plenty of room to unwind. The finished lower level offers excellent additional living space for a family room, home office, gym, or entertaining area. Conveniently located with easy access to major highways, shopping, dining, and all that Smithfield has to offer. Enjoy the ease of condominium living combined with a beautiful waterf
USD 589,000
Blackstone Blvd, Providence, Condo For Sale
View photo
Condo · for sale
USD 150,000
USD 180/sq.ft
Blackstone Blvd, Providence, Condo For Sale
Sayles Bleachery
· 829 sq.ft · 1 Bedroom · 1 Bath · Condo
· Equipped kitchen
Sayles Bleachery · 829 sq.ft · 1 Bedroom · 1 Bath · Condo · Equipped kitchen
Apartment #329 at Laurelmead, is a beautifully updated 1-bedroom plus den residence offering 830 square feet of thoughtfully designed living space in one of Providence's premier 55+ independent cooperative living communities. This light-filled home features fresh paint, new flooring, and custom built-ins, creating a clean and inviting atmosphere throughout. Enjoy serene water views from your living space, providing a peaceful backdrop to everyday living. The versatile den is ideal for a home office, guest room, or cozy reading nook. Every detail has been carefully maintained, making this apartment truly move-in ready. Enjoy the convenience of in-unit laundry, a well-appointed kitchen, and a full bathroom, all designed for comfortable, independent living. Motivated sellers make this an exceptional opportunity to become part of a welcoming and well-established coop community. Nestled on Providence's coveted East Side, Laurelmead offers an active, maintenance-free lifestyle with an except
USD 150,000
Freeman Pkwy, Providence, Home For Sale
View photo
House · for sale
USD 3,550,000
USD 500/sq.ft
Freeman Pkwy, Providence, Home For Sale
Sayles Bleachery
· 7,093 sq.ft · 7 Bedrooms · 5 Baths · House
· Fireplace · Equipped kitchen
Sayles Bleachery · 7,093 sq.ft · 7 Bedrooms · 5 Baths · House · Fireplace · Equipped kitchen
Set along Freeman Parkway, the Cherry-Hallworth House is a Tudor Revival residence of rare architectural pedigree. Built in 1931 and recently restored by Hill and Harbor Design Build, the brick estate offers more than 7,000 square feet where period craftsmanship and contemporary refinement exist in quiet balance. A gracious entrance hall and sweeping curved staircase introduce the home's enduring character. The front-to-back living room is anchored by a limestone fireplace and a bay window framing the grounds, while the dining room, with its raised paneling and adjoining butler's pantry, is made for memorable evenings. At the heart of the home, the redesigned kitchen pairs stone countertops and custom finishes with a sunlit breakfast area. A family room beneath cathedral ceilings, with fireplace and wet bar, offers a setting both open and intimate. Seven bedrooms include a generous primary suite with an expansive walk-in closet. Four full and three half baths have each been renovated w
USD 3,550,000
Luzon Ave, Providence, Home For Sale
View photo
House · for sale
USD 1,195,000
USD 327/sq.ft
Luzon Ave, Providence, Home For Sale
Sayles Bleachery
· 3,649 sq.ft · 9 Bedrooms · 3 Baths · House
· Garden · Fireplace · Equipped kitchen
Sayles Bleachery · 3,649 sq.ft · 9 Bedrooms · 3 Baths · House · Garden · Fireplace · Equipped kitchen
Beautifully renovated two family home in Providence's desirable East Side, offering an exceptional combination of classic architectural character, modern updates, and versatile living space. Featuring 3,655 square feet across three levels, this distinctive property showcases timeless architectural details, hardwood floors, and two fireplaces.The spacious first floor residence offers three bedrooms, a beautifully renovated bathroom, and an updated kitchen with quartz countertops, new stainless steel appliances, and elegant gold accents. The expansive second and third floor residence features six bedrooms and two fully renovated bathrooms, along with an updated kitchen featuring new cabinetry, appliances, a farmhouse sink, and stylish finishes. Extensive improvements throughout include refinished hardwood floors, fresh interior and exterior paint, updated lighting, replacement windows on the upper floors, and electrical and plumbing upgrades. Outside, the newly landscaped backyard featur
USD 1,195,000
Paul St, Pawtucket, Home For Sale
View photo
House · for sale
USD 369,000
USD 439/sq.ft
Paul St, Pawtucket, Home For Sale
Sayles Bleachery
· 840 sq.ft · 2 Bedrooms · 1 Bath · House
· Parking · Cellar
Sayles Bleachery · 840 sq.ft · 2 Bedrooms · 1 Bath · House · Parking · Cellar
Welcome to 86 Paul Street in desirable Darlington, Pawtucket. This charming ranch style home offers 2 bedrooms and one bath and a mostly finished basement with additional living space. The property also offers a large, partially finished garage with excellent potential for additional living space, a home office, studio, or a possible ADU conversion. A great opportunity for homeowners or investors looking for flexibility and future potential
USD 369,000
President Ave Unit,providence, Home For Sale
View photo
House · for sale
USD 950,000
USD 477/sq.ft
President Ave Unit,providence, Home For Sale
Sayles Bleachery
· 1,991 sq.ft · 5 Bedrooms · 3 Baths · House
· Garden · Office room · Equipped kitchen · Cellar
Sayles Bleachery · 1,991 sq.ft · 5 Bedrooms · 3 Baths · House · Garden · Office room · Equipped kitchen · Cellar
Exceptional location, timeless character and feeling of a single family home! Located on the highly sought after President avenue, just one block from Blackstone Boulevard, this exceptional condominium offers an incredible condominium of space, privacy and convenience. From the minute you step through the front door, you will right at home. The first floor offers an ideal living arrangement with a nice sized den, dining room, updated kitchen with newer appliances, and a half bath, along with direct access to a large private backyard and deck-perfect for relaxing, entertaining and enjoy outdoor living. The second floor features three generously sized bedrooms and a updated full bath with skylight while third floor provides two additional bedrooms and another full bathroom, creating an idea primary suite, guest suite or home office arrangement. The basement offers additional finished living space perfect for whatever best suites your life style. Complete with a new bulkhead access Additi
USD 950,000
Country Hill Ln, Smithfield, Home For Sale
View photo
House · for sale
USD 217,057
USD 139/sq.ft
Country Hill Ln, Smithfield, Home For Sale
Sayles Bleachery
· 1,561 sq.ft · 3 Bedrooms · 3 Baths · House
· Parking · Air conditioning
Sayles Bleachery · 1,561 sq.ft · 3 Bedrooms · 3 Baths · House · Parking · Air conditioning
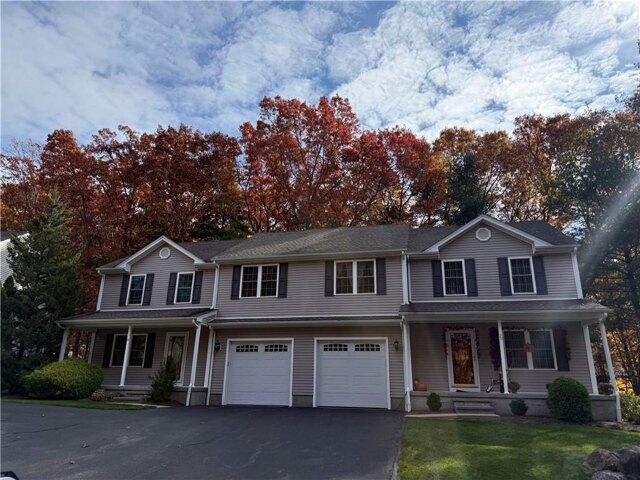
Welcome to Country Hill Estates! This spacious townhouse style condominium offers over 1,500 square feet of comfortable living space, featuring 3 bedrooms, 2.5 bathrooms, and an attached garage. An inviting farmer's porch welcomes you into a thoughtfully designed home offering a functional layout with plenty of room for everyday living and entertaining. Enjoy the convenience of central air conditioning, generous living spaces, and the ease of condominium living. Nestled within a peaceful community in Smithfield, this property offers a wonderful balance of privacy and accessibility, conveniently located near shopping, restaurants, parks, major highways, and everyday amenities. A fantastic opportunity to enjoy spacious townhouse living in a well established community. This unit is income restricted and subject to buyer eligibility requirements and applicable affordable housing restrictions. Buyers and their agents are responsible for verifying income qualifications and all applicable res
USD 217,057
Pheasant Run Unit C, Smithfield, Home For Sale
View photo
House · for sale
USD 335,000
USD 263/sq.ft
Pheasant Run Unit C, Smithfield, Home For Sale
Sayles Bleachery
· 1,270 sq.ft · 2 Bedrooms · 2 Baths · House
· Deck · Cellar
Sayles Bleachery · 1,270 sq.ft · 2 Bedrooms · 2 Baths · House · Deck · Cellar
This townhouse is set on a serene wooded lot in Smithfield. Spacious living area with hardwood flooring. Plus a bonus 3-season room that has sliders leading out to the deck. This home is designed for entertaining. Two good size bedrooms with double door closets and full bathroom on the second floor. Partially finished basement adds to the possibilities. Plenty of storage space in the unfinished side of the basement. Subject to sellers closing on their new home, estimated to be finished end of October/early November
USD 335,000
Whipple Rd, Smithfield, Home For Sale
View photo
House · for sale
USD 575,000
USD 288/sq.ft
Whipple Rd, Smithfield, Home For Sale
Sayles Bleachery
· 1,991 sq.ft · 4 Bedrooms · 2 Baths · House
· Patio · Garden · Office room · Deck
Sayles Bleachery · 1,991 sq.ft · 4 Bedrooms · 2 Baths · House · Patio · Garden · Office room · Deck
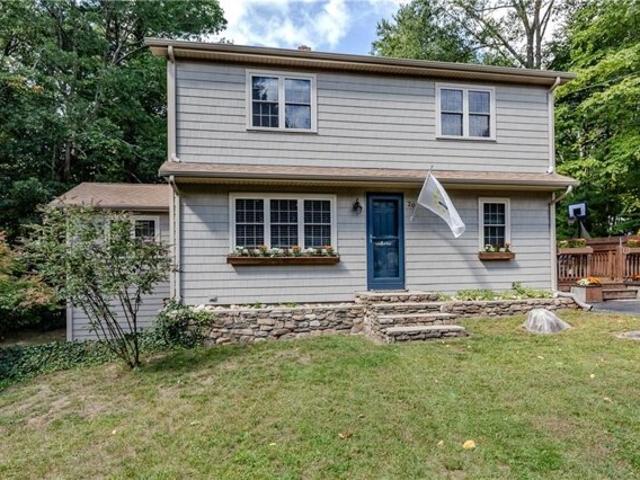
Welcome to 20 Whipple Rd! Charming, inviting, and full of character, this 4 bedroom, 2 full bathrm home offers the perfect blend of comfort, space,and classic New England appeal. From the moment you arrive, you'll love the beautiful stone front entry, lush yard, and welcoming curb appeal. The bright exterior and blue front door add a touch of personality that makes this home truly special. Inside, the home offer 4 generously sized bedrooms (one on the main living level and 3 upstairs)and 2 full bathrooms(one on the main level and one upstairs), providing plenty of room for family, guests, a home office, or whatever your lifestyle requires. The spacious first floor features a comfortable flow for everyday living and entertaining. Lower level is partially finished with a walkout to a patio area. Step outside and enjoy the peaceful, wooded surroundings,spacious yard and inviting outdoor areas. A deck off the side of the home creates an ideal spot for morning coffee or relaxing at the end
USD 575,000
Richmond Sq Unit,providence, Condo For Sale
View photo
Condo · for sale
USD 1,750,000
USD 694/sq.ft
Richmond Sq Unit,providence, Condo For Sale
Sayles Bleachery
· 2,519 sq.ft · 3 Bedrooms · 3 Baths · Condo
· Equipped kitchen
Sayles Bleachery · 2,519 sq.ft · 3 Bedrooms · 3 Baths · Condo · Equipped kitchen
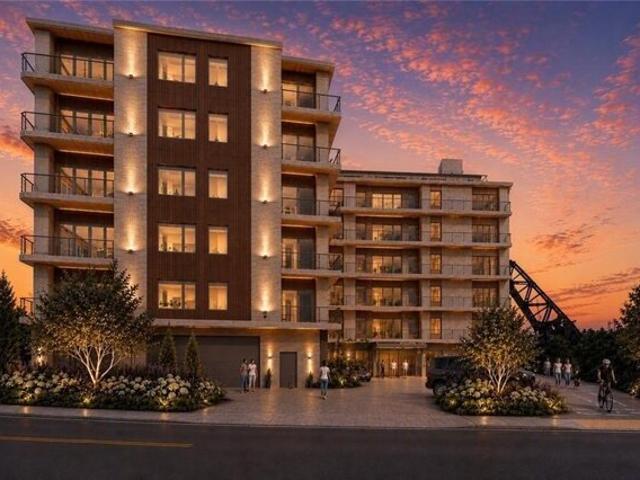
Perfectly poised on Providence's East Side,this first-of-its-kind,25-unit waterfront condominium development redefines luxury urban living. Designed to maximize natural light and sweeping river views, each residence is framed by walls of glass that blur the line between indoors and out, creating a stunning backdrop from sunrise to sunset. Expansive open-concept living and dining areas flow seamlessly to private outdoor spaces. At the heart of each home is a fully equipped chef's kitchen, featuring high-end appliances, generous storage, and refined finishes that balance beauty and function. Finely appointed baths evoke a spa-like calm, with carefully selected fixtures and materials that speak to quality and comfort. The location is a short stroll to Wayland Square's boutiques, cafes, and restaurants, and enjoy the convenience of the soon-to-open new Whole Foods just moments away.Outside your door, the waterfront lifestyle unfolds: steps to the bike path, riverwalk, parks, dog park, and
USD 1,750,000
Richmond Sq Unit,providence, Condo For Sale
View photo
Condo · for sale
USD 1,700,000
USD 674/sq.ft
Richmond Sq Unit,providence, Condo For Sale
Sayles Bleachery
· 2,519 sq.ft · 3 Bedrooms · 3 Baths · Condo
· Balcony · Lift
Sayles Bleachery · 2,519 sq.ft · 3 Bedrooms · 3 Baths · Condo · Balcony · Lift
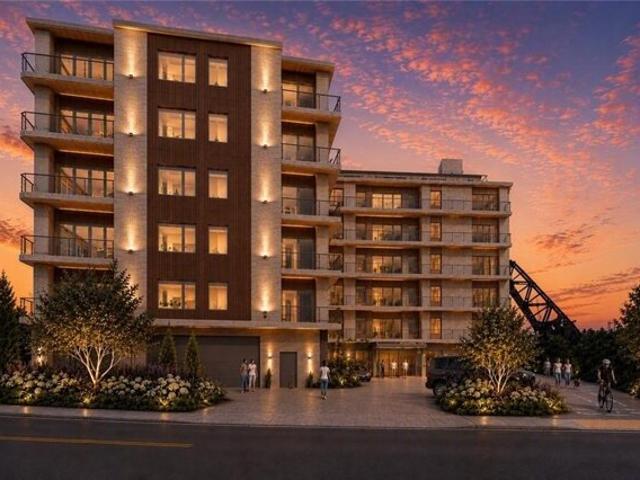
Offering rare scale and seclusion, Unit 402 is one of only five coveted three-bedroom residences in the entire building. Located directly off one of two elevators for effortless access, the home boasts exceptional privacy with only one shared wall and three perimeter exposures wrapped in walls of glass and balcony access. Inside, 2,523 SF of refined living space captures luminous water views from the primary bedroom, expansive living areas, and private balcony overlooking the river. It includes 3 bedrooms, 2 full baths, and a powder room. Perfectly poised on the East Side of Providence, 5 Richmond is a first-of-its-kind, 25-unit waterfront condominium development. Designed to maximize natural light and sweeping river views, each residence is framed by walls of glass that blur the line between indoors and out, creating a stunning backdrop from sunrise to sunset. Expansive open-concept living and dining areas flow seamlessly to private outdoor spaces. At the heart of each home is a fully
USD 1,700,000
Butler Ave, Providence, Home For Sale
View photo
House · for sale
USD 799,900
USD 331/sq.ft
Butler Ave, Providence, Home For Sale
Sayles Bleachery
· 2,411 sq.ft · 6 Bedrooms · 2 Baths · House
· Equipped kitchen · Parking
Sayles Bleachery · 2,411 sq.ft · 6 Bedrooms · 2 Baths · House · Equipped kitchen · Parking
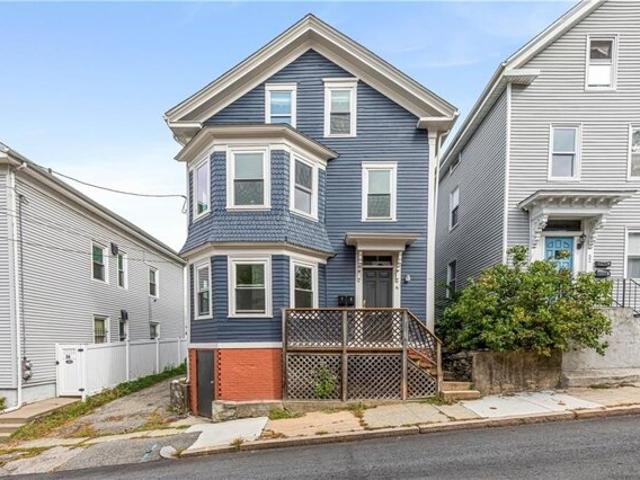
Excellent two-family opportunity in a highly desirable Providence location! Beautifully maintained and offering an ideal combination of space, flexibility, and convenience, making it an excellent choice for an owner-occupant, multi-generational living or investor. Each of the two generously sized units features a comfortable and functional layout with its own kitchen, dining room, living room, three bedrooms, full bath, and in-unit laundry. Separate utilities provide added convenience, while the third-floor loft offers valuable additional storage space for the upper unit with the expansion opportunities. Off-street parking is another desirable feature in this well-connected East Side location. The property's location is a true highlight, situated just a short distance from the shops, restaurants, and neighborhood amenities of Wayland Square and East Side Marketplace. Convenient access to major highways and nearby commuter bus service makes getting around Providence and beyond easy. Thi
USD 799,900
Atwells Ave, Providence, Home For Sale
View photo
House · for sale
USD 565,000
USD 134/sq.ft
Atwells Ave, Providence, Home For Sale
Sayles Bleachery
· 4,198 sq.ft · 9 Bedrooms · 3 Baths · House
Sayles Bleachery · 4,198 sq.ft · 9 Bedrooms · 3 Baths · House
Sold before print
Sold before print
USD 565,000
Royal St, Providence, Home For Sale
View photo
House · for sale
USD 629,900
USD 284/sq.ft
Royal St, Providence, Home For Sale
Sayles Bleachery
· 2,217 sq.ft · 5 Bedrooms · 3 Baths · House
· Equipped kitchen
Sayles Bleachery · 2,217 sq.ft · 5 Bedrooms · 3 Baths · House · Equipped kitchen
Set in Providence's Mount Hope neighborhood, this thoughtfully improved two-family pairs the character of an older East Side home with an extensive list of updates made for owner-occupant living. The first-floor unit features a new kitchen with maple countertops and appliances, new hardwood flooring, a tiled bath, reclaimed antique doors, and in-unit laundry. Upstairs, the spacious townhouse-style second unit spans two floors and is filled with distinctive details, including refinished original floors, vintage lighting, skylights, custom radiator covers, and reclaimed antique doors. Its trim, baseboards, window casings, beadboard, and built-in entry bench were salvaged from a historic Newton mansion, adding craftsmanship and character rarely found in a multi-family. The unit also offers an updated kitchen with maple countertops, tiled baths, and third-floor laundry. Improvements extend well beyond the interior with a new roof, all new windows, improved insulation, full exterior paintin
USD 629,900
Annette Ave, Pawtucket, Home For Sale
View photo
House · for sale
USD 429,900
USD 411/sq.ft
Annette Ave, Pawtucket, Home For Sale
Sayles Bleachery
· 1,044 sq.ft · 4 Bedrooms · 2 Baths · House
· Patio · Garden · Office room · Equipped kitchen · Air conditioning
Sayles Bleachery · 1,044 sq.ft · 4 Bedrooms · 2 Baths · House · Patio · Garden · Office room · Equipped kitchen · Air conditioning
Picture a fall Saturday on the paver patio, coffee in hand, with a white privacy fence wrapping the yard and the leaves coming down. That's the backyard at this 4-bedroom Cape on a corner lot in Pawtucket's Darlington neighborhood, and the inside keeps up. Sunlight pours through the living room windows and stretches across the floor, the kind of bright room you want to sit in with a book on a Sunday. Just past it, the renovated kitchen is where everyone ends up, gathered around the granite island under white shaker cabinets and subway tile. One of the two main-floor bedrooms opens right out to that yard, and upstairs, two more bedrooms with hardwood floors and built-in drawers sit tucked under the eaves. Downstairs is the bonus: a carpeted family room for movie nights, a home office that's actually separate from everything else, and a second bath with a glass shower. The heat, central air and water heater are all new in 2026, so the first winter and the first summer are already covered
USD 429,900

Get email alerts

Don't miss out: be the first to know about new properties

The alert was correctly created

On subscribing you accept the conditions of use and the privacy policy
Alert
Receive new ads in your inbox
Save this search
Receive alerts for new listings

We'll send you an email when we have new properties for: "Properties for sale in Sayles Bleachery"

The alert was correctly created

Elmhurst, Providence city Providence County Rhode Island
Mount Hope, Providence city Providence County Rhode Island
Get email alerts and be the first to see new listings
Required field
On subscribing I accept the terms of the privacy policy
Perfect! You'll soon start receiving new listings via email
Alert
Receive an email when we have new ads for Properties for sale in Sayles Bleachery
Save this search
Filters

Bedrooms

Size (sq.ft)

sq.ft
sq.ft

Price

USD
USD

Property type

Bathrooms

Clear all filters
Receive notifications when new entries are published.