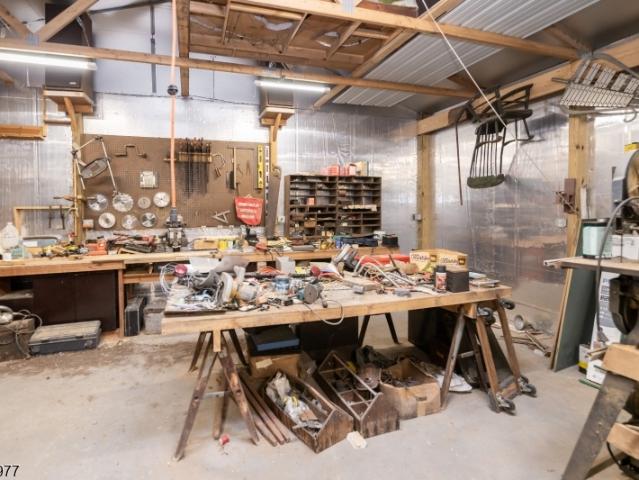
1,161 properties for sale in Saylorsburg

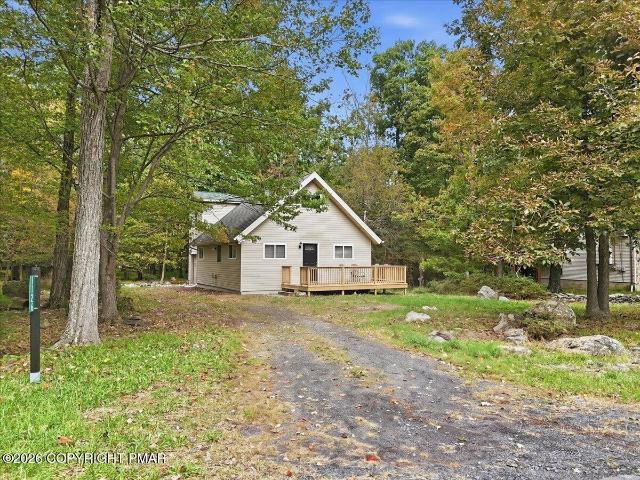
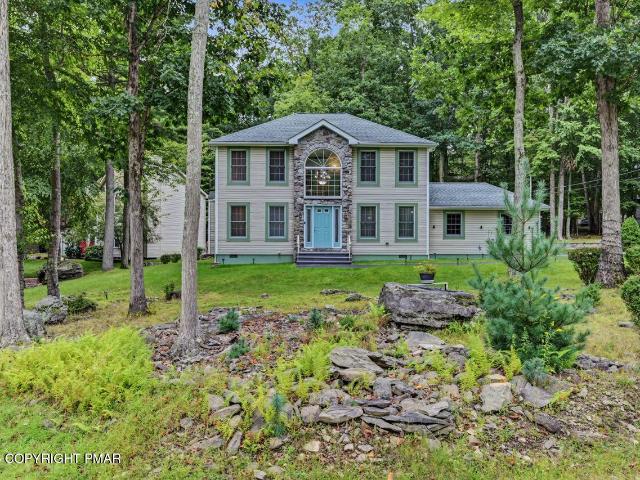
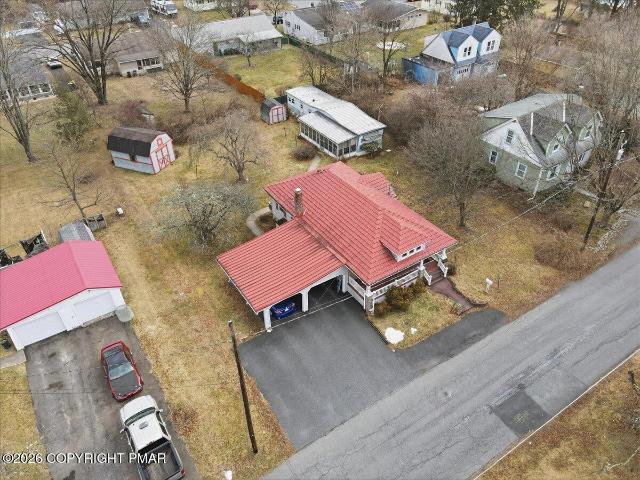
1317 Coolbaugh Street
View photo
House · for sale
USD 345,500
USD 199/sq.ft
1317 Coolbaugh Street
Saylorsburg
· 1,733 sq.ft · 3 Bedrooms · 1 Bath · House
· Garden · Deck · Cellar
Saylorsburg · 1,733 sq.ft · 3 Bedrooms · 1 Bath · House · Garden · Deck · Cellar
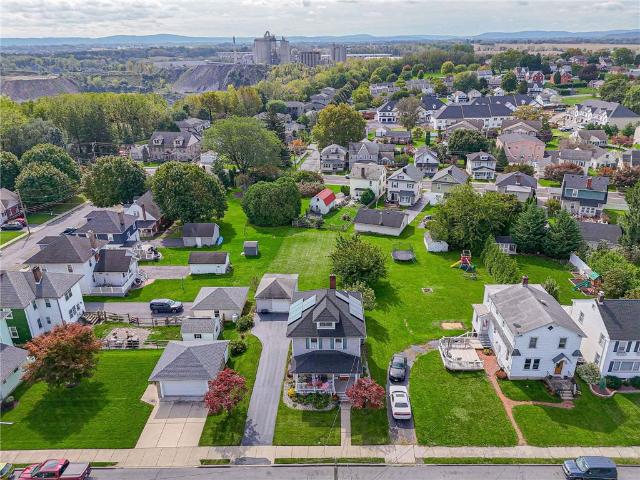
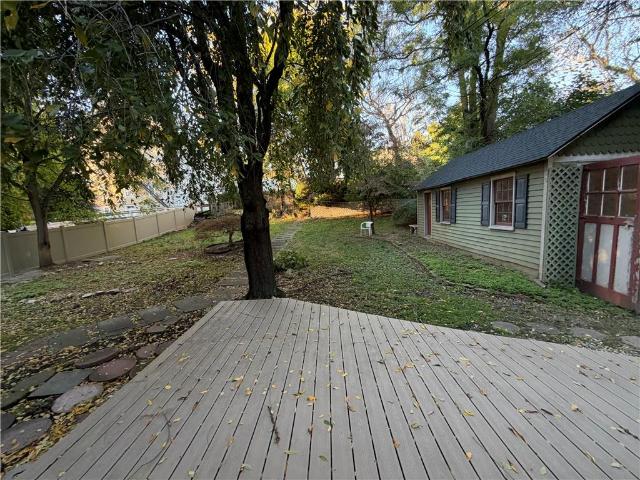
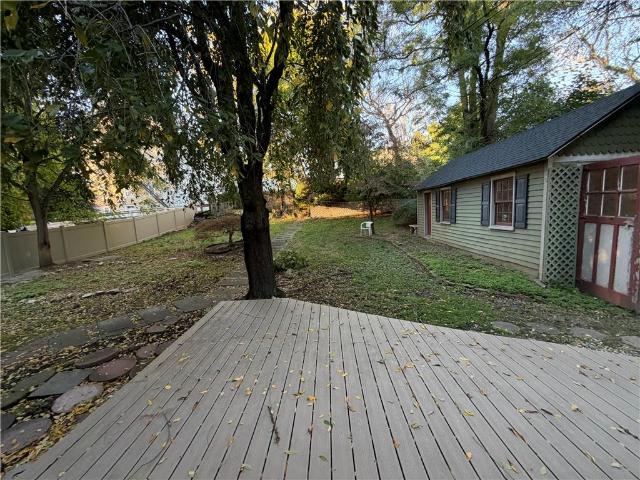
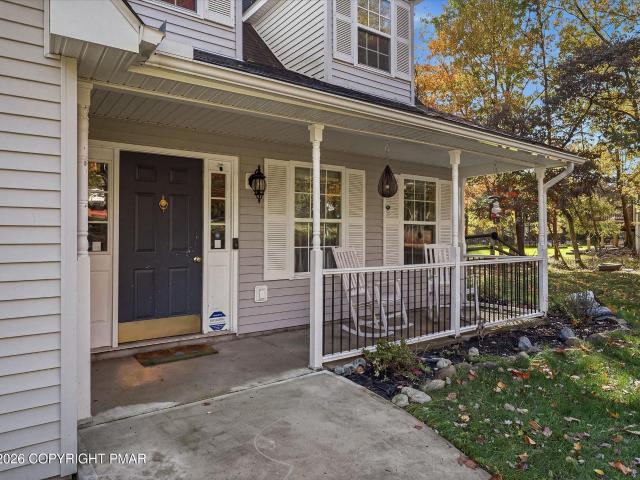
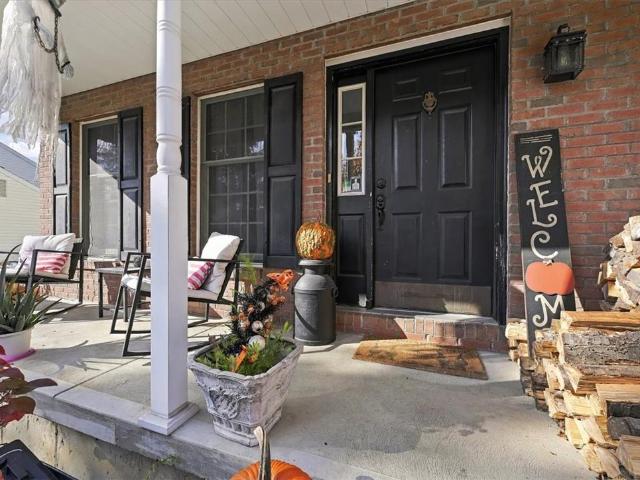
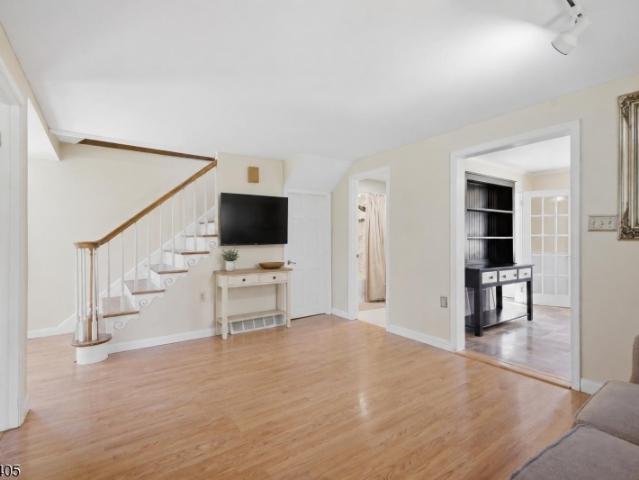
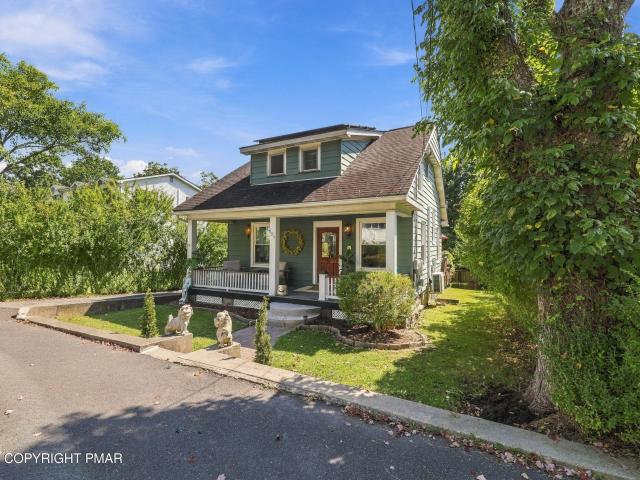
Paid-off solar panels-electric heat/ac-close to town & i80, 33, 380. Easy on easy off. Welcome to 1317 Coolbaugh Street, a charming, updated Craftsman just down the block from local schools, Main Street shops, restaurants. Everything Stroudsburg offers. The location is convenient without sacrificing that tucked-away neighborhood feel. Inside, the home is bright and airy, with fresh paint and a welcoming layout that is easy to live in and maintain. Two bedrooms are located upstairs, with a finished basement that offers an additional bedroom or flexible living space depending on your needs. The basement also offers plenty of storage, including a utility room and a separate storage room. The covered front porch is truly one of the best on the block. The perfect spot for morning coffee or relaxing at the end of the day. Out back, enjoy a large deck overlooking the fenced-in yard, giving you room to entertain, garden, or simply enjoy your own private outdoor space. With owned solar panels a
USD 345,500
320 Midland Court
View photo
House · for sale
USD 480,000
USD 171/sq.ft
320 Midland Court
Saylorsburg
· 2,799 sq.ft · 4 Bedrooms · 3 Baths · House
· Garden · Deck · Balcony · Fireplace · Equipped kitchen · Parking
Saylorsburg · 2,799 sq.ft · 4 Bedrooms · 3 Baths · House · Garden · Deck · Balcony · Fireplace · Equipped kitchen · Parking
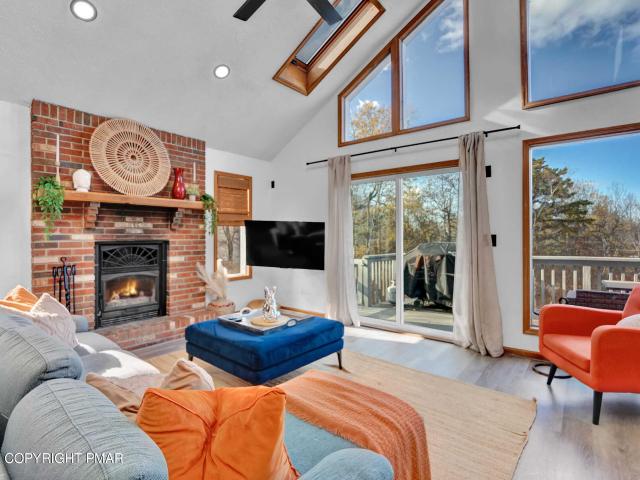
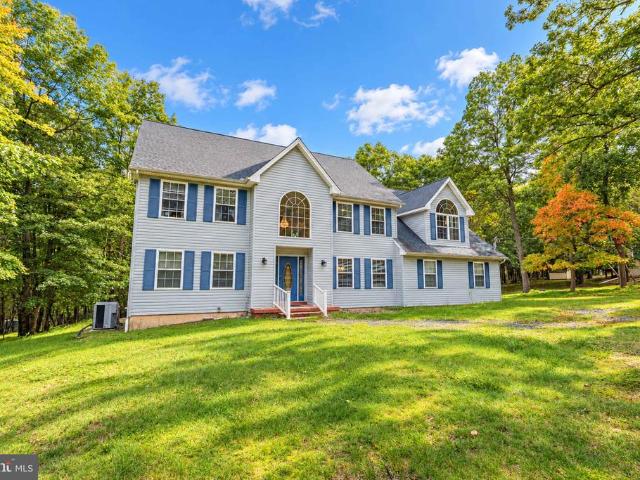
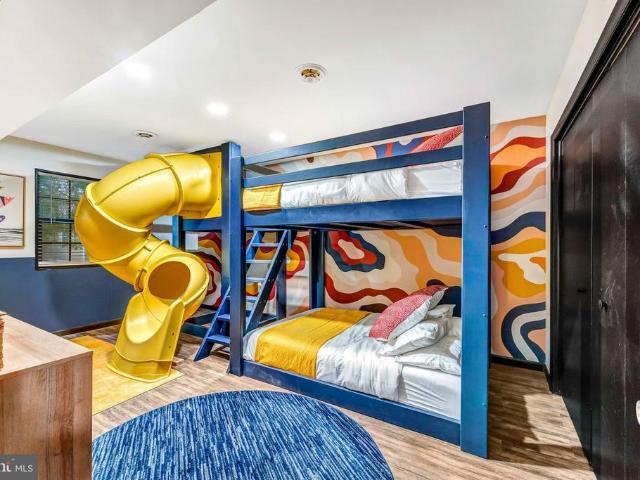
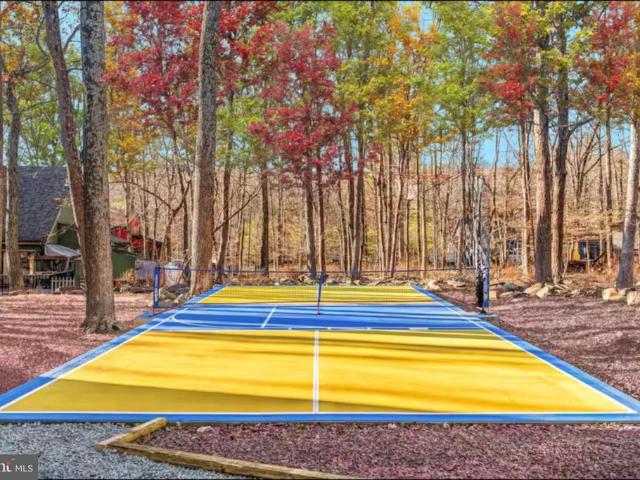
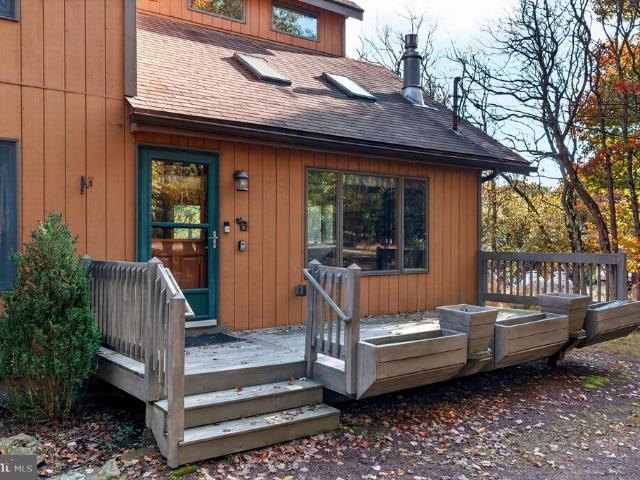
Turnkey STR, vacation getaway, or full-time home-this spacious Pocono retreat sits on a wooded acre in gated Indian Mountain Lakes and is packed with amenities inside and out! The septic system was upgraded to support this true 4-bedroom, 3-full-bath home. Enter from the front porch into a warm living room with fireplace and vaulted ceiling. The dining area has sliders to the back deck, while the kitchen features granite countertops and a center island. The main level also offers a bedroom, full bath, and bonus room overlooking the backyard with sliders to the Trex deck. The former 2-car garage has been transformed into a large game/movie room with projector, creating even more space for entertaining. Upstairs, a loft overlooks the living room and features sliders to a balcony overlooking the backyard. Two additional bedrooms, including fun mural walls that add personality and create a memorable guest experience, share a full bath. The primary suite is a retreat of its own with a cozy
USD 480,000
1126 Woodland Drive
View photo
House · for sale
USD 295,000
USD 187/sq.ft
1126 Woodland Drive
Saylorsburg
· 1,572 sq.ft · 3 Bedrooms · 2 Baths · House
· Deck · Equipped kitchen · Parking · Air conditioning · Swimming pool
Saylorsburg · 1,572 sq.ft · 3 Bedrooms · 2 Baths · House · Deck · Equipped kitchen · Parking · Air conditioning · Swimming pool
Pocono getaway, investment opportunity in amenity-filled penn estates! Whether you're looking for a full-time residence, vacation retreat, short-term or long-term rental investment, this updated 3-bedroom, 2-bath home offers so many possibilities! Hardwood floors flow throughout th open floorplan, while the kitchen features granite countertops, brand new appliances, and plenty of space for everyday living and entertaining. With a full bathroom on each level, the layout offers flexibility and convenience. Upstairs, a spacious loft leads to the primary suite featuring a walk-in closet and full bath. Step outside onto the large deck. Perfect for outdoor entertaining, dining, or simply relaxing and enjoying the Pocono surroundings. Additional highlights include an energy-efficient heating and A/C system and an attached garage. Enjoy a quiet wooded setting while being within walking distance of the pools, clubhouse and recreational amenities of Penn Estates. Located in the Stroudsburg Area
USD 295,000
623 Scenic Drive
View photo
House · for sale
USD 409,000
USD 191/sq.ft
623 Scenic Drive
Saylorsburg
· 2,131 sq.ft · 3 Bedrooms · 2 Baths · House
· Swimming pool
Saylorsburg · 2,131 sq.ft · 3 Bedrooms · 2 Baths · House · Swimming pool
Turnkey STR Investment in Indian Mountain Lakes. 623 Scenic Road, Albrightsville, PA Step into effortless Pocono ownership with this contemporary 3-bedroom, 2-bath home set on a full ACRE in the amenity-rich Indian Mountain Lakes community. Currently operating as an active, income-producing short-term rental, this property comes fully turnkey. Furnishings, and decor. Making it a true keys-in-hand investment or personal retreat. Designed for the way today's Pocono guests actually vacation, the home features an open, light-filled contemporary layout, A PRIVATE HOT TUB for year-round relaxation, and a dedicated FIRE PIT area perfect for evening gatherings under the stars. The generous acre lot offers space, privacy, and room to entertain. Indian Mountain Lakes residents and renters enjoy access to COMMUNITY LAKES, A SWIMMING POOL, and clubhouse. Amenities that keep guests booking again and again. The location is a major draw for travelers: just minutes to jack frost and big boulder ski re
USD 409,000
420 Bank Street
View photo
House · for sale
USD 420,000
USD 309/sq.ft
420 Bank Street
Saylorsburg
· 1,356 sq.ft · 3 Bedrooms · 1 Bath · House
· Equipped kitchen
Saylorsburg · 1,356 sq.ft · 3 Bedrooms · 1 Bath · House · Equipped kitchen
Classic shingle siding and a welcoming front porch define this timeless two-story residence located at 420 Bank ST. The exterior is anchored by a covered porch with classic columns, offering a serene space to overlook the streetscape. Cedar Shake Vinyl siding, storm doors, and energy-efficient solar panels add character and utility to the home's structure. Inside, the living area features wood floors, original wood trim, and a ceiling fan, with drapes framing the windows. The hardwood floors flow into the dining area, which is detailed with wood trim. The remodeled kitchen is equipped with warm wood cabinetry, ceramic tile flooring, a kitchen island, and a suite of stainless steel appliances including a refrigerator, electric range, microwave, and dishwasher. A versatile mudroom with carpeted flooring provides a functional entryway into the home. The upper level includes carpeted hallways and 3 nice sized bedrooms all featuring natural stained wood trim and ceiling fans. An updated bat
USD 420,000
3097 River Road
View photo
House · for sale
USD 599,900
USD 192/sq.ft
3097 River Road
Saylorsburg
· 3,111 sq.ft · 3 Bedrooms · 4 Baths · House
· Patio · Garden · Balcony · Equipped kitchen
Saylorsburg · 3,111 sq.ft · 3 Bedrooms · 4 Baths · House · Patio · Garden · Balcony · Equipped kitchen
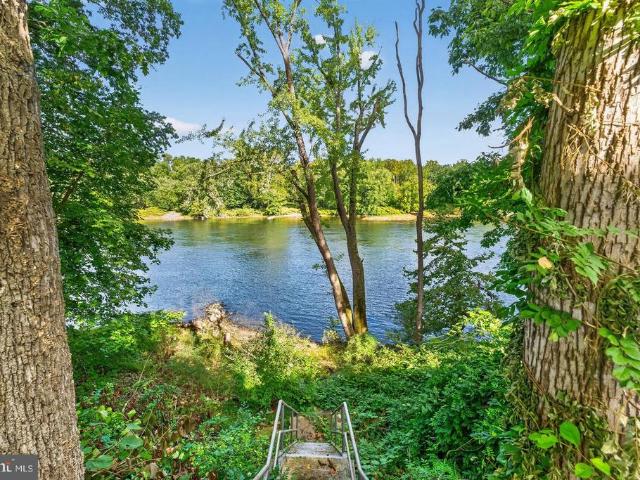
Live every day surrounded by beautiful, peaceful river views, it feels like being on vacation year-round! Set on. 92 acres with approx. 275' of Delaware River frontage, this gorgeous home offers space, character and waterfront living. Completely renovated 2016-2018 with 3 finished levels and 4 full baths. The main level features an expansive kitchen with a wall of windows and river views, great room with radiant-heated floors and french doors to the covered patio and fenced yard, all-season room, butler's pantry, large dining room and a full bath with private entrance from yard. The Kitchen offers 42' soft-close cabinetry, granite counters, large island and stainless appliances. Upstairs are 3 spacious bedrooms, loft/family room, full bath with tub/shower and laundry. Wake up to gorgeous river views from the Primary Suite featuring a private covered balcony, walk-in closet and oversized ensuite bath. The finished 3rd level offers a large living/rec room, full bath and flex room with cl
USD 599,900
16 W Center Street
View photo
House · for sale
USD 369,900
USD 170/sq.ft
16 W Center Street
Saylorsburg
· 2,174 sq.ft · 3 Bedrooms · 2 Baths · House
· Office room · Parking · Deck · Equipped kitchen · Air conditioning · Cellar
Saylorsburg · 2,174 sq.ft · 3 Bedrooms · 2 Baths · House · Office room · Parking · Deck · Equipped kitchen · Air conditioning · Cellar
Step into this beautifully restored Victorian twin in Nazareth, complete with a classic wrap-around porch and detached garage. Inside, the first floor impresses with 9 ft ceilings, modern LVP flooring, and multiple living spaces including a living room, dining room, family room, and an updated eat-in kitchen. A fully remodeled full bath completes the main level. The second floor offers three spacious bedrooms, another renovated full bath, and a cozy landing perfect for a home office. The third floor provides excellent potential for a 4th bedroom suite or additional storage. Enjoy a rear deck, full basement, central air, 200-amp electric, and laundry hookup. A move-in ready home blending historic charm with modern updates
USD 369,900
181 Analomink Street
View photo
House · for sale
USD 299,900
USD 112/sq.ft
181 Analomink Street
Saylorsburg
· 2,669 sq.ft · 3 Bedrooms · 2 Baths · House
· Garden · Parking · Cellar
Saylorsburg · 2,669 sq.ft · 3 Bedrooms · 2 Baths · House · Garden · Parking · Cellar
Seller states bring all offers! Step into timeless elegance with this stunning Victorian home with porch, offering 2,675 square feet of beautifully crafted living space. Hardwood flooring throughout even under carpeting on 2nd floor. With 3 spacious bedrooms and 2 full bathrooms, this home is rich in original woodwork, combining classic charm with modern comforts like on-demand hot water. The partially finished basement and full attic offer endless possibilities, while a detached 2-car garage and a corner lot add even more appeal. Seller has replaced roof, and ALL windows. With public water, sewer, and gas, this is a perfect blend of historic character and everyday convenience. Level back yard, plus garden. Schedule your tour today!
USD 299,900
3562 Penfield Way
View photo
Townhouse · for sale
USD 379,900
USD 155/sq.ft
3562 Penfield Way
Saylorsburg
· 2,443 sq.ft · 3 Bedrooms · 2 Baths · Townhouse
· Office room · Deck · Equipped kitchen
Saylorsburg · 2,443 sq.ft · 3 Bedrooms · 2 Baths · Townhouse · Office room · Deck · Equipped kitchen
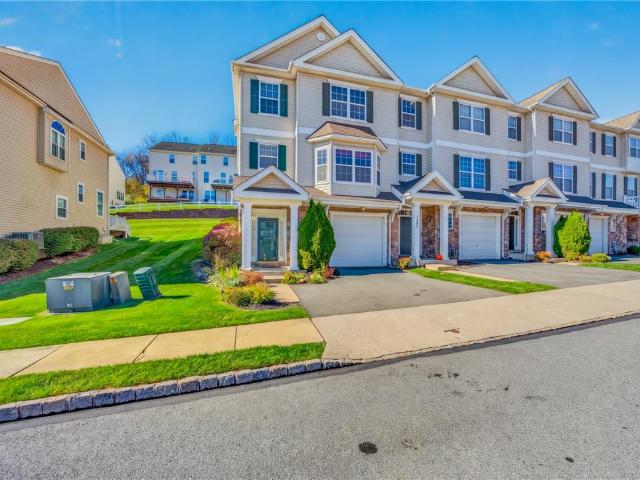
Welcome to this beautifully maintained end-unit townhome in desirable Upper Nazareth Township! Thoughtfully designed with an open-concept floor plan, this home offers 3 bedrooms, 2.5 baths, and inviting living spaces throughout. The spacious formal living and dining rooms are accented by elegant architectural columns that define each space while maintaining an open, airy feel. The kitchen features 42-inch maple cabinetry, under-cabinet lighting, a center island, a convenient pass-through to the dining room, and a bright breakfast area. Step outside to the composite deck with maintenance-free, lighted railings—perfect for outdoor dining, relaxing, or entertaining. The spacious owner's suite offers a private retreat, complete with a walk-in closet and a well-appointed en-suite bath featuring dual vanities, a corner whirlpool tub, and a separate shower. On the entry level, the inviting family room provides versatile options for a den, home office, media room, or additional living space. W
USD 379,900
49 N Broad Street
View photo
House · for sale
USD 425,000
USD 153/sq.ft
49 N Broad Street
Saylorsburg
· 2,766 sq.ft · 3 Bedrooms · 1 Bath · House
Saylorsburg · 2,766 sq.ft · 3 Bedrooms · 1 Bath · House
Great Owner Occupied Mixed Use Investment Property For Sale! This versatile property features approximately 1,350 SF of ground-level commercial space approved for a variety of uses, including cafe, bakery, dine-in or take-out restaurant, other food & beverage concepts, retail, and personal service businesses. The second floor offers a spacious 3 bedroom, 1 bath apartment currently vacant with future flexibility for investors or owner-occupants. Both spaces are vacant. Property may also be purchased together with the neighboring sister mixed-use property as part of a portfolio sale (MLS#777131), creating an excellent value-add or expansion opportunity for investors
USD 425,000
159 Winding Way
View photo
House · for sale
USD 599,000
USD 203/sq.ft
159 Winding Way
Saylorsburg
· 2,939 sq.ft · 4 Bedrooms · 2 Baths · House
· Office room · Swimming pool · Gym · Deck · Equipped kitchen · Parking · Cellar
Saylorsburg · 2,939 sq.ft · 4 Bedrooms · 2 Baths · House · Office room · Swimming pool · Gym · Deck · Equipped kitchen · Parking · Cellar
This spacious FULLY FURNISHED 4-bedroom, 3-bath colonial offers over 2,800 sq ft of beautifully designed living space, plus an additional office and game room, all set on more than an acre of land in an amenity-filled, STR-friendly community. Step into a grand foyer with a striking 17' ceiling and a gorgeous wooden banister staircase leading upstairs. The home features a formal dining room with oak floors, a large eat-in kitchen with an island, built-in desk, wine rack, and pantry closet, along with a living room, den, and convenient laundry room. A full basement provides endless possibilities for future expansion-whether a home theater, gym, workshop, or additional living space. The oversized bedrooms include a stunning primary suite with a walk-in closet and ensuite bath featuring his-and-her oak vanities, a jacuzzi tub, and separate shower. Enjoy outdoor living on the Trex deck overlooking a private, wooded backdrop. A 2-car garage and a two-story layout offer plenty of space for ev
USD 599,000
150 Marguerite Street
View photo
House · for sale
USD 275,000
USD 101/sq.ft
150 Marguerite Street
Saylorsburg
· 2,713 sq.ft · 2 Bedrooms · 1 Bath · House
· Office room · Parking · Fireplace · Equipped kitchen · Cellar
Saylorsburg · 2,713 sq.ft · 2 Bedrooms · 1 Bath · House · Office room · Parking · Fireplace · Equipped kitchen · Cellar
Charming Cape Cod in the Heart of East Stroudsburg Borough. 3 Bed, 1.5 Bath with Detached Garage. Garage is converted into storage but can be easily converted back with installing a garage door. Bring your personal touches. A little TLC will restore this charming Cape Cod to its full glory. Tucked into the heart of East Stroudsburg Borough, this 3-bedroom, 2.5-bath home offers the kind of space, character and location that's hard to find at this price point. The fully finished daylight basement is the standout. A large family room wrapped in warm wood accents and anchored by a cozy, efficient wood-burning stove. It's the perfect spot for movie nights, game days, a home office, or a guest retreat. Upstairs on the main level, the living room soaks in natural light from a big picture window, with built-ins flanking a gas fireplace that makes the space feel instantly like home. Home also has a 2nd wall unit fireplace! The kitchen offers a gas range and plenty of cabinetry, with direct outs
USD 275,000
201 Pasquin Drive
View photo
House · for sale
USD 419,800
USD 226/sq.ft
201 Pasquin Drive
Saylorsburg
· 1,851 sq.ft · 3 Bedrooms · 2 Baths · House
· Patio · Garden · Deck · Equipped kitchen
Saylorsburg · 1,851 sq.ft · 3 Bedrooms · 2 Baths · House · Patio · Garden · Deck · Equipped kitchen
Welcome to 201 Pasquin Dr. Where Thoughtful Updates, Comfortable Living, and the Pocono Lifestyle Come Together. Located in the Gated Penn Estates Community of East Stroudsburg, PA, this Move in Ready Home offers 3 BR's, 2.5 Updated Bathrooms and Approximately 1,852 square feet of Inviting Living Space. The Open Floor Plan Creates an Easy Flow for Everyday Living and Entertaining. At the Heart of the Home, the Newer Kitchen Features Granite Countertops, Stainless Steel Appliances, Generous Workspace, and a Center Island with Seating-the Perfect Spot for Morning Coffee, Casual Meals, or Conversation while Dinner is being Prepared. Step Outside and Discover Multiple Spaces Designed for Enjoying the Outdoors. Relax on the Deck, Dine on the Patio, Gather around the Firepit on Crisp Pocono Evenings, or make the Tiered Yard Your Own. A Tool Shed provides Convenient Storage for Lawn, Garden and Recreational Equipment. The Home is Being Sold Furnished/Turn Key. Important Improvements include a
USD 419,800
120 122 Leafy Greene Street
View photo
House · for sale
USD 349,356
USD 175/sq.ft
120 122 Leafy Greene Street
Saylorsburg
· 1,991 sq.ft · 4 Bedrooms · 2 Baths · House
· Garden · Equipped kitchen · Air conditioning · Parking
Saylorsburg · 1,991 sq.ft · 4 Bedrooms · 2 Baths · House · Garden · Equipped kitchen · Air conditioning · Parking
Unique Opportunity! Welcome to'120-122 Leafy Greene Street', Stroud Township. A charming property featuring a 3 (potentially 4) bedroom home with 2 full bathrooms, PLUS a separate 660 SqFt, 2-bedroom, 1-bath apartment/trailer/mobile home (which can be removed by seller prior to settlement if required). The main house is in exceptional condition and boasts a well-appointed first floor with a kitchen, dining area, living room, 1 bedroom, 1 full bath, and laundry (which was previously a bedroom). The finished lower level offers a spacious family room, 2 additional bedrooms, a full bath, a storage room (formerly the laundry area), and a utility room. Additional amenities include central A/C, a front porch, a large shed, and a 2-car carport with 6 extra parking spaces. The apartment, which was recently occupied, features 2 bedrooms, 1 bath, a living/dining area and kitchen. It also includes a 27x8 screened porch and a small shed for added storage. The property has a spacious rear yard and i
USD 349,356
405 Skyline Drive
View photo
House · for sale
USD 298,800
USD 243/sq.ft
405 Skyline Drive
Saylorsburg
· 1,227 sq.ft · 3 Bedrooms · 1 Bath · House
· Garden · Fireplace · Equipped kitchen
Saylorsburg · 1,227 sq.ft · 3 Bedrooms · 1 Bath · House · Garden · Fireplace · Equipped kitchen
Welcome to this beautifully renovated 3-bedroom, 2-full-bath home, where modern updates, comfort, and natural beauty come together in the heart of the Pocono Mountains! Step inside and discover a bright, spacious, and inviting interior featuring a brand-new kitchen with elegant granite countertops and brand-new appliances, perfect for everyday living and entertaining. The charming fireplace creates a warm and cozy atmosphere, making this home an ideal retreat in every season. Enjoy the added peace of mind and value of a BRAND-NEW ROOF AND NEW SIDING, along with numerous updates that make this home even more appealing! Step outside to a generously sized, partially fenced backyard BACKING UP TO STATE LAND, offering a wonderful sense of privacy and a peaceful natural setting. The backyard also features a dedicated fenced garden area, perfect for growing your favorite vegetables, flowers, or creating your own outdoor oasis. Whether you're hosting summer gatherings, enjoying your morning co
USD 298,800
3227 Woodcrest Lot 132 Avenue
View photo
House · for sale
USD 499,000
USD 137/sq.ft
3227 Woodcrest Lot 132 Avenue
Saylorsburg
· 3,617 sq.ft · 3 Bedrooms · 2 Baths · House
· Equipped kitchen · Parking
Saylorsburg · 3,617 sq.ft · 3 Bedrooms · 2 Baths · House · Equipped kitchen · Parking
Be the first to secure this BRAND NEW BUILD. A 3-bedroom, 2-bathroom ranch home designed with comfort, style and efficiency in mind. This home is packed with exceptional upgrades. Modern open-concept kitchen with stainless steel appliances, elegant quartz countertops, and towering cabinets with pull-out shelves, Two beautifully designed bathrooms with top-of-the-line fixtures, Covered concrete porches in both the front and back, Oversized 2-car garage, Two-zone Bosch inverter heat pump for efficient heating and cooling and Generator-ready setup just to name a few
USD 499,000
2210 S Rocky Mountain Drive
View photo
House · for sale
USD 359,000
USD 158/sq.ft
2210 S Rocky Mountain Drive
Saylorsburg
· 2,260 sq.ft · 4 Bedrooms · 3 Baths · House
· Garden · Deck · Equipped kitchen · Parking
Saylorsburg · 2,260 sq.ft · 4 Bedrooms · 3 Baths · House · Garden · Deck · Equipped kitchen · Parking
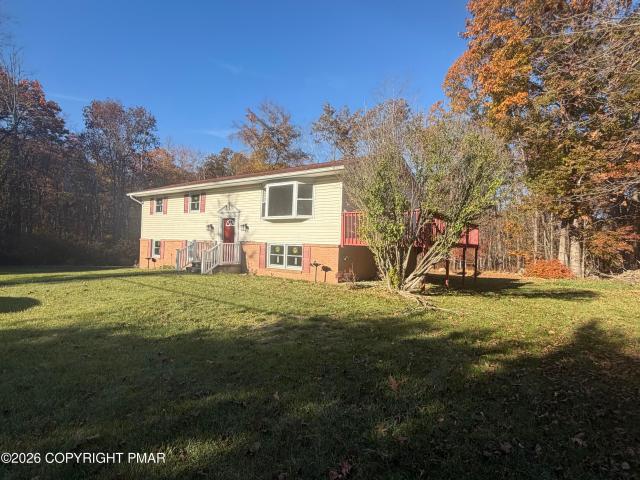
NEW price drop for this mother. Daughter home! Welcome to this spacious 4-bedroom bi-level home with the potential for a 5th bedroom, offering plenty of room for extended family or flexible living arrangements. The upper level features a bright living room, dining area, and kitchen, along with three generously sized bedrooms and two full bathrooms. The primary suite includes its own private bathroom for added comfort and convenience. The finished lower level offers exceptional versatility with two additional bedrooms, a full kitchen, a full bathroom, and a spacious family room featuring a cozy pellet stove. A walkout leads directly to the backyard, making this level ideal for multi-generational living, guests, or entertaining. Situated on 1.01 acres, this property provides plenty of outdoor space, a long private driveway, a large deck, and abundant storage throughout. The attached two-car garage has been converted into a kitchen, creating additional functional living space. Additional
USD 359,000
16 W Center Street
View photo
House · for sale
USD 369,900
USD 184/sq.ft
16 W Center Street
Saylorsburg
· 2,002 sq.ft · 3 Bedrooms · 2 Baths · House
· Office room · Parking · Deck · Equipped kitchen · Air conditioning · Cellar
Saylorsburg · 2,002 sq.ft · 3 Bedrooms · 2 Baths · House · Office room · Parking · Deck · Equipped kitchen · Air conditioning · Cellar
Step into this beautifully restored Victorian twin in Nazareth, complete with a classic wrap-around porch and detached garage. Inside, the first floor impresses with 9 ft ceilings, modern LVP flooring, and multiple living spaces including a living room, dining room, family room, and an updated eat-in kitchen. A fully remodeled full bath completes the main level. The second floor offers three spacious bedrooms, another renovated full bath, and a cozy landing perfect for a home office. The third floor provides excellent potential for a 4th bedroom suite or additional storage. Enjoy a rear deck, full basement, central air, 200-amp electric, and laundry hookup. A move-in ready home blending historic charm with modern updates
USD 369,900
158 Heather Drive
View photo
House · for sale
USD 349,000
USD 155/sq.ft
158 Heather Drive
Saylorsburg
· 2,239 sq.ft · 3 Bedrooms · 2 Baths · House
· Patio · Garden · Office room · Equipped kitchen · Parking
Saylorsburg · 2,239 sq.ft · 3 Bedrooms · 2 Baths · House · Patio · Garden · Office room · Equipped kitchen · Parking
A welcoming covered porch, soaring ceilings, and the convenience of a first-floor primary suite set the stage for this charming Cape Cod in Stonecrest Park. Situated on approximately 0.54 acres, this 3-bedroom, 2.5-bath home offers a versatile layout with comfortable gathering spaces throughout. Natural light fills the living room, where vaulted ceilings create an airy, open feel. The eat-in kitchen and separate dining room provide space for everyday meals and entertaining, with access to a stone patio for outdoor dining and relaxing. The first-floor primary suite features a private bathroom and walk-in closet, while a main-level half bath with laundry adds everyday convenience. Upstairs, two additional bedrooms, a full bathroom, and a flexible bonus area offer room for a home office, reading nook, or additional lounge space. A paved driveway, attached two-car garage, and spacious yard with room to garden complete this inviting Pocono property
USD 349,000
712 Keystone Drive
View photo
House · for sale
USD 369,900
USD 177/sq.ft
712 Keystone Drive
Saylorsburg
· 2,088 sq.ft · 4 Bedrooms · 2 Baths · House
· Garden · Equipped kitchen · Parking
Saylorsburg · 2,088 sq.ft · 4 Bedrooms · 2 Baths · House · Garden · Equipped kitchen · Parking
Completely remodeled bi-level. Modern style, brand-new everything! Move right into this beautifully remodeled 4-bedroom, 2.5-bath bi-level featuring a fresh, modern design and an open-concept floor plan! This home has been completely updated with brand-new appliances, windows, flooring, sheetrock, propane-fired hot-water baseboard heating, and ceiling fans. Recessed lighting and contemporary light fixtures add a stylish touch throughout. The stunning modern kitchen features solid quartz countertops and a sleek design, perfect for everyday living and entertaining with an open floor plan. With four spacious bedrooms and two and a half bathrooms, there is plenty of room to spread out and enjoy. Additional highlights include a one-car garage, low property taxes, and NO HOA FEES and located in the highly desired Stroudsburg School District with 3 schools less than a mile away. Very private backyard. Close to stores, gas, restaurants. Pharmacy and library. Enjoy the convenience of being just
USD 369,900
1914 Donalds Road
View photo
House · for sale
USD 160,000
USD 138/sq.ft
1914 Donalds Road
Saylorsburg
· 1,152 sq.ft · 2 Bedrooms · 1 Bath · House
· Fireplace · Equipped kitchen · Parking · Cellar
Saylorsburg · 1,152 sq.ft · 2 Bedrooms · 1 Bath · House · Fireplace · Equipped kitchen · Parking · Cellar
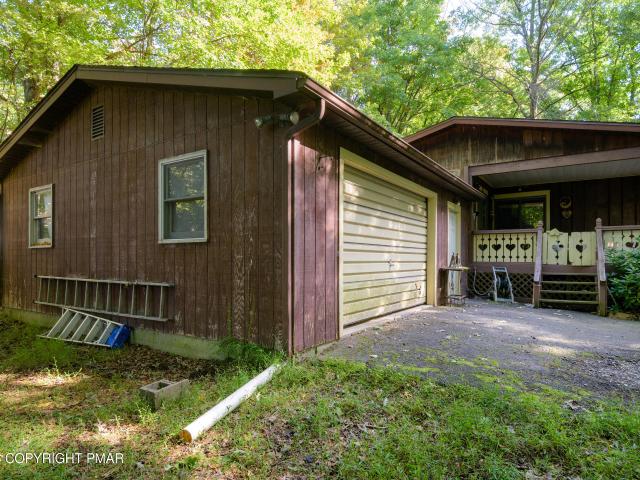
Welcome to this charming 2-bedroom, 1 full bathroom cottage home located on wooded land perfect for privacy! The charm starts with the handmade shutters and banister to help welcome you into the home. In the spacious living room, you will find wood beams on the ceiling and a brick faced wood fireplace perfect for a cozy night by the fire. It is open concept with the dining area. The kitchen has ample amounts of original wood cabinetry. Down the hall you will find two spacious bedrooms, both with generous sized closets, as well as the full bathroom equipped with a tub/shower combo. The mud room includes outdoor access, garage access and the laundry space with the ability for customization of the space. There is a small basement area for additional storage or a space for you to customize. 2 additional land parcels are included in this sale for a total of 1.03 acres
USD 160,000
2468 Blue Jay Drive
View photo
House · for sale
USD 549,900
USD 246/sq.ft
2468 Blue Jay Drive
Saylorsburg
· 2,228 sq.ft · 4 Bedrooms · 2 Baths · House
· Office room · Fireplace · Equipped kitchen
Saylorsburg · 2,228 sq.ft · 4 Bedrooms · 2 Baths · House · Office room · Fireplace · Equipped kitchen
Nothing to Do but Move Right In! Welcome to this beautifully updated colonial in the coveted Creekside Estates development in Nazareth where comfort, style, and functionality come together! From the moment you enter the inviting two-story foyer, you’ll appreciate the thoughtful updates, contemporary finishes, and spacious layout throughout. The living room features a charming wood-burning fireplace, while the stunning, updated chef’s kitchen boasts crisp white cabinetry, granite countertops, a gas range, stainless steel appliances, and a convenient pantry. A separate dining room with a lovely bay window provides the perfect setting for gatherings and special occasions. Additional flexible living space, accented by elegant dental molding, is ideal for a home office, den, or sitting room. New contemporary light fixtures and updated flooring add a fresh, modern touch throughout the home. Upstairs, retreat to the spacious primary suite, featuring a newly renovated, spa-inspired bathroom co
USD 549,900
9 Church St
View photo
House · for sale
USD 325,000
9 Church St
Saylorsburg
· 3 Bedrooms · 1 Bath · House
· Garden · Equipped kitchen · Air conditioning
Saylorsburg · 3 Bedrooms · 1 Bath · House · Garden · Equipped kitchen · Air conditioning
This adorable colonial blends warmth, character and quality craftmanship in a charming small-town setting. The spacious eat-in kitchen is the heart of the home, featuring kraftmaid cabintry, and plenty of counter space for everyday meal making. This home boosts Anderson 400 wood windows, solid doors and central air, and adds to the hom's comfort and appeal, while the convenient first-floor laundry makes daily living easier. The 3rd bedroom is currently accessed through the 2nd bedroom, but offers potential to reconfigure the layout for more privacy. The home is served by a 3 bedroom septic. Outside, enjoy an open yard with plenty of room to garden, entertain or relax. Just a short walk to the Delaware River and the Portland-Columbia walking bridge, where you can stroll across the river to Portland. Enjoy nearby kayaking, fishing, hiking and more, with Worthington State Forest and the Delaware Water Gap recreation area close by. Minutes to Rt 80 and 46, this inviting home offers small t
USD 325,000
2115 W Main Street
View photo
House · for sale
USD 499,000
USD 124/sq.ft
2115 W Main Street
Saylorsburg
· 4,015 sq.ft · 5 Bedrooms · 3 Baths · House
· Swimming pool · Deck · Fireplace · Equipped kitchen · Cellar · Parking
Saylorsburg · 4,015 sq.ft · 5 Bedrooms · 3 Baths · House · Swimming pool · Deck · Fireplace · Equipped kitchen · Cellar · Parking
Rare find, Brick Home 6 Bed /3 Bath 4,000 Sq ft. W/ Basement. Jacuzzi off Master Bed, Pool, Deck. Fireplace. 1.15 Acre. 2,888 Commercial Building w/ its own 220 Elect and Oil Forced Hot Air Heat. Buss 209 1 mi from town. Zoned Multi Use R/C-2 Put your personal touches on this property. 10 straight days Open House (9th to the 19 Oct) 10.5. The property is 3/4 Fenced in, 2 Mountain Views. Driveway is paved all the way to the Back commercial loading dock. Home has 2 Levels features 2 Kitchens 2 Dinning & Living rooms. Plenty off st paved parking. Fountains and trees with wild life also on property
USD 499,000
1108 Woodland Drive
View photo
House · for sale
USD 1,016,500
USD 407/sq.ft
1108 Woodland Drive
Saylorsburg
· 2,497 sq.ft · 4 Bedrooms · 3 Baths · House
· Garden · Swimming pool · Equipped kitchen
Saylorsburg · 2,497 sq.ft · 4 Bedrooms · 3 Baths · House · Garden · Swimming pool · Equipped kitchen
Furnished four-bedroom, three-bath home with a private heated pool, hot tub and multiple indoor and outdoor recreation spaces. Supplied improvements include a kitchen renovation, three renovated bathrooms, updated flooring and paint, and a reconfigured lower level with a game room. The kitchen features stainless steel appliances and an island beside the dining and living areas. Two bedrooms and two full bathrooms are described upstairs, with three bedrooms and a full bathroom on the lower level. A screened porch overlooks the backyard, which includes mini golf, a bowling lane, lounge areas and a fire-pit seating area. The gated community offers seasonal pool, lake and recreation amenities subject to association rules. Currently operated as a short-term rental
USD 1,016,500
247 Tanite Road
View photo
House · for sale
USD 249,900
USD 260/sq.ft
247 Tanite Road
Saylorsburg
· 958 sq.ft · 2 Bedrooms · 1 Bath · House
· Patio · Garden · Parking
Saylorsburg · 958 sq.ft · 2 Bedrooms · 1 Bath · House · Patio · Garden · Parking
Property is under contract and only accepting back up offers at this time. Solid Two Bedroom One Bath Ranch minutes from Downtown Stroudsburg. This is the perfect one level starter or home to downsize offering low maintenance the convenience of being close to local shopping, restaurants and medical facilities. Features include a Spacious Back Yard with Patio Area, One Car Garage, Large Storage Shed and Newer Roof with Updated Windows and HVAC. No association fees and super low taxes. Don't wait on this one it will not last long, Make an appointment to see the charming home today
USD 249,900
2209 Marcel Court
View photo
House · for sale
USD 1,284,000
USD 605/sq.ft
2209 Marcel Court
Saylorsburg
· 2,120 sq.ft · 3 Bedrooms · 2 Baths · House
· Garden · Swimming pool · Deck · Equipped kitchen
Saylorsburg · 2,120 sq.ft · 3 Bedrooms · 2 Baths · House · Garden · Swimming pool · Deck · Equipped kitchen
Fully furnished 3-bedroom, 2-bath home in Penn Estates with indoor recreation areas and an extensive outdoor amenity space. The main living level offers a tall-ceiling living room, dining area, kitchen with stainless appliances, primary bedroom and full bath. Two bedrooms and a full bath are on the lower level, with two additional bedrooms and a full bath upstairs. A recreation room offers pool, table tennis, air hockey, foosball and arcade games, with an additional loft gathering area. Outdoor features include a seasonal heated above-ground pool, private hot tub, pickleball/basketball court, mini golf, bowling, play equipment and outdoor dining and seating areas. A screened porch overlooks the wooded backyard. Community amenities include seasonal pools, lakes, beach access and sports courts. Owner-reported improvements include air conditioning, an extended rear deck and outdoor amenities. Public-record details, improvement permits and measurements require verification
USD 1,284,000
481 State Route 94
View photo
House · for sale
USD 399,000
481 State Route 94
Saylorsburg
· 4 Bedrooms · 1 Bath · House
· Garden · Equipped kitchen
Saylorsburg · 4 Bedrooms · 1 Bath · House · Garden · Equipped kitchen
Welcome to this charming Country Colonial, where character, beautiful outdoor space and versatility come together on 2.33 picturesque acres. A covered front porch sets the tone, while the impressive 26' x 40' outbuilding offers endless possibilities for a workshop, equipment storage & more. The building is already equipped with tracking for a hoist and is ready for an air compressor. Step inside to a warm and inviting living room featuring HW floors, built-in cabinetry and a cozy wood-burning stove. French doors open to the formal dining room, also highlighted by HW floors and beautiful built-ins. The kitchen includes a convenient pantry offering plenty of storage, with the added potential to convert the space into a powder room. The seller believes original HW floors may also be beneath the current kitchen floor. Upstairs are 4 bedrooms, all with HW floors, along with a walk-up attic. Mature apple & pear trees, potting shed and an expansive, level yard create a wonderful country setti
USD 399,000
1317 Coolbaugh Street
View photo
House · for sale
USD 345,500
USD 157/sq.ft
1317 Coolbaugh Street
Saylorsburg
· 2,196 sq.ft · 3 Bedrooms · 1 Bath · House
· Garden · Deck · Cellar
Saylorsburg · 2,196 sq.ft · 3 Bedrooms · 1 Bath · House · Garden · Deck · Cellar
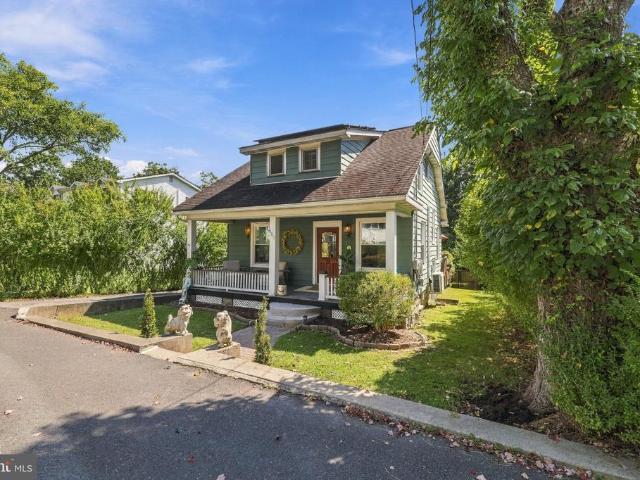
Paid-off solar panels-electric heat/ac-close to town & i80, 33, 380. EASY ON EASY OFF-Welcome to 1317 Coolbaugh Street, a charming, updated Craftsman just down the block from local schools, Main Street shops, restaurants. Everything Stroudsburg offers. The location is convenient without sacrificing that tucked-away neighborhood feel. Inside, the home is bright and airy, with fresh paint and a welcoming layout that is easy to live in and maintain. Two bedrooms are located upstairs, with a finished basement that offers an additional bedroom or flexible living space depending on your needs. The basement also offers plenty of storage, including a utility room and a separate storage room. The covered front porch is truly one of the best on the block the perfect spot for morning coffee or relaxing at the end of the day. Out back, enjoy a large deck overlooking the fenced-in yard, giving you room to entertain, garden, or simply enjoy your own private outdoor space. With owned solar panels and
USD 345,500
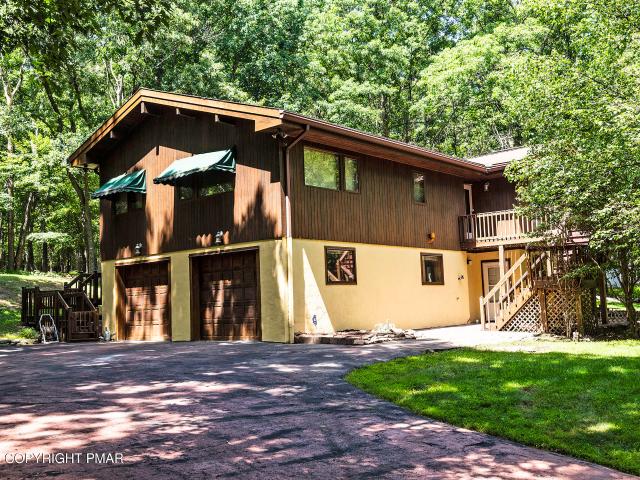
223 Briarwood Drive
View photo
House · for sale
USD 345,500
USD 153/sq.ft
223 Briarwood Drive
Saylorsburg
· 2,250 sq.ft · 3 Bedrooms · 2 Baths · House
Saylorsburg · 2,250 sq.ft · 3 Bedrooms · 2 Baths · House
There is something truly special about a home that feels warm and welcoming the moment you step inside. Now on the market with a Brand New Roof! This custom built Lindal Cedar home offers a wonderful opportunity to own a distinctive property on a beautiful one-acre lot. Filled with character, quality craftsmanship and thoughtful details throughout, this home is truly one of a kind. The Heart of the home is the beautiful main level, where soaring cathedral ceilings, custom windows, gleaming hardwood floors and an open floor plan create an incredible sense of warmth, light and space. The natural beauty of the cedar and impressive workmanship give this home a distinctive character that is hard to find. The main level offers two comfortable bedrooms, with the flexibility and potential to create a third bedroom to suit your needs, along with two full bathrooms for comfortable and convenient everyday living. The finished lower level provides even more versatile living space, a half bath and
USD 345,500

Get email alerts

Don't miss out: be the first to know about new properties

The alert was correctly created

On subscribing you accept the conditions of use and the privacy policy
Alert
Receive new ads in your inbox
Save this search
Receive alerts for new listings

We'll send you an email when we have new properties for: "Properties for sale in Saylorsburg"

The alert was correctly created

Bath, Bath borough Northampton County Pennsylvania
Nazareth, Nazareth borough Northampton County Pennsylvania
Get email alerts and be the first to see new listings
Required field
On subscribing I accept the terms of the privacy policy
Perfect! You'll soon start receiving new listings via email
Alert
Receive an email when we have new ads for Properties for sale in Saylorsburg
Save this search
Filters

Bedrooms

Size (sq.ft)

sq.ft
sq.ft

Price

USD
USD

Property type

Bathrooms

Clear all filters
Receive notifications when new entries are published.