1,141 houses for sale in Schaefferstown

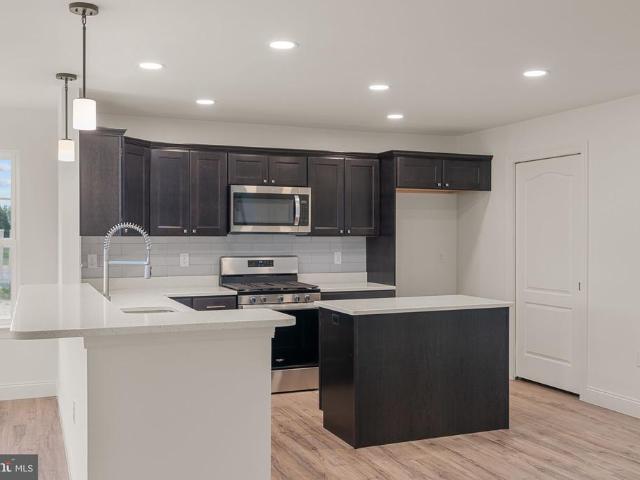
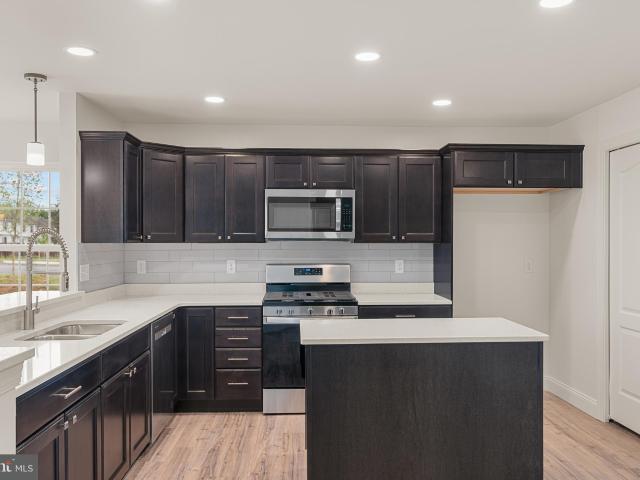
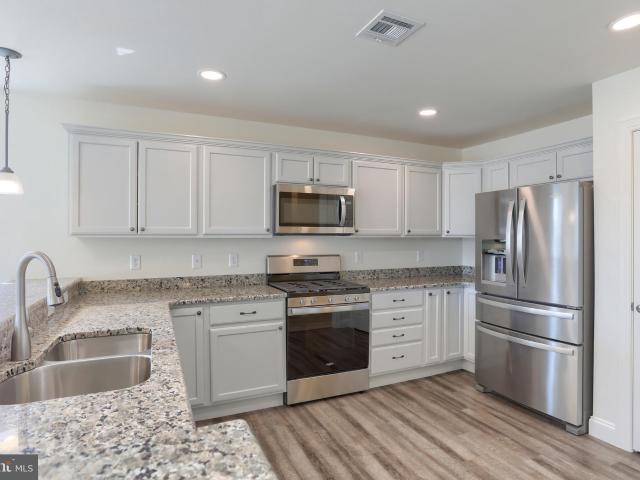
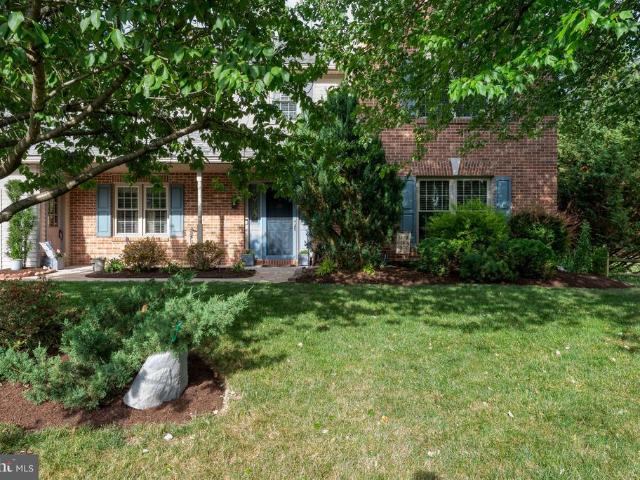
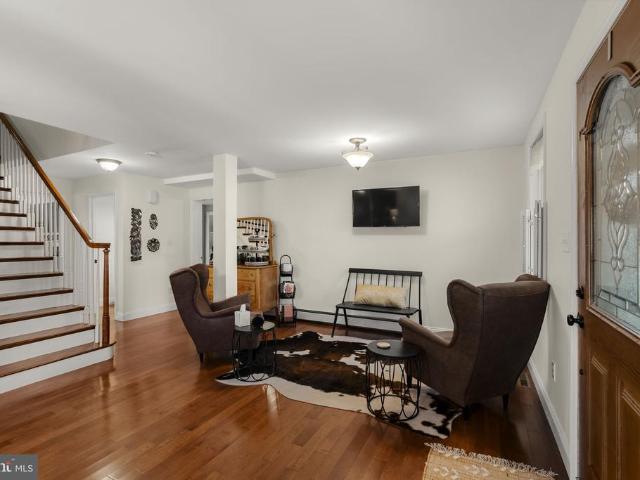
house with 3 bedroom, Newmanstown PA DS103501573
View photo
House · for sale
USD 194,999
USD 157/sq.ft
house with 3 bedroom, Newmanstown PA DS103501573
Schaefferstown
· 1,238 sq.ft · 3 Bedrooms · 2 Baths · House
· Deck · Parking · Air conditioning · Cellar
Schaefferstown · 1,238 sq.ft · 3 Bedrooms · 2 Baths · House · Deck · Parking · Air conditioning · Cellar
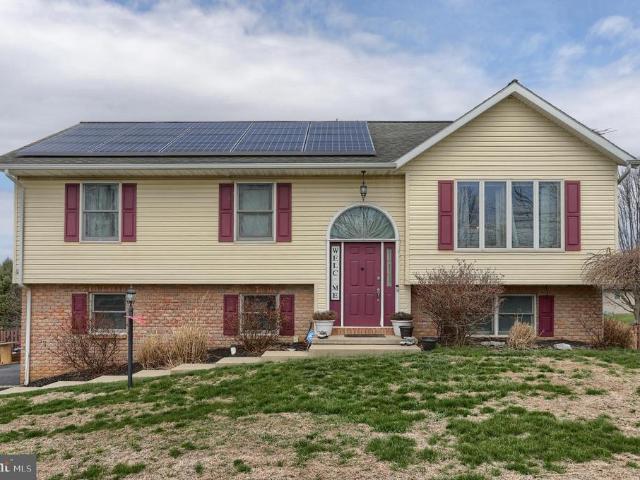
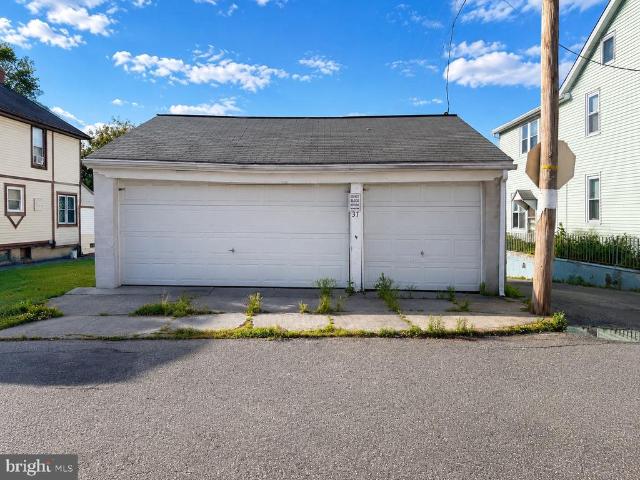
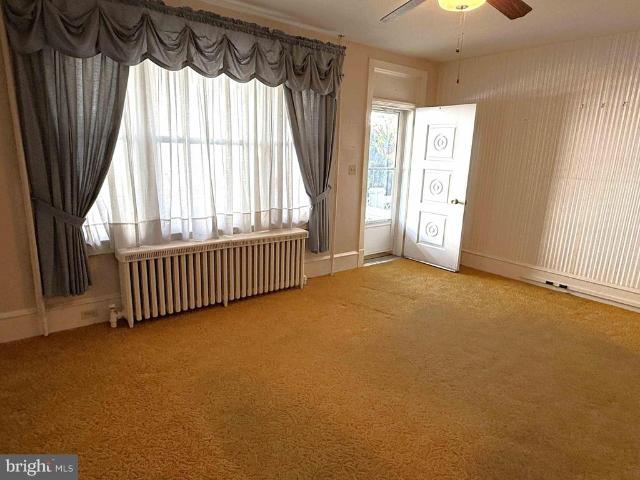
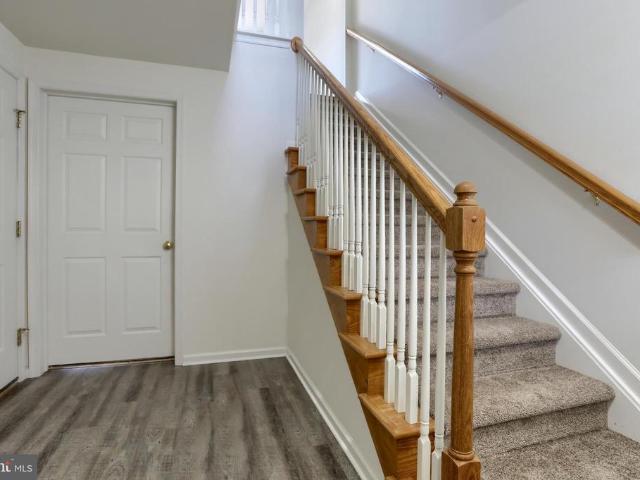
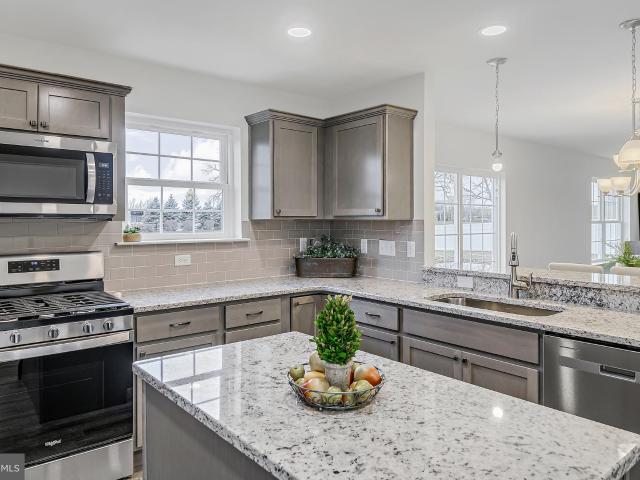
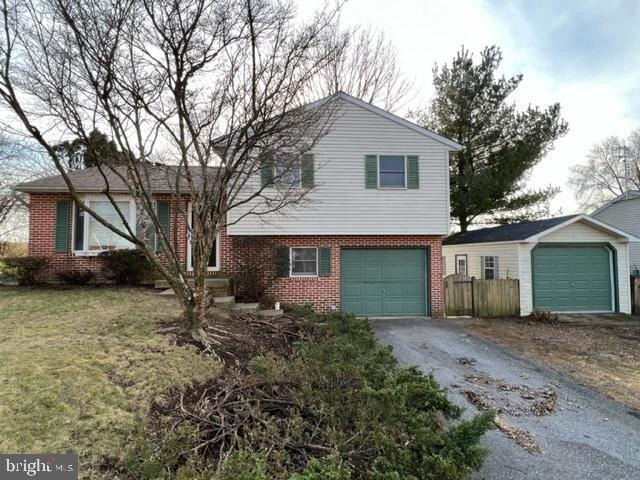
AUCTION TO BE HELD ON WEDNESDAY, MARCH 6TH AT 5PM - LIST PRICE IS AUCTION STARTING PRICE Single-family, split-level home built in 1990 offers 1, 456 sq. ft. of living space w/ 3 bedrooms, 2 bathrooms, partial basement, attached 1-car garage, detached 1-car garage, back deck, and shed on.26-acre lot. The roof was installed in July of 2023. Central AC, electric and propane gas heat, electric hot water, public water and sewer. Propane tank is rented from Countryside
USD 194,999
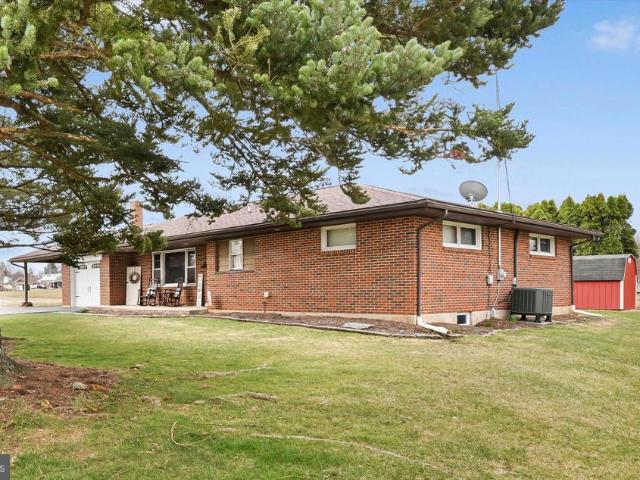
Home For Sale In Newmanstown, Pennsylvania
View photo
House · for sale
USD 194,999
USD 157/sq.ft
Home For Sale In Newmanstown, Pennsylvania
Schaefferstown
· 1,238 sq.ft · 3 Bedrooms · 2 Baths · House
· Deck · Parking · Air conditioning · Cellar
Schaefferstown · 1,238 sq.ft · 3 Bedrooms · 2 Baths · House · Deck · Parking · Air conditioning · Cellar
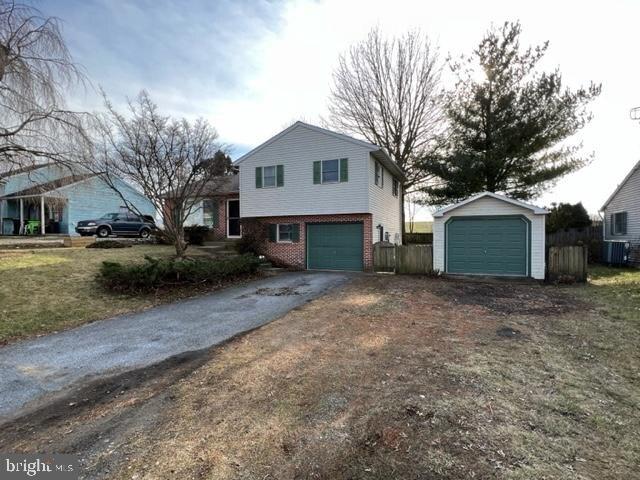
AUCTION TO BE HELD ON WEDNESDAY, MARCH 6TH AT 5PM - LIST PRICE IS AUCTION STARTING PRICE Single-family, split-level home built in 1990 offers 1, 456 sq. ft. of living space w/ 3 bedrooms, 2 bathrooms, partial basement, attached 1-car garage, detached 1-car garage, back deck, and shed on.26-acre lot. The roof was installed in July of 2023. Central AC, electric and propane gas heat, electric hot water, public water and sewer. Propane tank is rented from Countryside
USD 194,999
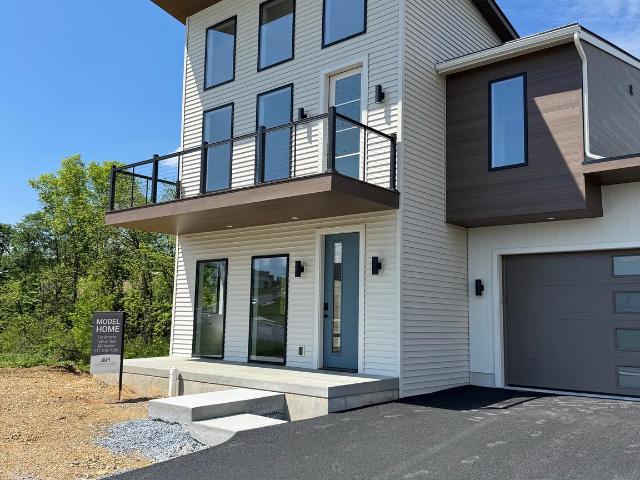
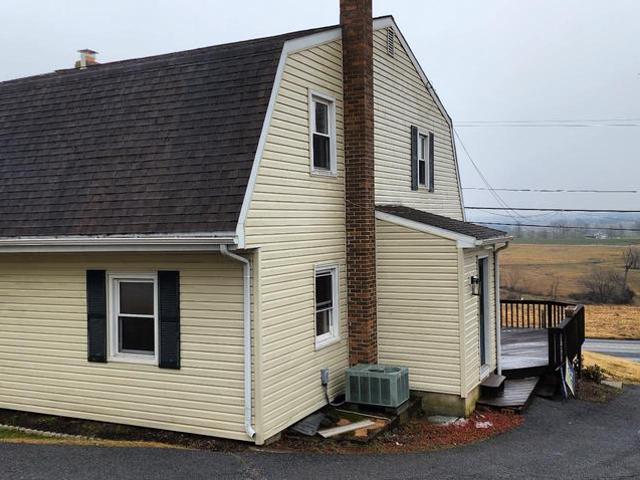
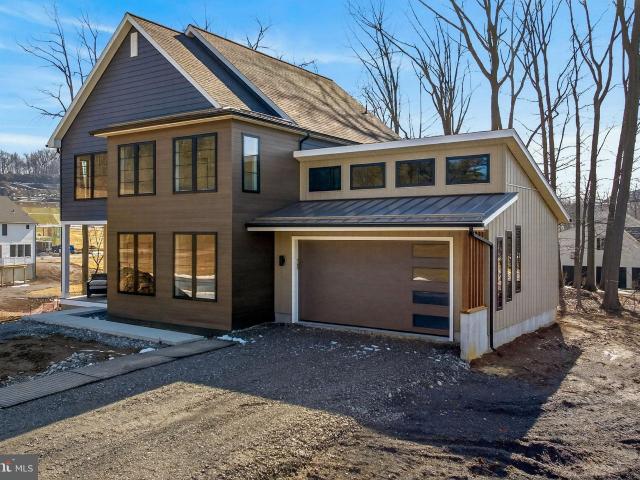
46 Clover Dr, Unit 46, Myerstown, PA 17067 | MLS #PABK2053
View photo
House · for sale
USD 559,900
USD 285/sq.ft
46 Clover Dr, Unit 46, Myerstown, PA 17067 | MLS #PABK2053
Schaefferstown
· 1,959 sq.ft · 3 Bedrooms · 3 Baths · House
· Balcony · Cellar
Schaefferstown · 1,959 sq.ft · 3 Bedrooms · 3 Baths · House · Balcony · Cellar
The EXA with LOFT & BASEMENT in Mountain Meadows. Stop in and check out this brand new stunning floor plan! No hoa in this community The EXA, another one of the four homes that are a part of our Cyber collection, which is designed for an upcoming community in Berks County. Come take a look at this three bedroom 1968 ft. ² two-story home. This master suite is like no other, with a vault ceiling flooded with light and with an exterior balcony. Yes! It is modern but it’s a warm modern with a cozy comfy feel. Not only will you have one of the first of its kind in the Lancaster, Lebanon, Berks County area, but it will also be one of the most efficient homes with our standard energy star level three third-party certified. You may find that you enjoy paying your energy cost
USD 559,900
0 Gardenia Ln, Lebanon, PA 17042 | MLS #PALN2011
View photo
House · for sale
USD 440,900
USD 271/sq.ft
0 Gardenia Ln, Lebanon, PA 17042 | MLS #PALN2011
Schaefferstown
· 1,625 sq.ft · 3 Bedrooms · 3 Baths · House
· Patio · Equipped kitchen
Schaefferstown · 1,625 sq.ft · 3 Bedrooms · 3 Baths · House · Patio · Equipped kitchen
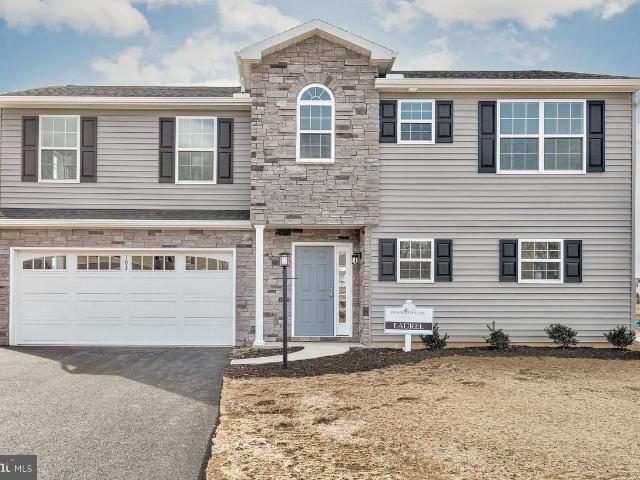
Welcome to Meadow Lane Farms, introducing the Laurel Floor Plan. This home is to be built. Discover the perfect blend of comfort and style with the Laurel Floor Plan, can be customized on any of our spacious lots in Meadow Lane Farms. Offering 1,634 square feet of thoughtfully designed living space, this two-story layout includes 3 generous bedrooms and 2.5 bathrooms, ideal for modern living. The heart of the home is the designer kitchen, complete with granite countertops, maple wood cabinetry with soft-close doors and drawers, and a large walk-in pantry, all crafted for function and everyday elegance. The kitchen opens seamlessly to the dining area and a bright, spacious family room, making it perfect for entertaining or quiet nights in. Sliding glass doors off the dining room lead to a rear patio, offering natural light and easy indoor-outdoor flow for relaxing or entertaining. Upstairs, the primary suite features an oversized walk-in closet and a private full bathroom. Two additiona
USD 440,900
1160 Birch Rd L 0100
View photo
House · for sale
USD 375,000
USD 201/sq.ft
1160 Birch Rd L 0100
Schaefferstown
· 1,862 sq.ft · 3 Bedrooms · 3 Baths · House
· Office room · Equipped kitchen · Swimming pool
Schaefferstown · 1,862 sq.ft · 3 Bedrooms · 3 Baths · House · Office room · Equipped kitchen · Swimming pool
Welcome to 1160 Birch Rd, Lebanon, PA 17046. This beautifully appointed split-level residence where style, comfort, and thoughtful design come together effortlessly. This exceptional home features 3 spacious bedrooms and 2 full bathrooms on the main level, offering a seamless blend of everyday living and refined elegance. The heart of the home is the stunning open-concept eat-in kitchen, highlighted by soaring cathedral ceilings, rich hard flooring, and an abundance of natural lightcreating an inviting space perfect for both entertaining and quiet moments at home. Ceiling fans throughout the home for more comfort. The fully finished walkout lower level expands your living space with an additional bedroom, ideal for guests, a private office, or extended living arrangements, along with a dedicated laundry area for added convenience. Step outside to your private outdoor retreat featuring a beautiful sitting area, perfect for relaxing or hosting gatherings, along with an above-ground pool
USD 375,000
0 Lavender Ln, Lebanon, PA 17042 | MLS #PALN2007
View photo
House · for sale
USD 425,900
USD 335/sq.ft
0 Lavender Ln, Lebanon, PA 17042 | MLS #PALN2007
Schaefferstown
· 1,270 sq.ft · 2 Bedrooms · 2 Baths · House
· Equipped kitchen
Schaefferstown · 1,270 sq.ft · 2 Bedrooms · 2 Baths · House · Equipped kitchen
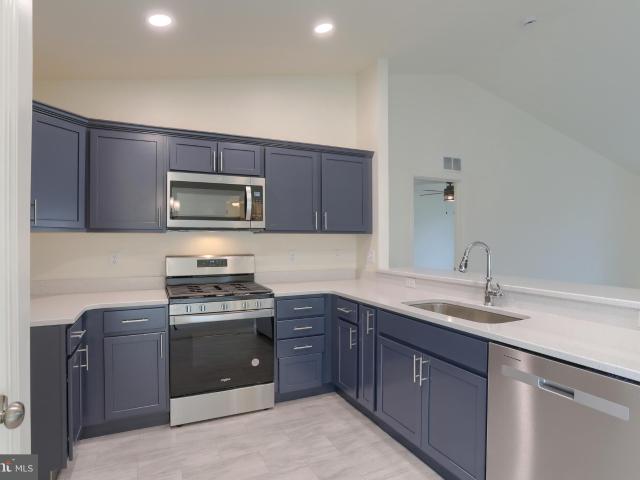
Experience Effortless One-Level Living with The Elm at Meadow Lane Farms. This home is to be built on any of our spacious lots. The Elm offers the perfect blend of comfort, functionality, and style in a beautifully designed 2-bedroom, 2-bath ranch floor plan. Step into an inviting open-concept layout enhanced by vaulted ceilings that span the kitchen, living room, and dining area, creating a bright and airy space ideal for everyday living and entertaining. At the heart of the home is the designer kitchen, featuring a Kitchen Upgrade Incentive with granite countertops, recessed and pendant lighting, maple wood cabinetry with soft-close doors and drawers, a 5-burner natural gas cooktop and stove, breakfast bar, and walk-in pantry. The spacious primary suite includes multiple closets, including a walk-in, and a private bath with a double vanity and 5-foot walk-in shower with seating. Across the home, the second bedroom is conveniently located next to a full guest bath, offering privacy an
USD 425,900
201 Gardenia Ln, Lot 36, Lebanon, PA 17042 | MLS #PALN2001
View photo
House · for sale
USD 548,785
USD 231/sq.ft
201 Gardenia Ln, Lot 36, Lebanon, PA 17042 | MLS #PALN2001
Schaefferstown
· 2,368 sq.ft · 4 Bedrooms · 4 Baths · House
· Equipped kitchen
Schaefferstown · 2,368 sq.ft · 4 Bedrooms · 4 Baths · House · Equipped kitchen
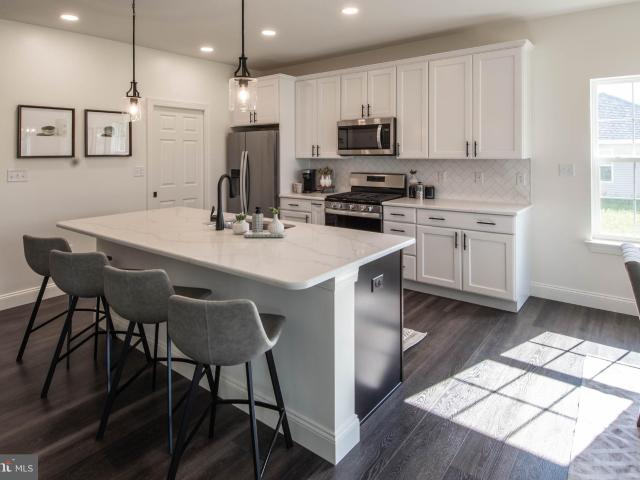
Welcome to Meadow Lane Farms! Introducing our model home and design center The Poplar floor plan, a beautifully designed 4-bedroom, 3.5-bath home with 2,372 square feet of thoughtfully crafted living space, including 9-foot ceilings and two primary suites, with one conveniently located on the main level. The heart of the home is the gourmet kitchen, featuring a massive center island, sleek Quartz countertops, maple wood cabinetry, a walk-in pantry, and stainless steel appliances. For a limited time, take advantage of the Designer-Inspired Kitchen Upgrade Incentive, which includes granite countertops, an island (per plan), pendant and recessed lighting, and an undermount stainless steel sink. The kitchen flows effortlessly into a bright dining area and a spacious family room, perfect for both daily living and entertaining. The main-level primary suite offers a generous walk-in closet and a luxurious en-suite bath with tile flooring, upgraded cabinetry, and a tiled walk-in shower. Additi
USD 548,785
219 Gardenia Lane # LOT 27
View photo
House · for sale
USD 647,225
USD 260/sq.ft
219 Gardenia Lane # LOT 27
Schaefferstown
· 2,486 sq.ft · 4 Bedrooms · 3 Baths · House
· Office room · Equipped kitchen
Schaefferstown · 2,486 sq.ft · 4 Bedrooms · 3 Baths · House · Office room · Equipped kitchen
This is our Poplar model with first floor master is a 4 bedroom, 3.5 bathroom, optional sunroom with 2,492 sq ft stunning home. The main level features a designer kitchen with large center island, Maple wood cabinetry with soft close drawers and doors, expanded walk in pantry. The spacious master bedroom is located on the main level and includes a luxurious master bathroom Plus a large walk in closet. The main level also includes an office, half bathroom and laundry room and bonus sunroom. Upgraded Engineered hardwood flooring throughout main level. The second floor features 3 spacious bedrooms and a loft/study, two additional full bathrooms on are this level. Efficient Natural Gas utilities. UPGRADED INCLUDE large premium walk out lot, 9ft main level ceilings, 10x12 Sunroom with vaulted ceiling excavated, Engineered hardwood flooring main and lower levels, kitchen with peninsula style and 42' cabinets with crown molding, upgraded lighting, stainless steel appliances, master bathroom w
USD 647,225
NS Moravian Street
View photo
House · for sale
USD 44,000
USD 44/sq.ft
NS Moravian Street
Schaefferstown
· 990 sq.ft · House
· Parking
Schaefferstown · 990 sq.ft · House · Parking
Opportunity awaits with this detached cement block garage offering a variety of potential uses. The structure features garage doors, durable block construction, and the possibility for overhead storage. Electric service is available to the building but is currently not active. Whether you're looking for storage space, a workshop, vehicle parking, or exploring potential income-producing opportunities, this property may fit your needs. Conveniently located and ready for its next owner. Buyer responsible for verifying permitted uses, zoning requirements, utility availability, and any intended use of the property through their own due diligence
USD 44,000
3 Lavender Ln, Lebanon, PA 17042 | MLS #PALN2025
View photo
House · for sale
USD 472,900
USD 246/sq.ft
3 Lavender Ln, Lebanon, PA 17042 | MLS #PALN2025
Schaefferstown
· 1,916 sq.ft · 4 Bedrooms · 4 Baths · House
· Equipped kitchen
Schaefferstown · 1,916 sq.ft · 4 Bedrooms · 4 Baths · House · Equipped kitchen
This home is to be built on any of our spacious lots. Welcome to the Spruce Floor Plan, thoughtful design meets everyday comfort. The Spruce floor plan offers a smart and stylish layout with 4 bedrooms, 3 full bathrooms, and 1 half bath, designed to meet the needs of modern living. On the main level, enjoy an open-concept layout enhanced by elegant tray ceilings in the living, dining and kitchen areas. The designer kitchen features a center island with seating, granite countertops, a pantry, and maple wood cabinetry with soft-close doors and drawer, standard in both the kitchen and bathrooms. Primary bedroom on main level with full bathroom. This level also includes a spacious living room, formal dining area, half bathroom and laundry room, creating flexible spaces for entertaining, relaxing, or working from home. Upstairs, the 2nd primary suite includes an attached private bathroom, a walk-in closet, and two additional side closets, providing ample storage. Two more generously sized b
USD 472,900
351 E Fulton Street
View photo
House · for sale
USD 264,995
USD 259/sq.ft
351 E Fulton Street
Schaefferstown
· 1,023 sq.ft · 3 Bedrooms · 1 Bath · House
· Equipped kitchen · Parking
Schaefferstown · 1,023 sq.ft · 3 Bedrooms · 1 Bath · House · Equipped kitchen · Parking
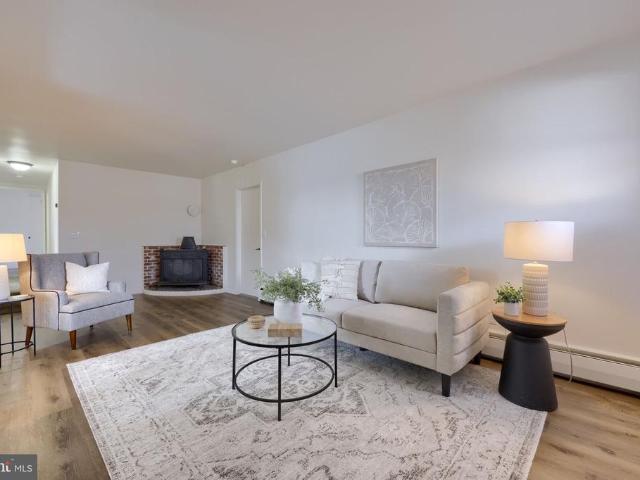
Welcome to 351 E Fulton Street! This 3 bed 1 bath home boasts 1,028 sq ft of upgraded living space at an affordable price. Walk into the living room and you will notice the wood stove and vinyl plank flooring. The dining room flows into the kitchen which has wood cabinets and Fermica countertops. The bedrooms have new carpet and closets. The bathroom has a tub shower and nice vanity. The attached garage and storage shed provide convenient covered parking and storage. Don't miss your opportunity for one floor living at an affordable price. This Ephrata Borough gem won't last so schedule your showing today!
USD 264,995
0 Jasmine Dr, Lebanon, PA 17042 | MLS #PALN2007
View photo
House · for sale
USD 472,900
USD 258/sq.ft
0 Jasmine Dr, Lebanon, PA 17042 | MLS #PALN2007
Schaefferstown
· 1,830 sq.ft · 3 Bedrooms · 3 Baths · House
· Equipped kitchen
Schaefferstown · 1,830 sq.ft · 3 Bedrooms · 3 Baths · House · Equipped kitchen
Welcome to One-Level Living at Its Finest – The Willow II at Meadow Lane Farms. This home is to be built on any of our spacious lots! The Willow II offers a spacious, open ranch-style floor plan designed for comfort and convenience—all on one level. Located in Meadow Lane Farms, this to-be-built home can be customized and built on the lot of your choice in this premier Lebanon County community. This thoughtfully designed home features a designer kitchen with a center island, granite countertops, maple wood cabinetry with soft-close doors and drawers, a walk-in pantry, natural gas cooktop, stainless steel appliances, and recessed lighting. The optional sunroom adds even more living space, ideal as a bright dining area or cozy sitting room, complete with a vaulted ceiling and abundant natural light. The floor plan includes 3 bedrooms, 2.5 bathrooms, a studyu002Fden, and open-concept living and dining rooms. The primary suite offers French door entry, a private en-suite bath with a 5-foot
USD 472,900
13 Diane Avenue
View photo
House · for sale
USD 549,900
USD 181/sq.ft
13 Diane Avenue
Schaefferstown
· 3,035 sq.ft · 4 Bedrooms · 2 Baths · House
· Garden · Swimming pool · Fireplace · Equipped kitchen · Cellar
Schaefferstown · 3,035 sq.ft · 4 Bedrooms · 2 Baths · House · Garden · Swimming pool · Fireplace · Equipped kitchen · Cellar
Beautifully maintained 4-bedroom, 2.5-bath home in Lititz offering over 3,000 square feet of living space. Join the coolest small town in America, with this prime Lititz location in a well-established neighborhood and Warwick schools. Hardwood floors welcome you through the foyer, formal dining room, and spacious first-floor office. The island kitchen features granite countertops, tile backsplash, a flush-mount double sink, and opens to a cozy living room with a propane gas brick fireplace. A bright four-seasons room with a cathedral ceiling provides additional living space and overlooks the private backyard. The main level also includes a convenient first-floor laundry room and powder room. Upstairs, you'll find four generously sized bedrooms and two full baths, including a spacious primary suite featuring dual closets, dual vanities, a Jacuzzi soaking tub, and a walk-in shower. The large finished walk-out basement offers additional living space, natural light from multiple windows, a
USD 549,900
729 S 3Rd Avenue
View photo
House · for sale
USD 324,900
USD 158/sq.ft
729 S 3Rd Avenue
Schaefferstown
· 2,056 sq.ft · 3 Bedrooms · 1 Bath · House
· Garden · Equipped kitchen · Air conditioning · Cellar
Schaefferstown · 2,056 sq.ft · 3 Bedrooms · 1 Bath · House · Garden · Equipped kitchen · Air conditioning · Cellar
Welcome home to this charming and thoughtfully updated 3-bedroom rancher located in a quiet Cornwall-Lebanon School District neighborhood. Offering the ease and convenience of single-floor living, this inviting property combines classic comfort with modern touches throughout. Step inside to discover a bright and welcoming layout featuring multiple recent updates that enhance both style and functionality. The spacious living areas flow seamlessly into the kitchen and dining spaces, creating an ideal setting for everyday living or entertaining guests. Enjoy year-round comfort with central air conditioning, while the partially finished basement provides flexible additional space perfect for a family room, home office, workout area, or hobby space. Outside, youll fall in love with the lovely flat backyard an ideal backdrop for outdoor gatherings, gardening, playtime, or simply relaxing in your own private retreat. With three comfortable bedrooms, 1.5 bathrooms, and a convenient ranch desig
USD 324,900
827 Disston View Drive
View photo
House · for sale
USD 409,700
USD 206/sq.ft
827 Disston View Drive
Schaefferstown
· 1,981 sq.ft · 4 Bedrooms · 2 Baths · House
· Parking · Fireplace · Equipped kitchen
Schaefferstown · 1,981 sq.ft · 4 Bedrooms · 2 Baths · House · Parking · Fireplace · Equipped kitchen
Updated home, with large private lot with incredible views Detached oversized 2 car garage with 2nd floor bank barn. Deep lot with views to both north and south Updated kitchen with all appliances, double oven. Heat pump water heater. Hearth ready for your wood stove (currently electric fireplace). Wood floors. 1st floor laundry and bath As of April 1, 2022, the American National Standards Institute (ANSI) appraisal requirements are to be used for GLA square footage and room count. The square footage and room count for this property may not adhere to these appraisal requirements
USD 409,700
205 Park Avenue
View photo
Townhouse · for sale
USD 198,000
USD 102/sq.ft
205 Park Avenue
Schaefferstown
· 1,938 sq.ft · 3 Bedrooms · 1 Bath · Townhouse
· Garden · Parking · Equipped kitchen · Air conditioning · Cellar
Schaefferstown · 1,938 sq.ft · 3 Bedrooms · 1 Bath · Townhouse · Garden · Parking · Equipped kitchen · Air conditioning · Cellar
This property is going to auction on tuesday june 16th at 6:00 pm. The list price only reflects the suggested starting bid. Charming brick semi-detached home featuring living room with large window; dining room with bay window; kitchen with oak cabinets; laundry/mud room with washer and dryer; half bathroom with closet. Second level offers 3 bedrooms and 1 full bath with tub-shower. Semi-finished basement with large bar area and utility room. Full staircase to a large attic, great for storage. Pleasurable back yard, covered front porch, and 2-car detached garage with alley access. Kinetico water system and softener, oil furnace (2017), shingle roof, updated wrapped windows, whole house central AC, and public water/sewer. House is clean, but needs some cosmetic updates
USD 198,000
2124 Autumn Court
View photo
Townhouse · for sale
USD 269,900
USD 194/sq.ft
2124 Autumn Court
Schaefferstown
· 1,389 sq.ft · 3 Bedrooms · 2 Baths · Townhouse
· Deck · Equipped kitchen · Parking
Schaefferstown · 1,389 sq.ft · 3 Bedrooms · 2 Baths · Townhouse · Deck · Equipped kitchen · Parking
Turn-key carriage-style townhouse in the Oak Hills neighborhood of North Cornwall Township. Positioned in the back of the neighborhood in the community's newest and most private section, the spacious layout features a large kitchen and dining area on the main level, laundry and powder room, and an oversized living room with vaulted ceilings. The upper level has three bedrooms and two full bathrooms. Recent updates include new kitchen appliances, washer and dryer, flooring, carpet, and fresh paint throughout (2026). Composite deck boards have been replaced. The walk-out lower level offers excellent storage and potential for additional finished living space. The lower level also has a foyer/mudroom at the main entrance. The home includes a garage and two driveway spaces, and also has convenient access to a nearby parking area for residents and their guests. The HOA is an affordable $90/mo, and provides lawn maintenance, snow removal, and trash services. Seize your moment
USD 269,900
2 Gardenia Ln, Lebanon, PA 17042 | MLS #PALN2012
View photo
House · for sale
USD 485,900
USD 215/sq.ft
2 Gardenia Ln, Lebanon, PA 17042 | MLS #PALN2012
Schaefferstown
· 2,250 sq.ft · 4 Bedrooms · 4 Baths · House
· Office room · Equipped kitchen · Parking
Schaefferstown · 2,250 sq.ft · 4 Bedrooms · 4 Baths · House · Office room · Equipped kitchen · Parking
Discover the Aspen model, a beautifully designed two-story home offering 4 bedrooms, 3.5 bathrooms, a dedicated office, and a spacious 2-car garage, with 2,252 square feet of living space. This home is to be built on any of our spacious lots. The main level boasts a designer kitchen featuring a center prep island, peninsula style, granite countertops, maple wood cabinetry, and 2 pantries for ample storage. For a limited time, take advantage of the Builder's Designer Kitchen Upgrade Incentive, which includes granite counters, an island (per plan), pendant lighting, recessed lighting, and an undermount stainless steel sink. The kitchen flows seamlessly into the open dining area and family room, creating the perfect space for entertaining and everyday living. A private officeu002Fstudy and a convenient half bath complete the main floor. Upstairs, you will find four generously sized bedrooms and three full bathrooms. The primary suite features a walk-in closet and a luxurious en-suite bath
USD 485,900
77 Circle Drive
View photo
House · for sale
USD 114,900
USD 127/sq.ft
New
77 Circle Drive
Schaefferstown
· 904 sq.ft · 2 Bedrooms · 2 Baths · House
· Equipped kitchen
Schaefferstown · 904 sq.ft · 2 Bedrooms · 2 Baths · House · Equipped kitchen
New Construction Opportunity in Rolling Hills MHP! This homesite is ready for a brand-new 2027 manufactured home. A sign is posted on the property, and prospective buyers are welcome to drive by and view the lot. The featured model is a 16 x 60 single-wide home offering two bedrooms and two full bathrooms and has been thoughtfully selected to complement the homesite; however, buyers may have the option to choose an alternate floor plan to suit their needs and preferences. The proposed home offers modern finishes and energy-efficient construction throughout. The spacious kitchen is designed with wood shaker-style soft-close cabinetry, laminate countertops with a matching backsplash, a stainless-steel single-lever faucet, an 18-cubic-foot refrigerator, a self-cleaning gas range, a power-vent range hood with light, and ample cabinet and drawer storage. Additional features include a high-efficiency gas furnace, a 30-gallon electric water heater, plumbing for a washer, Low-E windows with gr
USD 114,900
1435 Newport Road
View photo
House · for sale
USD 624,800
USD 207/sq.ft
1435 Newport Road
Schaefferstown
· 3,014 sq.ft · 4 Bedrooms · 2 Baths · House
· Office room · Deck · Fireplace · Equipped kitchen · Parking · Cellar
Schaefferstown · 3,014 sq.ft · 4 Bedrooms · 2 Baths · House · Office room · Deck · Fireplace · Equipped kitchen · Parking · Cellar
Ideal rural property on 1.7 acres featuring a beautifully restored twostory farmhouse. The home includes a custom raisedpanel maple kitchen with appliances and breakfast bar, a formal dining room, and a spacious living room with a stone gaslog fireplace and direct access to the converted 1420 deck (approx. 2 years old). Additional firstfloor features include a laundry/mud room, an 1813 office, and a 1311 sitting area. The primary bedroom offers a private bath and walkin closet, with three additional nicely sized bedrooms on the second floor. The finished daylight basement provides a 2016 family room with walkout access to a covered deck, plus an 119 storage room. Outbuildings include a 3036 twostory barn/garage, a 3244 twostory bank barn, multiple storage/utility buildings, and a charming brick spring house. This lowmaintenance country property offers abundant storage and versatile space for hobbies, equipment, or smallscale agricultural use. Convenient rural locationjust minutes to Li
USD 624,800
Anvil model lot #9 Anvil Model, Unit 9, Womelsdorf, PA 19567 | MLS #PALN2023
View photo
House · for sale
USD 1,112,815
USD 472/sq.ft
Anvil model lot #9 Anvil Model, Unit 9, Womelsdorf, PA 19567 | MLS #PALN2023
Schaefferstown
· 2,357 sq.ft · 3 Bedrooms · 3 Baths · House
· Office room · Equipped kitchen
Schaefferstown · 2,357 sq.ft · 3 Bedrooms · 3 Baths · House · Office room · Equipped kitchen
Come build your dream home on this premium 6.34-acre homesite tucked along a quiet private cul-de-sac in Newmanstown. The stunning Anvil Model by Alden Homes is thoughtfully crafted to blend timeless elegance with everyday comfort, offering a Transitional modern design anchored by an open-concept layout with 3 bedrooms, 2.5 baths, and 2,368 square feet of finished living space—plus the option to add a third floor. The main level showcases a spacious central island kitchen flowing seamlessly into the great room and dining area, complemented by a generous pantry, mudroom, powder room, and a versatile flexu002Fbonus room perfect for a first-floor bedroom or home office. Upstairs, three well-appointed bedrooms include a luxurious primary suite, along with a dedicated laundry room and an additional full bath. The model can be built exactly as shown—with premium upgrades already included in the build price—or fully customized to reflect your personal vision. With public sewer available and n
USD 1,112,815
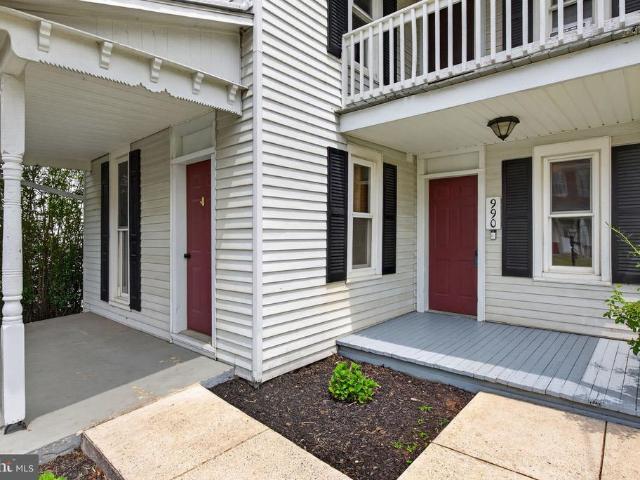
990 Maple Street
View photo
House · for sale
USD 249,900
USD 160/sq.ft
990 Maple Street
Schaefferstown
· 1,561 sq.ft · 4 Bedrooms · 2 Baths · House
· Parking · Deck
Schaefferstown · 1,561 sq.ft · 4 Bedrooms · 2 Baths · House · Parking · Deck
Located in highly desirable Lititz, this spacious 4 bedroom, 2 full bath home offers an incredible opportunity to customize a property exactly to your taste and unlock instant equity. The layout has a highly sought-after first floor bedroom and full bathroom & laundry, perfect for guests, multi-generational living, or easy main-level accessibility. Enjoy the ultimate convenience with schools, shopping, and local recreation all within a quick 2-to-5-mile radius and within close proximity to major roadways like Routes 322 and 501. Please note: Property includes a detached garage that is structurally compromised and considered a complete teardown and being sold As Is. For safety reasons, please view the garage from the exterior only; do not enter the structure during showings. Additionally, the upstairs deck, accessed from the second-floor bedroom, has several boards that need to be replaced. Please view from the doorway for safety purposes
USD 249,900
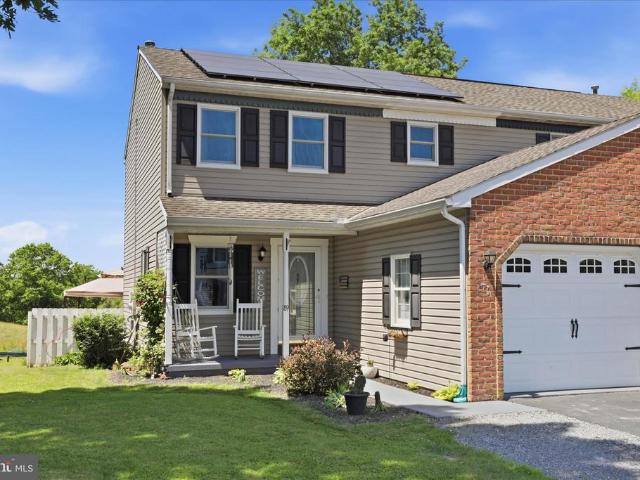
89 Red Stone Circle
View photo
Townhouse · for sale
USD 290,000
USD 141/sq.ft
89 Red Stone Circle
Schaefferstown
· 2,056 sq.ft · 3 Bedrooms · 1 Bath · Townhouse
· Garden · Deck · Equipped kitchen · Parking · Swimming pool
Schaefferstown · 2,056 sq.ft · 3 Bedrooms · 1 Bath · Townhouse · Garden · Deck · Equipped kitchen · Parking · Swimming pool
Located near the back of Chapel Gate, this 3-bedroom, 1.5-bath home at 89 Red Stone Circle, Reinholds has 2,064 sq ft and backs to farmland. The main level offers bamboo flooring, a living room, dining area, kitchen with tile floors and stainless appliances, and a half bath. Upstairs are three bedrooms and a full bath with a remodeled shower. The finished lower level adds extra living space, storage closets, and laundry hookups for a gas or electric dryer. Outside, enjoy a multi-tiered deck, yard space where the pool was removed, a shed, and an attached 1-car garage. Solar panels and natural gas utilities add everyday efficiency
USD 290,000
41 Memorial Boulevard
View photo
House · for sale
USD 245,000
USD 189/sq.ft
41 Memorial Boulevard
Schaefferstown
· 1,292 sq.ft · 3 Bedrooms · 2 Baths · House
· Garden · Equipped kitchen · Cellar
Schaefferstown · 1,292 sq.ft · 3 Bedrooms · 2 Baths · House · Garden · Equipped kitchen · Cellar
Sorry for any inconvenience, the open house has been cancelled due to the home going under agreement. *. Updated and move-in ready 3-bedroom, 2 full bath single-family home in the ELCO School District! Situated on a spacious corner lot with a deep yard running the full length of Walnut Street, this attractive property offers space, updates, and everyday convenience. Major improvements include new siding, replacement windows, updated flooring, remodeled bathrooms, a new furnace, upgraded 200-amp electric service, and a chimney liner installed in 2021. The home features an eat-in kitchen with stove and refrigerator included, plus a 1st-floor laundry room with washer and dryer that shares space with the main-level full bath. Neutral dcor throughout adds a fresh, inviting touch. The primary bedroom offers its own private bath with tub/shower combo, while all bedrooms are hall-entered. Additional highlights include an attic for storage, unfinished concrete basement with outside entry and ne
USD 245,000
301 E Poplar Street
View photo
House · for sale
USD 299,999
USD 215/sq.ft
301 E Poplar Street
Schaefferstown
· 1,389 sq.ft · 3 Bedrooms · 1 Bath · House
· Equipped kitchen · Cellar
Schaefferstown · 1,389 sq.ft · 3 Bedrooms · 1 Bath · House · Equipped kitchen · Cellar
Come and see this lovely spacious brick rancher in the South of Lebanon! This home has had a full renovation with a new roof, windows, doors, flooring, updated kitchen, and retaining wall! With 3 bedrooms, one bathroom, and a large drive-in basement, this home has room for the whole family! This property also boosts an additional deeded lot behind, so you can enjoy an added level of privacy and space. Enjoy this beautiful property in one of the most desirable neighborhoods in Lebanon! Agent is related to the seller
USD 299,999

Get email alerts

Don't miss out: be the first to know about new properties

The alert was correctly created

On subscribing you accept the conditions of use and the privacy policy
Alert
Receive new ads in your inbox
Save this search
Receive alerts for new listings

We'll send you an email when we have new properties for: "Houses for sale in Schaefferstown"

The alert was correctly created

17088
Penryn, Penn township Lancaster County Pennsylvania
Get email alerts and be the first to see new listings
Required field
On subscribing I accept the terms of the privacy policy
Perfect! You'll soon start receiving new listings via email
Alert
Receive an email when we have new ads for Houses for sale in Schaefferstown
Save this search
Filters

Bedrooms

Size (sq.ft)

sq.ft
sq.ft

Price

USD
USD

Property type

Bathrooms

Clear all filters
Receive notifications when new entries are published.