105 properties for sale in Schofer

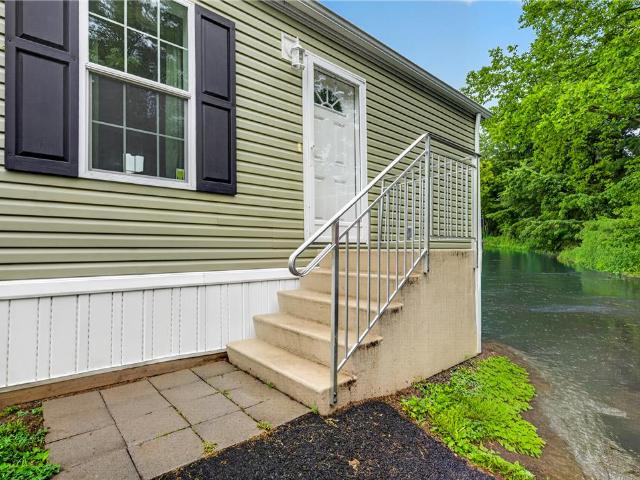
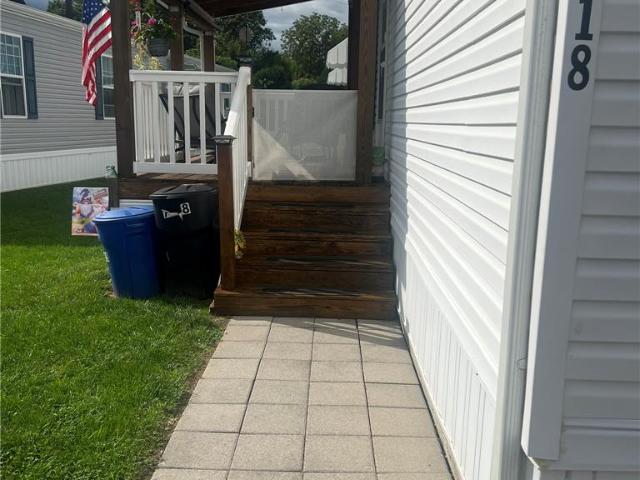
7418 Lincoln Lane
View photo
House · for sale
USD 89,500
USD 106/sq.ft
7418 Lincoln Lane
Schofer
· 840 sq.ft · 2 Bedrooms · 2 Baths · House
· Patio · Garden · Equipped kitchen
Schofer · 840 sq.ft · 2 Bedrooms · 2 Baths · House · Patio · Garden · Equipped kitchen
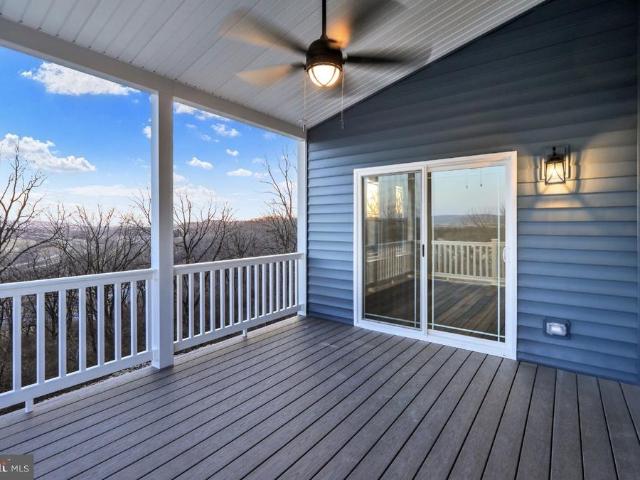
Shows like a model home. This neat & tidy move-in ready 2 BR 2 full Bath one owner home with great outdoor space. This home offers comfortable living space showcases an open concept layout, recessed lighting, ceiling fans, Crown Moldings and an abundant of natural light throughout. The kitchen features Stainless Steel Appliances, ample extended cabinetry and convenient eating area creating an easy flo for every day living and entertaining. A dedicated laundry / utility area adds to the homes functionality. The primary BR offers a comfortable retreat w/w carpet, w-i closet and ensuite bath with walk-in shower. 2nd BR w/w carpet provides flexibility for family/guests etc with 2nd full bath adding convenience. Enter the home from large covered porch w/ roll down screens and paver walkway. Enjoy afternoons on handy side paver patio. Large garden shed. Parkland schools and conveniently located too!
USD 89,500
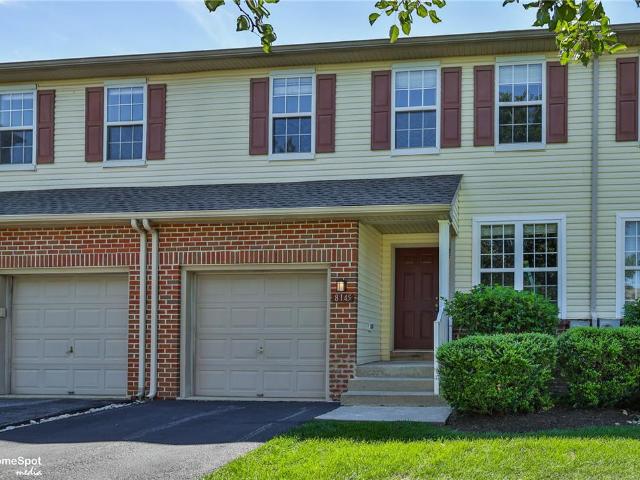
8145 Cross Creek Circle
View photo
Townhouse · for sale
USD 344,900
USD 188/sq.ft
8145 Cross Creek Circle
Schofer
· 1,830 sq.ft · 3 Bedrooms · 2 Baths · Townhouse
· Cellar
Schofer · 1,830 sq.ft · 3 Bedrooms · 2 Baths · Townhouse · Cellar
Nestled in the desirable Parkland School District, this spacious 3-bedroom, 2.5-bath townhouse offers everything you've been looking for! Step inside to find a bright and inviting floor plan designed for everyday living and entertaining. The full unfinished basement provides abundant storage space and the opportunity to finish it to suit your needs. Enjoy the efficiency of natural gas heat and the convenience of a fantastic location close to shopping, restaurants, schools, parks, and commuter routes. Whether you're a first-time buyer, downsizing, or looking for an investment, this home is a must-see!
USD 344,900
161 Portia Boulevard
View photo
House · for sale
USD 767,900
USD 223/sq.ft
161 Portia Boulevard
Schofer
· 3,434 sq.ft · 4 Bedrooms · 2 Baths · House
· Parking · Cellar
Schofer · 3,434 sq.ft · 4 Bedrooms · 2 Baths · House · Parking · Cellar
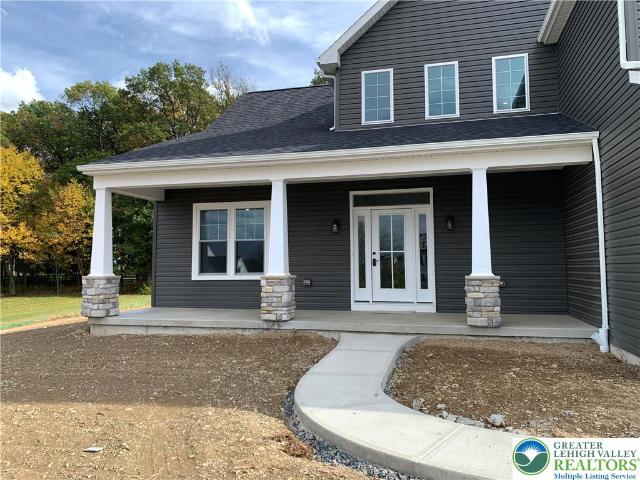
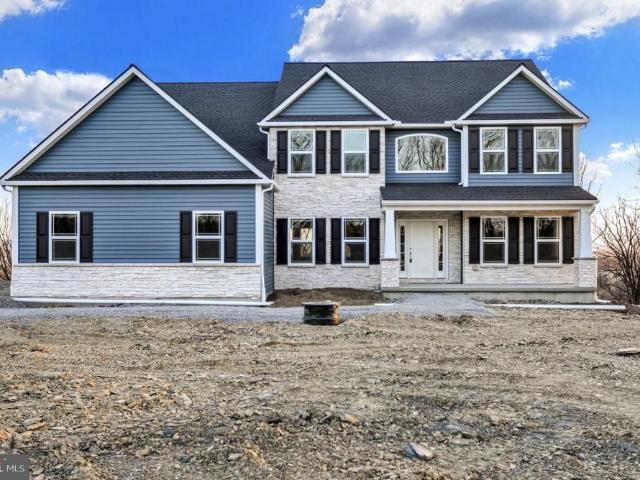
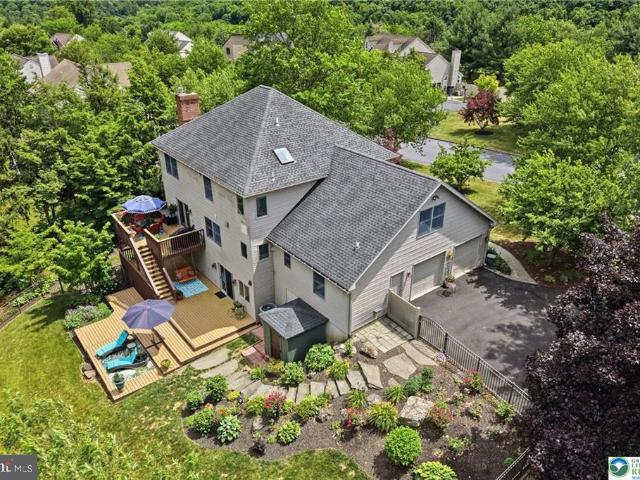
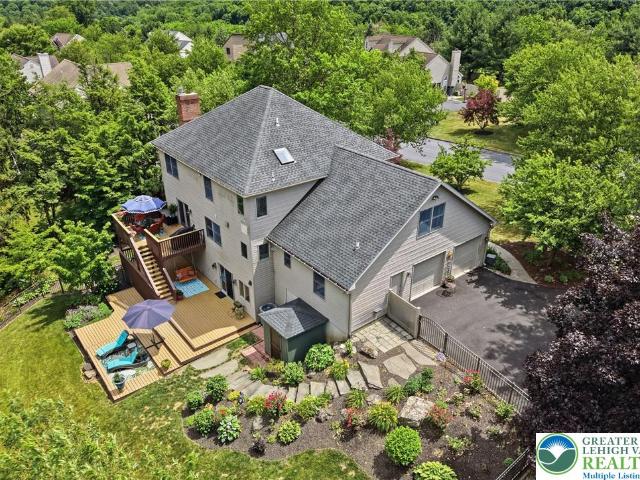
This home needs to be built. Pictures of the home are from a previous owners dream home we built. Only a few lots remaining this desirable location in Kutztown Schools. We have a total of 8 house prints to choose from. Ranch, 2 story and cape style homes in various price ranges. All home have side entry, garages and walk out basements. Please allow 6 to 7 months from start to finish for the building process. Many upgrades included in our standard specs. This is the Augusta model on Lot 70 three offering 5.5 acres. All exterior photos are from homes we already built in this development and have settled! We accept both FHA and VA financing
USD 767,900
15179 Kutztown Road
View photo
House · for sale
USD 459,900
USD 167/sq.ft
15179 Kutztown Road
Schofer
· 2,745 sq.ft · 4 Bedrooms · 2 Baths · House
· Patio · Parking · Equipped kitchen
Schofer · 2,745 sq.ft · 4 Bedrooms · 2 Baths · House · Patio · Parking · Equipped kitchen
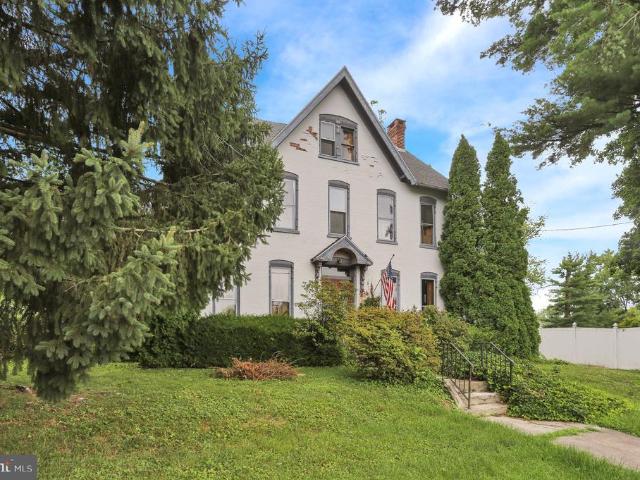
Just after the turn of the 21st Century this beautiful Victorian was masterfully created. All the original woodwork remain throughout the entire home. As you park your car there is a rear covered porch and enclosed screened patio as well. Entering the home is the kitchen with large island. There is a full bath and laundry room on the 1st floor as well as the original parlor, large living room and dining room. Upstairs is 4 additional bedrooms and a full bath. The majority of original hardwood flooring still remain. Floored attic for additional storage. Outside is a drive thru driveway with a detached garage on just over. 85 acres of private grounds. This property had 2 tax ids included in the sale of this home. You cant find many houses built like this. With a little time and elbow grease this could be your dream home youve been looking for. Conveniently located on main st within the college limits
USD 459,900
9002 yorkshire circle
View photo
House · for sale
USD 859,900
USD 269/sq.ft
9002 yorkshire circle
Schofer
· 3,186 sq.ft · 5 Bedrooms · 3 Baths · House
· Patio · Office room · Equipped kitchen
Schofer · 3,186 sq.ft · 5 Bedrooms · 3 Baths · House · Patio · Office room · Equipped kitchen
This versatile floor plan is the home of the future! Imagine having a home that can transition to one floor living with upstairs guest beds for family and visitors. The open concept design on the first floor includes an office, a dinette and a family room, all with pleasant wooded views and lots of sky. The 1st floor en suite and laundry room could be a place for mom or the bestest kid's playroom ever! With a gorgeous and well equipped kitchen, it's entertaining headquarters. Upstairs are 4 more bedrooms, two full baths and closets galore. The lot is one of the best, with views of the the neighborhood from a wide covered front porch and a patio in the back. Why buy a house that's like all the others when you can have a forever home that will make more and more sense as time goes by. Builders model now for sale
USD 859,900
7911 Cross Creek Circle 15
View photo
Townhouse · for sale
USD 337,000
USD 190/sq.ft
7911 Cross Creek Circle 15
Schofer
· 1,765 sq.ft · 3 Bedrooms · 2 Baths · Townhouse
· Deck · Fireplace · Parking
Schofer · 1,765 sq.ft · 3 Bedrooms · 2 Baths · Townhouse · Deck · Fireplace · Parking
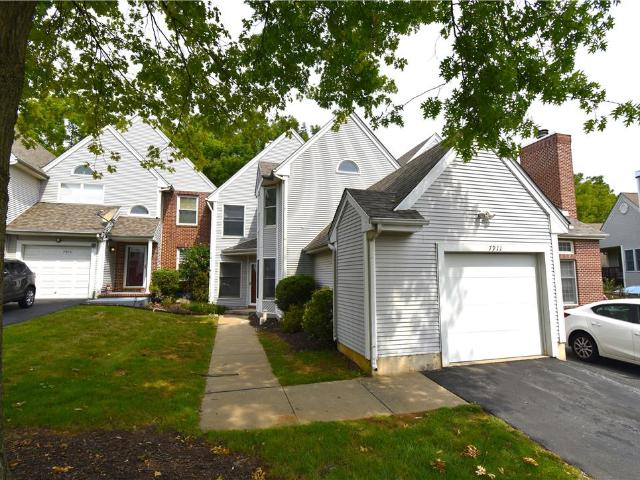
Attractive Cross Creek condo conveniently located near shopping and transportation. This well-maintained home features a first-floor primary suite with vaulted ceilings and an en-suite bath. The living room offers a fireplace and opens to a deck overlooking a private, wooded setting. The first floor also includes a laundry area, guest powder room, and one-car garage. Upstairs are two additional bedrooms and a full bath, providing comfortable space for guests or family
USD 337,000
161 portia boulevard, kutztown, us, pa
View photo
House · for sale
USD 767,900
161 portia boulevard, kutztown, us, pa
Schofer
· 4 Bedrooms · 3 Baths · House
· Parking · Cellar
Schofer · 4 Bedrooms · 3 Baths · House · Parking · Cellar
This home needs to be built. Pictures of the home are from a previous owners dream home we built. Only a few lots remaining this desirable location in Kutztown Schools. We have a total of 8 house prints to choose from. Ranch, 2 story and cape style homes in various price ranges. All home have side entry, garages and walk out basements. Please allow 6 to 7 months from start to finish for the building process. Many upgrades included in our standard specs. This is the Augusta model on Lot 70 three offering 5.5 acres. All exterior photos are from homes we already built in this development and have settled! We accept both FHA and VA financing
USD 767,900
8301 Brodie Court
View photo
Townhouse · for sale
USD 437,120
USD 223/sq.ft
8301 Brodie Court
Schofer
· 1,959 sq.ft · 3 Bedrooms · 2 Baths · Townhouse
· Deck · Equipped kitchen · Parking
Schofer · 1,959 sq.ft · 3 Bedrooms · 2 Baths · Townhouse · Deck · Equipped kitchen · Parking
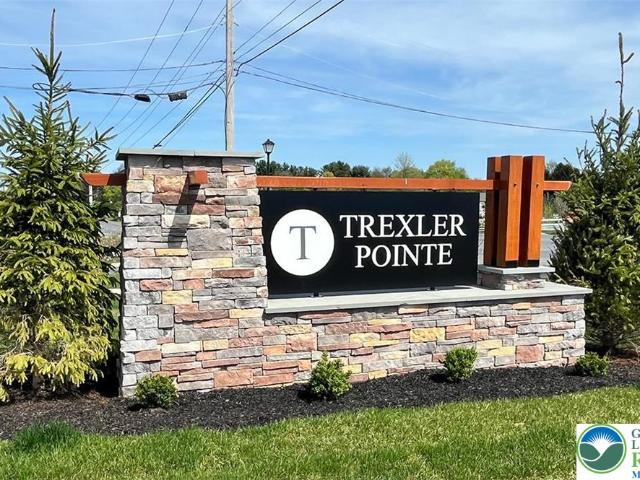
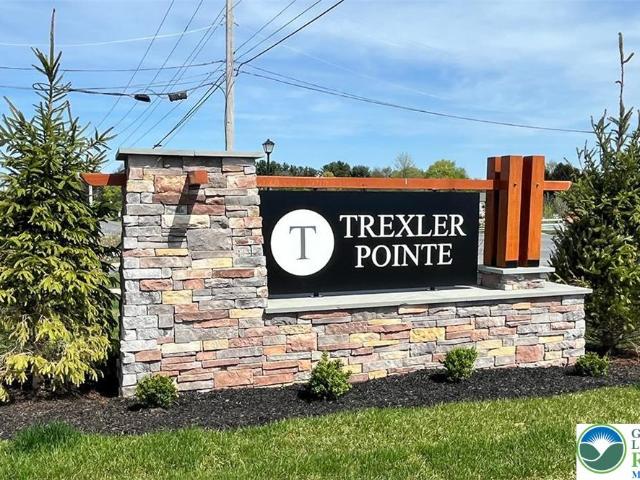
End home condition! October delivery! Discover the Lafayette floorplan, a thoughtfully designed three-story townhome offering nearly 2,000 square feet of versatile living space in the highly acclaimed Parkland School District. Begin your tour on the entry level, featuring a recreation room that doubles as a second living space. A one-car attached garage adds convenience and practicality. The heart of the home awaits on the second floor, boasting an open-concept kitchen, dining, and living area. The kitchen is perfect for entertaining, with direct access to a deck ready for your grill and outdoor gatherings. A powder room completes this level for ease and comfort. Upstairs, you'll find three bedrooms, including a luxurious owner's suite complete with an on-suite bathroom and walk-in closet. Completing this floor is a conveniently placed laundry room. Every home at Trexler Pointe is designed with modern living in mind, featuring stunning quartz countertops, sleek recessed lighting, upgra
USD 437,120
64 Fleetwood Road
View photo
House · for sale
USD 595,000
USD 217/sq.ft
64 Fleetwood Road
Schofer
· 2,734 sq.ft · 5 Bedrooms · 1 Bath · House
· Garden · Fireplace · Equipped kitchen · Cellar
Schofer · 2,734 sq.ft · 5 Bedrooms · 1 Bath · House · Garden · Fireplace · Equipped kitchen · Cellar
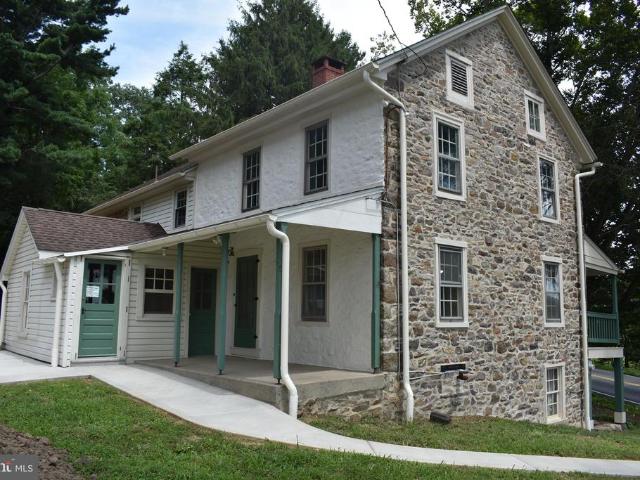
Own a peice of history! If you are looking for a hard to find rural farm, look no further. This beautiful stone farmhouse is situated on 6+ acres with a pond. Many feature abound such as wainscoting and chair rail in the living room and open beam ceilings in some bedrooms. Hand crafted window feature some original waved glass and curves. Several windows have built in drawers in the windowsills. The large open kitchen with quality wood cabinets has a large breakfast area to enjoy your morning coffee and favorite foods. The dining room boasts a walk-in fireplace with a built-in bake oven. Enjoy the comfort of the large living room that is adorned with wainscoting and chair rails. There are 5 bedrooms and a main bathroom on the second floor. If you love wine or like to prepare the vegetables from your garden to enjoy eating during the winter, there is a root cellar with an interior entrance and exterior entrance that is great for creating a wine/food cellar. Enjoy the outdoors spending ti
USD 595,000
1115 Continental Way 115
View photo
House · for sale
USD 89,900
USD 57/sq.ft
1115 Continental Way 115
Schofer
· 1,561 sq.ft · 3 Bedrooms · 2 Baths · House
· Garden · Deck · Equipped kitchen
Schofer · 1,561 sq.ft · 3 Bedrooms · 2 Baths · House · Garden · Deck · Equipped kitchen
Double wide in Mayo Homes Park. Located steps away from everything, this home features a 3 bedroom, 2 bath layout. Enjoy a spacious interior with an Eat in Kitchen, Formal Dining Area and Large Living Room. Main Bedroom has suite with jetted tub, double vanity, and shower stall. The exterior is situated at the rear of the community which adds privacy to the deck and yard space. Perfect location with an affordable price. Schedule today
USD 89,900
8305 Brodie Court
View photo
Townhouse · for sale
USD 427,770
USD 218/sq.ft
8305 Brodie Court
Schofer
· 1,959 sq.ft · 3 Bedrooms · 2 Baths · Townhouse
· Deck · Equipped kitchen · Parking
Schofer · 1,959 sq.ft · 3 Bedrooms · 2 Baths · Townhouse · Deck · Equipped kitchen · Parking
Brand new home! Experience modern living in this newly constructed townhome, perfectly situated in the highly acclaimed Parkland School District. This thoughtfully designed three-story residence, featuring the Lafayette floorplan, offers nearly 2,000 square feet of versatile living space. The entry level introduces a spacious recreation room, ideal for a second living area, complemented by a convenient one-car attached garage. Ascend to the second floor where an open-concept kitchen, dining, and living area creates an inviting atmosphere. The kitchen, a true entertainer's delight, provides direct access to a deck, perfect for outdoor dining and relaxation. A well-placed powder room enhances the functionality of this main level. The third floor is dedicated to comfort and privacy, housing three generous bedrooms. The luxurious owner's suite is a true retreat, boasting an elegant en-suite bathroom and an expansive walk-in closet. A conveniently located laundry room completes this upper l
USD 427,770
2165 Beechwood Street
View photo
House · for sale
USD 749,900
USD 211/sq.ft
2165 Beechwood Street
Schofer
· 3,541 sq.ft · 4 Bedrooms · 2 Baths · House
· Deck · Fireplace · Equipped kitchen · Cellar
Schofer · 3,541 sq.ft · 4 Bedrooms · 2 Baths · House · Deck · Fireplace · Equipped kitchen · Cellar
Enjoy a rare sense of privacy in this beautifully maintained brick front Colonial, ideally situated on a nearly one-acre, landscaped lot in the highly sought-after Parkland School District. This home offers a peaceful setting while remaining close to everyday conveniences by offering over 3,500 square feet of finished living space, 4 bedrooms, and 2.5 baths, it blends timeless charm with thoughtful modern updates. The remodeled kitchen is the heart of the home, featuring stunning quartz countertops, all-new stainless-steel appliances, a spacious center island, and abundant cabinetry. The kitchen opens up to a bright family room with direct access to the deck. Perfect for everyday living and entertaining. The inviting main level flows effortlessly with a nicely sized dining room and living room with hardwood floors while the finished walk-out basement adds exceptional versatility with a cozy gas fireplace, creating the ideal family room, recreation area, or entertaining space. Upstairs,
USD 749,900
1170 Mosser Road
View photo
House · for sale
USD 1,850,000
USD 136/sq.ft
1170 Mosser Road
Schofer
· 13,584 sq.ft · 9 Bedrooms · 4 Baths · House
· Fireplace
Schofer · 13,584 sq.ft · 9 Bedrooms · 4 Baths · House · Fireplace
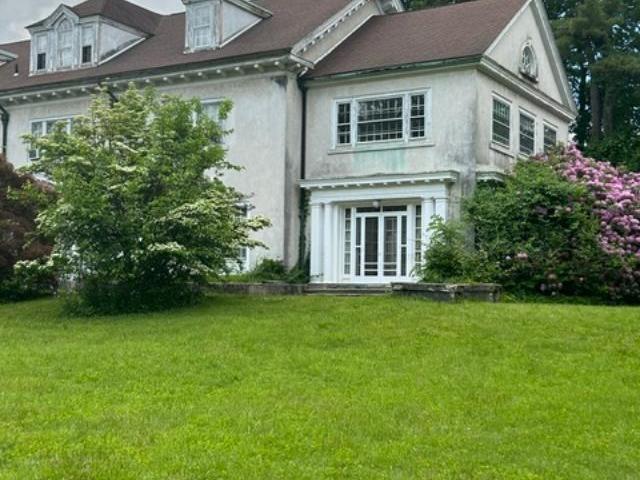
The Mosser Mansion is a beautiful Georgia style mansion approximately 9500 square feet and situated on over 9 acres of land enhanced by mature pines and a stream fed pond. The exterior of the home is 95% stucco and the interior features 9 bedrooms, hardwood floors, multiple fireplaces, built-in cabinets with lead glass inserts, detailed woodwork, French doors and a grand front to back foyer and 3 story staircases. Included in the property is a 2-story 4000 square feet carriage house. The Mosser Mansion was selected by the Allentown Art Museum, Society of the Arts (SOTA) as their 2006 Designer Showhouse. For months, the collaboration of more than 40 top interior and landscape designers have transformed this impressive mansion into an elegant, sophisticated piece of history. This is a rare and limited opportunity
USD 1,850,000
2165 Beechwood Street
View photo
House · for sale
USD 749,900
USD 211/sq.ft
2165 Beechwood Street
Schofer
· 3,541 sq.ft · 4 Bedrooms · 2 Baths · House
· Deck · Fireplace · Equipped kitchen · Cellar
Schofer · 3,541 sq.ft · 4 Bedrooms · 2 Baths · House · Deck · Fireplace · Equipped kitchen · Cellar
Enjoy a rare sense of privacy in this beautifully maintained brick front Colonial, ideally situated on a nearly one-acre, landscaped lot in the highly sought-after Parkland School District. This home offers a peaceful setting while remaining close to everyday conveniences by offering over 3,500 square feet of finished living space, 4 bedrooms, and 2.5 baths, it blends timeless charm with thoughtful modern updates. The remodeled kitchen is the heart of the home, featuring stunning quartz countertops, all-new stainless-steel appliances, a spacious center island, and abundant cabinetry. The kitchen opens up to a bright family room with direct access to the deck. Perfect for everyday living and entertaining. The inviting main level flows effortlessly with a nicely sized dining room and living room with hardwood floors while the finished walk-out basement adds exceptional versatility with a cozy gas fireplace, creating the ideal family room, recreation area, or entertaining space. Upstairs,
USD 749,900
7458 Continental Circle
View photo
House · for sale
USD 75,000
USD 90/sq.ft
7458 Continental Circle
Schofer
· 829 sq.ft · 2 Bedrooms · 1 Bath · House
· Garden · Equipped kitchen · Air conditioning
Schofer · 829 sq.ft · 2 Bedrooms · 1 Bath · House · Garden · Equipped kitchen · Air conditioning
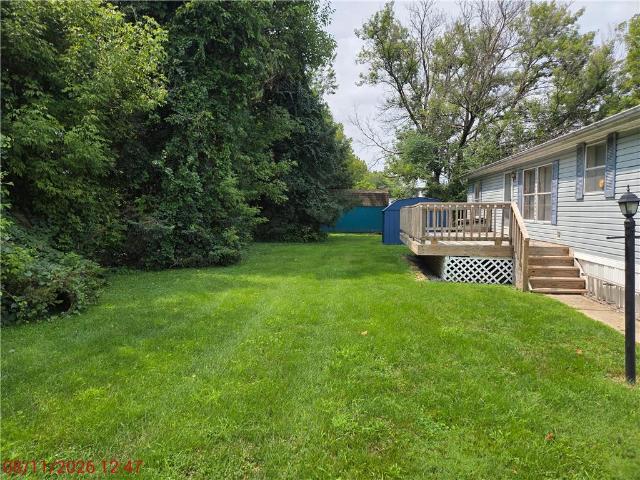
This like-new, move-in ready, 2 bedroom, 1 full bathroom, manufactured home on a secluded, tree-lined lot in Mayo MHP (Parkland SD) is anxiously awaiting it's new owner. Built in 2024 this home feels brand new but priced much less than a brand new home. Upon entry you're greeted by the open concept family room and kitchen combo complete with luxury vinyl plank flooring, modern kitchen w/ peninsula, ample cabinet space, SS appliances, recessed lighting and more! Both bedrooms are generously sized and the full bathroom features a single vanity and walk-in shower. The home features natural gas heating, central AC, and lots of natural light. All appliances included as well. Outside the home you'll love the low-maintenance, flat backyard space and a storage shed for all your outdoor items. Monthly lot rent of $909/mo includes lot and road maintenance (water and sewer billed at $40/month). This home is in a quiet, peaceful community in Upper Macungie Twp and is close to restaurants, shopping
USD 75,000

Get email alerts

Don't miss out: be the first to know about new properties

The alert was correctly created

On subscribing you accept the conditions of use and the privacy policy
Alert
Receive new ads in your inbox
Save this search
Receive alerts for new listings

We'll send you an email when we have new properties for: "Properties for sale in Schofer"

The alert was correctly created

East Texas
Litzenberg
Get email alerts and be the first to see new listings
Required field
On subscribing I accept the terms of the privacy policy
Perfect! You'll soon start receiving new listings via email
Alert
Receive an email when we have new ads for Properties for sale in Schofer
Save this search
Filters

Bedrooms

Size (sq.ft)

sq.ft
sq.ft

Price

USD
USD

Property type

Bathrooms

Clear all filters
Receive notifications when new entries are published.