911 houses for sale in Schoolcraft village

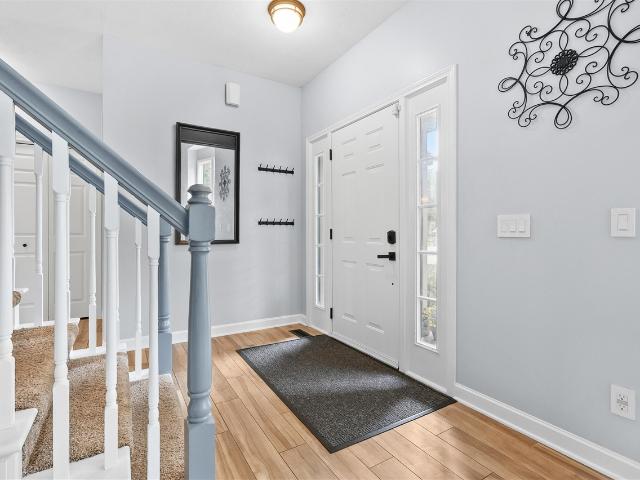
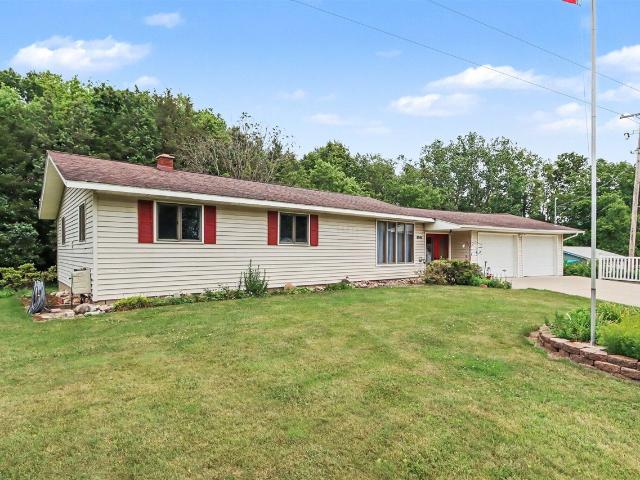
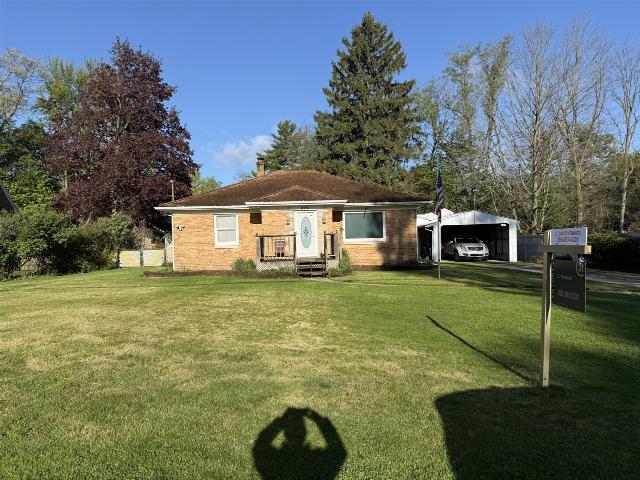
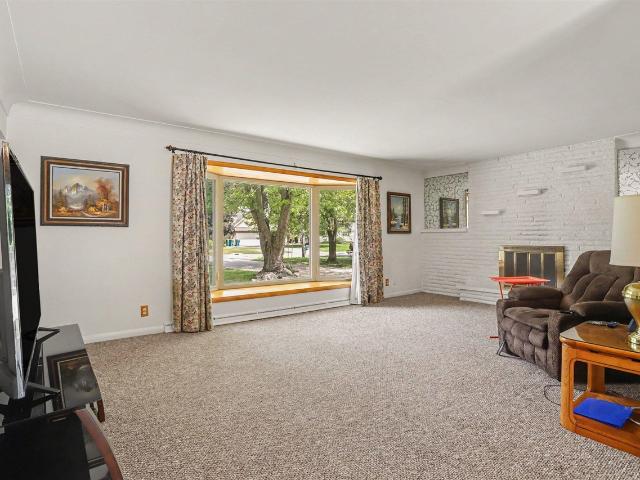
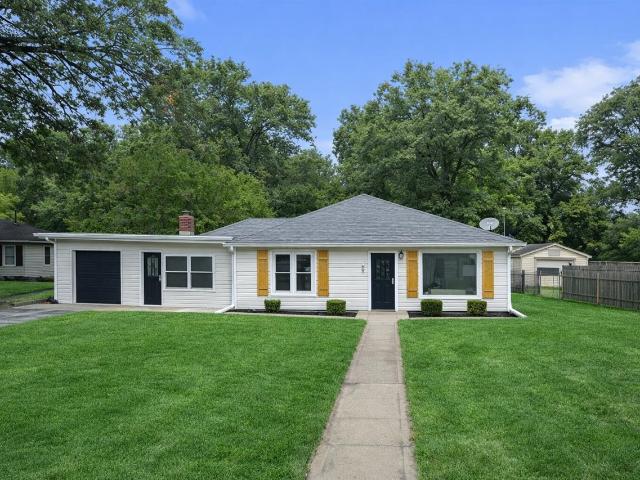
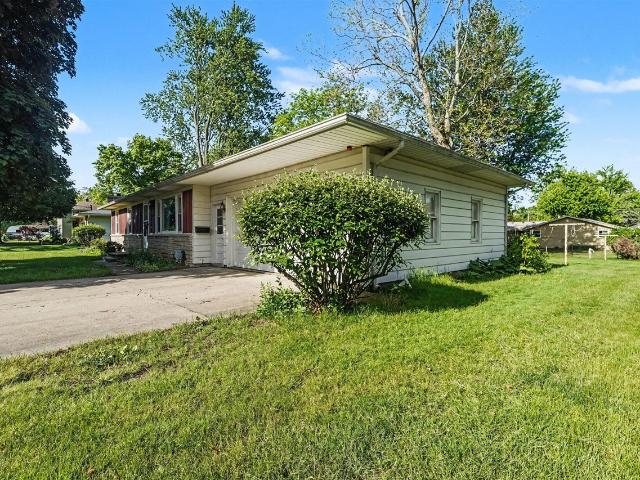
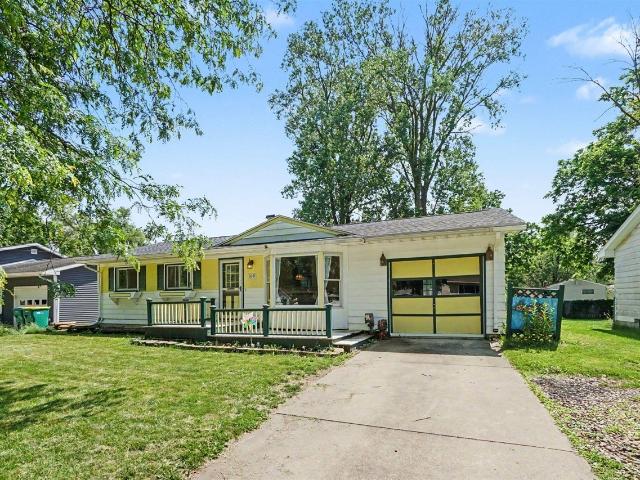
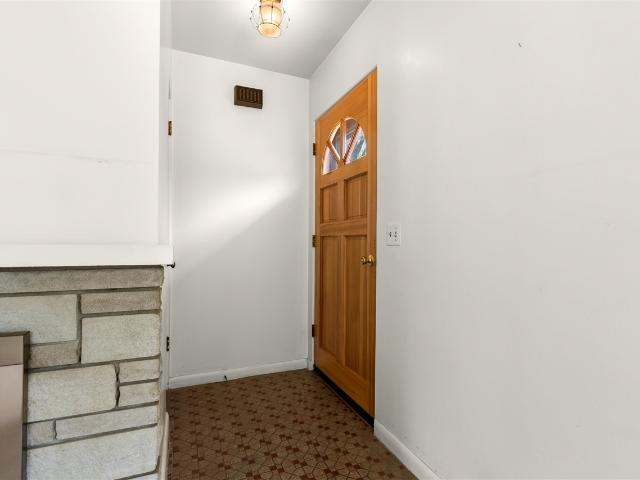
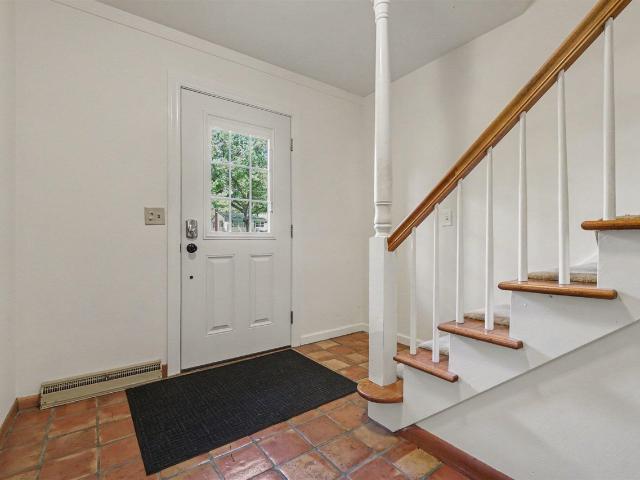
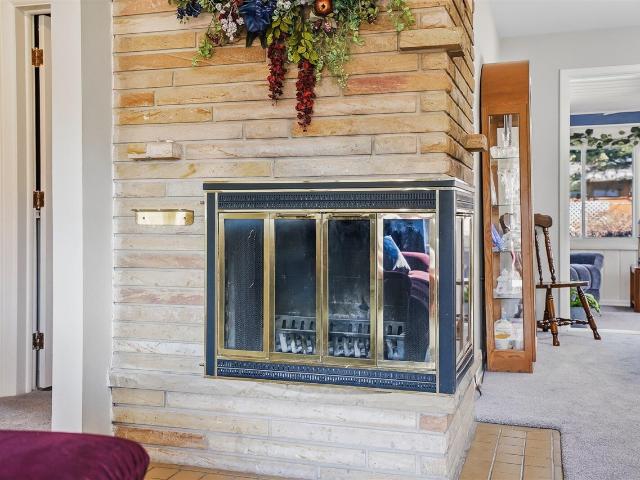
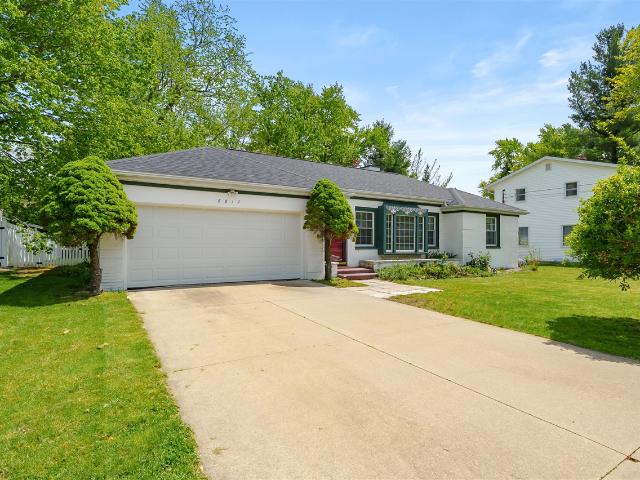
6817 Rothbury Street
12 pictures
House · for sale
USD 289,000
USD 211/sq.ft
6817 Rothbury Street
Schoolcraft village
· 1,367 sq.ft · 3 Bedrooms · 2 Baths · House
· Garden · Fireplace · Equipped kitchen · Parking · Cellar
Schoolcraft village · 1,367 sq.ft · 3 Bedrooms · 2 Baths · House · Garden · Fireplace · Equipped kitchen · Parking · Cellar
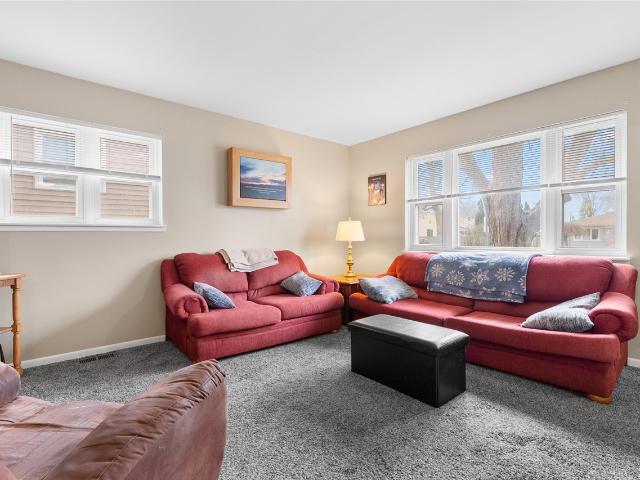
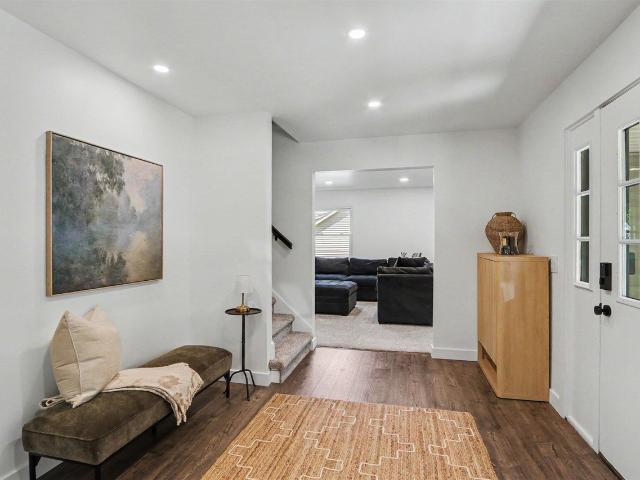
ALL OFFERS DUE BY 6:00PM SATURDAY MAY 9TH Charming ranch home in Portage featuring three bedrooms, two full bathrooms, and a cozy living room with a fireplace, plus real hardwood flooring throughout the main floor! The eat-in kitchen comes equipped with a stove, refrigerator, and dishwasher. Enjoy a beautifully finished full basement with luxury vinyl flooring, and a large private backyard perfect for entertaining. The property also includes a two-car attached garage, and new roof!
USD 289,000
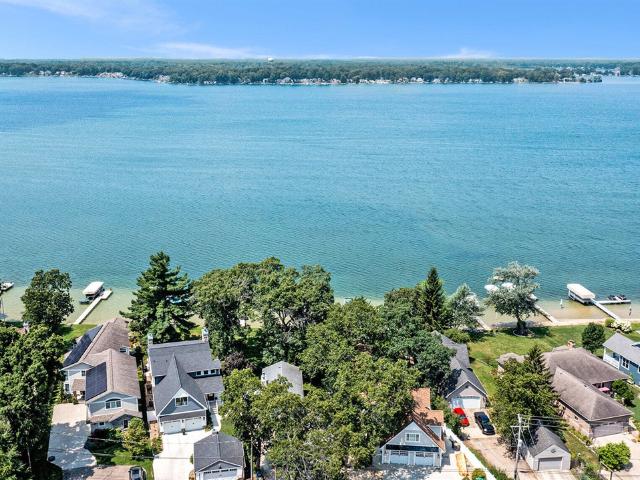
10148 Harris Drive
12 pictures
House · for sale
USD 850,000
USD 355/sq.ft
10148 Harris Drive
Schoolcraft village
· 2,390 sq.ft · 3 Bedrooms · 2 Baths · House
· Patio · Garden · Deck · Fireplace · Equipped kitchen
Schoolcraft village · 2,390 sq.ft · 3 Bedrooms · 2 Baths · House · Patio · Garden · Deck · Fireplace · Equipped kitchen
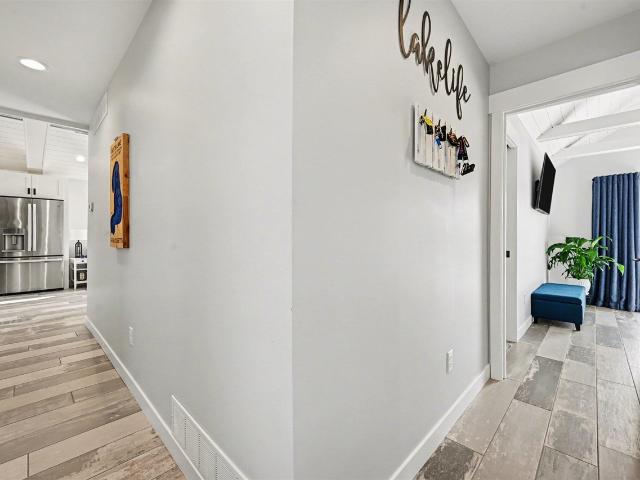
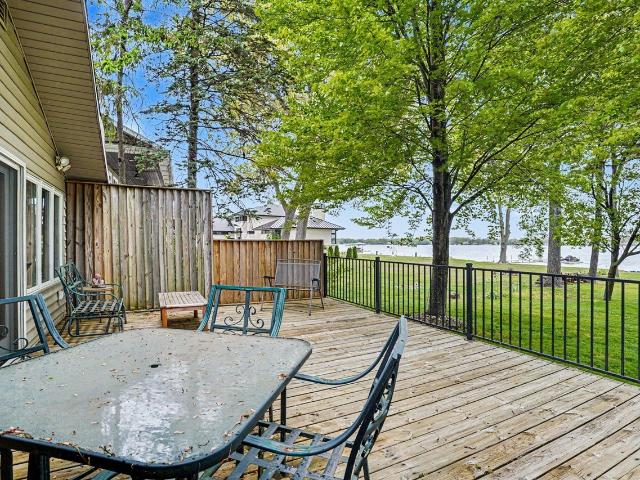
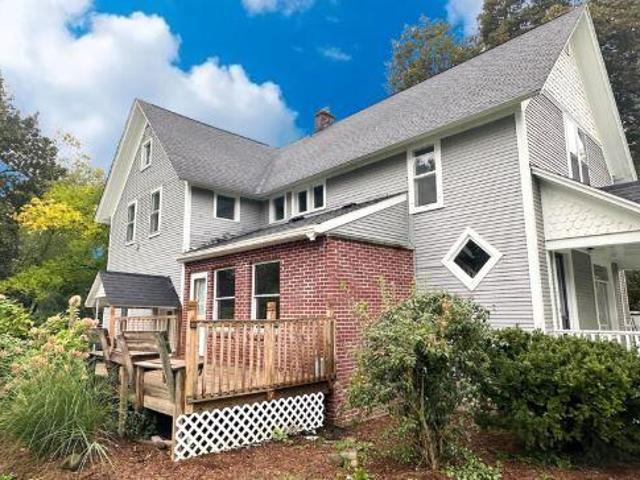
Experience exceptional Austin Lake living in this beautifully designed home offering sandy frontage, stunning water views, and high-quality finishes throughout. As you open the front door you will be impressed by the expansive custom kitchen. The kitchen showcases abundant counter space, glass tile backsplash, an island with second sink and stove top. A pantry, high-end appliances including double ovens, two refrigerators, including a built in Thermador. The kitchen flows seamlessly into a generous eating area and living room highlighted by a gas log fireplace and breathtaking views of Austin Lake and wooded yard. Enjoy year-round lake views from the Four Seasons sunroom with a vaulted ceiling. Sliders leading to a patio, deck large yard and waterfront. The main floor also includes a back bedroom off the kitchen with custom closets and drawers. A bedroom off the dining room makes for a
USD 850,000
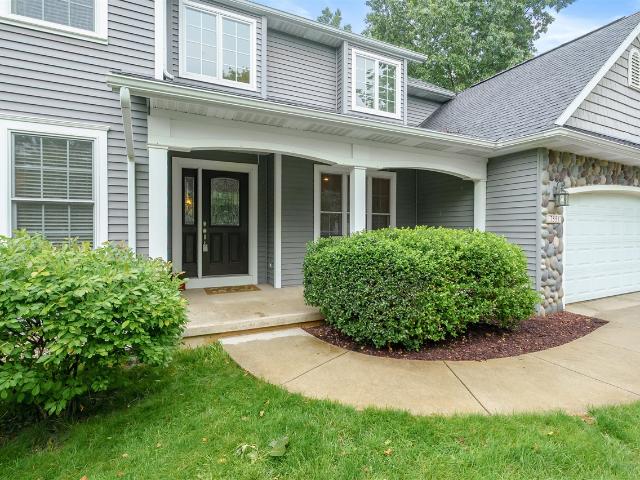
390 Brittany Drive
12 pictures
House · for sale
USD 495,000
USD 199/sq.ft
390 Brittany Drive
Schoolcraft village
· 2,476 sq.ft · 5 Bedrooms · 3 Baths · House
· Parking · Deck · Equipped kitchen
Schoolcraft village · 2,476 sq.ft · 5 Bedrooms · 3 Baths · House · Parking · Deck · Equipped kitchen
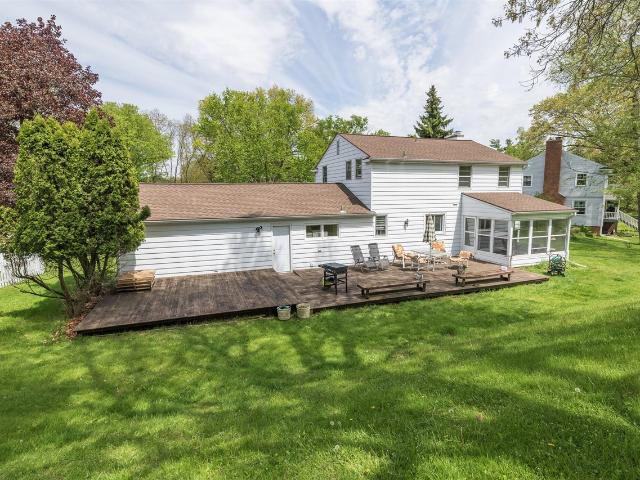
Welcome to 390 Brittany Dr, a well cared for and nicely updated South Portage home offering 5 bedrooms, 3.5 baths, and nearly 3,600 sq ft of finished living space. The main level features 9' ceilings, formal living and dining rooms, an open kitchen, and a spacious family room with walkout access to a massive two-tier composite deck. Upstairs includes a large primary suite with fully renovated ensuite featuring soaking tub, walk-in shower, second laundry area, and walk-in closet, plus 3 additional bedrooms and an updated full bath. The finished walkout lower level offers additional living space, a 5th bedroom, and 3rd full bath. Additional features include a heated and insulated 3 car garage, central vacuum, skylights in the upper baths, gutter guards, and laundry on both main and upper levels. Centrally located near schools, parks, trails, lakes, farmers market, shopping, and everything Portage has to offer!
USD 495,000
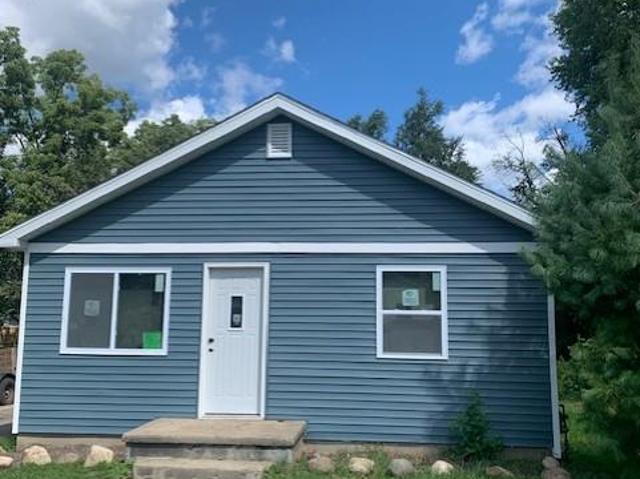
3315 Brookfield Avenue
12 pictures
House · for sale
USD 169,900
USD 222/sq.ft
3315 Brookfield Avenue
Schoolcraft village
· 764 sq.ft · 2 Bedrooms · 1 Bath · House
· Equipped kitchen · Parking
Schoolcraft village · 764 sq.ft · 2 Bedrooms · 1 Bath · House · Equipped kitchen · Parking
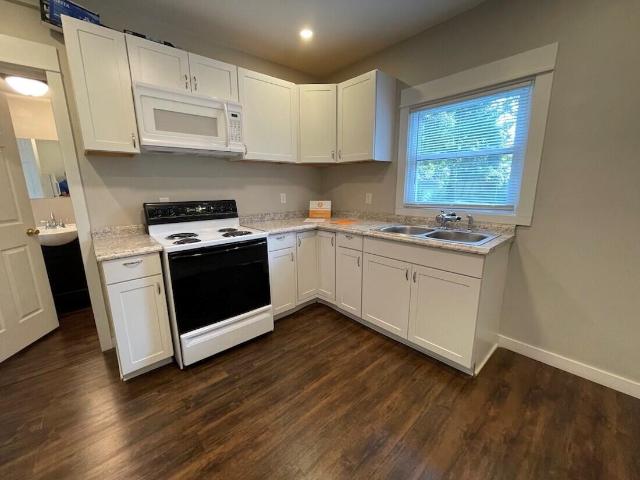
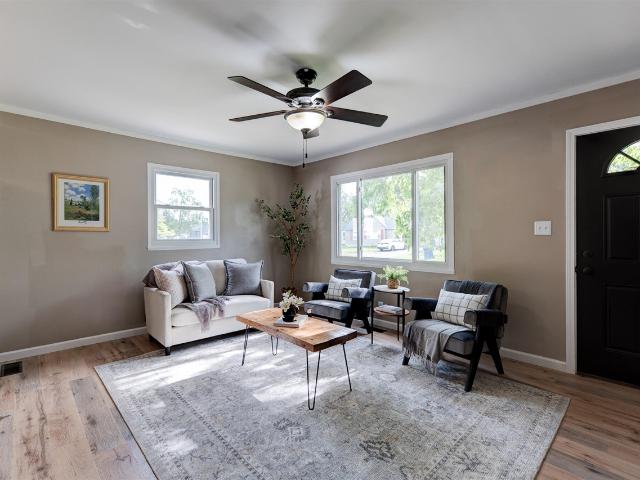
Beautifully renovated 2-bedroom, 1-bath home with updates from top to bottom. This move-in-ready gem combines modern finishes with the peace of mind of major mechanical and structural improvements. Updates include a new kitchen, new full bathroom, and all-new electrical, plumbing, insulation, drywall, and LVL flooring throughout. The exterior has been completely refreshed with a new roof, siding, windows, and doors. Situated on a spacious double lot, the property offers plenty of room to relax, entertain, or create your ideal outdoor space. The two-car garage also features a newly constructed roof system. Thoughtfully restored with quality craftsmanship throughout, and ready for its next owner! This home is truly move-in ready! Don't miss this great opportunity!
USD 169,900
9946 Handel Street
View photo
House · for sale
USD 299,900
USD 244/sq.ft
9946 Handel Street
Schoolcraft village
· 1,227 sq.ft · 4 Bedrooms · 2 Baths · House
· Garden · Deck · Equipped kitchen · Parking
Schoolcraft village · 1,227 sq.ft · 4 Bedrooms · 2 Baths · House · Garden · Deck · Equipped kitchen · Parking
OPEN HOUSE JUNE 25TH THURS 5:30-7PM & SUN JUNE 28TH 1-2:30 PMWell maintained home featuring an open living room that flows into the kitchen with granite countertops, farmhouse sink, dishwasher, side-by-side refrigerator, and electric stove with double oven. Enjoy a breakfast bar and dining area overlooking the private backyard. The main floor offers a spacious primary bedroom with double closets, built-in wardrobe, and ceiling fan, plus two additional bedrooms. Full bath includes dual sinks, granite countertops, and an extra-deep tub/shower. Convenient main floor laundry with walk-in shelving. Large mudroom with ceramic flooring and sliders leading to the deck. The walkout lower level includes a rec room, full bath with ceramic tile, workspace with counter, and utility room. Exterior features include a 2-car garage with workshop and workbench, underground sprinklers, two storage sheds, flower gardens, and mature trees. Property backs up to woods and includes an additional lot
USD 299,900
1731 Baker Drive
12 pictures
House · for sale
USD 239,900
USD 181/sq.ft
1731 Baker Drive
Schoolcraft village
· 1,324 sq.ft · 3 Bedrooms · 1 Bath · House
· Garden · Deck · Equipped kitchen · Parking
Schoolcraft village · 1,324 sq.ft · 3 Bedrooms · 1 Bath · House · Garden · Deck · Equipped kitchen · Parking
New roof. New siding. New furnace. This fully updated 3-bedroom, 1-bath home is move-in ready with the big-ticket items already done. Step inside to find fresh updates throughout, including new carpet and updated lighting that create a bright, welcoming feel. The bathroom has been beautifully refreshed with all new finishes (except the tub) highlighted by elegant champagne bronze fixtures. The kitchen features a new sink, faucet, and stylish backsplash offering a clean and functional space. Additional improvements include new plumbing, garage doors, water softener, and screen door, plus a newer water heater (installed prior to current ownership). A cedar closet adds a unique touch of character and functional storage. Enjoy the outdoors on the brand-new deck overlooking a fenced-in backyard, offering privacy and space to relax or entertain. With so many updates already completed, this home is ready for its next owner to move in and enjoy
USD 239,900
829 Dwillard Drive
12 pictures
House · for sale
USD 249,500
USD 214/sq.ft
829 Dwillard Drive
Schoolcraft village
· 1,163 sq.ft · 3 Bedrooms · 1 Bath · House
· Garden · Deck · Equipped kitchen
Schoolcraft village · 1,163 sq.ft · 3 Bedrooms · 1 Bath · House · Garden · Deck · Equipped kitchen
Inviting front deck that leads you to a pretty front door which opens to a small foyer. Large living room that features a pretty coved ceiling. 3 bedroom brick ranch with a spacious kitchen that has plenty of cabinets and lots of countertop space. A large family room with lots of windows overlooking the fenced back yard with a large shed and a small shed. Plus a garden area of flowers. First time this home is on the market in over 50 years with most floors having hardwood under the carpet
USD 249,500
6426 Westshire Street
View photo
House · for sale
USD 284,999
USD 211/sq.ft
6426 Westshire Street
Schoolcraft village
· 1,345 sq.ft · 3 Bedrooms · 1 Bath · House
· Garden · Deck · Fireplace · Equipped kitchen · Parking · Swimming pool · Cellar
Schoolcraft village · 1,345 sq.ft · 3 Bedrooms · 1 Bath · House · Garden · Deck · Fireplace · Equipped kitchen · Parking · Swimming pool · Cellar
Great Portage ranch in a wonderful location! Three bedrooms and one and a half bathrooms on the main level. Living room with gas log fireplace and bay/garden window. Kitchen with stove, refrigerator, dishwasher and microwave with eating area and slider to large deck. Large fenced in back yard and shed. Additional storage behind the garage accessed from the exterior. Finished family room in the basement with woodburning fireplace and the laundry room with washer & dryer included. Optional pool membership available. See website at for more details. Radon remediation system already installed in 2024
USD 284,999
7551 Montego Bay Street
View photo
House · for sale
USD 460,000
USD 204/sq.ft
7551 Montego Bay Street
Schoolcraft village
· 2,250 sq.ft · 4 Bedrooms · 3 Baths · House
· Office room · Fireplace · Equipped kitchen · Parking · Cellar
Schoolcraft village · 2,250 sq.ft · 4 Bedrooms · 3 Baths · House · Office room · Fireplace · Equipped kitchen · Parking · Cellar
Welcome to this exceptional Jeff Hansen custom home, ideally situated on a quiet cul-de-sac with a spectacular wooded setting and landlocked property behind for lasting privacy. This beautifully maintained 4-bedroom, 3.5-bath home features a grand 2-story foyer, private office, custom gas fireplace, Andersen windows, tray and vaulted ceilings, and hickory hardwood floors in the living room, dining room, office, primary suite, and 2nd bedroom. The kitchen offers maple cabinetry, center island, pantry and stainless appliances. Enjoy year-round wooded views from the sunroom. The spacious primary suite boasts cove lighting, huge walk-in closet and spa-like bath with whirlpool tub, separate shower and dual sinks. Bright, finished garden-level basement with daylight windows, full bath, recreation space and abundant storage. New HVAC, PEX plumbing, 3-car garage and wiring for two EV chargers with one charging interface included. Truly turnkey!
USD 460,000
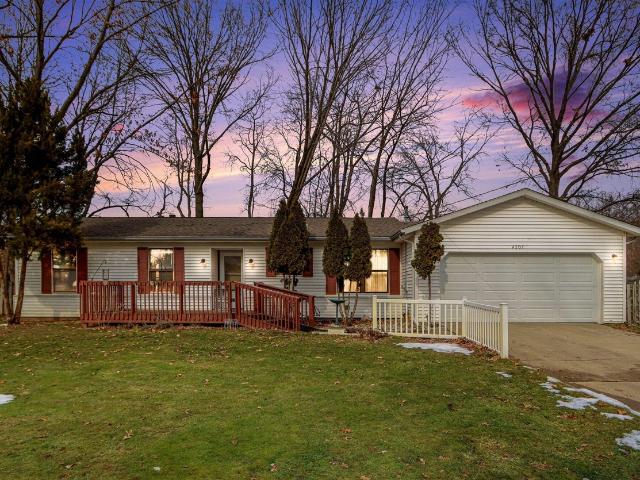
4207 Lum Street
12 pictures
House · for sale
USD 257,000
USD 248/sq.ft
4207 Lum Street
Schoolcraft village
· 1,033 sq.ft · 4 Bedrooms · 1 Bath · House
· Garden · Parking · Cellar
Schoolcraft village · 1,033 sq.ft · 4 Bedrooms · 1 Bath · House · Garden · Parking · Cellar
Welcome to this neat and tidy 4-bedroom home in a desirable Portage neighborhood, just a short walk from Ramona Park and Long Lake. The comfortable floorplan allows for easy living. The finished basement provides flexible space that can easily serve as a bedroom, craft room, gaming area, or additional living room. Enjoy the large fenced backyard and the convenience of an attached oversized garage. The same owner has lovingly cared for this well-maintained home for over 20 years
USD 257,000
2609 Stanley Avenue
12 pictures
House · for sale
USD 279,900
USD 158/sq.ft
2609 Stanley Avenue
Schoolcraft village
· 1,765 sq.ft · 3 Bedrooms · 1 Bath · House
· Garden · Air conditioning
Schoolcraft village · 1,765 sq.ft · 3 Bedrooms · 1 Bath · House · Garden · Air conditioning
Welcome to this move-in ready 3-bedroom, 1-bath home just a short walk from Austin Lake with public lake access. The primary bedroom has been completely redone and now features a spacious walk-in closet-a rare find in this price range. Enjoy peace of mind with a newer roof, central air, and brand new stainless appliances. Outside, the large 24' x 32' pole barn is perfect for storing boats, ATVs, or all your hobbies and toys. The backyard offers plenty of space for entertaining and relaxing after a day on the water. Located in the desirable Portage School District, and just minutes from Lakeview Park and the public boat launch, this home combines convenience, recreation, and value. Don't miss your chance to own a home close to the lake with room for it all!
USD 279,900
6606 Westchester Street
12 pictures
House · for sale
USD 200,000
USD 167/sq.ft
6606 Westchester Street
Schoolcraft village
· 1,195 sq.ft · 3 Bedrooms · 1 Bath · House
· Garden · Equipped kitchen · Parking · Cellar
Schoolcraft village · 1,195 sq.ft · 3 Bedrooms · 1 Bath · House · Garden · Equipped kitchen · Parking · Cellar
Welcome to 6606 Westchester St in the heart of Portage! This well-maintained ranch offers a great opportunity for buyers looking to build equity and personalize a home to their own style. Featuring 3 bedrooms, 1 full bathroom, a spacious living room with large picture windows, and a generously sized kitchen with abundant cabinet space, this home has been lovingly cared for and is full of potential. The partially finished basement includes additional living space with a retro-style bar and rec room. Outside, you'll find mature trees, a large yard, and an attached garage, all conveniently located near shopping, restaurants, parks, and everyday conveniences. Home is being sold as-is
USD 200,000
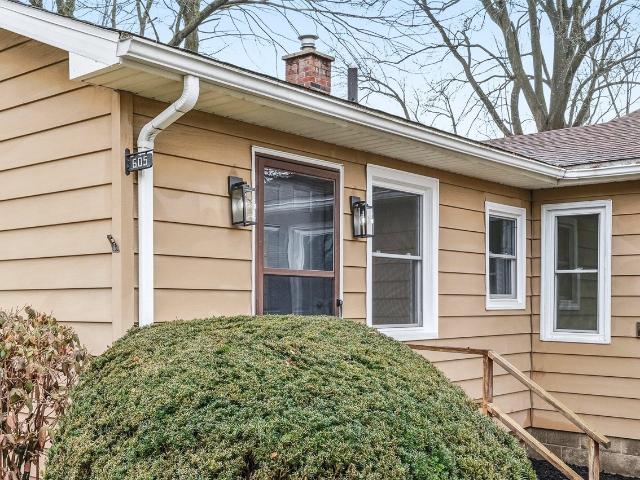
605 Coolidge Avenue
12 pictures
House · for sale
USD 249,329
USD 203/sq.ft
605 Coolidge Avenue
Schoolcraft village
· 1,227 sq.ft · 3 Bedrooms · 2 Baths · House
· Deck · Equipped kitchen · Cellar
Schoolcraft village · 1,227 sq.ft · 3 Bedrooms · 2 Baths · House · Deck · Equipped kitchen · Cellar
The areas premiere westside destination is the setting for this beautifully updated and restored home from top to bottom featuring high end finishes throughout. You are welcomed by the inviting curb appeal. Step inside to the large living room with new flooring and light and bright colors. Excellent working kitchen with all new flooring, cabinetry, and countertops. Spacious primary bedroom with remodeled on suite bathroom highlights the 3 bedrooms. Second full bath, also remodeled and laundry complete the main level. Basement offers a rec room plus ample storage. Enjoy the serenity of this private deep lot form the expansive deck. Superior Westside location convenient to schools, shopping, entertainment, and downtown
USD 249,329
5641 Meredith Street
View photo
House · for sale
USD 235,000
USD 207/sq.ft
5641 Meredith Street
Schoolcraft village
· 1,130 sq.ft · 3 Bedrooms · 1 Bath · House
· Patio · Garden · Parking · Cellar
Schoolcraft village · 1,130 sq.ft · 3 Bedrooms · 1 Bath · House · Patio · Garden · Parking · Cellar
This charming 3-bedroom, 1.5-bath ranch offers a layout that's both functional and inviting. The living room is filled with natural light from the bay window and opens to the dining area, which flows into a spacious vaulted four-season room-one of the home's standout features and a great extension of the main living space. The partially finished basement provides extra room for whatever fits your needs, whether that's a second living area, playroom, home office, workout space, or additional storage. An attached garage and fully fenced backyard add even more flexibility. Outside, you'll find a patio and perennial gardens, with plenty of room to relax, entertain, or let kids and pets play. Conveniently located in Portage near schools, parks, shopping, and restaurants, this home is ready for its next owners to make it their own
USD 235,000
4317 Farnham Avenue
12 pictures
House · for sale
USD 251,500
USD 243/sq.ft
4317 Farnham Avenue
Schoolcraft village
· 1,033 sq.ft · 3 Bedrooms · 2 Baths · House
· Equipped kitchen
Schoolcraft village · 1,033 sq.ft · 3 Bedrooms · 2 Baths · House · Equipped kitchen
Welcome to this solidly built brick ranch in the heart of Portage! Ideally located near Stryker, parks, trails, dining, and entertainment, this home offers both quality construction and everyday convenience. Step inside to a bright, open layout filled with natural light. The eat-in kitchen features white cabinetry, ample counter space, and all appliances included, making it truly move-in ready. The spacious living room offers comfortable gathering space and hardwood flooring beneath the existing carpet. All three bedrooms are generously sized and also feature hardwood floors under the carpet. A full family bath completes the main level. Downstairs, you'll find additional living space, a second full bath, and an egress window, providing excellent potential for future bedroom expansion or added finished space. Ample storage throughout adds to the home's functionality. Enjoy the added bonus of a neighborhood park
USD 251,500
136 N Berkley Street
View photo
House · for sale
USD 219,900
USD 173/sq.ft
136 N Berkley Street
Schoolcraft village
· 1,270 sq.ft · House
· Parking
Schoolcraft village · 1,270 sq.ft · House · Parking
Nice Duplex with income potential for the owner occupant buyer. Both units were updated in 2019. Replacement windows 2018. Desirable location in the Township of Kalamazoo and near to Kalamazoo College and WMU. The larger main floor unit will be available for an owner occupant purchaser. 2 car garage. Walking distance to Downtown Kalamazoo
USD 219,900
10139 Woodlawn Drive
12 pictures
House · for sale
USD 499,900
USD 645/sq.ft
10139 Woodlawn Drive
Schoolcraft village
· 775 sq.ft · 2 Bedrooms · 2 Baths · House
· Patio · Deck · Equipped kitchen · Parking
Schoolcraft village · 775 sq.ft · 2 Bedrooms · 2 Baths · House · Patio · Deck · Equipped kitchen · Parking
Open house this sunday 1-3pm! This charming, fully remodeled Austin Lake home offers an ideal blend of comfort and effortless waterfront living. The thoughtfully designed kitchen features GE Profile appliances, quartz countertops, and ample cabinetry. With 2 bedrooms, 2 baths, and main-floor laundry conveniently located in the primary suite, the layout is both functional and inviting. Step outside to a spacious deck and patio with a premium rollout awning-perfect for relaxing or entertaining. A gentle path leads to a beautiful sandy beach and private dock, where you can enjoy the clear, turquoise waters of Austin Lake. A detached one-car garage and additional storage shed provide added convenience. Whether you're seeking a year-round residence or a weekend retreat, this move-in-ready lakefront home is a rare opportunity!
USD 499,900
9525 Woodlawn Drive
12 pictures
House · for sale
USD 675,000
USD 514/sq.ft
9525 Woodlawn Drive
Schoolcraft village
· 1,313 sq.ft · 2 Bedrooms · 1 Bath · House
· Parking · Deck · Fireplace
Schoolcraft village · 1,313 sq.ft · 2 Bedrooms · 1 Bath · House · Parking · Deck · Fireplace
Austin Lake! Best site available! Quiet 2 bedroom 1 1/2 bath Getaway, stunning lake views and 67 ft of water frontage with extra deep lot! Huge living/dining room with panoramic views, wood-burning fireplace, 1.5 baths, Large sliding doors with tons of natural light, lead to huge deck for entertaining or enjoying a quiet cup of morning coffee. Extra Large primary bedroom also features gorgeous views and deck access. Huge, extra deep, 2 car garage and main floor laundry too! This site has amazing potential for an addition or a brand new home! Prime Location surrounded by multi million dollar homes. Summer is just kicking off, call today for your private showing!
USD 675,000
6670 Pleasantview Drive
View photo
House · for sale
USD 489,000
USD 178/sq.ft
Updated
6670 Pleasantview Drive
Schoolcraft village
· 2,734 sq.ft · 4 Bedrooms · 2 Baths · House
· Patio · Garden · Office room · Deck · Fireplace · Equipped kitchen · Air conditioning · Cellar
Schoolcraft village · 2,734 sq.ft · 4 Bedrooms · 2 Baths · House · Patio · Garden · Office room · Deck · Fireplace · Equipped kitchen · Air conditioning · Cellar
Wonderful traditional style Portage home with tasteful updates throughout! Offering 3,042 finished sq ft, this 4 bedroom, 2.5 bath home provides plenty of space for living and entertaining. The main level features formal living and dining rooms, a beautifully updated kitchen with breakfast bar, additional dining area, and a spacious family room with fireplace. A large mudroom/pantry area, updated half bath, and office that could serve as a 5th bed complete the main floor. Upstairs you'll find a massive primary suite with updated ensuite bath and walk-in closet, plus 3 generously sized bedrooms and a full bath. The partially finished basement offers additional living/recreation space along with ample storage. Enjoy the private backyard setting with mature trees, deck, and patio. Updates include replacement windows, new furnace, new AC 6/26, new kitchen, updated flooring, new carpet, lighting, and more. Conveniently located near schools, shopping, dining, highways, trails, and more
USD 489,000
1925 Nichols Road
View photo
House · for sale
USD 309,990
USD 132/sq.ft
1925 Nichols Road
Schoolcraft village
· 2,347 sq.ft · 5 Bedrooms · 2 Baths · House
· Equipped kitchen
Schoolcraft village · 2,347 sq.ft · 5 Bedrooms · 2 Baths · House · Equipped kitchen
Charm, character, and investment potential abound in this versatile Westwood property generating $2,365 per month in rental income. Currently configured as a duplex, this home also offers the flexibility to be converted back into a spacious single-family residence. The upper unit features 3 bedrooms, 1 full bath, a kitchen, and separate utilities and furnace. The lower unit offers 2 bedrooms, 1 full bath, comfortable living space, and a functional layout. A spacious kitchen with ample counter and cabinet space flows nicely into the formal dining room, creating a warm and inviting atmosphere. Relax on the welcoming front porch and enjoy summer evenings in this desirable Westside neighborhood. Recent improvements include electrical repairs and upgrades-new light fixtures-garage receptacle installation-underground wiring-new window glass-gas piping repairs-new dishwasher & electric stove in the lower unit-new CO detector-new water heater (2026), & new flooring in the lower unit
USD 309,990
1734 Greenbriar Drive
12 pictures
House · for sale
USD 349,900
USD 195/sq.ft
1734 Greenbriar Drive
Schoolcraft village
· 1,787 sq.ft · 4 Bedrooms · 2 Baths · House
· Fireplace · Equipped kitchen · Parking
Schoolcraft village · 1,787 sq.ft · 4 Bedrooms · 2 Baths · House · Fireplace · Equipped kitchen · Parking
Welcome to this beautifully maintained 4-bedroom (possibly 5), 2.5 bath home, offering the perfect balance of space, comfort, and functionality. With approx 2508 total finished sqft, this home features a layout that is sure to please! A charming circular driveway creates impressive curb appeal and provides ample parking for guests and everyday convenience. Inside, you'll find a spacious layout filled with natural light and generous living areas! There are numerous updates throughout the home, must see to appreciate. In addition, the roof & gutters were replaced in 2020. You will feel right at HOME from the moment you walk in the front door. The spacious living room features wood floors, an oversized bay window and a lovely brick fireplace. The custom style cabinetry and fireplace mantle help create a warm & inviting atmosphere. The living room flows nicely into the dining area as well as the kitchen
USD 349,900
1419 Bronx Avenue
12 pictures
House · for sale
USD 179,900
USD 249/sq.ft
1419 Bronx Avenue
Schoolcraft village
· 721 sq.ft · 2 Bedrooms · 1 Bath · House
· Garden · Equipped kitchen · Cellar
Schoolcraft village · 721 sq.ft · 2 Bedrooms · 1 Bath · House · Garden · Equipped kitchen · Cellar
Welcome to 1419 Bronx Ave! This two bed one bath home has been updated and is move in ready! Offering immediate possession this home is a must see! The main level offers a spacious living area, kitchen with eating space and pantry, two bedrooms, and a full bath! The unfinished basement provides laundry and ample storage room! Enjoy the fully fenced in backyard perfect for relaxing and entertaining in the warm summer months ahead! Conveniently located, you are just minutes from schools, parks, and Downtown Kalamazoo! All offers due Tuesday, May 26 at 12PM. Schedule your showing today!
USD 179,900
415 Marigold Avenue
12 pictures
House · for sale
USD 240,000
USD 195/sq.ft
415 Marigold Avenue
Schoolcraft village
· 1,227 sq.ft · 3 Bedrooms · 2 Baths · House
· Garden · Office room · Fireplace · Equipped kitchen · Parking · Cellar
Schoolcraft village · 1,227 sq.ft · 3 Bedrooms · 2 Baths · House · Garden · Office room · Fireplace · Equipped kitchen · Parking · Cellar
Never before offered for sale, this lovingly maintained one-owner home is ready for its next chapter. Located in a desirable Portage neighborhood near Portage Central, this 3-bedroom, 2-bath home offers solid bones, a functional layout, and the opportunity to make it your own over time. The kitchen features a dining area, and the living room has a wood-burning fireplace. The full finished basement adds extra space with an office, bathroom, and laundry area. Just off the attached 2-car garage, the 3-season room overlooks the fenced backyard with a storage shed. Major updates include new windows in 2020, new HVAC and hot water heater in 2024, and a new roof in 2025
USD 240,000
6821 Isabelle Street
View photo
House · for sale
USD 409,900
USD 178/sq.ft
6821 Isabelle Street
Schoolcraft village
· 2,293 sq.ft · 3 Bedrooms · 2 Baths · House
· Garden · Deck · Fireplace · Equipped kitchen · Cellar
Schoolcraft village · 2,293 sq.ft · 3 Bedrooms · 2 Baths · House · Garden · Deck · Fireplace · Equipped kitchen · Cellar
A traditional & timeless two story design in a popular Portage location & school system. Lovely curb appeal & manicured. 38 acre yard. Highlights include: Completely updated kitchen that blends into the classic design of this home. Top of the line appliances included, loads of cabinetry, pull out shelves & granite countertops. Next is the amazing 4 season room that views the backyard sanctuary with the easy maintenance, hosta perenial landscape. Relax on the double deck area or in the family rm with a gas fireplace & builtins that will be your next favorite rm for cozying up while watching TV. Walnut color engineered hardwood flrs. Mixed with terra-cotta ceramic tile & LVP for easy maintenance. Seller has made many improvements over the years including converting the 4th bedroom into a primary bathroom. Hardwood floors upstairs & lighted closets with builtins. Enjoy the recreation rm in the basement w/a pool table, storage & laundry area w/washer & dryer
USD 409,900
5105 Old Colony Road
12 pictures
House · for sale
USD 329,000
USD 231/sq.ft
5105 Old Colony Road
Schoolcraft village
· 1,421 sq.ft · 3 Bedrooms · 1 Bath · House
· Garden · Deck · Fireplace · Equipped kitchen
Schoolcraft village · 1,421 sq.ft · 3 Bedrooms · 1 Bath · House · Garden · Deck · Fireplace · Equipped kitchen
Beautifully maintained ranch home in a prime Portage location. Major updates over the years include new supply plumbing, electric panel, windows, mechanicals, back deck, and large storage shed. Excellent floor plan offers over 2100 sqft of finished living space, 3 bedrooms and 1.5 bathrooms. Step inside to the spacious living room that is highlighted by the 2-way stone fireplace. Enjoy the bright 4 season sunroom that overlooks the back yard. 3 main floor bedrooms are all good sized. Full bath and half bath have both been recently updated. Kitchen offers ample counter and cabinet space, and flows nicely into the dining area. Finished lower level with rec room/family room, and home office area. Enjoy this peaceful, fully fenced backyard with numerous perennials and plantings. Superior location that is convenient to schools, shopping, recreation, I-94 and downtown Kalamazoo!
USD 329,000

Get email alerts

Don't miss out: be the first to know about new properties

The alert was correctly created

On subscribing you accept the conditions of use and the privacy policy
Alert
Receive new ads in your inbox
Save this search
Receive alerts for new listings

We'll send you an email when we have new properties for: "Houses for sale in Schoolcraft village"

The alert was correctly created

Schoolcraft
Richland village, Richland township Kalamazoo County Michigan
Get email alerts and be the first to see new listings
Required field
On subscribing I accept the terms of the privacy policy
Perfect! You'll soon start receiving new listings via email
Alert
Receive an email when we have new ads for Houses for sale in Schoolcraft village
Save this search
Filters

Bedrooms

Size (sq.ft)

sq.ft
sq.ft

Price

USD
USD

Property type

Bathrooms

Clear all filters
Receive notifications when new entries are published.