107 houses for sale in Schoolcraft

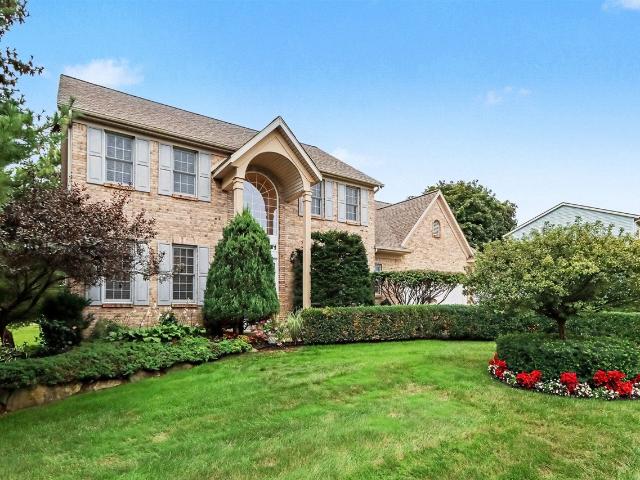
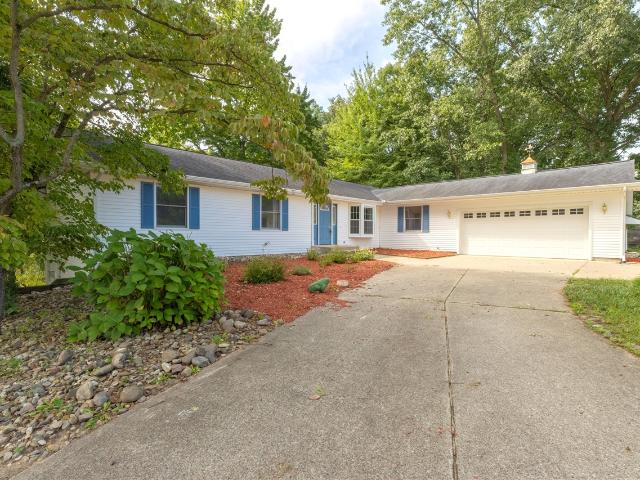
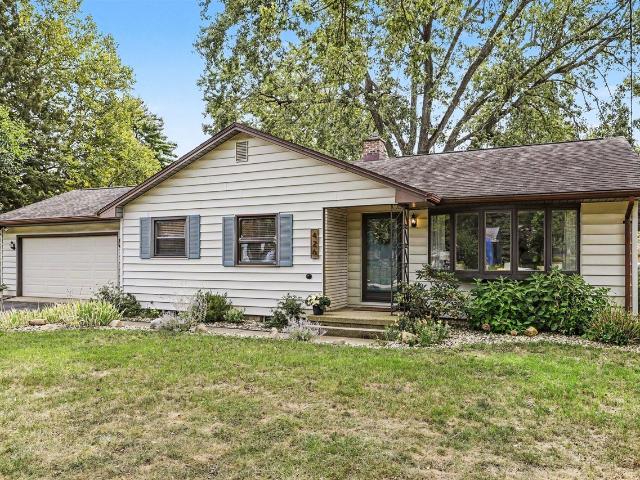
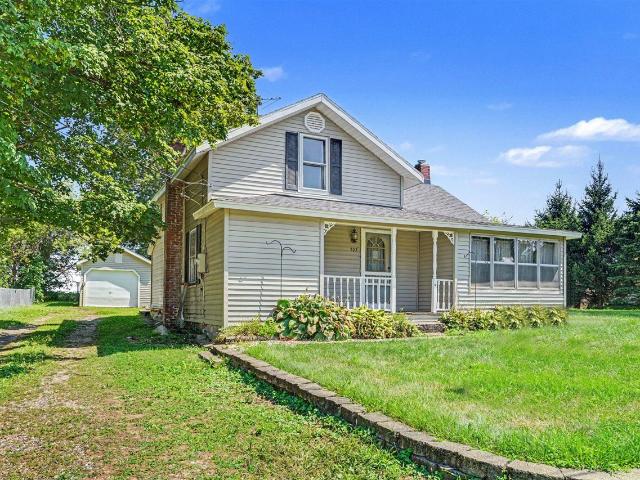
929 Bacon Avenue
View photo
House · for sale
USD 259,900
USD 251/sq.ft
929 Bacon Avenue
Schoolcraft
· 1,033 sq.ft · 3 Bedrooms · 1 Bath · House
· Garden · Deck · Air conditioning
Schoolcraft · 1,033 sq.ft · 3 Bedrooms · 1 Bath · House · Garden · Deck · Air conditioning
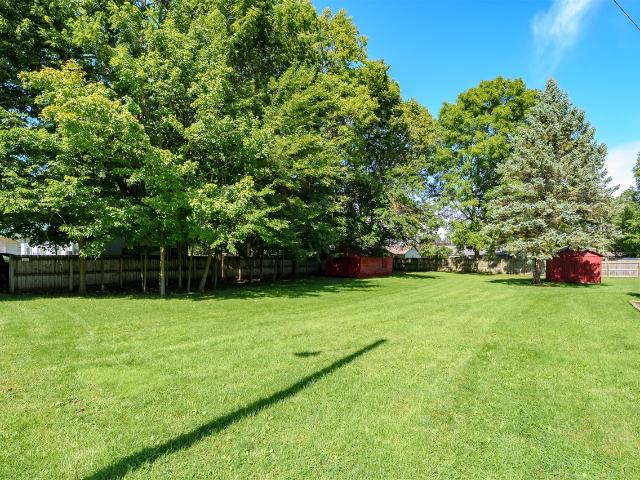
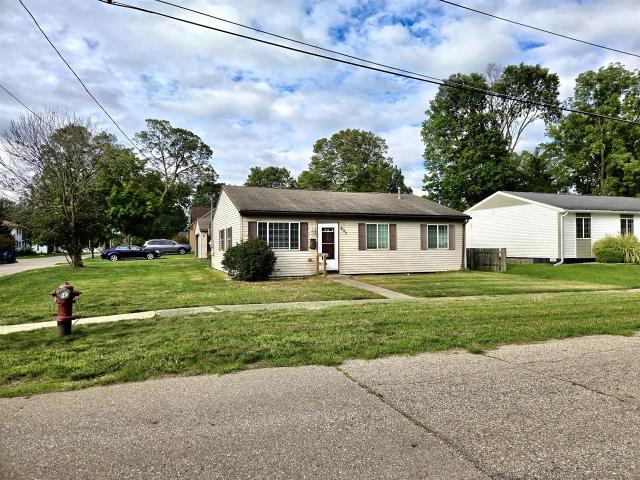
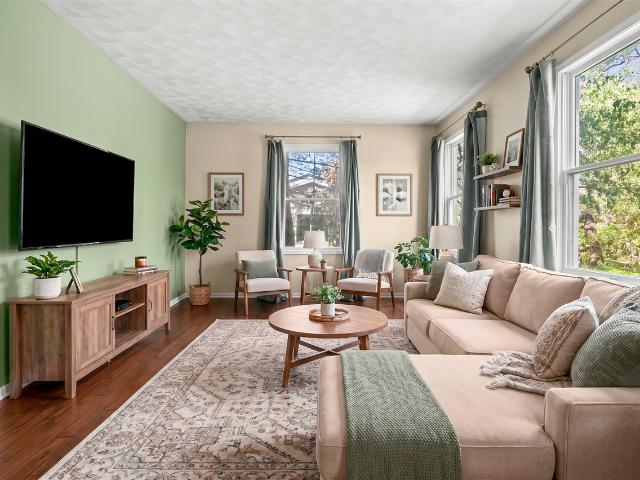
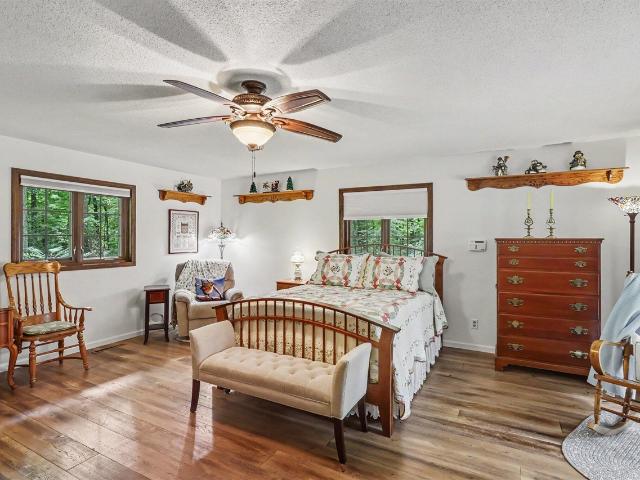
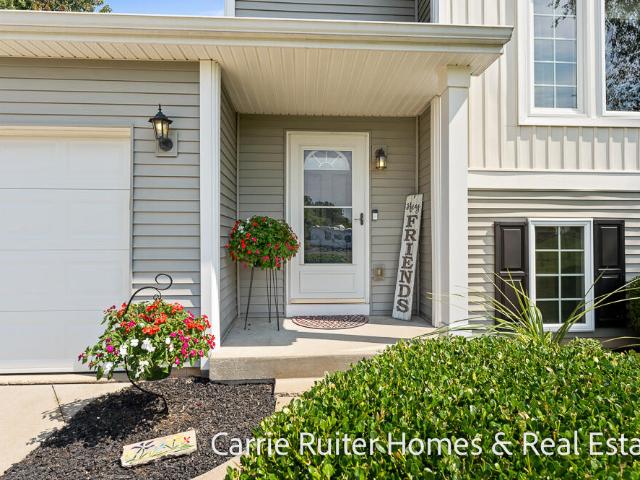
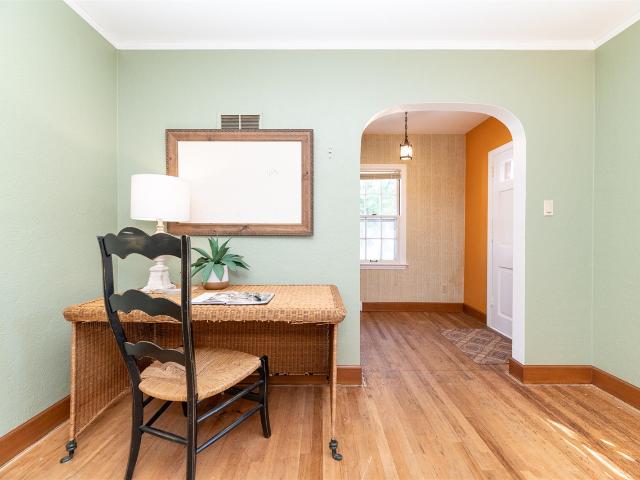
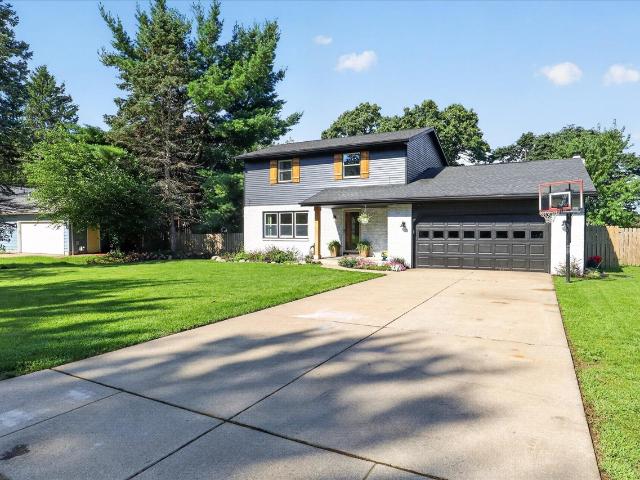
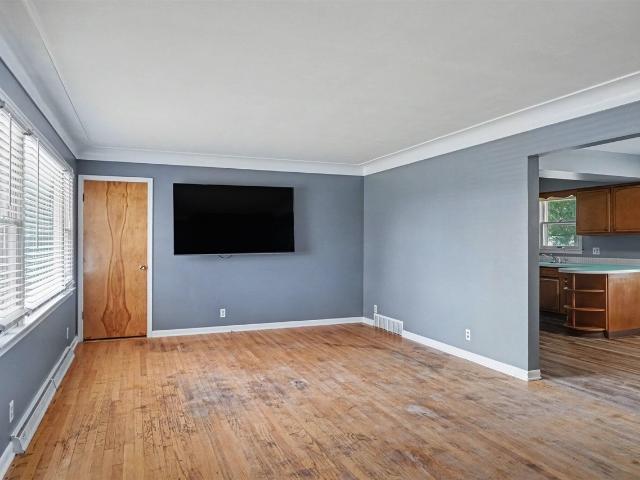
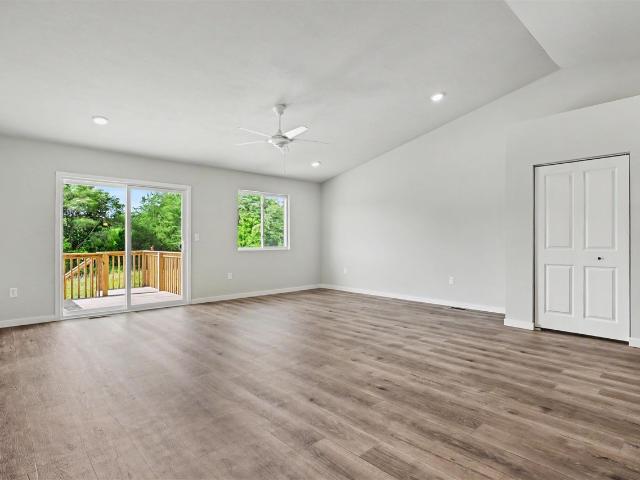
Welcome home to this spacious 3-bedroom home in Portage, located in the award-winning Portage School District! Sitting on nearly an acre of land, this property offers a rare combination of space, privacy, and convenience that's hard to find in Portage. Inside, you'll find beautiful hardwood floors, a comfortable layout, and plenty of natural character throughout, creating a warm and inviting feel. Step outside and enjoy the large yard with plenty of room for entertaining, pets, gardening, or simply relaxing. The composite deck with canopy is a great spot for summer cookouts, morning coffee, or unwinding at the end of the day. Several major updates have already been completed, including a newer roof, siding, central air, and composite deck, all approximately five years old or newer. With nearly an acre of land, major updates already taken care of, and a great Portage location, this home is ready to go. Call the listing agent today for a private tour!
USD 259,900
1057 Aberlour Court
View photo
House · for sale
USD 559,800
USD 329/sq.ft
Updated
1057 Aberlour Court
Schoolcraft
· 1,701 sq.ft · 2 Bedrooms · 2 Baths · House
Schoolcraft · 1,701 sq.ft · 2 Bedrooms · 2 Baths · House
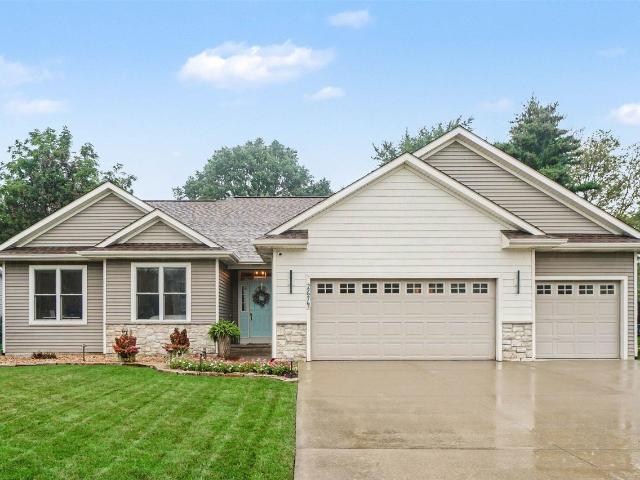
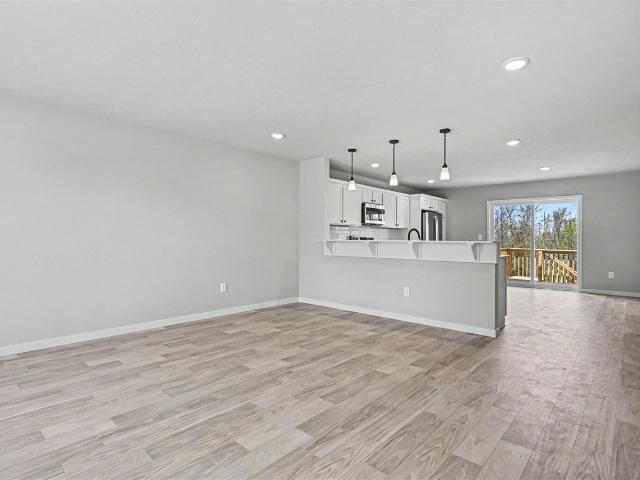
Welcome to McConley Cove, Portage's newest neighborhood, proudly developed by AVB, Inc. Nestled in a quiet setting between two established communities, McConley Cove features thoughtfully designed showcase and custom homes. Available this fall, this ranch-style home offers an open-concept floor plan with two main-floor bedrooms, 2.5 bathrooms, and 1,706 square feet of finished living space. Residents will enjoy peaceful cul-de-sac streets, sidewalks, street lighting, and professionally landscaped surroundings. Located in the heart of South Portage, the neighborhood is near Eliason Nature Preserve, Shrier Park, and the Portage Bikeway, which offers more than 55 miles of trails. Additional features include underground public water and sewer, natural gas, and electricity. Conveniently located within the Portage Public School District with easy access to I-94, US-131, shopping. Model hours every Tuesday from 12-5pm, Sunday Open Houses scheduled from 11-2 or call for private showing
USD 559,800
1241 Lakeview Drive
View photo
House · for sale
USD 1,300,000
USD 505/sq.ft
1241 Lakeview Drive
Schoolcraft
· 2,573 sq.ft · 3 Bedrooms · 3 Baths · House
· Deck · Fireplace · Equipped kitchen
Schoolcraft · 2,573 sq.ft · 3 Bedrooms · 3 Baths · House · Deck · Fireplace · Equipped kitchen
Experience lakefront living at its finest in this one-of-a-kind custom home designed with timeless style and exceptional craftsmanship. Completely reimagined and extensively renovated, this stunning residence offers 2,581 square feet of beautifully finished living space with breathtaking lake views of West Lake throughout. At the heart of the home is a professionally designed galley-style kitchen featuring custom navy cabinetry, elegant granite countertops and backsplash, premium appliances, a custom range hood, and a spacious walk-through pantry connecting to the laundry room for everyday convenience. Multiple skylights flood the space with natural light, while wide-plank hickory flooring flows throughout the main living areas. The open-concept floor plan centers around a gas fireplace and seamlessly connects the living, dining, and entertaining spaces. Large windows and access to the expansive deck create the perfect setting for enjoying panoramic lake views year-round
USD 1,300,000
2107 Topaz Lane
View photo
House · for sale
USD 267,300
USD 149/sq.ft
2107 Topaz Lane
Schoolcraft
· 1,787 sq.ft · 3 Bedrooms · 2 Baths · House
· Office room · Equipped kitchen
Schoolcraft · 1,787 sq.ft · 3 Bedrooms · 2 Baths · House · Office room · Equipped kitchen
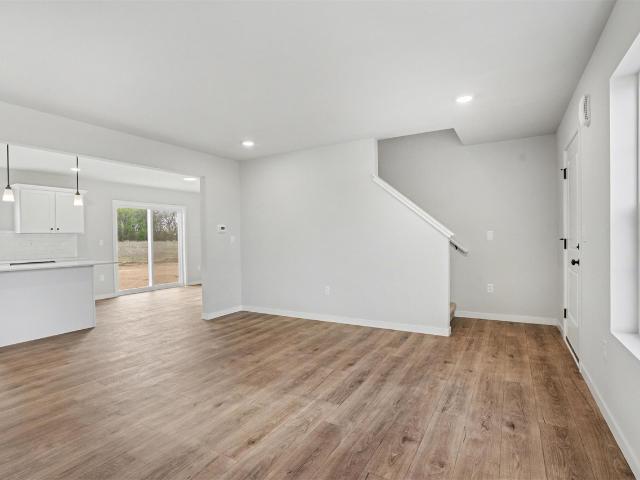
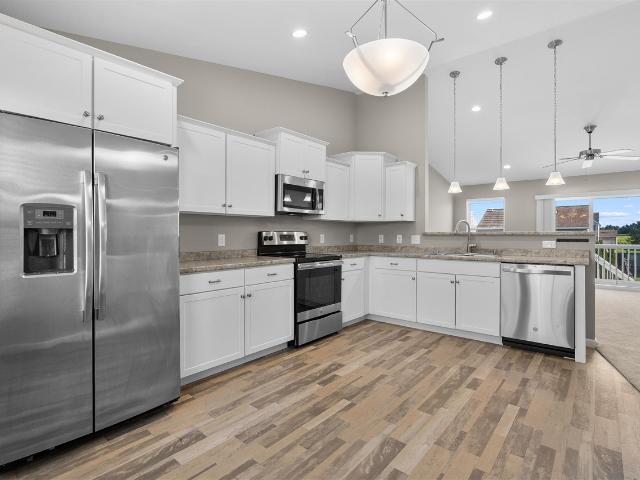
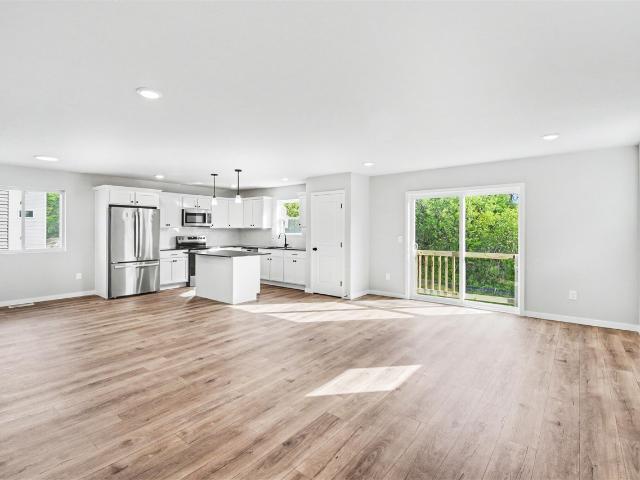
Welcome home to Stanwood Crossings, a new Portage community that makes homeownership attainable for middle-income buyers through an innovative ground lease model. This brand-new, energy-efficient home by AVB Homes offers modern design, quality construction, and thoughtful features tailored to today's lifestyle. The Dellwood floor plan provides approximately 1,794 square feet of well-designed living space with an open-concept main level ideal for both daily living and entertaining. The stylish kitchen is finished with quartz countertops and flows seamlessly into the dining and living areas, creating a bright and inviting atmosphere. Luxury vinyl flooring throughout the main living spaces offers durability, comfort, and a contemporary look. Upstairs, you'll find a spacious primary suite with a walk-in closet and private bath, along with two additional bedrooms and a full bathroom. Offering flexibility for family, guests, or a home office
USD 267,300
12043 S Sprinkle Road
View photo
House · for sale
USD 299,900
USD 281/sq.ft
12043 S Sprinkle Road
Schoolcraft
· 1,066 sq.ft · 4 Bedrooms · 1 Bath · House
· Garden · Swimming pool · Deck · Equipped kitchen
Schoolcraft · 1,066 sq.ft · 4 Bedrooms · 1 Bath · House · Garden · Swimming pool · Deck · Equipped kitchen
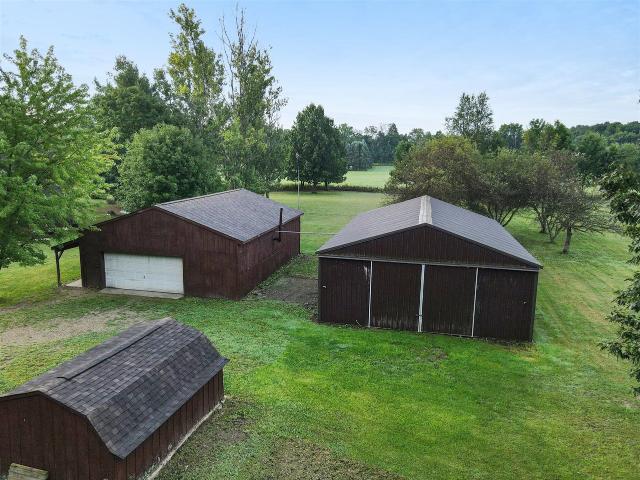
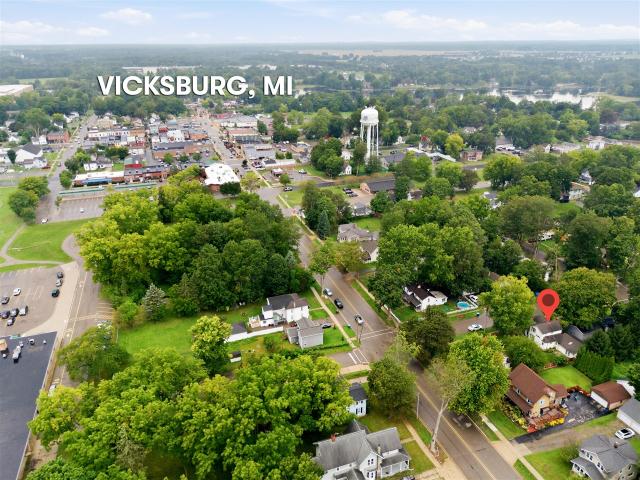
Welcome home to this perfectly sized ranch in the desirable Vicksburg School District! Situated on just under an acre, this beautifully maintained home offers a peaceful, shaded setting surrounded by mature trees. Relax on the spacious deck, unwind in the hot tub, and enjoy plenty of room to make the backyard your own. A convenient storage barn provides extra space for lawn equipment, tools, and outdoor gear. Inside, you'll find a spacious kitchen featuring granite countertops, a new refrigerator, gas stove, and plenty of cabinet space. The large living room offers plenty of room to gather and relax. Three generously sized bedrooms and a full bath complete the main level. The lower level features a massive finished area ready to become your rec room, home theater, game room, or entertaining space. You'll also find abundant storage and an additional half bath downstairs. With a beautiful setting, comfortable living spaces, and room inside and out, this home is ready for its next owner
USD 299,900
14420 Portage Road
View photo
House · for sale
USD 219,900
USD 140/sq.ft
14420 Portage Road
Schoolcraft
· 1,561 sq.ft · 3 Bedrooms · 2 Baths · House
· Parking · Cellar
Schoolcraft · 1,561 sq.ft · 3 Bedrooms · 2 Baths · House · Parking · Cellar
Welcome to this 3-bedroom, 2-bath home offering an open-concept layout and plenty of space to make it your own! Situated on approximately 1/2 acre just outside of town, this property offers the perfect blend of peaceful surroundings and convenient access to all that Vicksburg has to offer. The spacious full basement features an egress window and provides endless possibilities for additional living space, recreation room, or storage. Outside, you'll find a generous 24 x 32 garage offering plenty of room for vehicles, hobbies, and extra storage, along with a storage shed for even more space. Plenty of parking here too! Whether you're looking for room to grow or a property with plenty of potential, this home is ready for you to make it your own!
USD 219,900
208 S Michigan Avenue
View photo
House · for sale
USD 319,900
USD 177/sq.ft
208 S Michigan Avenue
Schoolcraft
· 1,798 sq.ft · 3 Bedrooms · 2 Baths · House
· Garden · Fireplace · Equipped kitchen · Parking · Air conditioning
Schoolcraft · 1,798 sq.ft · 3 Bedrooms · 2 Baths · House · Garden · Fireplace · Equipped kitchen · Parking · Air conditioning
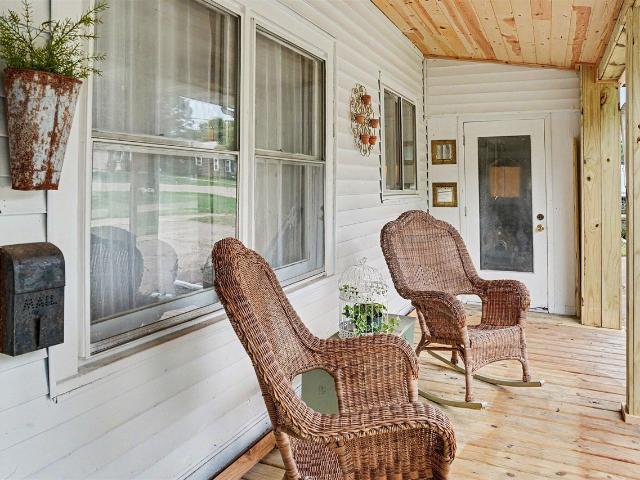
Charming and beautifully maintained home in the heart of Vicksburg! You'll love the spacious country kitchen with tile backsplash and newer laminate flooring. 2 remodeled baths and 3 bedrooms including the main floor primary bedroom with walk-in closet. Living room & 13.3 x 16.7 dining room. Attractive field stone fireplace with window seats and garden windows on both sides. Main floor laundry with sink. Upstairs features a family room, 2nd & 3rd bedrooms and an updated bath. Spend evenings relaxing on your 12 x 9.6 covered front porch that can easily be screened-in. New roof shingles on home in 2024. Large 26 x 26 garage with electric opener & concrete driveway. Original 16.3 x 24.3 Carriage house! Vinyl replacement windows for plenty of natural light. Newer 200 amp electrical service & central air. On nearly. 3 acre. Walking distance to shopping, restaurants, parks, library & schools. Enjoy this fine home, convenient location and all that revitalized downtown Vicksburg has to offer!
USD 319,900
8800 W S Avenue
View photo
House · for sale
USD 775,000
USD 293/sq.ft
8800 W S Avenue
Schoolcraft
· 2,637 sq.ft · 5 Bedrooms · 4 Baths · House
· Office room · Equipped kitchen · Parking
Schoolcraft · 2,637 sq.ft · 5 Bedrooms · 4 Baths · House · Office room · Equipped kitchen · Parking
Set on 10 acres, this expansive residence offers an exceptional combination of space, comfort, and versatility. The main level welcomes you with a well-appointed kitchen featuring a breakfast bar, along with convenient access to the laundry, half bath, 2-car garage, additional 1-car garage, and storage area. The primary suite is also located on the main floor and includes a private ensuite bath and an oversized walk-in closet. Designed for both everyday living and entertaining, the living room showcases a dramatic 2-story ceiling and is complemented by a heated 3-season room, formal dining room, and spacious family room. Abundant natural light enhances the inviting atmosphere throughout the main level. The second floor offers two additional bedrooms, including one with a private ensuite bath. A loft overlooking the living room creates a flexible space for an office, reading area, or additional gathering space, while a generous storage closet adds
USD 775,000
1409 Odell Farm Lane
View photo
House · for sale
USD 280,000
USD 180/sq.ft
1409 Odell Farm Lane
Schoolcraft
· 1,550 sq.ft · 3 Bedrooms · 2 Baths · House
· Garden · Equipped kitchen · Swimming pool
Schoolcraft · 1,550 sq.ft · 3 Bedrooms · 2 Baths · House · Garden · Equipped kitchen · Swimming pool
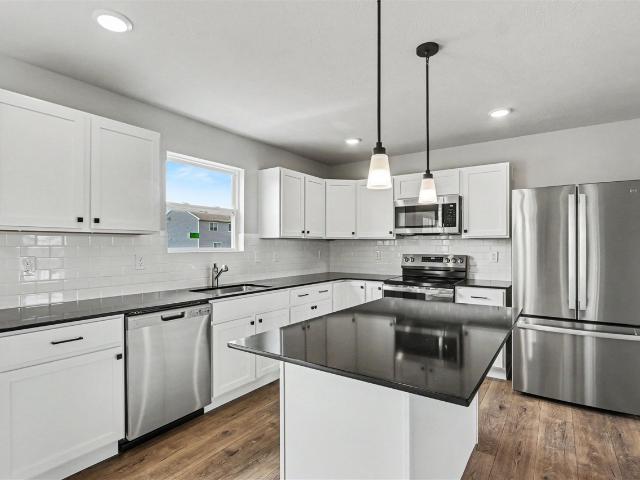
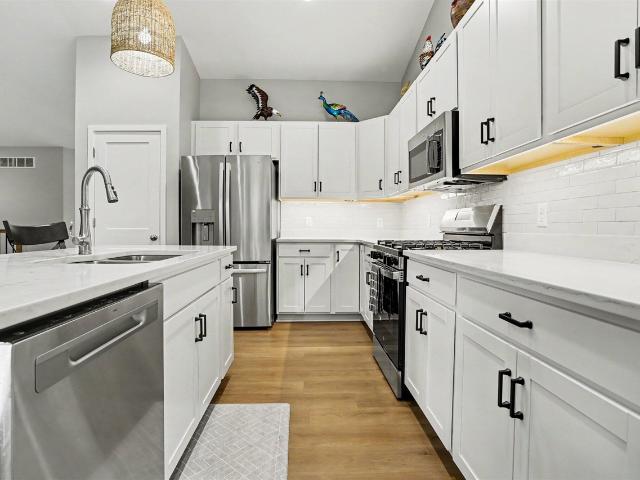
Welcome to 1409 Odell Farm Lane, a beautiful Freshly painted 3-bedroom, 2.5-bathroom traditional two-story home designed for modern living. Located in the highly desirable Centennial neighborhood with Vicksburg schools, Features include an open floorplan, eat in kitchen, fenced back yard (backs up to farmers field) all appliances included, Association amenities include a pool, sports field and club house
USD 280,000
350 Frakes Street
View photo
House · for sale
USD 319,900
USD 200/sq.ft
350 Frakes Street
Schoolcraft
· 1,593 sq.ft · 4 Bedrooms · 2 Baths · House
· Patio · Parking · Deck · Fireplace · Equipped kitchen · Cellar
Schoolcraft · 1,593 sq.ft · 4 Bedrooms · 2 Baths · House · Patio · Parking · Deck · Fireplace · Equipped kitchen · Cellar
Welcome home to this beautiful ranch in the heart of Vicksburg, offering stunning views of Sunset Lake and an exceptional amount of living space! This 4-bedroom, 2 full bath home features a spacious kitchen with an island, eating area, recessed lighting, and an adjoining dining room. The inviting family room showcases a beautiful fireplace, while the huge finished basement provides the perfect space for entertaining, hobbies, or recreation, plus abundant storage. Enjoy the convenience of main-floor laundry, an attached 21/2-car garage, and an incredible bonus 21/2-car detached garage situated on additional land with access from Scott Street-ideal for extra vehicles, a workshop, or storage. Relax outdoors on the deck or patio while taking in the peaceful surroundings. Newer windows and roof add peace of mind. A rare opportunity to enjoy space, functionality, and a prime Vicksburg location with picturesque lake views!
USD 319,900
1232 Ellery Grove Court
View photo
House · for sale
USD 324,900
USD 174/sq.ft
1232 Ellery Grove Court
Schoolcraft
· 1,862 sq.ft · 4 Bedrooms · 2 Baths · House
· Garden · Deck · Parking
Schoolcraft · 1,862 sq.ft · 4 Bedrooms · 2 Baths · House · Garden · Deck · Parking
Welcome home to this spacious 4-bedroom, 2.5-bath home in the heart of Vicksburg! Offering over 2,170 finished square feet, this home features a functional layout with plenty of room for everyday living, entertaining, and making memories. Step outside to your private backyard retreat featuring a large deck and a white vinyl privacy fence-perfect for summer BBQs, relaxing evenings, kids, and pets. The attached 2-car garage provides plenty of storage and everyday convenience. The amenities don't stop at the property line. Enjoy everything this sought-after neighborhood has to offer, including a community pool, trails, playground, splash pad, and clubhouse, giving the whole family endless opportunities for fun and recreation just steps from your front door. Conveniently located close to schools, shopping, and everything Vicksburg has to offer, this home offers the perfect combination of space, comfort, and convenience. Call the listing agent today to schedule your private showing
USD 324,900
3113 Woodhams Avenue
View photo
House · for sale
USD 2,350,000
USD 799/sq.ft
3113 Woodhams Avenue
Schoolcraft
· 2,939 sq.ft · 7 Bedrooms · 4 Baths · House
· Equipped kitchen
Schoolcraft · 2,939 sq.ft · 7 Bedrooms · 4 Baths · House · Equipped kitchen
Welcome to 3113 Woodhams Avenue-an extraordinary newly completed luxury home on highly sought-after Austin Lake, thoughtfully designed with exceptional craftsmanship, timeless finishes, and panoramic water views from nearly every room. Completed in September 2025, this custom-built home offers over 5,000 square feet of refined lakefront living with 60 feet of sandy frontage and an unmatched combination of elegance, comfort, and functionality. From the moment you enter, you can appreciate the two story vaulted ceilings in the living area and an expansive open-concept floor plan. This showcases unobstructed lake views and stunning natural light throughout the home. White oak flooring spans the main living spaces, while carefully curated materials and designer-level finishes elevate every detail. The main level chef's kitchen is a true showpiece, featuring furniture-grade walnut cabinetry, premium appliances, expansive prep and entertaining space, and seamless flow into the living and
USD 2,350,000
2612 Brahms Avenue
View photo
House · for sale
USD 315,000
2612 Brahms Avenue
Schoolcraft
· 4 Bedrooms · 2 Baths · House
· Garden · Parking · Fireplace · Equipped kitchen
Schoolcraft · 4 Bedrooms · 2 Baths · House · Garden · Parking · Fireplace · Equipped kitchen
Welcome home! This beautiful south Portage home includes 4 large bedrooms and 2 full baths. Each floor has it's own living/family room area. Including a fireplace in the lower level! The kitchen is bright and cheery with views of the immaculately maintained and fenced in backyard. There is plenty of storage with the attached 2 car garage, attic storage space and the shed. Contact today!
USD 315,000
16136 Prairie Ronde Road
View photo
House · for sale
USD 569,000
USD 267/sq.ft
16136 Prairie Ronde Road
Schoolcraft
· 2,131 sq.ft · 3 Bedrooms · 2 Baths · House
· Patio · Office room · Deck · Fireplace · Equipped kitchen
Schoolcraft · 2,131 sq.ft · 3 Bedrooms · 2 Baths · House · Patio · Office room · Deck · Fireplace · Equipped kitchen
A lovely family home on over 1/2 an acre with a peaceful setting of Flower Field Creek flowing through the property. Enjoy the serene nature view from the multilevel deck or patio. This walk-out traditional home offers custom cabinetry and granite throughout the kitchen and baths. The cook's kitchen sports an island, granite counters, classic white appliances, abundant pantry space with drawers and shelves. Gather in the convenient and comfortable eat in area adjacent to the cozy family room with gas fireplace. Host family in the spacious dining room and light and bright living room. The main level offers a half bath. The entry way is inviting with sweeping staircase to the upper level. Enjoy spa like elegance in the primary bed and bath with soaking tub featuring a cascading water feature and a fabulous custom walk-in closet. Two additional bedrooms and family bath complete this level. The LL offers a lovely, combined office and laundry room with custom cabinetry and granite
USD 569,000
1023 Aberlour Court
View photo
House · for sale
USD 625,200
USD 283/sq.ft
Updated
1023 Aberlour Court
Schoolcraft
· 2,207 sq.ft · 3 Bedrooms · 2 Baths · House
· Equipped kitchen
Schoolcraft · 2,207 sq.ft · 3 Bedrooms · 2 Baths · House · Equipped kitchen
Welcome to McConley Cove, Portage's newest neighborhood by AVB, Inc. Featuring custom homes surrounded by natural beauty and modern conveniences. This first home, available now, offers a spacious two-story floor plan with 3 bedrooms, 2.5 baths, and over 2,200 square feet of finished living space. The open-concept design includes a well-appointed kitchen and walk in pantry, inviting living area, and functional layout ideal for everyday living and entertaining. Enjoy winding roads and sidewalks, landscaped rolling berms, quiet cul-de-sac streets with sidewalks and street lighting. Located near Eliason Nature Preserve, Schrier Park, and the Portage Bikeway. Situated within the highly rated Portage Public Schools district with easy access to I-94, US-131, shopping, and dining. McConley Cove is a true hidden gem worth seeing. Model hours every Tuesday from 12-5pm, Frequent Sunday Open Houses scheduled from 11-2 or call for private showing
USD 625,200
9948 W X Y Avenue
View photo
House · for sale
USD 399,900
USD 226/sq.ft
9948 W X Y Avenue
Schoolcraft
· 1,765 sq.ft · 5 Bedrooms · 2 Baths · House
· Garden · Parking
Schoolcraft · 1,765 sq.ft · 5 Bedrooms · 2 Baths · House · Garden · Parking
Welcome to this 5-bedroom, 2-bathroom single-family residence located in Prairie Ronde Township (Schoolcraft, Michigan). Situated on a serene 2.45 lot, this home offers generous outdoor space for recreation, continuing of a very successful gardening / vegetable sales stand and expansion opportunities for the home too. The garage provides ample vehicle storage and additional utility space or can just be a workshop for all of your projects. This is a great set-up for those looking for self-sufficiency with an immaculate garden that can be continued, established vegetable sales stand, woodburning system and room to breathe! This property presents a wonderful opportunity for buyers seeking comfortable living accommodations in the Schoolcraft School district and country living. Final split approval only subject to shed being removed. Sale is for residence and garage. Additional property is available and listed separately.
USD 399,900
1734 Fayette Court
View photo
House · for sale
USD 229,900
USD 267/sq.ft
1734 Fayette Court
Schoolcraft
· 861 sq.ft · 3 Bedrooms · 1 Bath · House
· Garden · Equipped kitchen · Parking · Cellar
Schoolcraft · 861 sq.ft · 3 Bedrooms · 1 Bath · House · Garden · Equipped kitchen · Parking · Cellar
Gourdneck lake access! Enjoy swimming, boating, fishing, and picnicking on beautiful 218-acre all-sports Gourdneck Lake. Situated on three lots, this charming ranch walkout offers lake access via an easement and over 1,000 square feet of finished living space, plus a spacious breezeway. The inviting kitchen features abundant cabinetry and counter space, with stainless steel appliances included. A generous dining area is conveniently located just off the kitchen, making it perfect for everyday meals or entertaining. The bright living room offers a large picture window with peaceful views of the beautifully landscaped gardens. The main level includes three comfortable bedrooms and a full bath. The walkout basement expands your living space with a large recreation room, laundry area, and plenty of storage. Outside, you'll love the expansive yard filled with beautiful gardens, along with a charming chicken coop for those seeking a little hobby farm appeal. Updates include newer garage
USD 229,900
2474 E VW Avenue
View photo
House · for sale
USD 450,000
USD 278/sq.ft
2474 E VW Avenue
Schoolcraft
· 1,615 sq.ft · 3 Bedrooms · 2 Baths · House
· Parking · Deck · Air conditioning · Cellar
Schoolcraft · 1,615 sq.ft · 3 Bedrooms · 2 Baths · House · Parking · Deck · Air conditioning · Cellar
Almost 15 acres of fabulous hunting in Vicksburg, Mi. Enjoy the serene and peaceful setting yet close to recreational lakes and the town ammenities of Schoolcraft and Vicksburg. Enjoy this ranch home with three beds and two full baths. Attatched two car garage. The back deck offers privacy as you enjoy watching the deer and birds. The full basement is an empty slate to be finished as you wish. Furnace and AC new in 2025. On Demand water heater. The back of the acreage offers a pond, a portion of a local lake and a stream running through it
USD 450,000
2560 Starling Avenue
View photo
House · for sale
USD 599,900
USD 316/sq.ft
2560 Starling Avenue
Schoolcraft
· 1,894 sq.ft · 5 Bedrooms · 3 Baths · House
Schoolcraft · 1,894 sq.ft · 5 Bedrooms · 3 Baths · House
Open House TODAY 7/12 1-3PM! Seller Offering up to $10,000 for Buyer Closing costs/Buy Down rate package with acceptable offer before August 15th. Buy with Confidence as Sellers are providing Shield Plus Home Warranty with AHS. Fully Furnished Move in Ready! Sellers Relocating and giving buyer immediate possession after closing. Prairie edge isn't just a neighborhood but a community. Located minutes from HWY 131. Come Check out this beautiful home and have your next chapter start here! Situated in the prestigious Prairie Edge Estates and within the acclaimed Schoolcraft Public Schools district, this exceptional ranch residence presents a rare combination of timeless elegance, elevated comfort, and impeccable design. Lovingly maintained by its original owner, who has cherished this home for years and is now pursuing a new chapter in a warmer climate
USD 599,900
14160 C.B.MacDonald Way
View photo
House · for sale
USD 739,000
USD 249/sq.ft
14160 C.B.MacDonald Way
Schoolcraft
· 2,960 sq.ft · 5 Bedrooms · 4 Baths · House
· Patio · Deck · Fireplace · Equipped kitchen · Parking · Cellar
Schoolcraft · 2,960 sq.ft · 5 Bedrooms · 4 Baths · House · Patio · Deck · Fireplace · Equipped kitchen · Parking · Cellar
Exceptional 4798 finished sq ft, 5-bedroom, 4.5-bath Walk Out Ranch home offers spacious living in one of the area's most desirable neighborhoods. The open-concept main level features soaring 12-foot ceilings, hardwood flooring throughout the home, including the kitchen, dining area, and living room with a cozy gas fireplace. The kitchen boasts quartz countertops, abundant cabinetry, and a HUGE butler's pantry. The luxurious primary suite includes a custom tile shower and relaxing soaking tub. Functional amenities include a mudroom with built-in lockers and main-floor laundry. A standout feature is the 554 sq. Ft. loft/bonus room with a full bath, perfect for a guest suite, executive home office, or rec room. The finished walkout basement offers an additional bedroom, full bath, and generous living space. Situated on a large lot with Cement Board siding, covered deck, patio, and 3-stall garage, All close to schools, golf & shopping!
USD 739,000
6125 W X Y Avenue
View photo
House · for sale
USD 369,000
USD 155/sq.ft
6125 W X Y Avenue
Schoolcraft
· 2,368 sq.ft · 4 Bedrooms · 1 Bath · House
· Equipped kitchen · Cellar
Schoolcraft · 2,368 sq.ft · 4 Bedrooms · 1 Bath · House · Equipped kitchen · Cellar
Golf course frontage and a peaceful creek surrounds this classic home with timeless charm. Filled with character. Original details, Mature country setting. Ranch home with huge eat-in kitchen, loads of hand crafted cabinets and pantry. Built in China cabinet. Four good size bedrooms. Whole house attic fan, generator(its own propane tank), finished basement. Two year old septic. 3 year old furnace. Retro appeal. Move right in
USD 369,000
706 Karendale Avenue
View photo
House · for sale
USD 315,000
USD 263/sq.ft
706 Karendale Avenue
Schoolcraft
· 1,195 sq.ft · 4 Bedrooms · 1 Bath · House
· Patio · Garden · Fireplace · Equipped kitchen
Schoolcraft · 1,195 sq.ft · 4 Bedrooms · 1 Bath · House · Patio · Garden · Fireplace · Equipped kitchen
Spacious 4-bedroom, 1.5-bath residence in the highly desirable Portage area. Step inside to discover beautiful flooring throughout. The inviting living room features a cozy fireplace, creating the perfect gathering space. Just beyond, you'll find a bright eating area with a sliding glass door leading to the expansive backyard, along with a beautifully updated kitchen showcasing modern cabinetry, gorgeous countertops, and a stylish tile backsplash. Down the hall are three comfortable bedrooms and a full bathroom. The finished lower level offers even more living space with a second family room featuring another fireplace, an oversized laundry and utility room complete with built-in shelving for exceptional storage, and a fourth bedroom with a newly added egress window. Step outside and enjoy your own private backyard oasis. The fully fenced yard is ideal for entertaining, featuring a spacious patio, beautiful landscaping, and a dedicated fire pit area for relaxing
USD 315,000
11674 Prairie Edge Street
View photo
House · for sale
USD 719,900
USD 342/sq.ft
11674 Prairie Edge Street
Schoolcraft
· 2,099 sq.ft · 3 Bedrooms · 2 Baths · House
· Patio · Equipped kitchen
Schoolcraft · 2,099 sq.ft · 3 Bedrooms · 2 Baths · House · Patio · Equipped kitchen
Amazing new construction by Argondelis Builders! This spectacular custom-built home is move-in ready and loaded with premium finishes throughout. Step inside and enjoy soaring 10. And 11-foot ceilings, custom Amish-crafted kitchen cabinetry, and stunning wood beams that accent the great room. The home features solid-core 8-foot doors, an upgraded trim package, and exceptional attention to detail in every space. The luxurious primary suite offers an incredible 8-foot walk-in shower and oversized his-and-hers walk-in closets with custom built-ins. Two additional bedrooms, a beautifully appointed family bath, spacious laundry room, powder room, and mudroom with a custom built-in bench provide both comfort and convenience. Outdoor living is equally impressive with a two-tier covered patio overlooking the expansive backyard-perfect for relaxing or entertaining. See additional information
USD 719,900
8047 Oak Hill Drive
View photo
House · for sale
USD 359,000
USD 236/sq.ft
8047 Oak Hill Drive
Schoolcraft
· 1,518 sq.ft · 4 Bedrooms · 2 Baths · House
· Garden · Deck
Schoolcraft · 1,518 sq.ft · 4 Bedrooms · 2 Baths · House · Garden · Deck
Seller is offering 3% concessions to help with upgrades! Exceptional opportunity to own a spacious brick ranch in Colony Woods, situated on a wooded lot. This home offers 4 bedrooms, 2.5 baths, main-floor laundry, and over 2,100 finished sq. Ft. of living space. The lower level provides additional living space, a dedicated workshop for hobbies or projects, and abundant storage. Relax and enjoy the outdoors from the nearly 200-square-foot three-season room, with an equally sized upper-level deck overlooking the backyard. Outside, you'll find two storage sheds, including a 20 x 11 shed with an overhead door and an additional 8 x 12 shed, providing plenty of additional storage space. Bring your personal style and cosmetic updates to unlock this home's full potential and build instant equity. An added bonus: the sale includes the adjacent lot (Parcel #09-24-226-), adding approximately 0.68 acres. Keep the extra lot for added privacy or explore the opportunity to sell it separately
USD 359,000
9941 Honey Creek Trail
View photo
House · for sale
USD 675,000
USD 278/sq.ft
9941 Honey Creek Trail
Schoolcraft
· 2,422 sq.ft · 4 Bedrooms · 2 Baths · House
· Office room · Equipped kitchen · Parking · Cellar
Schoolcraft · 2,422 sq.ft · 4 Bedrooms · 2 Baths · House · Office room · Equipped kitchen · Parking · Cellar
TMR Builders presents this stunning 4 bedroom, 2.5 bath home located in Portage's desirable Oakland Farms Neighborhood. Currently under construction, giving the new owners time to make selections & add their personal touch! Step inside to a bright & open main floor featuring a spacious great room, kitchen & dining area; ideal for entertaining family & friends. Just off the kitchen, you'll find a walk-in pantry & a mudroom that connects to the attached 3-car garage. A versatile den/office/formal dining space & a half bath complete the main level. Upstairs offers 4 bedrooms & 2 full baths, including a primary suite with a large walk-in closet & ensuite bath. The laundry room is also conveniently located on the 2nd floor. The basement provides ample space with endless finishing potential. Don't miss this rare opportunity in the award winning Portage School District! Visit for additional information!
USD 675,000

Get email alerts

Don't miss out: be the first to know about new properties

The alert was correctly created

On subscribing you accept the conditions of use and the privacy policy
Alert
Receive new ads in your inbox
Save this search
Receive alerts for new listings

We'll send you an email when we have new properties for: "Houses for sale in Schoolcraft"

The alert was correctly created

Marcellus village, Marcellus township Cass County Michigan
South Westnedge
Get email alerts and be the first to see new listings
Required field
On subscribing I accept the terms of the privacy policy
Perfect! You'll soon start receiving new listings via email
Alert
Receive an email when we have new ads for Houses for sale in Schoolcraft
Save this search
Filters

Bedrooms

Size (sq.ft)

sq.ft
sq.ft

Price

USD
USD

Property type

Bathrooms

Clear all filters
Receive notifications when new entries are published.