829 properties for sale in Scofield Farms

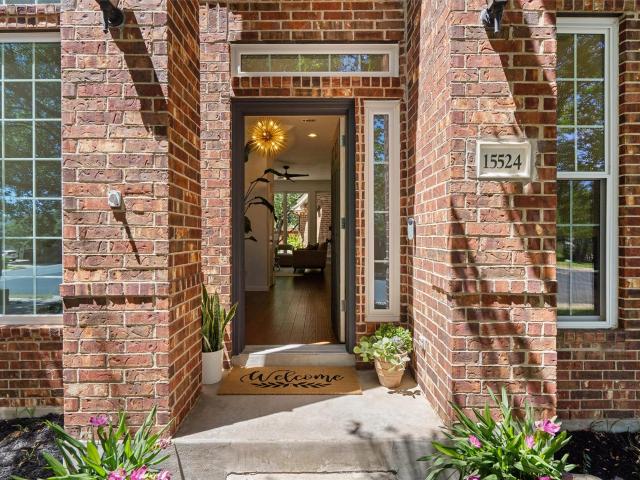
15524 Omro Cv
View photo
House · for sale
USD 508,988
USD 261/sq.ft
New
15524 Omro Cv
Scofield Farms
· 1,948 sq.ft · 3 Bedrooms · 2 Baths · House
· Equipped kitchen
Scofield Farms · 1,948 sq.ft · 3 Bedrooms · 2 Baths · House · Equipped kitchen
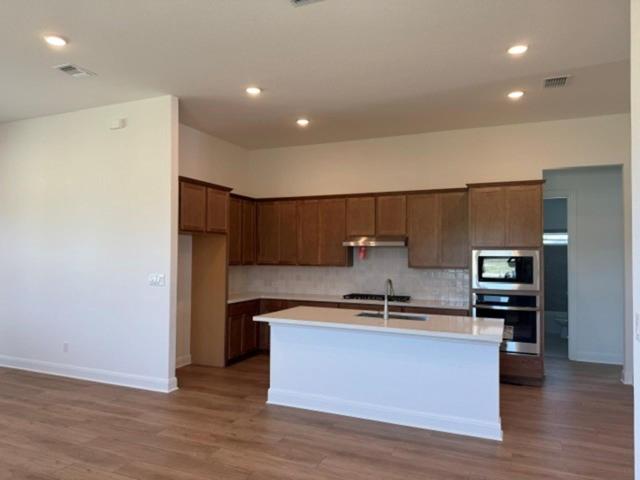
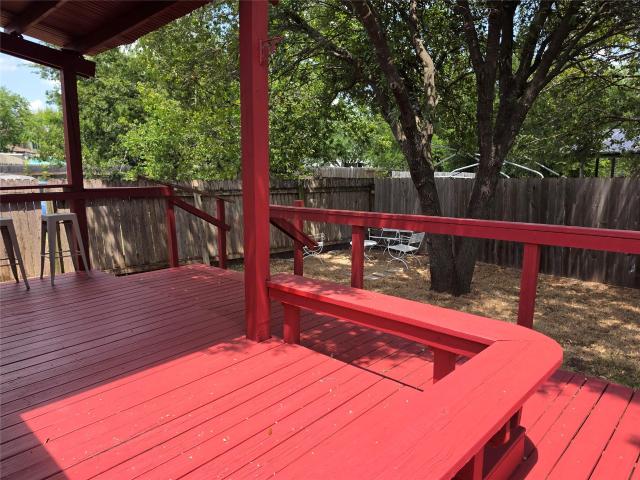
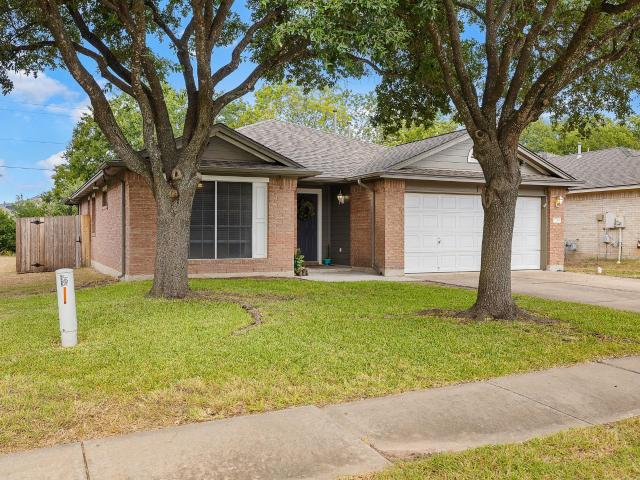
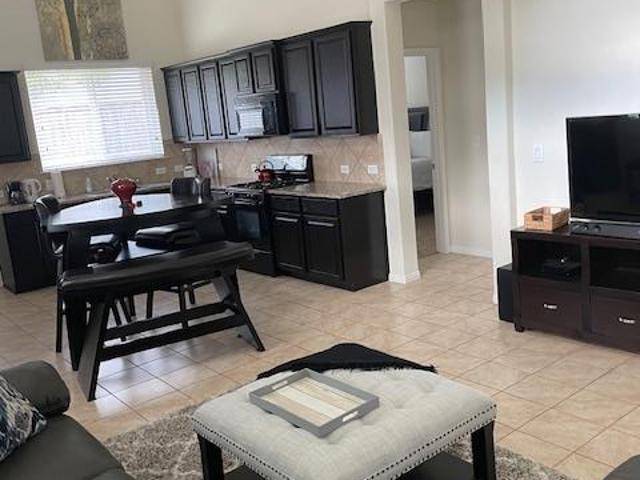
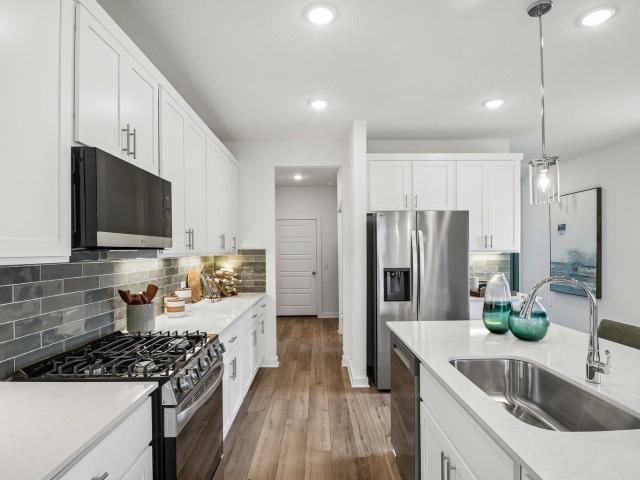
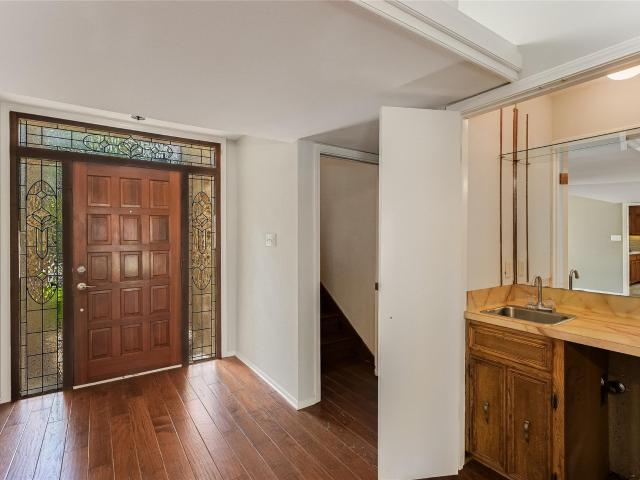
A beautifully updated 1,949 sq. Ft. home on a private corner lot in Brushy Creek, offering 3 bedrooms, 2.5 baths, mature surroundings, and a layout designed for comfortable everyday living. The remodeled kitchen, updated primary bathroom, wood flooring, and carefully selected interior improvements give the home a fresh, inviting feel, while the corner-lot setting provides added privacy and a more established neighborhood atmosphere. The value continues beyond the visible updates. Significant improvements have already been made to many of the home's major systems and infrastructure, including triple-pane windows, a 2021 high wind-rated roof, two newer HVAC systems with recently replaced furnace and plenum units, upgraded drainage, irrigation improvements, and an owned water softener. These are the types of improvements that can be easy to overlook when touring a home, but they can make a meaningful difference in comfort, maintenance, efficiency, and future ownership costs. The outdoor s
USD 508,988
7704 Bramblewood Cir
View photo
House · for sale
USD 1,467,000
USD 501/sq.ft
New
7704 Bramblewood Cir
Scofield Farms
· 2,928 sq.ft · 4 Bedrooms · 2 Baths · House
· Fireplace · Equipped kitchen
Scofield Farms · 2,928 sq.ft · 4 Bedrooms · 2 Baths · House · Fireplace · Equipped kitchen
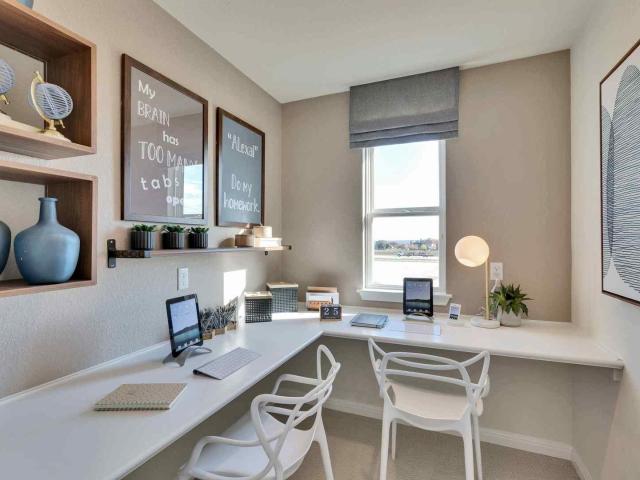
Don't Blink. Opportunities Like This One Many Times Only Come Once In A Generation. This Home Is Located On One Of The Only Two Interior Cul De Sac's Of The Highly Sought After'Green Trails Estates' Community Deep In The Heart Of Northwest Hills. Featured As The Who's Who Of Builders Here In Austin In The Late 70's The Neighborhood Is Filled With Unique Architecture Of Those Premier Builders/Architects Of That Period. Homes Simply Do Not Present Themselves Available In This Gem Of A Community And After Some 30 Plus Years Of Pride In Ownership, The Current Owner Has Decided To Pass The Torch To The Next Lucky Individual So That They Too Can Enjoy All That The Community And Nearby Area Has To Offer As He And His Family Have. Well Crafted And Loving Cared For Throughout The years, This Home Features Two Expansive Fireplaces, One In The Featured Living Area And The Other Located In The Primary Suite. The Home Has Had Some Very Tasteful Updates To The Kitchen And Throughout The Remainder Of
USD 1,467,000
7408 Woodrow Ave
View photo
House · for sale
USD 674,950
USD 489/sq.ft
New
7408 Woodrow Ave
Scofield Farms
· 1,378 sq.ft · 2 Bedrooms · 2 Baths · House
Scofield Farms · 1,378 sq.ft · 2 Bedrooms · 2 Baths · House

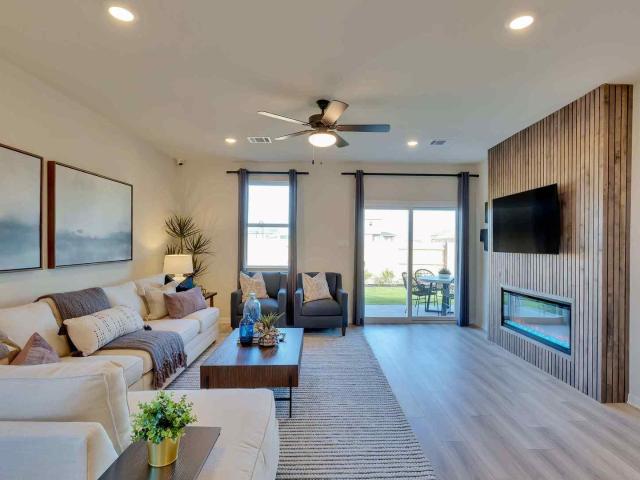
Experience contemporary living in the heart of Crestview with this beautifully crafted new construction home that perfectly blends modern style, thoughtful design, and an unbeatable location. Offering two bedrooms, two full bathrooms, and one half bath across two well-appointed levels, this residence delivers comfort, functionality, and low-maintenance living. The light-filled open-concept main floor features sleek designer finishes, clean architectural lines, and seamless living and dining spaces that are perfect for both everyday living and entertaining. The well-designed layout maximizes space while creating an inviting atmosphere throughout. Outside, the striking contemporary exterior showcases a sophisticated mix of crisp finishes and warm wood accents, creating exceptional curb appeal that complements the character of this sought-after neighborhood. Ideally situated in the vibrant Crestview community, this home provides easy access to the area's favorite restaurants, coffee shops
USD 674,950
2709 Geraghty Ave
View photo
House · for sale
USD 12,000,000
USD 5,899/sq.ft
New
2709 Geraghty Ave
Scofield Farms
· 2,034 sq.ft · 4 Bedrooms · 3 Baths · House
· Garden · Equipped kitchen · Parking
Scofield Farms · 2,034 sq.ft · 4 Bedrooms · 3 Baths · House · Garden · Equipped kitchen · Parking
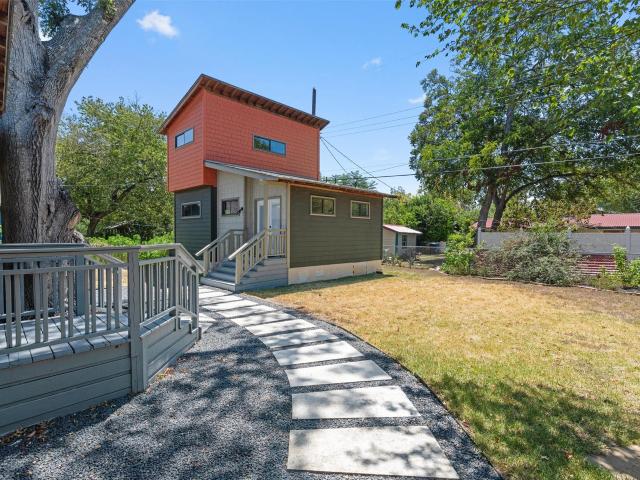
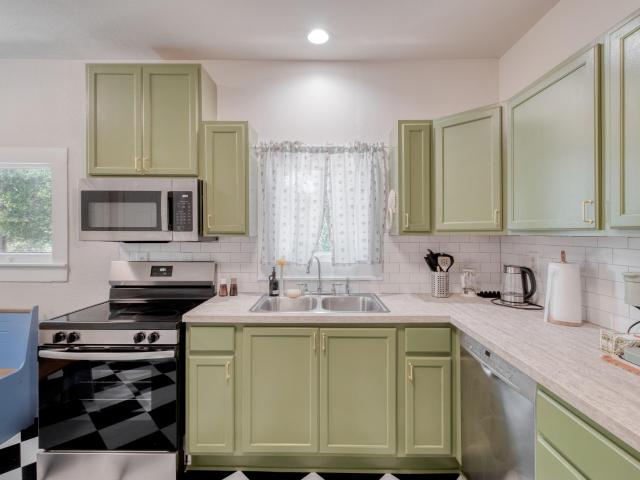
Truly unique and rare find in Allandale: quiet street (no traffic/train noise), single level, storybook home (1277 SF), plus adorable detached guest house (762 sf) and a yard! Nothing cookie cutter about this one. Has the vintage character you've been craving with thoughtful updates: welcoming covered, deep concrete front porch, custom door, 9 FT ceilings, excellent floor plan, screened back porch & both structures have tankless water heaters. Single car, fully enclosed garage with large, decked attic space accessed from garage perfect for storage. You can stand straight up! Main home is absolutely charming. Enjoy 3 spacious bedrooms and 2 remodeled full bathrooms. Remodeled kitchen anchors the home: farmhouse sink, window to view the backyard, loads of storage capacity, ample countertop space and flows effortlessly into the living and dining spaces. Living room has custom built-ins for your display/audio/visual needs plus a shelved storage closet. Original wood floors flow throughout
USD 12,000,000
17100 Ammersee Ln
View photo
House · for sale
USD 454,990
USD 207/sq.ft
New
17100 Ammersee Ln
Scofield Farms
· 2,196 sq.ft · 4 Bedrooms · 3 Baths · House
· Equipped kitchen
Scofield Farms · 2,196 sq.ft · 4 Bedrooms · 3 Baths · House · Equipped kitchen
Closest community to Lake Pflugerville with luxury design elements, easy access to 130. Discover this highly sought after Juniper 1 story plan, perfectly situated backing to parklike views that conveniently lead to community paths. Designed for comfort and style, this thoughtful plan boasts 8’ doors throughout the first floor, high ceilings and abundant natural light. Inside you will find 4 spacious bedrooms, 3 bathrooms, all arranged with ease of functionalities in mind. The gourmet kitchen features upgraded built in appliances, quartz countertops, and featuring luxury vinyl plank flooring at the entryway, extended entryway, dining area, and kitchen
USD 454,990
7924 Ridgeline N
View photo
Townhouse · for sale
USD 500,000
USD 305/sq.ft
New
7924 Ridgeline N
Scofield Farms
· 1,636 sq.ft · 3 Bedrooms · 2 Baths · Townhouse
· Swimming pool · Parking
Scofield Farms · 1,636 sq.ft · 3 Bedrooms · 2 Baths · Townhouse · Swimming pool · Parking
Rare to come to market in The Trails, a townhome community: a 3 bedroom, single story, detached, on one of 3 cul-de-sacs with guest parking. Well kept over the years. Priced to allow new owner to customize and most have been done. Reasonable HOA dues. Parklike community and perfect for walking. Peaceful and friendly. Delightful pool, community. Just some highlights of what is within short walking distance: grocery, gas station, restaurants, daycares, Vet, cleaners, UPS, drug store, churches, Anderson H. S. Doss is elementary. Broker lives in the neighborhood and can answer any questions
USD 500,000
1216 Bradbury Ln
View photo
House · for sale
USD 329,900
USD 185/sq.ft
1216 Bradbury Ln
Scofield Farms
· 1,776 sq.ft · 4 Bedrooms · 2 Baths · House
· Garden · Office room · Fireplace · Parking
Scofield Farms · 1,776 sq.ft · 4 Bedrooms · 2 Baths · House · Garden · Office room · Fireplace · Parking
You’ve been waiting for a home like this! Welcome to 1216 Bradbury Lane, a charming single-story, 4-bedroom, 2-bath home in Austin’s established Harris Ridge community. With approximately 1,776 square feet, this home offers that hard-to-find combination of space, comfort, convenience, and value—all on ONE level. From the moment you step inside, you’ll appreciate a floor plan designed for REAL life. The living spaces feel warm and inviting, while the fireplace creates the perfect gathering spot for cozy evenings, movie nights, or simply relaxing at the end of the day. With FOUR bedrooms, there’s room to create the lifestyle you need—whether that means bedrooms for everyone, a dedicated home office, workout room, guest suite or creative space. Outside, the backyard gives you room to make it your own. Imagine weekend cookouts, a garden, pets at play, or evenings spent relaxing under the Texas sky. Add an attached garage, a mature neighborhood setting, and a North Austin location convenien
USD 329,900
1116 Canyon Maple Rd
View photo
House · for sale
USD 499,000
USD 159/sq.ft
1116 Canyon Maple Rd
Scofield Farms
· 3,132 sq.ft · 4 Bedrooms · 4 Baths · House
· Garden · Office room · Fireplace · Equipped kitchen
Scofield Farms · 3,132 sq.ft · 4 Bedrooms · 4 Baths · House · Garden · Office room · Fireplace · Equipped kitchen
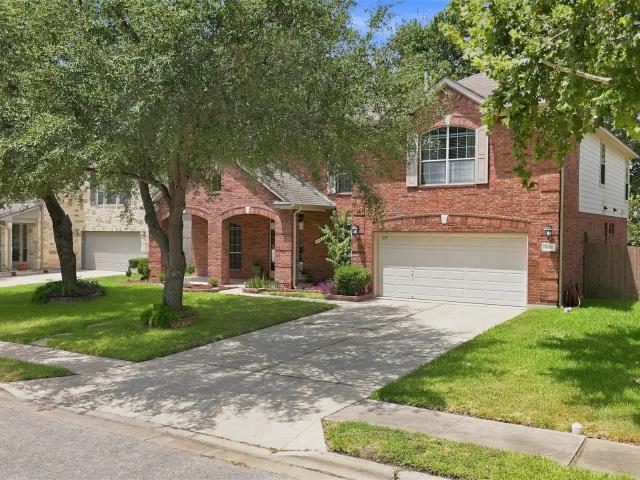
Welcome to this spacious 4-bedroom, 4-bathroom two-story brick home, ideally situated on a generous 0.21-acre lot in an established Pflugerville neighborhood. Offering 3,134 sq ft, this light-filled home features soaring ceilings, abundant natural light, and a versatile floor plan with. *two living areas plus a dedicated office*. The inviting foyer opens to spacious living and dining areas, while the well-appointed kitchen features granite countertops, center island, gas cooktop, oven, microwave, dishwasher, and ample built-in storage. The breakfast area overlooks the backyard through a bay window, while the main living room offers a fireplace and ceiling fan. The private office with French doors is ideal for working from home. Upstairs, the spacious primary suite features vaulted ceilings, dual walk-in closets, and an ensuite bath with double vanity, a shower and a soaking tub. Secondary bedrooms offer generous space and vaulted ceilings. A dedicated interior laundry room adds conveni
USD 499,000
17708 Limpia Creek Dr
View photo
House · for sale
USD 330,000
USD 232/sq.ft
17708 Limpia Creek Dr
Scofield Farms
· 1,421 sq.ft · 3 Bedrooms · 2 Baths · House
· Patio · Garden · Equipped kitchen
Scofield Farms · 1,421 sq.ft · 3 Bedrooms · 2 Baths · House · Patio · Garden · Equipped kitchen
Welcome to this move-in ready single-story home in Cambridge Heights, offering thoughtful updates, a well-designed floor plan and a fantastic private backyard setting. Featuring 3 bedrooms and 2 baths, the split-bedroom layout places the primary suite apart from the guest bedrooms for added privacy. An inviting entry leads into comfortable living spaces, while the kitchen features a breakfast bar ideal for casual dining and entertaining. Recent improvements include a new roof in June 2026, HVAC replaced in 2022, a beautifully updated guest bath, newer privacy fence and water softener installed in 2026. Extended front and back patios enhance the outdoor living, while the spacious backyard is a true highlight with a paver patio and fire pit, greenhouse and storage shed. With no home directly behind and a backdrop of mature trees, the backyard offers a peaceful, private feel that is hard to find. Conveniently located near H-E-B, shopping, dining, parks and neighborhood amenities, this hom
USD 330,000
9202 Hunters Trce
View photo
House · for sale
USD 550,000
USD 315/sq.ft
9202 Hunters Trce
Scofield Farms
· 1,744 sq.ft · 4 Bedrooms · 2 Baths · House
· Garden · Office room · Equipped kitchen · Parking
Scofield Farms · 1,744 sq.ft · 4 Bedrooms · 2 Baths · House · Garden · Office room · Equipped kitchen · Parking
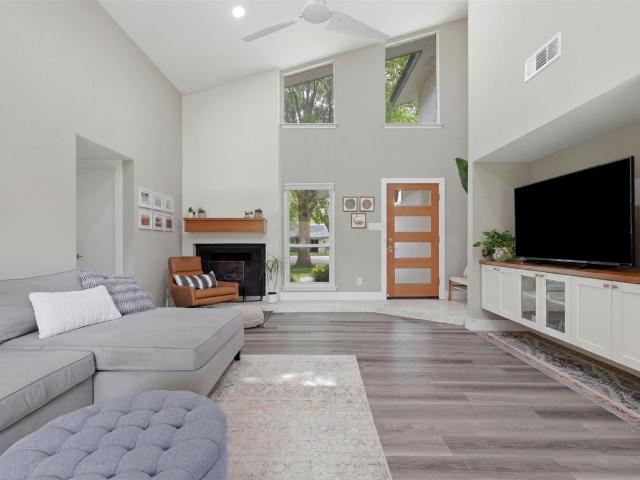
Distinctive modern design meets comfortable everyday living in this beautifully updated home in the revitalized Quail Creek area. The striking front elevation makes an immediate impression with crisp white stucco, warm wood garage doors, oversized windows, and a contemporary front entry. Inside, the spacious living area feels bright and open with soaring ceilings and clerestory double-pane windows that fill the room with natural light while framing views of the beautiful backyard. The updated kitchen features leathered countertops, stainless steel appliances, generous workspace, and an impressively large walk-in pantry. The main-level primary suite offers privacy and convenience, along with a beautifully updated bath featuring a floating double vanity and oversized tiled shower with frameless glass enclosure. Upstairs, a cozy sitting area connects three additional bedrooms and a full bath, providing flexible space for family, guests, or a home office. Thoughtful improvements throughout
USD 550,000
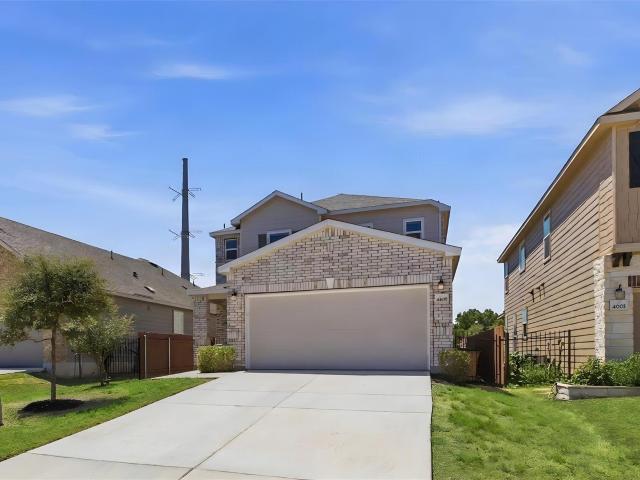
4605 Colmar Dr
View photo
House · for sale
USD 469,000
USD 183/sq.ft
4605 Colmar Dr
Scofield Farms
· 2,562 sq.ft · 4 Bedrooms · 2 Baths · House
· Equipped kitchen
Scofield Farms · 2,562 sq.ft · 4 Bedrooms · 2 Baths · House · Equipped kitchen
Welcome to 4605 Colmar Drive, where thoughtful design, privacy, and custom upgrades come together in one beautifully maintained home. Offering 2,568 sq ft, 4 bedrooms, and 2.5 baths, this fully custom-built home stands out in Manor's growing EastVillage community. From the moment you arrive, this home stands apart. Rare for the neighborhood, the exterior features brick masonry on all sides, complemented by attractive, low-maintenance landscaping that provides curb appeal. The bright, open-concept main level was made for gathering, with generous living, dining, and kitchen spaces that flow seamlessly while still feeling intentionally defined. The kitchen features stainless steel appliances, quartz countertops, tile backsplash, modern cabinetry and hardware, updated lighting, and an impressive walk-in pantry with abundant storage. The primary suite is conveniently located on the first floor and features a spacious ensuite bath with dual vanities, quartz countertops, and a beautifully fin
USD 469,000
2600 Penny Ln # 303
View photo
Condo · for sale
USD 160,000
USD 256/sq.ft
2600 Penny Ln # 303
Scofield Farms
· 624 sq.ft · 1 Bedroom · 1 Bath · Condo
· Patio · Office room · Equipped kitchen
Scofield Farms · 624 sq.ft · 1 Bedroom · 1 Bath · Condo · Patio · Office room · Equipped kitchen
Affordable living in the heart of North Austin! This charming third-floor condo in Austin's North Shoal Creek neighborhood features a great one-bedroom one bathroom floor plan. Enjoy an updated kitchen with stainless steel appliances, granite countertops, nice sized pantry, and a cozy dining nook perfect for a small dining set or home office. The living room has a large sliding door that opens to the patio overlooking the community pool and brings in tons of natural light. The bathroom is accessible from the hallway, perfect for having guests over. Inside the bedroom you have a walk-in closet with an additional storage closet in the hallway. On-site community laundry is an added convenience. Just off Burnet Road and Steck Ave, this condo puts you close to some of North Austin's best shopping, dining, and entertainment — including easy access to The Domain and the Northcross area. The neighborhood offers strong walkability, with several shopping centers just a short stroll away, plus go
USD 160,000
512 Purple Sage Dr
View photo
House · for sale
USD 275,000
USD 218/sq.ft
512 Purple Sage Dr
Scofield Farms
· 1,259 sq.ft · 3 Bedrooms · 2 Baths · House
· Garden · Fireplace · Equipped kitchen · Parking
Scofield Farms · 1,259 sq.ft · 3 Bedrooms · 2 Baths · House · Garden · Fireplace · Equipped kitchen · Parking
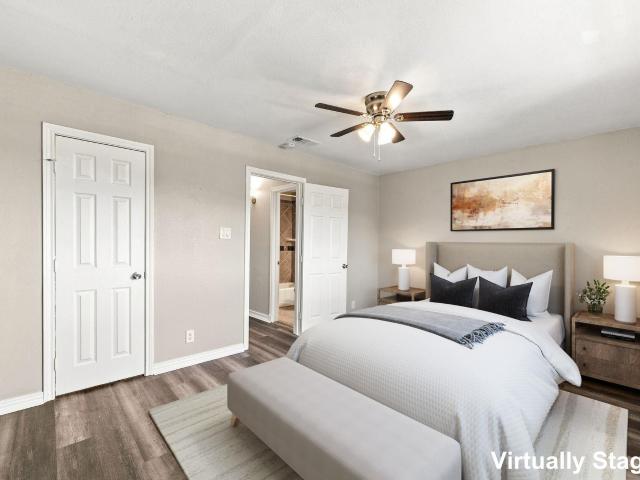
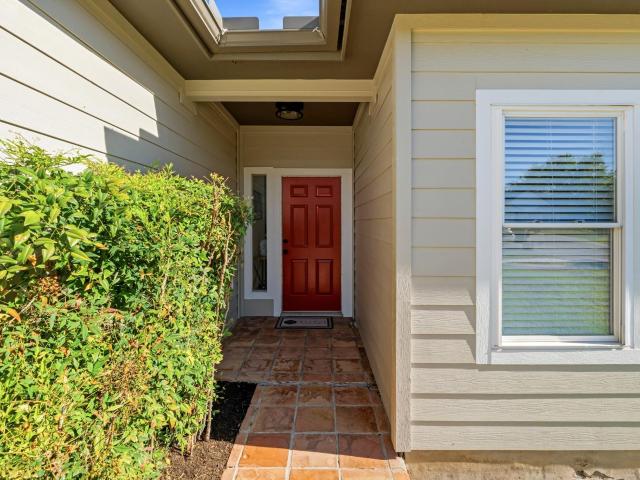
A cheerful red door and saltillo-tiled entry welcome you to 512 Purple Sage Drive — a light-filled, move-in-ready single-story home in Chisholm Valley. This home lives far larger than its footprint, thanks to dramatic vaulted ceilings and an open flow across the main living spaces. Fresh designer-white paint and rich wood-look flooring run throughout, giving the whole home a crisp, updated feel. The living room centers on a classic tile-surround fireplace with white mantel, framed by windows on both sides and a glass door with transom above that pulls in backyard greenery from every angle. The kitchen — with gas range and breakfast bar seating — opens to a sunny bay-window breakfast nook overlooking the fenced backyard. Outside, a brick-and-siding exterior, two-car garage, and healthy lawn round out the package on a quiet interior street. The location delivers: minutes to historic downtown Round Rock, easy I-35 access to the tech corridor and Austin, and close to Old Settlers Park and
USD 275,000
1403 Alma Dr
View photo
House · for sale
USD 275,000
USD 257/sq.ft
1403 Alma Dr
Scofield Farms
· 1,066 sq.ft · 3 Bedrooms · 1 Bath · House
· Patio · Garden · Fireplace · Equipped kitchen · Parking
Scofield Farms · 1,066 sq.ft · 3 Bedrooms · 1 Bath · House · Patio · Garden · Fireplace · Equipped kitchen · Parking
Located in an established North Austin neighborhood with convenient access to major tech employers, shopping, dining, and downtown, this charming single-story home offers thoughtful updates and a functional layout ideal for everyday living. Fresh exterior paint enhances the home’s curb appeal, while the property sits on a spacious lot with a one-car garage and private driveway. Inside, the open floor plan features new luxury vinyl plank flooring throughout the entire home for a clean, cohesive look. The living room welcomes you with a high vaulted ceiling, a cozy fireplace, and sliding glass doors that open to the back patio, creating an easy flow for indoor-outdoor living. The galley-style kitchen has been updated with granite countertops and stainless-steel appliances, including a gas range. The primary bedroom features a walk-in closet, while new dual-pane windows throughout enhance comfort and energy efficiency. Outside, the large fenced backyard provides plenty of space for entert
USD 275,000
13700 Sage Grouse Dr # 701
View photo
Condo · for sale
USD 385,000
USD 255/sq.ft
13700 Sage Grouse Dr # 701
Scofield Farms
· 1,507 sq.ft · 3 Bedrooms · 2 Baths · Condo
· Office room · Equipped kitchen
Scofield Farms · 1,507 sq.ft · 3 Bedrooms · 2 Baths · Condo · Office room · Equipped kitchen
Turnkey or lock & go furnished townhome for investors and owner-occupants alike. All Furnishings & furniture convey. Appliances, cookware, dishes, linens, towels, lamps, and household essentials. For an investor, the property offers an established STR history with 5-star reviews; durations of 60 days or longer with some guests remaining for a year or more. Rental income history is available to qualified buyers. Fabulous, flexible two-level floor plan. Main level includes primary bedroom with private bath and walk-in shower along w kitchen, dining, and living areas, plus a powder bath. Upstairs second bedroom and full bath, and a third bedroom that can function as a spacious loft, separate second living area, home office, or a combination office/lounge. The layout works especially well for extended-stay tenants, roommates, guests, professionals working from home or an owner who simply wants greater separation of living space. Vaulted ceilings and open layout create a comfortable, spacio
USD 385,000
10905 Mystic Timber Dr
View photo
House · for sale
USD 514,814
USD 201/sq.ft
10905 Mystic Timber Dr
Scofield Farms
· 2,551 sq.ft · 5 Bedrooms · 3 Baths · House
· Patio · Office room · Equipped kitchen
Scofield Farms · 2,551 sq.ft · 5 Bedrooms · 3 Baths · House · Patio · Office room · Equipped kitchen
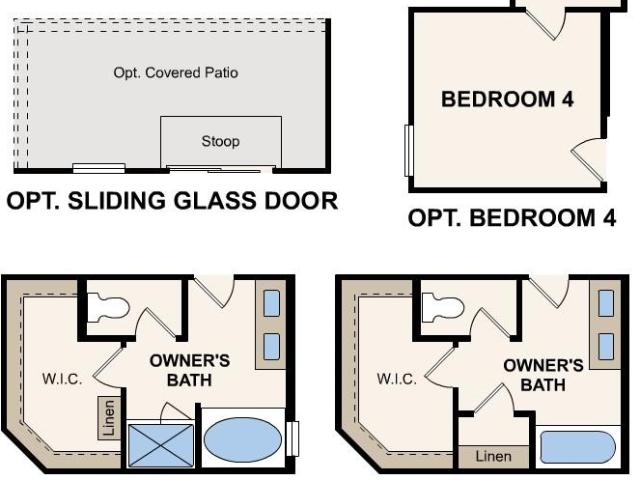
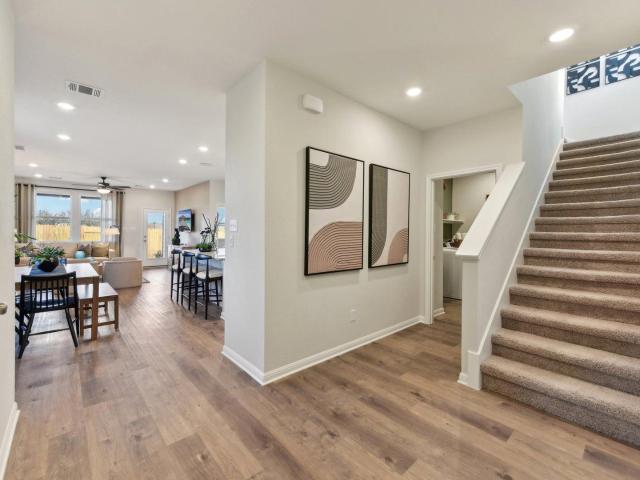
MLS# 2843-. Built by Century Communities. Nov 2026 completion! The Primrose offers a thoughtfully designed two-story layout with 5 bedrooms, 3 bathrooms, and versatile living spaces to fit a variety of lifestyles. The open-concept main level features a spacious great room that flows seamlessly into the dining area and kitchen, creating an ideal setting for everyday living and entertaining. The kitchen includes a center island and a walk-in pantry, providing ample prep space and storage. The main level includes two bedrooms and two full bathrooms, including the private primary suite. The primary retreat features a walk-in closet and a well-appointed en-suite bathroom with dual vanities, a separate soaking tub, and a walk-in shower. An additional bedroom and full bathroom on the first floor offer flexibility for guests, a home office, or multigenerational living. Upstairs, you'll find three additional bedrooms, a full bathroom, a versatile loft and media room. A covered patio extends the
USD 514,814
4811 Native Pearl
View photo
House · for sale
USD 498,185
USD 195/sq.ft
4811 Native Pearl
Scofield Farms
· 2,551 sq.ft · 5 Bedrooms · 3 Baths · House
· Patio · Office room · Equipped kitchen
Scofield Farms · 2,551 sq.ft · 5 Bedrooms · 3 Baths · House · Patio · Office room · Equipped kitchen
MLS# 2262-. Built by Century Communities. Dec 2026 completion! The Primrose offers a thoughtfully designed two-story layout with 5 bedrooms, 3 bathrooms, and versatile living spaces to fit a variety of lifestyles. The open-concept main level features a spacious great room that flows seamlessly into the dining area and kitchen, creating an ideal setting for everyday living and entertaining. The kitchen includes a center island and a walk-in pantry, providing ample prep space and storage. The main level includes two bedrooms and two full bathrooms, including the private primary suite. The primary retreat features a walk-in closet and a well-appointed en-suite bathroom with dual vanities, a separate soaking tub, and a walk-in shower. An additional bedroom and full bathroom on the first floor offer flexibility for guests, a home office, or multigenerational living. Upstairs, you'll find three additional bedrooms, a full bathroom, a versatile loft and media room. A covered patio extends the
USD 498,185
905 Bellview Ave
View photo
House · for sale
USD 250,000
USD 232/sq.ft
Updated
905 Bellview Ave
Scofield Farms
· 1,076 sq.ft · 3 Bedrooms · 1 Bath · House
Scofield Farms · 1,076 sq.ft · 3 Bedrooms · 1 Bath · House
Welcome to 305 Bellview Avenue, a charming 3 bedroom, 1 bath home where original character, natural light, and everyday convenience come together in the heart of Round Rock. Step inside and you are greeted by beautiful original hardwood floors and a bright, welcoming interior filled with windows that bring in natural light throughout the day. The home offers the warmth and personality of an older home while thoughtful updates provide the comfort and function needed for modern living. It is easy to picture slow mornings with coffee, relaxed evenings at home, and making the space your own. Just a quarter mile away, Chisholm Valley Park offers a neighborhood trail, open field, playscape, picnic areas, and an easy place to get outside without having to go far. Downtown Round Rock is a short five minute drive away, putting local restaurants, shops, nightlife, and an evening stroll through the heart of the city within easy reach. Nearby 620 provides even more dining and shopping options, whi
USD 250,000
4815 Native Pearl
View photo
House · for sale
USD 445,660
USD 242/sq.ft
4815 Native Pearl
Scofield Farms
· 1,841 sq.ft · 4 Bedrooms · 2 Baths · House
· Equipped kitchen
Scofield Farms · 1,841 sq.ft · 4 Bedrooms · 2 Baths · House · Equipped kitchen
MLS# 8704-. Built by Century Communities. Dec 2026 completion! The open layout at the heart of the Heron showcases a sunlit, spacious great room, a dining area, and an impressive kitchen with a walk-in pantry and a center island. The serene primary suite is adjacent, offering a restful retreat at the end of hectic days. Enjoy a walk-in closet and an attached bath with dual sinks and a walk-in shower. Toward the front of the home, you’ll find three bedrooms and a full bath. A central laundry adds convenience
USD 445,660
7319 Yaupon Dr
View photo
House · for sale
USD 1,575,000
USD 388/sq.ft
7319 Yaupon Dr
Scofield Farms
· 4,058 sq.ft · 5 Bedrooms · 3 Baths · House
· Patio · Garden · Office room · Fireplace · Equipped kitchen · Swimming pool
Scofield Farms · 4,058 sq.ft · 5 Bedrooms · 3 Baths · House · Patio · Garden · Office room · Fireplace · Equipped kitchen · Swimming pool
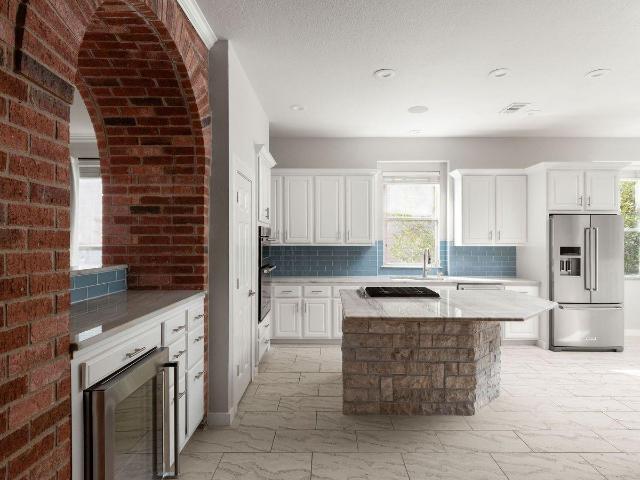
Forever Views is a standout Great Hills home with more than 4,000 square feet, five bedrooms, and a backyard that makes the most of its extraordinary setting. A heated pool and spa overlook protected canyonland, with trails leading toward Bull Creek, minutes from The Arboretum, The Domain, and downtown Austin. The home lives primarily on one level, with the primary suite and three additional bedrooms downstairs. A dedicated office, formal dining room, generous living spaces, and an oversized laundry/mudroom give the main level space and function. Exposed brick archways bring warmth and character, complemented by hardwood floors, expansive windows, and an electric fireplace. The kitchen features granite counters, wood cabinetry, KitchenAid appliances, and a breakfast area overlooking the views. Sliding doors connect living spaces to the covered patio for easy entertaining. The primary suite has automatic shades and direct backyard access; its bath includes a soaking tub with striking vi
USD 1,575,000
5613 Koshoa Dr
View photo
House · for sale
USD 414,385
USD 206/sq.ft
5613 Koshoa Dr
Scofield Farms
· 2,002 sq.ft · 4 Bedrooms · 2 Baths · House
· Equipped kitchen
Scofield Farms · 2,002 sq.ft · 4 Bedrooms · 2 Baths · House · Equipped kitchen
MLS# 6738-. Built by Century Communities. Dec 2026 completion! The Hampton plan will have you feeling right at home in no time. Upon entering, a foyer welcomes you into a versatile and accessible open-concept layout, with a lavish kitchen overlooking a generous great room and dining area. The main floor is also home to an expansive owner’s suite and primary bathroom, boasting dual vanities and a sizeable walk-in closet. Completing the home, the second floor features three more bedrooms and a loft—perfect for entertainment and relaxation
USD 414,385
1801 W St. Johns St
View photo
House · for sale
USD 1,500,000
USD 592/sq.ft
1801 W St. Johns St
Scofield Farms
· 2,530 sq.ft · 4 Bedrooms · 4 Baths · House
· Garden · Deck · Swimming pool
Scofield Farms · 2,530 sq.ft · 4 Bedrooms · 4 Baths · House · Garden · Deck · Swimming pool
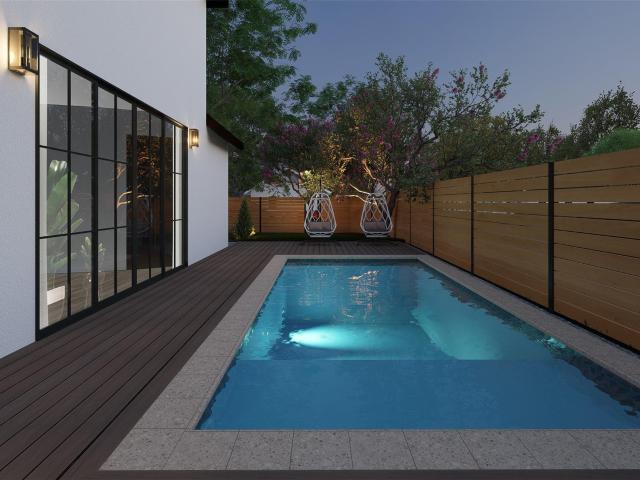
Welcome to the St. Johns Residence, an architecturally distinctive new construction completing in October 2026 on a premier corner lot in one of Crestview’s most coveted pockets. Designed to live like a true private compound, the residence offers a total of 4 bedrooms, 4 full bathrooms, plus an additional living space, highlighted by an attached guest apartment with its own separate entrance—an incredibly versatile setup for extended family, guests, a private office, au pair quarters, or multigenerational living. The home pairs crisp white stucco with dramatic black-framed windows, dark rooflines, warm wood accents, and striking modern Tudor-inspired detailing for a timeless yet highly distinctive exterior. Inside, soaring ceilings, expansive walls of glass, and an open-concept layout bring in abundant natural light while creating a seamless connection to the outdoor spaces. The backyard is designed as a private retreat, centered around a resort-style pool, generous decking, mature tre
USD 1,500,000
5617 Koshoa Dr
View photo
House · for sale
USD 443,955
USD 182/sq.ft
5617 Koshoa Dr
Scofield Farms
· 2,433 sq.ft · 5 Bedrooms · 3 Baths · House
· Equipped kitchen
Scofield Farms · 2,433 sq.ft · 5 Bedrooms · 3 Baths · House · Equipped kitchen
MLS# 1614-. Built by Century Communities. Dec 2026 completion! The two-story Bristol plan offers ample space to meet your needs. Privately situated on the main floor, the owner's suite features a roomy walk-in closet and attached bath. Additional main-floor highlights include a second bedroom downstairs with a walk-in closet, a two-story foyer, a mudroom, and a spacious kitchen overlooking an open-concept dining area and great room. Upstairs, you'll enjoy a versatile loft space, plus three more bedrooms—two featuring walk-in closets
USD 443,955
836 Perry Pass # 32
View photo
House · for sale
USD 432,990
USD 233/sq.ft
836 Perry Pass # 32
Scofield Farms
· 1,851 sq.ft · 3 Bedrooms · 2 Baths · House
· Equipped kitchen · Parking
Scofield Farms · 1,851 sq.ft · 3 Bedrooms · 2 Baths · House · Equipped kitchen · Parking
Welcome to the beautifully designed Fawn Plan by David Weekley Homes in the sought-after Double Creek Crossing community! This stunning two-story home offers 3 spacious bedrooms, 2.5 baths, and a 2-car garage with a thoughtfully crafted layout perfect for modern living. The heart of the home is the gourmet kitchen, featuring stylish finishes, ample counter space, and an open-concept design ideal for entertaining and everyday comfort. Enjoy relaxing mornings or peaceful evenings on the covered porch, creating the perfect outdoor retreat. Located in highly acclaimed Round Rock Independent School District, this home combines comfort, convenience, and quality craftsmanship in one exceptional package. Double Creek Crossing offers a prime location with easy access to shopping, dining, and major commuter routes while maintaining a welcoming neighborhood feel. Don’t miss the opportunity to own this beautifully crafted home in one of the area’s most desirable communities! Our EnergySaver Homes
USD 432,990
5609 Koshoa Dr
View photo
House · for sale
USD 390,135
USD 246/sq.ft
5609 Koshoa Dr
Scofield Farms
· 1,582 sq.ft · 4 Bedrooms · 2 Baths · House
· Patio · Equipped kitchen · Parking
Scofield Farms · 1,582 sq.ft · 4 Bedrooms · 2 Baths · House · Patio · Equipped kitchen · Parking
MLS# 9119-. Built by Century Communities. Nov 2026 completion! The charming Cedar plan offers four roomy bedrooms, including a primary suite with a private bath and a walk-in closet. An open-concept layout is adjacent, showcasing a sunny great room, a dining area, and an impressive kitchen with a center island and built-in pantry. Also includes second bath, front porch, covered patio, and 2-bay garage
USD 390,135

Get email alerts

Don't miss out: be the first to know about new properties

The alert was correctly created

On subscribing you accept the conditions of use and the privacy policy
Alert
Receive new ads in your inbox
Save this search
Receive alerts for new listings

We'll send you an email when we have new properties for: "Properties for sale in Scofield Farms"

The alert was correctly created

Gracywoods
AMLI at Stone Hollow
Get email alerts and be the first to see new listings
Required field
On subscribing I accept the terms of the privacy policy
Perfect! You'll soon start receiving new listings via email
Alert
Receive an email when we have new ads for Properties for sale in Scofield Farms
Save this search
Filters

Bedrooms

Size (sq.ft)

sq.ft
sq.ft

Price

USD
USD

Property type

Bathrooms

Clear all filters
Receive notifications when new entries are published.