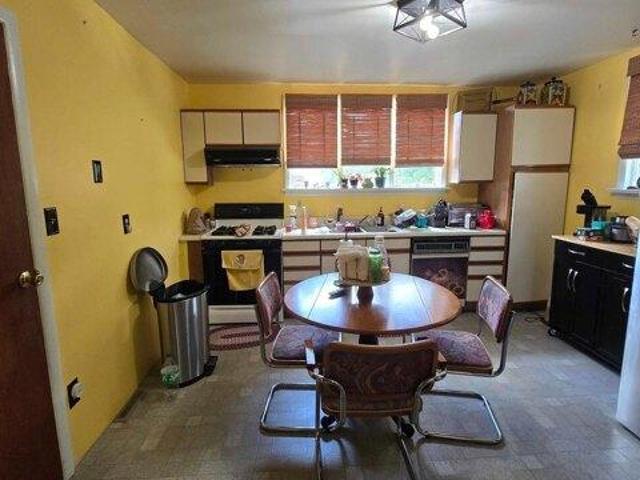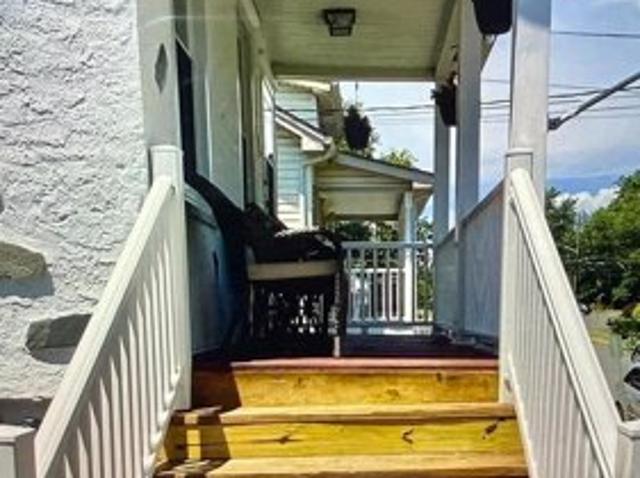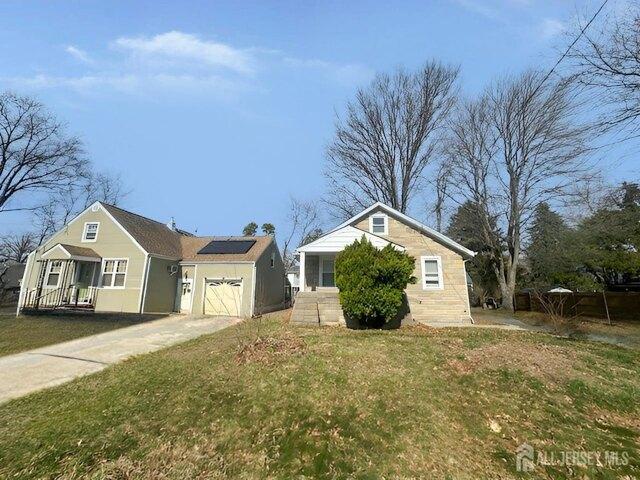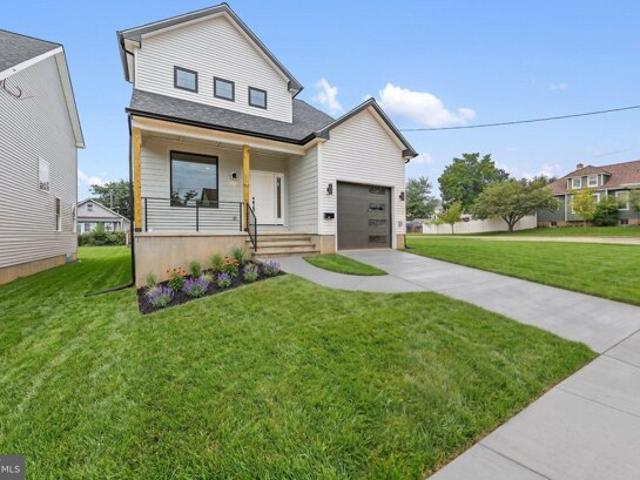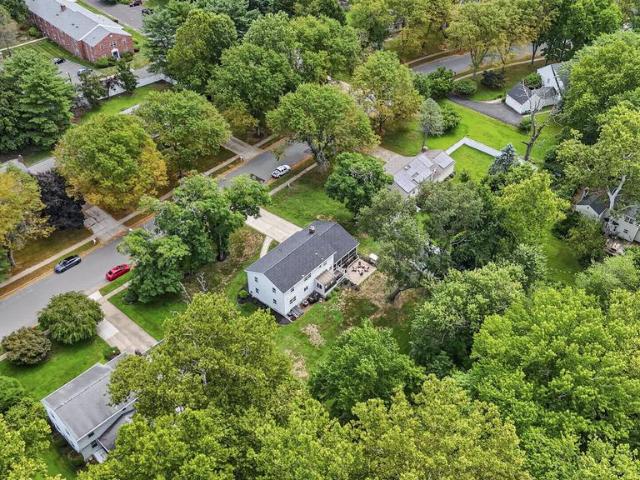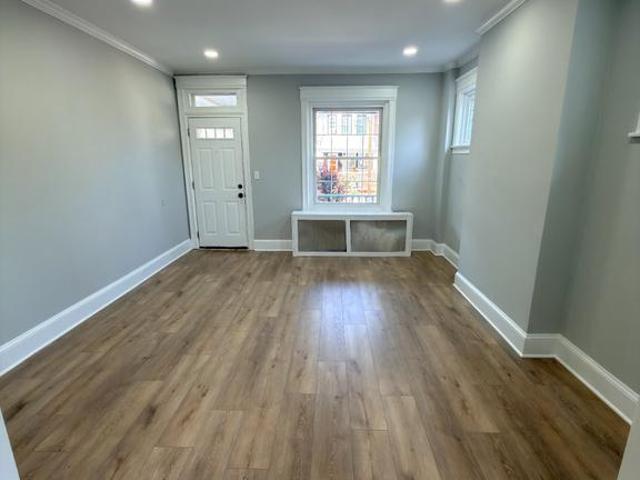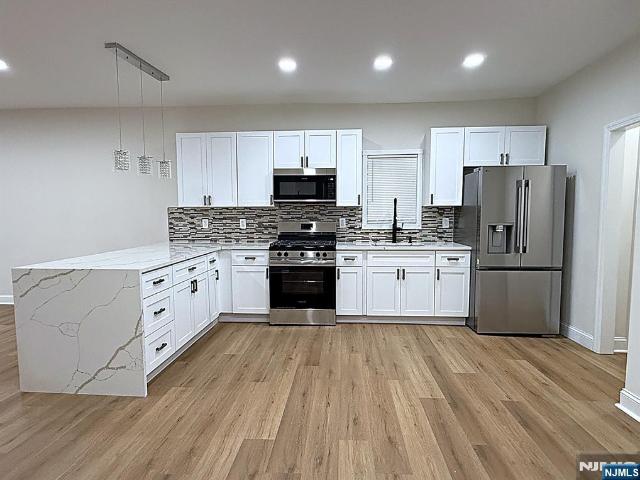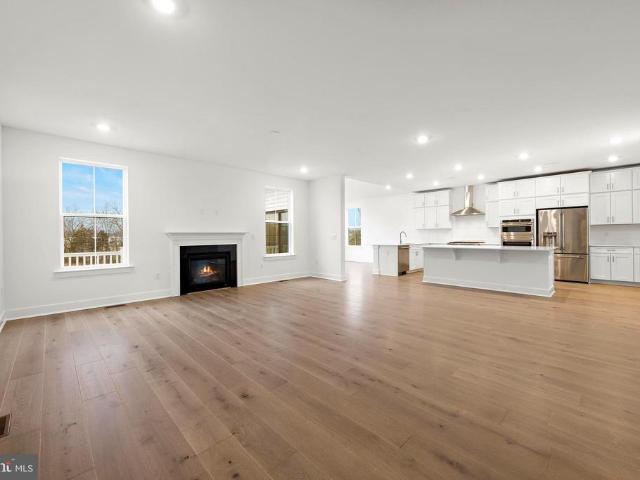
1,012 houses for sale in Scotch Run

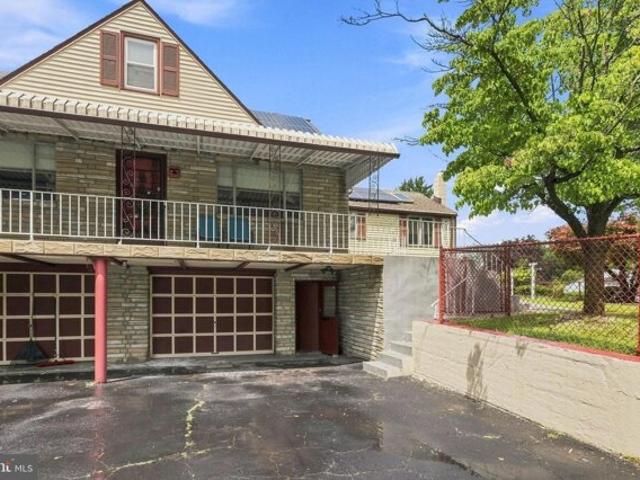
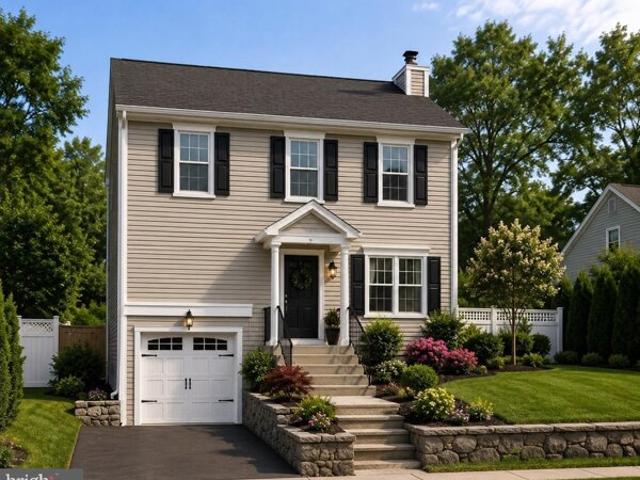
house with 3 bedroom, Ewing NJ ES105288274
View photo
House · for sale
USD 440,000
USD 233/sq.ft
house with 3 bedroom, Ewing NJ ES105288274
Scotch Run
· 1,884 sq.ft · 3 Bedrooms · House
· Garden · Parking · Cellar
Scotch Run · 1,884 sq.ft · 3 Bedrooms · House · Garden · Parking · Cellar
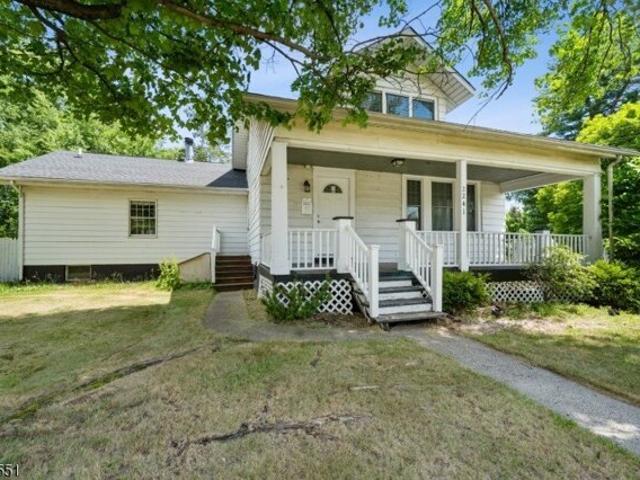
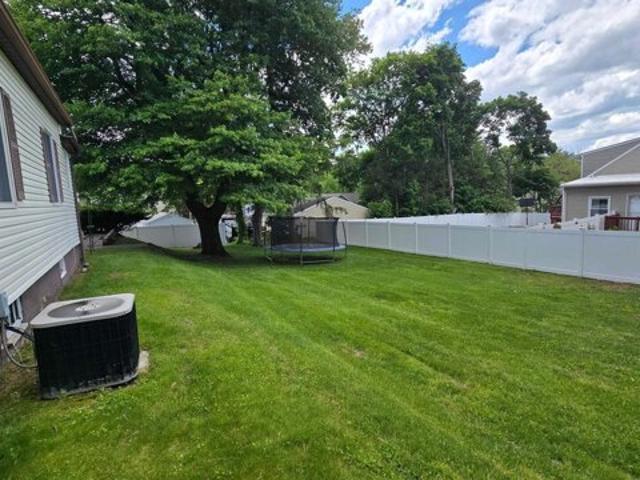
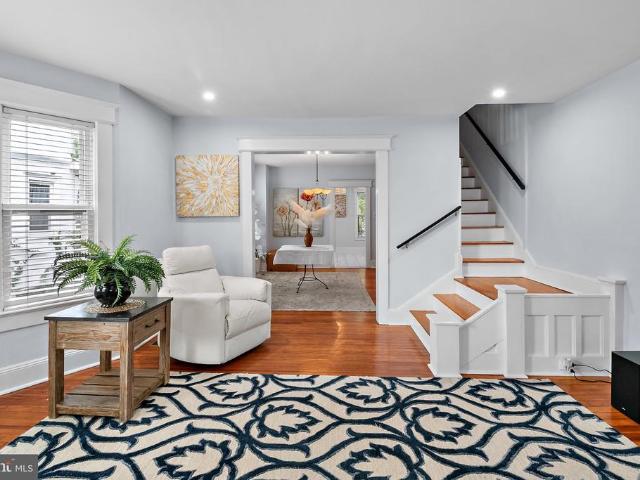
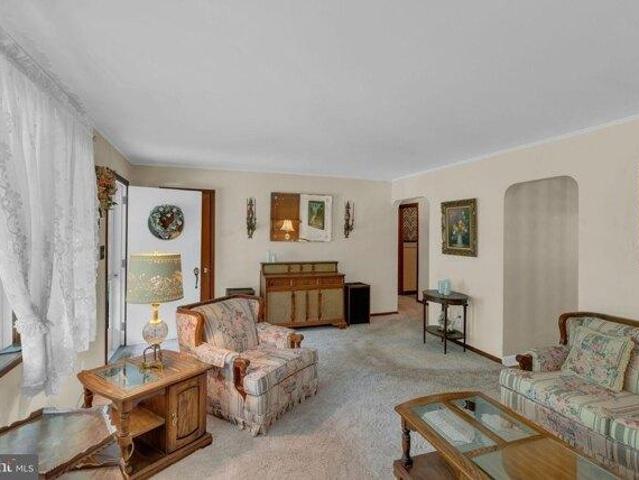
Welcome to this charming 3 bedroom, 3 bathroom home tucked on a quiet street just minutes from The College of New Jersey, local churches, parks, and everyday shopping. Featuring beautiful hardwood floors throughout the home, giving it a warm and timeless feel from the moment you walk in. The interior boasts stunning exposed beams and skylights that flood the space with natural light, creating an inviting atmosphere. Step onto the long front porch and imagine your morning coffee here. Upstairs, the bedrooms share a convenient Jack and Jill bathroom. The fully fenced backyard is perfect for kids and pets, and with 6 parking spots total you'll never worry about guests. That includes a 2-car attached garage plus an additional detached garage that can be used for storage, a workshop, or even rented out as workspace. Want instant savings' The home comes with solar panels attached to help cut monthly energy costs. Downstairs, enjoy a separate basement entrance leading to recreation rooms and
USD 440,000
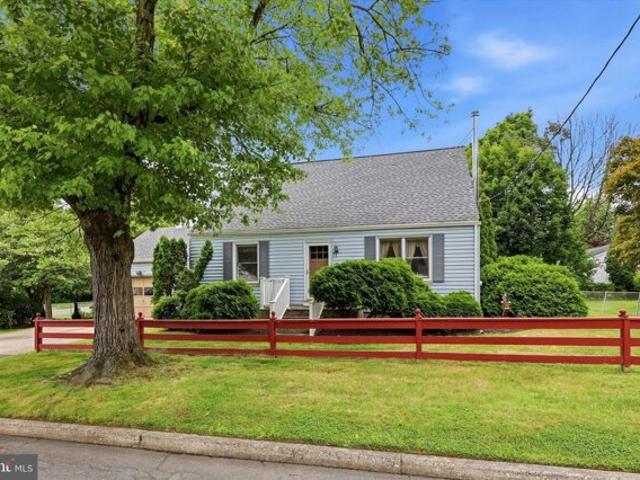
house with 3 bedroom, Ewing NJ ES105274473
View photo
House · for sale
USD 375,000
USD 285/sq.ft
house with 3 bedroom, Ewing NJ ES105274473
Scotch Run
· 1,313 sq.ft · 3 Bedrooms · House
· Gym · Fireplace · Cellar
Scotch Run · 1,313 sq.ft · 3 Bedrooms · House · Gym · Fireplace · Cellar
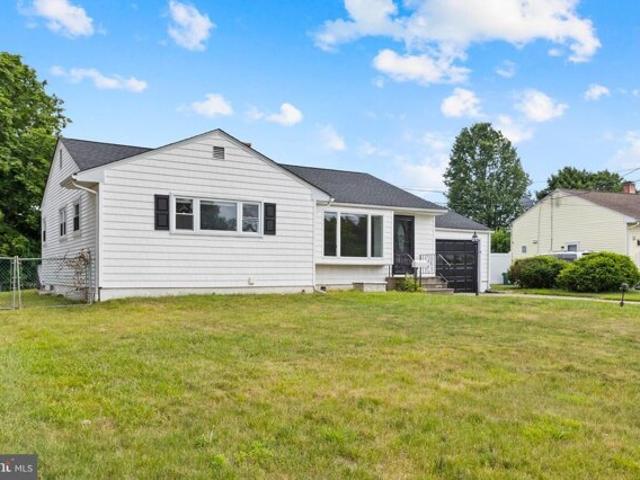
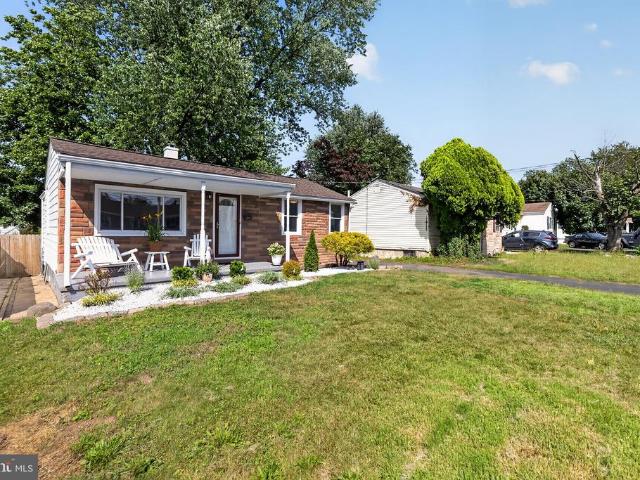
Welcome Home to this lovingly maintained ranch nestled on a secluded oversized lot in Ewing Twp. This charming residence offers comfortable one-floor living with plenty of space both inside and out. The inviting floor plan features hardwood flooring throughout (currently protected beneath the carpeting), offering timeless character and warmth. Spacious living room offers a wood Burning fireplace. Home has 3 large sized bedrooms and a beautiful four seasons room perfect to relax year round. The oversized lot creates endless opportunities for outdoor entertaining, gardening, recreation or simply enjoying your own private retreat. The fully finished basement signicantly expands the living space, offering flexibility for an additional den, home office, gym, game room, or guest accomodations. Pride of ownership is evident throughout this well-loved home, which has carefully maintained and cherished over the years. Tons of storage in attic w/pull down stairs. Home offers an inviting 3 season
USD 375,000
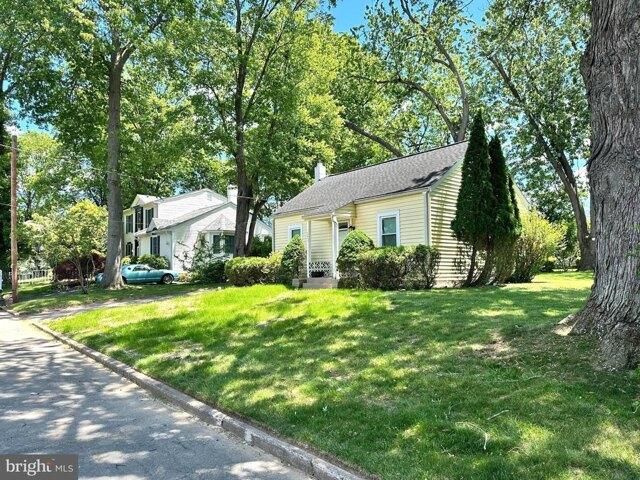
house with 2 bedroom, Ewing NJ ES105288985
View photo
House · for sale
USD 244,500
USD 190/sq.ft
house with 2 bedroom, Ewing NJ ES105288985
Scotch Run
· 1,281 sq.ft · 2 Bedrooms · House
· Garden · Office room · Cellar · Parking
Scotch Run · 1,281 sq.ft · 2 Bedrooms · House · Garden · Office room · Cellar · Parking
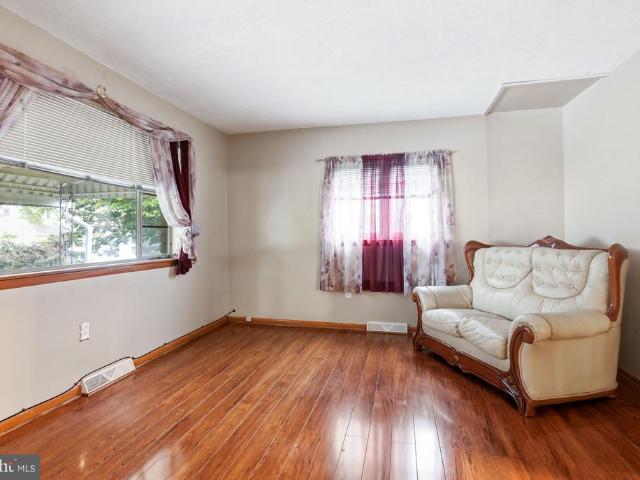
This charming two-bedroom, one-bath home offers an excellent opportunity for buyers seeking both value and future potential. The property features a versatile layout with solid bones, making it ideal for cosmetic updates and personal customization. Newer mechanical systems provide added peace of mind, while the full walk-out basement offers great potential to be finished for additional living space. A walk-up attic provides further flexibility and could be transformed into a third bedroom, home office, or extra storage. The home also includes a private yard and a long driveway with ample parking. Classic curb appeal and clear pride of ownership throughout the surrounding street enhance its overall appeal. Conveniently located near parks, shopping, dining, major highways, and mass transit, this property offers both everyday convenience and long-term value. Bring your vision and unlock the full potential this home has to offer
USD 244,500
house with 3 bedroom, Ewing NJ ES105293101
View photo
House · for sale
USD 439,900
USD 378/sq.ft
house with 3 bedroom, Ewing NJ ES105293101
Scotch Run
· 1,163 sq.ft · 3 Bedrooms · House
· Gym · Equipped kitchen
Scotch Run · 1,163 sq.ft · 3 Bedrooms · House · Gym · Equipped kitchen
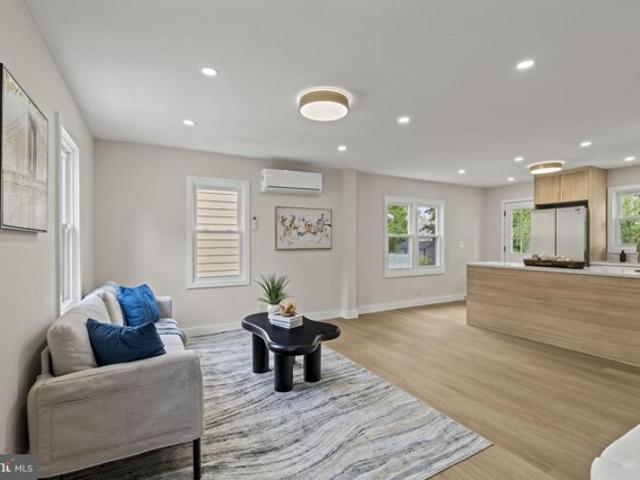
Move right in to this beautifully maintained three-bedroom, two full bathroom ranch nestled on a quiet street in the desirable Sherbrooke Manor section of Ewing Township. Filled with natural light, the spacious living room creates a warm and welcoming first impression and flows seamlessly into the remodeled eat-in kitchen and dining area, featuring timeless shaker cabinetry, granite countertops, and ample space for everyday living and entertaining. Newer windows and doors throughout the home add to its comfort, energy efficiency, and curb appeal. Just beyond the kitchen, enjoy the spacious sunroom flooded with natural sunlight-an ideal space for relaxing, watching the big game, or enjoying your morning coffee year-round. Three comfortable bedrooms and a full bathroom complete the main level. The finished lower level provides valuable additional living space, perfect for a family room, recreation area, home office, or gym. It also features a second full bathroom, a dedicated laundry are
USD 439,900
house with 4 bedroom, Trenton NJ ES105293840
View photo
House · for sale
USD 378,000
USD 328/sq.ft
house with 4 bedroom, Trenton NJ ES105293840
Scotch Run
· 1,152 sq.ft · 4 Bedrooms · House
· Office room · Equipped kitchen · Cellar · Parking
Scotch Run · 1,152 sq.ft · 4 Bedrooms · House · Office room · Equipped kitchen · Cellar · Parking
Welcome to 137 Ardsley Avenue, a beautifully remodeled 4 bedroom home in Ewing Township where the work has already been done for you! Step inside to a fresh, modern interior featuring new flooring, an updated kitchen, a completely renovated bathroom, and stylish finishes throughout. The bright and inviting living spaces offer plenty of flexibility, while four bedrooms provide room for everyone, including the option to create a dedicated home office or guest space. A mini-split system provides efficient, zoned comfort throughout the home, while the full basement offers additional storage and plenty of possibilities for future use. Off-street parking adds even more everyday convenience. Situated in Ewing Township, this home offers convenient access to Route 295, Routes 29 and 31, Route 206, and Route 1, making travel throughout Mercer County and into surrounding areas easy. Commuters will also appreciate access to SEPTA's West Trenton Station with rail service into Philadelphia, as well
USD 378,000
house with 4 bedroom, Ewing NJ ES105319479
View photo
House · for sale
USD 479,900
USD 273/sq.ft
house with 4 bedroom, Ewing NJ ES105319479
Scotch Run
· 1,755 sq.ft · 4 Bedrooms · House
· Garden · Equipped kitchen · Parking · Cellar
Scotch Run · 1,755 sq.ft · 4 Bedrooms · House · Garden · Equipped kitchen · Parking · Cellar
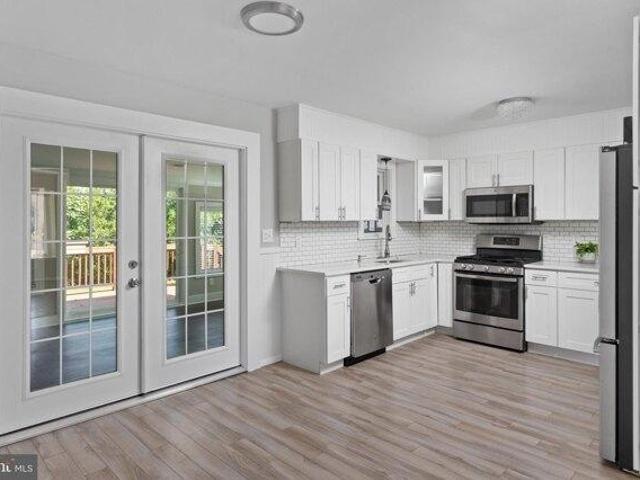
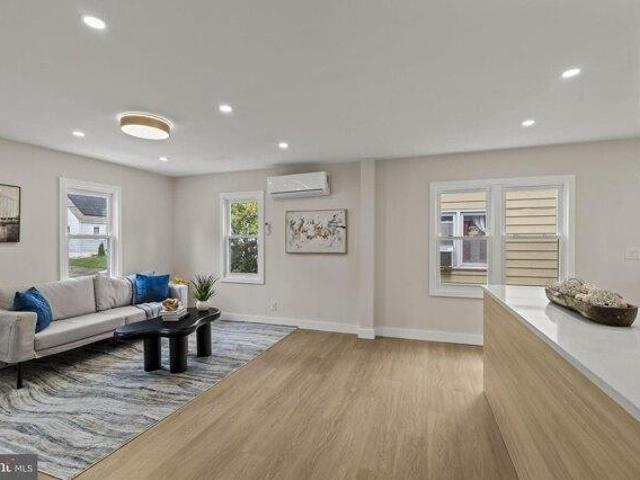
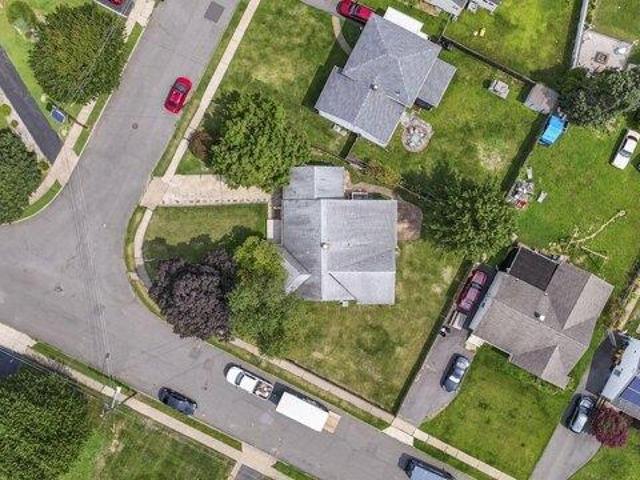
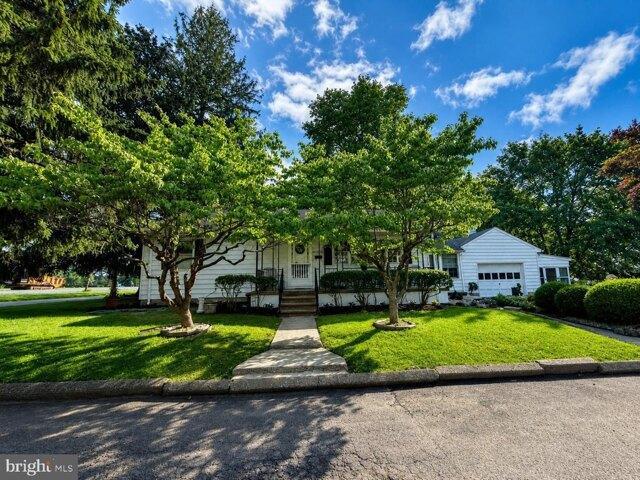
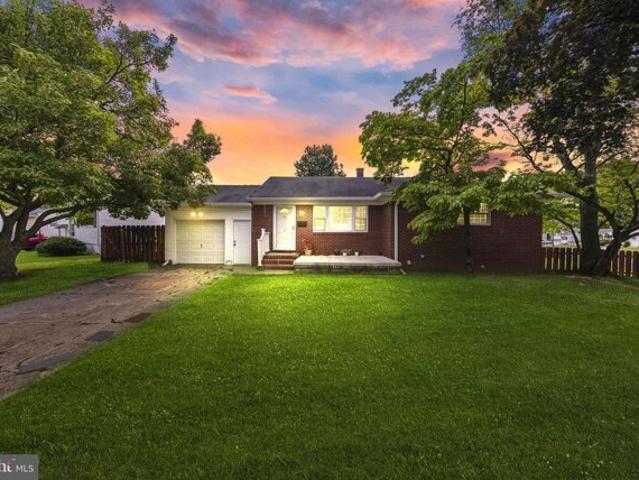
Welcome to SHERBROOKE MANOR! This beautifully remodeled and updated 4-bedroom, 3-full-bath ranch is situated on a large corner lot and offers far more space than you would ever guess from the curb! The updated kitchen features stainless steel appliances, natural wood cabinetry with plenty of storage, and recessed lighting. Just off the kitchen is the formal living room with hardwood flooring, while the spacious family room features a cathedral ceiling and ceiling fan. The large primary bedroom includes an ensuite bath, complemented by three additional nicely sized bedrooms, two with hardwood flooring. Beautifully updated bathrooms feature ceramic tile walls and flooring. The full finished basement provides exceptional additional living space with a bar area, hardwood flooring, a separate bonus room ideal for a home office, playroom or workout space, another full bath, washer and dryer, utility sink, and ample storage. Additional highlights include a one-car garage, fenced-in yard with
USD 479,900
3 bedroom, Ewing NJ 08618 105274473
View photo
House · for sale
USD 375,000
USD 285/sq.ft
3 bedroom, Ewing NJ 08618 105274473
Scotch Run
· 1,313 sq.ft · 3 Bedrooms · 2 Baths · House
· Gym · Fireplace · Cellar
Scotch Run · 1,313 sq.ft · 3 Bedrooms · 2 Baths · House · Gym · Fireplace · Cellar
Welcome Home to this lovingly maintained ranch nestled on a secluded oversized lot in Ewing Twp. This charming residence offers comfortable one-floor living with plenty of space both inside and out. The inviting floor plan features hardwood flooring throughout (currently protected beneath the carpeting), offering timeless character and warmth. Spacious living room offers a wood Burning fireplace. Home has 3 large sized bedrooms and a beautiful four seasons room perfect to relax year round. The oversized lot creates endless opportunities for outdoor entertaining, gardening, recreation or simply enjoying your own private retreat. The fully finished basement signicantly expands the living space, offering flexibility for an additional den, home office, gym, game room, or guest accomodations. Pride of ownership is evident throughout this well-loved home, which has carefully maintained and cherished over the years. Tons of storage in attic w/pull down stairs. Home offers an inviting 3 season
USD 375,000
house with 3 bedroom, Trenton NJ ES105293471
View photo
House · for sale
USD 335,000
USD 237/sq.ft
house with 3 bedroom, Trenton NJ ES105293471
Scotch Run
· 1,410 sq.ft · 3 Bedrooms · House
· Garden · Equipped kitchen · Parking
Scotch Run · 1,410 sq.ft · 3 Bedrooms · House · Garden · Equipped kitchen · Parking
This home is being sold strictly AS-IS. The first floor offers a spacious living room, dining room, enclosed front porch, large kitchen, and a primary bedroom with attached en suite bathroom. The second floor includes 2 additional bedrooms and another full bathroom. While the interior is in need of cosmetic updating, the home offers an impressive amount of living space and potential. Great opportunity for an investor, contractor, or owner occupant willing to renovate. Cash or renovation financing is likely best. The oversized lot may offer subdivision potential (buyer to perform their own due diligence with the township) or can simply be enjoyed as a large yard. A detached 3-car garage is also located on the property; however, the structure is in need of significant repair or replacement. Do not enter the garage. Buyer is responsible for any township certifications, inspections, and/or certificate of occupancy requirements
USD 335,000
Hazelhurst Ave, Ewing Township, Home For Sale
View photo
House · for sale
USD 386,900
USD 258/sq.ft
Hazelhurst Ave, Ewing Township, Home For Sale
Scotch Run
· 1,496 sq.ft · 3 Bedrooms · 2 Baths · House
· Patio · Garden · Parking · Equipped kitchen · Air conditioning · Cellar
Scotch Run · 1,496 sq.ft · 3 Bedrooms · 2 Baths · House · Patio · Garden · Parking · Equipped kitchen · Air conditioning · Cellar
Welcome to 17 Hazelhurst Ave in Ewing. The property offers a main level addition and many upgrades throughout. This is a single detached home with over 8 foot ceiling high, approximately 1500 square feet living space, a full basement (egress), detached garage and beautiful backyard landscape. The first level includes a living room, dining room, master bedroom, full bath with laundry area, and kitchen. A second and third bedroom along with a half bath are located on the second level. The Kitchen features: granite countertops and island, subway backsplash, new stainless steel refrigerator and dishwasher, newer gas range and beautiful vinyl plank flooring. Relax on the covered front porch or entertain in the beautifully landscaped backyard which offers a patio and privacy fencing. A large driveway gives way to the detached ample size 24' X 12' garage complete with electricity. Other home comforts include: Gas hot water heater (installed 10/2020), gas heater/AC high efficiency unit and a w
USD 386,900
Keswick Ave, Ewing, Home For Sale
View photo
House · for sale
USD 244,500
USD 190/sq.ft
Keswick Ave, Ewing, Home For Sale
Scotch Run
· 1,281 sq.ft · 2 Bedrooms · 1 Bath · House
· Garden · Office room · Cellar · Parking
Scotch Run · 1,281 sq.ft · 2 Bedrooms · 1 Bath · House · Garden · Office room · Cellar · Parking
This charming two-bedroom, one-bath home offers an excellent opportunity for buyers seeking both value and future potential. The property features a versatile layout with solid bones, making it ideal for cosmetic updates and personal customization. Newer mechanical systems provide added peace of mind, while the full walk-out basement offers great potential to be finished for additional living space. A walk-up attic provides further flexibility and could be transformed into a third bedroom, home office, or extra storage. The home also includes a private yard and a long driveway with ample parking. Classic curb appeal and clear pride of ownership throughout the surrounding street enhance its overall appeal. Conveniently located near parks, shopping, dining, major highways, and mass transit, this property offers both everyday convenience and long-term value. Bring your vision and unlock the full potential this home has to offer
USD 244,500
Weber Ave, Ewing Township, Home For Sale
View photo
House · for sale
USD 579,999
USD 334/sq.ft
Weber Ave, Ewing Township, Home For Sale
Scotch Run
· 1,733 sq.ft · 3 Bedrooms · 3 Baths · House
· Patio · Garden · Equipped kitchen · Cellar
Scotch Run · 1,733 sq.ft · 3 Bedrooms · 3 Baths · House · Patio · Garden · Equipped kitchen · Cellar
NEW CONSTRUCTION! Interior color options available for delivery!The first of 5 new homes in a well established community. Welcome to Contemporary living. Upon entering notice the open floor plan with large windows. Modern living room, dining room and kitchen with island, quartz countertops, hardwood floors, built in kitchen pantry and stainless steel appliances waiting for a new resident chef. Large spa inspired bathrooms. Second floor laundry room comes fully equipped with a high-efficiency washer and dryer for convenience. Primary bedroom boasts vaulted ceilings, walk in closet and ensuite bath with double sink. Bedrooms with large closet space. Full partially finished basement to envision your own space. Backyard patio with beautifully landscaped property that's ideal for your own oasis. Home also has charging station for electric vehicles. Note: 2 Exterior photos are virtually enhanced
USD 579,999
Somerset St, Ewing, Home For Sale
View photo
House · for sale
USD 440,000
USD 233/sq.ft
Somerset St, Ewing, Home For Sale
Scotch Run
· 1,884 sq.ft · 3 Bedrooms · 3 Baths · House
· Garden · Parking · Cellar
Scotch Run · 1,884 sq.ft · 3 Bedrooms · 3 Baths · House · Garden · Parking · Cellar
Welcome to this charming 3 bedroom, 3 bathroom home tucked on a quiet street just minutes from The College of New Jersey, local churches, parks, and everyday shopping. Featuring beautiful hardwood floors throughout the home, giving it a warm and timeless feel from the moment you walk in. The interior boasts stunning exposed beams and skylights that flood the space with natural light, creating an inviting atmosphere. Step onto the long front porch and imagine your morning coffee here. Upstairs, the bedrooms share a convenient Jack and Jill bathroom. The fully fenced backyard is perfect for kids and pets, and with 6 parking spots total you'll never worry about guests. That includes a 2-car attached garage plus an additional detached garage that can be used for storage, a workshop, or even rented out as workspace. Want instant savings? The home comes with solar panels attached to help cut monthly energy costs. Downstairs, enjoy a separate basement entrance leading to recreation rooms and
USD 440,000
A Parkside Albemarle, Ewing, Home For Sale
View photo
House · for sale
USD 485,777
A Parkside Albemarle, Ewing, Home For Sale
Scotch Run
· 3 Bedrooms · 3 Baths · House
· Equipped kitchen
Scotch Run · 3 Bedrooms · 3 Baths · House · Equipped kitchen
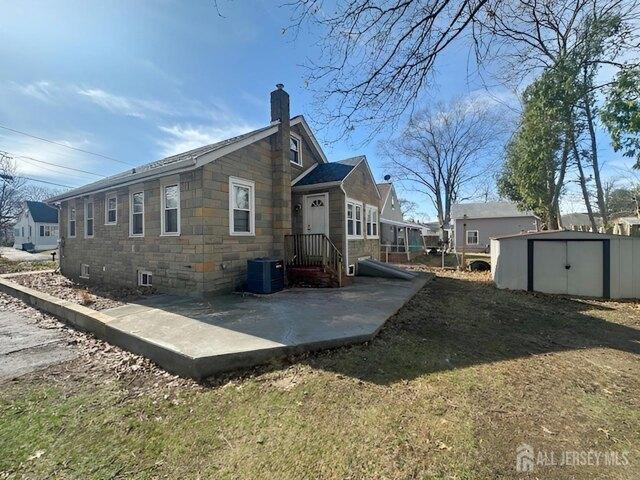
NEW CONSTRUCTION - Your Dream Home Awaits! Be among the first to own one of only two stunning new homes in this established and highly desirable neighborhood. This exceptional residence perfectly combines contemporary architecture, luxurious finishes, and everyday functionality to create a home that is as beautiful as it is practical. Step inside and be welcomed by an impressive sun-filled open-concept floor plan, where oversized windows flood the home with natural light and soaring living spaces create the perfect setting for entertaining or relaxing with family. The designer kitchen is the true centerpiece, showcasing a large hard surface countertops, rich flooring, premium stainless-steel appliances, and abundant cabinetry-ready to inspire your inner chef. Retreat to the luxurious primary suite, thoughtfully designed as your own private sanctuary, featuring a spacious closet and a spa-inspired en-suite bath complete with upscale finishes. 2 additional Generously sized secondary bedr
USD 485,777
Hillman Ave, Trenton, Home For Sale
View photo
House · for sale
USD 374,900
USD 245/sq.ft
Hillman Ave, Trenton, Home For Sale
Scotch Run
· 1,528 sq.ft · 3 Bedrooms · 1 Bath · House
· Equipped kitchen · Parking
Scotch Run · 1,528 sq.ft · 3 Bedrooms · 1 Bath · House · Equipped kitchen · Parking
Welcome home to this charming detached Cape Cod, offering plenty of character, flexible living space, and a fantastic double lot with room to enjoy both indoors and out. This well-cared-for home features 3 bedrooms and 1 full bathroom. Step inside to a spacious living room highlighted by a certified wood-burning stove, creating a warm and inviting focal point. The adjoining dining area features exposed wood beams and ample space for gathering, while the kitchen offers abundant cabinetry, a tile backsplash, and a stainless steel refrigerator. Hardwood floors are located beneath all of the carpeted areas, providing exciting potential for a future update while preserving the home's original character. A bright breezeway connecting the home to the garage provides additional usable space and a convenient transition between indoors and out. Upstairs, the generously sized bedrooms feature hardwood flooring, ceiling fans, and the classic sloped ceilings that give Cape-style homes their charm.
USD 374,900
Claflin Ave, Ewing, Home For Sale
View photo
House · for sale
USD 275,000
USD 418/sq.ft
Claflin Ave, Ewing, Home For Sale
Scotch Run
· 657 sq.ft · 2 Bedrooms · 1 Bath · House
· Garden · Parking
Scotch Run · 657 sq.ft · 2 Bedrooms · 1 Bath · House · Garden · Parking
Bring Your Vision to This Charming Opportunity! This 2-bedroom, 1-bathroom home offers endless potential for buyers looking to add their personal touch and create the space of their dreams. Featuring a functional layout and plenty of natural light, this property is ready for your updates and creative ideas. Step outside to enjoy the large backyard, perfect for gardening, entertaining, outdoor activities, or future expansion possibilities. The convenient driveway provides off-street parking and added accessibility. Whether you're a first-time homebuyer, investor, or someone seeking a rewarding renovation project, this property presents a fantastic opportunity to build equity and make it your own. Don't miss the chance to transform this home into something truly special and uniquely yours
USD 275,000
Ardsley Ave, Trenton, Home For Sale
View photo
House · for sale
USD 378,000
USD 328/sq.ft
Ardsley Ave, Trenton, Home For Sale
Scotch Run
· 1,152 sq.ft · 4 Bedrooms · 1 Bath · House
· Office room · Equipped kitchen · Cellar · Parking
Scotch Run · 1,152 sq.ft · 4 Bedrooms · 1 Bath · House · Office room · Equipped kitchen · Cellar · Parking
Welcome to 137 Ardsley Avenue, a beautifully remodeled 4 bedroom home in Ewing Township where the work has already been done for you! Step inside to a fresh, modern interior featuring new flooring, an updated kitchen, a completely renovated bathroom, and stylish finishes throughout. The bright and inviting living spaces offer plenty of flexibility, while four bedrooms provide room for everyone, including the option to create a dedicated home office or guest space. A mini-split system provides efficient, zoned comfort throughout the home, while the full basement offers additional storage and plenty of possibilities for future use. Off-street parking adds even more everyday convenience. Situated in Ewing Township, this home offers convenient access to Route 295, Routes 29 and 31, Route 206, and Route 1, making travel throughout Mercer County and into surrounding areas easy. Commuters will also appreciate access to SEPTA's West Trenton Station with rail service into Philadelphia, as well
USD 378,000
Spruce St, Ewing Township, Home For Sale
View photo
House · for sale
USD 470,000
Spruce St, Ewing Township, Home For Sale
Scotch Run
· 3 Bedrooms · 3 Baths · House
· Garden · Swimming pool · Deck · Fireplace · Equipped kitchen
Scotch Run · 3 Bedrooms · 3 Baths · House · Garden · Swimming pool · Deck · Fireplace · Equipped kitchen
Welcome to 2241 Spruce St, a charming 1925 Craftsman Colonial Cape in the sought-after Sherbrooke Manor neighborhood of Ewing Township. This 3-bedroom, 2.5-bath home has been thoughtfully updated while preserving its classic character. Step onto the covered front porch and into a spacious living room featuring hardwood floors and abundant natural light. Wooden archways lead to a formal dining room and into a well-appointed kitchen with Corian countertops, stainless steel appliances, ample cabinetry, and a full walk-in pantry. The open-concept layout flows into the adjoining family room, where a gorgeous stone-front wood-burning fireplace sets the tone for cozy evenings. The family room opens to a large deck overlooking an expansive, park-like backyard complete with a fish pond, stone waterfall, fruit trees, hot tub, 2-story barn with electric, and a charming dollhouse. The first-floor primary suite offers new carpet, a walk-in closet with attic storage, and a private full bath. Upstair
USD 470,000
Sherbrooke Rd, Ewing, Home For Sale
View photo
House · for sale
USD 439,900
USD 378/sq.ft
Sherbrooke Rd, Ewing, Home For Sale
Scotch Run
· 1,163 sq.ft · 3 Bedrooms · 2 Baths · House
· Gym · Equipped kitchen
Scotch Run · 1,163 sq.ft · 3 Bedrooms · 2 Baths · House · Gym · Equipped kitchen
Move right in to this beautifully maintained three-bedroom, two full bathroom ranch nestled on a quiet street in the desirable Sherbrooke Manor section of Ewing Township. Filled with natural light, the spacious living room creates a warm and welcoming first impression and flows seamlessly into the remodeled eat-in kitchen and dining area, featuring timeless shaker cabinetry, granite countertops, and ample space for everyday living and entertaining. Newer windows and doors throughout the home add to its comfort, energy efficiency, and curb appeal. Just beyond the kitchen, enjoy the spacious sunroom flooded with natural sunlight-an ideal space for relaxing, watching the big game, or enjoying your morning coffee year-round. Three comfortable bedrooms and a full bathroom complete the main level. The finished lower level provides valuable additional living space, perfect for a family room, recreation area, home office, or gym. It also features a second full bathroom, a dedicated laundry are
USD 439,900
Hardwick Dr, Ewing, Home For Sale
View photo
House · for sale
USD 479,900
USD 273/sq.ft
Hardwick Dr, Ewing, Home For Sale
Scotch Run
· 1,755 sq.ft · 4 Bedrooms · 3 Baths · House
· Garden · Equipped kitchen · Parking · Cellar
Scotch Run · 1,755 sq.ft · 4 Bedrooms · 3 Baths · House · Garden · Equipped kitchen · Parking · Cellar
Welcome to SHERBROOKE MANOR! This beautifully remodeled and updated 4-bedroom, 3-full-bath ranch is situated on a large corner lot and offers far more space than you would ever guess from the curb! The updated kitchen features stainless steel appliances, natural wood cabinetry with plenty of storage, and recessed lighting. Just off the kitchen is the formal living room with hardwood flooring, while the spacious family room features a cathedral ceiling and ceiling fan. The large primary bedroom includes an ensuite bath, complemented by three additional nicely sized bedrooms, two with hardwood flooring. Beautifully updated bathrooms feature ceramic tile walls and flooring. The full finished basement provides exceptional additional living space with a bar area, hardwood flooring, a separate bonus room ideal for a home office, playroom or workout space, another full bath, washer and dryer, utility sink, and ample storage. Additional highlights include a one-car garage, fenced-in yard with
USD 479,900
Mabel St, Trenton, Home For Sale
View photo
House · for sale
USD 335,000
USD 237/sq.ft
Mabel St, Trenton, Home For Sale
Scotch Run
· 1,410 sq.ft · 3 Bedrooms · 2 Baths · House
· Garden · Equipped kitchen · Parking
Scotch Run · 1,410 sq.ft · 3 Bedrooms · 2 Baths · House · Garden · Equipped kitchen · Parking
This home is being sold strictly AS-IS. The first floor offers a spacious living room, dining room, enclosed front porch, large kitchen, and a primary bedroom with attached en suite bathroom. The second floor includes 2 additional bedrooms and another full bathroom. While the interior is in need of cosmetic updating, the home offers an impressive amount of living space and potential. Great opportunity for an investor, contractor, or owner occupant willing to renovate. Cash or renovation financing is likely best. The oversized lot may offer subdivision potential (buyer to perform their own due diligence with the township) or can simply be enjoyed as a large yard. A detached 3-car garage is also located on the property; however, the structure is in need of significant repair or replacement. Do not enter the garage. Buyer is responsible for any township certifications, inspections, and/or certificate of occupancy requirements
USD 335,000
192 Millerick Avenue
View photo
Townhouse · for sale
USD 459,900
USD 300/sq.ft
192 Millerick Avenue
Scotch Run
· 1,528 sq.ft · 3 Bedrooms · 1 Bath · Townhouse
· Office room · Equipped kitchen · Cellar · Parking
Scotch Run · 1,528 sq.ft · 3 Bedrooms · 1 Bath · Townhouse · Office room · Equipped kitchen · Cellar · Parking
Move right in and enjoy the updates at 192 Millerick Ave, a beautifully refreshed 3-bedroom attached duplex home in one of Lawrence Townships most convenient locations. Inside, hardwood flooring flows throughout the home, complemented by an updated kitchen featuring stainless steel appliances, quartz countertops, and contemporary finishes. Both bathrooms have been refreshed, while three bedrooms provide comfortable living accommodations. Main floor laundry with hooks up also in basement. A finished attic offers additional versatile space that can be used as a home office, recreation room, studio, or additional storage. The exterior has also received upgrades, including new stone and wood accents that enhance the home's curb appeal. A welcoming front porch provides a comfortable place to relax, while the private newly installed driveway offers parking for approximately four to five vehicles. A spacious shed provides additional storage, and the unfinished basement offers even more room f
USD 459,900
214 Brookside Avenue
View photo
House · for sale
USD 299,900
USD 265/sq.ft
214 Brookside Avenue
Scotch Run
· 1,130 sq.ft · 2 Bedrooms · 1 Bath · House
· Equipped kitchen · Cellar
Scotch Run · 1,130 sq.ft · 2 Bedrooms · 1 Bath · House · Equipped kitchen · Cellar
Welcome to this beautifully updated 2-bedroom, 1-bath ranch nestled on a quiet street in desirable Ewing Township. There is also a legal bedroom in the basement that can be used as. A bedroom or office. Completely move-in ready, this charming home features a stunning newly remodeled kitchen with quartz countertops, a stylish ceramic tile backsplash, stainless steel appliances, and recessed lighting that brightens the space. Just off the kitchen is a versatile bonus room, perfect for a breakfast nook, sitting area, mudroom, or additional living space. The beautifully renovated bathroom showcases a Carrara marble vanity, tile flooring, and modern black fixtures for a timeless, upscale look. LifeProof luxury vinyl plank flooring extends throughout the main level, offering both durability and contemporary style. The finished lower level provides exceptional flexibility and living space. The legal third bedroom includes Bilco doors, providing a direct point of egress and convenient access t
USD 299,900
260 Somerset Street
View photo
House · for sale
USD 389,000
USD 206/sq.ft
260 Somerset Street
Scotch Run
· 1,884 sq.ft · 3 Bedrooms · 3 Baths · House
· Garden · Parking · Cellar
Scotch Run · 1,884 sq.ft · 3 Bedrooms · 3 Baths · House · Garden · Parking · Cellar
Welcome to this charming 3 bedroom, 3 bathroom home tucked on a quiet street just minutes from The College of New Jersey, local churches, parks, and everyday shopping. Featuring beautiful hardwood floors throughout the home, giving it a warm and timeless feel from the moment you walk in. The interior boasts stunning exposed beams and skylights that flood the space with natural light, creating an inviting atmosphere. Step onto the long front porch and imagine your morning coffee here. Upstairs, the bedrooms share a convenient Jack and Jill bathroom. The fully fenced backyard is perfect for kids and pets, and with 6 parking spots total youll never worry about guests. That includes a 2-car attached garage plus an additional detached garage that can be used for storage, a workshop, or even rented out as workspace. Want instant savings? The home comes with solar panels attached to help cut monthly energy costs. Downstairs, enjoy a separate basement entrance leading to recreation rooms and a
USD 389,000
11 Riverview Drive
View photo
House · for sale
USD 659,900
USD 268/sq.ft
11 Riverview Drive
Scotch Run
· 2,454 sq.ft · 5 Bedrooms · 2 Baths · House
· Fireplace · Equipped kitchen · Parking
Scotch Run · 2,454 sq.ft · 5 Bedrooms · 2 Baths · House · Fireplace · Equipped kitchen · Parking
Welcome to this beautifully updated 5-bedroom, 2.5-bath Colonial with an attached two-car garage, ideally situated on a wide, tree-lined street with sidewalks in Ewing Township's highly desirable Wilburtha neighborhood. A charming covered front porch welcomes you into this meticulously maintained home, where spacious, light-filled living areas are designed for today's lifestyle. The expansive living room flows seamlessly into the renovated kitchen and dining area, creating an inviting open-concept space perfect for everyday living and entertaining. The stunning 2024 kitchen showcases ceiling-height cabinetry with crown molding, granite countertops, recessed lighting, under-cabinet lighting, and a complete suite of stainless-steel appliances. Just off the main living area, the inviting den features a cozy gas fireplace, providing the perfect place to relax. Recent updates include new first-floor flooring (2026), new upstairs carpeting (2022), renovated upstairs bathrooms (2018), an upda
USD 659,900
648 Edgewood Avenue
View photo
Townhouse · for sale
USD 249,000
USD 201/sq.ft
648 Edgewood Avenue
Scotch Run
· 1,238 sq.ft · 4 Bedrooms · 1 Bath · Townhouse
· Equipped kitchen · Cellar
Scotch Run · 1,238 sq.ft · 4 Bedrooms · 1 Bath · Townhouse · Equipped kitchen · Cellar
This charming townhouse in the Twin Pines subdivision offers a blend of classic architecture and modern updates. Fully updated and move-in ready. New flooring throughout, freshly painted and updated kitchen and bath! Brand new roof, newer HW heater, and furnace just serviced. The interior features an open floor plan, crown moldings, and a cozy dining area, perfect for entertaining. The four spacious bedrooms provide ample living space, while the unfinished basement offers potential for customization. Located in a vibrant community, residents enjoy easy access to local parks, enhancing outdoor activities and leisure. The neighborhood is known for its strong sense of community and convenient public services. Experience the perfect blend of historic charm and modern living in this delightful home
USD 249,000
661 Stuyvesant Avenue
View photo
House · for sale
USD 379,995
661 Stuyvesant Avenue
Scotch Run
· 5 Bedrooms · 2 Baths · House
· Equipped kitchen
Scotch Run · 5 Bedrooms · 2 Baths · House · Equipped kitchen
Fully renovated. Modern. Move-in ready. Welcome to this beautifully updated Trenton home featuring 4 bedrooms, 2 full bathrooms, plus a finished attic offering flexible bonus space with fifth-bedroom potential. Step inside to an open, light-filled layout with modern flooring, recessed lighting, and a stunning renovated kitchen featuring white cabinetry, stainless steel appliances, contemporary finishes, and a waterfall-style peninsula. Both bathrooms have been completely redesigned with bold tilework and modern fixtures. A covered front porch and fenced outdoor space complete the package. Fresh, stylish, and ready for its next owner—this is one you need to see in person. Schedule your private showing today
USD 379,995
49 Aaron Truehart Way
View photo
House · for sale
USD 1,100,090
Updated
49 Aaron Truehart Way
Scotch Run
· 4 Bedrooms · 5 Baths · House
· Equipped kitchen · Parking
Scotch Run · 4 Bedrooms · 5 Baths · House · Equipped kitchen · Parking
Welcome to 49 Aaron Truehart an exceptional Sullivan model in Lennar's Hopewell Parc community in Hopewell Township, NJ. This impressive 4-bedroom, 5-bath new construction home offers generous living spaces throughout, including an open-concept kitchen and family room, a gourmet kitchen with Lennar's'Everything's Included' package featuring stainless appliances, granite countertops, and upgraded cabinetry. The luxurious primary suite is a true retreat with a walk-in closet and a beautifully appointed private bath, while three additional bedrooms each offer ample space and flexibility. With a 2-car garage and a prime location minutes from I-295, Route 31, and the shops and dining of downtown Pennington and Hopewell Borough, this is new construction living at its finest in Mercer County
USD 1,100,090
2241 Spruce St
View photo
House · for sale
USD 470,000
2241 Spruce St
Scotch Run
· 3 Bedrooms · 2 Baths · House
· Garden · Swimming pool · Deck · Fireplace · Equipped kitchen
Scotch Run · 3 Bedrooms · 2 Baths · House · Garden · Swimming pool · Deck · Fireplace · Equipped kitchen
Welcome to 2241 Spruce St, a charming 1925 Craftsman Colonial Cape in the sought-after Sherbrooke Manor neighborhood of Ewing Township. This 3-bedroom, 2.5-bath home has been thoughtfully updated while preserving its classic character. Step onto the covered front porch and into a spacious living room featuring hardwood floors and abundant natural light. Wooden archways lead to a formal dining room and into a well-appointed kitchen with Corian countertops, stainless steel appliances, ample cabinetry, and a full walk-in pantry. The open-concept layout flows into the adjoining family room, where a gorgeous stone-front wood-burning fireplace sets the tone for cozy evenings. The family room opens to a large deck overlooking an expansive, park-like backyard complete with a fish pond, stone waterfall, fruit trees, hot tub, 2-story barn with electric, and a charming dollhouse. The first-floor primary suite offers new carpet, a walk-in closet with attic storage, and a private full bath. Upstair
USD 470,000
307 Washington Crossing Pennington Road
View photo
House · for sale
USD 875,000
USD 378/sq.ft
307 Washington Crossing Pennington Road
Scotch Run
· 2,314 sq.ft · 4 Bedrooms · 2 Baths · House
· Equipped kitchen
Scotch Run · 2,314 sq.ft · 4 Bedrooms · 2 Baths · House · Equipped kitchen
An exceptional opportunity to own a move-in-ready, brand-new custom Modern Colonial in prestigious Hopewell Township, located in the acclaimed Hopewell Valley Regional School District! Situated in Titusville on an independent standalone lot with zero HOA fees, this home offers the ease of a low-maintenance lifestyle with turn-key perfection. A welcoming wrap-around concrete front porch sets the tone, opening into a sun-drenched, open-concept floor plan characterized by soaring 9-foot ceilings and solid hardwood flooring across both the first and second levels. Designed for versatile everyday living and sophisticated entertaining, the main level centers around a chef-inspired gourmet kitchen. Custom two-tone cabinetry is paired with quartz countertops, a striking waterfall island with breakfast bar seating and an integrated microwave, a stainless steel slide-in gas range with a chimney hood, an undermount apron sink, and a full-height tile backsplash. The kitchen flows effortlessly into
USD 875,000
17 Creekview Lane
View photo
Townhouse · for sale
USD 979,000
USD 247/sq.ft
17 Creekview Lane
Scotch Run
· 3,961 sq.ft · 4 Bedrooms · 2 Baths · Townhouse
· Equipped kitchen
Scotch Run · 3,961 sq.ft · 4 Bedrooms · 2 Baths · Townhouse · Equipped kitchen
Welcome to 17 Creekview Lane, an exceptional luxury townhome nestled in one of Yardley's most sought-after communities. This 4 bedroom 2 1/2 bathroom home, blends sophisticated design with low-maintenance living, this elegant residence offers nearly 4,000 square feet of beautifully appointed living space, thoughtfully designed for both everyday comfort and effortless entertaining. A dramatic open-concept floor plan welcomes you with soaring ceilings, abundant natural light, and refined architectural details throughout. The gourmet kitchen serves as the heart of the home, featuring premium finishes, generous cabinetry, expansive counter space, and a seamless flow into the spacious dining and living areasperfect for hosting family gatherings or intimate evenings at home. The luxurious primary suite offers a peaceful retreat complete with a spa-inspired bath and custom, spacious, walk-in closet. Two additional generously sized bedrooms, with custom closets each with access to well-appoint
USD 979,000

Get email alerts

Don't miss out: be the first to know about new properties

The alert was correctly created

On subscribing you accept the conditions of use and the privacy policy
Alert
Receive new ads in your inbox
Save this search
Receive alerts for new listings

We'll send you an email when we have new properties for: "Houses for sale in Scotch Run"

The alert was correctly created

Prospect Park, Ewing township Mercer County New Jersey
Perdicaris Place
Get email alerts and be the first to see new listings
Required field
On subscribing I accept the terms of the privacy policy
Perfect! You'll soon start receiving new listings via email
Alert
Receive an email when we have new ads for Houses for sale in Scotch Run
Save this search
Filters

Bedrooms

Size (sq.ft)

sq.ft
sq.ft

Price

USD
USD

Property type

Bathrooms

Clear all filters
Receive notifications when new entries are published.