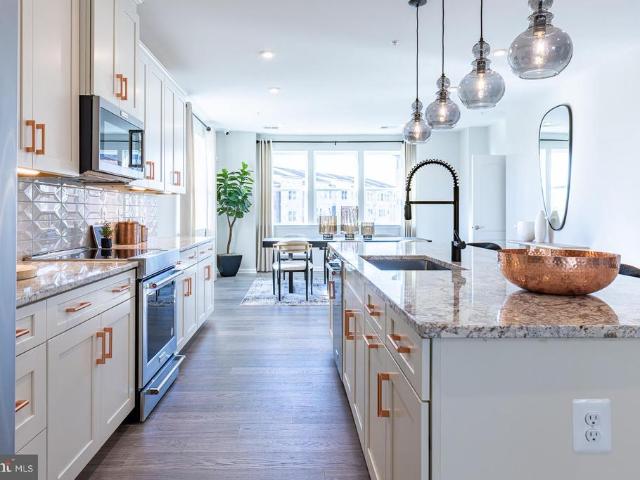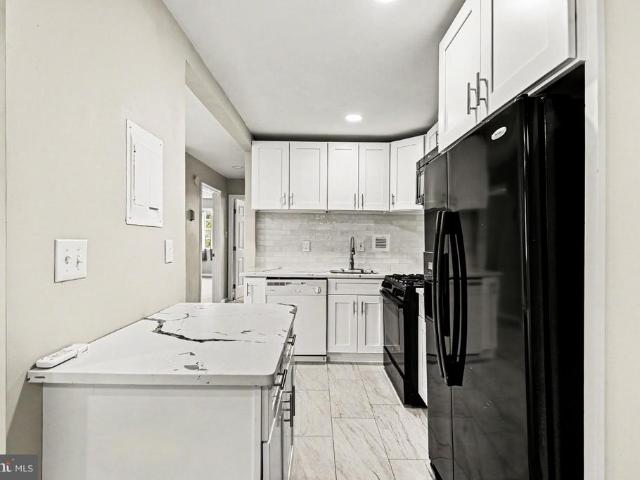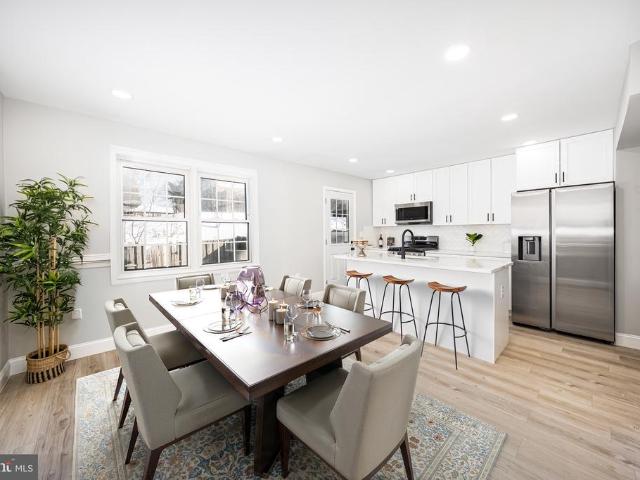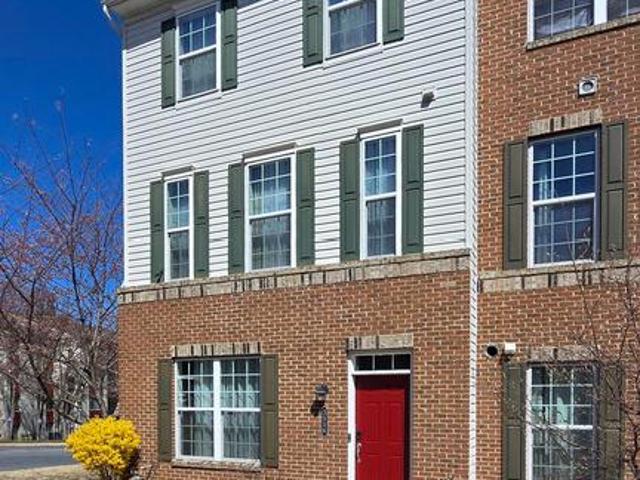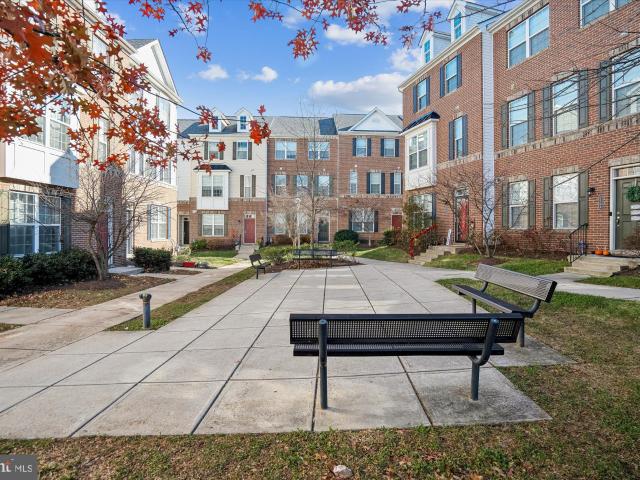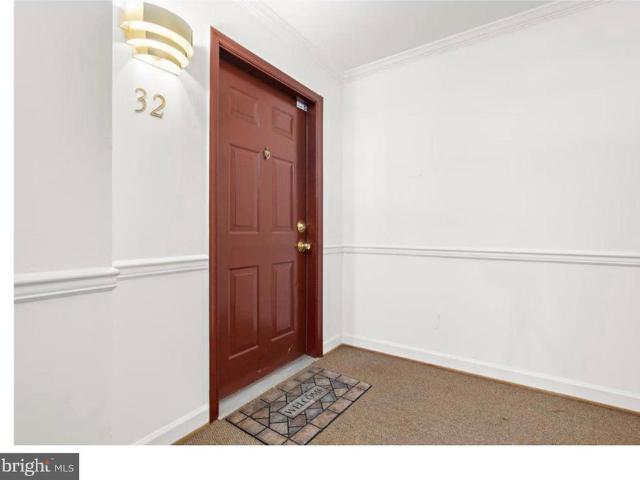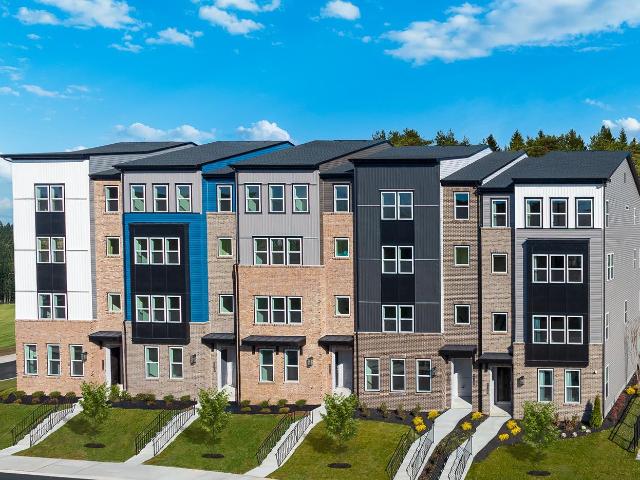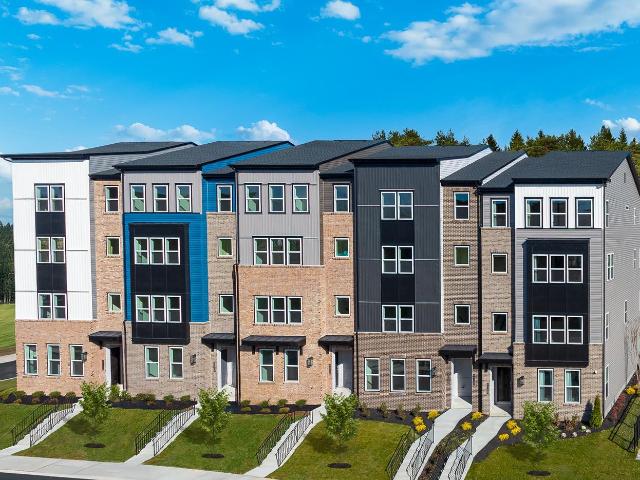
133 apartments for sale in Scotchtown Hills

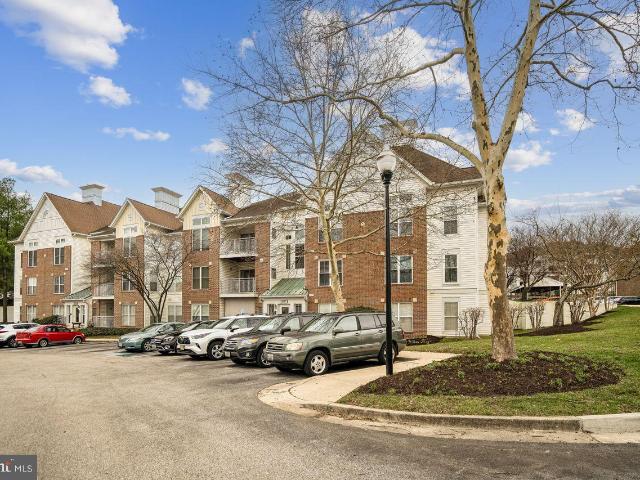
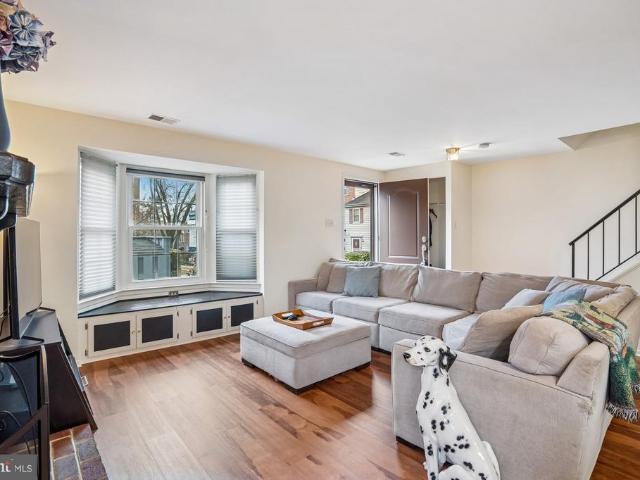
13501 Belle Chasse # 215
12 pictures
Condo · for sale
USD 385,500
USD 201/sq.ft
13501 Belle Chasse # 215
Scotchtown Hills
· 1,916 sq.ft · 2 Bedrooms · 2 Baths · Condo
· Balcony · Equipped kitchen
Scotchtown Hills · 1,916 sq.ft · 2 Bedrooms · 2 Baths · Condo · Balcony · Equipped kitchen
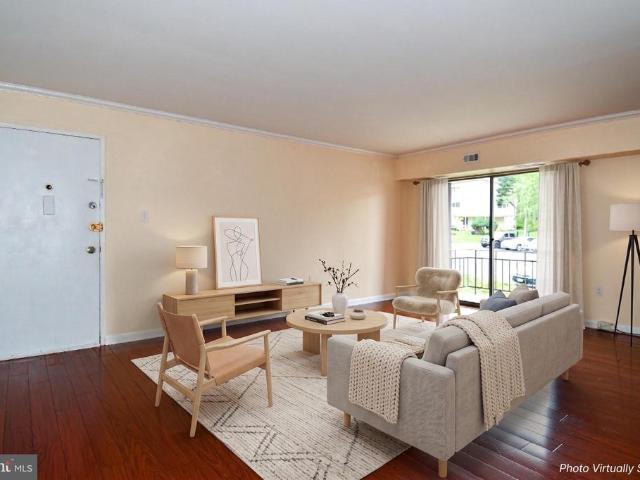
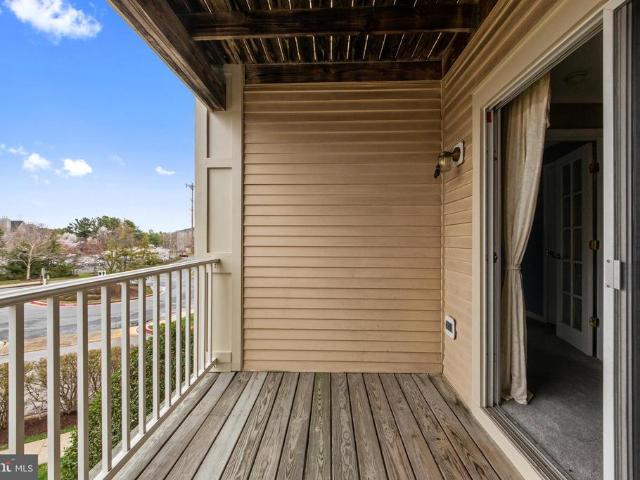
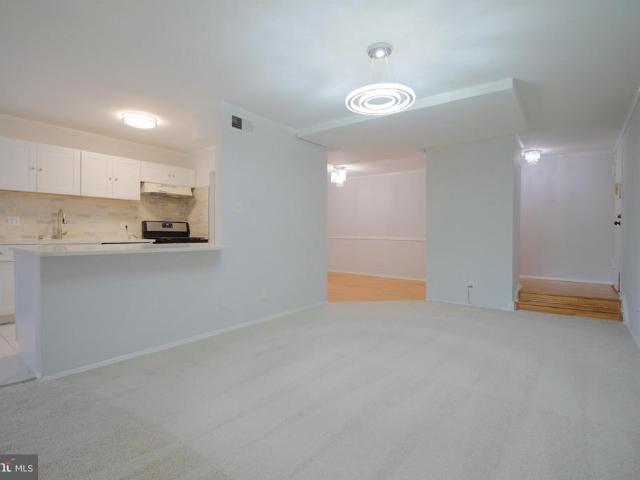
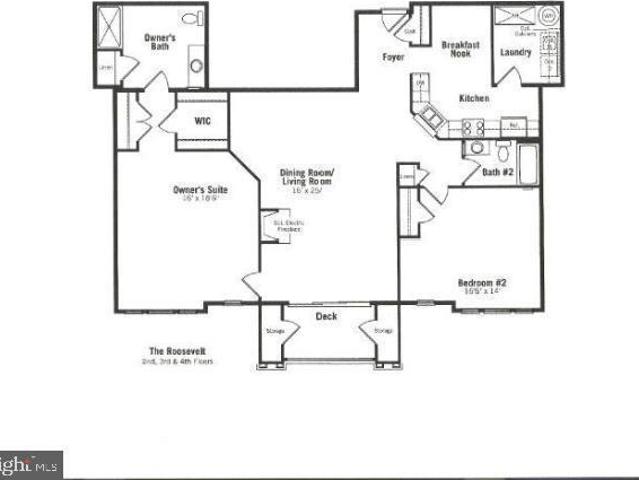
Stunning 2 Bedroom 2 Full Bathroom Condo in a 55 Plus Community. The largest condo in Victoria Falls, offering an impressive 1,919 square feet of living space. This beautifully designed unit has been freshly painted and features new carpet throughout, creating a modern and welcoming atmosphere. Step inside to find a spacious and airy living/dining room combo, perfect for hosting family gatherings and parties. The huge eat-in kitchen is a chef's delight, equipped with ample counter space for preparing meals and enjoying casual dining. Retreat to the serene owners suite, complete with a luxurious walk-in shower with a bench, a soaking tub for relaxation, and a brand new vanity. The suite also boasts a generous walk-in closet, providing plenty of storage. The condo includes a second bedroom and a well-appointed bathroom with a specialty walk-in jetted bathtub, ensuring comfort for you and your guests. Enjoy the outdoors from your private balcony, which features two storage closets and off
USD 385,500
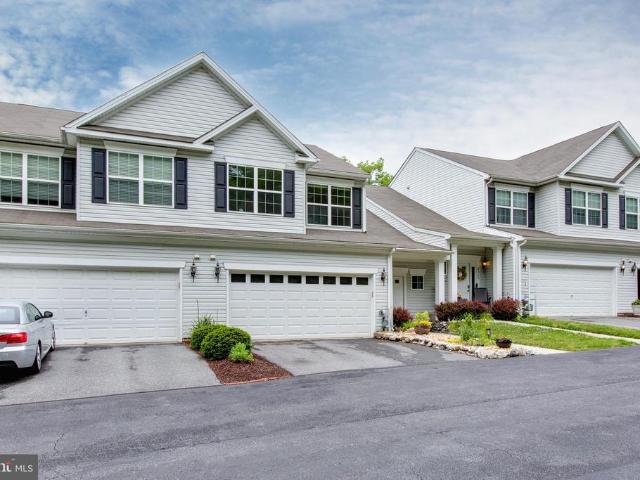
8867 Hub Garth # 18
12 pictures
Condo · for sale
USD 479,000
USD 257/sq.ft
8867 Hub Garth # 18
Scotchtown Hills
· 1,862 sq.ft · 3 Bedrooms · 2 Baths · Condo
· Patio · Office room · Equipped kitchen
Scotchtown Hills · 1,862 sq.ft · 3 Bedrooms · 2 Baths · Condo · Patio · Office room · Equipped kitchen
Welcome to 8867 Hub Garth located in the highly desirable Guilford community! As you enter the home, youll immediately notice the newly installed decorative wall molding that beautifully enhances the dining area and adds a stylish touch. The well-equipped kitchen opens seamlessly to the family room, creating a warm and functional layout perfect for everyday living and entertaining. Large windows fill the home with abundant natural light while offering peaceful wooded views that create a relaxing and calming atmosphere. The main-level primary bedroom with a full bathroom provides comfort and convenience. Upstairs features an additional bedroom and a versatile bonus room that can easily be used as a third bedroom, office, or flex space. The second living area with a full bathroom offers an ideal setup for guests, family, or a private secondary living space. Step outside to enjoy the brick patio and ready-to-use gardening area perfect for outdoor relaxation, entertaining, or enjoying your
USD 479,000
11376 Cherry Hill Road # 1M201
12 pictures
Condo · for sale
USD 225,000
USD 195/sq.ft
11376 Cherry Hill Road # 1M201
Scotchtown Hills
· 1,152 sq.ft · 3 Bedrooms · 2 Baths · Condo
· Balcony · Equipped kitchen
Scotchtown Hills · 1,152 sq.ft · 3 Bedrooms · 2 Baths · Condo · Balcony · Equipped kitchen
Updated 3-bedroom, 2-full bath condo featuring a spacious and functional layout. This home showcases a combination of hardwood and luxury vinyl plank flooring throughout, creating a warm and modern feel. The updated kitchen is equipped with stainless steel appliances, granite countertops and ample cabinet space, making it perfect for both everyday living and entertaining. Enjoy natural light throughout the home and step outside to relax on your private balcony. The condo fee includes all utilities, providing added value and convenience. Ideally located close to shopping, dining, commuter routes and everyday amenities, this condo is a wonderful place to call home
USD 225,000
9060 Gracious End Court # 201
5 pictures
Condo · for sale
USD 305,000
USD 257/sq.ft
9060 Gracious End Court # 201
Scotchtown Hills
· 1,184 sq.ft · 3 Bedrooms · 2 Baths · Condo
· Balcony · Fireplace
Scotchtown Hills · 1,184 sq.ft · 3 Bedrooms · 2 Baths · Condo · Balcony · Fireplace
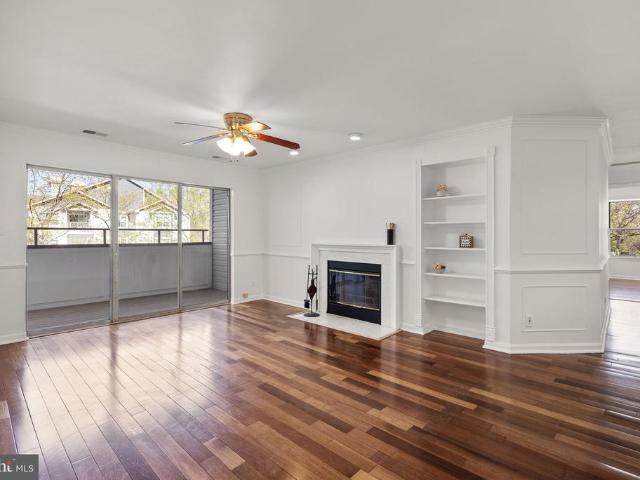
This condo in Gateway Commerce Center combines comfortable living with a layout that feels both open and practical. Tucked into a bright upper-level setting, the home welcomes you with natural light and an easy flow from room to room. A spacious dining area sits just off the entry hallway, offering flexibility for everyday meals, entertaining, or creating a space that fits the way you live. The living room feels warm and inviting, centered around a fireplace that adds character and comfort. Step outside to the private balcony for a quiet place to enjoy fresh air, unwind at the end of the day, or take in a peaceful morning. With three generously sized bedrooms, theres room for guests, work-from-home needs, hobbies, or simply extra space to spread out. Located in Columbias Village of Owen Brown, this condo places you close to some of the areas most loved outdoor spaces and conveniences. Lake Elkhorn is just minutes away, offering scenic walking paths, waterfront views, and year-round rec
USD 305,000
13708 Modrad Way # 7B 33
12 pictures
Condo · for sale
USD 249,500
USD 212/sq.ft
13708 Modrad Way # 7B 33
Scotchtown Hills
· 1,173 sq.ft · 3 Bedrooms · 2 Baths · Condo
· Balcony · Fireplace · Equipped kitchen
Scotchtown Hills · 1,173 sq.ft · 3 Bedrooms · 2 Baths · Condo · Balcony · Fireplace · Equipped kitchen
The BEST VALUE in the community 3 bedroom, 2 full Bathrooms. Call your Agent to see this beautiful Condo in Silver Spring! Nestled in the Vineyards community, this inviting residence has nearby parks, just right for relaxing strolls and enjoying the outdoors or joining activities at the community center. Step inside to an abundance of natural light that fills every corner of the home, wood floors in main and some sleeping areas of the home. The bright and airy living room is centered around a cozy wood burning fireplace, creating the perfect space to unwind in the evenings. The kitchen is thoughtfully designed to overlook the living area. It features a convenient serving bar and a dedicated dining area. Enjoy your morning or evening breeze on the brand-new balcony, which also includes an additional storage closet, perfect for bikes, outdoor seating, or seasonal items. This condo offers three generously sized bedrooms. The primary suite features a full bathroom and a spacious walk-in cl
USD 249,500
9964 B Count Fleet Cres, Laurel, MD 20723 | MLS #MDHW2063
View photo
Condo · for sale
USD 549,990
USD 228/sq.ft
9964 B Count Fleet Cres, Laurel, MD 20723 | MLS #MDHW2063
Scotchtown Hills
· 2,411 sq.ft · 3 Bedrooms · 3 Baths · Condo
· Office room · Deck · Equipped kitchen · Parking
Scotchtown Hills · 2,411 sq.ft · 3 Bedrooms · 3 Baths · Condo · Office room · Deck · Equipped kitchen · Parking
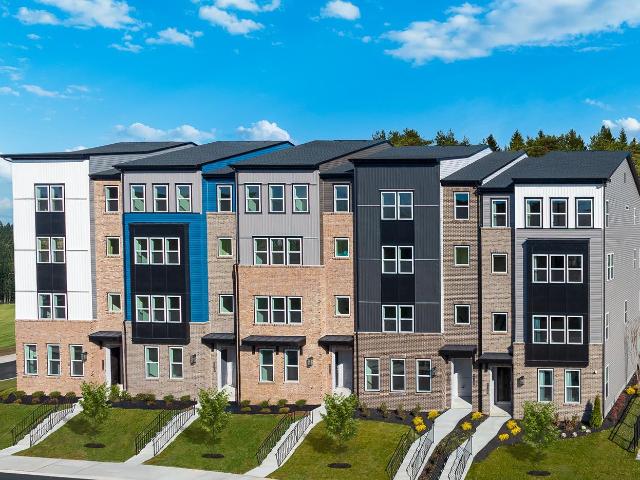
Enjoy a 3.99% Limited Time 5u002F1 ARM [5.819% apr] FHA Rate with a Choice Lender on Quick Move-In Homes! Ready For Immediate Move In! Discover Upscale Living at Paddock Pointe. Nestled in the heart of Howard County, Paddock Pointe offers a sophisticated, metropolitan-inspired lifestyle with unbeatable convenience. Enjoy easy access to commuter routes, scenic walking trails, a community dog park, and more! Experience modern living in these luxurious two-story condos with attached garages—schedule your tour today! Paddock Pointe now offers stylish, 2-story condos! Make the Taylor your home sweet home in over 2,300 sq. Ft. of living space. Prepare meals in your very own open-concept kitchen that extends to the dining room and great room. The dining room features a convenient pocket office, perfect for working from home, while the great room allows access to the back deck, great for grilling out! Upstairs you can enjoy 3 bedrooms, including the primary suite. Relax and unwind in this luxu
USD 549,990
3469 Bruton Parish # 19 126
12 pictures
Condo · for sale
USD 350,000
USD 303/sq.ft
3469 Bruton Parish # 19 126
Scotchtown Hills
· 1,152 sq.ft · 2 Bedrooms · 3 Baths · Condo
· Fireplace · Cellar
Scotchtown Hills · 1,152 sq.ft · 2 Bedrooms · 3 Baths · Condo · Fireplace · Cellar
This is a very beautiful end unit townhouse that has been immaculately kept. The home looks like new, spacious loft, finished basement with fireplace and many upgrades. This home backs to woods for privacy galore. Seller wants quick settlement hence the low list price. Cannot go any lower please. Add a wall for a 3rd bedroom if desired. Full bathroom in the basement with private access
USD 350,000
3301 Sir Thomas Dr, Unit 6B34, Silver Spring, MD 20904 | MLS #MDMC2216
View photo
Condo · for sale
USD 224,900
USD 206/sq.ft
3301 Sir Thomas Dr, Unit 6B34, Silver Spring, MD 20904 | MLS #MDMC2216
Scotchtown Hills
· 1,087 sq.ft · 2 Bedrooms · 2 Baths · Condo
· Balcony
Scotchtown Hills · 1,087 sq.ft · 2 Bedrooms · 2 Baths · Condo · Balcony
UPDATED 06u002F9u002F2026: $8K Price reduction. This condo community is not FHA approved Whether you’re looking for your first home or a smart investment, 3301 Sir Thomas Dr #6-B-34 checks both boxes! Rents in the community range from $1,895-$2,000 per month. This property is a well maintained, move-in ready condo in the Fairland area of Silver Spring. It provides easy access to downtown Silver Spring, DC, the ICC, I-95 and I-495 and Baltimore. Property sold strictly as-is. Features include: open floor plan with gunstock oak hardwood in livingu002Fdining room, granite countertops, wood cabinetry, large master bedroom and walk-in closet, large master bathroom with step-up tubu002Fshower, in-unit stacked washeru002Fdryer, custom closet in 2nd bedroom. Television and balcony items are included. Residents have access to a community pool, fitness center, and party room. Property is vacant. Showings may be scheduled with ShowingTime. Condo is not fha certified. Cash or conventional financing
USD 224,900
3565 Woodlake Dr, Unit 4, Silver Spring, MD 20904 | MLS #MDMC2219
View photo
Condo · for sale
USD 450,000
USD 296/sq.ft
3565 Woodlake Dr, Unit 4, Silver Spring, MD 20904 | MLS #MDMC2219
Scotchtown Hills
· 1,518 sq.ft · 3 Bedrooms · 4 Baths · Condo
· Office room · Gym · Equipped kitchen · Parking
Scotchtown Hills · 1,518 sq.ft · 3 Bedrooms · 4 Baths · Condo · Office room · Gym · Equipped kitchen · Parking
Built in 2014 and thoughtfully updated throughout, this move-in ready 3-bedroom, 2 full bath, 2 half bath townhome-style condo offers the perfect blend of modern design, flexible living space, and low-maintenance convenience in Silver Spring. The bright, open-concept main level features updated flooring, abundant natural light, and a spacious kitchen complete with granite countertops, stainless steel appliances, generous cabinetry, and an oversized center island that's ideal for entertaining and everyday living. Upstairs, generously sized bedrooms provide comfort and privacy, while the versatile lower-level flex space offers endless possibilities as a home office, gym, media room, guest suite, or even a potential 4th bedroom to accommodate today's evolving lifestyles. Additional highlights include an attached 2-car garage, ample storage, and modern construction rarely found at this price point in Montgomery County. Conveniently located near major commuter routes, shopping, dining, park
USD 450,000
13700 Modrad Way # 8A34
12 pictures
Condo · for sale
USD 165,000
USD 1,701/sq.ft
13700 Modrad Way # 8A34
Scotchtown Hills
· 97 sq.ft · 1 Bedroom · 1 Bath · Condo
· Balcony · Fireplace · Equipped kitchen
Scotchtown Hills · 97 sq.ft · 1 Bedroom · 1 Bath · Condo · Balcony · Fireplace · Equipped kitchen
This nicely refreshed one-bedroom, one-bath condo offers an open airy floor plan with vaulted ceilings and no one living above you as this is the top level. The open kitchen to living room floor plan is a great living everyday space with versatile uses and a wood-burning fireplace. The balcony is a perfect place to bring the day to a quiet relaxing moment. The large bedroom offers two closets and additional vaulted ceilings for more space and quiet. Community pool and designated storage space are great compliments to this property. The property is close to ICC/200, Route 29 and great shopping and restaurants in close proximity making this a great location for DC or Baltimore or just local commuting. The Condo is non-warrantable, therefore the property is not eligible for any FHA, VA or Conventional Fannie/Freddie loans. Cash or secondary loan market only. This is priced as a buy opportunity for investors or homeowners
USD 165,000
9990B Justify Run
11 pictures
Condo · for sale
USD 520,990
USD 216/sq.ft
9990B Justify Run
Scotchtown Hills
· 2,411 sq.ft · 3 Bedrooms · 2 Baths · Condo
· Office room · Deck · Equipped kitchen
Scotchtown Hills · 2,411 sq.ft · 3 Bedrooms · 2 Baths · Condo · Office room · Deck · Equipped kitchen
Ready for February Move In! Discover Upscale Living at Paddock Pointe. Nestled in the heart of Howard County, Paddock Pointe offers a sophisticated, metropolitan-inspired lifestyle with unbeatable convenience. Enjoy easy access to commuter routes, scenic walking trails, a community dog park, and more! Experience modern living in these luxurious two-story condos with attached garagesschedule your tour today! Paddock Pointe now offers stylish, 2-story condos! Make the Taylor your home sweet home in over 2,300 sq. Ft. of living space. Prepare meals in your very own open-concept kitchen that extends to the dining room and great room. The dining room features a convenient pocket office, perfect for working from home, while the great room allows access to the back deck, great for grilling out! Upstairs you can enjoy 3 bedrooms, including the primary suite. Relax and unwind in this luxurious suite featuring a spa-inspired bath and a large walk-in closet. Photos are of the decorated model home
USD 520,990
1030 Th Place # 101
12 pictures
Condo · for sale
USD 200,000
USD 238/sq.ft
1030 Th Place # 101
Scotchtown Hills
· 840 sq.ft · 2 Bedrooms · 1 Bath · Condo
· Equipped kitchen · Air conditioning · Swimming pool
Scotchtown Hills · 840 sq.ft · 2 Bedrooms · 1 Bath · Condo · Equipped kitchen · Air conditioning · Swimming pool
Welcome to this beautifully renovated 2-bedroom, 1-bath condo in the highly desirable Montpelier Village community! This move-in ready condo offers the perfect blend of modern updates and comfortable living. Step inside to discover a bright and inviting layout featuring fresh finishes, updated flooring, and a stylish kitchen designed for both functionality and appeal. Both bedrooms are generously sized with ample closet space, while the renovated bathroom showcases contemporary fixtures and a clean, modern design. Natural light flows throughout the unit, creating a warm and welcoming atmosphere. Water and sewer, heat and AC, and electricity are all included in the condo fees. The community its own private pool Enjoy excellent curb appeal and take advantage of the well-maintained surroundings that make Montpelier Village such a sought-after community. Conveniently located near shopping, dining, parks, and major commuter routes, this condo offers both comfort and convenience
USD 200,000
8479 Imperial Drive # 6 I
12 pictures
Condo · for sale
USD 349,900
USD 195/sq.ft
8479 Imperial Drive # 6 I
Scotchtown Hills
· 1,787 sq.ft · 3 Bedrooms · 3 Baths · Condo
· Garden · Equipped kitchen · Cellar
Scotchtown Hills · 1,787 sq.ft · 3 Bedrooms · 3 Baths · Condo · Garden · Equipped kitchen · Cellar
This stunning 3-level townhome exudes pride of ownership throughout. The designer kitchen boasts 42' white shaker cabinetry, striking quartz countertops, a spacious island that opens to the dining room, beautiful backsplash, and brand new stainless steel appliances. Gorgeous living room features newly installed recessed LED lights, seamlessly flowing into a nicely sized dining room. Beautiful LVP floors grace both the main and lower levels. The entire house has been freshly painted in neutral colors. Upstairs, you'll find 3 sizable bedrooms and newly renovated 2 full bathrooms. The fully finished basement with its own rear entrance offers a large recreation room or potential 4th bedroom, accompanied by a full bathroom and ample storage and laundry space. Step outside from the kitchen to enjoy the private fenced-in backyard. Aadditional upgrades also include new roof (2018), new water heater (2020), Sump pump (2025), Recessed LED lights throughout the home (2025). Located in the sought-
USD 349,900
3556 Woodlake Drive # 17
12 pictures
Condo · for sale
USD 472,500
USD 311/sq.ft
3556 Woodlake Drive # 17
Scotchtown Hills
· 1,518 sq.ft · 3 Bedrooms · 2 Baths · Condo
· Equipped kitchen · Parking
Scotchtown Hills · 1,518 sq.ft · 3 Bedrooms · 2 Baths · Condo · Equipped kitchen · Parking
New improved price. Welcome to 3556 Woodlake Drthis beautifully maintained end-unit townhouse condo offers 3 bedrooms, 2 full baths, and 2 half baths. With over $60,000 in recent upgrades, the home features brand-new flooring throughout, updated kitchen countertops and backsplash, fresh paint, new vanity tops, and modern recessed lighting. As an end unit, it benefits from additional windows that fill the home with abundant natural light. The spacious two-car attached garage with high ceilings provides excellent potential for extra storage. This home is in truly exceptional, move-in-ready conditionan outstanding opportunity you wont want to miss
USD 472,500
3502 Woodlake Dr, Unit 38, Silver Spring, MD 20904 | MLS #MDMC2210
View photo
Condo · for sale
USD 459,000
USD 302/sq.ft
3502 Woodlake Dr, Unit 38, Silver Spring, MD 20904 | MLS #MDMC2210
Scotchtown Hills
· 1,518 sq.ft · 3 Bedrooms · 4 Baths · Condo
· Parking
Scotchtown Hills · 1,518 sq.ft · 3 Bedrooms · 4 Baths · Condo · Parking
Cash or 20% Down Conventional Loan Buyer. The Price is Right! Seller is ready for a Quick Settlement. This 3 level, 3 bedroom home has 2 Full and 2 Half baths, 2 Car Garage and is move-in ready! Built by Beazer Homes, a leading national homebuilder committed to building high-quality, energy-efficient designs with care. At the core of every beautiful Beazer home are energy-efficient systems that do more than reduce utility bills. This home gives easy access to MD-200, I-495 and I-95 and yet is quietly situated in a courtyard with trees and outdoor seating. Water is included in the HOAu002FCondo Fee. Bring your buyers and your offers. Seller will be presented all offers. 300.68 includes the condo and the HOA Fee
USD 459,000
3323 Sir Thomas Drive # 3 A 32
12 pictures
Condo · for sale
USD 260,000
USD 221/sq.ft
3323 Sir Thomas Drive # 3 A 32
Scotchtown Hills
· 1,173 sq.ft · 2 Bedrooms · 2 Baths · Condo
· Patio · Office room · Fireplace · Equipped kitchen · Parking
Scotchtown Hills · 1,173 sq.ft · 2 Bedrooms · 2 Baths · Condo · Patio · Office room · Fireplace · Equipped kitchen · Parking
Absolutely Charming and well-maintained condo in Silver Spring is ready for you! This lovely condo is located in the quiet and peaceful Vineyards community. It has several natural green spaces surrounding with parks to stroll through for enjoyment. As you enter the condo you will be greeted with gleaming floors throughout every room. The living room has a lovely fireplace to enjoy cozy evenings. The kitchen overlooks the family room with a serving bar and a dining area. The laundry room is off the kitchen with an in-unit stacked washer/dryer with storage for mops and vacuum. There is an additional storage closet off the patio to store bikes or chairs. This condo has two generous bedrooms and another room which can be used as an additional bedroom or an office. The master bedroom features a large tub with a shower. A spacious, custom walk-in closet provides ample storage. This more than a home; it's a lifestyle. This condo also offers one reserve parking pass [plus ample guest parking]
USD 260,000
9928 B Sir Barton Way, Laurel, MD 20723 | MLS #MDHW2040
View photo
Condo · for sale
USD 477,990
USD 198/sq.ft
9928 B Sir Barton Way, Laurel, MD 20723 | MLS #MDHW2040
Scotchtown Hills
· 2,411 sq.ft · 3 Bedrooms · 3 Baths · Condo
· Office room · Deck · Equipped kitchen · Parking
Scotchtown Hills · 2,411 sq.ft · 3 Bedrooms · 3 Baths · Condo · Office room · Deck · Equipped kitchen · Parking
Discover Upscale Living at Paddock Pointe. Nestled in the heart of Howard County, Paddock Pointe offers a sophisticated, metropolitan-inspired lifestyle with unbeatable convenience. Enjoy easy access to commuter routes, scenic walking trails, a community dog park, and more! Experience modern living in these luxurious two-story condos with attached garages—schedule your tour today! Paddock Pointe now offers stylish, 2-story condos! Make the Taylor your home sweet home in over 2,300 sq. Ft. of living space. Prepare meals in your very own open-concept kitchen that extends to the dining room and great room. The dining room features a convenient pocket office, perfect for working from home, while the great room allows access to the back deck, great for grilling out! Upstairs you can enjoy 3 bedrooms, including the primary suite. Relax and unwind in this luxurious suite featuring a spa-inspired bath and a large walk-in closet. This listing reflects the base pricing for the Taylor model on a
USD 477,990
9928 A Sir Barton Way, Laurel, MD 20723 | MLS #MDHW2040
View photo
Condo · for sale
USD 424,990
USD 270/sq.ft
9928 A Sir Barton Way, Laurel, MD 20723 | MLS #MDHW2040
Scotchtown Hills
· 1,572 sq.ft · 3 Bedrooms · 3 Baths · Condo
· Equipped kitchen · Parking
Scotchtown Hills · 1,572 sq.ft · 3 Bedrooms · 3 Baths · Condo · Equipped kitchen · Parking
Discover Upscale Living at Paddock Pointe. Nestled in the heart of Howard County, Paddock Pointe offers a sophisticated, metropolitan-inspired lifestyle with unbeatable convenience. Enjoy easy access to commuter routes, scenic walking trails, a community dog park, and more! Experience modern living in these luxurious two-story condos with attached garages—schedule your tour today! Enjoy this lower level, 1-car garage condo in Laurel's Paddock Pointe community! The Riva features a spacious kitchen with plenty of cabinets and counter space, as well as, Whirlpool stainless steel appliances. The kitchen connects to the great room which offers plenty of natural light and grants access to the second floor. Upstairs enjoy a conveniently located laundry room and your choice between 3 bedrooms or 2 bedrooms and a loft. The primary suite features a spa-inspired bath and a large walk-in closet that is bound to impress! This listing reflects the base pricing for the Riva model on a to-be-built lot
USD 424,990
7361 Eden Brook Drive
12 pictures
Condo · for sale
USD 484,900
USD 256/sq.ft
7361 Eden Brook Drive
Scotchtown Hills
· 1,894 sq.ft · 3 Bedrooms · 2 Baths · Condo
· Garden · Deck · Fireplace · Equipped kitchen · Parking
Scotchtown Hills · 1,894 sq.ft · 3 Bedrooms · 2 Baths · Condo · Garden · Deck · Fireplace · Equipped kitchen · Parking
Mustsee garage, end unit townhome in sought after Kings Contrivance, Columbia! Endless improvements and a sun filled open floorplan featuring: new roof (2019); replaced Carrier HVAC (2011); replacement windows; gorgeoushardwood floors throughout the lower and main levels; expansive eat-in kitchen w/upgraded counters, 42' cabinets, stainless steel appliances, and a slider leading to the oversized deck; family room w/warm wood burning fireplace; open dining room w/bright bay window bump-out; main level powder room w/pedestal sink; upper level w/3 bedrooms, 2 updated full bathrooms and soaring vaulted ceilings throughout; spacious walk-in closet in primary bedroom; primary bathroom w/oversized soaking tub and updated granite vanity; 2nd full bathroom w/updated granite vessel sink; fully finished lower level w/welcoming foyer, oversizedrec room, laundry room, utility room and walk-out w/new sliding glass door (2024) to fenced in rear yard. Ample parking. Community fee includes lawn mowing
USD 484,900
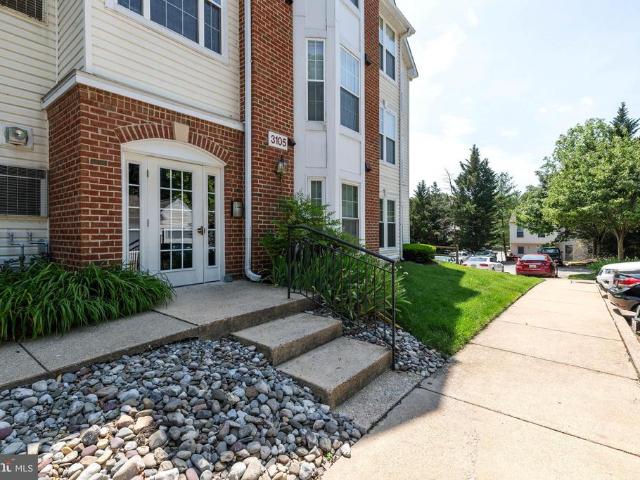
3105 River Bend Court # F304
12 pictures
Condo · for sale
USD 300,000
USD 262/sq.ft
3105 River Bend Court # F304
Scotchtown Hills
· 1,141 sq.ft · 2 Bedrooms · 2 Baths · Condo
· Parking
Scotchtown Hills · 1,141 sq.ft · 2 Bedrooms · 2 Baths · Condo · Parking
Very rare penthouse/top floor condominium; only top-floor units offer HIGH, CATHEDRAL CEILINGS, and they rarely become available-THIS IS ONE OF THEM! Welcome home to 3105 River Bend Court, Unit F304, a MOVE-IN READY condominium home that truly stands out. Constructed by Bozzuto Homes in 1996 and known as the highly desirable Millstone model, this open floor plan offers two bedrooms, two full baths, and approximately 1,150 square feet of living space, all on one level. The penthouse location provides dramatic cathedral ceilings, creating an airy and spacious feel found only in top-floor units. This building is ideally situated at the back of the community, adjacent to DEEP WOODED VIEWS and the Oxbow Natural Preserve, offering privacy and a peaceful setting. There is ample surface parking available for both residents and guests. Recent updates include brand new heating and air conditioning system (feb 2026) and custom blinds on all windows, plus fresh paint in some areas. The building fe
USD 300,000
7317 Eden Brook Drive # 605
12 pictures
Condo · for sale
USD 260,000
USD 232/sq.ft
7317 Eden Brook Drive # 605
Scotchtown Hills
· 1,119 sq.ft · 2 Bedrooms · 2 Baths · Condo
· Office room · Balcony · Fireplace · Equipped kitchen
Scotchtown Hills · 1,119 sq.ft · 2 Bedrooms · 2 Baths · Condo · Office room · Balcony · Fireplace · Equipped kitchen
Open House. Sunday, April 12th, 2-4 pm*Welcome to 7317 Eden Brook Drive #605, a beautifully maintained 2-bedroom, 2-bath condo in the desirable Kings Gate Place community of Columbia. Offering over 1,100 square feet of comfortable living space, this home combines functionality, convenience, and access to exceptional amenities. Inside, youll find a spacious kitchen with ample cabinetry and prep space, seamlessly flowing into the open-concept living and dining areasperfect for both everyday living and entertaining. The inviting living room is anchored by a cozy fireplace, creating a warm and welcoming atmosphere, while the adjacent dining area offers flexibility for formal dining, a home office, or additional lounge space. Step outside to your private balcony, an ideal spot to enjoy morning coffee or unwind at the end of the day. The well-designed layout includes two generously sized bedrooms and two full bathrooms, including a primary suite with its own private bath. Kings Gate Place of
USD 260,000
1030 th Pl, Unit 101, Beltsville, MD 20705 | MLS #MDPG2200
View photo
Condo · for sale
USD 187,500
USD 223/sq.ft
1030 th Pl, Unit 101, Beltsville, MD 20705 | MLS #MDPG2200
Scotchtown Hills
· 840 sq.ft · 2 Bedrooms · 1 Bath · Condo
· Equipped kitchen · Air conditioning · Swimming pool
Scotchtown Hills · 840 sq.ft · 2 Bedrooms · 1 Bath · Condo · Equipped kitchen · Air conditioning · Swimming pool
Welcome to this beautifully renovated 2-bedroom, 1-bath condo in the highly desirable Montpelier Village community! This move-in ready condo offers the perfect blend of modern updates and comfortable living. Step inside to discover a bright and inviting layout featuring fresh finishes, updated flooring, and a stylish kitchen designed for both functionality and appeal. Get help with your closing costs with many available grant options. Pathway to Purchase, Homeownership Equity Program, and Critical Workforce Housing Assistance Program just to name a few. Both bedrooms are generously sized with ample closet space, while the renovated bathroom showcases contemporary fixtures and a clean, modern design. Natural light flows throughout the unit, creating a warm and welcoming atmosphere. Water and sewer, heat and AC, and electricity are all included in the condo fees. The community its own private pool Enjoy excellent curb appeal and take advantage of the well-maintained surroundings that mak
USD 187,500
3557 Floating Leaf Ln, Unit F101, Laurel, MD 20724 | MLS #MDAA2137
View photo
Condo · for sale
USD 275,000
USD 280/sq.ft
3557 Floating Leaf Ln, Unit F101, Laurel, MD 20724 | MLS #MDAA2137
Scotchtown Hills
· 980 sq.ft · 2 Bedrooms · 2 Baths · Condo
· Office room · Swimming pool
Scotchtown Hills · 980 sq.ft · 2 Bedrooms · 2 Baths · Condo · Office room · Swimming pool
This well-maintained first floor condo offers the perfect combination of comfort, convenience, and lifestyle. Featuring 2 spacious bedrooms and 1.5 bathrooms, this home provides an open and functional layout ideal for everyday living. The ground-floor location offers easy access with no stairs — perfect for added convenience. The additional bedroom is ideal for guests, a home office, or flex space. Some amenities: Community center, Swimming pool, Tennis court, Basketball court, Tot-lotsu002Fplayground, Scenic hiking & biking trail. Some photos virtually staged. Prime location just off Route 198 and the BW Parkway (295), offering quick access to DC, Baltimore, Fort Meade, and NSA. Conveniently located near shopping, restaurants, and everyday essentials
USD 275,000
11210 Cherry Hill Road # 116
12 pictures
Condo · for sale
USD 224,900
USD 161/sq.ft
11210 Cherry Hill Road # 116
Scotchtown Hills
· 1,389 sq.ft · 3 Bedrooms · 2 Baths · Condo
· Office room · Equipped kitchen
Scotchtown Hills · 1,389 sq.ft · 3 Bedrooms · 2 Baths · Condo · Office room · Equipped kitchen
Welcome to elegant living at Cherry Glen Condominiums in this beautiful, move-in-ready home featuring 3 spacious bedrooms and 2 full bathrooms. Freshly painted with new carpet throughout the major living areas. The unit opens into a bright living and dining space accented by contemporary light fixtures. The upgraded kitchen is a standout, boasting quartz countertops and a stylish backsplash installed in 2021, complemented by a versatile bonus space perfect for a home office, play area, or breakfast nook. The primary suite offers a private retreat with a walk-in closet and en-suite bath, while two additional bedrooms share a beautifully updated hallway bathroom. An in-unit washer and dryer provide extra convenience. Gas and water are covered in the condo fee. Owner pays electricity and internet only. With major 2026 updates including a new HVAC system, new carpet, fresh paint, and a renovated bath, this home offers total peace of mind. Perfectly situated near I-95 and I-495, you are jus
USD 224,900
13115 Musicmaster Drive # 90
12 pictures
Condo · for sale
USD 349,900
USD 275/sq.ft
13115 Musicmaster Drive # 90
Scotchtown Hills
· 1,270 sq.ft · 3 Bedrooms · 2 Baths · Condo
· Patio · Fireplace · Equipped kitchen · Swimming pool
Scotchtown Hills · 1,270 sq.ft · 3 Bedrooms · 2 Baths · Condo · Patio · Fireplace · Equipped kitchen · Swimming pool
Two-level end unit townhome-style condominium offering 1,280 square feet of interior space. The main level includes hardwood flooring, a living room with a bay window and brick fireplace, separate dining area, and an eat-in kitchen with sliding glass door access to the patio. Upstairs features a primary bedroom with an en-suite bathroom and walk-in closet, two additional bedrooms, and a full hall bathroom. Community amenities include a pool, basketball and tennis courts. Conveniently located with direct access to commuter routes and proximity to shopping and services in Silver Spring
USD 349,900

Get email alerts

Don't miss out: be the first to know about new properties

The alert was correctly created

On subscribing you accept the conditions of use and the privacy policy
Alert
Receive new ads in your inbox
Save this search
Receive alerts for new listings

We'll send you an email when we have new properties for: "Apartments for sale in Scotchtown Hills"

The alert was correctly created

Rosemont, Scaggsville District 6 Savage Howard County Maryland
Tower Acres, Scaggsville District 6 Savage Howard County Maryland
Get email alerts and be the first to see new listings
Required field
On subscribing I accept the terms of the privacy policy
Perfect! You'll soon start receiving new listings via email
Alert
Receive an email when we have new ads for Apartments for sale in Scotchtown Hills
Save this search
Filters

Bedrooms

Size (sq.ft)

sq.ft
sq.ft

Price

USD
USD

Property type

Bathrooms

Clear all filters
Receive notifications when new entries are published.