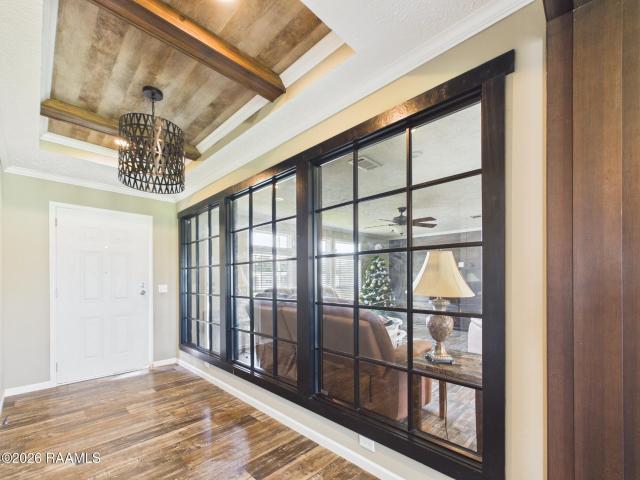
467 houses for sale in Scott city

715 Bailey Avenue
View photo
House · for sale
USD 30,000
USD 33/sq.ft
715 Bailey Avenue
Scott city
· 893 sq.ft · 2 Bedrooms · 1 Bath · House
Scott city · 893 sq.ft · 2 Bedrooms · 1 Bath · House
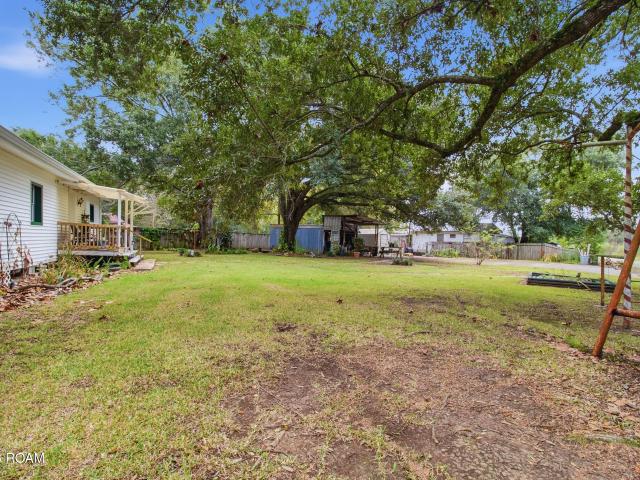
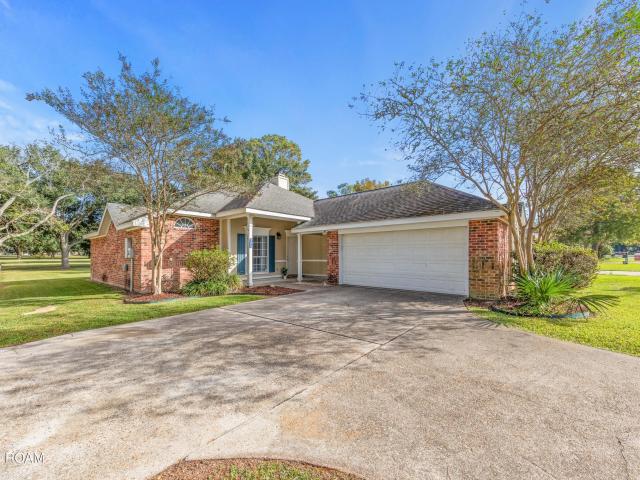
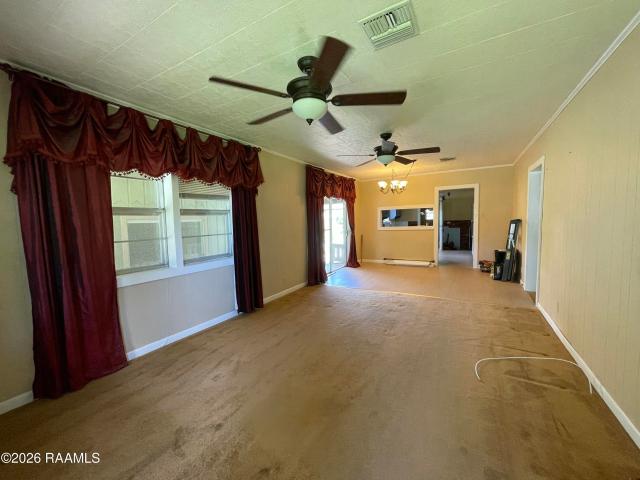
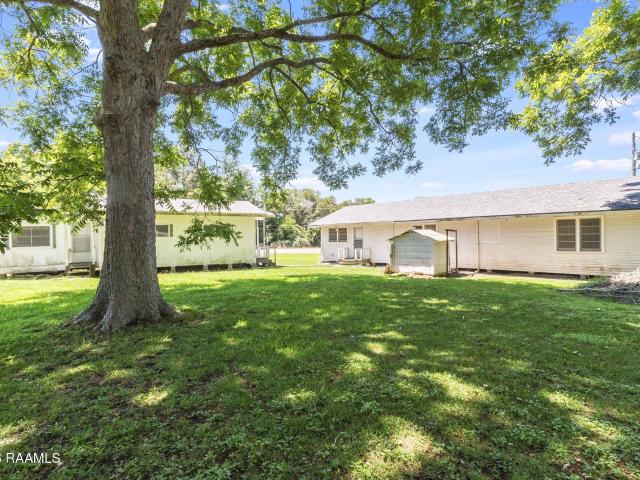
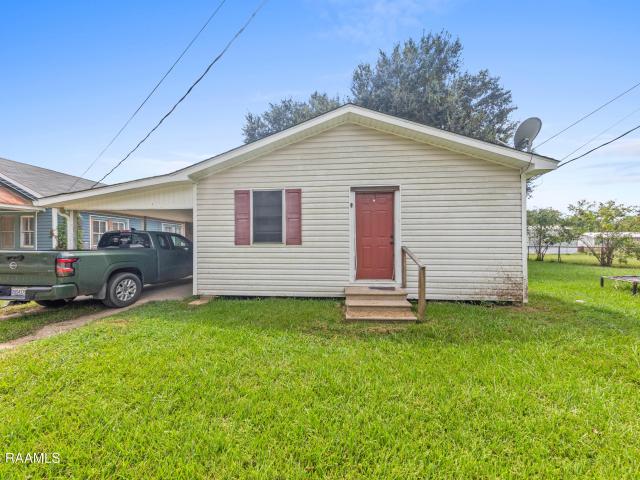
This home needs a little TLC but has been updated with new wiring in 2018 and was converted to all electric. Wood privacy fence surrounds the extra large lot and could be a starter home or investment property to call your own! 2 city lots could allow for a second investment!
USD 30,000
133 Saint Ignatius Circle
View photo
House · for sale
USD 250,000
USD 88/sq.ft
133 Saint Ignatius Circle
Scott city
· 2,820 sq.ft · 5 Bedrooms · 3 Baths · House
· Garden · Fireplace · Equipped kitchen
Scott city · 2,820 sq.ft · 5 Bedrooms · 3 Baths · House · Garden · Fireplace · Equipped kitchen
Spacious 5 bedroom 3 1/2 bath home on double cul-de-sac lots in Dupre Oaks Estates in Cankton! This impressive 2,822 sq ft, home sits on 1.1 acres offering space, privacy and charm. Great fixer upper or flip! The primary suite is conveniently located downstairs, with a living area and four additional bedrooms upstairs, perfect for family or guest. The large kitchen offers plenty of room for gathering and entertaining, flowing seamlessly into the living room with a cozy fireplace. Enjoy outdoor living year round on the screened in porch overlooking the spacious yard. This well maintained home offers new shutters, a 7 year old roof
USD 250,000
113 Silver Creek Circle
View photo
House · for sale
USD 149,000
USD 74/sq.ft
Updated
113 Silver Creek Circle
Scott city
· 1,991 sq.ft · 3 Bedrooms · 2 Baths · House
· Garden · Equipped kitchen · Parking
Scott city · 1,991 sq.ft · 3 Bedrooms · 2 Baths · House · Garden · Equipped kitchen · Parking
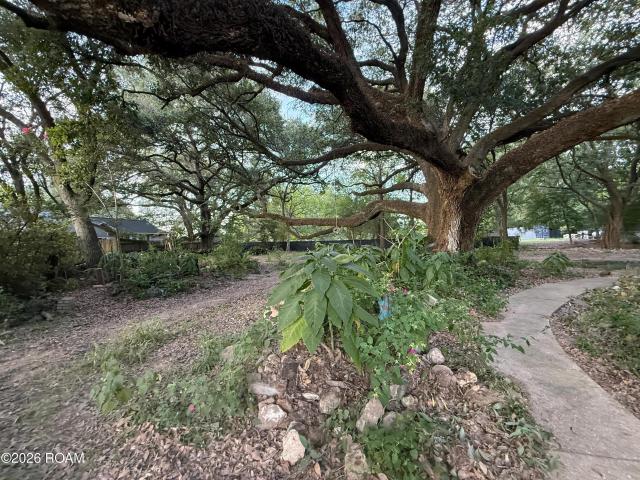
Multiple Offers: Highest and Best to be submitted by November 16th at 5:00 PM. Investor opportunity in Audubon Trace! Situated at the end of a cul-de-sac on an oversized lot, this. 2,000 sq. Ft. home offers 3 bedrooms, 2 bathrooms, and plenty of room to make it your own. The property features a large eat-in kitchen, an additional living area, a dedicated laundry room, and a two-car garage. Outside, enjoy a spacious yard with a massive oak tree as its centerpiece. Located in the established Audubon Trace Subdivision, this property offers plenty of potential for investors or buyers looking for their next project. The home needs a good bit of work and is being offered as an opportunity to bring new life to the property. Schedule your showing today!
USD 149,000
112 King Ranch Road
View photo
House · for sale
USD 525,000
USD 266/sq.ft
112 King Ranch Road
Scott city
· 1,970 sq.ft · 3 Bedrooms · 2 Baths · House
Scott city · 1,970 sq.ft · 3 Bedrooms · 2 Baths · House
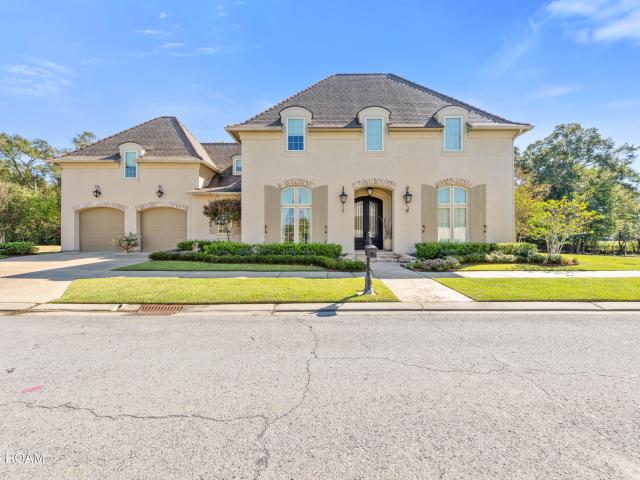
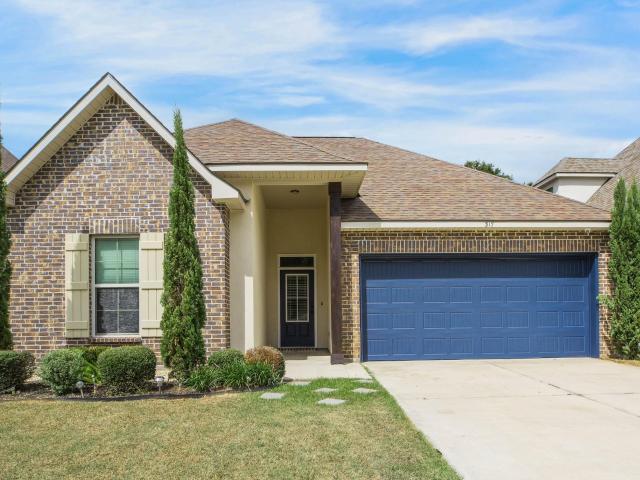
This two-story, Mediterranean-inspired home features a warm beige stucco exterior complimented by a multi-gabled dark gray shingle roof
USD 525,000
106 Fawn Crest Drive
View photo
House · for sale
USD 985,000
USD 252/sq.ft
106 Fawn Crest Drive
Scott city
· 3,897 sq.ft · 5 Bedrooms · 3 Baths · House
· Patio · Office room · Fireplace · Equipped kitchen
Scott city · 3,897 sq.ft · 5 Bedrooms · 3 Baths · House · Patio · Office room · Fireplace · Equipped kitchen
Welcome to this custom-built French-style home in Walker's Village, Phase 2! Built in 2020 and meticulously maintained by its original owner, this 3,902-square-foot home offers 4 bedrooms, a dedicated office, and 3.5 bathrooms, blending timeless elegance with thoughtful functionality. Architectural details include 9-, 10-, and 12-foot ceilings, solid wood interior doors with custom hardware, and custom first-layer window treatments that remain. The living room features a cobblestone fireplace with a travertine mantel and hearth, complemented by floor-to-ceiling windows overlooking the back patio. The kitchen showcases custom cabinetry with soft-close hinges, pull-out drawers, illuminated glass-front cabinets, quartzite countertops, and a travertine backsplash. A formal dining room and separate breakfast area provide versatile spaces for entertaining and everyday living. The downstairs layout includes a spacious primary suite with a bathroom and sitting area, a private office, guest sui
USD 985,000
411 Bourque Road
View photo
House · for sale
USD 275,000
USD 129/sq.ft
411 Bourque Road
Scott city
· 2,131 sq.ft · 3 Bedrooms · 3 Baths · House
· Office room · Access for people with disabilities · Air conditioning
Scott city · 2,131 sq.ft · 3 Bedrooms · 3 Baths · House · Office room · Access for people with disabilities · Air conditioning
Welcome to this beautifully renovated 3-bedroom, 3-bathroom home with a versatile bonus room! This home has been thoughtfully updated with brand-new flooring, cabinets, vanities, countertops, and fresh paint throughout, giving it a modern and inviting feel. The spacious layout features wider doorways for improved wheelchair accessibility, offering added convenience and ease of movement. Enjoy peace of mind with a brand-new A/C system and a roof that's only 6 years old! The bonus room provides endless possibilities, whether you need a home office, playroom, or additional living space. With its extensive updates and functional layout, this move-in-ready home is one you won't want to miss. Schedule your showing today!
USD 275,000
317 Cypress Reserve Lane
View photo
Townhouse · for sale
USD 229,000
USD 208/sq.ft
317 Cypress Reserve Lane
Scott city
· 1,098 sq.ft · 2 Bedrooms · 2 Baths · Townhouse
· Gym · Swimming pool
Scott city · 1,098 sq.ft · 2 Bedrooms · 2 Baths · Townhouse · Gym · Swimming pool
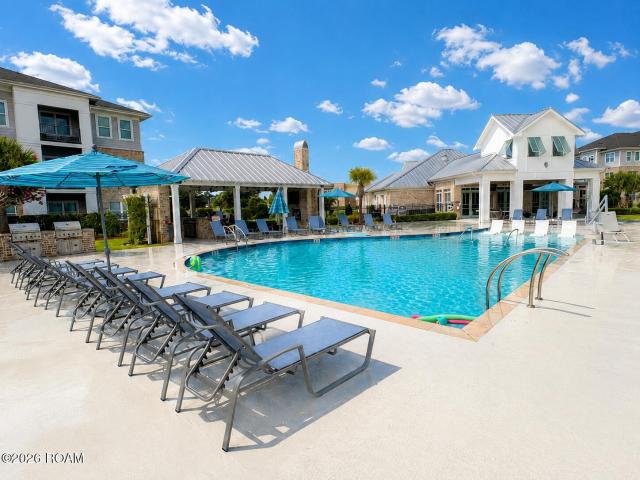
Brand-new townhome in Reserve Cottages, offering 2 bedrooms, 2 full bathrooms, and approximately 1,100 sq. Ft. of living space. Set in Reserve Cottages, just off Ambassador Caffery Pkwy and next to The Reserve at River Place, the community offers walking trails, green space, and a pond. Residents also gets a limited offer of free access to The Reserve at River Place amenities — including pool, clubhouse, gym, volleyball, and ping pong — for the first 3 years, then $100/month after. Amenity access is for the primary residence only, not for short-term rental tenants. Conveniently close to Lourdes, Costco, Youngsville Sports Complex, shopping, and dining. A new-construction townhome in Youngsville, ready for its first owner
USD 229,000
205 Newtown Drive
View photo
House · for sale
USD 333,900
USD 209/sq.ft
205 Newtown Drive
Scott city
· 1,593 sq.ft · 3 Bedrooms · 2 Baths · House
· Garden · Parking · Fireplace · Equipped kitchen
Scott city · 1,593 sq.ft · 3 Bedrooms · 2 Baths · House · Garden · Parking · Fireplace · Equipped kitchen
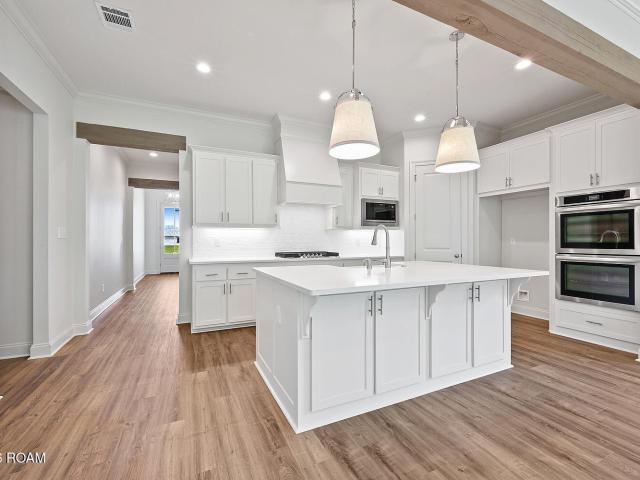
New construction + receive up to $2,465 in incentives! Welcome to the Adele French I at 205 Newtown Drive in Lafayette. Offering 1,596 square feet of living space, 3 bedrooms, 2 bathrooms, a 2 car garage, and additional storage, this home blends French-inspired character with a comfortable, functional layout. The main living spaces feature 10-foot ceilings, graceful arched openings, and a ventless gas fireplace with wood mantle and tile surround. The kitchen includes a 30-inch gas slide-in range with custom wood hood vent, built-in microwave with trim kit, pot drawers, trash pullout, and pantry. The primary suite features a tray ceiling rising to 11 feet, 2 closets, a garden tub with tile surround, and custom tiled shower with frameless glass door and niche. A covered rear porch, up to 10 pallets of sod, and front yard landscaping complete the home
USD 333,900
101 Porch View Drive
View photo
House · for sale
USD 468,850
USD 192/sq.ft
101 Porch View Drive
Scott city
· 2,433 sq.ft · 4 Bedrooms · 3 Baths · House
· Garden · Equipped kitchen
Scott city · 2,433 sq.ft · 4 Bedrooms · 3 Baths · House · Garden · Equipped kitchen
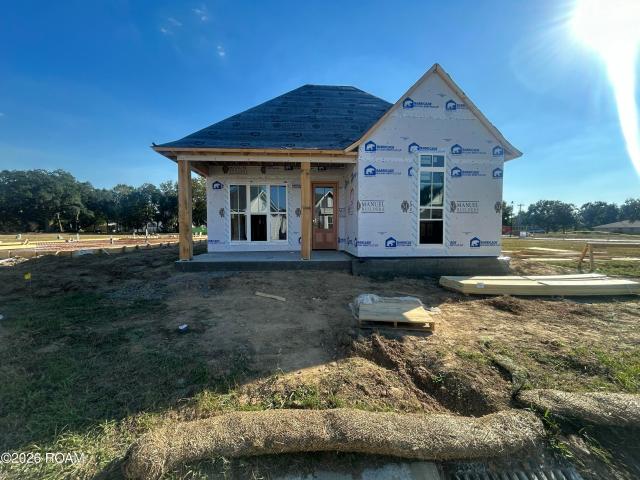
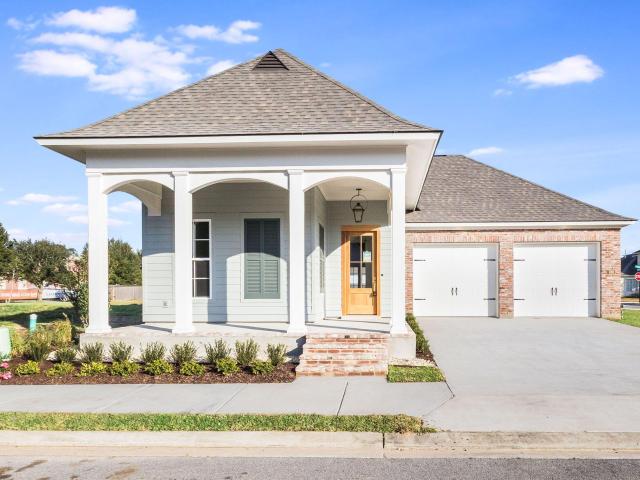
New construction by Level Homes underway in Olde Towne at Millcreek! The'Huron C' is a spacious one-story, open-concept plan offering 2,441 square feet, four bedrooms and three baths on a large corner lot. Exterior selections include Pearly White siding, Oyster Bay shutters, Banyan Brown stained beams and an Acacia Haze front door. A wrapped L-shaped porch opens to a large foyer and flows into the living, kitchen and dining areas, all overlooking the covered rear porch and backyard. The gourmet kitchen features Worldly Gray beaded-shaker cabinetry with extended uppers, solid inserts and soft-close doors and drawers, under-cabinet lighting, an angled hood, a large center island with Katerina pendant lights, Calacatta Gold quartz countertops, glossy white Raku backsplash and satin nickel faucet. A Banyan Brown-stained exposed beam defines the kitchen and dining/living areas. The private primary suite is tucked at the rear with a generous closet and spa-like bath featuring dual vanities w
USD 468,850
358 Fleur De Lis Lane
View photo
House · for sale
USD 575,000
USD 142/sq.ft
358 Fleur De Lis Lane
Scott city
· 4,036 sq.ft · 5 Bedrooms · 3 Baths · House
· Equipped kitchen · Swimming pool
Scott city · 4,036 sq.ft · 5 Bedrooms · 3 Baths · House · Equipped kitchen · Swimming pool
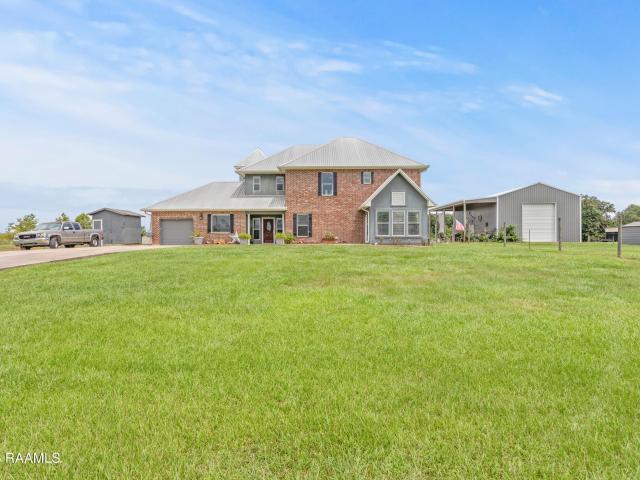
Escape the ordinary and embrace peaceful country living on this beautifully groomed and fully fenced 4-acre property. Outdoor amenities abound, including a scenic pond, an inground saltwater pool, a 36' x 32' metal barn, and a 30' x 40' metal shop with two overhead roll-up doors. Inside, you'll find an expansive home with more than 4,000 square feet of living space. The flexible floor plan offers multiple options for comfortable everyday living and effortless entertaining. The kitchen is a chef's dream! Upstairs, the climate-controlled sunroom serves as the ultimate retreat. A magnificent wall of windows with integrated screens opens up to panoramic views, creating a peaceful, year-round space to unwind and overlook your scenic property. Generac Genarator and new HVAC for peace of mind. Treat yourself to a visit and explore the possibilities!
USD 575,000
312 Abercrombie Way
View photo
House · for sale
USD 875,000
USD 277/sq.ft
312 Abercrombie Way
Scott city
· 3,154 sq.ft · 4 Bedrooms · 3 Baths · House
· Equipped kitchen · Lift
Scott city · 3,154 sq.ft · 4 Bedrooms · 3 Baths · House · Equipped kitchen · Lift
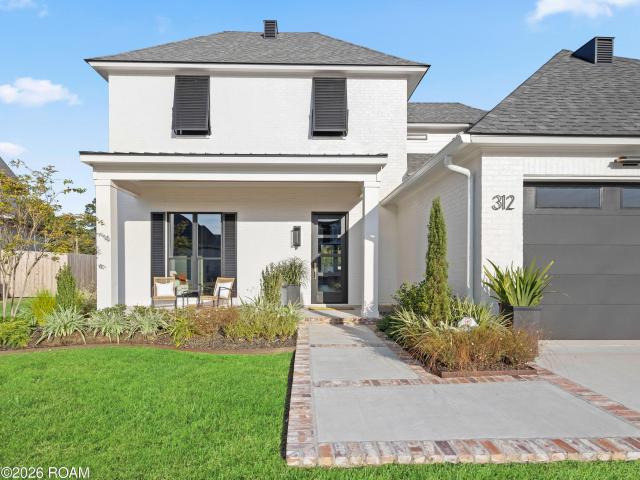
OPEN HOUSE: 11/15, 1-2:30pm Some homes simply feel different—the kind of layout that instantly feels like home. Brand-new Sifton Homes construction blends elevated design, craftsmanship, and functionality. Authentic antique brick carried from the exterior into the dining room, custom white oak beams, engineered white oak floors, designer lighting, and antique doors create a timeless feel rarely found in new construction. Eight oversized LVL beams create an impressive opening exceeding 30 feet with no visible supports. The showstopping kitchen features ZLINE Professional appliances, an oversized island, custom cabinetry, and thoughtful storage including a coffee bar, spice pull-outs, peg-system dish drawers, mixer lift, double trash pull-out, and baking-sheet storage. Also featured are a walk-in pantry, two bar/butler's areas, built-in wine rack and cooler, and abundant storage. Antique-brick dining walls and windows create a beautiful gathering space. The primary suite offers a vaulted
USD 875,000
105 Porch View Drive
View photo
House · for sale
USD 435,060
USD 214/sq.ft
105 Porch View Drive
Scott city
· 2,024 sq.ft · 3 Bedrooms · 2 Baths · House
· Fireplace · Equipped kitchen · Parking
Scott city · 2,024 sq.ft · 3 Bedrooms · 2 Baths · House · Fireplace · Equipped kitchen · Parking
Stunning new construction in Olde Towne at Millcreek! Welcome to the Rayburn A by Level Homes—a 3-bedroom, 2.5-bath home with 2,031 square feet of thoughtfully designed living space, 10-foot ceilings, and a two-car garage. The open floor plan connects the living room, dining room, and kitchen, while the private primary suite is tucked toward the rear of the home. The exterior pairs Evergreen Fog siding with Alabaster trim, Sea Serpent shutters and front door, Hearthstone shingles, and white windows. Inside, Alabaster walls and trim, Beaded Shaker cabinetry painted Accessible Beige, and Level 1 Sunrise luxury vinyl plank flooring create a warm, timeless palette. Mountain Ash exposed beams highlight the living and dining spaces, and the fireplace features Level 4 Calacatta Gold stone with a milled mantel. The kitchen is designed to impress with Level 4 Calacatta Gold stone countertops, a Level 4 white straight-stack backsplash, a sloped cabinet hood with strapping, under-cabinet lights,
USD 435,060
604 Channel Drive
View photo
House · for sale
USD 465,000
USD 202/sq.ft
604 Channel Drive
Scott city
· 2,293 sq.ft · 4 Bedrooms · 3 Baths · House
· Patio · Garden · Fireplace · Equipped kitchen · Parking
Scott city · 2,293 sq.ft · 4 Bedrooms · 3 Baths · House · Patio · Garden · Fireplace · Equipped kitchen · Parking
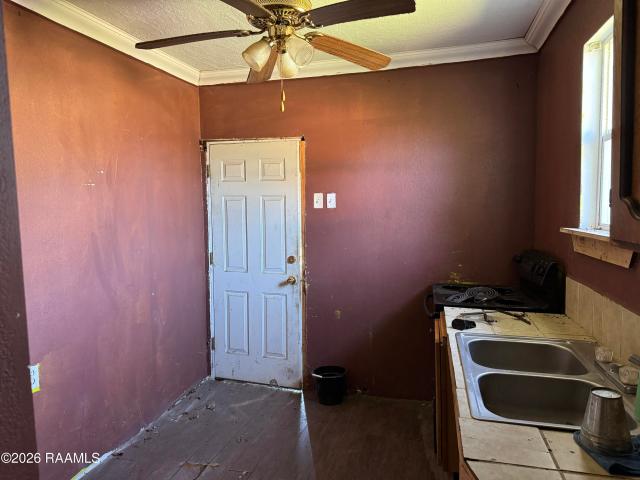
Custom craftsmanship, designer finishes, and a backyard made for entertaining! Built by Hays Homes and designed by L. Hays Designs, this beautiful 4-bedroom, 3-bath Broussard home offers thoughtful details throughout. The triple-split floor plan features soaring ceilings, luxury vinyl plank flooring, a gas fireplace, and an inviting open-concept living space. The kitchen shines with white granite countertops, custom soft-close cabinetry, and a spacious walk-in pantry. The light-filled primary suite offers a relaxing retreat, while the upstairs fourth bedroom with a private bath and built-ins provides flexibility for a media room, playroom, or guest suite. Outside, enjoy a covered patio with outdoor kitchen, lush landscaping, a fully fenced backyard, and added privacy near the end of a cul-de-sac. Additional features include designer lighting, satin gold and brass accents, generous storage, and a spacious garage. Conveniently located near neighborhood walking and biking paths, St. Julie
USD 465,000
111 Briar Green Drive
View photo
House · for sale
USD 208,000
USD 144/sq.ft
111 Briar Green Drive
Scott city
· 1,442 sq.ft · 3 Bedrooms · 2 Baths · House
· Patio · Fireplace · Equipped kitchen
Scott city · 1,442 sq.ft · 3 Bedrooms · 2 Baths · House · Patio · Fireplace · Equipped kitchen
Welcome home to 111 Briar Green Drive! This inviting 3-bedroom, 2-bath home offers a desirable split floor plan and a spacious, open-concept layout designed for comfortable everyday living. The living room features a wood-burning fireplace, creating a warm and cozy gathering space that flows seamlessly into the dining area and kitchen. The updated kitchen is sure to impress with granite countertops and a large breakfast bar, providing plenty of space for meal prep, casual dining, and entertaining. Step outside and enjoy one of the cozy patio overlooking a beautiful grove of mature oak trees. Whether enjoying your morning coffee, unwinding after a long day, or gathering with friends, this peaceful outdoor setting is the perfect place to relax and enjoy the surroundings. Conveniently located just outside Youngsville city limits, but still close to shopping, restaurants, and entertainment, this home offers a wonderful blend of comfort, charm, and convenience! A few notable features includ
USD 208,000
206 Bill Drive
View photo
House · for sale
USD 138,000
USD 92/sq.ft
206 Bill Drive
Scott city
· 1,496 sq.ft · 3 Bedrooms · 2 Baths · House
· Patio · Access for people with disabilities · Equipped kitchen · Parking
Scott city · 1,496 sq.ft · 3 Bedrooms · 2 Baths · House · Patio · Access for people with disabilities · Equipped kitchen · Parking
Lovely cottage home on acreage in a quiet neighborhood with mature trees and lots of space for hobbies and relaxation. This property features a large, covered outdoor kitchen, patio, a large laundry/mudroom/pantry, an attached workshop with a functioning half bath, a driveway with a covered 2-car carport, covered breezeway, a large boat garage with fish cleaning station behind it, 1 storage shed and 1 greenhouse shed as well as a small covered dry storage space. The house also features a ramp for wheelchair users. This property sits on a quiet street giving you a peaceful and secluded experience. This is a great home for hosting outdoor get-togethers, planning weekend fishing trips or gardening, offering lots of flexibility for your lifestyle. Whether you're searching for your next home or investment opportunity, this property is ready for its next chapter. The sheds and workshop had water enter them in 2016 during a'100 year' flood. It poured about 24 inches of rain. The house is on p
USD 138,000
1504 Pitreville Highway
View photo
House · for sale
USD 179,900
USD 109/sq.ft
1504 Pitreville Highway
Scott city
· 1,647 sq.ft · 3 Bedrooms · 2 Baths · House
· Garden · Equipped kitchen
Scott city · 1,647 sq.ft · 3 Bedrooms · 2 Baths · House · Garden · Equipped kitchen
Completely remodeled and move-in ready on the outskirts of Church Point! Situated on approximately. 65 acres, this beautiful property offers the perfect blend of modern updates and peaceful country living. Step inside to find an oversized open-concept living, kitchen, and dining area featuring fresh neutral colors, updated flooring, recessed lighting, and an abundance of natural light throughout. The stunning kitchen has been fully renovated with new cabinetry, subway tile backsplash, stainless appliances, floating wood shelves, and tons of counter space perfect for entertaining! The spacious bedrooms offer a clean, modern feel with updated finishes throughout, while both bathrooms have been tastefully remodeled with stylish fixtures and custom tile work. The large primary suite includes an impressive walk-in closet area with built-in shelving and storage. Outside, you'll love the huge yard shaded by mature trees along with multiple driveway and yard access points offering plenty of ro
USD 179,900
317 Sparrowhawk Street
View photo
House · for sale
USD 240,000
USD 131/sq.ft
317 Sparrowhawk Street
Scott city
· 1,819 sq.ft · 3 Bedrooms · 2 Baths · House
· Parking
Scott city · 1,819 sq.ft · 3 Bedrooms · 2 Baths · House · Parking
Welcome to 317 Sparrowhawk St in Broussard! Located in the desirable Talon Estates, this beautifully maintained home offers charming curb appeal, a welcoming layout, and a peaceful neighborhood setting. The home features a spacious two-car garage, well-manicured landscaping, and a comfortable outdoor setting perfect for enjoying your new home. If you've been searching for a beautiful home in Broussard, this one deserves a look! Schedule your private showing today and discover everything 317 Sparrowhawk St has to offer!
USD 240,000
212 Rue Saint Barts
View photo
House · for sale
USD 495,000
USD 210/sq.ft
212 Rue Saint Barts
Scott city
· 2,347 sq.ft · 4 Bedrooms · 2 Baths · House
· Patio · Fireplace · Equipped kitchen · Parking
Scott city · 2,347 sq.ft · 4 Bedrooms · 2 Baths · House · Patio · Fireplace · Equipped kitchen · Parking
Located in the heart of Youngsville, this home has it all! Step inside to an open-concept floor plan filled with natural light, tall ceilings and thoughtful details throughout. The kitchen features high end appliances, including a Bertazzoni range, a large island and a spacious walk-in pantry. Just off the living area, the outdoor patio features a fully equipped kitchen and gas fireplace, making it an ideal space for entertaining or relaxing. Porcelain tile flooring runs throughout the home, offering both style and durability. No carpet. The spacious primary suite includes a large soaking tub, walk-in shower, and generous walk-in closet. While the exterior may look like a two-car garage, the interior actually accommodates three cars, the gutters even have covers! Situated on a quiet cul-de-sac, this home combines comfort, functionality, and convenience in a desirable Youngsville location. No flood insurance required
USD 495,000
105 Hiatus Lane
View photo
House · for sale
USD 242,000
USD 170/sq.ft
105 Hiatus Lane
Scott city
· 1,421 sq.ft · 3 Bedrooms · 2 Baths · House
· Patio · Garden · Equipped kitchen
Scott city · 1,421 sq.ft · 3 Bedrooms · 2 Baths · House · Patio · Garden · Equipped kitchen
Welcome Home to 105 Hiatus Lane! Nestled in the quiet and highly desirable Miramar Subdivision, this beautiful home offers the perfect combination of Southern charm, modern comfort, and convenience. Thoughtfully designed with an open and split floor plan, the home features high ceilings, abundant natural light, and tasteful finishes throughout. The spacious kitchen is sure to impress, featuring slab granite countertops, custom cabinetry, stainless steel appliances, and an inviting layout that makes cooking and entertaining a breeze. Retreat to the private primary suite, complete with a generous walk-in closet, dual-sink vanity, and a spa-inspired bathroom featuring a relaxing soaking tub and separate walk-in shower. Step outside and enjoy year-round entertaining on the covered patio overlooking the fully fenced backyard. Whether hosting friends and family, letting pets play, or simply enjoying a quiet evening outdoors, this space is ready to be enjoyed. Beyond the home itself, Miramar
USD 242,000
203 Miramar Boulevard
View photo
House · for sale
USD 245,000
USD 168/sq.ft
203 Miramar Boulevard
Scott city
· 1,453 sq.ft · 3 Bedrooms · 2 Baths · House
· Garden · Fireplace · Equipped kitchen
Scott city · 1,453 sq.ft · 3 Bedrooms · 2 Baths · House · Garden · Fireplace · Equipped kitchen
Welcome to 203 Miramar, a well maintained home offering serene pond views and a prime location right between Lafayette and Youngsville. Step inside through the foyer that opens into a functional, open split floor plan designed for effortless everyday living and entertaining. The spacious living room serves as the heart of the home, featuring tray ceilings, a cozy wood-burning fireplace, and direct access to the outdoor living space. Flowing seamlessly from the living area, the kitchen boasts granite countertops, stainless steel appliances, a tile backsplash, an island with seating, and direct access to the laundry room. Adjacent to the kitchen, the dedicated dining area offers views of the private backyard. The primary suite serves as a true retreat, complete with a vaulted ceiling, dual vanities, a jetted tub, a separate shower, and a walk-in closet. On the opposite side of the home, two additional bedrooms share a private hallway and a full bathroom, providing an ideal layout for fam
USD 245,000
1347 Chris Road
View photo
House · for sale
USD 650,000
USD 253/sq.ft
1347 Chris Road
Scott city
· 2,562 sq.ft · 4 Bedrooms · 3 Baths · House
· Fireplace
Scott city · 2,562 sq.ft · 4 Bedrooms · 3 Baths · House · Fireplace
Discover this beautiful 4.9-acre property featuring a spacious 4-bedroom, 3.5-bath home with a split, open floor plan, formal dining room, granite countertops, and a walk-in pantry with a convenient pantry door. Enjoy custom woodwork throughout, a stunning 13-foot brick cathedral fireplace, and large front and back porches perfect for relaxing or entertaining. The outdoor cooking area adds even more space for gatherings. Additional features include a metal building/workshop measuring approximately 24' x 30' x 10' with conventional wood framing, offering excellent storage or workspace potential. The property also offers the possibility of converting space into a mother-in-law suite or additional living area. With plenty of acreage and versatile spaces, this property has so much to offer!
USD 650,000
110 Brook Field Drive
View photo
House · for sale
USD 280,000
USD 172/sq.ft
110 Brook Field Drive
Scott city
· 1,625 sq.ft · 3 Bedrooms · 2 Baths · House
· Patio · Equipped kitchen
Scott city · 1,625 sq.ft · 3 Bedrooms · 2 Baths · House · Patio · Equipped kitchen
Welcome to this beautiful Mike Murphy-designed home in Copper Meadows! Featuring an open layout and split floor plan, this home is perfectly situated on a corner lot with double gate access for a boat, etc just a short walk from the community pool, pond and playground. Freshly painted in stylish designer colors and featuring slab granite countertops, this home is move-in ready and designed for comfortable living and entertaining. The open living, dining, and kitchen areas flow seamlessly together, creating the perfect gathering space. The gorgeous kitchen features glazed cabinetry, a tile backsplash, stainless steel appliances, and a large eat-in island. The oversized primary suite is sure to impress, offering his-and-her vanities, a relaxing whirlpool tub, an updated separate shower, and a spacious walk-in closet connecting to the laundry room! Step outside to enjoy the large, covered back patio, an ideal spot for entertaining or simply relaxing outdoors. Located on a quiet dead-end s
USD 280,000
207 A Marie Road
View photo
House · for sale
USD 335,000
USD 263/sq.ft
207 A Marie Road
Scott city
· 1,270 sq.ft · 3 Bedrooms · 2 Baths · House
· Equipped kitchen
Scott city · 1,270 sq.ft · 3 Bedrooms · 2 Baths · House · Equipped kitchen
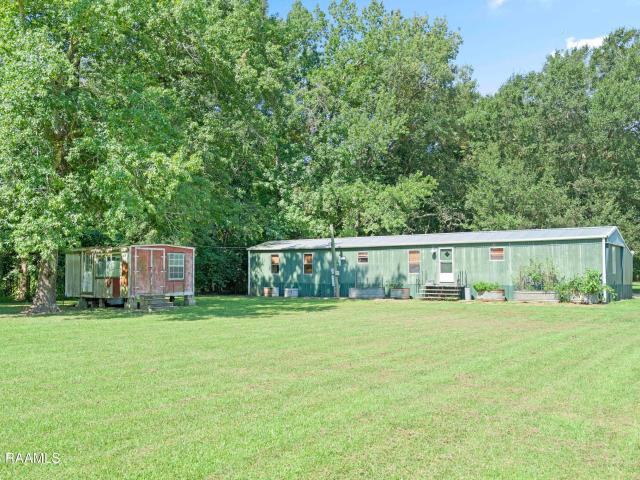
Unrestricted country setting with 26 acres just outside of Church Point could be perfect for your custom homesite, working farm or weekend getaway. Property potential is endless with cleared and wooded land, a cypress-lined pond near the back property line along Bayou Plaquemine. Gated 7 acres have a perimeter fence with a 1 acre pond and an additional 1 acre fenced for livestock. Mobile home on-site has been updated with a metal roof, spray foam insulation, new HVAC, fresh flooring, and an updated homestead kitchen. Partially constructed 40'x60' Quonset hut on a concrete slab offers additional storage options. Agricultural well on site feeding in 1 acre pond, approx. 430' road frontage and Flood Zone X. Adjoining 12.5 acres also available (MLS #2600007-) to expand your country estate or development options
USD 335,000
119 N Franques Street
View photo
House · for sale
USD 42,000
USD 23/sq.ft
119 N Franques Street
Scott city
· 1,798 sq.ft · 3 Bedrooms · 2 Baths · House
Scott city · 1,798 sq.ft · 3 Bedrooms · 2 Baths · House
Investor special! Here is a spacious fixer upper on two lots towards the end of a dead-end road. This 1800 sf home has so much potential and can uniquely be yours with some love and TLC. Window unit in living room reserved. You don't want to miss this one. Make an offer. AGENTS: see Realtor Remarks
USD 42,000
126 Bearb Road
View photo
House · for sale
USD 154,900
USD 128/sq.ft
126 Bearb Road
Scott city
· 1,206 sq.ft · 3 Bedrooms · 2 Baths · House
· Garden · Equipped kitchen · Parking
Scott city · 1,206 sq.ft · 3 Bedrooms · 2 Baths · House · Garden · Equipped kitchen · Parking
Welcome to this practically brand-new 3-bedroom, 2-bath home, perfectly situated on a peaceful ½-acre lot along a quiet road. Offering modern updates and a functional split floor plan, this home is designed for both comfort and convenience. As you step through the front door, you'll be welcomed by a spacious living room that flows seamlessly into the open-concept kitchen and dining area-perfect for entertaining family and friends. The beautifully updated kitchen features like-new appliances, a large center island, abundant cabinet space, and a dedicated nook that would make the perfect coffee bar or beverage station. The split floor plan provides added privacy, with the generously sized primary suite tucked away from the secondary bedrooms. The primary bathroom offers dual vanities and plenty of room. Outside, you'll find a large backyard with a nice covered carport with endless possibilities. Whether you're dreaming of hosting outdoor gatherings, building a workshop or shed, or simply
USD 154,900
147 Lake Ridge Drive
View photo
House · for sale
USD 272,500
USD 131/sq.ft
147 Lake Ridge Drive
Scott city
· 2,077 sq.ft · 4 Bedrooms · 2 Baths · House
· Parking
Scott city · 2,077 sq.ft · 4 Bedrooms · 2 Baths · House · Parking
Welcome to Oakmont, a vibrant new home community located in the heart of Broussard, Louisiana where modern comforts and small-town charm harmonize to create the perfect place to call home. Situated just off Garber Road, Oakmont is a stone's throw from highway 90. Some of the highlights located near this ideal location are Broussard's newest Charter School, convenient shopping centers, an excellent local brewery and two of the area's best sports complexes, just to name a few! Oakmont community offers a diverse array of thoughtfully designed homes with spacious floor plans that cater to various lifestyles and family sizes. Choose from layouts featuring 3, 4 or 5 bedrooms, 2 to 3 bathrooms, and 2 car garages, with square footage ranging from 1,447 to 2,087. Each home is crafted with comfortable living in mind, featuring high-end finishes like stainless steel appliances, granite countertops, subway tile backsplash, stylish cabinetry, and hard surface flooring in the living, dining and kitc
USD 272,500
145 Lake Ridge Drive
View photo
House · for sale
USD 254,000
USD 149/sq.ft
145 Lake Ridge Drive
Scott city
· 1,701 sq.ft · 4 Bedrooms · 2 Baths · House
· Parking
Scott city · 1,701 sq.ft · 4 Bedrooms · 2 Baths · House · Parking
Welcome to Oakmont, a vibrant new home community located in the heart of Broussard, Louisiana where modern comforts and small-town charm harmonize to create the perfect place to call home. Situated just off Garber Road, Oakmont is a stone's throw from highway 90. Some of the highlights located near this ideal location are Broussard's newest Charter School, convenient shopping centers, an excellent local brewery and two of the area's best sports complexes, just to name a few! Oakmont community offers a diverse array of thoughtfully designed homes with spacious floor plans that cater to various lifestyles and family sizes. Choose from layouts featuring 3, 4 or 5 bedrooms, 2 to 3 bathrooms, and 2 car garages, with square footage ranging from 1,447 to 2,087. Each home is crafted with comfortable living in mind, featuring high-end finishes like stainless steel appliances, granite countertops, subway tile backsplash, stylish cabinetry, and hard surface flooring in the living, dining and kitc
USD 254,000
207 Marie Road
View photo
House · for sale
USD 400,000
USD 314/sq.ft
207 Marie Road
Scott city
· 1,270 sq.ft · 3 Bedrooms · 2 Baths · House
· Equipped kitchen
Scott city · 1,270 sq.ft · 3 Bedrooms · 2 Baths · House · Equipped kitchen
Unrestricted country setting with 38 acres just outside of Church Point could be perfect for your custom homesite, working farm or weekend getaway. Property potential is endless with cleared and wooded land, a cypress-lined pond near the back property line along Bayou Plaquemine. Gated 7 acres have a perimeter fence with a 1 acre pond and an additional 1 acre fenced for livestock. Mobile home on-site has been updated with a metal roof, spray foam insulation, new HVAC, fresh flooring, and an updated homestead kitchen. Partially constructed 40'x60' Quonset hut on a concrete slab offers additional storage options. Agricultural well on site feeding in 1 acre pond, approx. 430' road frontage and Flood Zone X. Property can be purchased without the additional 12.5 acres. See MLS #2600007-
USD 400,000
600 Blk N Louis Street
View photo
House · for sale
USD 175,000
USD 59/sq.ft
600 Blk N Louis Street
Scott city
· 2,939 sq.ft · 4 Baths · House
Scott city · 2,939 sq.ft · 4 Baths · House
Investment opportunity! 3 houses in the 600 Blk. Of N Louis Street. 619 N Louis is occupied with established renters. 617 & 640 N Louis are both vacant
USD 175,000
130 Landon Lane
View photo
House · for sale
USD 179,000
USD 83/sq.ft
130 Landon Lane
Scott city
· 2,142 sq.ft · 3 Bedrooms · 2 Baths · House
· Air conditioning
Scott city · 2,142 sq.ft · 3 Bedrooms · 2 Baths · House · Air conditioning
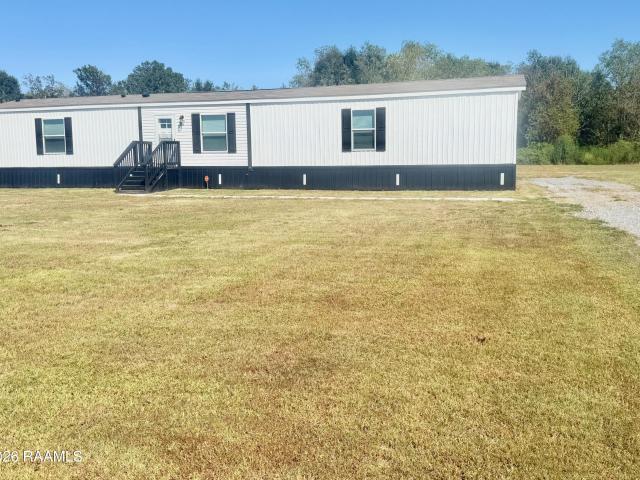
Move-in ready and full of value, this 2017 manufactured home offers 3 bedrooms, 2 bathrooms, and a spacious, comfortable layout. Brick skirting adds attractive curb appeal, while the slab foundation provides a solid base for the home. Recent improvements include a new roof, new water heater, brand-new flooring throughout, and additional A/C vents to improve airflow and comfort. Enjoy a quiet setting just minutes from downtown Sunset with convenient access to I-49. With several major updates already completed, this home is ready for its next owner to move in and enjoy
USD 179,000

Get email alerts

Don't miss out: be the first to know about new properties

The alert was correctly created

On subscribing you accept the conditions of use and the privacy policy
Alert
Receive new ads in your inbox
Save this search
Receive alerts for new listings

We'll send you an email when we have new properties for: "Houses for sale in Scott city"

The alert was correctly created

Emerald Gardens, Scott city District B Lafayette Parish Louisiana
Milton, District G Lafayette Parish Louisiana
Get email alerts and be the first to see new listings
Required field
On subscribing I accept the terms of the privacy policy
Perfect! You'll soon start receiving new listings via email
Alert
Receive an email when we have new ads for Houses for sale in Scott city
Save this search
Filters

Bedrooms

Size (sq.ft)

sq.ft
sq.ft

Price

USD
USD

Property type

Bathrooms

Clear all filters
Receive notifications when new entries are published.