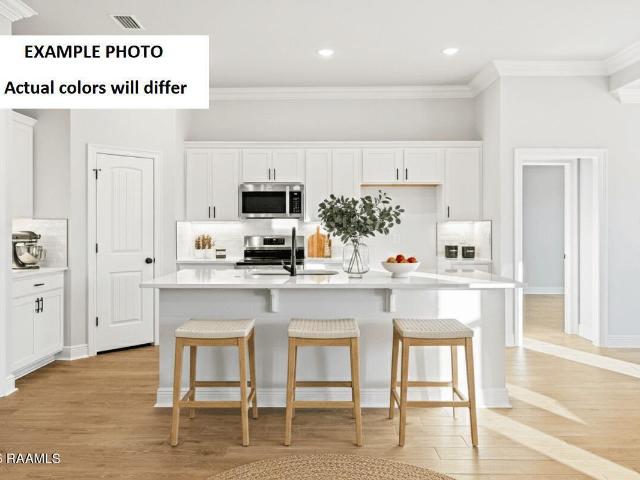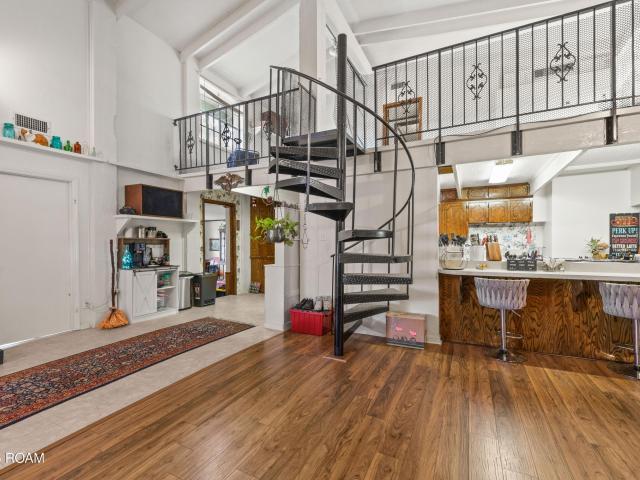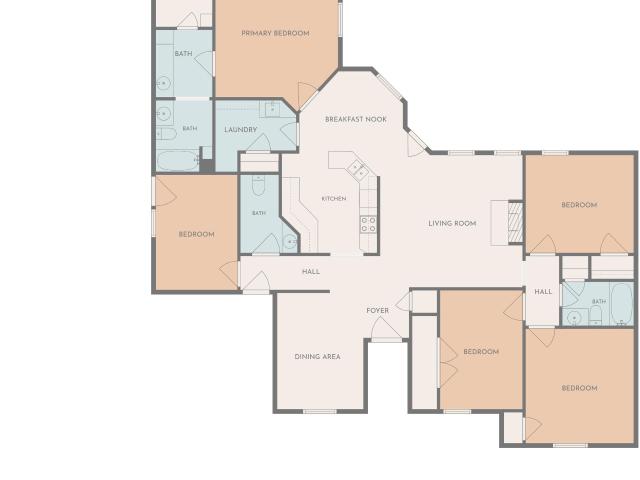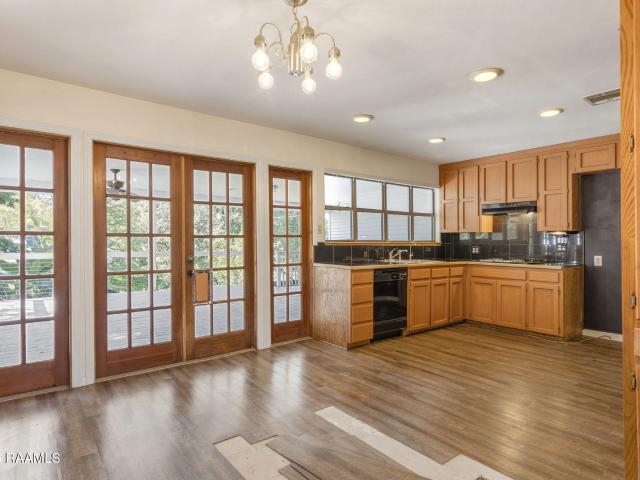
426 houses for sale in Scott city

1058 Angelwood Circle
View photo
House · for sale
USD 685,000
USD 206/sq.ft
1058 Angelwood Circle
Scott city
· 3,315 sq.ft · 5 Bedrooms · 4 Baths · House
· Garden · Office room · Fireplace · Equipped kitchen
Scott city · 3,315 sq.ft · 5 Bedrooms · 4 Baths · House · Garden · Office room · Fireplace · Equipped kitchen
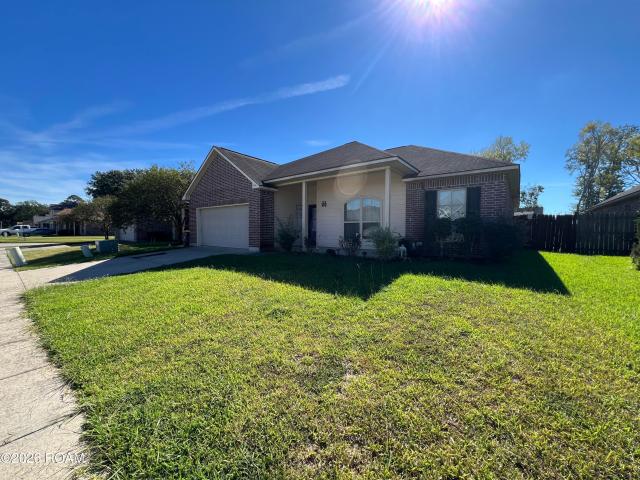
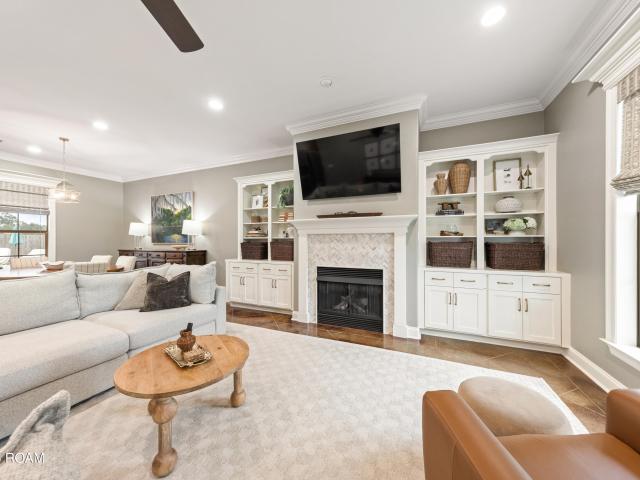
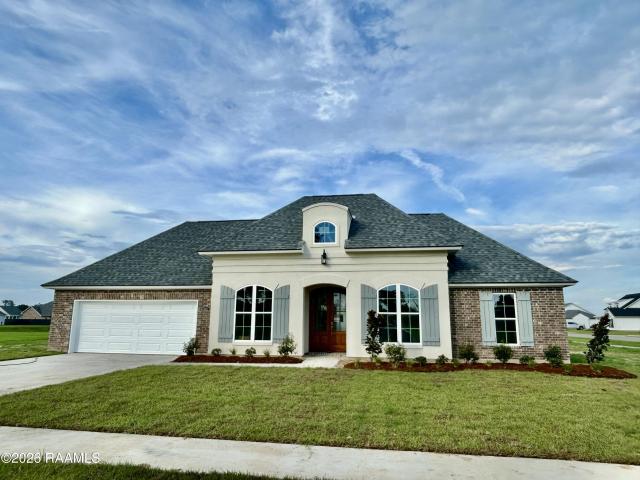
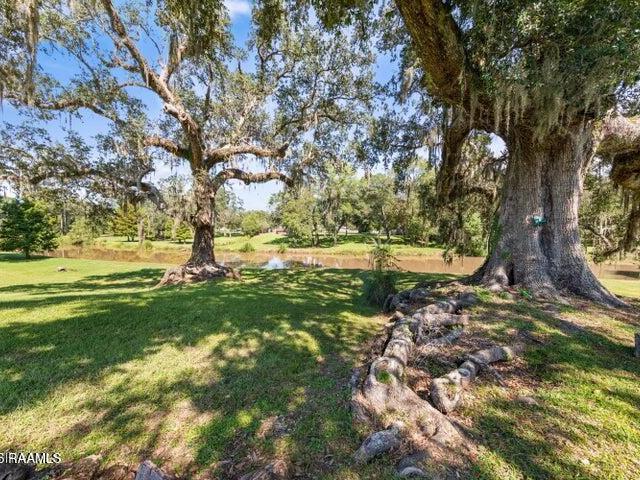
Walk into waterfront luxury with a price below the most recent appraisal! Motivated seller at 1058 Angelwood Circle in Breaux Bridge. Set on a cul-de-sac, this five-bedroom, four-bath home features a dedicated office, multiple living spaces, and water views from nearly every room. Brick archways bring Louisiana character to the open layout, while large windows fill the home with natural light. Two laundry rooms add everyday convenience. Outside, the covered living area has an outdoor kitchen and fireplace overlooking the water. There's room to entertain, unwind, and make the backyard your own. Located in Flood Zone X. Schedule your private tour and experience the setting for yourself
USD 685,000
4285 Poydras Highway
View photo
House · for sale
USD 234,900
USD 153/sq.ft
4285 Poydras Highway
Scott city
· 1,528 sq.ft · 3 Bedrooms · 2 Baths · House
· Patio
Scott city · 1,528 sq.ft · 3 Bedrooms · 2 Baths · House · Patio
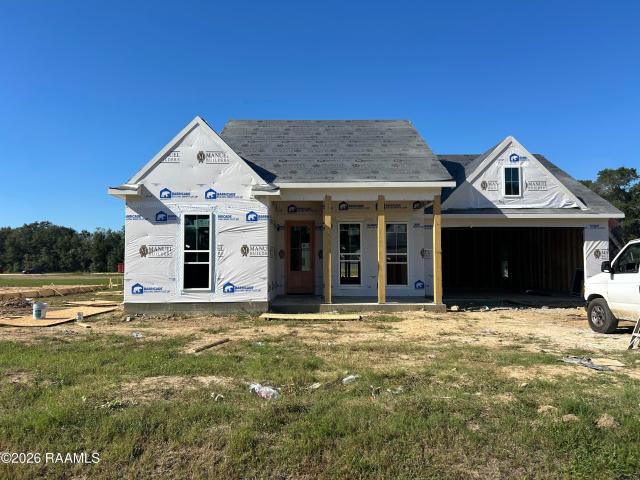
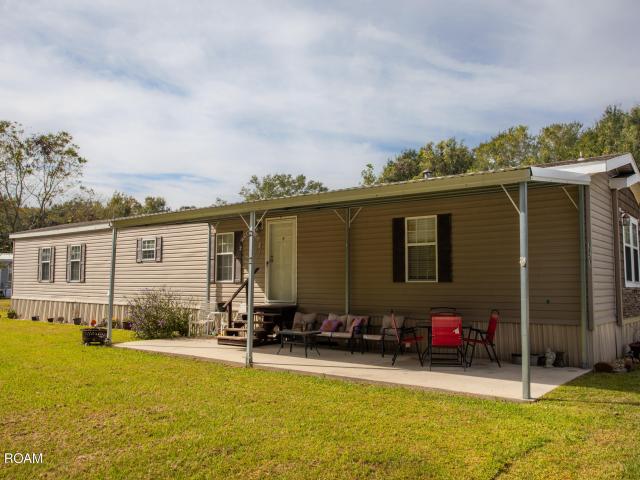
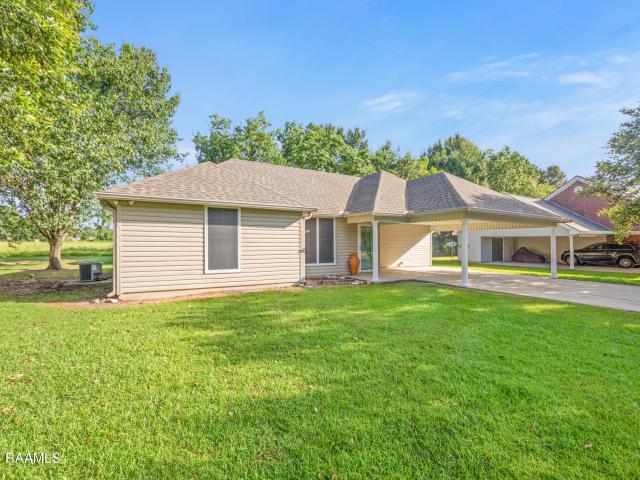
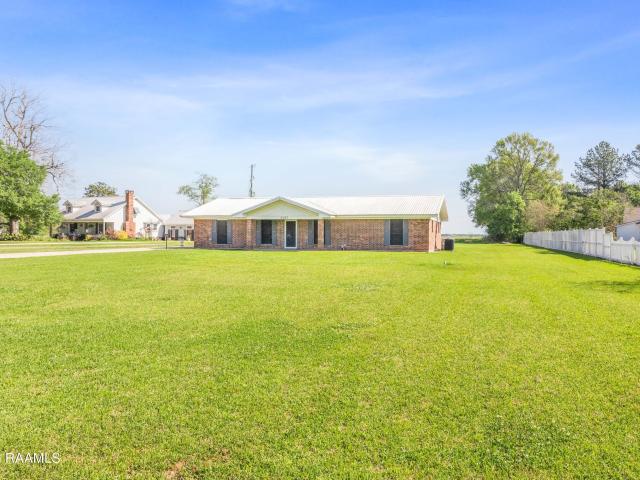
Seller is offering $5,000 towards buyer's closing costs! This 3 bedroom, 2 bath home is the definition of pride in ownership-super clean, well maintained, and ready for its next owners! Step outside and fall in love with the awesome patio and outdoor cooking area, perfect for entertaining friends, hosting family gatherings, or just relaxing after a long day. Need space for hobbies or storage? You'll appreciate the large metal workshop-ideal for projects, tools, or extra storage. Inside, the home offers a comfortable layout with zero wasted space, making everyday living easy and efficient. Plus, the durable metal roof adds peace of mind for years to come. Qualifies for Rural Development financing-making homeownership more accessible than ever! Located in beautiful St. Martin Parish, you'll enjoy a peaceful setting while still being close to everything you need. Homes this clean and well cared for don't last long-schedule your showing today!
USD 234,900
114 Northpointe
View photo
House · for sale
USD 189,000
USD 102/sq.ft
114 Northpointe
Scott city
· 1,841 sq.ft · 3 Bedrooms · 2 Baths · House
· Patio · Garden · Fireplace · Equipped kitchen · Parking
Scott city · 1,841 sq.ft · 3 Bedrooms · 2 Baths · House · Patio · Garden · Fireplace · Equipped kitchen · Parking
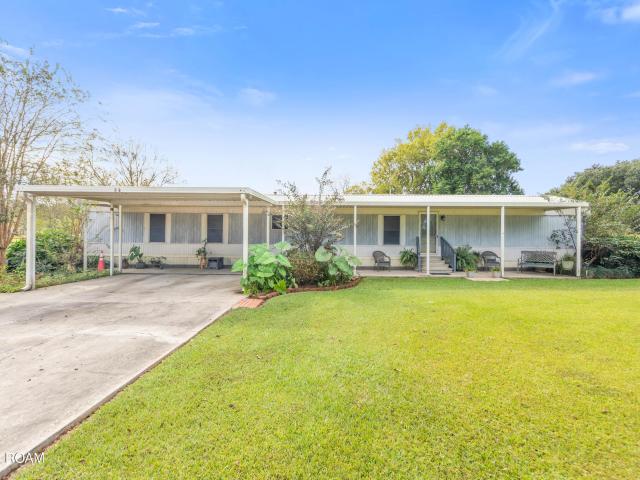
Opportunity awaits! This home in Carencro offers a spacious, functional layout with plenty of potential to make it your own. The living room features laminate flooring, a fireplace, and a ceiling fan, while the kitchen offers dark cabinetry, ample counter space, and a breakfast bar overlooking the living area. The primary bedroom features a tray ceiling and an ensuite bathroom with dual vanities, a soaking tub, and a separate shower. Additional features include a dedicated laundry room, attached garage, and a covered back patio overlooking the fenced backyard. Whether you're looking for a place to call home or your next investment opportunity, this property offers plenty of possibilities. Short sale subject to lender approval. Property sold AS-IS with full waiver of warranty
USD 189,000
176 Weaver Way
View photo
House · for sale
USD 257,485
USD 141/sq.ft
176 Weaver Way
Scott city
· 1,819 sq.ft · 3 Bedrooms · 2 Baths · House
· Patio · Garden · Deck · Equipped kitchen
Scott city · 1,819 sq.ft · 3 Bedrooms · 2 Baths · House · Patio · Garden · Deck · Equipped kitchen
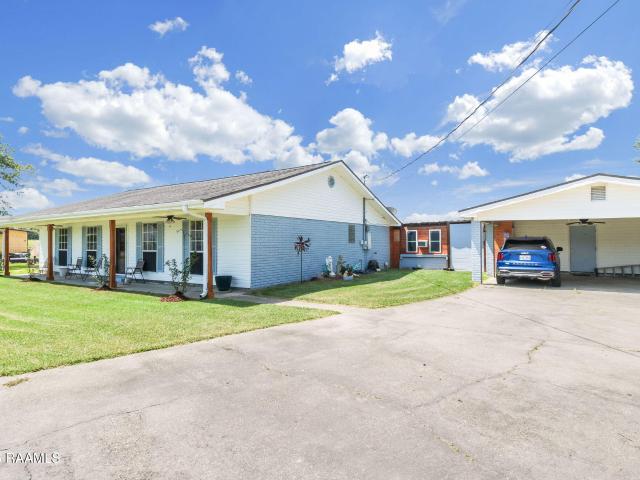
Sold before listed. Corner lot! Brand-new construction by DSLD Homes in Hudson Yards! The Townsend IV H offers a spacious open-concept floor plan featuring 3 bedrooms and 2 full bathrooms. This beautifully appointed home includes upgraded quartz countertops, cabinet package and stainless steel appliances with a gas range. The thoughtfully designed kitchen features a large island, walk-in pantry, and undermount single bowl sink, opening seamlessly to the living and dining areas with durable luxury vinyl plank flooring throughout the living room and all wet areas. The private primary suite includes a spacious walk-in closet with direct access to the laundry room, a relaxing garden tub, separate shower, and dual vanity. Additional amenities include a Smart Connect Wi-Fi thermostat, ceiling fans in the living room and primary bedroom, structured wiring panel, energy-efficient Low-E tilt-in windows, radiant barrier roof decking, a covered rear patio overlooking the pond, and many more energ
USD 257,485
817 Cecile Boulevard
View photo
House · for sale
USD 117,900
USD 79/sq.ft
817 Cecile Boulevard
Scott city
· 1,475 sq.ft · 4 Bedrooms · 1 Bath · House
Scott city · 1,475 sq.ft · 4 Bedrooms · 1 Bath · House
Great opportunity in Breaux Bridge! This 4-bedroom, 1.5-bath home includes a spacious bonus room, offering flexible living space and plenty of potential. Conveniently located with easy access to schools, shopping, and major roads. Perfect for buyers needing extra room or investors looking to add to their portfolio
USD 117,900
327 Weaver Way
View photo
House · for sale
USD 269,000
USD 142/sq.ft
327 Weaver Way
Scott city
· 1,884 sq.ft · 3 Bedrooms · 2 Baths · House
· Garden · Equipped kitchen
Scott city · 1,884 sq.ft · 3 Bedrooms · 2 Baths · House · Garden · Equipped kitchen
Sought after Maurice area. Better than new home with a Fully fenced Back yard. 3 bedrooms and 2 full baths. Open floor plan with a computer nook, Dining room & separate breakfast room. The cabinets are part of an upgraded builder package. Kitchen has granite countertops with an undermount kitchen sink including stainless appliances and a nice size kitchen island. Vinyl plank flooring in the kitchen flows throughout the living room and all wet areas. Garden tub and separate shower with 2 walk-in closets in Primary bedroom. Schedule your tour today! This home won't last long
USD 269,000
111 Rue Village Road
View photo
House · for sale
USD 270,000
USD 171/sq.ft
111 Rue Village Road
Scott city
· 1,572 sq.ft · 3 Bedrooms · 2 Baths · House
· Fireplace · Equipped kitchen
Scott city · 1,572 sq.ft · 3 Bedrooms · 2 Baths · House · Fireplace · Equipped kitchen
Tucked away in the back of a quiet subdivision in the cozy town of Maurice, this inviting and meticulously well maintained 3-bedroom, 2-bath home offers the perfect blend of comfort, character, and functionality. Featuring an open, split floor plan, the home welcomes you with cathedral ceilings in the living room and a stunning brick fireplace that creates a warm and inviting focal point. You will enjoy many custom touches throughout including the cypress beam mantle and shiplap accent walls in the dining room and primary bath. The kitchen is thoughtfully designed with custom cabinetry, granite countertops, and stainless steel appliances, making it ideal for everyday living and entertaining. Enjoy the charm of stained wood ceilings on both the front and back porches, adding character and curb appeal. The spacious primary suite offers a generous walk-in closet and a well-appointed ensuite bath featuring double vanities, a separate soaking tub and shower, and a private water closet. A la
USD 270,000
4266 Poydras Highway
View photo
House · for sale
USD 334,000
USD 231/sq.ft
4266 Poydras Highway
Scott city
· 1,442 sq.ft · 3 Bedrooms · 2 Baths · House
· Deck · Fireplace · Equipped kitchen
Scott city · 1,442 sq.ft · 3 Bedrooms · 2 Baths · House · Deck · Fireplace · Equipped kitchen
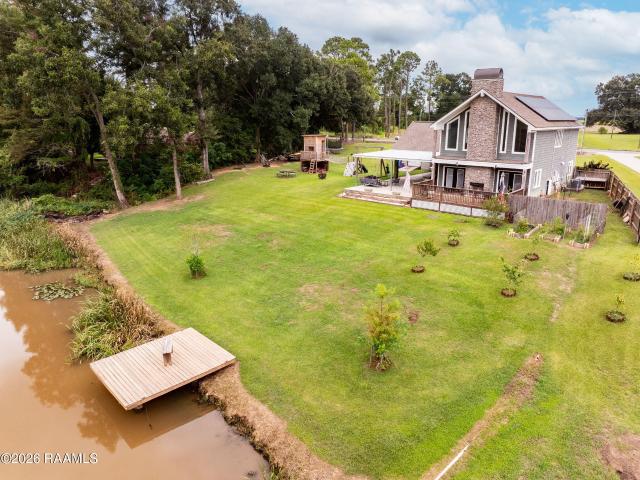
Welcome home where everyday feels like you're on vacation! Set on almost an acre waterfront lot, this home seamlessly blends rustic charm with modern architecture, featuring soaring ceilings, dramatic window placement, and warm wood accents throughout. The living area offers a light-filled open layout with wood floors, direct access to the deck and it is anchored by a cathedral ceiling and a floor to ceiling stone, double-sided fireplace. The kitchen features leathered granite countertops, stainless steel appliances, peninsula seating and a dining area. The primary suite is a true retreat with its tongue and groove cypress walls and ceiling, walk in closet and oversized soaker tub. Outdoor living and entertaining are truly second to none. Step right out from the living room onto a raised deck complete with a cozy wood-burning fireplace and views of the Bayou Teche. The property also features solar panels, reinforced walls, a private wharf, custom built play place, a dedicated small fen
USD 334,000
207 Hollywood Park Drive
View photo
House · for sale
USD 269,000
USD 144/sq.ft
207 Hollywood Park Drive
Scott city
· 1,862 sq.ft · 4 Bedrooms · 2 Baths · House
· Parking
Scott city · 1,862 sq.ft · 4 Bedrooms · 2 Baths · House · Parking
Discover the epitome of Louisiana living with DR Horton, where innovation, elegance, and unparalleled value converge. As America's premier homebuilder, DR Horton offers exceptional homeownership opportunities across various captivating neighborhoods. Each home reflects their commitment to quality, designed to exceed expectations. Benefits include a minimum of $5000 towards closing costs and highly competitive interest rates, making your dream home more attainable. Experience the future of home living with cutting-edge smart home technology. Each residence features intuitive devices like Ring doorbells, smart garage controls, advanced thermostats, and robust security systems, all managed effortlessly through Alexa and your mobile device. This blend of convenience and innovation enriches your daily life and promotes energy efficiency, ensuring your home is as cost-effective as it is comfortable. DR Horton homes cater to your lifestyle with versatile floor plans, expansive walk-in closets
USD 269,000
1401 River Road
View photo
House · for sale
USD 346,300
USD 182/sq.ft
1401 River Road
Scott city
· 1,894 sq.ft · 4 Bedrooms · 2 Baths · House
· Garden · Fireplace · Equipped kitchen · Parking
Scott city · 1,894 sq.ft · 4 Bedrooms · 2 Baths · House · Garden · Fireplace · Equipped kitchen · Parking
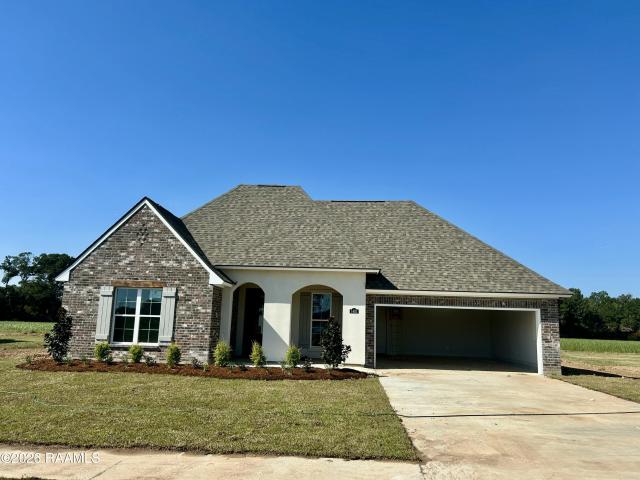
New construction + receive up to $2,465 in incentives! The Owen Heritage II offers 4 bedrooms, 2 baths, and 1,899 square feet with a layout that feels both distinctive and easy to live in. The living room stands out with an 11-foot ceiling, 8' x 12' gypsum beam details, and a ventless gas fireplace with wood mantle and tile surround, creating a memorable focal point for the main gathering space. Arched openings add architectural character and help define the flow between living areas. The kitchen connects easily to the dining and living areas and offers a spacious layout for everyday use. The private primary suite includes a garden tub with tile surround, separate tiled shower with recessed niche, and walk-in closet. A large covered rear porch, dedicated storage, 2-car garage, tankless gas water heater, up to 10 pallets of sod, and front yard landscaping complete the home
USD 346,300
126 Timberland Ridge Boulevard
View photo
House · for sale
USD 360,000
USD 194/sq.ft
126 Timberland Ridge Boulevard
Scott city
· 1,851 sq.ft · 3 Bedrooms · 2 Baths · House
· Garden · Swimming pool · Equipped kitchen · Air conditioning
Scott city · 1,851 sq.ft · 3 Bedrooms · 2 Baths · House · Garden · Swimming pool · Equipped kitchen · Air conditioning
Your own backyard paradise awaits! Discover the perfect blend of comfort, convenience, and outdoor living in this beautiful 3-bedroom, 2-bath home offering 1,857 sq. Ft. of inviting living space! Ideally situated between Lafayette and Carencro, this property delivers the lifestyle you've been looking for. Step inside to a spacious, welcoming floor plan designed for everyday living and effortless entertaining. The kitchen is extra spacious, the living area has beautiful built ins, and the bedrooms are tucked away for privacy. But the real showstopper awaits outdoors! Your private backyard retreat features a sparkling swimming pool and relaxing hot tub, creating the ultimate setting for weekend gatherings, summer celebrations, or peaceful evenings under the stars. The generous backyard also offers convenient double-gate access, providing additional space for a boat, trailer, or recreational vehicles. A brand-new roof (2025) adds even more value to this exceptional property! Enjoy easy ac
USD 360,000
6922 Camille Lane
View photo
House · for sale
USD 344,200
USD 199/sq.ft
6922 Camille Lane
Scott city
· 1,722 sq.ft · 3 Bedrooms · 2 Baths · House
· Garden · Fireplace · Equipped kitchen
Scott city · 1,722 sq.ft · 3 Bedrooms · 2 Baths · House · Garden · Fireplace · Equipped kitchen
New construction + receive up to $2,465 in incentives! The Sage Farmhouse in Maurice offers 3 bedrooms, 2 baths, and 1,730 square feet with an open layout and thoughtful architectural details throughout. At the heart of the home, the living room features an impressive 11-foot coffered ceiling with beam details and a ventless gas fireplace with wood mantle and tile surround. A brick opening accented by a wrapped wood beam adds character while creating a natural transition between the main living spaces. The kitchen includes a spacious island, pantry, gas range, ample cabinetry, and stylish coordinating finishes, with the dining area and covered rear porch nearby. The primary suite is positioned toward the back of the home and features a bath with a garden tub with tile surround and separate shower with tiled walls and niche. Vinyl plank flooring extends throughout the living spaces and bedrooms, with tile in the bathrooms and utility room. The homesite is finished with front yard landsc
USD 344,200
1400 Rue Des Etoiles
View photo
House · for sale
USD 174,900
USD 93/sq.ft
1400 Rue Des Etoiles
Scott city
· 1,862 sq.ft · 4 Bedrooms · 2 Baths · House
· Garden
Scott city · 1,862 sq.ft · 4 Bedrooms · 2 Baths · House · Garden
A Park-Like Yard of Your Own in Carencro Set on 0.75 acres, this 4-bedroom, 2-bath home has a yard that makes you want to slow down and stay awhile. The owner's green thumb shows in the lovingly tended landscaping, giving the property the feel of a little park right at home. It's the kind of yard where morning coffee turns into a second cup and an evening stroll can happen without leaving home. There's plenty of room to enjoy the outdoors, whether you're keeping the garden going or pulling up a chair to take it all in. The property also features fencing and a shop, giving you space for weekend projects, gardening tools, or extra storage
USD 174,900
1012 Juleau Champagne Road
View photo
House · for sale
USD 196,000
USD 115/sq.ft
1012 Juleau Champagne Road
Scott city
· 1,701 sq.ft · 3 Bedrooms · 2 Baths · House
· Garden · Equipped kitchen
Scott city · 1,701 sq.ft · 3 Bedrooms · 2 Baths · House · Garden · Equipped kitchen
Welcome to this 1,708 sq. Ft. home situated on a spacious lot with plenty of room to make it your own! Inside, you'll find a functional layout with great potential to personalize and create a space that fits your lifestyle. Out back, enjoy an additional man cave/flex space that could easily be transformed into an outdoor kitchen, entertainment area, hobby space, or weekend hangout. The oversized yard offers endless possibilities for outdoor living, gardening, play, or future additions. Conveniently located near grocery shopping & dining (5 minutes away) and with easy access to the highway, this property offers space, versatility, and convenience all in one. Bring your ideas and make this one your own!
USD 196,000
1049 Gary Drive
View photo
House · for sale
USD 162,900
USD 126/sq.ft
1049 Gary Drive
Scott city
· 1,292 sq.ft · 3 Bedrooms · 2 Baths · House
· Garden · Equipped kitchen
Scott city · 1,292 sq.ft · 3 Bedrooms · 2 Baths · House · Garden · Equipped kitchen
Located within the city limits of Breaux Bridge, this charming 3 bed 2 bath home offers the perfect blend of comfort, convivence, and small-town charm. With a functional layout designed for everyday living, the home features a welcoming living area, a well-appointed kitchen with ample cabinet space, and dining area for the family or entertaining guests. The spacious primary suite includes a private bath, while the additional bedrooms provide flexibility. Outside, enjoy a manageable yard with room to relax, garden, or host weekend gatherings. Situated just minutes from locals schools, shopping, dining, and the heart of the historic Breaux Bridge, this property offers easy access to everything you need while maintaining a peaceful residential feel. This home is a wonderful opportunity to own in one of Louisiana's beloved communities
USD 162,900
112 Collins Court
View photo
House · for sale
USD 258,780
USD 141/sq.ft
112 Collins Court
Scott city
· 1,830 sq.ft · 4 Bedrooms · 2 Baths · House
· Patio · Garden · Deck · Equipped kitchen
Scott city · 1,830 sq.ft · 4 Bedrooms · 2 Baths · House · Patio · Garden · Deck · Equipped kitchen
Awesome builder rate + FREE Refrigerator (restrictions apply)! Backs to pond! Brand NEW Construction built by DSLD HOMES in Hudson Yards! The YARDLEY III H has an open floor plan with 4 bedrooms, 2 full bathrooms and a half bathroom. This new home includes upgraded quartz counters, stainless appliances with a gas range, backsplash, undermount vanity sinks, luxury vinyl plank flooring added in the primary bedroom and more. Special features include: kitchen island, luxury vinyl plank flooring in living room & all wet areas, undermount kitchen sink, garden tub, separate shower & walk-in closet in primary suite, smart connect Wi-Fi thermostat, structured wiring panel box, covered patio, low E tilt-in windows, radiant barrier roof decking, tankless gas water heater & much more!
USD 258,780
104 Pierce Lane
View photo
House · for sale
USD 259,735
USD 142/sq.ft
104 Pierce Lane
Scott city
· 1,819 sq.ft · 3 Bedrooms · 2 Baths · House
· Garden · Equipped kitchen
Scott city · 1,819 sq.ft · 3 Bedrooms · 2 Baths · House · Garden · Equipped kitchen
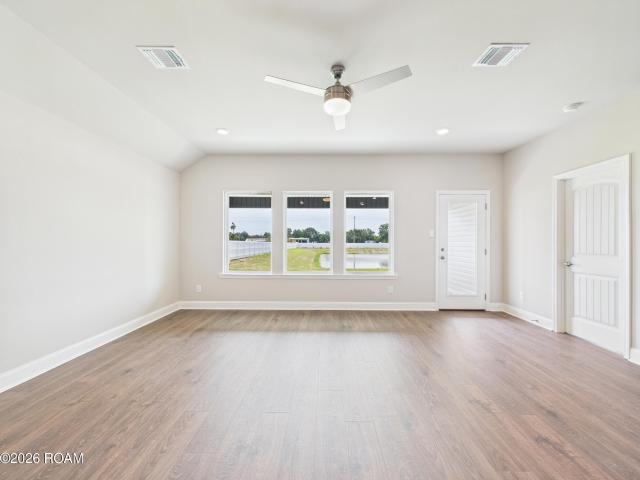
Backs to a pond! Brand-new construction by DSLD Homes in Hudson Yards! The Townsend IV H offers a spacious open-concept floor plan featuring 3 bedrooms and 2 full bathrooms. This beautifully appointed home includes upgraded quartz countertops, cabinet hardware, stainless steel appliances with a gas range, under-cabinet lighting, luxury vinyl plank flooring added in the primary bedroom and undermount vanity sinks. The thoughtfully designed kitchen features a large island, walk-in pantry, and undermount single bowl sink, opening seamlessly to the living and dining areas with durable luxury vinyl plank flooring throughout the living room and all wet areas. The private primary suite includes a spacious walk-in closet with direct access to the laundry room, a relaxing garden tub, separate shower, and dual vanity. Additional amenities include a Smart Connect Wi-Fi thermostat, ceiling fans in the living room and primary bedroom, structured wiring panel, energy-efficient Low-E tilt-in windows,
USD 259,735
6921 Camille Lane
View photo
House · for sale
USD 366,300
USD 196/sq.ft
6921 Camille Lane
Scott city
· 1,862 sq.ft · 4 Bedrooms · 2 Baths · House
· Garden · Fireplace · Equipped kitchen
Scott city · 1,862 sq.ft · 4 Bedrooms · 2 Baths · House · Garden · Fireplace · Equipped kitchen
New construction + receive up to $2,465 in incentives! The Jaxon Farmhouse in the brand new community of Camellia Farms offers 4 bedrooms, 2 baths, a study, and 1,866 square feet with a floorplan designed around comfortable everyday living. A gorgeous cathedral ceiling makes the living room stand out, complemented by a ventless gas fireplace with wood mantle and tile surround. The open kitchen and breakfast area keep the main gathering spaces connected, while a separate study provides extra flexibility and space. The primary bedroom also features a cathedral ceiling and leads to a relaxing bath with a garden tub with tile surround and separate tiled shower with niche. A spacious closet, utility room, rear entry, dedicated storage space, and covered rear porch add function throughout the home. The exterior is completed with front yard landscaping and up to 10 pallets of sod
USD 366,300
121 Pierce Lane
View photo
House · for sale
USD 262,333
USD 144/sq.ft
121 Pierce Lane
Scott city
· 1,819 sq.ft · 3 Bedrooms · 2 Baths · House
· Garden · Equipped kitchen
Scott city · 1,819 sq.ft · 3 Bedrooms · 2 Baths · House · Garden · Equipped kitchen
Brand-new construction by DSLD Homes in Hudson Yards! The Townsend IV H offers a spacious open-concept floor plan featuring 3 bedrooms and 2 full bathrooms. This beautifully appointed home includes upgraded quartz countertops, under-cabinet lighting, stainless steel appliances with a gas range, undermount bathroom vanity sinks, luxury vinyl plank flooring added in the primary bedroom, backsplash and more. The thoughtfully designed kitchen features a large island, walk-in pantry, and undermount single bowl sink, opening seamlessly to the living and dining areas with durable luxury vinyl plank flooring throughout the living room and all wet areas. The private primary suite includes a spacious walk-in closet with direct access to the laundry room, a relaxing garden tub, separate shower, and dual vanity. Additional amenities include a Smart Connect Wi-Fi thermostat, ceiling fans in the living room and primary bedroom, structured wiring panel, energy-efficient Low-E tilt-in windows, radiant
USD 262,333
1043 Mcveigh Road
View photo
House · for sale
USD 355,000
USD 91/sq.ft
1043 Mcveigh Road
Scott city
· 3,886 sq.ft · 4 Bedrooms · 2 Baths · House
· Office room · Equipped kitchen · Parking · Swimming pool
Scott city · 3,886 sq.ft · 4 Bedrooms · 2 Baths · House · Office room · Equipped kitchen · Parking · Swimming pool
Escape the ordinary and discover a property that truly feels like another world! Nestled on 6.5 peaceful acres just minutes from Carencro, this one-of-a-kind retreat offers privacy, seclusion, eclectic charm, and endless possibilities. With nearly 4,000 square feet of living space, the main home features 4 bedrooms, 2 full baths, 2 half baths, two spacious living areas, a formal dining room, and an abundance of storage throughout. The expansive great room overlooks the enclosed, heated swimming pool, perfect for year-round enjoyment and entertaining. The primary suite offers its own private office or craft room, while the upstairs loft provides even more flexible living space. Step outside and experience your own private paradise! A beautiful stocked pond, horse stables, chicken coops, several gazebos, a large barn, and a 4-car garage make this property an animal lover's dream. A separate guest house, complete with a full kitchen and bathroom, offers ideal accommodations for visitors,
USD 355,000
139 Rue Des Cannes
View photo
House · for sale
USD 300,000
USD 146/sq.ft
139 Rue Des Cannes
Scott city
· 2,045 sq.ft · 4 Bedrooms · 2 Baths · House
· Patio · Garden · Office room · Fireplace · Equipped kitchen · Parking
Scott city · 2,045 sq.ft · 4 Bedrooms · 2 Baths · House · Patio · Garden · Office room · Fireplace · Equipped kitchen · Parking
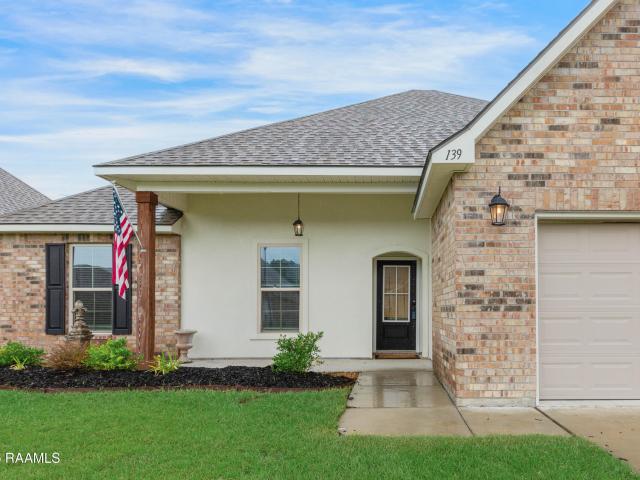
Room to grow, ready for what's next in Vermilion Parish! This fully refreshed 4-bedroom home in Maurice offers about 2,050 sq ft of move-in-ready living. It also has something hard to find: a bonus room in its own wing with a private bath and its own private patio. It works well as a guest suite, home office, studio, or space for extended family. You'll find new flooring throughout, fresh interior and exterior paint, a remodeled kitchen with new cabinetry, new bathroom vanities, a new primary shower, and new toilets. The upgrades continue with new ceiling fans and light fixtures, an updated fireplace, a new front door, a new garage door, a replacement window, and fresh landscaping. Inside, the foyer opens to a dining area and a spacious living room built around the fireplace. The kitchen flows into a sunny breakfast nook with direct access to the backyard. A split floor plan gives the primary suite privacy on one side of the home, with a walk-in closet and an en-suite bath featuring th
USD 300,000
60 Hidden Hills Lake Road
View photo
House · for sale
USD 200,000
USD 108/sq.ft
60 Hidden Hills Lake Road
Scott city
· 1,851 sq.ft · 3 Bedrooms · 2 Baths · House
· Garden · Office room · Equipped kitchen
Scott city · 1,851 sq.ft · 3 Bedrooms · 2 Baths · House · Garden · Office room · Equipped kitchen
Welcome to Hidden Hill Community! This home is a fixer upper with tons of potential at a great price! 60 Hidden Hills Lake offers a spacious living room and a kitchen that overlooks the large porch, creating a great space for everyday living and entertaining. The primary suite features a walk-in closet and a private bathroom complete with a large walk-in shower. An additional office space provides the perfect spot for working from home, a hobby room, or extra flexibility to fit your needs. Step outside and enjoy the spacious porch, perfect for relaxing or entertaining guests. The yard also features an orange tree full of fruit, adding a special touch to the outdoor space! Hidden Hill offers wonderful community amenities, including a beautiful lake filled with plenty of fish, a walking trail around the water, covered seating areas, basketball courts, and swings. Residents can also enjoy a charming little library exchange where books and puzzles can be shared. The community also features
USD 200,000
937 Lillian Michel Drive
View photo
House · for sale
USD 179,500
USD 133/sq.ft
937 Lillian Michel Drive
Scott city
· 1,345 sq.ft · 3 Bedrooms · 2 Baths · House
· Garden
Scott city · 1,345 sq.ft · 3 Bedrooms · 2 Baths · House · Garden
Move in with confidence, this home comes with a brand-new roof! This well-maintained home features a spacious split, open floor plan with no carpet throughout. Located in an established neighborhood, it has never flooded and is situated in Flood Zone X for added peace of mind. Convenient interstate access makes commuting a breeze, while the separate laundry room and generously sized backyard add everyday comfort and functionality. Whether you're a first-time homebuyer or looking for your next home, this is an opportunity you won't want to miss. Schedule your private showing today!
USD 179,500
3208 Ivy Lake Drive
View photo
House · for sale
USD 335,000
USD 142/sq.ft
3208 Ivy Lake Drive
Scott city
· 2,347 sq.ft · 4 Bedrooms · 2 Baths · House
· Patio · Garden
Scott city · 2,347 sq.ft · 4 Bedrooms · 2 Baths · House · Patio · Garden
Looking for a home that's better than brand new? This one deserves a closer look! With three years to establish a beautiful lawn and landscaping, a full privacy fence with double-gate backyard access, huge 10x14 storage shed, gutters and a 13-panel solar system with battery backup, this home offers valuable upgrades you won't have to add yourself! Welcome to 3208 Ivy Lake Dr! This 4-bedroom 2-bathroom home in Maurice offers 2,341 square feet of living space. And eligible buyers may qualify for 0% down payment financing! Inside, you'll find an open floor plan with 9-foot-plus and varied ceiling heights that create an airy, spacious feel. The generously sized primary suite features a private bathroom with a garden tub and an oversized walk-in closet. Outside, a new storage shed to keep all your extra things. Exterior spotlights provide additional illumination, while the covered patio offers a great spot for quiet mornings, relaxing evenings, or entertaining guests. One of this home's sta
USD 335,000
1851c Anse Broussard Highway
View photo
House · for sale
USD 130,000
USD 107/sq.ft
1851c Anse Broussard Highway
Scott city
· 1,206 sq.ft · 3 Bedrooms · 2 Baths · House
· Garden · Equipped kitchen · Parking
Scott city · 1,206 sq.ft · 3 Bedrooms · 2 Baths · House · Garden · Equipped kitchen · Parking
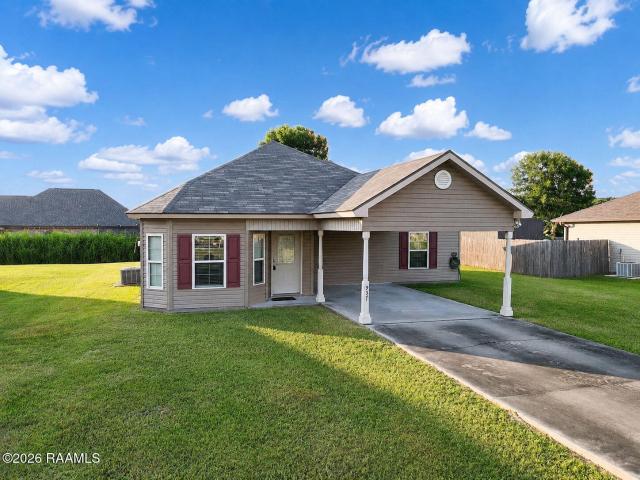
This beautifully maintained home features an open kitchen and dining area centrally located between the split-bedroom floor plan and spacious primary suite. The primary bathroom offers both a separate shower and a deep soaking tub for added comfort and relaxation. Enjoy the outdoors from the wide, covered metal front porch, perfect for unwinding. The expansive backyard provides plenty of open space for RV parking and endless possibilities to expand and make the property your own!
USD 130,000
6891 Enis Road
View photo
House · for sale
USD 485,000
USD 190/sq.ft
6891 Enis Road
Scott city
· 2,551 sq.ft · 3 Bedrooms · 2 Baths · House
· Patio · Garden · Equipped kitchen · Parking · Swimming pool
Scott city · 2,551 sq.ft · 3 Bedrooms · 2 Baths · House · Patio · Garden · Equipped kitchen · Parking · Swimming pool
Fall in Love with your Country-living, private Oasis! Located in Maurice, this Acadian Style home has all you need with a functional and updated home, a pool and cabana with large fenced in Yard, a climate controlled workshop, and Whole House Water Filter. Entering the property you will notice the privacy and quiet living. You will love your mornings and evenings on the front porch OR enjoying the pool view. The house has two separate entrances, that is great for guests. Lots of parking and storage. The updated kitchen has an 8-foot island with Quartz countertops and stainless steel appliances. The open living is functional and comfortable with great natural lighting throughout. The three bedrooms are very generous with space, and large closets. Two and 1/2 bathrooms and a huge laundry room. The primary suite has a patio entrance, with spacious room and bathroom, and two separate walk-in closets. With access through the garage, a 299 sqft climate controlled bonus space, most recently u
USD 485,000
547 Claude Street
View photo
House · for sale
USD 187,000
USD 147/sq.ft
547 Claude Street
Scott city
· 1,270 sq.ft · 3 Bedrooms · 2 Baths · House
· Equipped kitchen · Parking
Scott city · 1,270 sq.ft · 3 Bedrooms · 2 Baths · House · Equipped kitchen · Parking
Welcome home to this beautifully maintained 3-bedroom, 2-bath gem tucked away on a quiet dead-end street right in the heart of town. Offering the perfect combination of convenience and peaceful living, this home is just minutes from shopping, dining, schools, and everything you need. Step inside to discover a warm, inviting interior featuring a tasteful neutral color palette that's ready for your personal touch. The spacious kitchen and bathrooms showcase beautiful solid wood cabinetry, providing timeless style and plenty of storage. Best of all, the refrigerator, washer, and dryer are all included-making your move even easier! Outside, you'll appreciate the covered two-car carport and the pride of ownership that shines throughout this well-kept home. Whether you're a first-time buyer, looking to downsize, or simply searching for a turnkey property, this one checks all the boxes. Even better, this home qualifies for Rural Development financing, making homeownership more affordable than
USD 187,000
139 Micah Edward
View photo
House · for sale
USD 278,000
USD 141/sq.ft
139 Micah Edward
Scott city
· 1,959 sq.ft · 4 Bedrooms · 2 Baths · House
· Garden · Equipped kitchen
Scott city · 1,959 sq.ft · 4 Bedrooms · 2 Baths · House · Garden · Equipped kitchen
Like-new and move-in ready, this beautiful 4-bedroom, 2-bath home offers a functional open-concept floor plan with modern finishes throughout. The kitchen features upgraded cabinetry, quartz countertops, stainless steel appliances, a gas range, and undermount sink. Luxury vinyl plank flooring extends through the main living areas for a clean, modern look. Additional features include undermount sinks in both bathrooms, a smart-connect Wi-Fi thermostat, post-tension slab, gas tankless water heater, and Low-E tilt-in windows. Outside, enjoy a fully sodded yard with seasonal landscaping and a recently added fully private fence. This home offers the perfect combination of style, comfort, and low-maintenance living. Schedule your showing today!
USD 278,000
1010 Angelwood Circle
View photo
House · for sale
USD 152,000
USD 63/sq.ft
1010 Angelwood Circle
Scott city
· 2,411 sq.ft · 4 Bedrooms · 3 Baths · House
· Garden · Equipped kitchen · Parking
Scott city · 2,411 sq.ft · 4 Bedrooms · 3 Baths · House · Garden · Equipped kitchen · Parking
Stunning two-story home with 4 spacious bedrooms and 3 full bathrooms, designed for both comfort and style. Enjoy beautiful hardwood floors throughout, elegant marble countertops, and sleek stainless steel appliances that make the kitchen shine. The luxurious master suite features a relaxing soaking tub and a large walk-in closet, perfect for everyday comfort. Step outside to a fully fenced backyard, ideal for entertaining or relaxing, and take advantage of the two-car garage for added convenience. Nestled in a quiet cul-de-sac, this home also offers access to a peaceful subdivision pond, giving you the perfect blend of privacy and community living
USD 152,000
4311 Lily Oaks Lane
View photo
House · for sale
USD 354,400
USD 180/sq.ft
4311 Lily Oaks Lane
Scott city
· 1,959 sq.ft · 4 Bedrooms · 2 Baths · House
· Fireplace · Equipped kitchen
Scott city · 1,959 sq.ft · 4 Bedrooms · 2 Baths · House · Fireplace · Equipped kitchen
Corner lot. Energy Star certified home in Breaux Bridge featuring the Cantrell French I floorplan with 4 bedrooms, 2 bathrooms, and 1,966 sq. Ft. Interior details include arched openings in foyer, dining, and hallway areas, wrapped wood beams in living room, ventless gas fireplace with wood mantle and tile surround, and dedicated breakfast area with trayed ceiling. Kitchen offers slab countertops, custom soft-close cabinetry with hardware included, built-in wood top desk, dishwasher, garbage disposal, and 30' freestanding gas range with microwave/hood vent combo. Primary suite includes tray-to-coffered ceiling detail, spacious closet connected to utility room, self-rimming acrylic tub, and separate tiled shower with niche and fiberglass shower pan. Flooring includes vinyl plank in main living spaces and tile in bathrooms and utility room. Secondary bath includes fiberglass tub/shower combo. Additional amenities include tankless gas water heater and up to 12 pallets of sod
USD 354,400

Get email alerts

Don't miss out: be the first to know about new properties

The alert was correctly created

On subscribing you accept the conditions of use and the privacy policy
Alert
Receive new ads in your inbox
Save this search
Receive alerts for new listings

We'll send you an email when we have new properties for: "Houses for sale in Scott city"

The alert was correctly created

Emerald Gardens, Scott city District B Lafayette Parish Louisiana
Milton, District G Lafayette Parish Louisiana
Get email alerts and be the first to see new listings
Required field
On subscribing I accept the terms of the privacy policy
Perfect! You'll soon start receiving new listings via email
Alert
Receive an email when we have new ads for Houses for sale in Scott city
Save this search
Filters

Bedrooms

Size (sq.ft)

sq.ft
sq.ft

Price

USD
USD

Property type

Bathrooms

Clear all filters
Receive notifications when new entries are published.