391 houses for sale in Scotts Mills city

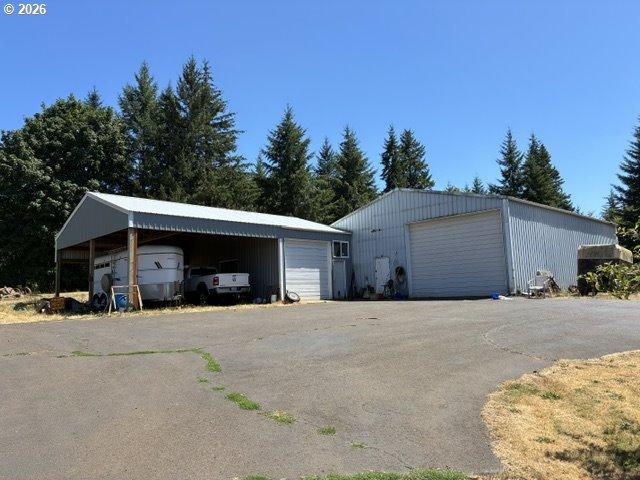
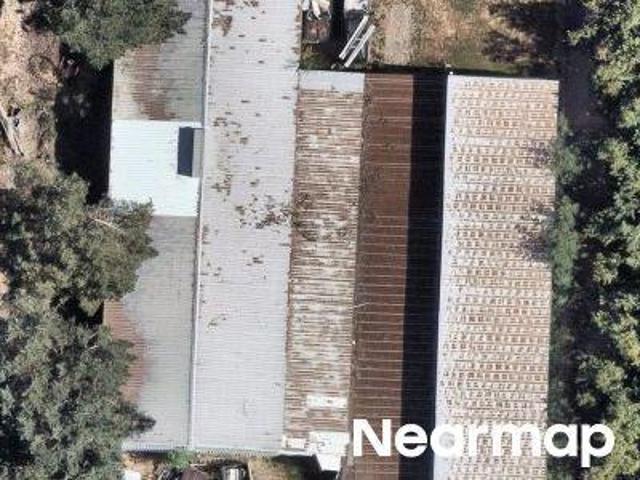
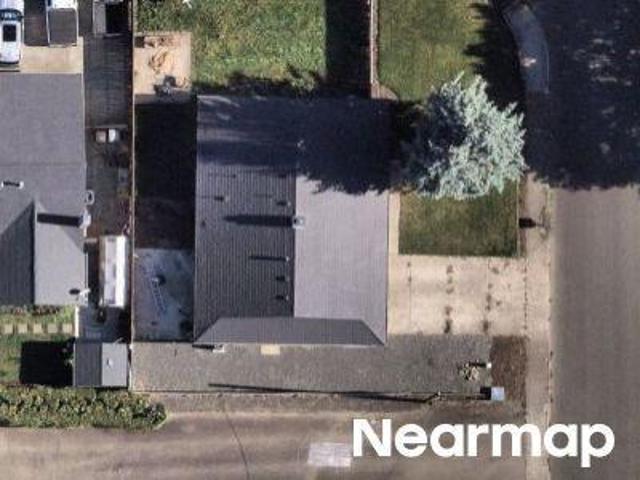
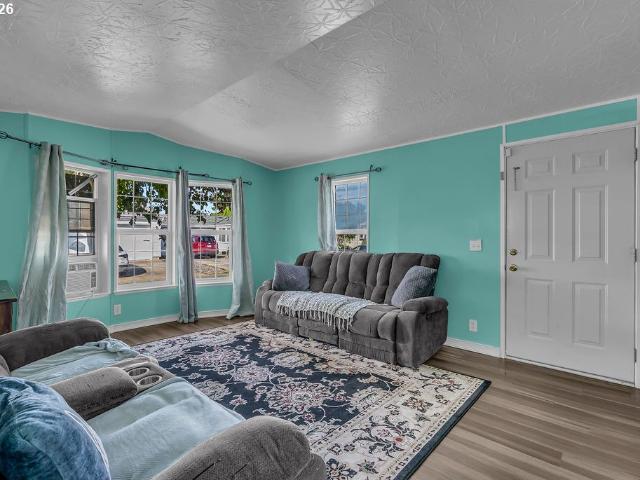
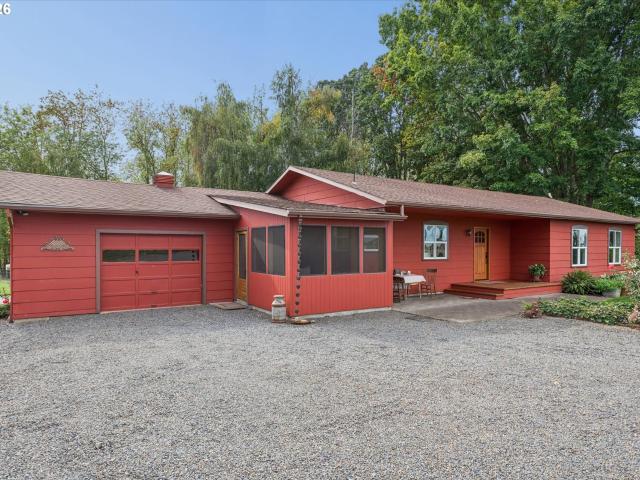
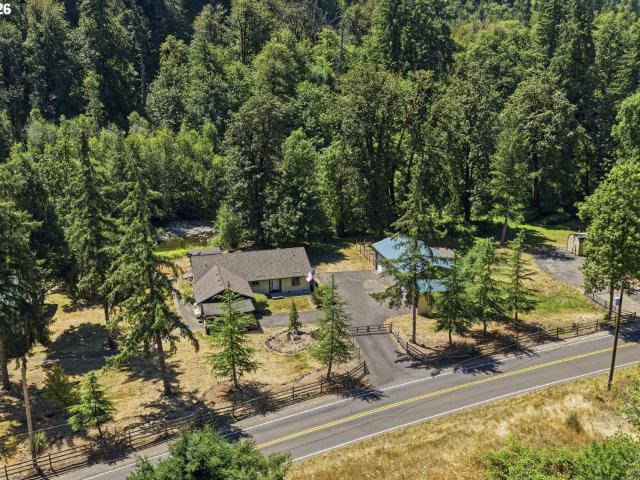
20658 abiqua rd n
View photo
House · for sale
USD 749,000
USD 374/sq.ft
20658 abiqua rd n
Scotts Mills city
· 2,002 sq.ft · 3 Bedrooms · 3 Baths · House
· Deck · Parking
Scotts Mills city · 2,002 sq.ft · 3 Bedrooms · 3 Baths · House · Deck · Parking
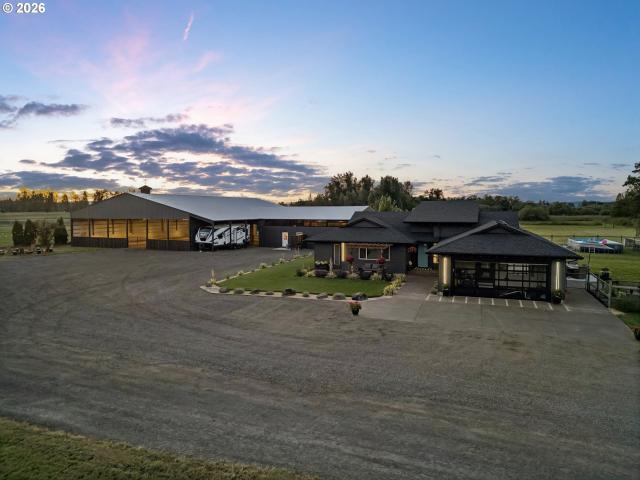
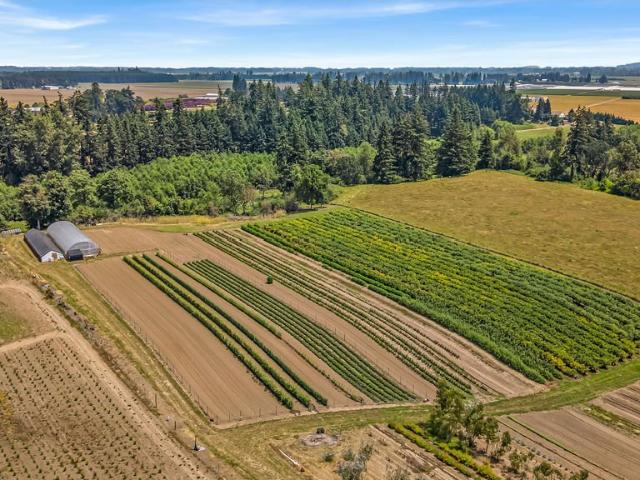
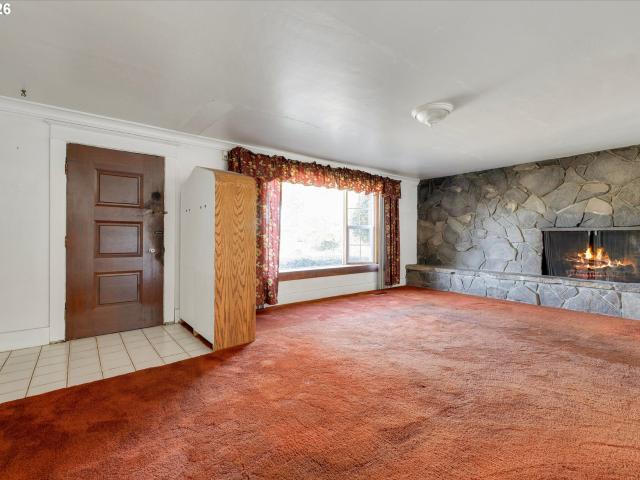
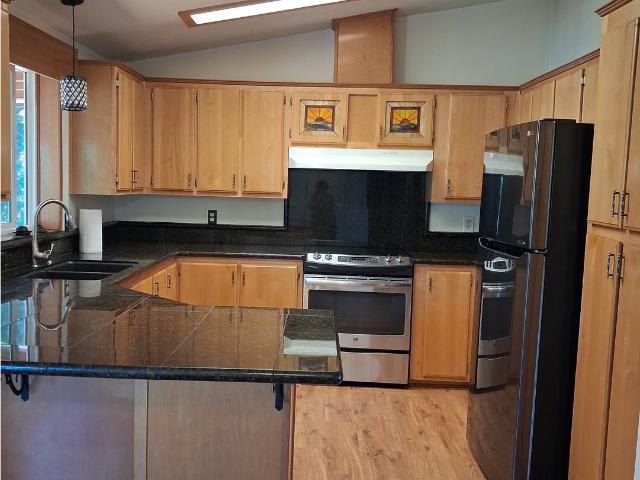
Over 2000' of creek frontage! Abiqua creek runs year round. 3BR, 3-full bath home, large shop, RV storage, RV parking with hook-ups, and more. Recent updates include; Anderson windows & doors, roof, leaf guards, trex deck. 26 had new floor insulation, heat ducts & vapor barrier. Whole home generator w/ auto start. Tankless propane water heater. Mini-split. Granite counter tops. Handicap amenities. Check out the big swimming hole
USD 749,000
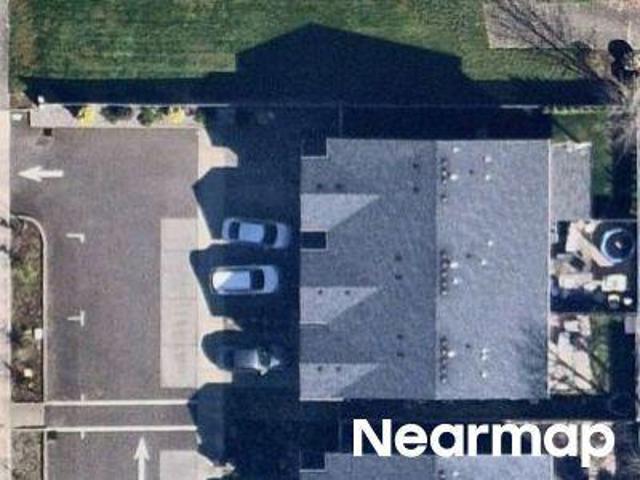
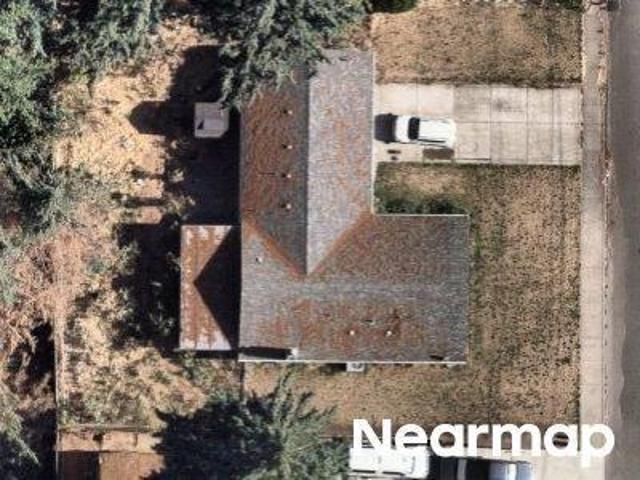
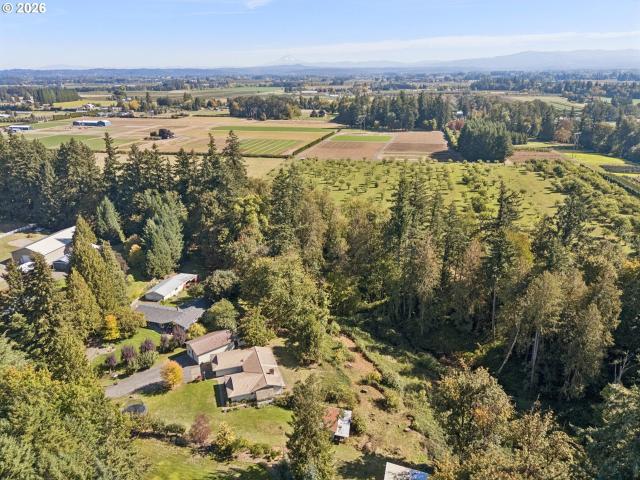
5714 crooked finger rd ne
View photo
House · for sale
USD 674,700
USD 318/sq.ft
5714 crooked finger rd ne
Scotts Mills city
· 2,120 sq.ft · 3 Bedrooms · 2 Baths · House
· Office room · Equipped kitchen
Scotts Mills city · 2,120 sq.ft · 3 Bedrooms · 2 Baths · House · Office room · Equipped kitchen
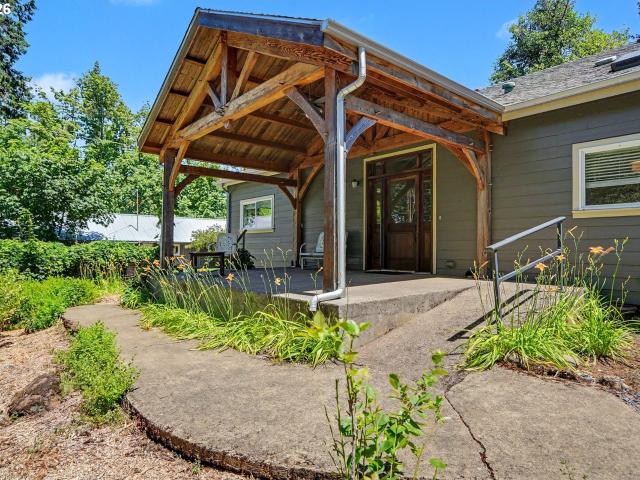
Nestled in the foothills just east of Silverton, this 6.32-acre property features a spring-fed pond and mature trees. The home features 3 bedrooms, 2 baths, and 2,126 sqft, highlighted by an open floor plan, hardwood floors, abundant natural light, and spacious living areas. The home offers potential for dual living with a kitchenette, an additional entrance, and two separate driveways. A standout feature of the property is the impressive 4,605 sqft heated shop with finished office spaces, a bathroom, and abundant storage. This expansive space offers endless possibilities for hobbies or a home-based business. A home-based business previously operated under a Conditional Use Permit. Buyer to verify requirements for future business use. Open spaces create a tranquil setting for relaxing, entertaining, and enjoying the beauty of country living. This unique property combines rural living with incredible versatility, making it an ideal opportunity for those seeking a space to live, work, an
USD 674,700
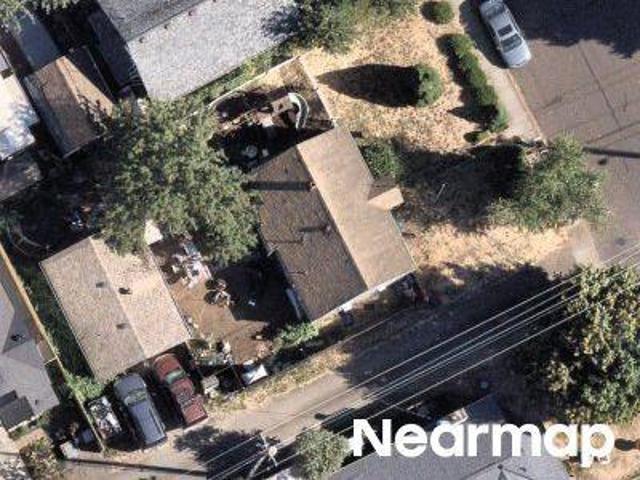
4384 NE Crooked Finger RD
View photo
House · for sale
USD 950,000
USD 276/sq.ft
4384 NE Crooked Finger RD
Scotts Mills city
· 3,434 sq.ft · 3 Bedrooms · 3 Baths · House
· Equipped kitchen
Scotts Mills city · 3,434 sq.ft · 3 Bedrooms · 3 Baths · House · Equipped kitchen
Price reduced Beautiful 57 plus acres and farm house with shop, barn and other outbuildings. 30 acres of marketable timber. 60x110 riding arena. Large 3 bedroom home has large front porch. With generator hook up. Nice kitchen with oak cabinets cooking island and hardwood floors. Living and dining have hardwood floors. Nice size bedrooms primary bedroom has vaulted ceilings and bath with jetted tub and seperate shower. Nice sized shop with concrete floors and power. Seller is replacing roof. Barn can have up to 5 stalls and power. R.V. dump with 30 amp power. 12 acres leased to Christmas tree farmer for 3 to seven years of income. RMLS Lockbox
USD 950,000
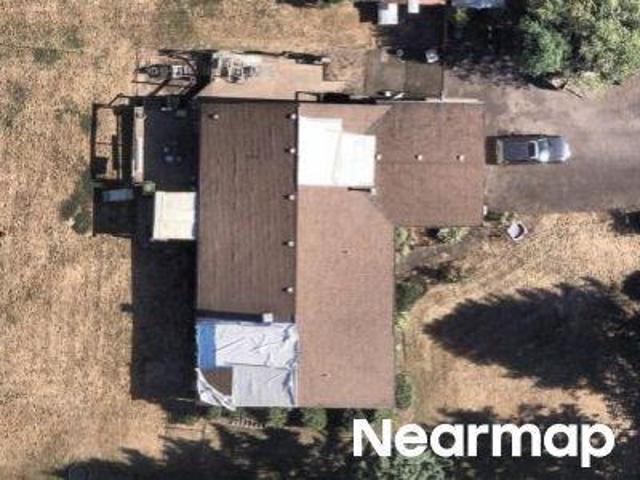
S Ponderosa St
View photo
House · for sale
Request Details
Updated
S Ponderosa St
Scotts Mills city
· 1,819 sq.ft · 4 Bedrooms · 2 Baths · House
Scotts Mills city · 1,819 sq.ft · 4 Bedrooms · 2 Baths · House
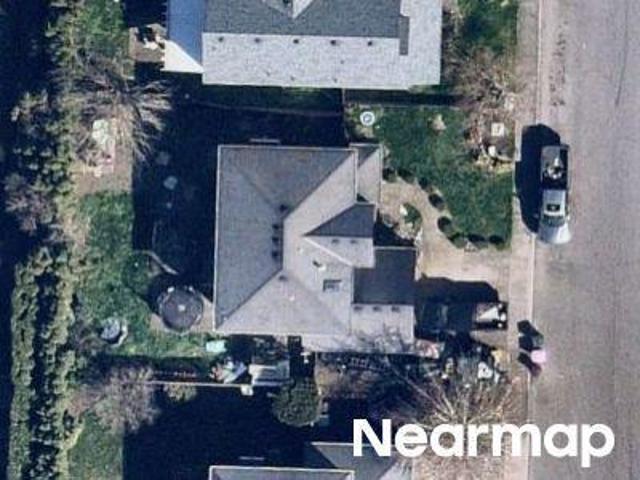
This home is in preforeclosure, which means the homeowner is in default (missed payments). Therefore, there could be an opportunity to strike a great deal with the owner and the bank
Request Details
S Knott St
View photo
House · for sale
Request Details
Updated
S Knott St
Scotts Mills city
· 2,024 sq.ft · 3 Bedrooms · 2 Baths · House
Scotts Mills city · 2,024 sq.ft · 3 Bedrooms · 2 Baths · House
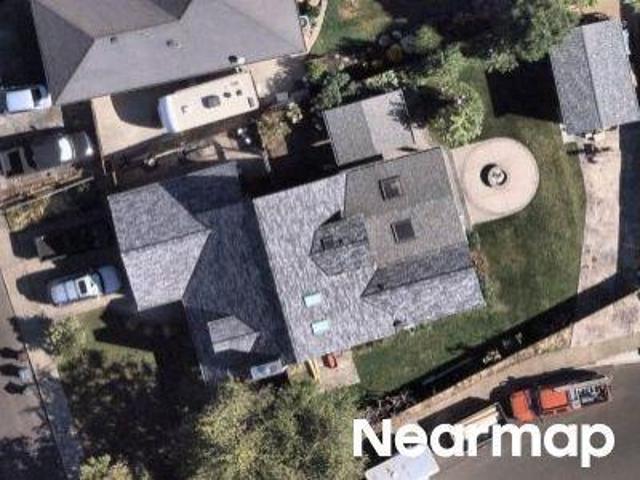
This home is in preforeclosure, which means the homeowner is in default (missed payments). Therefore, there could be an opportunity to strike a great deal with the owner and the bank
Request Details
NE 3rd Ave
View photo
House · for sale
Request Details
Updated
NE 3rd Ave
Scotts Mills city
· 1,087 sq.ft · 2 Bedrooms · 1 Bath · House
Scotts Mills city · 1,087 sq.ft · 2 Bedrooms · 1 Bath · House
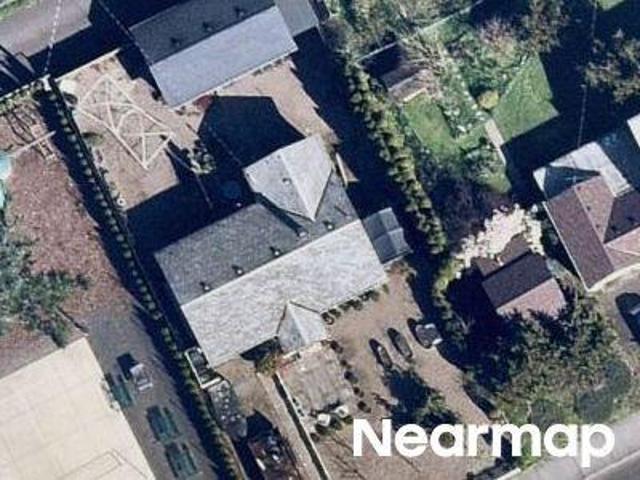
This home is in preforeclosure, which means the homeowner is in default (missed payments). Therefore, there could be an opportunity to strike a great deal with the owner and the bank
Request Details
S Rondevic Dr
View photo
House · for sale
Request Details
Updated
S Rondevic Dr
Scotts Mills city
· 1,421 sq.ft · 2 Bedrooms · 1 Bath · House
Scotts Mills city · 1,421 sq.ft · 2 Bedrooms · 1 Bath · House
This home is in preforeclosure, which means the homeowner is in default (missed payments). Therefore, there could be an opportunity to strike a great deal with the owner and the bank
Request Details
S Pine St
View photo
House · for sale
Request Details
Updated
S Pine St
Scotts Mills city
· 1,776 sq.ft · House
Scotts Mills city · 1,776 sq.ft · House
This is a Real Estate-Owned (REO)/post-foreclosure home owned or managed by a bank. All offers are considered; however, the highest and best will most likely be accepted
Request Details
N Douglas St
View photo
House · for sale
Request Details
Updated
N Douglas St
Scotts Mills city
· 1,690 sq.ft · 4 Bedrooms · 1 Bath · House
Scotts Mills city · 1,690 sq.ft · 4 Bedrooms · 1 Bath · House
This home is in preforeclosure, which means the homeowner is in default (missed payments). Therefore, there could be an opportunity to strike a great deal with the owner and the bank
Request Details
S Linda Ln
View photo
House · for sale
Request Details
New
S Linda Ln
Scotts Mills city
· 1,841 sq.ft · 3 Bedrooms · 2 Baths · House
Scotts Mills city · 1,841 sq.ft · 3 Bedrooms · 2 Baths · House
This home is in preforeclosure, which means the homeowner is in default (missed payments). Therefore, there could be an opportunity to strike a great deal with the owner and the bank
Request Details
S Fir St
View photo
House · for sale
Request Details
Updated
S Fir St
Scotts Mills city
· 1,378 sq.ft · 3 Bedrooms · 2 Baths · House
Scotts Mills city · 1,378 sq.ft · 3 Bedrooms · 2 Baths · House
This home is in preforeclosure, which means the homeowner is in default (missed payments). Therefore, there could be an opportunity to strike a great deal with the owner and the bank
Request Details
S Elm St
View photo
House · for sale
Request Details
Updated
S Elm St
Scotts Mills city
· 1,421 sq.ft · 3 Bedrooms · 2 Baths · House
Scotts Mills city · 1,421 sq.ft · 3 Bedrooms · 2 Baths · House
This home is in preforeclosure, which means the homeowner is in default (missed payments). Therefore, there could be an opportunity to strike a great deal with the owner and the bank
Request Details
1111 SE 3RD AVE # 63
View photo
House · for sale
USD 75,000
USD 81/sq.ft
1111 SE 3RD AVE # 63
Scotts Mills city
· 915 sq.ft · 2 Bedrooms · 1 Bath · House
· Garden · Equipped kitchen · Parking
Scotts Mills city · 915 sq.ft · 2 Bedrooms · 1 Bath · House · Garden · Equipped kitchen · Parking
Welcome home! To this well kept 2bed+1bath home located in CANBY! This property features vinyl flooring, large living room windows, extra shelving for storage, laundry room, washer, dryer, SS appliances, with a large skylight in the kitchen for added light. The primary has a ceiling fan and is spacious. The backyard is fenced and had garden beds. Carport is deep and has space for storage. With easy access to shopping, dining, parks, and downtown Canby and MORE! Schedule your showing today
USD 75,000
28670 s sundowner ct
View photo
House · for sale
USD 739,900
USD 367/sq.ft
28670 s sundowner ct
Scotts Mills city
· 2,013 sq.ft · 3 Bedrooms · 2 Baths · House
· Fireplace · Equipped kitchen · Parking
Scotts Mills city · 2,013 sq.ft · 3 Bedrooms · 2 Baths · House · Fireplace · Equipped kitchen · Parking
Rare opportunity for space, versatility and country living just outside Canby! Situated at the end of a quiet cul-de-sac on 1.61 acres, this single-level ranch offers approximately 2,015 sq ft with 3 bedrooms, office, bonus room and 2 bathrooms, plus a fantastic 24x36 shop & outbuildings! The setting combines level and gently sloping land, mature trees and wooded views with plenty of usable outdoor space. Inside, you'll find a comfortable, functional floor plan with two wood-burning fireplaces and an updated kitchen (2021) featuring quartz countertops, butcher block peninsula, SS appliances, double ovens, two pantry spaces and a convenient eat bar. The primary suite includes its own fireplace, private bath, double closets & a sliding door to the outdoors. The professionally permitted garage conversion completed in 2021 added approximately 400 sq ft, creating an office and bonus room that provide valuable flexibility for working from home, hobbies, fitness, media space or guests. Outsid
USD 739,900
14111 S Kora Louise LN
View photo
House · for sale
USD 1,240,000
USD 398/sq.ft
14111 S Kora Louise LN
Scotts Mills city
· 3,111 sq.ft · 3 Bedrooms · 2 Baths · House
· Patio · Fireplace · Equipped kitchen
Scotts Mills city · 3,111 sq.ft · 3 Bedrooms · 2 Baths · House · Patio · Fireplace · Equipped kitchen
Open sat. Oct. 3rd & Sun. Oct 4th 1-4 P.M. New Home ready to move into in beautiful Mulino Estates on one level acre. Large open one level. Great room vaulted ceilings and fireplace plus large windows. Kitchen has island, stainless appliances, Quartz counter tops and walk-in pantry. Large vaulted primary bedroom has big walk-in closet and bath with tile shower and separate soaker tub plus double vanity. 10x19 covered back patio. Wired for generator and electric car charger circuit. Plenty of room for a shop and out buildings
USD 1,240,000
1655 s elm st # 507
View photo
House · for sale
USD 194,900
USD 120/sq.ft
1655 s elm st # 507
Scotts Mills city
· 1,615 sq.ft · 3 Bedrooms · 2 Baths · House
· Patio · Garden · Office room · Equipped kitchen · Parking
Scotts Mills city · 1,615 sq.ft · 3 Bedrooms · 2 Baths · House · Patio · Garden · Office room · Equipped kitchen · Parking
Welcome to this beautifully remodeled 3-bedroom, 2-bathroom + bonus room manufactured home on leased land featuring an open-concept floor plan, vaulted ceilings, modern finishes, and beautiful natural light throughout. A versatile bonus room offers the perfect space for an office, guest room, or additional bedroom. The updated kitchen features tile countertops and comes fully equipped with appliances, including a stylish modern refrigerator and washer and dryer. Enjoy updated bathrooms, vinyl flooring, vinyl windows, and thoughtful design touches throughout. Outside, you'll find a fully fenced backyard with established fruit trees, a covered wood patio, a detached 2-car garage, and additional storage for all your tools. A truly beautifully maintained move-in ready home! Stop by the Open House this Sunday 10/4 @1pm-3pm!
USD 194,900
449 sw 15th ave
View photo
House · for sale
USD 738,950
USD 352/sq.ft
449 sw 15th ave
Scotts Mills city
· 2,099 sq.ft · 4 Bedrooms · 2 Baths · House
· Equipped kitchen
Scotts Mills city · 2,099 sq.ft · 4 Bedrooms · 2 Baths · House · Equipped kitchen
Single level living with a bonus room upstairs with a closet great for storage. Lots of possibilities. Private main suite and two bedrooms located in their own wing with a bathroom. Open kitchen family room plan or use the upstairs to send the noisy ones at the holidays. Great location close to shopping schools and commute. Listing agent related to seller. Buyer to verify schools. Taxes TBD
USD 738,950
815 nw 1st ave
View photo
Townhouse · for sale
USD 385,000
USD 266/sq.ft
815 nw 1st ave
Scotts Mills city
· 1,442 sq.ft · 3 Bedrooms · 2 Baths · Townhouse
· Patio · Garden · Office room · Fireplace · Air conditioning · Parking
Scotts Mills city · 1,442 sq.ft · 3 Bedrooms · 2 Baths · Townhouse · Patio · Garden · Office room · Fireplace · Air conditioning · Parking
Move-in ready and low maintenance, this attractive Yorkfield townhome offers comfort, convenience, and a desirable location. Built in 2014, it is one of the newer homes in the community and features three bedrooms, 2.5 baths plus a versatile office or storage room. The functional floor plan includes beautiful hand scraped engineered wood flooring, high ceilings, quartz counter tops, lots of storage, Energy Star stainless-steel appliances, central air conditioning, a gas furnace, and a cozy gas fireplace. Outside, enjoy a private, fenced backyard with a low-maintenance patio area ideal for relaxing or entertaining. Additional guest parking is conveniently located just steps away. With a Walk Score of 76, many daily errands can be completed on foot. The home is one block from the post office, five blocks from Wait Park, and close to shops, restaurants, and the Canby Area Transit bus route. Yorkfield residents also enjoy a private basketball court, grassy park, and a second play area with
USD 385,000
1829 S Pepperwood ST
View photo
House · for sale
USD 669,900
USD 381/sq.ft
1829 S Pepperwood ST
Scotts Mills city
· 1,755 sq.ft · 3 Bedrooms · 2 Baths · House
· Patio · Equipped kitchen · Parking
Scotts Mills city · 1,755 sq.ft · 3 Bedrooms · 2 Baths · House · Patio · Equipped kitchen · Parking
Beautifully appointed single-level home offering 1,755 sq. Ft. 3 bedrooms, and 2 baths with thoughtfully selected designer finishes throughout. 11-foot ceilings and decorative beams in both the great room and primary suite create an open, inviting atmosphere. The gourmet kitchen showcases quartz countertops, ceiling-height cabinetry, a large island, designer wood range hood, and KitchenAid stainless steel appliances. The refrigerator, washer, and dryer are all included, making this home truly move-in ready. The private primary suite features a transom door leading directly to the covered patio, creating a seamless indoor-outdoor retreat. Elevated finishes continue throughout with batten accent walls in the entry, designer lighting, and timeless selections. The epoxy-coated garage adds both style and durability. Built with the quality craftsmanship Pahlisch Homes is known for, this home also includes air conditioning, a tankless water heater, and a spacious 2-car garage. Located in the
USD 669,900
2017 SE 10TH PL
View photo
House · for sale
USD 763,900
USD 331/sq.ft
2017 SE 10TH PL
Scotts Mills city
· 2,303 sq.ft · 4 Bedrooms · 2 Baths · House
· Patio · Garden · Office room · Fireplace · Equipped kitchen
Scotts Mills city · 2,303 sq.ft · 4 Bedrooms · 2 Baths · House · Patio · Garden · Office room · Fireplace · Equipped kitchen
It's all yours just in time for the holidays. Lots of room to entertain with this vaulted great room plan on mostly single-level living with a versatile 18x24 bonus space upstairs. Great for guests, home office or extra living space. Expansive LVP floors. Large open kitchen with a Quartz countertop island in this spacious vaulted great room creates a bright open feel. Gas fireplace. Primary suite tucked away in its own corner with other bedrooms on opposite side of the house. Covered back patio in a fenced backyard. Landscaped with sprinkler system. Easy to move in and start living. Tankless, on demand hot water heater adds efficiency. Also, recirculating hot water provides warm to hot water at the faucets quick. Taxes TBD. Buyer to verify schools. Listing agent related to seller
USD 763,900
1243 SE 18th AVE
View photo
House · for sale
USD 751,900
USD 394/sq.ft
1243 SE 18th AVE
Scotts Mills city
· 1,905 sq.ft · 3 Bedrooms · 2 Baths · House
· Patio · Office room · Fireplace · Equipped kitchen · Parking
Scotts Mills city · 1,905 sq.ft · 3 Bedrooms · 2 Baths · House · Patio · Office room · Fireplace · Equipped kitchen · Parking
This beautifully designed single-story home features a spacious 3-car tandem garage and offers 1,906 square feet of thoughtfully designed living space with 3 bedrooms, a cozy den, and 2 bathrooms. Step inside to a bright and inviting great room with 11' ceilings, a cozy fireplace, and seamless access to an expansive covered patio—perfect for entertaining or relaxing year-round. The chef-inspired kitchen showcases premium finishes, stainless steel appliances, abundant counter space, and a generous walk-in pantry. Just off the main living area, the cozy den provides a flexible space that can be used as a home office, reading nook, or hobby room. The private primary suite offers a peaceful retreat, while the spa-inspired ensuite features a beautifully tiled walk-in shower, dual vanities, and timeless finishes. Outside, the covered patio extends your living space, creating the perfect setting for outdoor dining and gatherings. The oversized 3-car tandem garage provides exceptional room for
USD 751,900
7865 s zimmerman rd
View photo
House · for sale
USD 1,875,000
USD 833/sq.ft
7865 s zimmerman rd
Scotts Mills city
· 2,250 sq.ft · 3 Bedrooms · 3 Baths · House
· Patio · Garden · Swimming pool · Equipped kitchen
Scotts Mills city · 2,250 sq.ft · 3 Bedrooms · 3 Baths · House · Patio · Garden · Swimming pool · Equipped kitchen
Turnkey 9.52 acre horse property in Canby featuring a fully remodeled 2,250 sqft mid-century modern home, 107x70 covered arena, 6 oversized matted stalls with auto-waterers, shop with 220 power, RV hookups, and flat fenced pasture, designed for training, boarding, income potential or private equestrian living. Drive down the gated beautiful tree lined driveway to a completely remodeled Mid-Century Modern home with lots of natural light, an open floor plan, gorgeous kitchen with large island, quartz countertops, spacious pantry, workout room, large mud/laundry room, heated tile bathroom floors and a soaking tub. Beautifully designed entertaining spaces with covered and uncovered patios, hot tub, above-ground pool, and tranquil rock garden space. The equestrian setup has a 107x70 covered arena with misters, 6 oversized matted stalls with auto-waterers, tack room, wash rack, and bunkhouse. Flat, fenced and cross-fenced acreage offers multiple pastures, garden space, a shop with 220 power
USD 1,875,000
11280 s riggs damm rd
View photo
House · for sale
USD 880,000
USD 544/sq.ft
11280 s riggs damm rd
Scotts Mills city
· 1,615 sq.ft · 3 Bedrooms · 1 Bath · House
· Garden
Scotts Mills city · 1,615 sq.ft · 3 Bedrooms · 1 Bath · House · Garden
Well loved home on a gorgeous, hard to find 8.25 acres in the Macksburg farming community. This hobby farm is set up for you to be as self sufficient as you desire. Established orchard with apples, pears, cherries, berries, figs, grapes, herbs & raised garden beds. The pasture has a seasonal creek running through it and is fully fenced. The 42'x17' barn includes a chicken coop with access to a small pasture, as well as a horse stall. The 40'x30' shop can hold your equipment and toys. The three bedroom home features bamboo & tile floors throughout with plenty of windows to take in the beautiful setting. The pellet stove provides heat for the entire home, or you can use the 2026 installed new furnace. A new well was drilled in 2022 providing plenty of water for the home and surrounding landscaped yard with inground sprinkler system. Enjoy the screened room located off the large utility room. Property is in the Ninety-One and Canby school district
USD 880,000
6637 rochester st
View photo
House · for sale
USD 1,099,900
USD 473/sq.ft
6637 rochester st
Scotts Mills city
· 2,325 sq.ft · 4 Bedrooms · 2 Baths · House
· Office room · Deck
Scotts Mills city · 2,325 sq.ft · 4 Bedrooms · 2 Baths · House · Office room · Deck
17.50-acre farm, country home and business with 16 acres of WATER RIGHTS in the Willamette Valley! Farm improvements include three barns, two sheds, two outdoor refrigerators. One commercial, a newer roof, and two septic systems. The farm features 11 acres of irrigation, providing excellent support for agricultural production. The spacious home offers 4 bedrooms, 2.5 bathrooms, an office, family room, and potential for dual living. Enjoy peaceful country views from the covered deck while exploring endless opportunities for farming, business ventures, multi-generational living, or creating your dream rural retreat. Profitable operating farm; Chang Family Farm, this versatile property features strawberries, two varieties of blueberries, asparagus, and a variety of flowers
USD 1,099,900
301 sw 3rd ave
View photo
House · for sale
USD 485,000
USD 206/sq.ft
301 sw 3rd ave
Scotts Mills city
· 2,347 sq.ft · 4 Bedrooms · 1 Bath · House
Scotts Mills city · 2,347 sq.ft · 4 Bedrooms · 1 Bath · House
Diamond in the rough with incredible potential! Situated on a spacious level. 62-acre lot in the heart of Canby this 1930 bungalow offers a unique opportunity for investors, builders, or buyers ready to take on a renovation project. With approximately 2,348 square feet, 4 bedrooms, 1 bathroom, a bonus room, and plenty of space to reimagine, this property is ready for someone with vision to bring it back to life. The real standout is the generous lot with R-2 zoning, offering exciting possibilities for future development or redevelopment, subject to city approval. Whether you're looking to restore the existing home or explore the potential of the land, this property offers plenty of opportunity. Home is in need of significant repairs and will not qualify for traditional financing. Cash offers only. Buyer to perform their own due diligence regarding zoning, development possibilities, and property condition. Bring your imagination and see the possibilities!
USD 485,000
165 sw 9th ave
View photo
House · for sale
USD 529,500
USD 315/sq.ft
165 sw 9th ave
Scotts Mills city
· 1,679 sq.ft · 3 Bedrooms · 2 Baths · House
· Patio · Garden · Deck · Fireplace · Equipped kitchen · Parking
Scotts Mills city · 1,679 sq.ft · 3 Bedrooms · 2 Baths · House · Patio · Garden · Deck · Fireplace · Equipped kitchen · Parking
Welcome to this inviting Canby home offering a flexible floor plan, comfortable living spaces, and room to enjoy both indoors and out! Two separate living areas provide plenty of options for everyday living and entertaining, with a gas fireplace in the living room and a pellet stove in the family room adding warmth and character. The kitchen features granite countertops, stainless steel appliances, eating bar and a convenient dining area. French doors from the dining area and a sliding door from the family room create an inviting connection to the outdoor living spaces. Outside, enjoy the fully fenced corner lot, spacious covered deck with built-in seating, covered patio and backyard workshop. Generous RV/boat parking and an oversized two-car garage with built in cabinetry offer added convenience and storage. Ideally situated near schools, parks and Canby's community pool, this home combines functional living spaces with a convenient location. A wonderful opportunity to make yourself a
USD 529,500
1199 SE 22nd AVE
View photo
House · for sale
USD 814,900
USD 427/sq.ft
1199 SE 22nd AVE
Scotts Mills city
· 1,905 sq.ft · 3 Bedrooms · 2 Baths · House
· Patio · Fireplace · Equipped kitchen · Parking
Scotts Mills city · 1,905 sq.ft · 3 Bedrooms · 2 Baths · House · Patio · Fireplace · Equipped kitchen · Parking
Experience the rare opportunity to own a premier river lot backing directly to the serene Molalla River greenbelt—offering unmatched privacy, breathtaking natural views, and no future development behind you. This elegant single-story home features a three-car tandem garage and an open, light-filled layout featuring 1,906 sq. Ft. with 3 bedrooms, 2 baths, and a versatile den. The inviting great room showcases impressive 11-foot ceilings, a cozy fireplace, and custom built-in cabinetry, creating a warm yet sophisticated atmosphere. The chef’s kitchen showcases premium finishes, stainless steel appliances, and a spacious walk-in pantry—perfect for entertaining or everyday living. The primary suite is a true retreat, offering tranquility and style with a tiled walk-in shower and dual sinks. Step outside to the home’s oversized covered patio, designed for year-round enjoyment. Overlooking the lush river greenbelt, it’s the ideal space for quiet mornings, al fresco dining, or hosting friends
USD 814,900
Kora Louise Lane
View photo
House · for sale
USD 1,247,000
USD 388/sq.ft
New
Kora Louise Lane
Scotts Mills city
· 3,208 sq.ft · 4 Bedrooms · 3 Baths · House
· Fireplace · Equipped kitchen · Parking
Scotts Mills city · 3,208 sq.ft · 4 Bedrooms · 3 Baths · House · Fireplace · Equipped kitchen · Parking
Set among the rolling hills of Oregon’s Willamette Valley, Mulino Meadows offers an exceptional acreage setting surrounded by open countryside, farmland, and Cascade Mountain views. This proposed BRAND NEW FLOORPLAN pairs generous living spaces with thoughtful design and a connection to its natural surroundings. An expansive kitchen opens to the great room, where a fireplace and oversized windows create an impressive gathering space. The private primary suite features a spa-inspired bath, while the 3-car garage (optional 4th) provides ample room for vehicles, storage, and hobbies. Buyers can select their preferred plan and personalize available options and finishes with the builder’s professional designer. A distinctive opportunity to create a home tailored to its setting and your lifestyle. Photos and renderings are representative and may vary. Taxes not yet assessed
USD 1,247,000
1655 s elm st # 522
View photo
House · for sale
USD 165,000
USD 122/sq.ft
1655 s elm st # 522
Scotts Mills city
· 1,345 sq.ft · 3 Bedrooms · 2 Baths · House
· Parking
Scotts Mills city · 1,345 sq.ft · 3 Bedrooms · 2 Baths · House · Parking
Welcome to the Village on the Lochs, an all-ages manufactured home community in Canby, Oregon. This nicely maintained 1996 Fleetwood manufactured home has 3 bedrooms, 2 full bath, with primary bedroom suite on one end and the other two bedrooms on the other end of the house for added privacy. It has an attached double car garage with a nice size driveway. Back porch for afternoon relaxation or entertainment. The community is centrally located with dining, shopping, entertainment, and recreation. It is located near Molalla River State Park and Canby Community Park. The lot rent is $1175
USD 165,000
27200 s barlow rd
View photo
House · for sale
USD 1,745,000
USD 501/sq.ft
27200 s barlow rd
Scotts Mills city
· 3,477 sq.ft · 4 Bedrooms · 3 Baths · House
· Patio · Office room · Swimming pool · Equipped kitchen
Scotts Mills city · 3,477 sq.ft · 4 Bedrooms · 3 Baths · House · Patio · Office room · Swimming pool · Equipped kitchen
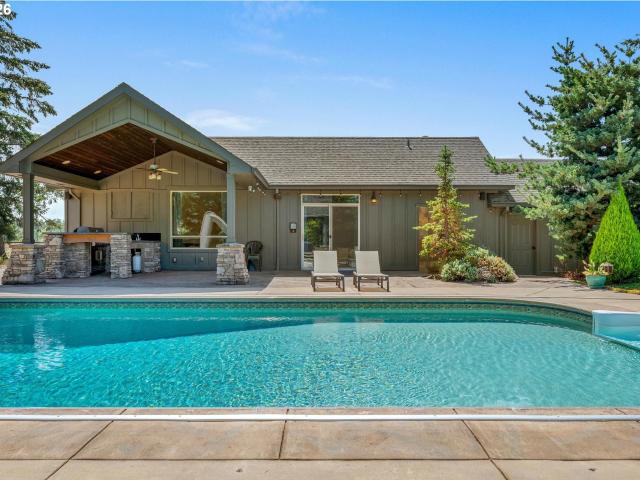
A private luxury estate where resort-style living meets exceptional space for recreation, entertaining and hobbies. Set on 5.75 usable acres, this beautifully maintained one-level custom residence offers a quiet, peaceful setting with a long private driveway and remarkable privacy. The property features an 820 sq. Ft. detached pool house and an extraordinary 4,145 sq. Ft. finished shop with RV bay, office, half bath, kitchenette and abundant workspace. The resort-style grounds feature a sparkling pool with waterslide, hot tub, expansive patios, an outdoor kitchen with built-in grill and sink, covered entertaining area and mature landscaping. The pool house adds exceptional flexibility with a kitchen, indoor shower and game/recreation space, while an outdoor shower complements the pool area. Inside, warm custom finishes include extensive wood cabinetry, hardwood floors, vaulted ceilings and abundant windows overlooking the grounds. A generous family room provides a comfortable gathering
USD 1,745,000

Get email alerts

Don't miss out: be the first to know about new properties

The alert was correctly created

On subscribing you accept the conditions of use and the privacy policy
Alert
Receive new ads in your inbox
Save this search
Receive alerts for new listings

We'll send you an email when we have new properties for: "Houses for sale in Scotts Mills city"

The alert was correctly created

Oregon City, Northwest Clackamas CCD Clackamas County Oregon
Wilsonville city
Get email alerts and be the first to see new listings
Required field
On subscribing I accept the terms of the privacy policy
Perfect! You'll soon start receiving new listings via email
Alert
Receive an email when we have new ads for Houses for sale in Scotts Mills city
Save this search
Filters

Bedrooms

Size (sq.ft)

sq.ft
sq.ft

Price

USD
USD

Property type

Bathrooms

Clear all filters
Receive notifications when new entries are published.