101 houses for sale in Scuttlehole

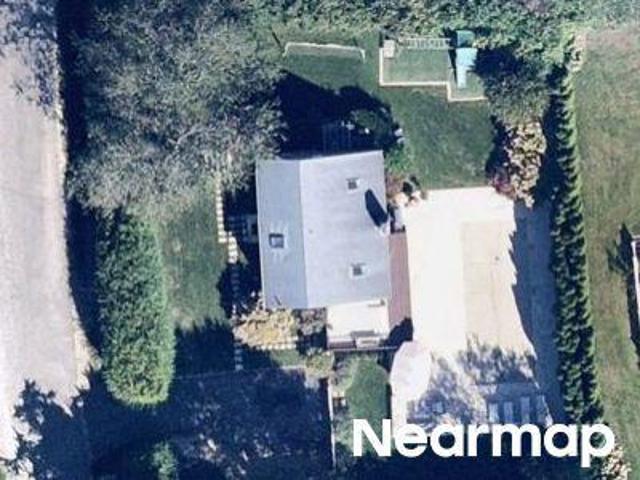
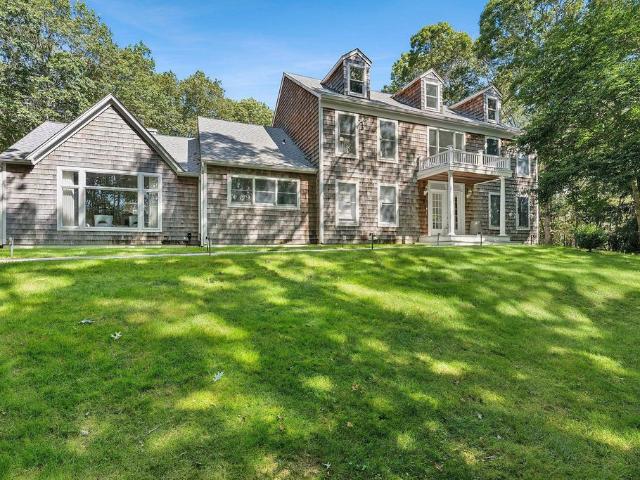
Main St
View photo
House · for sale
Request Details
Updated
Main St
Scuttlehole
· 1,410 sq.ft · 2 Bedrooms · 1 Bath · House
Scuttlehole · 1,410 sq.ft · 2 Bedrooms · 1 Bath · House
This home is in preforeclosure, which means the homeowner is in default (missed payments). Therefore, there could be an opportunity to strike a great deal with the owner and the bank
Request Details
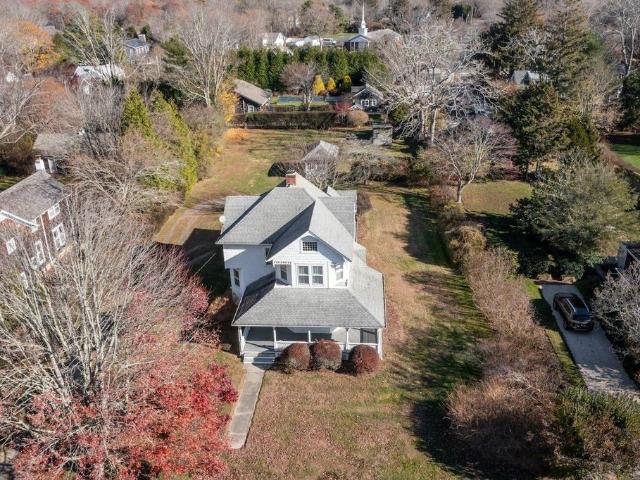
Windermere Dr
View photo
House · for sale
Request Details
Updated
Windermere Dr
Scuttlehole
· 1,356 sq.ft · 3 Bedrooms · 2 Baths · House
Scuttlehole · 1,356 sq.ft · 3 Bedrooms · 2 Baths · House
This home is in preforeclosure, which means the homeowner is in default (missed payments). Therefore, there could be an opportunity to strike a great deal with the owner and the bank
Request Details
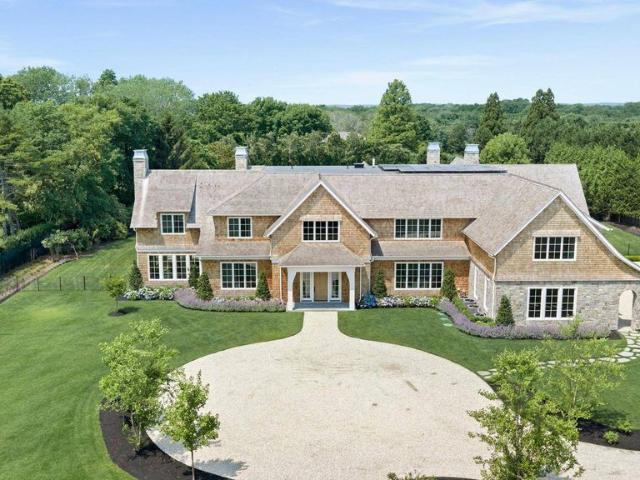
Meredith Ave
View photo
House · for sale
Request Details
Updated
Meredith Ave
Scuttlehole
· House
Scuttlehole · House
This home is in preforeclosure, which means the homeowner is in default (missed payments). Therefore, there could be an opportunity to strike a great deal with the owner and the bank
Request Details
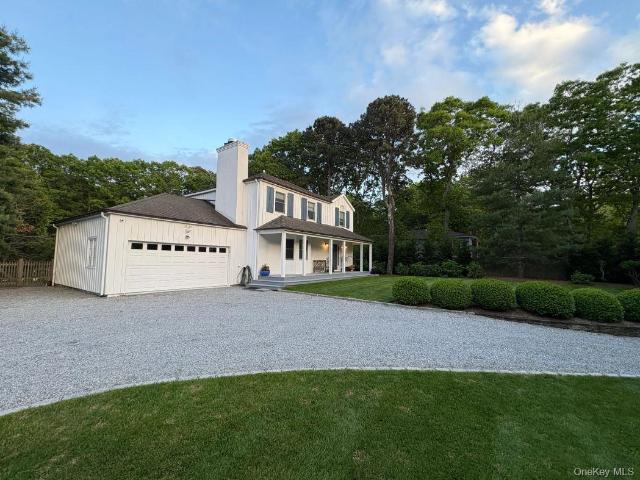
Hampton St
View photo
House · for sale
Request Details
Updated
Hampton St
Scuttlehole
· House
Scuttlehole · House
This home is in preforeclosure, which means the homeowner is in default (missed payments). Therefore, there could be an opportunity to strike a great deal with the owner and the bank
Request Details
Hickory Ln, Water Mill, Home For Sale
View photo
House · for sale
USD 2,650,000
USD 1,079/sq.ft
Hickory Ln, Water Mill, Home For Sale
Scuttlehole
· 2,454 sq.ft · 4 Bedrooms · 5 Baths · House
· Patio · Fireplace · Equipped kitchen · Parking · Swimming pool
Scuttlehole · 2,454 sq.ft · 4 Bedrooms · 5 Baths · House · Patio · Fireplace · Equipped kitchen · Parking · Swimming pool
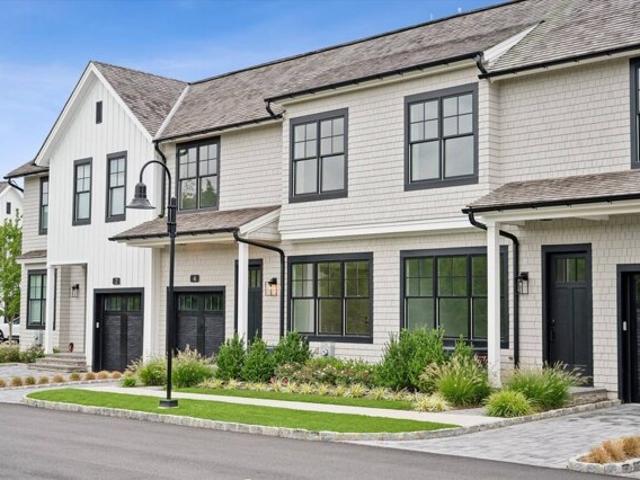
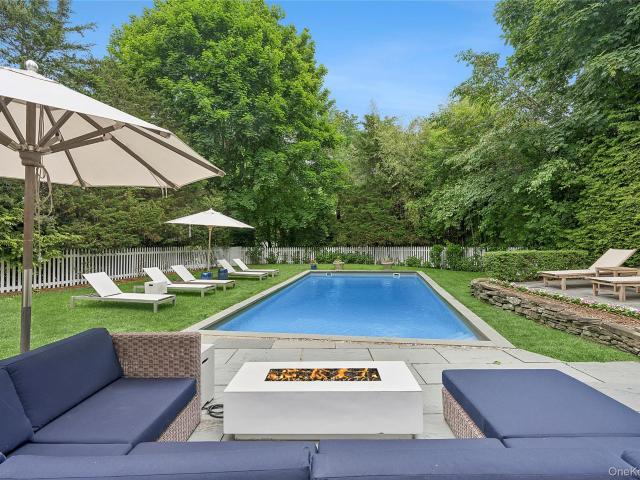
This thoughtfully designed 4 bedroom, 4.5-bath townhouse offers the perfect balance of sophistication and comfort, with interiors crafted from the highest-quality materials and finishes.Spanning approximately 2, 450 sq. ft. across two levels, the residence features light-filled open living spaces, including a great room with fireplace, dining area, and a chef's kitchen outfitted with premium stainless steel appliances, quartz countertops, and a spacious island. The seamless layout is ideal for both everyday living and entertaining. Upstairs, generously sized bedrooms, spa-inspired baths, and elegant details create a serene retreat. An attached one-car garage provides convenience. Beyond your front door, the Watermill Crossing community delivers resort-style amenities. A beautifully designed clubhouse includes a fitness center, lounge with catering kitchen and bar, while outside a stone patio surrounds an oversized gunite pool and spa. Set on 6.4 manicured acres, the neighborhood is jus
USD 2,650,000
house with 5 bedroom, SOUTHAMPTON NY DS105364796
View photo
House · for sale
USD 3,700,000
house with 5 bedroom, SOUTHAMPTON NY DS105364796
Scuttlehole
· 5 Bedrooms · 4 Baths · House
· Deck · Fireplace · Equipped kitchen · Swimming pool
Scuttlehole · 5 Bedrooms · 4 Baths · House · Deck · Fireplace · Equipped kitchen · Swimming pool
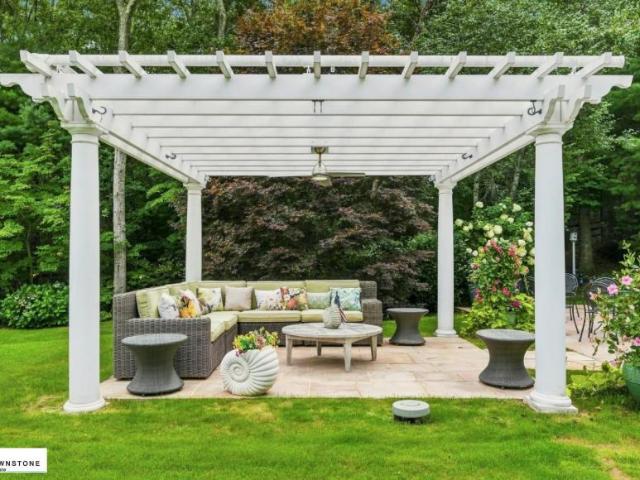
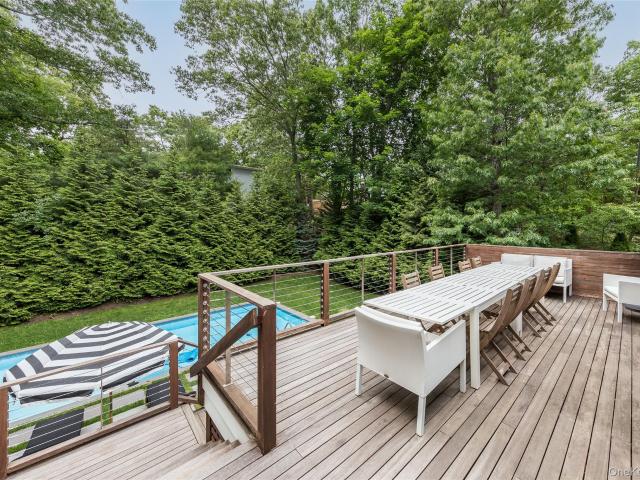
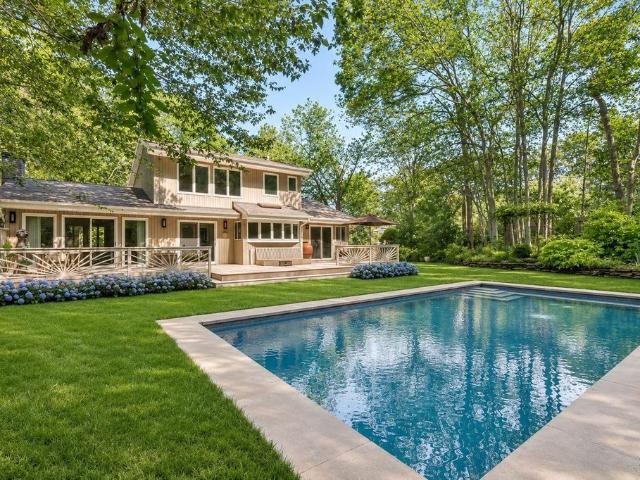
Welcome to this exceptional Hamptons retreat in Southamptons North Sea area, set on just shy of two private, beautifully landscaped acres. Mature landscaping creates a serene and secluded setting for the oversized saline pool, surrounded by approximately 60 feet of mahogany decking and a poolside gazeboperfect for entertaining, relaxing, and enjoying the outdoors.Inside, the open-concept layout features soaring ceilings, gleaming hardwood floors, and abundant natural light. The living room, anchored by a gas-burning fireplace, offers a warm and inviting space to unwind, while the first floor includes two guest bedrooms with a full bath and a charming family room tucked into a quiet corner of the home.At the heart of the home, the well-appointed kitchen combines style and function with premium appliances, custom cabinetry, granite countertops, and a generous island with ample seating and storage. The elegant formal dining area is equally suited to intimate family dinners or larger gathe
USD 3,700,000
3 bedroom, Southampton NY 11968 72692358
View photo
House · for sale
USD 1,435,000
3 bedroom, Southampton NY 11968 72692358
Scuttlehole
· 3 Bedrooms · 2 Baths · House
· Garden · Cellar
Scuttlehole · 3 Bedrooms · 2 Baths · House · Garden · Cellar
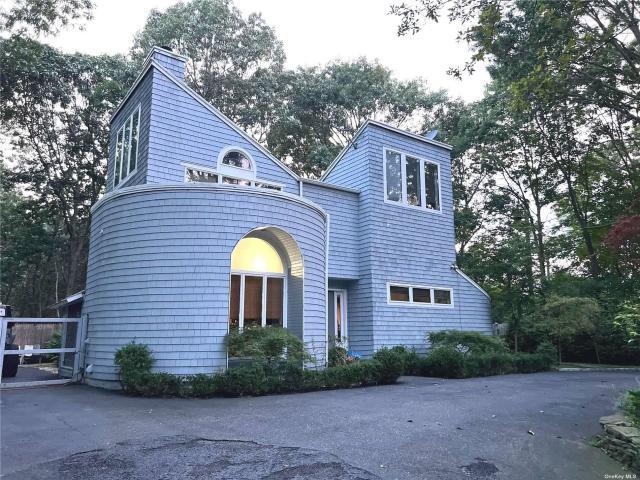
Stylish modern house with 3 bedrooms, 1 Full Bathroom and half bathroom. Ready full finished basement and Summer perfect yard with brick and stone, easy to upkeep yard. Ample driveway for approximate 8 cars. This unique house is close to best tennis courts and convivence shops. Blessed with the close by 4 mile hiking trails of Tuckahoe Woods Preserve
USD 1,435,000
9 Marsden Street
View photo
House · for sale
USD 12,500,000
USD 1,828/sq.ft
New
9 Marsden Street
Scuttlehole
· 6,835 sq.ft · 8 Bedrooms · 10 Baths · House
· Gym · Balcony · Fireplace · Equipped kitchen · Swimming pool
Scuttlehole · 6,835 sq.ft · 8 Bedrooms · 10 Baths · House · Gym · Balcony · Fireplace · Equipped kitchen · Swimming pool
Welcome to 9 Marsden Street in Sag Harbor Village. With a historic aesthetic and sophistication for modern living, this BJC Custom Builders residence sits on approximately 0.8 acre-an exceptionally generous setting in Sag Harbor Village. Offered fully furnished, thoughtfully curated, and professionally designed, the home encompasses approximately 7,000 square feet across three levels. A custom Ciuffo chef's kitchen anchors the living spaces, complemented by a gracious great room, formal dining and a separate, private family room. A main-floor primary bedroom offers flexibility, while five upstairs bedrooms include an expansive primary suite featuring a private balcony, fireplace, and spa-inspired bath. The lower level abounds with an expansive rec room and showcase bar with exquisite finish. A gym with wellness and 2 guest rooms complete. Outside, the park-like grounds create a setting for entertaining and relaxation, with an oversized pool, spa, and pool cabana with fireplace, wet bar
USD 12,500,000
5 Bark Court
View photo
House · for sale
USD 4,375,000
USD 1,122/sq.ft
5 Bark Court
Scuttlehole
· 3,897 sq.ft · 4 Bedrooms · 3 Baths · House
· Terrace · Deck · Equipped kitchen · Swimming pool
Scuttlehole · 3,897 sq.ft · 4 Bedrooms · 3 Baths · House · Terrace · Deck · Equipped kitchen · Swimming pool
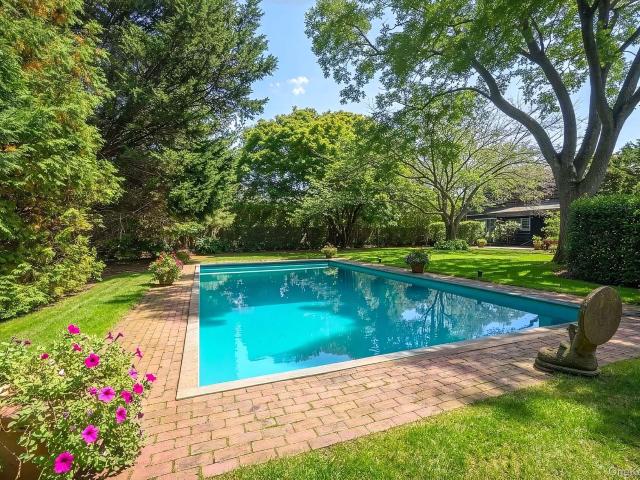
A rare turnkey retreat awaits on 1.25 professionally landscaped acres bordering protected nature preserves in Wainscott. Wide-plank white oak flooring flows beneath a clean, modern aesthetic, while every system, from Lutron lighting to five-zone Sonos audio, can be monitored and controlled remotely. Spa-inspired bathrooms reflect a refined European sensibility, and the chef's kitchen anchors expansive entertaining spaces. Three terraces, including a full-length rooftop deck with a wet bar, frame panoramic sunset views, while a Spanish porcelain terrace surrounds a 20' x 40' gunite pool with integrated spa. More than 150 mature arborvitae complete a setting of total privacy. Executed without compromise, this residence delivers architecture, technology, and lifestyle at the highest level
USD 4,375,000
69 Hillside Drive E
View photo
House · for sale
USD 1,599,000
USD 416/sq.ft
69 Hillside Drive E
Scuttlehole
· 3,843 sq.ft · 5 Bedrooms · 5 Baths · House
· Equipped kitchen · Swimming pool
Scuttlehole · 3,843 sq.ft · 5 Bedrooms · 5 Baths · House · Equipped kitchen · Swimming pool
Approved to be built for 3,843 square feet new residential single-family home in Sag Harbor Village Suffolk County Department of Health for septic system and Sag Harbor Village Architectural Review Board approved plans. Designed by renowned Hamptons architect Peter Cook, 69 Hillside Drive has an enviable location and inspired design ready to deliver the best of luxury living in the Hamptons. Just moments from Main Street and with a short walking distance to private Nineveh Beach access, this prime property offers both convenience and coastal charm with a chic contemporary style home boasting 3,843 +/. Sq. ft. (Including the fully finished lower level), 5 bedrooms, 5 full baths and 2 half baths, 10'x'20 in ground pool and pool house. Enter an elegant open-concept floor plan with large windows that beam light from the rear grounds. The main level includes a large eat-in kitchen, dedicated dining space, large great room, and first-floor ensuite jr. Primary. Ready for entertaining and ever
USD 1,599,000
700 Edge Of Woods Road
View photo
House · for sale
USD 2,995,000
USD 1,772/sq.ft
700 Edge Of Woods Road
Scuttlehole
· 1,690 sq.ft · 3 Bedrooms · 2 Baths · House
· Deck · Equipped kitchen
Scuttlehole · 1,690 sq.ft · 3 Bedrooms · 2 Baths · House · Deck · Equipped kitchen
Discover your dream home at 700 Edge of Woods in Water Mill, now available for sale. This beautifully renovated 3-bedroom, 2-bathroom residence underwent a complete transformation in 2024. The home boasts a modern kitchen with brand-new appliances, two custom-designed bathrooms, and stylish new designs. The lower level has been thoughtfully reimagined to include a custom buildout with a versatile bonus room. The exterior of this 1,700+/. Square foot home has also been meticulously upgraded. The decking has been completely redone and freshly painted, ensuring a seamless blend of indoor and outdoor living. This property is ready for you to move right in and start enjoying the Hamptons lifestyle. Set on a sprawling 0.98+/. Acre lot, the grounds have been enhanced with a comprehensive landscaping update. This includes a new irrigation system, the planting of 300 Green Giant Arborvitaes, and 100 specimen shrubs, featuring stunning Hydrangeas. The expansive lot size and prime location make t
USD 2,995,000
5 Terrace Avenue
View photo
House · for sale
USD 4,950,000
USD 1,182/sq.ft
5 Terrace Avenue
Scuttlehole
· 4,187 sq.ft · 5 Bedrooms · 5 Baths · House
· Patio · Garden · Terrace · Parking · Fireplace · Equipped kitchen · Swimming pool · Cellar
Scuttlehole · 4,187 sq.ft · 5 Bedrooms · 5 Baths · House · Patio · Garden · Terrace · Parking · Fireplace · Equipped kitchen · Swimming pool · Cellar
Welcome to 5 Terrace avenue in Southampton New construction! Outstanding new home with attention to detail through out chefs professional kitchen with custom cabinets solid quartz tops and stainless appliances large living room with gas fireplace and built in shelving with large sliders out to your pool and yard primary bedroom with gas fireplace and soaring ceilings each bedroom has it's own Ensuite bathroom full basement with outside entrance country club back yard with heated Gunite pool with a beautiful waterfall and large paver patio for entertaining and for the car enthusiast a large three car garage this is a must see! Some photos have been virtually staged
USD 4,950,000
Luxury House for sale in Southampton, New York
View photo
House · for sale
USD 49,995,000
USD 33,666/sq.ft
Luxury House for sale in Southampton, New York
Scuttlehole
· 1,485 sq.ft · 10 Baths · House
· Equipped kitchen
Scuttlehole · 1,485 sq.ft · 10 Baths · House · Equipped kitchen
Nestled within Southampton Village's coveted estate section, this exceptional 3.6-acre parcel presents a rare opportunity to create a world-class custom estate in one of the Hamptons' most prestigious locations. Overlooking the tranquil waters of Lake Agawam and situated south of the highway, the property offers extraordinary privacy, sweeping water views, and effortless access to Southampton Village, Coopers Beach, fine dining, and boutique shopping. The proposed new construction envisions an approximately 16,000-square-foot luxury residence that seamlessly blends timeless architecture with modern design. Thoughtfully conceived for both grand-scale entertaining and everyday living, the planned home is centered around a spectacular chef's kitchen, expansive gathering spaces, and a design that embraces the beauty of its surrounding landscape. The proposed estate offers the potential to include an unparalleled collection of resort-style amenities, including: Approximately 16,000 square f
USD 49,995,000
Luxury House for sale in East Hampton, New York
View photo
House · for sale
USD 46,995,000
USD 77,935/sq.ft
Luxury House for sale in East Hampton, New York
Scuttlehole
· 603 sq.ft · 7 Baths · House
Scuttlehole · 603 sq.ft · 7 Baths · House
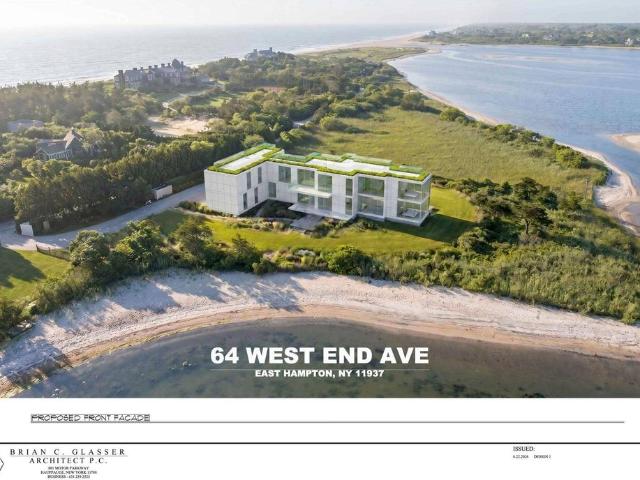
Beyond a discreet approach on one of East Hampton Village's most coveted waterfront lanes, 64 West End Road unfolds as a rare and irreplaceable estate where land, water, and privacy exist in perfect harmony. Set on 2.71± acres with an extraordinary 970± feet of direct frontage along Georgica Pond, this remarkable property commands one of the most breathtaking settings in the Hamptons, offering uninterrupted views that stretch from the tranquil waters of the pond to the Atlantic Ocean beyond. Positioned at the end of its own private cove and surrounded by protected land, the estate enjoys a level of privacy that is nearly impossible to replicate. From sunrise reflecting across the pond to the legendary sunsets that paint the western sky each evening, every moment here is framed by water, light, and nature. Few properties in East Hampton Village offer such an immersive connection to their surroundings while remaining moments from Main Street, world-class dining, boutique shopping, and so
USD 46,995,000
6 Rector Street
View photo
House · for sale
USD 4,995,000
USD 1,693/sq.ft
6 Rector Street
Scuttlehole
· 2,949 sq.ft · 4 Bedrooms · 4 Baths · House
· Deck · Parking
Scuttlehole · 2,949 sq.ft · 4 Bedrooms · 4 Baths · House · Deck · Parking
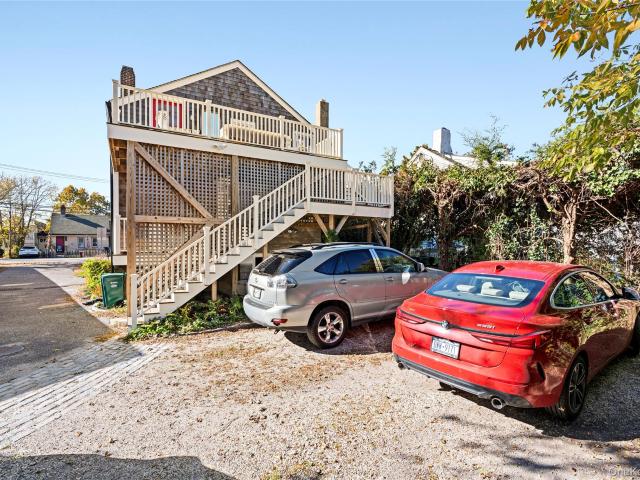
Legal Three-Family in the Heart of Sag Harbor Village Opportunities like this rarely come to market in Sag Harbor Village. Set within the Historic District, moments from Main Street and the harbor, this circa-1850 Greek Revival is a legal three-family residence, a use that cannot be newly created under today’s zoning. Approximately 2,959 sq ft across three self-contained apartments, each with two bedrooms, one bath and a separate entrance. The two upper units each have a private deck, with water views from the top level. The exterior was restored in 2023 with cedar shake siding, a historic full-width front porch and a Federal-style entry. A detached 1.5; -story accessory building of approx. 518 sq ft with a full bath and loft serves as a private home office, and a private driveway provides off-street parking. A piece of Sag Harbor’s history, with income potential that almost never comes to the village
USD 4,995,000
21 Hillside Drive W
View photo
House · for sale
USD 2,500,000
USD 1,390/sq.ft
21 Hillside Drive W
Scuttlehole
· 1,798 sq.ft · 3 Bedrooms · 2 Baths · House
· Patio · Garden · Deck · Fireplace · Equipped kitchen
Scuttlehole · 1,798 sq.ft · 3 Bedrooms · 2 Baths · House · Patio · Garden · Deck · Fireplace · Equipped kitchen
Discover chic style and easy living in this beautifully renovated turn-key home, nestled within Sag Harbor Village's prestigious waterfront community. Every detail of this residence has been meticulously considered for maximum enjoyment. The upper level welcomes you with an airy and open floor plan, bathed in natural light. A chic modern chef's kitchen awaits, flowing into a sun-filled great room. Perfect for entertaining. This level also features two bedrooms and a newly renovated bathroom complete with a luxurious soaking tub and spa shower. Downstairs is an inviting retreat, offering a comfortable bedroom, another pristine bathroom, and a versatile bonus room. Gather in the recreation/media room or cozy up by the fireplace, and enjoy the seamless transition outdoors via full walk-out sliders to the yard and bluestone patio. A dedicated laundry area adds to the convenience. Step outside to your private paradise. Off the kitchen, a second-story deck provides elevated views of the mani
USD 2,500,000
59 Leland Lane
View photo
House · for sale
USD 2,825,000
USD 1,693/sq.ft
59 Leland Lane
Scuttlehole
· 1,668 sq.ft · 4 Bedrooms · 2 Baths · House
· Deck · Parking · Swimming pool · Cellar
Scuttlehole · 1,668 sq.ft · 4 Bedrooms · 2 Baths · House · Deck · Parking · Swimming pool · Cellar
Approximately 1 mile from Southampton's ocean beaches and a short stroll to the shops and restaurants of Main Street, this property offers an exceptional opportunity to create your own vision of Village living. Set on approximately. 41 of an acre, the existing 2,124 +/. SF home features 4 bedrooms, 2.5 full baths, an in-ground swimming pool, and outdoor shower. Additional amenities include a detached 1.5-car garage, full unfinished basement, covered deck area, and generator. Renovate and reimagine the existing home, or envision a brand-new dream residence. With its desirable location, generous property, and sought-after Southampton Village setting, the possibilities are yours to explore, offering a rare chance to bring your vision to life
USD 2,825,000
230A Big Fresh Pond Road
View photo
House · for sale
USD 1,500,000
USD 1,024/sq.ft
230A Big Fresh Pond Road
Scuttlehole
· 1,464 sq.ft · 3 Bedrooms · 2 Baths · House
Scuttlehole · 1,464 sq.ft · 3 Bedrooms · 2 Baths · House
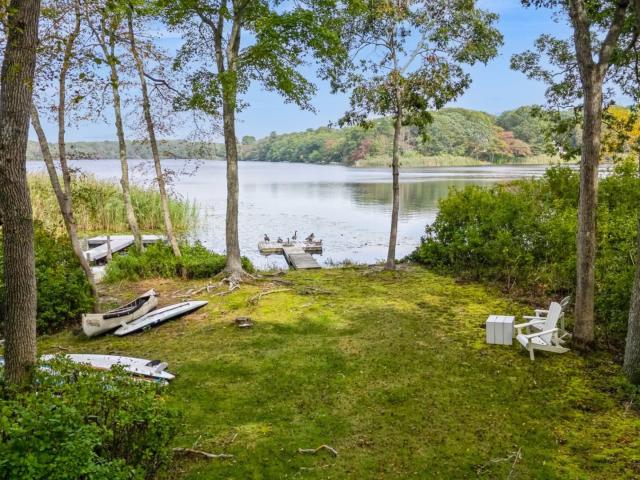
Set in the peaceful North Sea area of Southampton, with access on both Big Fresh Pond Road and Beechwood Drive and minutes from the vibrant village of Sag Harbor, this property offers a rare opportunity to create a private retreat in a naturally beautiful setting. Surrounded by tranquil landscapes, mature greenery, and the serene waters of Big Fresh Pond, the property offers a wonderful sense of privacy while remaining close to the beaches, restaurants, shops, and all that both Sag Harbor and Southampton Village has to offer. The existing structure is ready for renovation. The ideal opportunity to make it your own! With its sought-after setting, generous grounds, and access to the water, this property presents a rare development chance to create a truly unique Hamptons abode. Whether envisioned as a private compound, weekend escape, or custom-designed retreat, this could be your chance to bring your ideal home vision to one of Southampton's most desirable and increasingly coveted areas
USD 1,500,000
246 Hampton Street
View photo
House · for sale
USD 1,650,000
USD 828/sq.ft
246 Hampton Street
Scuttlehole
· 1,991 sq.ft · 3 Bedrooms · 2 Baths · House
· Patio · Swimming pool · Equipped kitchen
Scuttlehole · 1,991 sq.ft · 3 Bedrooms · 2 Baths · House · Patio · Swimming pool · Equipped kitchen
TURNKEY SAG HARBOR RETREAT WITH POOL AND HOT TUB Ready for immediate luxury living in 2026, just moments from Sag Harbor Village. This cedar-shake traditional offers a polished Hamptons setting with a pool, hot tub, and bright, beachy interiors. The 2-story home features 2,000 +/. SF of living space with 3 bedrooms, 2.5 baths, and radiant heated floors. The main level is designed for easy everyday living, with a spacious living room, comfortable den, and an eat-in kitchen with stainless steel appliances. A nearby dining area opens through glass doors to the rear patio, creating a natural connection to the outdoor entertaining spaces. Upstairs, the generous ensuite primary bedroom includes a renovated bath and walk-in closet, while two additional bedrooms share a full bath. Outside, the property is designed for classic Hamptons living, with sunny poolside lounging, al fresco dining, and evenings in the hot tub. Set just outside Sag Harbor Village, the home offers convenient access to vi
USD 1,650,000
2 Schwenks Road
View photo
House · for sale
USD 2,999,995
USD 1,255/sq.ft
2 Schwenks Road
Scuttlehole
· 2,390 sq.ft · 4 Bedrooms · 4 Baths · House
· Garden
Scuttlehole · 2,390 sq.ft · 4 Bedrooms · 4 Baths · House · Garden
Ideally situated on the border of Watermill and Southampton, close to shops, farmstands, and just a short drive from ocean beaches, this 4-bedroom, 4.5-bath home is move-in ready. The well-designed floor plan includes a junior primary suite with both a shower and tub on the first floor. The lower level features a chic indoor-outdoor setup with plenty of space to gather, dine, or unwind. Mature landscaping offers privacy, and the fully fenced backyard adds to the appeal. Recently renovated, the home boasts a fresh, inviting feel with smart entry, smart thermostats, a generator, and many of the appliances are less than three years old. Lightly lived in and beautifully maintained, this turnkey gem won't be available for long
USD 2,999,995
600 Water Mill Towd Road
View photo
House · for sale
USD 1,750,000
USD 1,310/sq.ft
600 Water Mill Towd Road
Scuttlehole
· 1,335 sq.ft · 2 Bedrooms · 1 Bath · House
· Swimming pool · Cellar
Scuttlehole · 1,335 sq.ft · 2 Bedrooms · 1 Bath · House · Swimming pool · Cellar
Charming 3-bedroom, 2-bathroom, 1,400 sq ft home built in 1997, renovations in 2015, with full basement. Set against beautiful rural farm views, this substantial. 9-acre property zoned R40 presents an outstanding opportunity to revitalize the existing dwelling or renovate and modernize the existing home. Set among homes selling for over $5 million, the generous land size provides the flexibility to renovate or build new and create a significant new residence, with the potential for a pool, pool house, and tennis, pickleball or padel. Five minutes to the best bay beach at Towd Point. Ten minutes to Southampton Village shops and ten minutes to the ocean. Current property is within allowable clearances. The property is in an aquifer protection overlay, there is not an agricultural overlay. Properties offering this combination of land, views, and potential lifestyle amenities are in high demand—don’t miss out
USD 1,750,000
203 Head Of Pond Road
View photo
House · for sale
USD 1,695,000
USD 860/sq.ft
203 Head Of Pond Road
Scuttlehole
· 1,970 sq.ft · 3 Bedrooms · 2 Baths · House
· Swimming pool
Scuttlehole · 1,970 sq.ft · 3 Bedrooms · 2 Baths · House · Swimming pool
Water Mill Opportunity. Customize Your Dream Hamptons Retreat! An exceptional opportunity to create your own Hamptons retreat in the coveted hamlet of Water Mill. Home is being sold as is and buyer is to assume completion of the property and all permits. This three-bedroom, two-bathroom residence offers a head start on your vision, with the exterior completed and a swimming pool already in place. The interior remains unfinished, presenting a rare opportunity for the next owner to customize the living spaces, finishes, and details to their personal taste. With the groundwork already established, this property offers the potential to transform an existing structure into a personalized getaway or year-round residence. Enjoy the appeal of Water Mill and the opportunity to bring your vision to life in one of the Hamptons' most desirable locations
USD 1,695,000
Luxury House for sale in Water Mill, United States
View photo
House · for sale
USD 2,095,000
USD 10,219/sq.ft
Luxury House for sale in Water Mill, United States
Scuttlehole
· 205 sq.ft · 2 Baths · House
· Office room · Parking · Gym · Deck · Fireplace · Equipped kitchen · Cellar
Scuttlehole · 205 sq.ft · 2 Baths · House · Office room · Parking · Gym · Deck · Fireplace · Equipped kitchen · Cellar
Discover a rare opportunity to own a contemporary home in the heart of Water Mill, NY, set on a beautifully landscaped 0.50± acre property with room for expansion. This stylish 3 bedroom, 2 bath home offers soaring ceilings and an open, light-filled layout ideal for both year-round living and Hamptons summer entertaining. The main level features a well appointed kitchen, spacious den with a wood burning fireplace, laundry room, full bathroom, and two bedrooms-one with sliding glass doors leading to the back deck, creating seamless indoor-outdoor living. The primary suite occupies the upper level, complete with a soaking tub, dual shower, walk in closet, and a versatile flex space ideal for a home office, gym, or lounge area. Additional highlights include a two car garage with high ceilings and a full basement with an egress window. Architectural plans are already in place to finish the approximately 1,200 sq ft lower level and add an additional bedroom & bathroom. A brand new heated gu
USD 2,095,000
Luxury House for sale in Water Mill, New York
View photo
House · for sale
USD 4,650,000
USD 9,607/sq.ft
Luxury House for sale in Water Mill, New York
Scuttlehole
· 484 sq.ft · 4 Baths · House
· Fireplace · Equipped kitchen
Scuttlehole · 484 sq.ft · 4 Baths · House · Fireplace · Equipped kitchen
Welcome to 532 Blank Lane—an elegant and fully renovated retreat nestled in the heart of Water Mill. Set on 1.5 acres of lush, wooded grounds, this timeless shingle-style home offers 3,500 square feet above grade, plus 1,781 sq. ft. finished lower level designed for entertaining and relaxation. Fully reimagined in 2023, the home underwent a complete transformation—new roof, wiring, insulation, electric, plumbing, kitchen, bathrooms, and more—blending classic architecture with today’s modern finishes. Natural light pours in through oversized windows and vaulted ceilings, illuminating crisp interiors and wide-open living spaces. Two original wood-burning fireplaces anchor the main-level living and family rooms with warmth and character. The open-concept kitchen features quartz waterfall counters, custom cabinetry, stainless steel appliances, and a seamless flow into the dining area and vaulted great room—perfect for both intimate dinners and lively gatherings. With four bedrooms in total
USD 4,650,000
Luxury House for sale in Bridgehampton, United States
View photo
House · for sale
USD 3,995,000
USD 20,592/sq.ft
Luxury House for sale in Bridgehampton, United States
Scuttlehole
· 194 sq.ft · 2 Baths · House
· Equipped kitchen
Scuttlehole · 194 sq.ft · 2 Baths · House · Equipped kitchen
Huge potential. This turn of the 20th century gem was the residence of a single family through generations since its inception! A Queen Anne style house with its classic front gable and massive covered front porch invokes grandeur of times past as it sits prominently on prestigious Lumber Lane. Much of the original detail has been maintained including millwork, windows, doors, staircase, siding, structure, and the bones of this grand dame appear of high integrity. Collectors often favor a little patina over a flurry of modifications de jour. Such is the case with this roughly 2,100 sf residence, currently configured as two-family home, offering 4 bedrooms, 2 baths, 2 kitchens, 8’8” first floor and 8’4” second floor ceiling heights. In addition, the “1/2 story” attic with four dormers adorned with large leaded glass windows facing in each direction of the compass can stir one’s imagination of what it could become. 119 Lumber Ln located in the heart of Bridgehampton is a short distance f
USD 3,995,000
9 bedroom luxury House for sale in Bridgehampton, New York
View photo
House · for sale
USD 22,995,000
USD 17,367/sq.ft
9 bedroom luxury House for sale in Bridgehampton, New York
Scuttlehole
· 1,324 sq.ft · 11 Baths · House
· Deck · Parking · Lift
Scuttlehole · 1,324 sq.ft · 11 Baths · House · Deck · Parking · Lift
Introducing a one-of-a-kind opportunity to own a legacy estate south of the highway in Bridgehampton’s farm country—120 Halsey Lane. This newly constructed, fully custom 14,267-square-foot residence is set on 2.5 lush acres and promises the pinnacle of Hamptons living. Newly Completed and Move in Ready, this architectural masterpiece offers 9 bedrooms, 11 full bathrooms, and 3 half baths, designed to seamlessly blend modern luxury with timeless shingle-style elegance. Step inside to soaring spaces and grand proportions—an awe-inspiring 26’ tall great room sets the tone for the rest of the home. Every inch of the layout has been thoughtfully curated: two true primary suites, one conveniently located on the main level and the other as a second-floor sanctuary complete with a private deck. From the oversized 3-car garage to the two elegant staircases and private elevator, no detail is overlooked. The lower level is an entertainer’s dream featuring an 11’ ceiling height, a golf simulator,
USD 22,995,000
100 Wainscott NW Road
View photo
House · for sale
USD 249,000
USD 166/sq.ft
100 Wainscott NW Road
Scuttlehole
· 1,496 sq.ft · 4 Bedrooms · 3 Baths · House
· Fireplace · Equipped kitchen · Swimming pool
Scuttlehole · 1,496 sq.ft · 4 Bedrooms · 3 Baths · House · Fireplace · Equipped kitchen · Swimming pool
Set in the heart of Wainscott and just moments from its famed ocean beaches, this impeccably maintained traditional captures the effortless elegance of Hamptons living. Privately sited on a shy, the 4-bedroom, 3.5-bath residence offers approximately 3,000 square feet of bright, timeless interiors, where classic architecture meets easy modern comfort. A gracious covered porch welcomes you into sun-drenched living spaces anchored by a wood-burning fireplace, flowing seamlessly into the modern kitchen and formal dining room ideal for everything from intimate weekends to summer entertaining on a grander scale. Upstairs, the serene primary suite is joined by three additional guest bedrooms, while the finished lower level creates flexible space for media, recreation, fitness, or overflow guests. Outside, the property unfolds into a private summer sanctuary with a heated gunite pool, sweeping lawn, and beautifully manicured grounds that invite long afternoons in the sun and effortless evening
USD 249,000
137 Great Hill Road
View photo
House · for sale
USD 6,650,000
USD 1,584/sq.ft
137 Great Hill Road
Scuttlehole
· 4,198 sq.ft · 5 Bedrooms · 4 Baths · House
· Gym · Deck · Fireplace · Equipped kitchen · Swimming pool
Scuttlehole · 4,198 sq.ft · 5 Bedrooms · 4 Baths · House · Gym · Deck · Fireplace · Equipped kitchen · Swimming pool
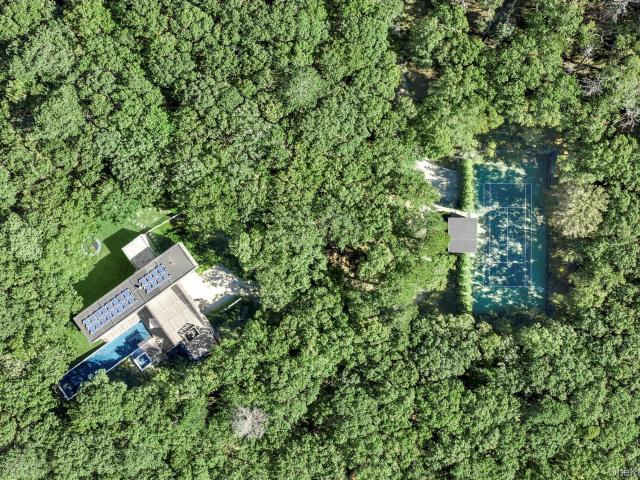
Set on 6.2 private acres, Cabin in the Woods is a distinctive architectural residence designed by renowned architect Jasmit Singh Rangr of Rangr Studio. With dramatic cantilevered forms, clean architectural lines, natural wood, and expansive glass, the award-winning design balances a striking modern aesthetic with inviting interiors that embrace the tranquil setting. An elongated infinity-edge gunite pool appears to extend into the forest, while a tennis court, spa, and separate structure housing a gym complete the property's impressive outdoor amenities. The 5-bedroom, 4.5-bathroom residence features refined modernist interiors that pair natural materials with understated elegance. At the heart of the home, an open kitchen, dining area, and great room with a fireplace connect to two screened porches and overlook the deck, oversized pool, and surrounding landscape through expansive walls of glass. One screened porch features a fireplace, while the other offers a built-in grill, creatin
USD 6,650,000
Luxury House for sale in Southampton, United States
View photo
House · for sale
USD 9,495,000
USD 13,780/sq.ft
Luxury House for sale in Southampton, United States
Scuttlehole
· 689 sq.ft · 8 Baths · House
· Fireplace · Equipped kitchen
Scuttlehole · 689 sq.ft · 8 Baths · House · Fireplace · Equipped kitchen
Experience elevated Hamptons living in this newly constructed custom estate on a private 0.75-acre flag lot in one of Southampton's most desirable locations. Thoughtfully designed with over 7,500 square feet across three finished levels, this 8-bedroom, 7 full and 2 half bath residence seamlessly blends timeless craftsmanship with cutting-edge technology, creating the ultimate luxury retreat. A dramatic custom floating staircase welcomes you into light-filled living spaces finished with wide-plank white oak flooring, bespoke millwork, designer stonework, and curated architectural details throughout. The chef's kitchen is appointed with a premium Sub-Zero/Wolf appliance package, while multiple entertaining areas flow effortlessly to the expansive outdoor living spaces. The home features three gas fireplaces, a fully integrated Savant smart home system, Lutron lighting, whole-home audio, a dedicated home theater with a Sony 4K laser projector and 130-inch screen, Origin Acoustics surroun
USD 9,495,000
8 bedroom luxury House for sale in Bridgehampton, United States
View photo
House · for sale
USD 9,995,000
USD 10,793/sq.ft
8 bedroom luxury House for sale in Bridgehampton, United States
Scuttlehole
· 926 sq.ft · 9 Baths · House
· Patio · Garden · Equipped kitchen
Scuttlehole · 926 sq.ft · 9 Baths · House · Patio · Garden · Equipped kitchen
Just completed and set on 1.63 acres in the heart of Bridgehampton, this brand-new estate at 225 Norris Lane delivers the ultimate Hamptons lifestyle—where modern luxury, scale, and resort-level amenities converge across 10,000 square feet of meticulously crafted living space. A long, private approach opens to a classic yet refined exterior, wrapped in cedar shingles and framed by manicured grounds. Inside, soaring ceilings and walls of glass flood the home with natural light, creating an effortless flow between formal entertaining spaces and relaxed everyday living. Wide-plank oak floors, custom millwork, and curated designer finishes set the tone throughout. The chef’s kitchen is a true showpiece—anchored by a substantial center island, marble slab backsplash, custom cabinetry, and top-tier appliances—seamlessly opening to the great room and outdoor entertaining areas. Oversized sliding glass doors lead to a covered patio and expansive backyard, blurring the line between indoor and o
USD 9,995,000

Get email alerts

Don't miss out: be the first to know about new properties

The alert was correctly created

On subscribing you accept the conditions of use and the privacy policy
Alert
Receive new ads in your inbox
Save this search
Receive alerts for new listings

We'll send you an email when we have new properties for: "Houses for sale in Scuttlehole"

The alert was correctly created

Sagaponack village
Canoe Place, Hampton Bays Southampton town Suffolk County New York
Get email alerts and be the first to see new listings
Required field
On subscribing I accept the terms of the privacy policy
Perfect! You'll soon start receiving new listings via email
Alert
Receive an email when we have new ads for Houses for sale in Scuttlehole
Save this search
Filters

Bedrooms

Size (sq.ft)

sq.ft
sq.ft

Price

USD
USD

Property type

Bathrooms

Clear all filters
Receive notifications when new entries are published.