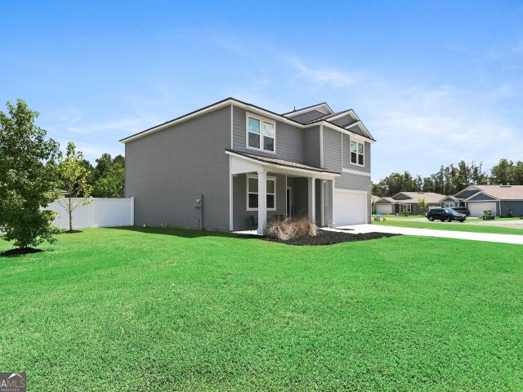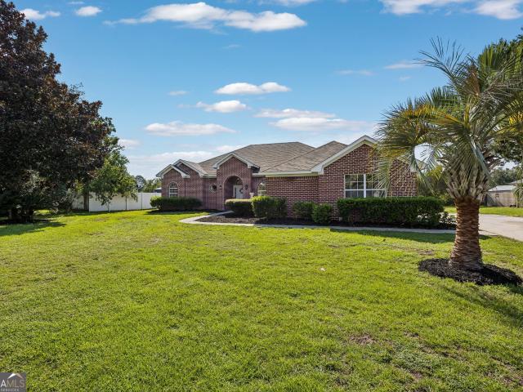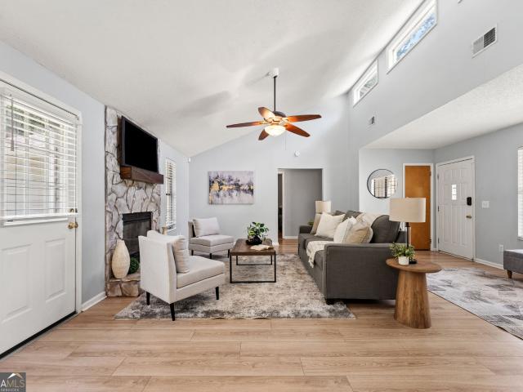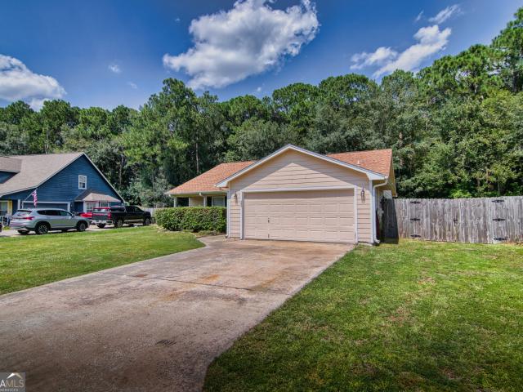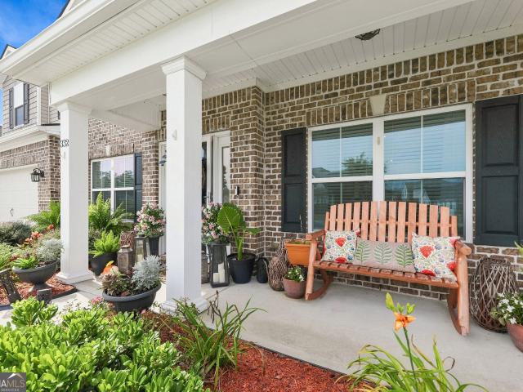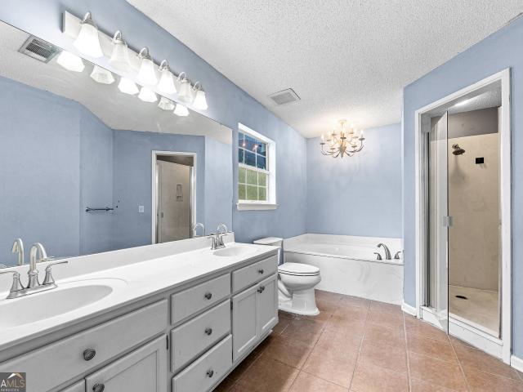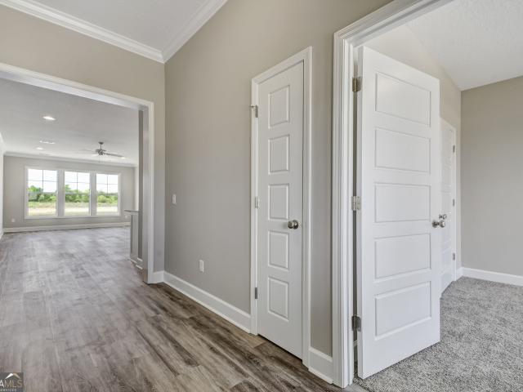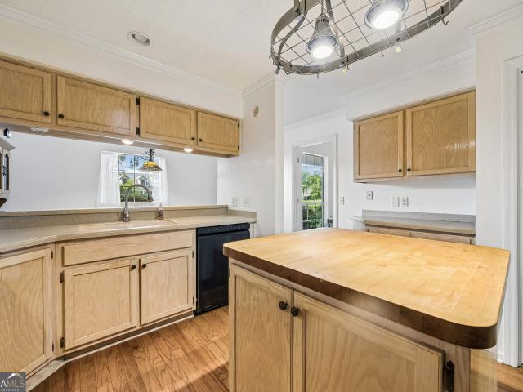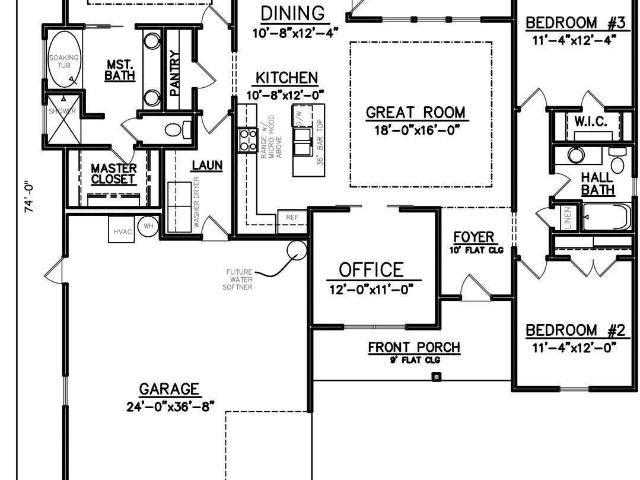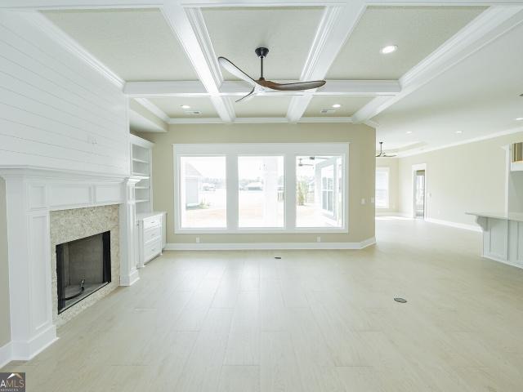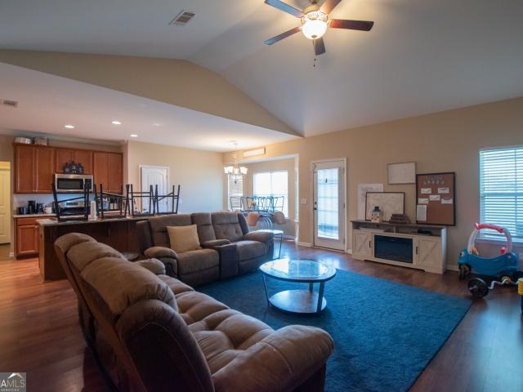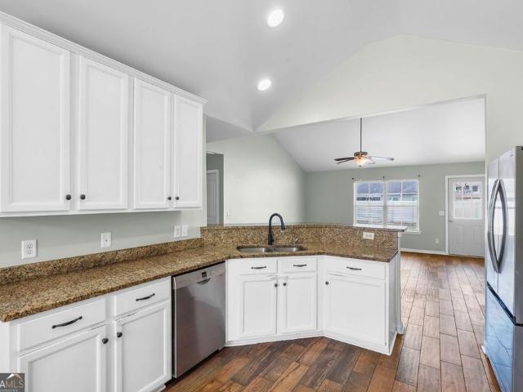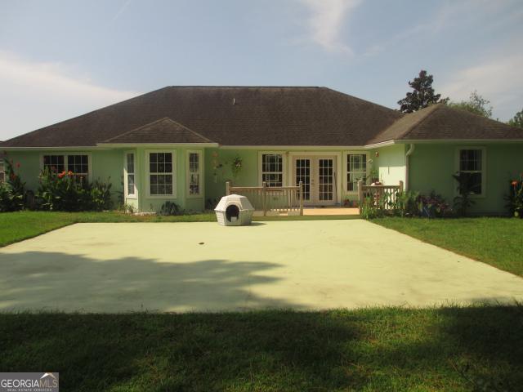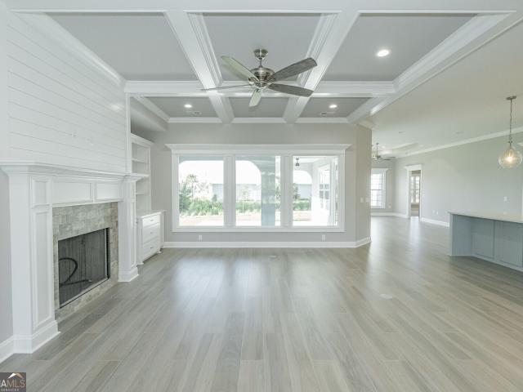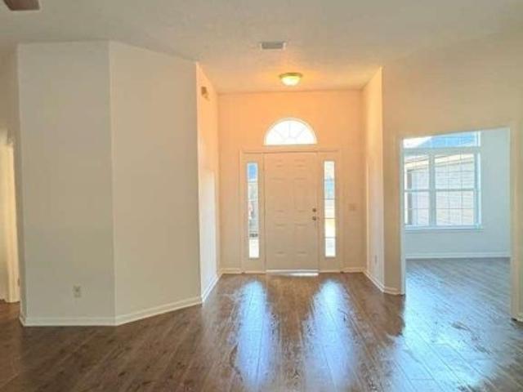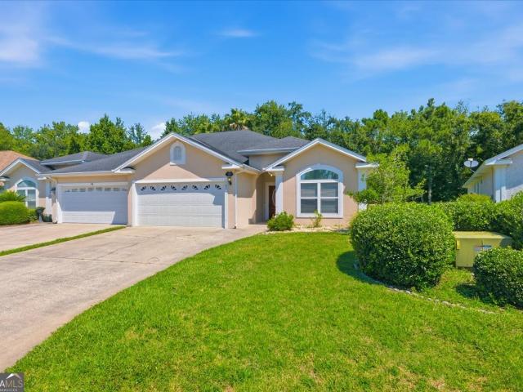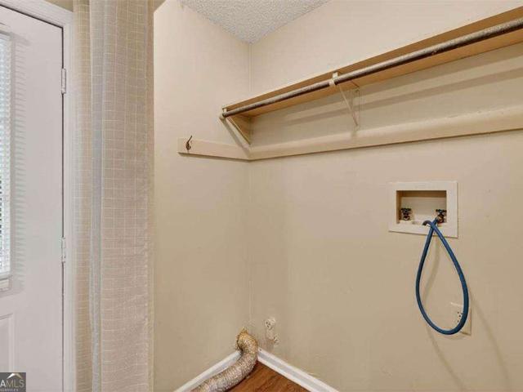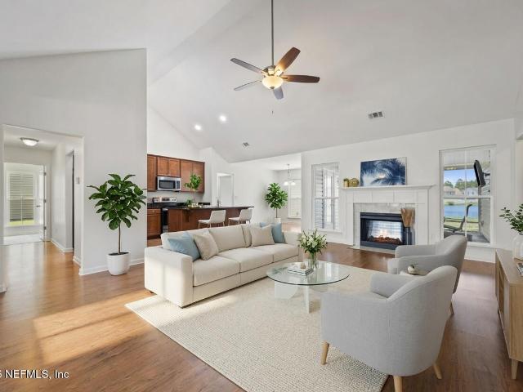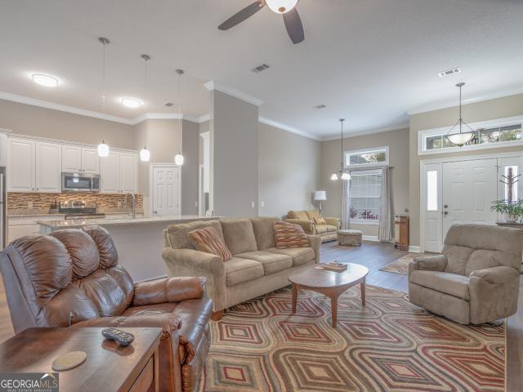
91 houses for sale in Seals

298 Deals Circle S
View photo
House · for sale
USD 910,000
USD 241/sq.ft
298 Deals Circle S
Seals
· 3,767 sq.ft · 5 Bedrooms · 5 Baths · House
· Garden · Swimming pool
Seals · 3,767 sq.ft · 5 Bedrooms · 5 Baths · House · Garden · Swimming pool
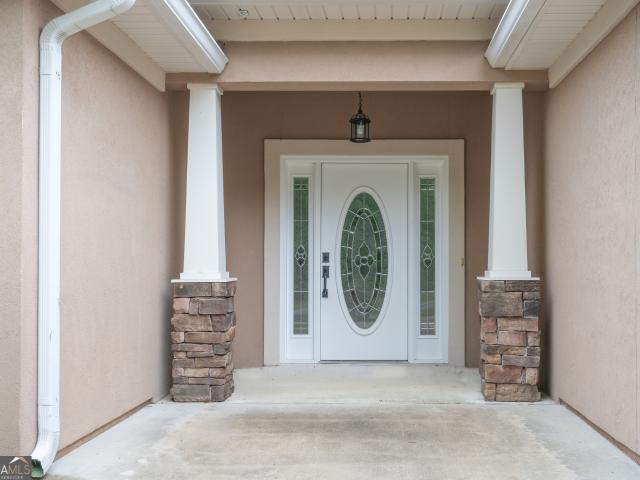
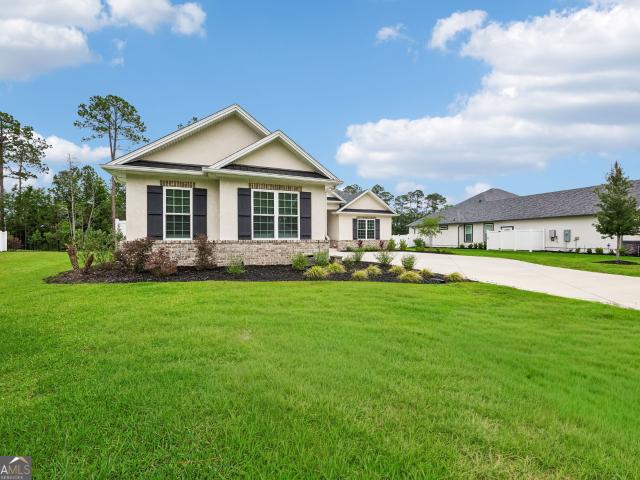
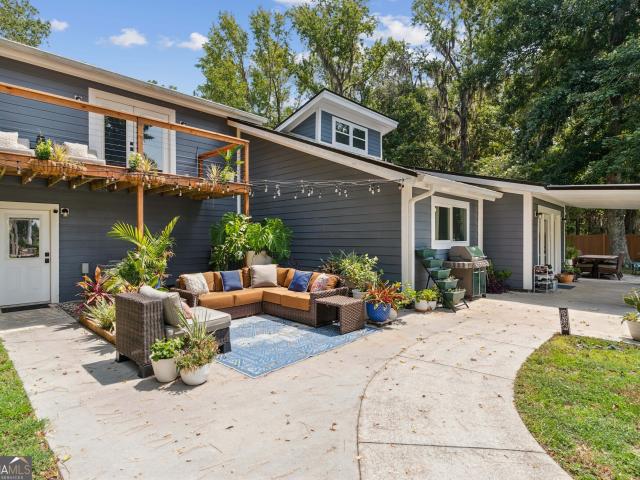
A true waterfront retreat where every day feels like a vacation. Nestled beneath a canopy of majestic moss-draped oaks along the deep waters of the Crooked River (East River), this beautifully renovated 5-bedroom, 5-bath home offers approximately 3,768 square feet of thoughtfully designed living, paired with an outdoor lifestyle that's difficult to find. Imagine beginning your mornings with coffee on the private porch just off the primary suite as dolphins and manatees glide through the river. Spend your afternoons fishing from your private dock, watching Roseate Spoonbills and other coastal birds along the shoreline, or cruising by boat to Cumberland Island, nearby sandbars, or your favorite waterfront restaurant. As the day winds down, gather friends for sunset around the pool before enjoying dinner under the stars. Designed for entertaining, the backyard is a private resort featuring an in-ground swimming pool, spacious pool house complete with a resort-style bathroom, rejuvenated d
USD 910,000
204 Verano Street
View photo
House · for sale
USD 439,900
USD 206/sq.ft
204 Verano Street
Seals
· 2,131 sq.ft · 4 Bedrooms · 3 Baths · House
· Office room · Equipped kitchen · Parking
Seals · 2,131 sq.ft · 4 Bedrooms · 3 Baths · House · Office room · Equipped kitchen · Parking
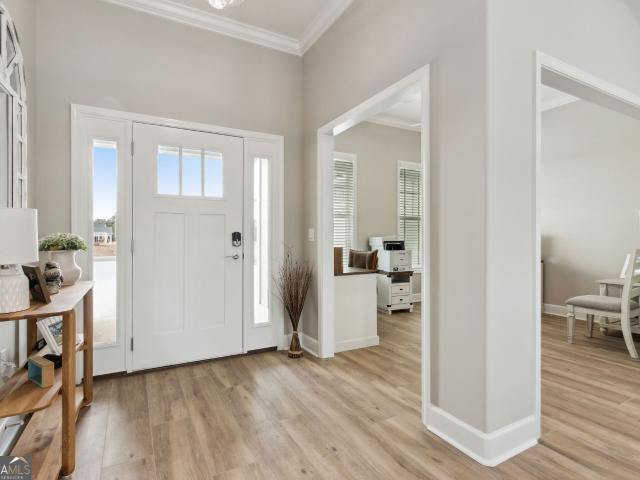
No hoa, $20,000 buyer incentive, three-car garage & preserve views! Estimated for completion in December 2026, this new construction home by local builder Josselyn Homes offers the space, upgrades, and setting you have been waiting for. The builder is offering $20,000 toward buyer closing costs, a rate buydown, or upgrades! Inside, the versatile floor plan features 4 bedrooms, 3 full bathrooms, and a dedicated office/flex space. The open-concept living area is finished with 9 foot smooth walls, porcelain wood look tile, crown molding, recessed lighting, tray ceilings, and durable EVP flooring. The kitchen features custom wood cabinetry with soft-close hinges, quartz countertops, a custom hood vent above the cooktop, oven/microwave combo wall unit, and black Moen plumbing fixtures. The primary suite includes a double vanity, tiled shower, separate soaking tub, linen closet, and spacious walk-in closet. Step outside to the covered back porch and enjoy wooded preserve view. Hardie siding,
USD 439,900
93 Landing Boulevard
View photo
House · for sale
USD 390,000
USD 156/sq.ft
93 Landing Boulevard
Seals
· 2,497 sq.ft · 5 Bedrooms · 3 Baths · House
· Garden
Seals · 2,497 sq.ft · 5 Bedrooms · 3 Baths · House · Garden
Welcome home! Built in 2023, this beautiful 5 bedroom 3 bathroom home offers the space, comfort, and modern features you've been looking for-all with the feel of a brand new home. With over 2,400 sq ft of living space there is room for everyone. The floor plan offers versatility with a guest bedroom downstairs. Upstairs you will find the remaining rooms. While upstairs you will want to spend time in the spacious master bedroom, which features a bathroom with a relaxing garden tub, walk in shower and dual vanities creating the perfect retreat at the end of the day. Fresh paint throughout gives the home a clean, fresh look. Upstairs you will also find a versatile loft area that gives this property endless options. Step outside to enjoy the fully fenced backyard, perfect for entertaining. This home provides easy access to I-95 and is conveniently located near downtown St Mary's where you can enjoy local festivals, restaurants, and charming shops
USD 390,000
117 Lake Manor Drive
View photo
House · for sale
USD 449,900
USD 198/sq.ft
117 Lake Manor Drive
Seals
· 2,271 sq.ft · 4 Bedrooms · 2 Baths · House
· Equipped kitchen
Seals · 2,271 sq.ft · 4 Bedrooms · 2 Baths · House · Equipped kitchen
Seller offering $10,000 toward buyer closing costs + 2-1 rate buydown + preferred lender offering an additional $1,000 credit! Waterfront living + beautifully renovated + no hoa + over half an acre! This 4-bedroom, 2.5-bath home in Kingsland's Lake Manor subdivision is checking all the right boxes! Sitting on 0.55 acres, this beauty gives you over 2,000 square feet, a great one-level layout, and peaceful water views that you can enjoy throughout the home! Walk in to experience a bright, open layout and thoughtful updates that include new luxury vinyl plank flooring, fresh neutral colors, modern lighting, and beautiful finishes throughout. And those windows across the back? They bring in so much natural light and give you a gorgeous view of the water from the main living area. The kitchen has been completely redone with white soft-close cabinetry, quartz countertops, stainless steel appliances, tile backsplash, and plenty of storage and counter space. It opens right into the main living
USD 449,900
226 Creekwood Court
View photo
House · for sale
USD 265,000
USD 197/sq.ft
226 Creekwood Court
Seals
· 1,345 sq.ft · 3 Bedrooms · 2 Baths · House
· Garden · Parking
Seals · 1,345 sq.ft · 3 Bedrooms · 2 Baths · House · Garden · Parking
If a big backyard, bright open spaces, and no HOA are on your wish list, this Kingsland home checks all three. Set on a cul-de-sac, this 3-bedroom, 2-bath home is filled with natural light, with vaulted ceilings and plenty of windows creating an open and inviting main living space. Updated LVP flooring flows throughout the home, and all-new siding was completed in March 2026. The spacious layout continues into the bedrooms, with all three offering plenty of room to spread out. The primary suite includes a private ensuite bathroom and walk-in closet. A cozy breakfast nook with a built-in bench adds a little extra character and creates the perfect spot for morning coffee, casual meals, or curling up with a book. A two-car garage provides additional storage and everyday convenience. And then there's the backyard. Fully fenced, incredibly spacious, and covered in plush grass, it's the kind of yard that gives you room to actually enjoy being outside. There's space for pets to run, backyard
USD 265,000
202 Windemere Drive
View photo
House · for sale
USD 289,900
USD 199/sq.ft
202 Windemere Drive
Seals
· 1,453 sq.ft · 4 Bedrooms · 2 Baths · House
· Patio · Garden · Equipped kitchen · Parking
Seals · 1,453 sq.ft · 4 Bedrooms · 2 Baths · House · Patio · Garden · Equipped kitchen · Parking
Welcome to 202 Windemere Drive in Kingsland, GA! This well-maintained 4-bedroom, 2-bathroom home offers a spacious kitchen with stainless steel appliances, quartz countertops, and a walk-in pantry. The primary suite features a walk-in closet, while tile and carpet flow throughout the home, and the 2-car garage provides added convenience. Step outside to enjoy the covered front patio or entertain on the back patio overlooking the large, fully fenced backyard with a playground and fire pit. With no HOA and just minutes from I-95, this home offers easy access to Jacksonville and Brunswick, as well as nearby schools, dining, and everyday conveniences. A great move-in-ready home in a desirable location!
USD 289,900
332 Daniel Trent Way
View photo
House · for sale
USD 400,000
USD 146/sq.ft
332 Daniel Trent Way
Seals
· 2,723 sq.ft · 4 Bedrooms · 2 Baths · House
· Garden · Office room · Equipped kitchen
Seals · 2,723 sq.ft · 4 Bedrooms · 2 Baths · House · Garden · Office room · Equipped kitchen
Welcome to this well-appointed two-story home in Settlers Hammock. Offering 4 bedrooms, 2.5 baths, and approximately 2,728 sq. Ft. of living space on a 0.32-acre lot. Highlights include a welcoming foyer with a formal dining room and an office with French doors. The spacious family room features high ceilings and updated lighting. The kitchen is designed for everyday living and entertaining, with newer stainless-steel appliances, an attractive backsplash, a waterfall island, updated cabinet hardware, a coffee bar/drop station, and a pantry. The home includes a water softener. Upstairs, you'll find four bedrooms with generous closet space, including a primary suite with a sitting area. The primary bath offers dual vanities, a soaking tub, a walk-in shower, and ample closet space. The upstairs laundry room is already plumbed for a sink. Outside, enjoy a fenced backyard with a firepit area and a screened porch. Schedule your showing today
USD 400,000
100 Pleasant Breeze Way
View photo
House · for sale
USD 299,900
USD 188/sq.ft
100 Pleasant Breeze Way
Seals
· 1,593 sq.ft · 3 Bedrooms · 2 Baths · House
· Patio · Office room · Parking
Seals · 1,593 sq.ft · 3 Bedrooms · 2 Baths · House · Patio · Office room · Parking
Welcome home! This charming 3-bedroom, 2-bath home sits on a desirable corner lot in a convenient neighborhood close to shopping, restaurants, and everyday amenities. Inside, you'll find a functional layout with no carpet throughout, making the home both stylish and easy to maintain. A versatile flex space offers the perfect option for a formal dining area, family room, home office, or whatever best fits your needs. Step outside to enjoy the back patio and fully fenced-in yard-ideal for relaxing, entertaining, or letting the pets enjoy the outdoors. With its convenient location and move-in-ready features, this home is ready for its new owners! Home features a Brand New HVAC and Brand New Garage Door. Seller offering a $15,000.00 seller credit with a reasonable offer
USD 299,900
124 Creekwood Circle
View photo
House · for sale
USD 320,000
USD 189/sq.ft
124 Creekwood Circle
Seals
· 1,690 sq.ft · 3 Bedrooms · 2 Baths · House
· Equipped kitchen · Parking
Seals · 1,690 sq.ft · 3 Bedrooms · 2 Baths · House · Equipped kitchen · Parking
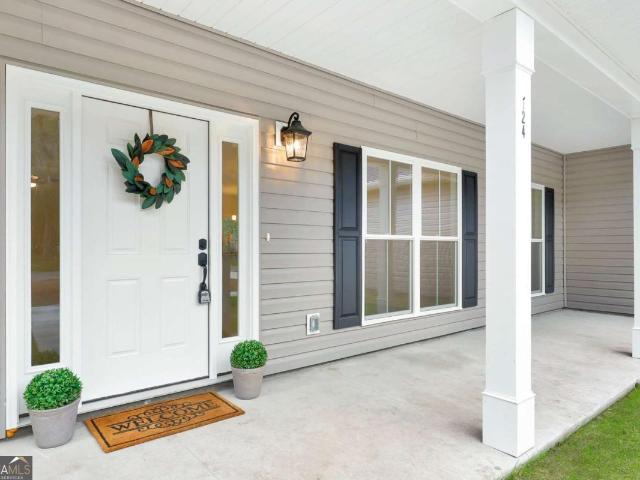
Welcome to this like-new 1,700 sq ft gem, offering modern comforts and stylish touches throughout. This 3-bedroom, 2-bath home is set on a large, private lot, providing both tranquility and space to unwind. A charming exterior invites you into an airy, open floor plan designed for seamless living. The eat-in kitchen is a true highlight, featuring beautiful granite countertops, a spacious breakfast bar, and an expansive pantry that will make organization a breeze. With both an informal dining space and a separate formal dining area, this home adapts effortlessly to everyday meals and entertaining alike. Each bedroom offers large closets, ensuring ample storage, while the master suite includes a luxurious bathroom with granite finishes, adding a touch of elegance. The one-car garage offers convenience, and additional storage options. With modern finishes, generous storage, and a spacious layout, this brand-new home has all the features you're looking for in a serene, private setting. Don
USD 320,000
155 Pine Crossing Street
View photo
House · for sale
USD 210,000
USD 146/sq.ft
155 Pine Crossing Street
Seals
· 1,432 sq.ft · 3 Bedrooms · 2 Baths · House
· Fireplace · Equipped kitchen
Seals · 1,432 sq.ft · 3 Bedrooms · 2 Baths · House · Fireplace · Equipped kitchen
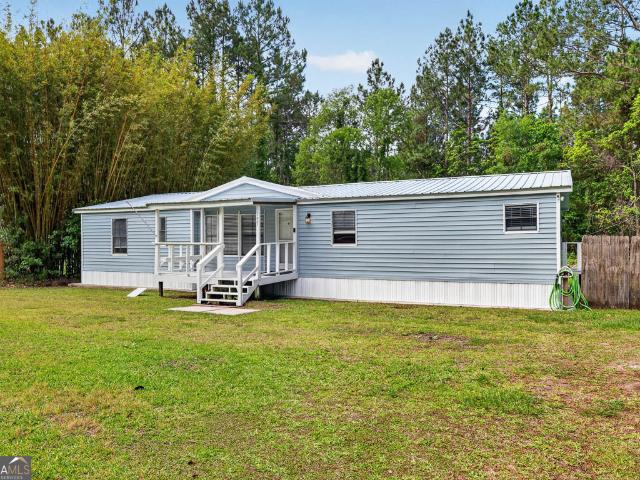
Motivated seller! Back on the market due to no fault of the Sellers. Discover this beautifully renovated 1986 manufactured home, on a generous 1.08 acre lot at the end of a cul-de-sac. You'll be greeted by a fresh and bright atmosphere, thanks to the complete interior renovation. The Sellers have added solid panel doors, new flooring and updated bathrooms. The remodeled kitchen and laundry room featuring easy-to-clean exterior stained cabinets complemented by sleek stainless hardware. All appliances are included in addition the washer and dryer. The large family room has a fireplace and new French doors that lead to the back porch, ideal for entertaining or simply unwinding by the firepit under the stars. For added security, this home comes equipped with three exterior Ring cameras and a Ring doorbell, along with a Starlink satellite and router, ensuring you stay connected while enjoying your tranquil surroundings. All of the maintenance has been completed by the Seller, 2-year-old met
USD 210,000
202 Verano Street
View photo
House · for sale
USD 397,400
USD 201/sq.ft
202 Verano Street
Seals
· 1,970 sq.ft · 4 Bedrooms · 2 Baths · House
· Equipped kitchen · Parking
Seals · 1,970 sq.ft · 4 Bedrooms · 2 Baths · House · Equipped kitchen · Parking
Move in ready! This thoughtfully designed new construction home by local builder Josselyn Homes offers 4 bedrooms, 2 bathrooms, and 1,980 square feet in Lake Juniper with no HOA. The kitchen is a true showstopper, featuring upgraded stained wood cabinetry, soft-close hinges, quartz countertops, and a custom hood vent above the range. Pops of color on the bathroom cabinetry add personality and a custom-designed feel throughout the home. The open, split-bedroom floor plan features 9-foot ceilings, smooth walls with bullnose corners, crown molding, recessed lighting, and porcelain wood look tile flooring throughout the main living areas. The primary suite includes a double vanity, tiled shower, soaking tub, and spacious walk-in closet. Enjoy peaceful preserve views from the covered back porch. Additional features include Hardie Board and Batten siding, radiant barrier roof sheathing, fully decked storage above the garage with a pull-down attic ladder, and a WiFi-ready garage door opener.
USD 397,400
779 Bristol Hammock Circle
View photo
House · for sale
USD 399,900
USD 204/sq.ft
779 Bristol Hammock Circle
Seals
· 1,959 sq.ft · 3 Bedrooms · 2 Baths · House
· Patio · Fireplace
Seals · 1,959 sq.ft · 3 Bedrooms · 2 Baths · House · Patio · Fireplace
No hoa! This beautiful 1936 sf, home sits on a huge fenced lot in the desirable neighborhood of Bristol Hammock. Home features 3 bedrooms, 2 bath, split floor plan. Primary bath has separate jetted tub, shower, double vanities and water closet. There is a bonus room that can be used as an office or additional sitting room. The living room has a wood burning fireplace and leads out to the the huge covered patio. Also included is a 50 amp RV plug. Minutes away from I95, Kings Bay Sub base, JAX airport is about 25 minutes and about 35 to FLETC. Schedule your showing today!
USD 399,900
184 Verano Street
View photo
House · for sale
USD 399,900
USD 218/sq.ft
184 Verano Street
Seals
· 1,830 sq.ft · 3 Bedrooms · 2 Baths · House
· Deck · Parking
Seals · 1,830 sq.ft · 3 Bedrooms · 2 Baths · House · Deck · Parking
Move-in ready! Built by local builder Josselyn Homes, this 3-bedroom, 2-bath home with a flex space is ready for its new owners! With NO HOA and no flood insurance required, it's one you don't want to miss! Designed with both quality and functionality in mind, this home features soft-close cabinetry, black Moen plumbing fixtures, crown molding, bull nose corners, smooth finished drywall, and ceiling fans throughout. Behind the finishes, you'll find quality construction including Hardie siding, ZIP System sheathing, and radiant barrier roof decking. Enjoy large front and back porches, a spacious driveway, and a HUGE oversized courtyard-entry garage. Need storage? The entire garage ceiling is decked for storage with pull-down ladder access, giving you an incredible amount of additional space. Located in Lake Juniper, within walking distance of Camden County High School a short bike ride to Camden Middle School, and just minutes from shopping, dining, and Kings Bay Naval Submarine Base. *
USD 399,900
226 Jake Colton Drive
View photo
House · for sale
USD 649,900
USD 228/sq.ft
226 Jake Colton Drive
Seals
· 2,842 sq.ft · 4 Bedrooms · 3 Baths · House
· Fireplace · Equipped kitchen
Seals · 2,842 sq.ft · 4 Bedrooms · 3 Baths · House · Fireplace · Equipped kitchen
Discover unparalleled luxury and peaceful living in this exquisite 4-bedroom, 3-bathroom home, masterfully crafted by Sawyer & Associates within the exclusive gated community of Fiddler's Cove. Perfectly positioned beside a tranquil pond and lush wooded park area, this home offers beautiful fountain views while maintaining a rare sense of privacy thanks to its thoughtfully placed homesite. Allowing you to enjoy the scenery without being fully visible to neighboring homes around the pond. Step inside to a meticulously designed interior featuring elegant tile flooring, sophisticated crown molding, and timeless craftsmanship throughout. The inviting living room showcases a stunning gas fireplace hookup framed by custom built-in cabinetry and a striking coffered ceiling, creating a warm and welcoming atmosphere ideal for both relaxing evenings and entertaining guests. The gourmet kitchen is truly the heart of the home, featuring custom cabinetry, luxurious quartz countertops, stainless ste
USD 649,900
271 Daniel Trent Way
View photo
House · for sale
USD 409,000
USD 141/sq.ft
271 Daniel Trent Way
Seals
· 2,895 sq.ft · 5 Bedrooms · 3 Baths · House
· Office room · Equipped kitchen · Parking
Seals · 2,895 sq.ft · 5 Bedrooms · 3 Baths · House · Office room · Equipped kitchen · Parking
Welcome to this stunning 5-bedroom, 3-bath home in the desirable Settlers Hammock community. Better than new, this beautifully maintained two-story home offers the perfect blend of style, comfort, and functionality. Step inside to a welcoming foyer that opens to a formal dining room or flexible living space, ideal for a home office, sitting room, or playroom. The heart of the home is the spacious kitchen, featuring a large center island, stainless steel appliances, gorgeous countertops, and a bright breakfast area overlooking the expansive great room-perfect for everyday living and effortless entertaining. The oversized primary suite is a private retreat, complete with a spa-inspired bath featuring a soaking tub, separate shower, dual vanities, and an abundance of closet space. A secondary bedroom and full bath are conveniently located on the main level, making it ideal for guests or multigenerational living. The attached two-car garage provides easy access to the home. Upstairs, you'l
USD 409,000
303 Daniel Trent Way 081
View photo
House · for sale
USD 299,900
USD 192/sq.ft
303 Daniel Trent Way 081
Seals
· 1,561 sq.ft · 3 Bedrooms · 2 Baths · House
· Garden · Parking
Seals · 1,561 sq.ft · 3 Bedrooms · 2 Baths · House · Garden · Parking
Don't miss this incredible financing opportunity! Qualified buyers may be able to assume the seller's VA loan with a 2.375% interest rate, subject to lender approval. Call listing agent for details on the assumption process and current loan balance. Seller is also offering $5,000 towards closing costs. Move-in ready and full of upgrades, this 3-bedroom, 2-bath home in Settlers Hammock offers stylish, low-maintenance living just minutes from Kings Bay Naval Base and I-95. Built in 2015, the home features an open-concept layout with granite countertops, stainless steel appliances, breakfast bar seating, and luxury flooring throughout with NO carpet. The spacious owner's suite includes tray ceilings, a walk-in closet, double vanities, soaking tub, and separate shower. Outside, enjoy a fully fenced backyard perfect for pets, kids, or entertaining, plus a 2-car garage and sidewalk-lined community setting. Convenient to shopping, dining, schools, and commuting, this home combines comfort, fu
USD 299,900
108 Hibiscus Court
View photo
House · for sale
USD 369,648
USD 177/sq.ft
108 Hibiscus Court
Seals
· 2,088 sq.ft · 4 Bedrooms · 2 Baths · House
· Garden · Office room · Equipped kitchen
Seals · 2,088 sq.ft · 4 Bedrooms · 2 Baths · House · Garden · Office room · Equipped kitchen
This home is truly a gem! Thoughtfully updated with numerous upgrades and renovations, this beautiful 4-bedroom, 2-bathroom home offers over 2,000 square feet of comfortable living space on a spacious 0.57-acre lot. Step inside to discover an open and inviting floor plan featuring new flooring throughout the main living areas, soaring ceilings, and abundant natural light. A versatile room with elegant French doors provides the perfect space for a formal dining room, home office, or flex space to suit your lifestyle. The split-bedroom layout offers privacy for the owner's suite, which features a luxurious en-suite bathroom complete with a large soaking tub, separate tiled shower, double granite vanity, oversized walk-in closet, and plenty of natural light. The heart of the home is the well-appointed kitchen, showcasing granite countertops, stainless steel appliances, tall cabinetry, and an impressive walk-in pantry with ample storage. Outside, you'll love the enormous private backyard w
USD 369,648
205 Riley Hunter Drive
View photo
House · for sale
USD 649,900
USD 228/sq.ft
205 Riley Hunter Drive
Seals
· 2,842 sq.ft · 4 Bedrooms · 3 Baths · House
· Fireplace · Equipped kitchen
Seals · 2,842 sq.ft · 4 Bedrooms · 3 Baths · House · Fireplace · Equipped kitchen
Introducing Sawyer's latest masterpiece in the highly desirable gated community of Fiddler's Cove, where luxury, comfort, and low-maintenance living come together beautifully. Situated on an oversized lot just under half an acre, this stunning 4-bedroom, 3-bathroom home offers thoughtfully designed spaces perfect for both everyday living and entertaining. From the moment you step inside, you'll appreciate the elegant finishes throughout, including tile flooring, tray ceilings, crown molding, and timeless craftsmanship. The spacious living area is centered around a cozy gas fireplace with custom built-in cabinetry, creating a warm and inviting atmosphere. The chef-inspired kitchen features custom cabinetry, quartz countertops, abundant prep space, and a premium gas range, while the separate dining room offers the perfect setting for hosting family gatherings or dinner parties. Designed with flexibility in mind, this home also includes two living areas, giving you additional space for a
USD 649,900
126 Laurel Marsh Way
View photo
House · for sale
USD 534,700
USD 229/sq.ft
126 Laurel Marsh Way
Seals
· 2,325 sq.ft · 4 Bedrooms · 3 Baths · House
· Patio · Garden · Parking · Access for people with disabilities · Equipped kitchen · Air conditioning · Swimming pool
Seals · 2,325 sq.ft · 4 Bedrooms · 3 Baths · House · Patio · Garden · Parking · Access for people with disabilities · Equipped kitchen · Air conditioning · Swimming pool
Located on peaceful pond in Laurel Marsh Subdivision of Laurel Island Golf Community. Custom 4BR/3BA 2335 SQFT split floor plan home features TWO spacious primary suites with glamour baths. Foyer entry leads to first primary suite with double vanities, walk-in closet, soaking tub & shower. Living room connects to dining area & kitchen equipped with NEW granite countertops, new stove, dishwasher, refrigerator, built-in microwave, breakfast bar & pantry. Second primary suite features mini-split AC & bath with double vanities, soaking tub, walk-in closet & large tile walk-in shower. Laundry room. Two car garage. Mature shade trees in front yard & covered patio with fountain view in back. Tile floors throughout. ALL doors wheelchair accessible. HydroQuad water softener & filtration system. Reverse osmosis system. Architectural shingle roof. New AC unit installed February 2026. Irrigation connected to community well. HOA fees include use of the pool, playground & pickle ball courts. Located
USD 534,700
322 N Satilla Street
View photo
House · for sale
USD 199,000
USD 267/sq.ft
322 N Satilla Street
Seals
· 743 sq.ft · 2 Bedrooms · 1 Bath · House
· Patio · Garden · Fireplace · Equipped kitchen · Parking
Seals · 743 sq.ft · 2 Bedrooms · 1 Bath · House · Patio · Garden · Fireplace · Equipped kitchen · Parking
Charming 2-bedroom, 1-bath home packed with character and thoughtful updates! The open-concept kitchen and living area create a bright and inviting space, with the custom kitchen serving as the heart of the home. Tile flooring throughout offers easy maintenance and a clean, cohesive look, while the electric fireplace adds warmth and charm to the living space. Newly painted interior gives the home a fresh feeling throughout. Enjoy relaxing on the large screened front porch or entertaining in the fenced backyard complete with an additional storage shed. The enclosed laundry room is conveniently located just off the back door and patio area. Recent improvements include a new hot water heater. The spacious carport on the right side of the home with access to the backyard and front porch. On the left side of home there is room for a small boat or RV. Conveniently located near downtown Kingsland with easy access to coffee shops, restaurants, shopping, and local services. Within minutes to I-
USD 199,000
204 Fiddlers Cove Drive
View photo
House · for sale
USD 585,000
USD 194/sq.ft
204 Fiddlers Cove Drive
Seals
· 3,014 sq.ft · 5 Bedrooms · 3 Baths · House
· Garden · Office room · Equipped kitchen · Parking
Seals · 3,014 sq.ft · 5 Bedrooms · 3 Baths · House · Garden · Office room · Equipped kitchen · Parking
Seller offering $5,000 toward buyer's closing costs! Welcome to this beautifully maintained 5-bedroom, 3-bath, 3-car garage home, offering 3,018 square feet of thoughtfully designed living space on a spacious half-acre preserve lot. This home truly shows like a model home. Designed for both everyday comfort and effortless entertaining, the open-concept floor plan centers around a chef-inspired kitchen that is truly the heart of the home. Featuring top-of-the-line stainless steel appliances, including a double oven, cooktop, trash compactor, oversized island with seating, and abundant cabinetry and counter space, this kitchen is sure to impress. The inviting living room showcases elegant, coffered ceilings and a built-in bookcase, creating a warm yet sophisticated gathering space. The generously sized primary suite offers a relaxing retreat, while the additional bedrooms provide flexibility for family, guests, or a home office. Step outside to your private backyard oasis, complete with
USD 585,000
201 Riley Hunter Drive
View photo
House · for sale
USD 614,900
USD 233/sq.ft
201 Riley Hunter Drive
Seals
· 2,637 sq.ft · 4 Bedrooms · 3 Baths · House
· Equipped kitchen
Seals · 2,637 sq.ft · 4 Bedrooms · 3 Baths · House · Equipped kitchen
Come home to a place where every detail is designed to help you slow down, settle in, and truly enjoy your space. Nestled inside the gated community of Fiddler's Cove, this stunning new construction home welcomes you with warmth, comfort, and thoughtful upgrades from the moment you arrive. Perfectly positioned to capture beautiful fountain views while offering added privacy from neighboring homes around the pond, this homesite creates a truly serene outdoor setting. Step inside to wide, open living spaces accented by warm wood-look tile flooring, elegant finishes, and custom built-ins that create the perfect place to showcase cherished photos, favorite books, and meaningful decor. Whether you're hosting friends for dinner or enjoying a quiet evening at home, this home was designed to make everyday living feel effortless. At the heart of the home, the kitchen blends style and function with custom cabinetry, beautiful finishes, and a gas range perfect for cooking and entertaining alike.
USD 614,900
106 Cypress Bend
View photo
House · for sale
USD 299,900
USD 149/sq.ft
106 Cypress Bend
Seals
· 2,002 sq.ft · 4 Bedrooms · 2 Baths · House
· Garden · Equipped kitchen
Seals · 2,002 sq.ft · 4 Bedrooms · 2 Baths · House · Garden · Equipped kitchen
WOW!gorgeous fully renovated very spacious ranch home*no expense spared in making this the absolute model home*new interior & exterior paint*new white kitchen with high end s. S. appliances*new flooring*all new upgraded light fixtures*fenced backyard*a must see!
USD 299,900
107 Renee Drive
View photo
House · for sale
USD 302,000
USD 167/sq.ft
107 Renee Drive
Seals
· 1,808 sq.ft · 3 Bedrooms · 2 Baths · House
· Garden · Office room · Equipped kitchen
Seals · 1,808 sq.ft · 3 Bedrooms · 2 Baths · House · Garden · Office room · Equipped kitchen
Are you looking for easy and comfortable living in a convenient location in Kingsland. You will want to see this lovely duplex in the desirable Laurel Landing community. 107 Renee Drive offers the perfect blend of comfort, convenience, and low-maintenance living, this home features a bright, open floor plan designed for everyday living and entertaining. The spacious living area flows seamlessly into the dining space and kitchen, creating a warm and inviting atmosphere. The well-appointed kitchen offers ample cabinet and counter space, making meal preparation both easy and enjoyable. The primary suite provides a peaceful retreat with a private bath and generous closet space, while the additional bedroom is ideal for guests, a home office, or family. The spacious dining area and screened porch overlooking the large, fenced backyard make this home private and relaxing. Step outside to enjoy your private patio-perfect for morning coffee, relaxing evenings, or outdoor dining. Located just m
USD 302,000
214 Fiddlers Cove Drive
View photo
House · for sale
USD 462,500
USD 228/sq.ft
214 Fiddlers Cove Drive
Seals
· 2,024 sq.ft · 4 Bedrooms · 2 Baths · House
· Equipped kitchen · Parking
Seals · 2,024 sq.ft · 4 Bedrooms · 2 Baths · House · Equipped kitchen · Parking
Welcome to Fiddler's Cove, a sought-after gated community offering exceptional amenities and a convenient location! This beautifully maintained 4-bedroom, 2-bath home features 2,028 square feet of living space on a generous 0.41-acre lot with peaceful pond views. Recent improvements include a brand-new roof, new floors in living area and a professionally finished Shark Coating garage floor. The thoughtfully designed split-bedroom floor plan offers both privacy and functionality. Elegant crown molding accents the main living areas, creating a warm and inviting atmosphere. The spacious primary suite serves as a private retreat with tray ceilings, recessed lighting, a large walk-in closet, double vanity, soaking tub, separate shower, and private water closet. The fully equipped kitchen features granite countertops, stainless steel appliances, a pantry, and a breakfast nook, while a separate formal dining room provides the perfect space for hosting family and friends. Step outside to the o
USD 462,500
100 Clarks Bluff Road
View photo
House · for sale
USD 179,900
USD 156/sq.ft
100 Clarks Bluff Road
Seals
· 1,152 sq.ft · 3 Bedrooms · 2 Baths · House
Seals · 1,152 sq.ft · 3 Bedrooms · 2 Baths · House
This well-maintained 1,152 sq. Ft. half-duplex offers an exceptional opportunity for both savvy investors and primary homeowners seeking a functional, move-in-ready space. Built in 1988, the home features a thoughtful layout that includes three generously sized bedrooms and two full bathrooms, providing the privacy and convenience typically found in a standalone residence. This property has rented for $1,450 per month which would make an addition to any real estate portfolio. Whether you are looking to settle into a comfortable home or secure a reliable income stream, this versatile unit offers incredible value in today's market. Schedule your private showing today to see all that this unique property has to offer
USD 179,900
345 daniel trent way
View photo
House · for sale
USD 369,000
USD 174/sq.ft
345 daniel trent way
Seals
· 2,110 sq.ft · 4 Bedrooms · 2 Baths · House
· Patio · Garden · Equipped kitchen
Seals · 2,110 sq.ft · 4 Bedrooms · 2 Baths · House · Patio · Garden · Equipped kitchen
Serene Lakefront Living in a Prime Location! Nestled in a sought-after subdivision near top-rated schools, this stunning 4-bedroom, 2-bathroom home offers the perfect blend of tranquility and convenience. Situated on a spacious lakefront lot, enjoy breathtaking water views and peaceful surroundings right from your own backyard. Step inside to find an inviting open floor plan with abundant natural light, a well-appointed kitchen, and a spacious living area designed for both relaxation and entertaining. The primary suite is a private retreat with serene lake views, while three additional bedrooms provide ample space for family or guests. Outside, unwind on the patio and take in the beauty of nature, all while being just minutes from schools, shopping, and dining. If you're looking for a home that offers comfort, convenience, and unmatched serenity, this is the one! Don't miss this rare lakefront gem-schedule your private showing today!
USD 369,000
112 Justin Cole Drive
View photo
House · for sale
USD 429,700
USD 203/sq.ft
112 Justin Cole Drive
Seals
· 2,110 sq.ft · 4 Bedrooms · 3 Baths · House
· Garden · Equipped kitchen · Parking · Swimming pool
Seals · 2,110 sq.ft · 4 Bedrooms · 3 Baths · House · Garden · Equipped kitchen · Parking · Swimming pool
Fiddler's Cove at Laurel Island. Move in ready. This beautiful 4BR/3BA home is nestled on a quiet cul-de-sac. The great room is an entertainer's delight. Kitchen equipped with granite countertops, breakfast bar, dining area, pantry & stainless-steel appliances. Split-bedroom floor plan. The spacious primary suite is appointed with its own sitting area & glamour bath boasting double vanities, water closet, garden tub, walk-in shower, & two walk-in closets. Step out into the screened lanai to relax & take in serene views of the wooded preserve. Laundry room with washer & dryer. Water softener. Oversized side-entry two-car garage. Lawn care & irrigation costs included with the HOA. Fiddler's Cove is a gated community with private amenity center featuring a pool, fitness center & playground. Enjoy the convenience of easy access to I-95, Kings Bay Naval Base, schools, shopping, and dining. Seller is offering $5,000 at closing to be used at Buyer's discretion in one of the following ways: To
USD 429,700
320 Daniel Trent Way
View photo
House · for sale
USD 356,600
USD 190/sq.ft
320 Daniel Trent Way
Seals
· 1,873 sq.ft · 4 Bedrooms · 2 Baths · House
· Garden · Equipped kitchen · Parking
Seals · 1,873 sq.ft · 4 Bedrooms · 2 Baths · House · Garden · Equipped kitchen · Parking
Motivated sellers! New roof installed in 2021! Beautifully maintained 4-bedroom, 2-bath home in the highly sought-after Settlers Hammock community in Kingsland! This move-in ready home features an open and inviting floor plan with modern finishes, abundant natural light, and peaceful lake views. The spacious kitchen offers a large island, stainless steel appliances, plenty of cabinet space, and overlooks the living and dining areas. Making it perfect for both everyday living and entertaining. Designed with a split-bedroom layout for added privacy, the primary suite includes dual vanities, a soaking tub, tiled walk-in shower, and spacious closet space. Neutral tones and tasteful details throughout give the home a bright, clean, and welcoming feel. Enjoy relaxing on the oversized screened-in back porch while overlooking the fenced backyard and tranquil lake setting. Additional features include plantation shutters, an indoor laundry room, a 2-car garage, and excellent curb appeal with wel
USD 356,600
106 Clarks Bluff Road
View photo
House · for sale
USD 179,900
USD 151/sq.ft
106 Clarks Bluff Road
Seals
· 1,184 sq.ft · 3 Bedrooms · 2 Baths · House
· Garden · Equipped kitchen
Seals · 1,184 sq.ft · 3 Bedrooms · 2 Baths · House · Garden · Equipped kitchen
Freshly remodeled duplex on Clark's Bluff Road with fresh paint inside and out. Bright great room with vaulted ceiling and decorative wood beam, 3 bedrooms and 2 baths. Eat-in Kitchen includes interior laundry closet and new refrigerator and dishwasher. Private fenced backyard. Move-in ready
USD 179,900

Get email alerts

Don't miss out: be the first to know about new properties

The alert was correctly created

On subscribing you accept the conditions of use and the privacy policy
Alert
Receive new ads in your inbox
Save this search
Receive alerts for new listings

We'll send you an email when we have new properties for: "Houses for sale in Seals"

The alert was correctly created

Forest Ridge, Kingsland city Kingsland CCD Camden County Georgia
Oakwood Homes Mobile Home Park
Get email alerts and be the first to see new listings
Required field
On subscribing I accept the terms of the privacy policy
Perfect! You'll soon start receiving new listings via email
Alert
Receive an email when we have new ads for Houses for sale in Seals
Save this search
Filters

Bedrooms

Size (sq.ft)

sq.ft
sq.ft

Price

USD
USD

Property type

Bathrooms

Clear all filters
Receive notifications when new entries are published.