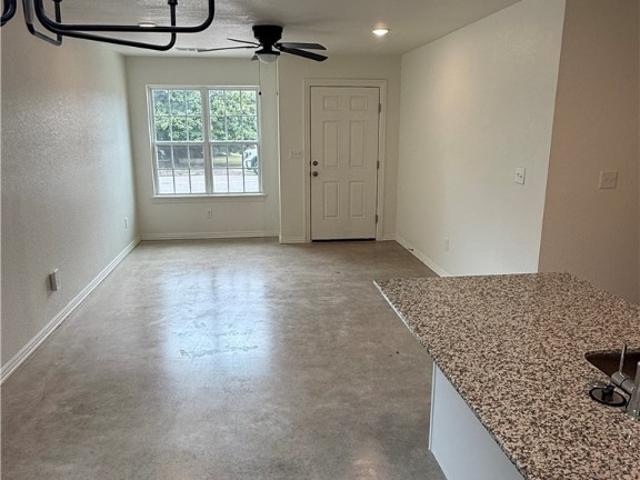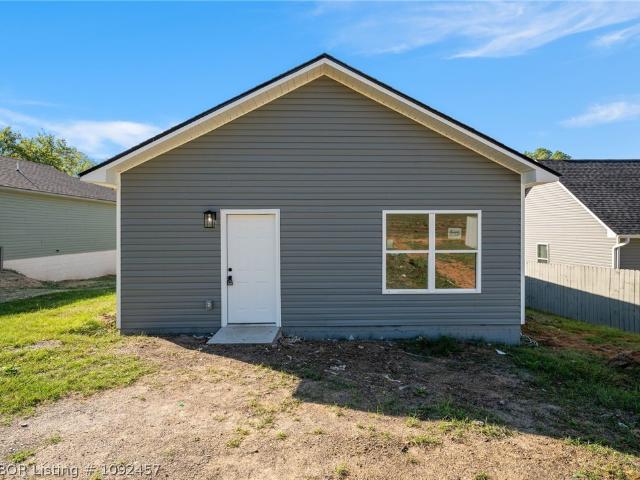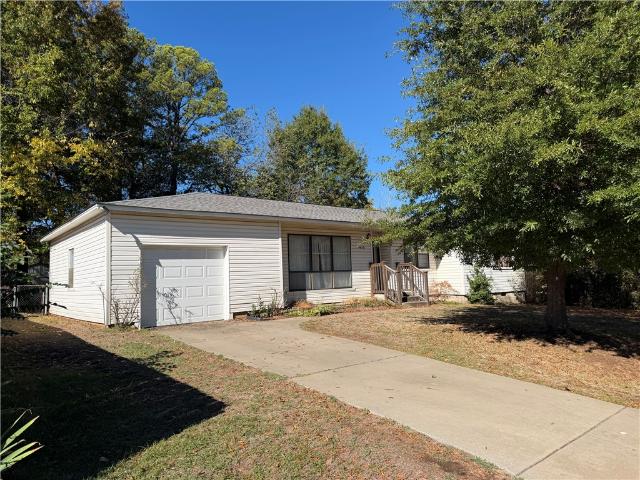
1,339 properties for sale in Sebastian County

9009 Birkshire Place
View photo
House · for sale
USD 328,500
USD 203/sq.ft
9009 Birkshire Place
Sebastian County
· 1,615 sq.ft · 3 Bedrooms · 2 Baths · House
· Parking · Equipped kitchen
Sebastian County · 1,615 sq.ft · 3 Bedrooms · 2 Baths · House · Parking · Equipped kitchen
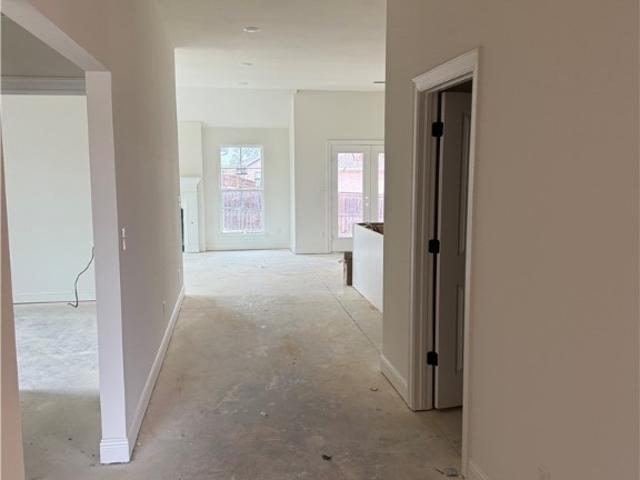
Under construction in gated community-. Don't miss the opportunity to select your countertops, tile, and flooring! This 3 bedroom, 2 bath home with a 2 car garage and 1,618 sf in Chaffee Crossing is quality built by Carrington, your trusted builder for almost 30 years. This split floor plan has a primary suite with a soaker tub, large kitchen island and granite throughout. New construction means new everything and a builder warranty for extra peace of mind. Contact the listing agent for the selection deadline, estimated completion date and builder details. Community POA dues cover the private streets, the security gate and the front lawn maintenance. Schedule a tour today!
USD 328,500
10619 Pine Way
View photo
House · for sale
USD 229,900
USD 181/sq.ft
New
10619 Pine Way
Sebastian County
· 1,270 sq.ft · 3 Bedrooms · 2 Baths · House
· Garden · Equipped kitchen
Sebastian County · 1,270 sq.ft · 3 Bedrooms · 2 Baths · House · Garden · Equipped kitchen
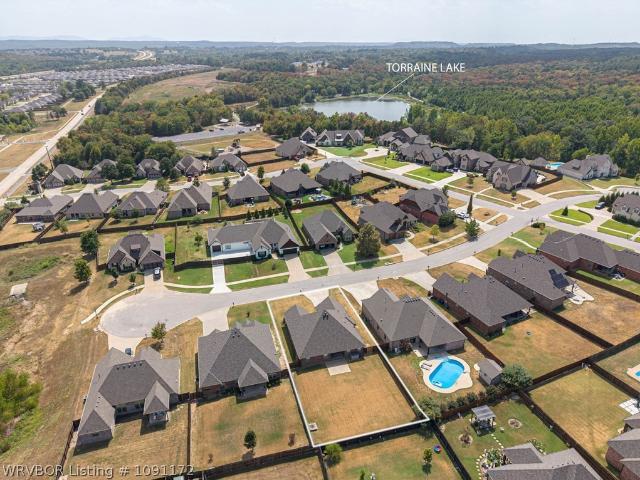
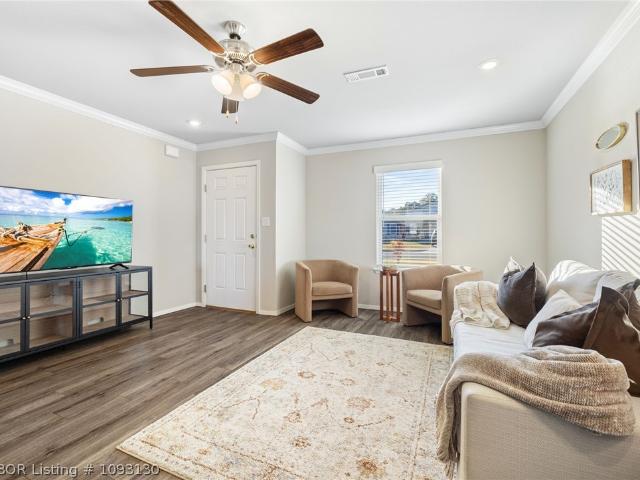
10619 Pine Way was built in 2023 with practical living in mind. This fully-furnished 3-bedroom, 2-bath home is positioned just off Chad Colley Blvd. In the Chaffee Crossing area. The open layout, energy-efficient kitchen appliances, and master suite were thoughfully designed. Enjoy the fully fenced backyard or walk to nearby Torraine Lake just minutes from the front door. This home is zoned for Greenwood School District in the Regency Park subdivision. It offers convenient access to the Arkansas Colleges of Health Education (ACHE), Arkansas College of Osteopathic Medicine (ARCOM), ArcBest, the Ebbing Air National Guard Base, and Fort Chaffee. Schedule a showing today!
USD 229,900
1236 Elizabeth Lane
View photo
House · for sale
USD 889,900
USD 146/sq.ft
1236 Elizabeth Lane
Sebastian County
· 6,082 sq.ft · 6 Bedrooms · 4 Baths · House
· Equipped kitchen
Sebastian County · 6,082 sq.ft · 6 Bedrooms · 4 Baths · House · Equipped kitchen
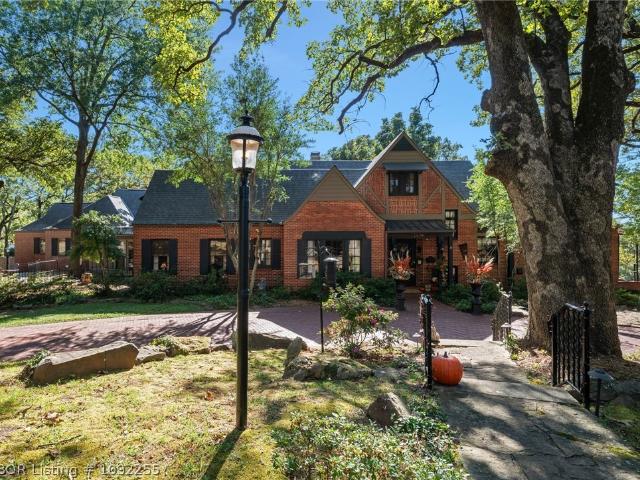
Welcome to this rare and expansive 6-bedroom, 6-bathroom home offering approximately 6,000 square feet of living space with 4 laundry rooms on a generous 1.31-acre lot in the highly desirable Hendricks Hills neighborhood. Built in 1938, this substantial residence blends historic character with thoughtful modern updates including updated wiring, highlighted by a major renovation to the primary suite and a fully refreshed kitchen designed for both everyday living and entertaining. The home provides abundant space for multi-generational living, guests, or flexible use, separate apartment suite, while the oversized lot with mature trees offers privacy, outdoor potential, and a peaceful setting just minutes from Creekmore Park, shopping, dining, medical facilities. Located in one of Fort Smith’s most sought-after established areas, this property delivers the scale, location, and updated living spaces that are hard to find. Don’t miss the opportunity to see this distinctive home—schedule you
USD 889,900
32702 Highway 22
View photo
House · for sale
USD 194,900
USD 100/sq.ft
32702 Highway 22
Sebastian County
· 1,938 sq.ft · 3 Bedrooms · 2 Baths · House
· Garden · Equipped kitchen
Sebastian County · 1,938 sq.ft · 3 Bedrooms · 2 Baths · House · Garden · Equipped kitchen
3 bedroom, 2 bath home located in Charleston on. 75 acres is ready for you to make it your own! This home features many updates including newer cabinets, quartz countertops and under cabinet lighting in the kitchen, newly remodeled master suite with double sinks and walk-in shower in the master bathroom. This home also features 2 living areas, a large fenced-in backyard, circle drive, storm shelter and a large 19’7”x20’ storage building with an attached 11’5”x19’4” workshop
USD 194,900
Could you also be interested in
2601 Athlone Road
View photo
House · for sale
USD 995,000
USD 156/sq.ft
2601 Athlone Road
Sebastian County
· 6,340 sq.ft · 5 Bedrooms · 4 Baths · House
Sebastian County · 6,340 sq.ft · 5 Bedrooms · 4 Baths · House
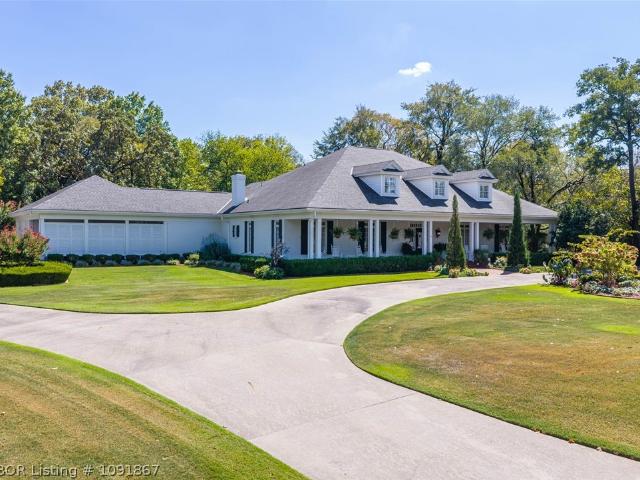
Breathtaking custom Built One owner home designed by architect Tony Leraris, AIA, to be a “classic” southern charm home similar to many along the Gulf Coast! Constructed by custom builder John Spradlin and Cabinets / Built ins by SPAHN cabinets and by Wimpy Kesner! This home is a must see, in the center of Fort Smith on a quiet Cul-de-dac drive, sitting on 1.53 acres, and offering five large bedrooms, four full baths, and 1/2 bath. 6342 ft. ², & recently updated! Pier and Beam constructed, capped with Steel Beams, lighted crawl space underneath. Recessed lighting, ceiling fans, 9’ to 10’ ceilings throughout, and Pella / Barr Insulated Wood windows with Plantation shutters. Front & Rear Covered Porches feature Tongue & Groove ceilings with fans & speaker system. From Oak hardwood flooring and crown molding to custom built cabinets throughout! As you enter the home, your eyes are drawn to the marble flooring, soaring ceilings, and a spectacular winding staircase with Huge chandelier on a
USD 995,000
7215 Kensington Court
View photo
House · for sale
USD 635,000
USD 146/sq.ft
7215 Kensington Court
Sebastian County
· 4,327 sq.ft · 5 Bedrooms · 4 Baths · House
· Office room · Equipped kitchen
Sebastian County · 4,327 sq.ft · 5 Bedrooms · 4 Baths · House · Office room · Equipped kitchen
Some homes are beautiful. Some are functional. 7215 Kensington manages to be both. Located within a gated Fort Smith community, this custom-built 4,328 sq. Ft. home sits on approximately. 85 acre and offers 5 bedrooms and 4 bathrooms, along with spaces designed for the way people actually live. One of the first things you'll appreciate is just how much flexibility this home provides. There are two full kitchens—one gas and one electric—and two separate living areas, making everyday life, holidays and entertaining a whole lot easier. There's also a thoughtfully designed in-law suite, giving extended family or guests a comfortable space of their own while still being part of the home. The sunroom overlooking the pond may become your favorite spot. It's the kind of room made for morning coffee, a good book or simply sitting for a while and enjoying the view. Upstairs, bonus rooms give you even more options. Need a home office? Craft room? Playroom? Exercise space? There's room to make the
USD 635,000
1808 Bramble Brae Street
View photo
House · for sale
USD 369,000
USD 115/sq.ft
1808 Bramble Brae Street
Sebastian County
· 3,186 sq.ft · 4 Bedrooms · 3 Baths · House
· Patio · Fireplace · Parking
Sebastian County · 3,186 sq.ft · 4 Bedrooms · 3 Baths · House · Patio · Fireplace · Parking
Welcome home to 1808 Bramble Brae, where comfort meets classic style in Fort Smith's Fianna Hills. This spacious 4-bedroom, 3-bathroom home offers 3,195 square feet of thoughtfully designed living space. The inviting master suite opens to a peaceful patio with views of the golf course greens. Perfect for morning coffee or evening relaxation. Book lovers will feel right at home with the charming 10-foot bookcase, while two gas fireplaces create cozy gathering spots throughout the seasons. Set on. 75 acres, there's plenty of room to spread out both inside and out. The 3-car garage provides generous space for vehicles and storage. This well-established home in Fianna Hills offers the perfect blend of comfortable family living and timeless appeal
USD 369,000
1924 Massard Road
View photo
House · for sale
USD 489,000
USD 186/sq.ft
1924 Massard Road
Sebastian County
· 2,626 sq.ft · 4 Bedrooms · 2 Baths · House
· Patio · Equipped kitchen · Parking
Sebastian County · 2,626 sq.ft · 4 Bedrooms · 2 Baths · House · Patio · Equipped kitchen · Parking
Welcome to this exceptional, home nestled in a desirable, established neighborhood filled with mature trees, and walkable streets that offer scenic river views. Situated on an expansive double lot with an invisible fence system (installed April 2022), this property offers incredible outdoor living with spacious patios, and unbeatable convenience to local shopping, dining, parks, and medical facilities. Generous Kitchen & Living Areas-The heart of the home is a spacious open kitchen featuring two islands, including a center island with roll-out shelving and a concealed trash cabinet housing two full-size bins. Cooking is a breeze with a gas range paired with an electric oven for precise, even baking, plus an exterior-vented hood. Storage is plentiful thanks to a large deep pantry. All kitchen appliances stay, including two microwaves, a refrigerator, stove, dishwasher, and vent hood, as well as a secondary garage fridge. The dinette area features a stylish fandilier, while high-traffic
USD 489,000
4821 S 16th Terrace
View photo
House · for sale
USD 149,700
USD 114/sq.ft
4821 S 16th Terrace
Sebastian County
· 1,313 sq.ft · 3 Bedrooms · 1 Bath · House
· Terrace · Equipped kitchen · Air conditioning · Heating
Sebastian County · 1,313 sq.ft · 3 Bedrooms · 1 Bath · House · Terrace · Equipped kitchen · Air conditioning · Heating
4821 S 16th Ter. Nice starter home or rental Roof and central heat and air installed in 2021. New appliances include stove, refrigerator, dishwasher, and disposal. New granite counters in kitchen and bath. Freshly painted inside, hardwood floors remodeled, new gutters and windows, new blinds, smoke detectors. Nice home in a nice area all ready to move in with assurance of comfort and safety. Owner / Agent
USD 149,700
4032 Merlins Grove
View photo
House · for sale
USD 1,959,000
USD 515/sq.ft
4032 Merlins Grove
Sebastian County
· 3,800 sq.ft · 4 Bedrooms · 3 Baths · House
· Parking · Fireplace · Equipped kitchen · Air conditioning · Heating
Sebastian County · 3,800 sq.ft · 4 Bedrooms · 3 Baths · House · Parking · Fireplace · Equipped kitchen · Air conditioning · Heating
Welcome to this extraordinary 101-acre estate at 4032 Merlin's Grove-. A rate opportunity to own a stunning luxury home paired with a fully functional ranch and recreational land. This impressive 3800 sq ft home offers 4 bedrooms, 3.5 baths, and a thoughtfully custom designed layout featuring two primary suites, ideal for multi-generational living or guest accommodations. Inside, you will find a luxury kitchen with double ovens, double refrigerator/freezer units, walk in pantry, abundant workspaces, and quality finishes throughout. The soaring rock fireplace creates a warm focal point in the main living area, while oversized closets, a safe room and two central heat and air units add both comfort and peace of mind. Step outside and experience everything this remarkable property has to offer. The land is beautifully improved with pope fencing, a barn with stalls and tack area, arena space, detached 4 car garage plus a 2 car garage attached to the home. Two large, stocked ponds provide i
USD 1,959,000
2515 Witcherville Road
View photo
House · for sale
USD 139,000
USD 114/sq.ft
2515 Witcherville Road
Sebastian County
· 1,216 sq.ft · 3 Bedrooms · 1 Bath · House
Sebastian County · 1,216 sq.ft · 3 Bedrooms · 1 Bath · House
Welcome to 2515 Witcherville Road, Greenwood, Arkansas! There's something special about an old homeplace, and this property offers a rare opportunity to own 8.38 +/. Acres in the Greenwood School District. With beautiful land, a classic rock chimney, and the charm of a country setting, this is a chance to own a piece of Greenwood's countryside and create something meaningful for years to come. The existing farmhouse offers 3 bedrooms, with the option for a small 4th bedroom, and an opportunity for someone to restore its character and make it their own. Or explore the potential for rental income while building a new home on the acreage. For those with a different vision, the property may also offer an opportunity to clear the existing homesite and build your dream home surrounded by land to be proud of. Whether you choose to restore or start fresh, opportunities like this are becoming harder to find. Beautiful acreage, award winning Greenwood School District, & the chance to create some
USD 139,000
10604 W 96 Highway
View photo
House · for sale
USD 645,000
USD 169/sq.ft
10604 W 96 Highway
Sebastian County
· 3,810 sq.ft · 3 Bedrooms · 3 Baths · House
· Garden · Swimming pool · Fireplace
Sebastian County · 3,810 sq.ft · 3 Bedrooms · 3 Baths · House · Garden · Swimming pool · Fireplace
Nestled at the scenic foothills of Sugarloaf Mountain on 29.64 pristine acres, this exceptional 3,812 sq ft ranch-style estate offers the ultimate blend of country luxury and functional farm living! Boasting an expansive 3-bedroom, 3-bath split floor plan, the home features a spacious master suite with a walk-in shower, an inviting sunroom, and a cozy wood-burning fireplace equipped with a blower capable of heating the entire home. The property is fully electric, connected to James Fork water, and equipped with a RainSoft water softener system. You will love the premium interior and exterior updates, including updated appliances, a brand-new roof (2026), a new HVAC system (2025), and gutters with a transferable LeafGuard warranty. Step outside into your private backyard oasis, complete with beautiful iron fencing, an in-ground chlorine Burton pool featuring a vinyl liner and custom cover, and a relaxing hot tub. The expansive acreage is fully fenced and cross-fenced, showcasing gorgeou
USD 645,000
4600 Mount Zineche Road
View photo
House · for sale
USD 550,000
USD 195/sq.ft
4600 Mount Zineche Road
Sebastian County
· 2,809 sq.ft · 3 Bedrooms · 2 Baths · House
Sebastian County · 2,809 sq.ft · 3 Bedrooms · 2 Baths · House
Beautifully situated atop a hill on 7.48 acres, this property offers stunning views and the perfect blend of privacy and convenience. Located just outside Greenwood city limits, the home features 3 bedrooms, 2.5 baths, a spacious master suite with an oversized walk-in shower, and a bonus room that could easily be converted into a 4th bedroom. Additional highlights include a 6x12 concrete safe room with a Fort Knox vault door and fully electric utilities. Conveniently located near Highway 71 and within the Greenwood School District, this property offers the space, views, and location you've been looking for!
USD 550,000
4718 Armour Ave
View photo
House · for sale
USD 270,000
USD 157/sq.ft
4718 Armour Ave
Sebastian County
· 1,711 sq.ft · 4 Bedrooms · 2 Baths · House
· Parking · Fireplace
Sebastian County · 1,711 sq.ft · 4 Bedrooms · 2 Baths · House · Parking · Fireplace
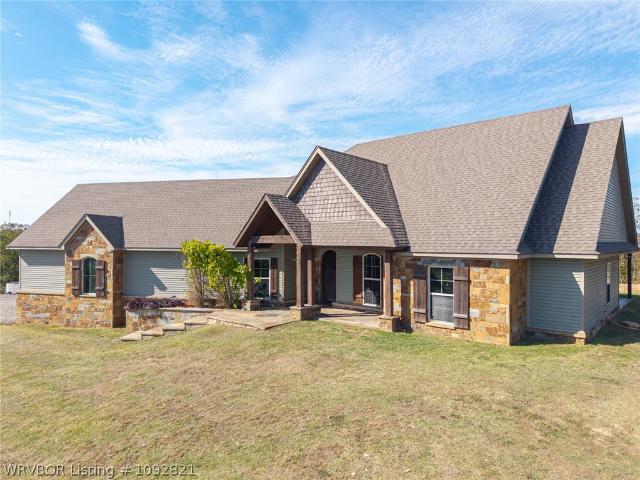
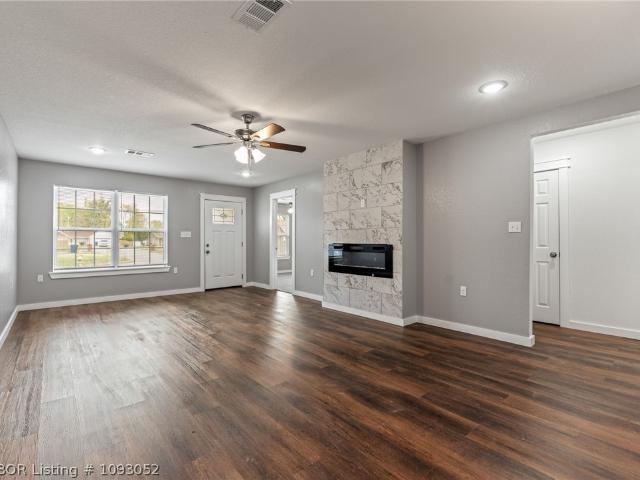
Check out this beautiful new construction! Featuring 4 bedrooms, 2 bathrooms, granite countertops, and a cozy fireplace. The home also offers a 2car garage and sits on a spacious 0.48 acre lot. Plenty of room inside and out! Come take a look and make this one your new home!
USD 270,000
9109 Canopy Oaks Drive
View photo
House · for sale
USD 415,000
USD 136/sq.ft
9109 Canopy Oaks Drive
Sebastian County
· 3,035 sq.ft · 3 Bedrooms · 3 Baths · House
· Equipped kitchen · Parking
Sebastian County · 3,035 sq.ft · 3 Bedrooms · 3 Baths · House · Equipped kitchen · Parking
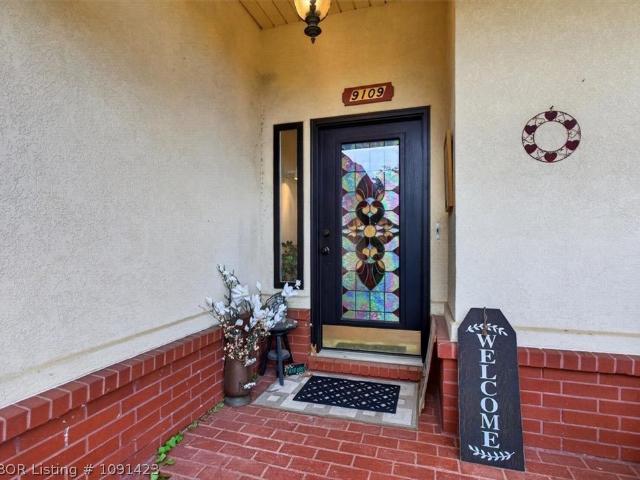
Completely Updated! Extra Large Bonus Room Upstairs, 2. 2 car garages separated by a storage room. 3Bedrooms 3.5 Baths, Primary Bath has his and her separate vanities, toilets and showers. Kitchen has Granite Counters, Gas stove and a large Island. Extensive Landscaping
USD 415,000
1126 Forrest Parkway
View photo
House · for sale
USD 350,000
USD 192/sq.ft
1126 Forrest Parkway
Sebastian County
· 1,819 sq.ft · 3 Bedrooms · 2 Baths · House
· Office room · Equipped kitchen
Sebastian County · 1,819 sq.ft · 3 Bedrooms · 2 Baths · House · Office room · Equipped kitchen
Welcome to 1126 Forrest Park Way, nestled in the beloved Forrest Hills Subdivision of Greenwood! Perched on the hill in the desirable Estates area, this charming home offers beautiful views, inviting outdoor spaces, and a floor plan full of character. Built by Jared Walker and lovingly cared for by its original owners, this 3-bedroom, 2-bath home features a unique and thoughtfully arranged layout with an open kitchen and living area, creating a warm and welcoming space for everyday living and gathering. Large windows bring in beautiful natural light, with windows wrapping around the dining area to create a bright and inviting space. Just outside the primary bedroom, you'll find an office or study nook, perfect for working from home. The beautiful covered wraparound porch adds even more character and offers the perfect spot to enjoy a quiet morning or take in the surrounding views. Rocking chairs are a must! Out back, you'll find your own private retreat featuring a Leisure fiberglass s
USD 350,000
420 Lexington Avenue
View photo
House · for sale
USD 285,000
USD 152/sq.ft
420 Lexington Avenue
Sebastian County
· 1,873 sq.ft · House
Sebastian County · 1,873 sq.ft · House
Brand New All Electric Duplex for Sale. Quality built by Carrington. Each unit is 938 sf with 2 bedroom and 2 private baths. Electric range with granite countertops. Laundry hookups in each unit
USD 285,000
1909 Pryor Avenue
View photo
House · for sale
USD 185,000
USD 154/sq.ft
1909 Pryor Avenue
Sebastian County
· 1,195 sq.ft · 3 Bedrooms · 2 Baths · House
Sebastian County · 1,195 sq.ft · 3 Bedrooms · 2 Baths · House
Welcome to this beautiful 2026 new construction home! Featuring spacious rooms, luxury vinyl flooring, granite countertops, and ceiling fans throughout, this home offers the perfect blend of modern style and everyday comfort. Conveniently located near local amenities, this move-in-ready home is a must-see!
USD 185,000
4612 29th Street
View photo
House · for sale
USD 175,000
USD 106/sq.ft
4612 29th Street
Sebastian County
· 1,647 sq.ft · 3 Bedrooms · 2 Baths · House
· Patio · Garden · Office room · Fireplace
Sebastian County · 1,647 sq.ft · 3 Bedrooms · 2 Baths · House · Patio · Garden · Office room · Fireplace
There's more to this home than meets the eye! This 3-bedroom, 2-bath home offers two separate living areas, a functional layout, and plenty of character throughout. A spacious front living room welcomes you in, while the rear family room features a distinctive wood-burning rock fireplace and access to the back patio. Just off the family room are two small, enclosed bonus spaces that could make great home offices, craft rooms, or hobby spaces. You'll also find plenty of built-in cabinetry and shelving, along with warm wood accents that give the home its unique personality. Outside, the fenced backyard is shaded by many mature trees and offers more space than you might expect, along with a sizable storage building. Conveniently located near Phoenix Avenue and Old Greenwood Road with easy access to I-540, this established Fort Smith home offers versatile spaces and plenty of opportunity to make it your own
USD 175,000
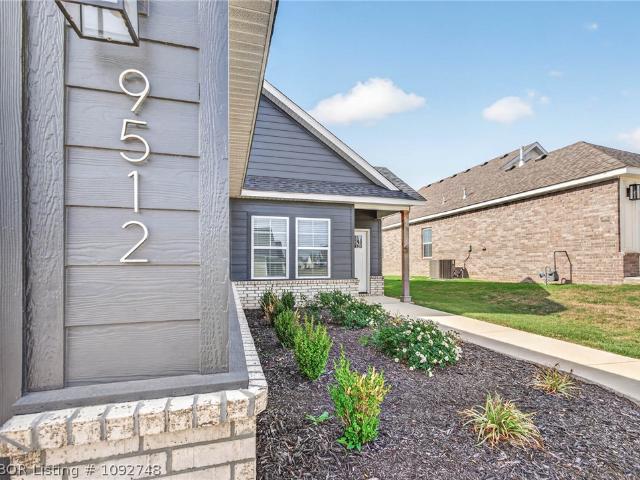
9512 Ash Place
View photo
House · for sale
USD 3,340,000
USD 1,847/sq.ft
9512 Ash Place
Sebastian County
· 1,808 sq.ft · 3 Bedrooms · 2 Baths · House
· Garden
Sebastian County · 1,808 sq.ft · 3 Bedrooms · 2 Baths · House · Garden
3-bedroom home with an oversized upstairs bonus room that can easily serve as a 4th bedroom with the addition of a closet. This new construction offers an open floor plan, stainless steel appliances, and a 1-year 2-10 home warranty. LVP flooring flows throughout the main living areas, complemented by granite countertops, custom blinds, and an included washer and dryer for a seamless move-in. Enjoy a level yard with nearby walking trails, fishing just minutes away at Wells Lake, and convenient access to the new ACHE college
USD 3,340,000
3205 N L Street
View photo
House · for sale
USD 164,900
USD 147/sq.ft
3205 N L Street
Sebastian County
· 1,119 sq.ft · 2 Bedrooms · 2 Baths · House
· Deck · Fireplace · Air conditioning · Heating
Sebastian County · 1,119 sq.ft · 2 Bedrooms · 2 Baths · House · Deck · Fireplace · Air conditioning · Heating
From morning coffee on the private back porch to evenings by the fireplace, this single-story Fort Smith home has inviting spaces inside and out. The split floor plan offers two spacious bedrooms and two bathrooms, including one with a walk-in shower. Granite countertops, ceramic tile, and laminate flooring add to the home’s appeal. Out back, the deck and fire pit give you room to relax or entertain, and the storage building keeps tools and outdoor gear handy. The home also features central heat and air, a gas water heater, and washer and dryer hookups. Refrigerator conveys. Located near Tiles Park and the University of Arkansas–Fort Smith
USD 164,900
4414 Windsor Drive
View photo
House · for sale
USD 249,900
USD 112/sq.ft
4414 Windsor Drive
Sebastian County
· 2,217 sq.ft · House
· Fireplace · Parking
Sebastian County · 2,217 sq.ft · House · Fireplace · Parking
Two doors, existing income, and room to improve the numbers. *. 4414 Windsor Drive presents an opportunity to acquire an income-producing duplex with both units currently rented—one at $930 per month and the other at $950 per month generating $22,560 in scheduled gross rental income annually. At the $249,900 asking price, current rents represent an approximate 9.0% gross annual yield before expenses, with additional upside potential for an investor willing to make strategic improvements and evaluate future rental rates. Each side offers a practical 2-bedroom, 2-bath layout with an attached one-car garage, giving tenants the privacy and everyday functionality that can help support long-term rental appeal. The interiors feature spacious living areas, fireplaces, separate dining spaces, walk-in closets, and individual laundry areas. The brick exterior and side-by-side configuration also make this an approachable property for an investor looking to add a duplex to an existing portfolio or
USD 249,900
1605 Jacobs Avenue
View photo
House · for sale
USD 195,000
USD 124/sq.ft
1605 Jacobs Avenue
Sebastian County
· 1,561 sq.ft · 3 Bedrooms · 2 Baths · House
· Garden · Deck · Equipped kitchen
Sebastian County · 1,561 sq.ft · 3 Bedrooms · 2 Baths · House · Garden · Deck · Equipped kitchen
Step into a home where everything has been done for you! This stunning 3 bedroom, 2-bathroom ranch at 1605 Jacobs Ave has been reimagined from top to bottom. Enjoy the peace of mind that comes with a brand-new roof, new double-pane windows, and new doors throughout. The interior shines with fresh paint and modern flooring that leads you into a bright kitchen featuring all-new stainless steel appliances. Both bathrooms have been updated with contemporary finishes, and the oversized laundry room offers convenience and extra storage. Rear deck off from kitchen gives added outdoor enjoyment for entertaining or just quiet times overlooking the backyard
USD 195,000
4023 S Highway 253
View photo
House · for sale
USD 399,000
USD 194/sq.ft
4023 S Highway 253
Sebastian County
· 2,056 sq.ft · 3 Bedrooms · 3 Baths · House
· Patio · Garden · Fireplace · Equipped kitchen · Parking · Air conditioning · Swimming pool
Sebastian County · 2,056 sq.ft · 3 Bedrooms · 3 Baths · House · Patio · Garden · Fireplace · Equipped kitchen · Parking · Air conditioning · Swimming pool
Bring your vision to 4023 S Hwy 253 in Greenwood! Offered at $399,000, this two-story home presents a handyman opportunity with standout features inside and out. A covered front porch welcomes you, while the living room offers a fireplace, wood-look flooring, and access to the backyard. The kitchen features abundant wood cabinetry, glass-front accent cabinets, and an adjoining dining area with natural light. Outside, the inground pool and surrounding patio provide space for relaxing and entertaining within a fenced enclosure. A 20x50 heated and cooled shop offers room for projects, hobbies, or storage, with additional covered storage on the property. An attached garage, mature trees, and an expansive lawn add to the appeal. Recent improvements include an AC system installed in 2022, a septic system installed in 2023, a pool liner replaced in 2024, and a new garage door installed in 2026. The property is being sold as is, offering buyers the opportunity to make improvements and personal
USD 399,000
3535 Royal Scots Way
View photo
House · for sale
USD 675,000
USD 151/sq.ft
3535 Royal Scots Way
Sebastian County
· 4,445 sq.ft · 4 Bedrooms · 3 Baths · House
· Patio · Equipped kitchen
Sebastian County · 4,445 sq.ft · 4 Bedrooms · 3 Baths · House · Patio · Equipped kitchen
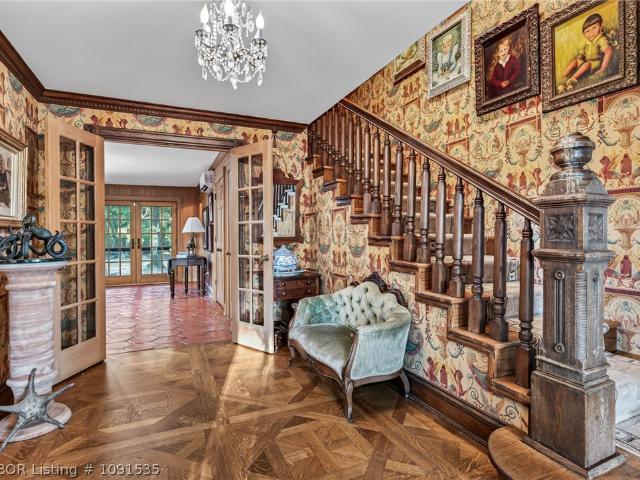
This incredible one-owner home is hitting the market for the first time, offering over 4,400 square feet of living space on more than an acre. The impressive entry features a gorgeous staircase with intricate woodwork, leading you to two living areas, a cozy study, a lovely formal dining room, a roomy eat-in kitchen, a wet bar, a spacious mudroom, a multi-purpose flex room, and so much more! Each bedroom is generously sized with huge walk-in closets. The custom built-ins offer plenty of storage and the elegant crown molding adds charm throughout. Outdoors you will find a peaceful setting with mature trees surrounding the property and large inviting patios ready for entertaining. What a charmer!
USD 675,000
308 Rivercrest Drive
View photo
House · for sale
USD 925,000
USD 208/sq.ft
308 Rivercrest Drive
Sebastian County
· 4,435 sq.ft · 3 Bedrooms · 2 Baths · House
Sebastian County · 4,435 sq.ft · 3 Bedrooms · 2 Baths · House
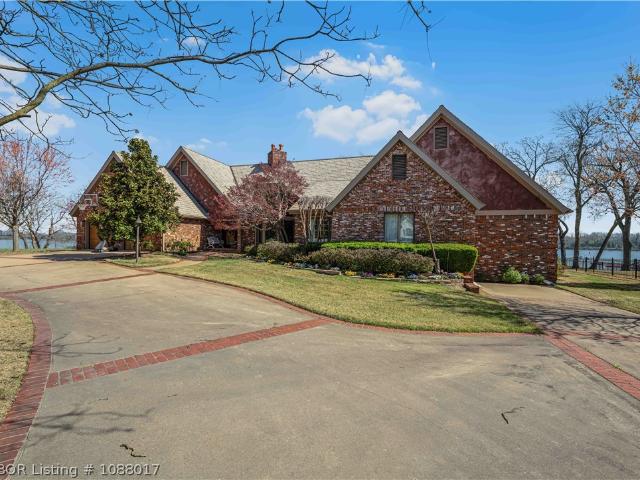
Nestled in the highly desirable Edgewater Estates subdivision, this stunning waterfront home offers an exceptional blend of comfort, privacy, and natural beauty. Situated on a spacious lot with breathtaking water views, this beautifully maintained residence is designed for both relaxed everyday living and effortless entertaining. From the moment you arrive, the home’s inviting curb appeal makes a lasting impression, with a circular drive and mature trees creating a warm, elegant welcome. Step inside to discover a thoughtfully designed interior highlighted by soaring vaulted ceilings with exposed wood beams, rich custom millwork, and expansive windows that flood the home with natural light while framing picturesque water views. The main living area is both grand and inviting, featuring built-in cabinetry, warm wood finishes, and an open layout that seamlessly connects to the dining spaces. A formal dining room with tray ceilings and detailed trim provides the perfect setting for hosting
USD 925,000
6912 Duncan Circle
View photo
House · for sale
Request Details
6912 Duncan Circle
Sebastian County
· 4,575 sq.ft · 5 Bedrooms · 4 Baths · House
· Patio · Balcony · Fireplace · Equipped kitchen · Parking
Sebastian County · 4,575 sq.ft · 5 Bedrooms · 4 Baths · House · Patio · Balcony · Fireplace · Equipped kitchen · Parking
Auction 12/9/2026 @ 11 am. Nestled in one of Fort Smith’s most coveted neighborhoods near Carol Ann Cross Park and Mercy Hospital, this custom built five-bedroom, four-bathroom home merges refined architectural detail with ultimate versatility. Handcrafted cabinetry, soaring ceilings, and dual gas-log fireplaces set a sophisticated tone across the main living areas and culinary hearth room. Designed for effortless hospitality, the property features an elegant formal dining space, a private primary retreat, and a fully self-contained lower-level guest suite complete with its own kitchen, living area, and two bedrooms. Enjoy year-round outdoor entertaining on the screened balcony and covered patio, backed by the unmatched functionality of an oversized three-car garage and dedicated workshop
Request Details
1503 Grand Oak Drive
View photo
House · for sale
USD 169,000
USD 148/sq.ft
1503 Grand Oak Drive
Sebastian County
· 1,141 sq.ft · 3 Bedrooms · 1 Bath · House
· Patio · Garden · Equipped kitchen · Parking
Sebastian County · 1,141 sq.ft · 3 Bedrooms · 1 Bath · House · Patio · Garden · Equipped kitchen · Parking
Move-in ready 3-bedroom in Greenwood with no back neighbors — the kind of privacy you can't buy back once it's gone. This charming 1,150 sq ft home on Grand Oak has been thoughtfully maintained and updated: granite countertops in the kitchen, a brand-new dishwasher and range, and a brand-new 2026 roof mean the big-ticket items are already handled. The attached single-car garage adds day-to-day convenience, and a covered patio steps out to a large fenced backyard that backs to open space — plenty of room to entertain, garden, or let the dog run without staring at a neighbor's fence line. Built in 1992 in an established Greenwood neighborhood, this home offers a rare combination of recent updates, everyday functionality, and outdoor privacy at $179,000. Right-size, start out, or add to your portfolio — this one checks a lot of boxes. Schedule your showing before it's gone
USD 169,000
8501 Silverstone Court
View photo
House · for sale
USD 479,000
USD 223/sq.ft
8501 Silverstone Court
Sebastian County
· 2,142 sq.ft · 3 Bedrooms · 2 Baths · House
· Patio · Garden · Office room
Sebastian County · 2,142 sq.ft · 3 Bedrooms · 2 Baths · House · Patio · Garden · Office room
Welcome to one of Fort Smith’s most coveted neighborhoods—Stoneshire at Chaffee Crossing! This beautifully crafted Emily Rucker home showcases exceptional quality, thoughtful design, and timeless details throughout. From the moment you step inside, you’ll appreciate the rich hardwood flooring, gorgeous countertops, shiplap accents, authentic wood elements, and stunning real-wood beam accents that create a warm and inviting atmosphere. Featuring three spacious bedrooms plus a dedicated office, this home offers plenty of room to live, work, and entertain. The expansive primary suite is a true retreat, highlighted by a beautiful ceiling and a private exterior door leading directly to the patio. The luxurious primary bath offers an oversized walk-in shower, tub, and an enormous walk-in closet that conveniently connects directly to the laundry room. The quality continues outdoors, where beautiful cedar accents complement the home’s exterior. Situated on a large, level lot, the backyard feat
USD 479,000
8729 Northshore Drive
View photo
House · for sale
Request Details
8729 Northshore Drive
Sebastian County
· 2,099 sq.ft · 3 Bedrooms · 2 Baths · House
Sebastian County · 2,099 sq.ft · 3 Bedrooms · 2 Baths · House
Less than a 15 minute drive to Fort Smith. Fish anytime you like. Great retirement home or Airbnb. Near Sugarloaf Lake Boat Ramp & general store. Property goes all the way to the lake. *Auction November 14th @ 11:00AM
Request Details

Get email alerts

Don't miss out: be the first to know about new properties

The alert was correctly created

On subscribing you accept the conditions of use and the privacy policy
Alert
Receive new ads in your inbox
Save this search
Receive alerts for new listings

We'll send you an email when we have new properties for: "Properties for sale in Sebastian County"

The alert was correctly created

Fort Smith city
Barling city
Get email alerts and be the first to see new listings
Required field
On subscribing I accept the terms of the privacy policy
Perfect! You'll soon start receiving new listings via email
Alert
Receive an email when we have new ads for Properties for sale in Sebastian County
Save this search
Filters

Bedrooms

Size (sq.ft)

sq.ft
sq.ft

Price

USD
USD

Property type

Bathrooms

Clear all filters
Receive notifications when new entries are published.