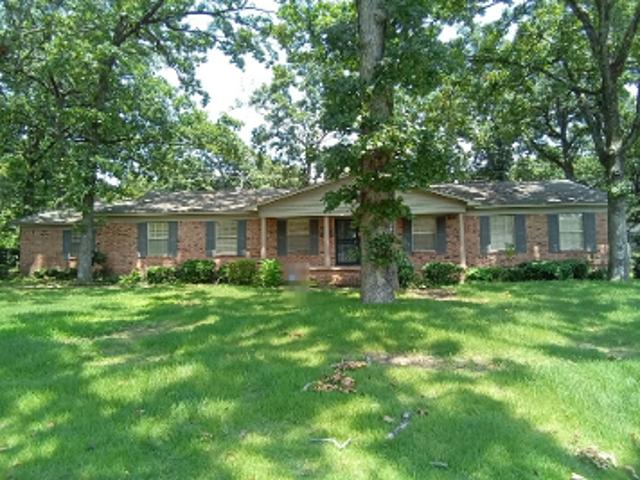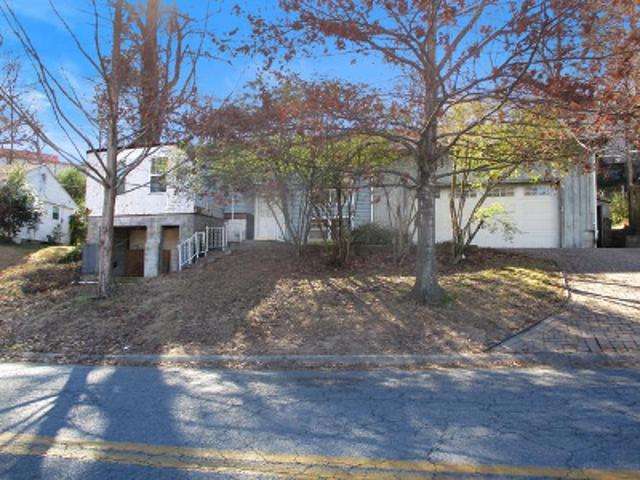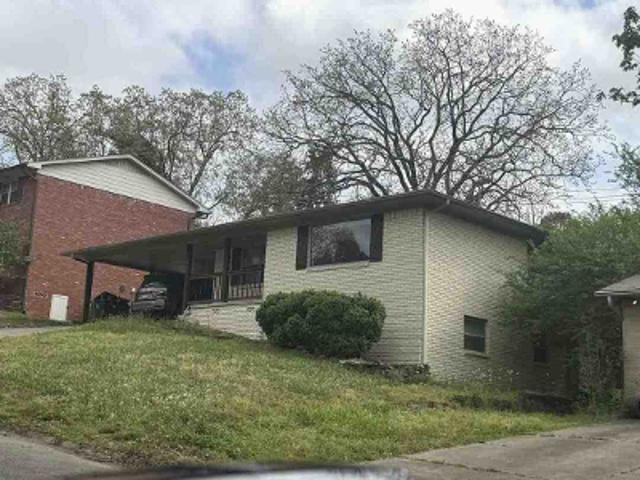
515 houses for sale in Secluded Hills

107 Noyant Drive
View photo
House · for sale
USD 614,900
USD 188/sq.ft
107 Noyant Drive
Secluded Hills
· 3,261 sq.ft · 4 Bedrooms · 2 Baths · House
· Garden · Office room · Deck · Equipped kitchen
Secluded Hills · 3,261 sq.ft · 4 Bedrooms · 2 Baths · House · Garden · Office room · Deck · Equipped kitchen
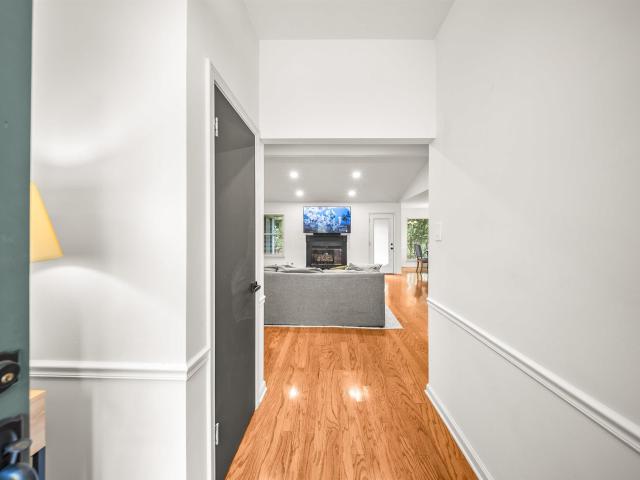
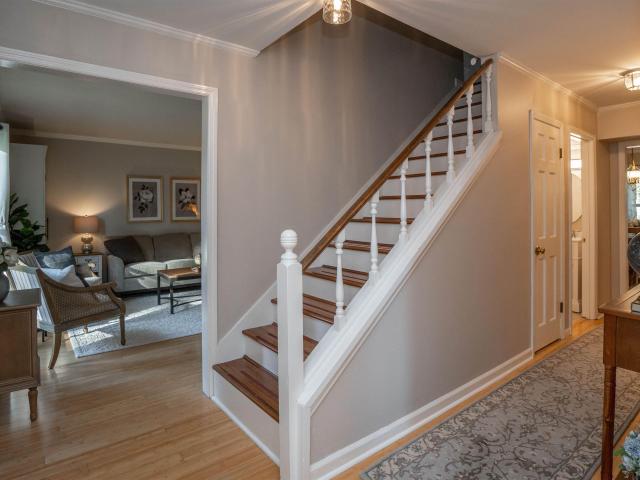
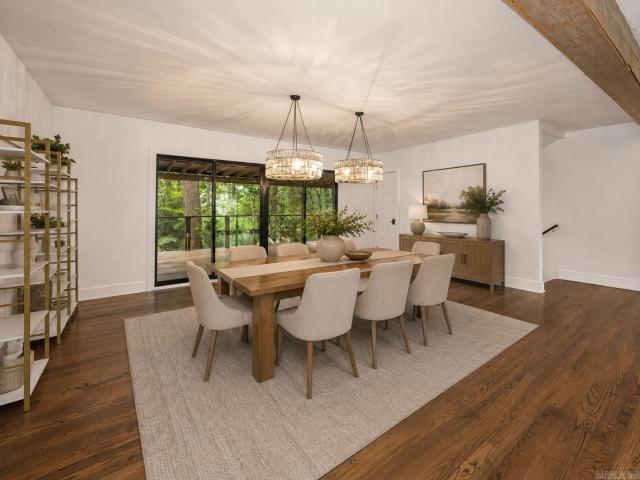
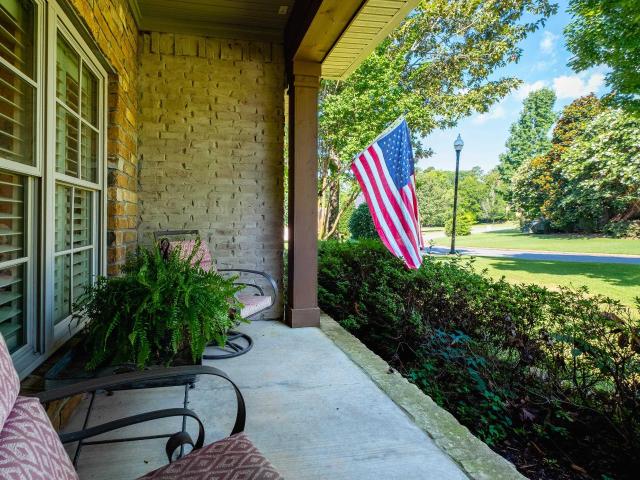
Nestled on a quiet circle in the desirable Lamarche subdivision of Chenal Valley, this beautifully maintained home sits on a private half-acre lot surrounded by mature trees and gorgeous landscaping. Enjoy outdoor living from the screened porch, new deck, iron-fenced backyard, and additional storage beneath the home with a concrete slab. Inside, site-finished hardwood floors, plantation shutters, custom built-ins, and abundant natural light create a warm, inviting atmosphere. The chef's kitchen features custom cabinetry, a spacious island with bar seating, double wall ovens, a gas cooktop, and a breakfast area. Designed to live like a one-level, the main floor includes the primary suite, guest bedrooms, office/den, formal dining room, and spacious laundry room. The primary suite features two walk-in closets. Upstairs offers a versatile 4th bedroom or bonus room with its own mini-split system. Roof replaced in 2021. The primary suite features two spacious walk-in closets. Built in 2012
USD 614,900
186 Pebble Beach Drive
View photo
House · for sale
USD 499,900
USD 142/sq.ft
186 Pebble Beach Drive
Secluded Hills
· 3,509 sq.ft · 4 Bedrooms · 3 Baths · House
· Deck · Equipped kitchen · Parking · Cellar
Secluded Hills · 3,509 sq.ft · 4 Bedrooms · 3 Baths · House · Deck · Equipped kitchen · Parking · Cellar
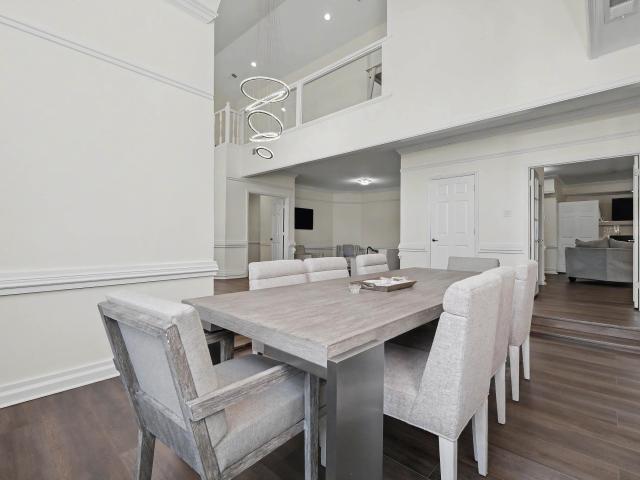
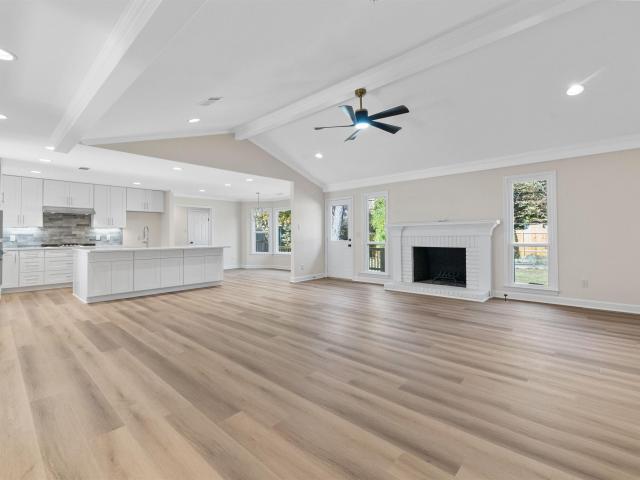
Step inside this beautifully updated home featuring thoughtful renovations, generous living spaces, and a flexible floor plan. The all-new open-concept kitchen showcases new cabinetry, stylish countertops, updated fixtures, and LVP flooring throughout the main living areas, with tile in wet areas. With 4 bedrooms, 3 living areas, and a dedicated dining room, thereâs plenty of space for everyday living, entertaining, or working from home. The basement suite, complete with a bedroom, full bath, and living area, is ideal for guests, extended family, or teens. The renovated primary bath features a walk-in shower, soaking tub, new cabinetry, and updated fixtures. Additional improvements include new lighting, ceiling fans, hardware, electrical updates, and a new half bath in the laundry room. Outside, enjoy a brand-new deck overlooking the spacious backyardâperfect for grilling, entertaining, or relaxing. The corner lot offers added space, a side-load garage, and extra storage. Conveniently
USD 499,900
31 La Scala Court
View photo
House · for sale
USD 899,900
USD 254/sq.ft
New
31 La Scala Court
Secluded Hills
· 3,541 sq.ft · 3 Bedrooms · 2 Baths · House
· Patio · Parking · Balcony · Fireplace · Equipped kitchen
Secluded Hills · 3,541 sq.ft · 3 Bedrooms · 2 Baths · House · Patio · Parking · Balcony · Fireplace · Equipped kitchen
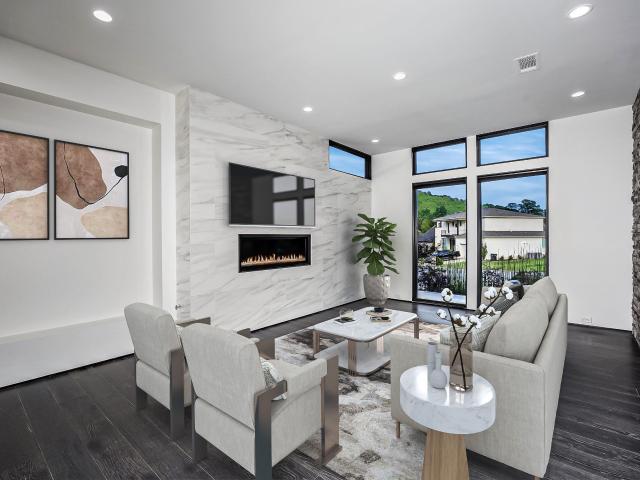
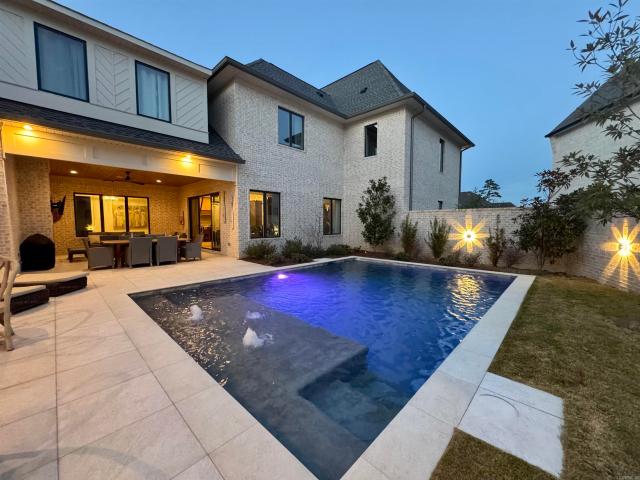
Experience modern luxury in this striking contemporary residence located in the gated Hickory Grove community. Built in 2017 and on a premier cul-de-sac lot, this 3-bedroom, 2.5-bath home offers 3,550 square feet of living space where stone, metal, and glass blend in a bold architectural statement. Soaring ceilings and expansive walls of glass fill the open-concept layout with natural light, highlighting rich wood and tile flooring throughout. The chefâs kitchen features quartz countertops, custom cabinetry, built-in appliances, pantry, and an oversized island perfect for entertaining. The main-level primary suite offers a private retreat, while additional bedrooms, flexible living areas, and a bonus room provide versatility. Step outside to a covered patio and outdoor living space ideal for year-round enjoyment. Additional features include a balcony, sprinkler system, generator, gas fireplace, and three. Car garage. This exceptional home blends luxury, comfort, and modern design. Sche
USD 899,900
301 Valley Club Circle
View photo
House · for sale
USD 679,900
USD 201/sq.ft
New
301 Valley Club Circle
Secluded Hills
· 3,369 sq.ft · 4 Bedrooms · 3 Baths · House
· Fireplace · Parking
Secluded Hills · 3,369 sq.ft · 4 Bedrooms · 3 Baths · House · Fireplace · Parking
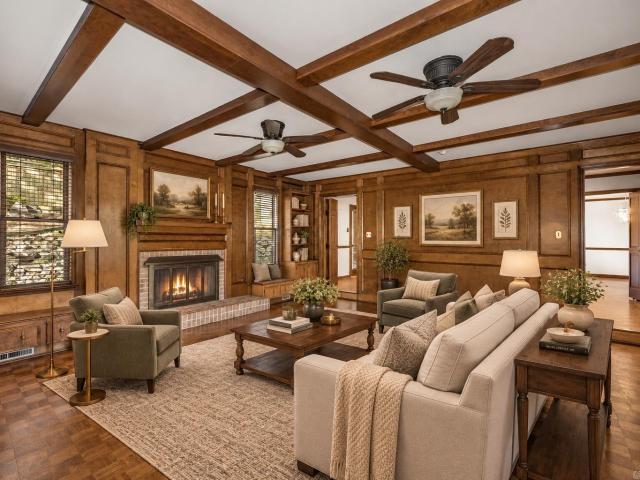
Tucked beneath a canopy of mature trees in Pleasant Valley's prestigious neighborhood, this distinguished 3,370-square-foot residence blends timeless architecture with exceptional comfort. Offering 4 bedrooms, 3 full baths, an attached 2-car garage, and a detached 3-car garage, the home provides remarkable flexibility for collectors, hobbies, or additional storage. The breathtaking vaulted great room serves as the centerpiece, showcasing soaring ceilings, rich wood paneling, exposed beams, custom built-ins, and a striking floor-to-ceiling fireplace. Expansive living spaces are filled with natural light, creating an inviting atmosphere for both elegant entertaining and everyday living. Surrounded by mature landscaping and exceptional privacy, this home offers a peaceful retreat just moments from Pleasant Valley Country Club, premier shopping, dining, and top conveniences
USD 679,900
1 Longwood Road
View photo
House · for sale
USD 3,000,000
USD 637/sq.ft
1 Longwood Road
Secluded Hills
· 4,704 sq.ft · 4 Bedrooms · 4 Baths · House
· Office room · Parking · Equipped kitchen · Swimming pool
Secluded Hills · 4,704 sq.ft · 4 Bedrooms · 4 Baths · House · Office room · Parking · Equipped kitchen · Swimming pool
Rare opportunity to have 20 acres inside west Little Rock in beautiful residential area surrounded by homes situated on from 5 to 10 acres. Totally private with home located in the middle of the wooded glade. Almost 4,000 sq ft down and about 800 sq ft up in large finished rm w/full bath & walk-in closet. Huge master bedroom adjoins study/office. Large great room, oversized kitchen/bkft/keeping room. Approx 1350 sq ft shop attached (ht&air) to double garage + a large safe rm + a covered parking spot. And additional 1,300 sq ft detached building. Plenty of space in yd for pool, tennis ct. Putting green or a par 3 hole. Minutes from all shopping along Chenal Parkway. Yet like being in the middle of a forest
USD 3,000,000
11780 Southridge Drive
View photo
House · for sale
USD 365,000
USD 159/sq.ft
11780 Southridge Drive
Secluded Hills
· 2,282 sq.ft · 4 Bedrooms · 3 Baths · House
· Parking · Equipped kitchen
Secluded Hills · 2,282 sq.ft · 4 Bedrooms · 3 Baths · House · Parking · Equipped kitchen
Don roberts, don roberts, don roberts! This exceptional property has undergone a comprehensive, top-to-bottom renovation and features brand-new components throughout. Upgrades include a new roof, new flooring, custom cabinetry, black leather finish countertops, a new water heater, and new kitchen appliances, alongside completely updated plumbing, electrical, and bathrooms. The home is designed for optimal utility efficiency and comfort, outfitted with new energy-efficient windows and updated insulation. For added convenience, the laundry hookups have been relocated from the 2 car garage into a newly constructed indoor laundry room. Properties in this premier neighborhood are highly competitive and sell quickly due to zoning for the Don Roberts Elementary, which carries a 10/10 rating as one of the top elementary schools in Arkansas. Contact us today to schedule a private tour before this turnkey property is sold
USD 365,000
69 Valley Estates Cove
View photo
House · for sale
USD 749,900
USD 127/sq.ft
69 Valley Estates Cove
Secluded Hills
· 5,899 sq.ft · 5 Bedrooms · 4 Baths · House
· Patio · Office room · Fireplace · Equipped kitchen
Secluded Hills · 5,899 sq.ft · 5 Bedrooms · 4 Baths · House · Patio · Office room · Fireplace · Equipped kitchen
Luxury living meets timeless elegance in this exceptional Pleasant Valley Estates home located in one of West Little Rockâs premier gated communities. Situated on a beautifully landscaped 0.74-acre lot, this expansive 5-bedroom, 4.5-bath residence offers approximately 5,900 square feet designed for both entertaining and everyday comfort. The spacious floor plan features soaring ceilings, abundant natural light, a grand entry, formal dining room, office/study, game room, bonus room, and a dedicated media/theater room. The main-level primary suite provides a private retreat with a sitting area and spa-like bath. The gourmet kitchen is equipped with double ovens, gas range, large island, breakfast bar, pantry, and generous cabinetry, opening seamlessly to inviting living spaces with fireplaces and custom details throughout. Additional highlights include hardwood and tile flooring, wet bar, central vacuum, safe room, walk-in closets, and extensive storage. Enjoy the covered patio and priva
USD 749,900
18 El Dorado
View photo
House · for sale
USD 575,000
USD 140/sq.ft
18 El Dorado
Secluded Hills
· 4,080 sq.ft · 4 Bedrooms · 3 Baths · House
· Garden · Deck
Secluded Hills · 4,080 sq.ft · 4 Bedrooms · 3 Baths · House · Garden · Deck
Gorgeous Pleasant Valley home updated & Move in ready! You will love relaxing on the front porch or the back deck! Very open floor plan with beautiful hardwoods throughout. New paint throughout, 2 living areas (could be in-laws quarters downstairs. Has full bedroom, bath and living area with wet bar) new gutters throughout, new retaining wall for driveway and large backyard all fenced. Also note the 2 entrances. One from Doral and one from El Dorado
USD 575,000
3401 Shenandoah Valley Drive
View photo
House · for sale
USD 529,900
USD 168/sq.ft
3401 Shenandoah Valley Drive
Secluded Hills
· 3,154 sq.ft · 4 Bedrooms · 2 Baths · House
· Garden · Office room · Fireplace · Equipped kitchen · Parking
Secluded Hills · 3,154 sq.ft · 4 Bedrooms · 2 Baths · House · Garden · Office room · Fireplace · Equipped kitchen · Parking
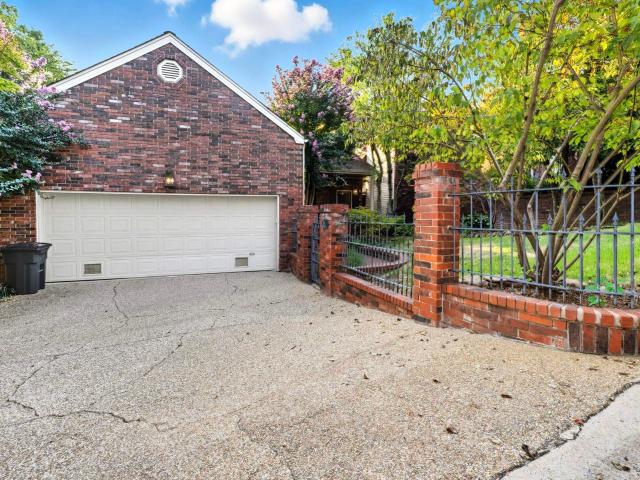
Beautifully updated home on a corner lot in the heart of Pleasant Valley! This timeless brick home offers stately curb appeal w/ mature landscaping, a welcoming front entry & a side-loading two-car garage. Inside, you'll find spacious living areas, updated flooring, designer finishes & tons of windows that fill the home with natural light. The updated kitchen features granite countertops, stainless appliances (including double ovens), abundant cabinetry, a center island & opens to the dining area w/ a gas log fireplace. Just beyond is a light-filled addition featuring a breakfast area, wet bar & spacious family room overlooking the private backyard. Also on the main level, there is a separate formal living room (currently being used as playroom/second den), a versatile home office or formal dining room, half bath & laundry room. Upstairs, there are four spacious bedrooms, including a generous primary suite w/ two closets & an updated bathroom. Fabulous private, fully fenced backyard w/
USD 529,900
55 Hunters Green Circle
View photo
House · for sale
USD 370,000
USD 164/sq.ft
55 Hunters Green Circle
Secluded Hills
· 2,250 sq.ft · 3 Bedrooms · 3 Baths · House
· Patio · Fireplace · Equipped kitchen
Secluded Hills · 2,250 sq.ft · 3 Bedrooms · 3 Baths · House · Patio · Fireplace · Equipped kitchen
Fabulous one-level patio home in the highly desirable, gated Hunters Green Estates! This beautifully maintained 3 bedroom, 3 bath home offers a wonderful open floor plan with gorgeous hardwood floors installed just three years ago, plantation shutters, and a spacious living area featuring a cozy fireplace. The kitchen has an abundance of cabinets, an island and a breakfast area. The large primary suite offers plenty of space, while the primary bath features double vanities, a separate shower, and a whirlpool tub. Enjoy the enclosed patio, now a wonderful heated and cooled sunroom, perfect for relaxing or entertaining year round. Additional features include a whole-house generator for added peace of mind. Hunters Green Estates offers a quiet, private setting with POA dues covering an impressive list of amenities, including the community pool, clubhouse, lawn maintenance, sprinkler system, and security system. A wonderful opportunity to enjoy low-maintenance living in a desirable gated c
USD 370,000
13609 Woodbrook Drive
View photo
House · for sale
USD 275,000
USD 172/sq.ft
13609 Woodbrook Drive
Secluded Hills
· 1,593 sq.ft · 3 Bedrooms · 2 Baths · House
· Garden · Deck · Equipped kitchen
Secluded Hills · 1,593 sq.ft · 3 Bedrooms · 2 Baths · House · Garden · Deck · Equipped kitchen
This updated 3 bed 2 bath home is conveniently to all the west Little Rock amenities you need. Featuring a split floor plan, your primary suite is spacious and has its own connected primary bath with double vanities, a large walk in shower with rain showerhead, a walk in closet, and ample storage. Your open kitchen with stainless steel appliances and new tile backsplash features your breakfast bar, an eat in dining area plus a separate dining room. Your two guest bedrooms are set apart with their own shared guest bathroom. Enjoy time out back on your deck landscaped for privacy with space for kids or pets to run in a fully fenced yard. Donât miss the newer windows (est 2022), roof (2023), and HVAC (2024)! Weâre excited for you to come and see if itâs yours!
USD 275,000
802 Loyola Drive
View photo
House · for sale
USD 525,000
USD 113/sq.ft
802 Loyola Drive
Secluded Hills
· 4,607 sq.ft · 4 Bedrooms · 3 Baths · House
· Garden · Fireplace · Equipped kitchen · Parking
Secluded Hills · 4,607 sq.ft · 4 Bedrooms · 3 Baths · House · Garden · Fireplace · Equipped kitchen · Parking
Beautifully and extensively remodeled, this spacious home 4-bedroom, 3.5 bath home offers an exceptional layout for comfortable living and entertaining. The light. Filled interior features lots of windows, updated flooring, a welcoming living room with corner fireplace and a formal dining room. The lovely kitchen is equipped with center island, abundant cabinetry and a generous workspace. The main level includes the primary suite with a large walk-in closet and a relaxing bath plus an additional guest bedroom and bath. There's also the powder room on the main level. A large game/bonus room with a wet bar provides the perfect setting for gatherings and recreation. Upstairs are 2 additional bedrooms plus a full bath. Outside, enjoy a private backyard on a nearly half-acre lot. An uncommon find for city living. Additional highlights include a roof that is approximately 3 years old, a three-car side-load garage and two additional covered carport parking spaces. A beautifully updated home o
USD 525,000
3006 Valley Park Drive
View photo
House · for sale
USD 399,900
USD 179/sq.ft
3006 Valley Park Drive
Secluded Hills
· 2,228 sq.ft · 4 Bedrooms · 2 Baths · House
· Garden · Office room · Fireplace · Equipped kitchen · Parking
Secluded Hills · 2,228 sq.ft · 4 Bedrooms · 2 Baths · House · Garden · Office room · Fireplace · Equipped kitchen · Parking
Beautifully updated two-story brick colonial in Pebble Beach Park! This 4 bedroom, 2.5 bath home offers 2,232 sq ft on a quiet, tree-canopied 0.26-acre lot. All four bedrooms are located upstairs, including a private primary suite with a dual-vanity ensuite bath. The main level features a welcoming foyer, a light-filled living room with a gas-log fireplace and custom built-in shelving, an updated kitchen with stainless appliances and quartz counters, a bay-windowed breakfast nook, and a dedicated home office with French pocket doors. Recent updates include a new downstairs furnace, coils, condenser and fan (approx. 2022) and an added water pressure regulator. Enjoy a deep, fully fenced backyard with mature hardwoods and zoysia sod â plenty of room to entertain. Attached 2-car garage. Don't miss this one!
USD 399,900
6 Hallen Court
View photo
House · for sale
USD 1,699,000
USD 293/sq.ft
6 Hallen Court
Secluded Hills
· 5,791 sq.ft · 5 Bedrooms · 4 Baths · House
· Patio · Garden · Office room · Fireplace · Equipped kitchen · Swimming pool
Secluded Hills · 5,791 sq.ft · 5 Bedrooms · 4 Baths · House · Patio · Garden · Office room · Fireplace · Equipped kitchen · Swimming pool
Tucked inside the prestigious gated golf course community of Hallen Court in Chenal Valley, this stunning home offers the perfect blend of luxury, comfort, and personality all backing up to manicured green space. Featuring 5 bedrooms, 4.5 bathrooms, a dedicated office, and a formal dining room, this home was designed with both everyday living and entertaining in mind. The vaulted kitchen and living area create a grand yet inviting space, complete with a beautiful fireplace and an abundance of windows that flood the home with natural light while showcasing the private backyard oasis. The chefâs kitchen is a true centerpiece, boasting elegant quartzite stone countertops, ample workspace, and seamless flow to the covered patio â perfect for outdoor dining or relaxing poolside. Step outside to enjoy your own private retreat overlooking the sparkling pool, and covered patio ideal for hosting or unwinding in peace. Upstairs, youâll find uniquely designed bedrooms. A spacious home theater pro
USD 1,699,000
801 Pleasant Valley Drive # 19
View photo
House · for sale
USD 581,000
USD 181/sq.ft
801 Pleasant Valley Drive # 19
Secluded Hills
· 3,197 sq.ft · 4 Bedrooms · 4 Baths · House
· Cellar
Secluded Hills · 3,197 sq.ft · 4 Bedrooms · 4 Baths · House · Cellar
Welcome to this stunning, completely updated home located in one of Little Rockâs most sought-after gated communities. With 4 spacious bedrooms and 4 luxurious bathrooms, this residence offers the perfect blend of sophistication and comfort. The open-concept living and entertaining areas are designed for seamless flow, ideal for hosting guests or relaxing with family. The expansive living spaces are complemented by high-end finishes, making each room feel both inviting and stylish. For wine enthusiasts, this home features a beautifully appointed wine cellar, perfect for storing and displaying your collection. Step outside and enjoy the privacy and security of this exclusive community, offering peace of mind and an exceptional lifestyle. Whether you're entertaining in style or enjoying quiet nights at home, 801 Pleasant Valley Drive offers the best in luxury living
USD 581,000
16 Robinwood Drive
View photo
House · for sale
USD 565,000
USD 174/sq.ft
16 Robinwood Drive
Secluded Hills
· 3,240 sq.ft · 4 Bedrooms · 3 Baths · House
· Garden · Office room · Deck · Equipped kitchen
Secluded Hills · 3,240 sq.ft · 4 Bedrooms · 3 Baths · House · Garden · Office room · Deck · Equipped kitchen
Welcome to this beautifully updated one-level home on a spacious 0.90-acre lot in the desirable Robinwood subdivision of West Little Rock. Offering 3,248 square feet, 4 bedrooms, and 3 full baths, this move-in ready residence combines classic charm with modern updates. Recent improvements include a new roof, new HVAC system, fresh interior and exterior paint, updated kitchen and bathrooms, new fencing, and brand-new decks with a covered outdoor living area perfect for relaxing or entertaining. Inside, you'll find warm wood floors, generous living spaces, and a functional layout that flows seamlessly for everyday living. The updated kitchen features modern finishes, ample cabinetry, and opens to the dining and living areas. The spacious primary suite includes a walk-in closet, while three additional bedrooms provide flexibility for family, guests, or a home office. Enjoy the privacy of the fully fenced backyard with plenty of room to play, garden, or unwind. Conveniently located near sh
USD 565,000
13505 Wild Cherry Drive
View photo
House · for sale
USD 197,000
USD 171/sq.ft
13505 Wild Cherry Drive
Secluded Hills
· 1,152 sq.ft · 3 Bedrooms · 2 Baths · House
· Fireplace · Equipped kitchen
Secluded Hills · 1,152 sq.ft · 3 Bedrooms · 2 Baths · House · Fireplace · Equipped kitchen
Discover the charm of this 3-bedroom, 2-bathroom bungalow in the heart of popular West Little Rock. Nestled in a quiet, friendly neighborhood, this home offers the perfect blend of serenity and convenience, with easy access to premier shopping, dining, schools, and major highways. From the moment you arrive, youâll be drawn to the expansive front porchâthe ideal spot for your morning coffee or simply enjoying the neighborhood ambiance. Inside, a welcoming entry leads you into a bright, airy living space defined by soaring ceilings and a stunning central fireplace that anchors the home in warmth and comfort. The interior has been thoughtfully refreshed with a crisp, neutral color palette and brand-new luxury vinyl plank flooring throughout. For those who appreciate versatile design, the original stained concrete flooring remains beautifully preserved underneath, offering an alternative style option. Kitchen and dining area are open to each other, large sliding glass doors in the dining
USD 197,000
19 Waterside Drive
View photo
House · for sale
USD 525,000
USD 194/sq.ft
19 Waterside Drive
Secluded Hills
· 2,702 sq.ft · 4 Bedrooms · 3 Baths · House
· Fireplace · Equipped kitchen
Secluded Hills · 2,702 sq.ft · 4 Bedrooms · 3 Baths · House · Fireplace · Equipped kitchen
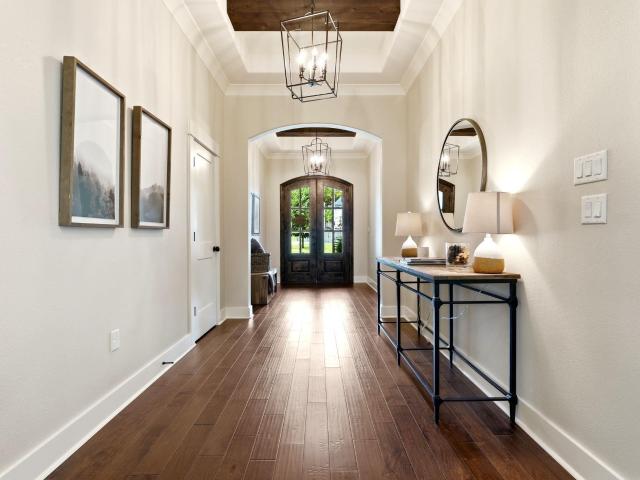
From the moment you step into the grand foyer, youâll know this home is special. Architectural arches, rich crown molding and soaring vaulted ceilings create an impressive first impression. The oversized living room features a stunning coffered ceiling, built-in showcases, gorgeous fireplace and large windows that fill the space with natural light. The open kitchen offers granite countertops, abundant cabinetry and stainless appliances, flowing into a beautiful window-lined dining area. The oversized laundry room adds exceptional functionality with ample cabinetry, sink and generous granite counter space. The primary suite is a true retreat with a tray ceiling and spacious ensuite featuring two large walk-in closets. Outside, enjoy an expansive covered outdoor living area with a vaulted wood ceilingâperfect for relaxing or entertaining. Beautifully designed, spacious and full of character, this home is one youâll want to experience in person. Located in the highly sought after Don Robe
USD 525,000
115 Noyant Drive
View photo
House · for sale
USD 624,900
USD 144/sq.ft
115 Noyant Drive
Secluded Hills
· 4,327 sq.ft · 5 Bedrooms · 4 Baths · House
· Garden · Office room · Deck · Fireplace · Equipped kitchen
Secluded Hills · 4,327 sq.ft · 5 Bedrooms · 4 Baths · House · Garden · Office room · Deck · Fireplace · Equipped kitchen
Marvelous traditional home offering a spacious and functional layout perfect for everyday living and entertaining. A large foyer opens to a formal dining room and a flexible space that can serve as a formal living room or home office. Fantastic kitchen featuring custom wood cabinetry, double ovens, a gas cooktop, ample counter space, a large center island with breakfast bar, and an informal dining area that opens to the family room with a gas log fireplace and tray ceiling with indirect lighting. Main level has split floor plan including a private primary suite with a spacious spa like bath, plus a separate guest bedroom and full bath as well as laundry. Two additional bedrooms share a third full bath, all on the main level. Upstairs includes a large bonus/game/media room, a fifth bedroom with full bath, ideal for guests or additional living space. Enjoy the outdoors from the deck with retractable awning overlooking the landscaped backyard, mature trees and green space. Extra storage c
USD 624,900
4 Robinwood Drive
View photo
House · for sale
USD 1,500,000
USD 127/sq.ft
4 Robinwood Drive
Secluded Hills
· 11,797 sq.ft · 6 Bedrooms · 8 Baths · House
· Garden · Fireplace · Equipped kitchen · Swimming pool · Cellar
Secluded Hills · 11,797 sq.ft · 6 Bedrooms · 8 Baths · House · Garden · Fireplace · Equipped kitchen · Swimming pool · Cellar
Luxurious, private estate located on almost two acres on Cantrell Road. This is a rare opportunity to own one of Little Rock's most historic homes. It is newly renovated and features an open floor plan with elegance throughout. The kitchen is a chef's dream with top of the line appliances, huge island with stone countertop, fireplace & amazing pantry. From the kitchen you enter the spacious dining room with massive builtin cabinets. Entertaining is a dream in the grand living area. An office/safe room is located in the basement area. The private area includes 2 large master suites featuring sitting areas w/ FP, huge closets, & elaborate baths. Two additional bedrooms, baths & the laundry complete this area. The attached apartment has over 2000 sf & is perfect for inlaws or teens. This area features a bedroom, bath, full kitchen, & large living area. Sit on one of the verandas & enjoy the expansive, landscaped back yard & pool. Entertain from the outdoor kitchen & party room. The adjoin
USD 1,500,000
29 Juniel Point
View photo
House · for sale
USD 310,000
USD 183/sq.ft
29 Juniel Point
Secluded Hills
· 1,690 sq.ft · 2 Bedrooms · 2 Baths · House
· Patio · Garden · Swimming pool
Secluded Hills · 1,690 sq.ft · 2 Bedrooms · 2 Baths · House · Patio · Garden · Swimming pool
All brick, well maintained patio home in desirable, upscale community of West Little Rock. This 2/2 home is convenient to shopping, restaurants, hospital, and interstate access. Yet it is a very relaxed and private little community where you will most likely know all your neighbors! The home has an open floor plan, 10 ft ceilings, 8 ft doors, crown molding and trim, and still looks like a new home! POA is only $110/month and covers your yard maintenance and sprinkler maintenance. Enjoy sitting on your private patio in your fully fenced yard. There is optional access to nearby pool and tennis courts
USD 310,000
3902 Cameo Drive
View photo
House · for sale
USD 274,900
USD 132/sq.ft
3902 Cameo Drive
Secluded Hills
· 2,077 sq.ft · 4 Bedrooms · 3 Baths · House
· Garden · Parking · Deck · Fireplace · Equipped kitchen
Secluded Hills · 2,077 sq.ft · 4 Bedrooms · 3 Baths · House · Garden · Parking · Deck · Fireplace · Equipped kitchen
Traditional home with a functional layout and multiple living spaces. A formal living room welcomes you just off the entry foyer, leading through to the dining room and eat in kitchen. The kitchen features granite countertops and good workspace for everyday cooking and gatherings. A comfortable family room or den includes a gas log fireplace and provides a relaxed space for daily living. The primary suite is located on the main level for convenience and privacy. Upstairs includes three additional bedrooms, with two bedrooms sharing a hall bath and a third bedroom with its own ensuite bath, offering flexibility for family or guests. Outdoor space includes a deck overlooking a backyard with mature trees. The home also features a two car garage with additional storage areas. Conveniently located near shopping, dining, and everyday amenities. Virtually staged. Come see!
USD 274,900
5 Wild Cherry Court
View photo
House · for sale
USD 255,000
USD 179/sq.ft
5 Wild Cherry Court
Secluded Hills
· 1,421 sq.ft · 3 Bedrooms · 2 Baths · House
· Garden · Fireplace
Secluded Hills · 1,421 sq.ft · 3 Bedrooms · 2 Baths · House · Garden · Fireplace
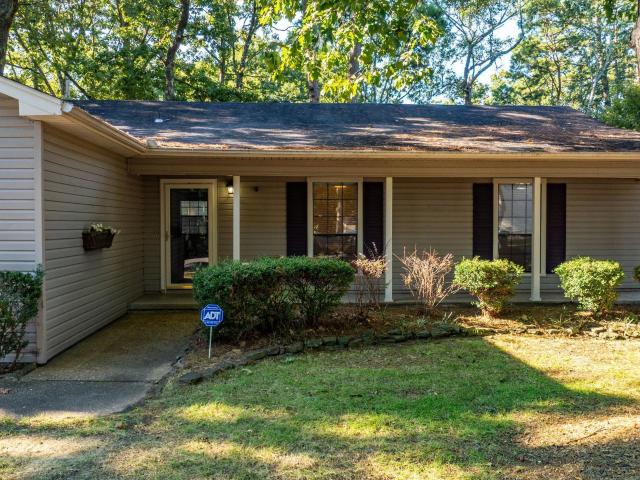
Lovely 3 bedroom, 2 bath home on a quiet cup de sac. Conveniently located in the heart of West Little Rock, this home is charming and inviting with updated paint, lighting, hardwood flooring in family room/dining room, entry and hall. Cozy fireplace, and vaulted ceilings make you want to move right in. Nice backyard with privacy fence. Don't wait, call for showing
USD 255,000
12160 Southridge Drive
View photo
House · for sale
USD 269,900
USD 112/sq.ft
12160 Southridge Drive
Secluded Hills
· 2,390 sq.ft · 4 Bedrooms · 3 Baths · House
· Deck · Equipped kitchen
Secluded Hills · 2,390 sq.ft · 4 Bedrooms · 3 Baths · House · Deck · Equipped kitchen
Your own private oasis in the middle of town! Located just seconds from Cantrell Road, this four-bedroom, three-bath home offers a rare combination of convenience, space, and natural beauty. The main level features three bedrooms and two full baths, while the lower level provides a private guest bedroom and an additional full bath. Step through the front door into a spacious dining room that flows into a peaceful sitting area beside the breakfast bar. Large windows showcase the surrounding trees and fill the home with natural light. The kitchen is ready for your next meal with granite countertops and a generous storage pantry conveniently located nearby. Down the hall, youâll find two guest bedrooms, a hall bath, and the primary suite, which includes a private bath and direct access to the deck featuring newly replaced boards. Downstairs, a huge bonus room offers endless possibilities as a game room, second living area, media room, or entertaining space. A laundry room, full bath, gues
USD 269,900
Biscayne Dr
View photo
House · for sale
Request Details
New
Biscayne Dr
Secluded Hills
· 1,744 sq.ft · 3 Bedrooms · 2 Baths · House
Secluded Hills · 1,744 sq.ft · 3 Bedrooms · 2 Baths · House
This is a Real Estate-Owned (REO)/post-foreclosure home owned or managed by a bank. All offers are considered; however, the highest and best will most likely be accepted
Request Details
Ozark Dr
View photo
House · for sale
Request Details
New
Ozark Dr
Secluded Hills
· 2,153 sq.ft · 4 Bedrooms · 2 Baths · House
Secluded Hills · 2,153 sq.ft · 4 Bedrooms · 2 Baths · House
This home is in preforeclosure, which means the homeowner is in default (missed payments). Therefore, there could be an opportunity to strike a great deal with the owner and the bank
Request Details
Choctaw Rd
View photo
House · for sale
Request Details
New
Choctaw Rd
Secluded Hills
· 3,175 sq.ft · 4 Bedrooms · 3 Baths · House
Secluded Hills · 3,175 sq.ft · 4 Bedrooms · 3 Baths · House
This is a Real Estate-Owned (REO)/post-foreclosure home owned or managed by a bank. All offers are considered; however, the highest and best will most likely be accepted
Request Details
White Oak Ln
View photo
House · for sale
USD 79,900
USD 59/sq.ft
Updated
White Oak Ln
Secluded Hills
· 1,345 sq.ft · 3 Bedrooms · 2 Baths · House
Secluded Hills · 1,345 sq.ft · 3 Bedrooms · 2 Baths · House
This is a Real Estate-Owned (REO)/post-foreclosure home owned or managed by a bank. All offers are considered; however, the highest and best will most likely be accepted
USD 79,900
Charter Oak Dr
View photo
House · for sale
Request Details
Updated
Charter Oak Dr
Secluded Hills
· 2,099 sq.ft · 4 Bedrooms · 2 Baths · House
Secluded Hills · 2,099 sq.ft · 4 Bedrooms · 2 Baths · House
This home is in preforeclosure, which means the homeowner is in default (missed payments). Therefore, there could be an opportunity to strike a great deal with the owner and the bank
Request Details
Mellon St
View photo
House · for sale
Request Details
Updated
Mellon St
Secluded Hills
· 1,668 sq.ft · 3 Bedrooms · 2 Baths · House
Secluded Hills · 1,668 sq.ft · 3 Bedrooms · 2 Baths · House
This is a Real Estate-Owned (REO)/post-foreclosure home owned or managed by a bank. All offers are considered; however, the highest and best will most likely be accepted
Request Details

Get email alerts

Don't miss out: be the first to know about new properties

The alert was correctly created

On subscribing you accept the conditions of use and the privacy policy
Alert
Receive new ads in your inbox
Save this search
Receive alerts for new listings

We'll send you an email when we have new properties for: "Houses for sale in Secluded Hills"

The alert was correctly created

River Ridge Manor
Breckenridge, Little Rock city Big Rock township Pulaski County Arkansas
Get email alerts and be the first to see new listings
Required field
On subscribing I accept the terms of the privacy policy
Perfect! You'll soon start receiving new listings via email
Alert
Receive an email when we have new ads for Houses for sale in Secluded Hills
Save this search
Filters

Bedrooms

Size (sq.ft)

sq.ft
sq.ft

Price

USD
USD

Property type

Bathrooms

Clear all filters
Receive notifications when new entries are published.