281 houses for sale in Seitz Estates

1209 Ellis St
View photo
House · for sale
USD 280,000
USD 333/sq.ft
1209 Ellis St
Seitz Estates
· 840 sq.ft · 2 Bedrooms · 1 Bath · House
· Equipped kitchen · Parking
Seitz Estates · 840 sq.ft · 2 Bedrooms · 1 Bath · House · Equipped kitchen · Parking
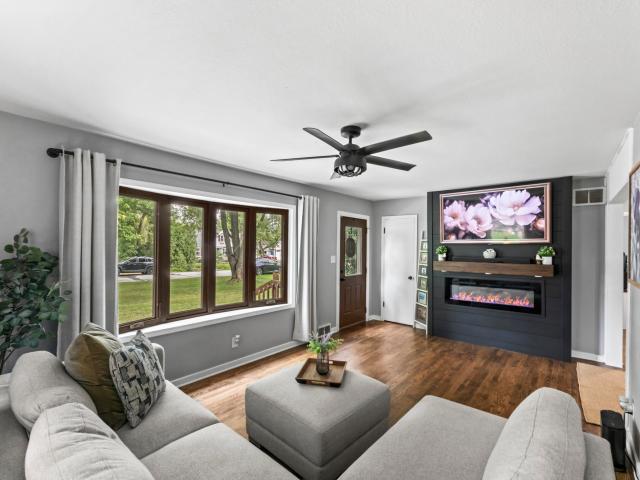
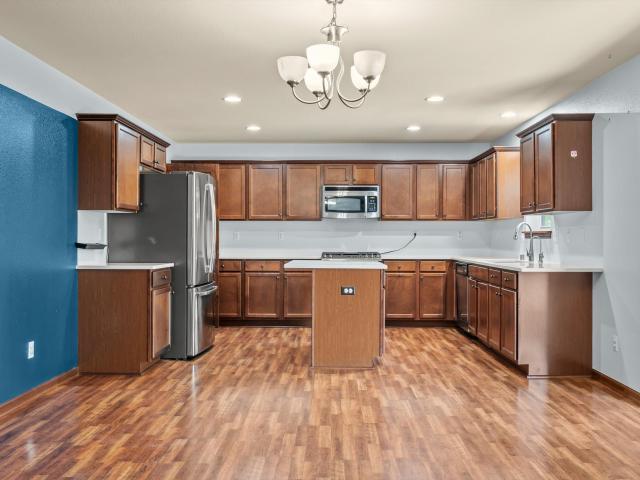
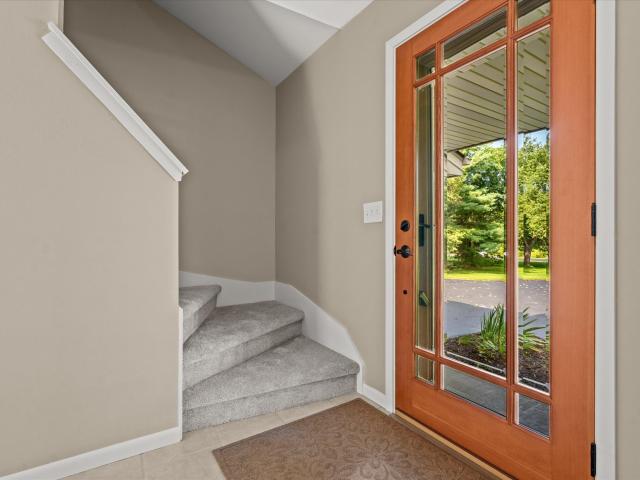
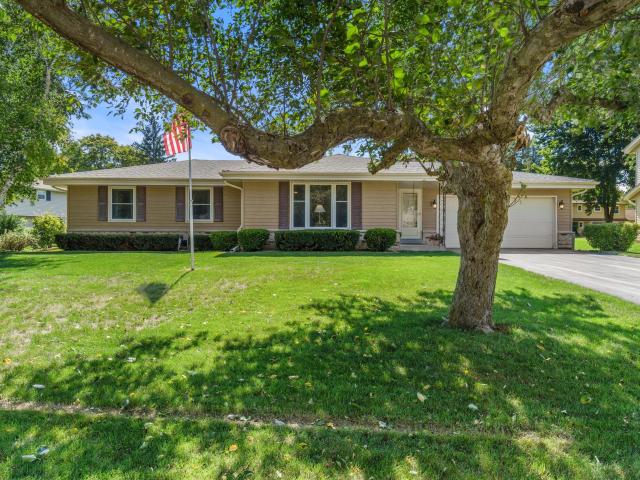
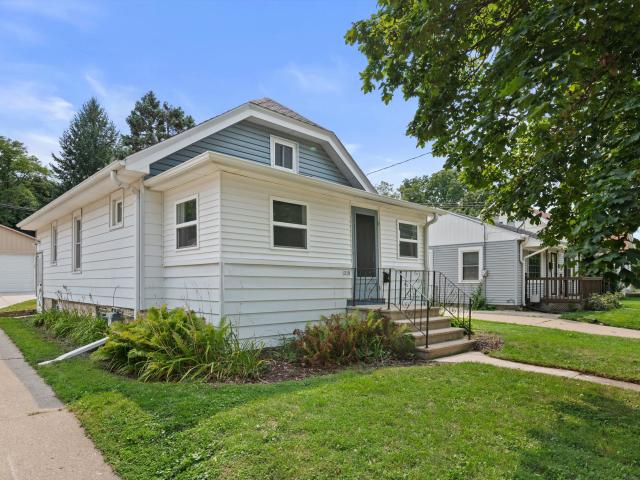
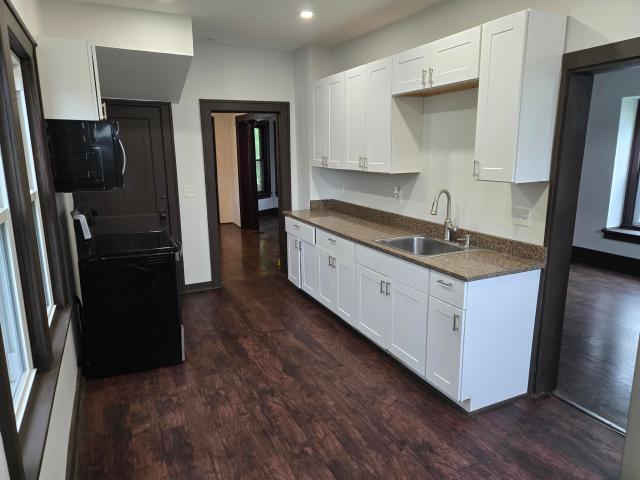
Welcome home to this beautifully updated 2-bedroom, 1-bath Waukesha home offering a fresh, move-in-ready feel! Step inside to discover new flooring, fresh paint and a bright, updated kitchen featuring stainless steel appliances, crisp white cabinetry and plenty of room to gather. An enclosed front porch adds extra charm and usable space, while the detached 2-car garage provides convenient parking and storage. Ideally located near Carroll University, Downtown Waukesha, the Fox River and Riverwalk, parks, shopping, dining and everyday conveniences. Whether you're a first-time buyer, downsizing or looking for a smart investment, 1209 Ellis Street combines updates, character and a convenient Waukesha location!
USD 280,000
128 Hinman Ave
View photo
House · for sale
USD 329,900
USD 243/sq.ft
128 Hinman Ave
Seitz Estates
· 1,356 sq.ft · 3 Bedrooms · 1 Bath · House
· Equipped kitchen · Air conditioning · Cellar · Parking
Seitz Estates · 1,356 sq.ft · 3 Bedrooms · 1 Bath · House · Equipped kitchen · Air conditioning · Cellar · Parking
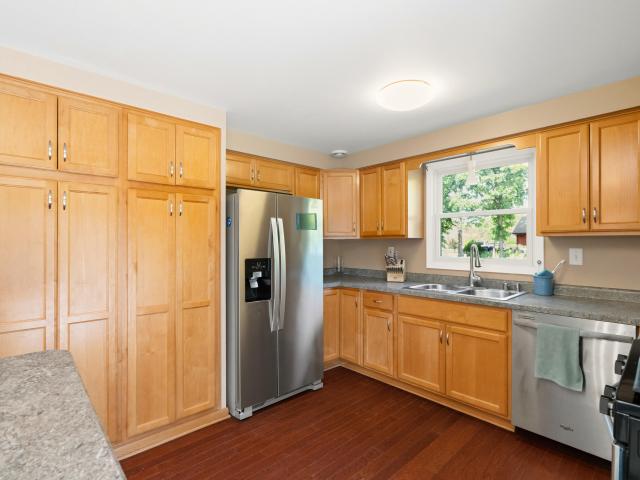
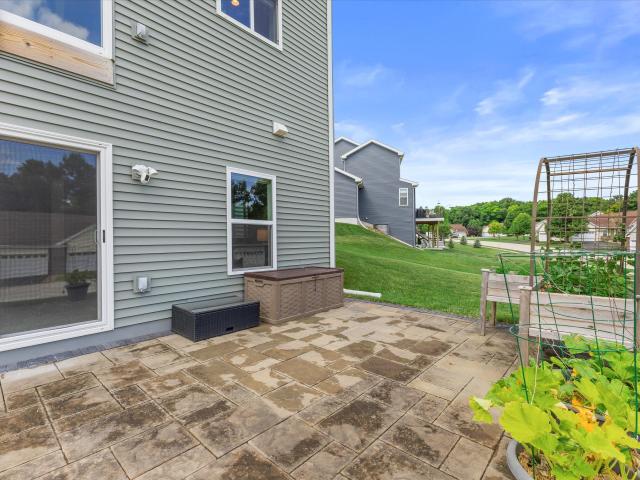
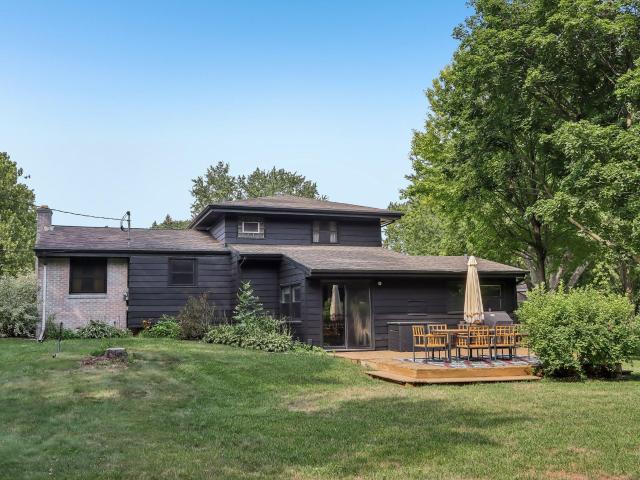
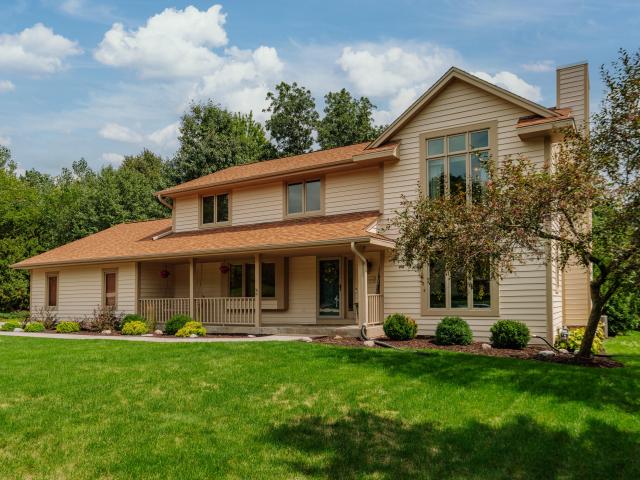
Beautifully updated home featuring impressive 9-foot-plus ceilings and a convenient location near Carroll University. Major improvements completed since 2020 include a new roof and gutters, windows, furnace and central air, updated electrical and plumbing, and new flooring throughout. The kitchen was updated with new cabinets, countertops, recessed lighting, sink, and faucet. Bathroom improvements include a new tub, ceramic tile, vanity, sink, and faucet. Additional updates completed in July 2026 include new carpet in all bedrooms and on the stairs, a new microwave, fresh interior paint, and a refreshed parking area. The unfinished attic and basement offer excellent potential for additional finished space and future value. Move-in ready with many of the major updates already completed!
USD 329,900
20740 Bartlett Ct
View photo
House · for sale
USD 950,000
USD 239/sq.ft
20740 Bartlett Ct
Seitz Estates
· 3,972 sq.ft · 5 Bedrooms · 3 Baths · House
· Patio · Garden · Fireplace · Equipped kitchen
Seitz Estates · 3,972 sq.ft · 5 Bedrooms · 3 Baths · House · Patio · Garden · Fireplace · Equipped kitchen
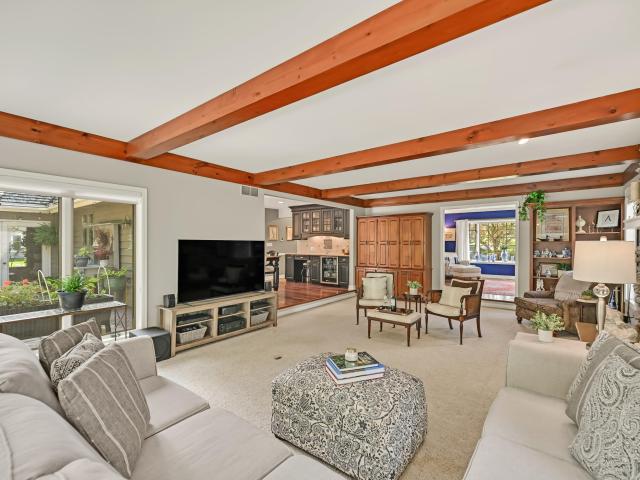
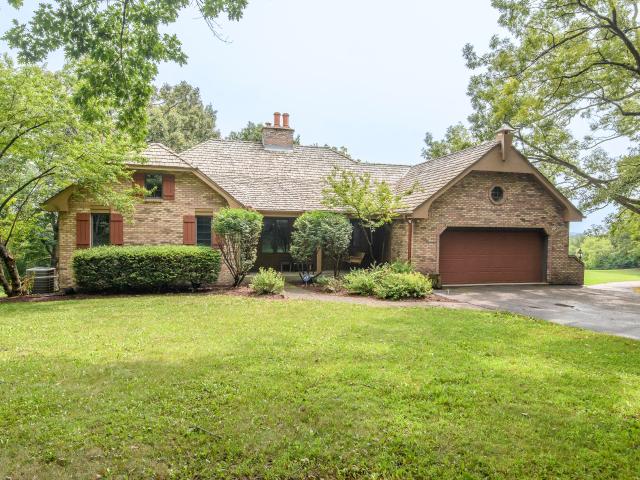
Nestled on a quiet cul-de-sac in prestigious Bartlett Manor, this exceptional 5-bedroom Cape Cod blends timeless style, privacy, and convenience. The inviting open-concept kitchen and family room feature an updated neutral kitchen, while the main level also offers formal living and dining rooms, private den/5th bedroom, full bath, and convenient mudroom. Spacious primary suite boasts a walk-in closet with custom system and luxurious bath with walk-in shower, jetted tub, and dual sinks. Finished lower level with new carpet and 7.1 surround sound is perfect for movie nights or game days. Enjoy the secluded backyard with 3-season room, updated paver patio, pergola, fireplace, perennial gardens, and wooded backdrop. Minutes from parks, The Corners of Brookfield, and trails
USD 950,000
19835 Avondale Dr
View photo
House · for sale
USD 749,900
USD 170/sq.ft
19835 Avondale Dr
Seitz Estates
· 4,392 sq.ft · 4 Bedrooms · 2 Baths · House
· Garden · Deck · Fireplace · Equipped kitchen
Seitz Estates · 4,392 sq.ft · 4 Bedrooms · 2 Baths · House · Garden · Deck · Fireplace · Equipped kitchen
Absolutely 1 of the best value in Brookfield! Over 4000 sf of well-thought-out open-concept PARADE OF HOMES MODEL w Hard-to-find 1st fl master suite w walk-in closet, full bath & jetted tub. Nestled in desirable Western Hills, this upscaled beauty also can be an alternative to Ranch buyer. Welcoming 2-story ceiling, living & dining rm w maple fl & fireplace. Completely remodeled kitchen w island opens to family rm w 2nd fireplace overlooking peaceful, wooded backyard next to oversized maintenance-free composite deck(2yr). 1st fl Den w French doors. Open staircase to 2nd fl w great Loft area(5th bedrm posib). Huge, finished LL w full size window, 1/2 bath & 4th bedrm. 2yr old roof & water heater, HVAC(6year), Exterior painted (3years). This well-maintained awesome family home won't last long
USD 749,900
4495 S Church Dr
View photo
House · for sale
USD 449,900
USD 202/sq.ft
4495 S Church Dr
Seitz Estates
· 2,217 sq.ft · 3 Bedrooms · 1 Bath · House
· Patio · Garden · Fireplace · Equipped kitchen
Seitz Estates · 2,217 sq.ft · 3 Bedrooms · 1 Bath · House · Patio · Garden · Fireplace · Equipped kitchen
Nestled in Regal Manors West, this beautifully maintained ranch pairs inviting warmth with standout updates! Vaulted ceilings and a striking floor to ceiling stone fireplace anchor the spacious living area, while the refreshed kitchen shines with refaced cabinetry, granite counters, LVP flooring, and stainless appliances. Three comfortable bedrooms, first floor laundry, and a newly updated half bath add everyday ease. The large, finished rec room expands your living space, and a private concrete patio overlooks the beautiful backyard. This home offers turnkey comfort in a prime New Berlin location!
USD 449,900
808 Viewpoint Ave
View photo
House · for sale
USD 711,900
USD 389/sq.ft
808 Viewpoint Ave
Seitz Estates
· 1,830 sq.ft · 3 Bedrooms · 2 Baths · House
· Patio · Deck · Equipped kitchen
Seitz Estates · 1,830 sq.ft · 3 Bedrooms · 2 Baths · House · Patio · Deck · Equipped kitchen
This floor plan is perfect for at-home chefs, casual hosts, and entertainers. The kitchen features an island with a wraparound snack bar and ample cabinetry. Plus, a sizable walk-in pantry makes storing your kitchen necessities easy. With the help of the patio door, the window-filled dining area immerses you in a well-lit, scenic atmosphere a' allowing you to enjoy family meals or get-togethers with friends. Rounding out this split-bedroom, open-concept ranch home are the gathering room, the partitioned home office, and a large mudroom featuring substantial closet space and a bench for everyday organizational needs. Full walk out lower level and composite deck!
USD 711,900
2729 Brighton Dr
View photo
House · for sale
USD 399,900
USD 202/sq.ft
2729 Brighton Dr
Seitz Estates
· 1,970 sq.ft · 3 Bedrooms · 2 Baths · House
· Garden · Deck · Fireplace · Equipped kitchen · Parking
Seitz Estates · 1,970 sq.ft · 3 Bedrooms · 2 Baths · House · Garden · Deck · Fireplace · Equipped kitchen · Parking
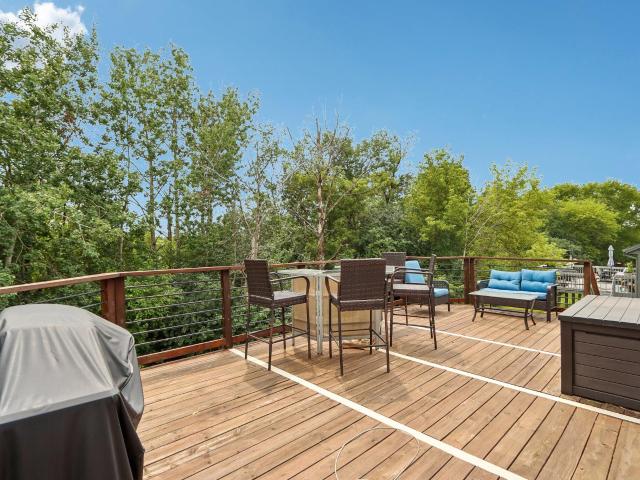
Immediate Occupancy Available. This outstanding 1-Story home with a finished lower level overlooks a private wooded rear yard and is located in the desireable Brighton Crest neighborhood. The Designer Series layout has been updated both inside & out and features an Open Concept Living Center/Dinette combination highlighted by a cathedral ceiling and an inviting natural fireplace. Step-saver Kitchen features Stainless Steel appliances, a window over the sink, pantry and utility closet. Primary Bedroom suite includes a double closet and a private Bath with Shower. The finished lower level is home to the spacious Rec Room with carpeting and Bar, Exercise Room and Bonus Room. Laundry area and Storage space(s) also located here. Awesome south-facing deck, Epoxy Garage Floor & Home Warranty
USD 399,900
113 Cook St
View photo
House · for sale
USD 274,900
USD 201/sq.ft
113 Cook St
Seitz Estates
· 1,367 sq.ft · 3 Bedrooms · 1 Bath · House
· Garden · Office room · Equipped kitchen
Seitz Estates · 1,367 sq.ft · 3 Bedrooms · 1 Bath · House · Garden · Office room · Equipped kitchen
Welcome home to this charming and thoughtfully updated 3-bedroom, 1-bath home in the heart of Waukesha! Featuring a beautifully renovated kitchen and updated full bathroom, this home blends modern finishes with classic character. In addition to the three bedrooms, you'll find a versatile bonus room that can be used as a home office, playroom, den, or hobby space-perfect for today's flexible lifestyles. Step outside to enjoy the cute backyard with plenty of green space for entertaining, gardening, pets, or simply relaxing. Conveniently located near parks, schools, shopping, and downtown Waukesha, this home offers comfort, functionality, and value in one inviting package. Investor friendly for College Students! Don't miss your opportunity to make this move-in-ready home your own
USD 274,900
812 Viewpoint Ave
View photo
House · for sale
USD 708,900
USD 394/sq.ft
812 Viewpoint Ave
Seitz Estates
· 1,798 sq.ft · 3 Bedrooms · 2 Baths · House
· Patio · Deck · Fireplace · Equipped kitchen
Seitz Estates · 1,798 sq.ft · 3 Bedrooms · 2 Baths · House · Patio · Deck · Fireplace · Equipped kitchen
This comfortable home features generously sized everyday living spaces, including the open-concept gathering room, kitchen, and dining area. The impressive kitchen is designed with plenty of cabinetry and counter space, a pantry, and an island that doubles as a snack bar with wraparound seating. Adjacent is a roomy dining area surrounded by windows and a patio door, while the spacious gathering room features a gas fireplace and vistas through a bank of windows. The split-bedroom concept places the secondary bedrooms and hall bath on one end of the home while secluding the primary bedroom on the opposite end of the home. Rounding out the home is a spacious mudroom with a bench, closet, and room for laundry appliances. Full walkout, Composite deck included
USD 708,900
2124 Harris Highland Dr
View photo
House · for sale
USD 599,900
USD 190/sq.ft
2124 Harris Highland Dr
Seitz Estates
· 3,143 sq.ft · 4 Bedrooms · 3 Baths · House
· Patio · Deck · Equipped kitchen · Parking · Air conditioning
Seitz Estates · 3,143 sq.ft · 4 Bedrooms · 3 Baths · House · Patio · Deck · Equipped kitchen · Parking · Air conditioning
Beautifully updated 4BR/3.5BA hom, professionally landscaped. 68-acre lot w/private wooded backdrop & over 3,000 sq ft on 3 finished levels! Dramatic 23x21 Great Rm w/vaulted ceiling & floor-to-ceiling stone GFP. Updated kitchen w/granite, pantry, breakfast bar & dinette, formal dining w/beverage station + separate family rm. Private 22x13 Primary Suite w/stone FP, sitting area, WIC & updated bath. Exposed LL w/rec rm, flex rm & spa bath w/steam shower, heated bench/floor & Bluetooth speakers. Main-floor laundry + 2nd-floor laundry option. BIG-TICKET UPDATES: Roof'22, furnace/AC'20, attic insulation'26, concrete entry steps'24 & garage epoxy'26. Deck, patio, open lawn & woods + programmable exterior lighting! Too many special features to list! Some Photos are Digitally Altertered
USD 599,900
16845 Judith Ln
View photo
House · for sale
USD 425,000
USD 272/sq.ft
16845 Judith Ln
Seitz Estates
· 1,561 sq.ft · 3 Bedrooms · 2 Baths · House
· Fireplace
Seitz Estates · 1,561 sq.ft · 3 Bedrooms · 2 Baths · House · Fireplace
Welcome home to this beautifully updated 3BR, 2BA Brookfield home blending charming character with modern improvements! Main level features an opened-up LR anchored by a stunning feature fireplace wall with mounted TV included, flowing into a KIT with sleek quartz counters. Refreshed main-floor BA boasts expanded vanity with updated fixtures. Upstairs, a dedicated mini-split ensures tailored year-round comfort. Outside features hardwired string lights, cozy fire pit, programmable uplighting, and a spacious 2.5-car det GA with versatile loft space above! Premium mechanics offer peace of mind with a whole-house humidifier, smart thermostat, new sump pump, new water heater, and ceiling fans throughout. Complete appliance package included! Prime location near restaurants, parks, and shopping
USD 425,000
W224S7321 Glenecho Rd
View photo
House · for sale
USD 749,000
USD 282/sq.ft
W224S7321 Glenecho Rd
Seitz Estates
· 2,648 sq.ft · 3 Bedrooms · 2 Baths · House
· Parking · Deck · Equipped kitchen
Seitz Estates · 2,648 sq.ft · 3 Bedrooms · 2 Baths · House · Parking · Deck · Equipped kitchen
Stunning custom ranch! Nestled on just over an Acre, this house has it all! Open Concept w/ Gourmet Kitchen, spectacular cabinetry and countertops and hardwood floors. Great room w/ gas FP, beautiful windows and high ceilings. Dining Room boasts a tray ceiling w/ crown moulding. Grand Master Bedroom also has a tray ceiling w/ crown moulding, amazing views through the beautiful windows. Master Bathroom has dbl bowl vanity, WP tub, WIC and custom walk in shower. 2 large Bedrooms, Jack/Jill Bathroom w/ dbl bowl vanity and separate shower/toilet room, Powder Room and Laundry finish out the first floor. Lower Level has 9 ft ceilings, full walkout and plumbing for future bathroom. 3 car garage w/ custom floor, professionally manicured landscaping w/ sprinkler system and custom composite deck
USD 749,000
2840 Norman Dr
View photo
House · for sale
USD 974,900
USD 209/sq.ft
2840 Norman Dr
Seitz Estates
· 4,650 sq.ft · 5 Bedrooms · 5 Baths · House
· Patio · Office room · Equipped kitchen
Seitz Estates · 4,650 sq.ft · 5 Bedrooms · 5 Baths · House · Patio · Office room · Equipped kitchen
Elegant Tudor-Style Home in Prestigious Chadwick SD. This spacious home features 5 bedrooms and 5 full bathrooms, including a rare main-floor in-law suite with a full bathroom, perfect for guests, multigenerational living, or a private office. The home welcomes you with a dramatic two-story foyer, elegant finishes, and extensive recent upgrades throughout. The main level boasts new marble tile flooring, a beautifully updated living room with Brazilian walnut hardwood flooring. The kitchen includes upgraded stainless steel appliances, a gas cooktop and oven, and two spacious pantries, including a walk-in pantry for added storage. Upstairs you will find five generously sized bedrooms, including a luxurious primary suite. Newly built (2024) massive two-level stamped concrete patio. Don't miss!
USD 974,900
115 Howell Ave
View photo
House · for sale
USD 659,900
USD 194/sq.ft
115 Howell Ave
Seitz Estates
· 3,401 sq.ft · 4 Bedrooms · 3 Baths · House
· Patio · Swimming pool · Parking · Air conditioning · Equipped kitchen
Seitz Estates · 3,401 sq.ft · 4 Bedrooms · 3 Baths · House · Patio · Swimming pool · Parking · Air conditioning · Equipped kitchen
First time on the market! Built in 2005 & lovingly maintained by its original owner, this spacious ranch offers 4 bedrooms & 3 full baths. Main level features 3 bedrooms, 2 full baths, vaulted ceilings & an open layout. Brand-new stainless steel stove, microwave & dishwasher will be installed to match the refrigerator. A/C & furnace recently serviced. Exterior cedar trim replaced about 1 year ago. Finished walkout lower level offers a beautiful bar, 4th bedroom, full bath & bonus room perfect for an office, workout or hobby space. Walk out to the back patio with hot tub hookup ready to go. 3-car garage completes this well-cared-for home
USD 659,900
2305 Rustic Woods Ct
View photo
House · for sale
USD 634,900
USD 181/sq.ft
2305 Rustic Woods Ct
Seitz Estates
· 3,498 sq.ft · 4 Bedrooms · 2 Baths · House
· Patio · Garden · Fireplace · Equipped kitchen · Parking
Seitz Estates · 3,498 sq.ft · 4 Bedrooms · 2 Baths · House · Patio · Garden · Fireplace · Equipped kitchen · Parking
Move in and make it your own! Discover the perfect blend of style, space, and comfort in this stunning brick 2-story on a quiet cul-de-sac in sought-after Rolling Ridge South! This 4-bedroom, 2 full and 2 half bath home offers a 3-car garage and an ideal layout for everyday living. The updated kitchen features stainless steel appliances, quartz counters & stone sink, while the family room boasts a cozy gas log fireplace. Enjoy the sunroom overlooking the bright, large yard, beautiful paver patio & play set, perfect for entertaining! 3,501 total sq. Ft. (2,450 above grade, 1,051 finished below). All bedrooms are upstairs. The 2022 finished lower level has an egress window & is plumbed for a second kitchen. Fresh paint, radon mitigation, water softener & 1-year warranty included!
USD 634,900
2100 S Woodshire Dr
View photo
House · for sale
USD 434,500
USD 247/sq.ft
2100 S Woodshire Dr
Seitz Estates
· 1,755 sq.ft · 3 Bedrooms · 1 Bath · House
· Garden · Equipped kitchen · Air conditioning
Seitz Estates · 1,755 sq.ft · 3 Bedrooms · 1 Bath · House · Garden · Equipped kitchen · Air conditioning
Welcome home to this inviting 3-bedroom, 1.5-bath tri-level in New Berlin, filled with tons of natural light and a comfortable, functional layout. Enjoy heated floors in the kitchen, living room, bathroom, and basement-a feature you'll especially appreciate during Wisconsin winters. Recent improvements include new A/C (2024), an updated front entry with new door and windows, and significant chimney improvements. Outside, you'll find a spacious yard, plenty of room to entertain and a newer shed. Bright, comfortable, and thoughtfully updated, this New Berlin home is ready for its next owner!
USD 434,500
18075 Whippletree Ct
View photo
House · for sale
USD 519,900
USD 202/sq.ft
18075 Whippletree Ct
Seitz Estates
· 2,573 sq.ft · 4 Bedrooms · 2 Baths · House
Seitz Estates · 2,573 sq.ft · 4 Bedrooms · 2 Baths · House
Welcome to a fantastic opportunity in the highly sought-after Coach House Village! This 4-bedroom, 2.5-bath Colonial is ideally situated on a quiet cul-de-sac and offers more than 2,500 sq ft of living space, providing plenty of room to bring your vision to life. Located within the award-winning Elmbrook School District, this home offers an exceptional combination of location, space, & potential. Enjoy easy access to parks, shopping, dining, entertainment, and major highways, all while being tucked into an established and desirable neighborhood. Whether you're looking to create your drem home or invest in a property with significant upside, this is a rare opportunity to build equity in one of the area's most sought-after areas. Bring your ideas, add your personal touch, & call it HOME!
USD 519,900
S29W29210 Wayne Keith Cir
View photo
House · for sale
USD 950,000
USD 395/sq.ft
S29W29210 Wayne Keith Cir
Seitz Estates
· 2,400 sq.ft · 4 Bedrooms · 3 Baths · House
· Patio · Office room · Deck · Swimming pool
Seitz Estates · 2,400 sq.ft · 4 Bedrooms · 3 Baths · House · Patio · Office room · Deck · Swimming pool
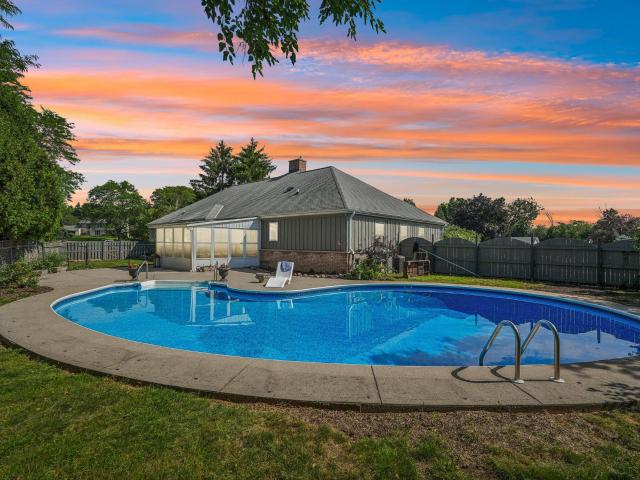
Welcome to your own private retreat! This spacious 4BR, 2BA home sits on just under 7 gorgeous acres, offering room to live, work, and enjoy the outdoors. Massive 2-story GR features soaring ceilings, GFP and walk-out patio access. Entertain guests with wet bar, pool room, multiple dining areas, multiple decks, and a convenient office nook. Equestrian enthusiasts will appreciate the fenced pasture, electric fencing, 3 box stalls with room for more, and a 36x44 barn with hay loft. Car enthusiasts and hobbyists will love the 2-car attached GA plus a 24x32 det 2-car GA. A rare opportunity to enjoy space, versatility, and country living! Main level BRs? Yes! Bring your vision to bring modern updates to life. You'll love the location and ease of access to all Waukesha County has to offer!
USD 950,000
W277S4070 Green Country Rd
View photo
House · for sale
USD 449,900
USD 251/sq.ft
W277S4070 Green Country Rd
Seitz Estates
· 1,787 sq.ft · 4 Bedrooms · 1 Bath · House
· Garden · Fireplace · Equipped kitchen
Seitz Estates · 1,787 sq.ft · 4 Bedrooms · 1 Bath · House · Garden · Fireplace · Equipped kitchen
Welcome home to this well maintained and updated 4 Bedroom, 1.5 Bath home nestled on 1.14 acres in the Village of Waukesha! The oversized Living Room invites you into the home while the Family Room overlooking the private back yard features a gas fireplace, creating a warm and comfortable space to relax or gather with family and friends. The spacious layout with the Dining Room and eat in Kitchen positioned between the Living Room and Family Room, offers plenty of room to accommodate today's lifestyle. Outside, enjoy the privacy and possibilities that come with over an acre of land perfect for outdoor activities, entertaining or simply enjoying the peaceful setting. A wonderful opportunity to enjoy acreage, comfort and convenience in Waukesha!
USD 449,900
2501 Marie Cir
View photo
House · for sale
USD 649,000
USD 199/sq.ft
2501 Marie Cir
Seitz Estates
· 3,251 sq.ft · 4 Bedrooms · 2 Baths · House
· Patio · Office room · Parking · Fireplace · Equipped kitchen · Swimming pool
Seitz Estates · 3,251 sq.ft · 4 Bedrooms · 2 Baths · House · Patio · Office room · Parking · Fireplace · Equipped kitchen · Swimming pool
Space, style & newer construction come together in this 4 bedroom, 3200+ sq ft home! Bright, open 2019 built home on a quiet cul-de-sac. The main level features 9ft ceilings, abundant natural light, gas fireplace, dining/den, separate office/flex space & a spacious kitchen with quartz counters, seated island & corner pantry. Upstairs offers 4 generous BRs, laundry & a primary suite with WIC & dual-sink bath. The bright walkout LL adds finished living space with 9-ft ceilings, room to expand & plumbing for a future bath. Finished 2.5 car garage with tandem space w/11-ft ceilings. Soft-close dovetail cabinetry, upgraded closet organizers, oversized patio, great storage & neighborhood pool complete the package!
USD 649,000
W222N2281 Glenwood Ln
View photo
House · for sale
USD 515,000
USD 222/sq.ft
W222N2281 Glenwood Ln
Seitz Estates
· 2,314 sq.ft · 3 Bedrooms · 1 Bath · House
· Equipped kitchen
Seitz Estates · 2,314 sq.ft · 3 Bedrooms · 1 Bath · House · Equipped kitchen
Welcome to a truly special Pewaukee home in Springdale Estates, offered for sale for the very first time! Lovingly maintained by its single owner for 48 years, this 3-bedroom, 1.5-bath home offers over 2,300 square feet of comfortable living space and is move-in ready! The beautifully renovated kitchen features updated cabinetry with pull-out drawers, quartz countertops, and SS appliances, creating a space that is both stylish and functional. New carpeting adds a fresh feel to the primary bedroom, hallway and lower-level rec room. With generous living space, thoughtful updates and a history of exceptional care, this home is ready to welcome its next owner. Don't miss this rare opportunity to own a beloved home in Pewaukee. You will be happy to call this place home!
USD 515,000
450 Rip Van Winkle Dr
View photo
House · for sale
USD 474,900
USD 235/sq.ft
450 Rip Van Winkle Dr
Seitz Estates
· 2,013 sq.ft · 4 Bedrooms · 2 Baths · House
· Patio · Garden · Office room · Deck · Fireplace · Equipped kitchen
Seitz Estates · 2,013 sq.ft · 4 Bedrooms · 2 Baths · House · Patio · Garden · Office room · Deck · Fireplace · Equipped kitchen
Welcome to this inviting 4 bedroom, 2-bath contemporary multi-level home set on a private, park-like lot in desirable Brookfield. The main level features a spacious family room with patio doors overlooking the backyard. Main level primary bedroom is conveniently located near the remodeled full bath with tiled walk in shower. Kitchen has gorgeous quartz countertops, large apron sink, newer stainless steel appliances, abundant cabinetry & counter space. The living room offers a cozy gas fireplace and beautiful hardwood floors. Three additional bedrooms provide flexibility for family or home office on the upper level. The finished lower level adds a fabulous custom closet! Enjoy the peaceful outdoor setting with mature trees, deck and storage shed. This won't last long, hurry!
USD 474,900
1678 Hunter Rd
View photo
House · for sale
USD 335,000
USD 152/sq.ft
1678 Hunter Rd
Seitz Estates
· 2,196 sq.ft · 4 Bedrooms · 2 Baths · House
· Fireplace · Air conditioning · Cellar
Seitz Estates · 2,196 sq.ft · 4 Bedrooms · 2 Baths · House · Fireplace · Air conditioning · Cellar
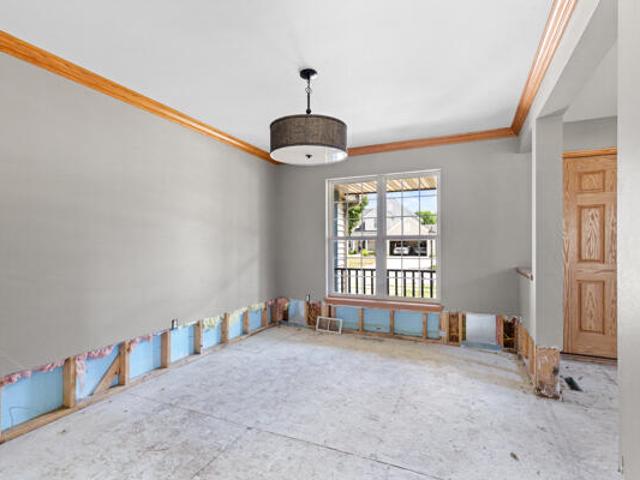
This is an Online sale. List price = current high bid. Visit Sell It Now Store Bid Wrangler site to view and bid. New Furnace 2025, New AC 2022, water heater under 5 yrsLocated in established Deer Path subdivision in Waukesha, this 2004 colonial offers 2,200 square feet of living space. The bones are here. A great floor plan, 4 bedrooms, 2.5 baths, Great room w/stone fireplace, and an unfinished plumbed basement with poured walls ready for whatever you envision next. Home is being sold mid-renovation, (due to Waukesha flooding) with several main-level rooms. The living room, dining area, foyer, and laundry area. Opened to the studs. For the right buyer, this is a chance to build serious equity in a great location. Finish the work already underway, put your own stamp on the
USD 335,000
3267 Cranberry Cir
View photo
House · for sale
USD 489,900
USD 320/sq.ft
3267 Cranberry Cir
Seitz Estates
· 1,528 sq.ft · 3 Bedrooms · 2 Baths · House
Seitz Estates · 1,528 sq.ft · 3 Bedrooms · 2 Baths · House
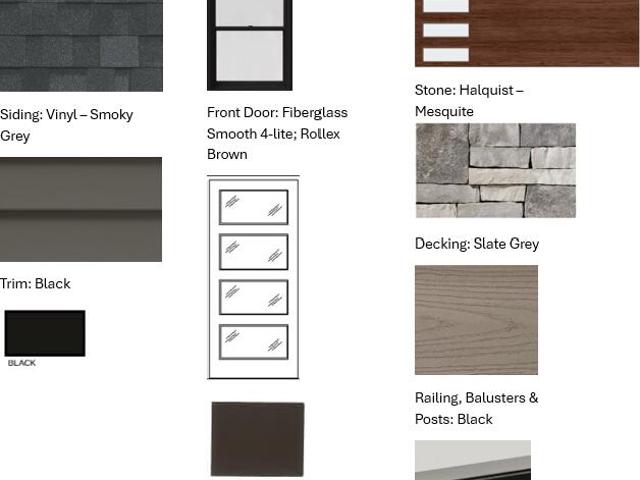
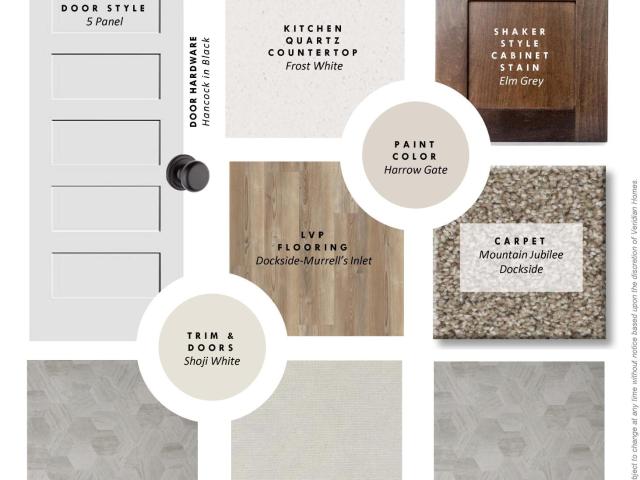
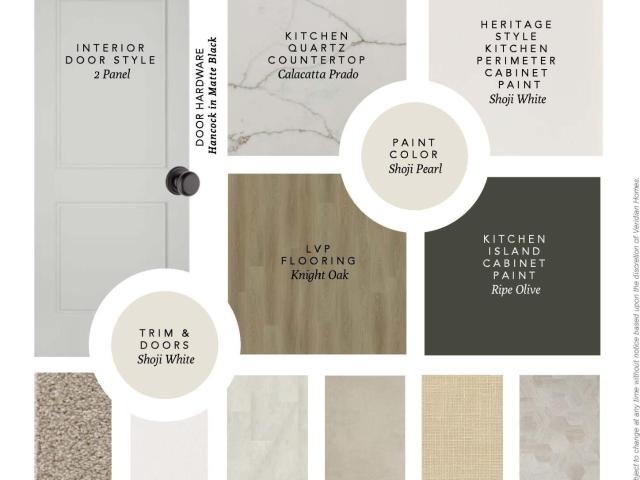
Move-In Ready 25 WR Tribeca Craftsman. Available 11/2/26! All Veridian homes are Quality360 certified, meaning they exceed energy-efficiency industry standards and will perform, on average, much better than a typical used home. As your local home builder, you can expect the best local brands and trades for your home as well. We have partnered with Lindsay Windows, Kohler(r), Floor360 and Auburn Ridge just to name a few
USD 489,900
W237N3390 Five Fields Rd
View photo
House · for sale
USD 650,000
USD 208/sq.ft
W237N3390 Five Fields Rd
Seitz Estates
· 3,111 sq.ft · 4 Bedrooms · 3 Baths · House
· Garden
Seitz Estates · 3,111 sq.ft · 4 Bedrooms · 3 Baths · House · Garden
Move-in ready in Pewaukee's sought-after Five Fields neighborhood! This 4-bedroom, 3.5-bath home offers just over 3,000 sq ft of living space with updates throughout, from the roof and exterior paint to the beautifully updated primary bath. A finished lower level adds even more space to gather, work or unwind, while the backyard is made for entertaining and enjoying Wisconsin summers. All this in a fantastic neighborhood just minutes from Pewaukee Beach, Pewaukee Lake and the shops, dining and walkable charm of downtown Pewaukee. Updated, spacious and ready to enjoy, this is Five Fields living at its best
USD 650,000
2135 Michelle Dr
View photo
House · for sale
USD 649,900
USD 240/sq.ft
2135 Michelle Dr
Seitz Estates
· 2,702 sq.ft · 3 Bedrooms · 3 Baths · House
· Garden · Equipped kitchen · Swimming pool
Seitz Estates · 2,702 sq.ft · 3 Bedrooms · 3 Baths · House · Garden · Equipped kitchen · Swimming pool
Welcome to Parc Du Chateau! This gorgeous Executive Ranch has over 2700 square feet of custom design and finishes! 3 bedrooms and 3.5 baths and open concept floor plan. Double door Foyer greets you! Step down into the Formal Living Rm flanked by a 2 way NFP and Formal Dining Rm. Large Kitchen and Dinette. Trayed and beamed ceiling in Family Rm w/ NFP and Pella doors to 3 Season Room that overlooks the fabulous Inground pool, private fenced yard and manicured landscape. Primary Suite has WIC and updated bath w/ wall mounted Vanity and lighting plus Kohler fixtures. 2 guest bedrooms w/ newer 2nd Bath. First floor Laundry/Mudroom. Lower level has huge Rec Rm and Game Rm area with LVP plus 3rd full bath! Numerous updates. Elmbrook Schools! Close to Parks, Trails and the heart of the City!
USD 649,900
917 Parkton Dr
View photo
House · for sale
USD 619,900
USD 212/sq.ft
917 Parkton Dr
Seitz Estates
· 2,917 sq.ft · 3 Bedrooms · 3 Baths · House
· Patio · Equipped kitchen · Air conditioning
Seitz Estates · 2,917 sq.ft · 3 Bedrooms · 3 Baths · House · Patio · Equipped kitchen · Air conditioning
Beautifully updated River Hills Estates home featuring a custom kitchen with large island, stainless steel appliances, and quartz countertops. Bright, open living spaces with hardwood floors and tall ceilings. Spacious primary suite with soaking tub, double vanity, and walk-in shower. Finished lower level offers a wet bar, third full bath, and versatile flex space. Major updates include roof/gutters (2024), furnace/A/C (2024), and patio (2024). Enjoy the convenience of being near shopping & parks while enjoying the peace of a quiet Cul De Sac. This home is ready for someone to enjoy the beautiful design and updates this home has to offer. No stone has been left unturned! Come see for yourself!
USD 619,900
801 Winterberry Dr
View photo
House · for sale
USD 619,900
USD 330/sq.ft
801 Winterberry Dr
Seitz Estates
· 1,873 sq.ft · 3 Bedrooms · 2 Baths · House
Seitz Estates · 1,873 sq.ft · 3 Bedrooms · 2 Baths · House
All Veridian homes are Quality360 certified, meaning they exceed energy-efficiency industry standards and will perform, on average, much better than a typical used home. As your local home builder, you can expect the best local brands and trades for your home as well. We have partnered with Lindsay Windows, Kohler(r), Floor360 and Auburn Ridge just to name a few
USD 619,900
W249S7055 Sugar Maple Dr
View photo
House · for sale
USD 549,999
USD 282/sq.ft
W249S7055 Sugar Maple Dr
Seitz Estates
· 1,948 sq.ft · 4 Bedrooms · 3 Baths · House
· Deck
Seitz Estates · 1,948 sq.ft · 4 Bedrooms · 3 Baths · House · Deck
Unbelievable Opportunity at $90,000 less! This home delivers exceptional value and is ready for its next owner. If you've been waiting for the right opportunity, this may be the one! This beautifully updated 4BR/3BA home is nestled on a peaceful cul-de-sac and situated on over an acre! Fresh interior & exterior paint, all-new flooring throughout creates a fresh, modern feel with easy maintenance. The spacious layout offers plenty of room for family & guests alike, while the deck off the back provides the perfect spot to relax, entertain, or enjoy the expansive lot. A new roof installed in 2026 adds valuable peace of mind, and the home comes complete with a one-year home warranty. Secure immediate equity in a home that was priced significantly higher just a week ago
USD 549,999
605 Winterberry Dr
View photo
House · for sale
USD 634,900
USD 359/sq.ft
Updated
605 Winterberry Dr
Seitz Estates
· 1,765 sq.ft · 3 Bedrooms · 2 Baths · House
Seitz Estates · 1,765 sq.ft · 3 Bedrooms · 2 Baths · House
All homes are Quality360 certified, meaning they exceed energy-efficiency industry standards and will perform, on average, much better than a typical used home. As your local home builder, you can expect the best local brands and trades for your home as well. We have partnered with Lindsay Windows, Kohler(r), Floor360 and Auburn Ridge just to name a few
USD 634,900

Get email alerts

Don't miss out: be the first to know about new properties

The alert was correctly created

On subscribing you accept the conditions of use and the privacy policy
Alert
Receive new ads in your inbox
Save this search
Receive alerts for new listings

We'll send you an email when we have new properties for: "Houses for sale in Seitz Estates"

The alert was correctly created

Deer Haven, Pewaukee city Waukesha County Wisconsin
Palomino Pointe
Get email alerts and be the first to see new listings
Required field
On subscribing I accept the terms of the privacy policy
Perfect! You'll soon start receiving new listings via email
Alert
Receive an email when we have new ads for Houses for sale in Seitz Estates
Save this search
Filters

Bedrooms

Size (sq.ft)

sq.ft
sq.ft

Price

USD
USD

Property type

Bathrooms

Clear all filters
Receive notifications when new entries are published.