138 properties for sale in Sellers town

411 Melrose St
View photo
House · for sale
USD 249,900
USD 167/sq.ft
411 Melrose St
Sellers town
· 1,496 sq.ft · 4 Bedrooms · 2 Baths · House
· Equipped kitchen
Sellers town · 1,496 sq.ft · 4 Bedrooms · 2 Baths · House · Equipped kitchen
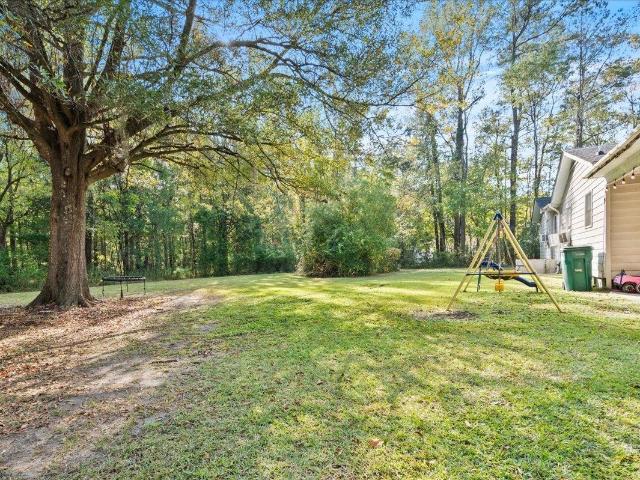
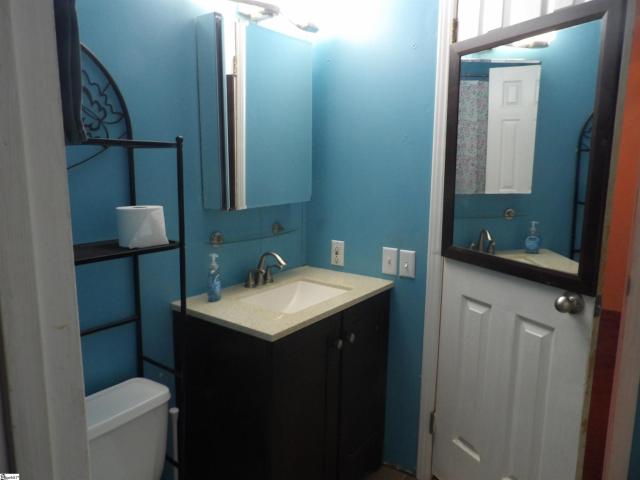
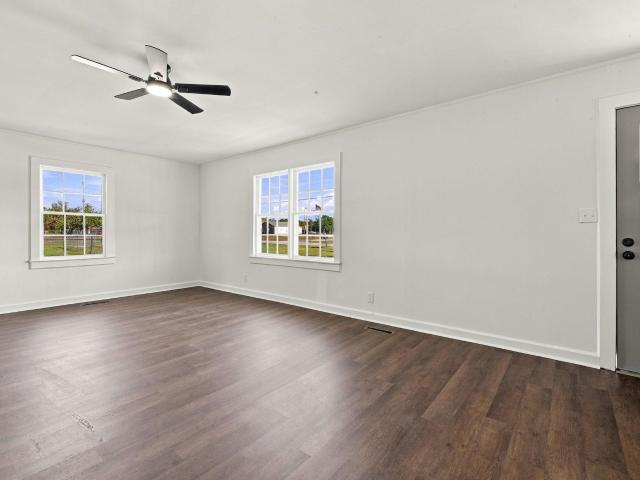
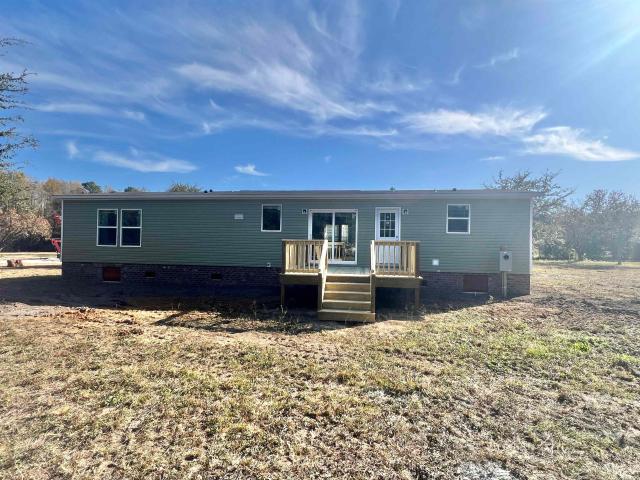
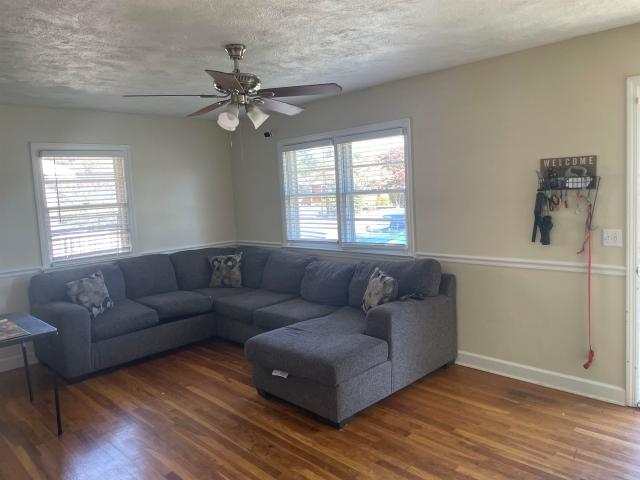
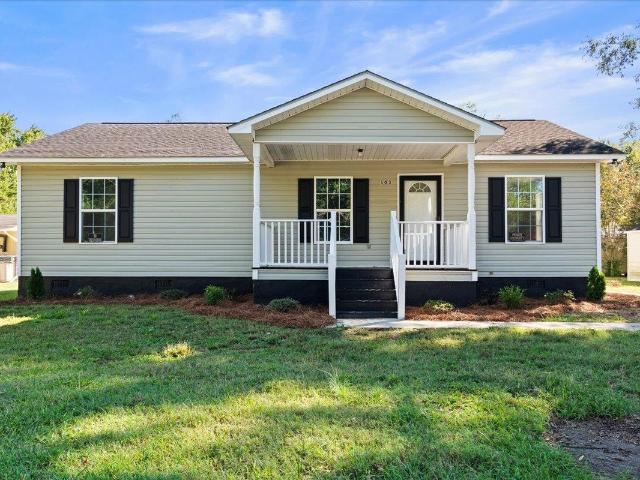
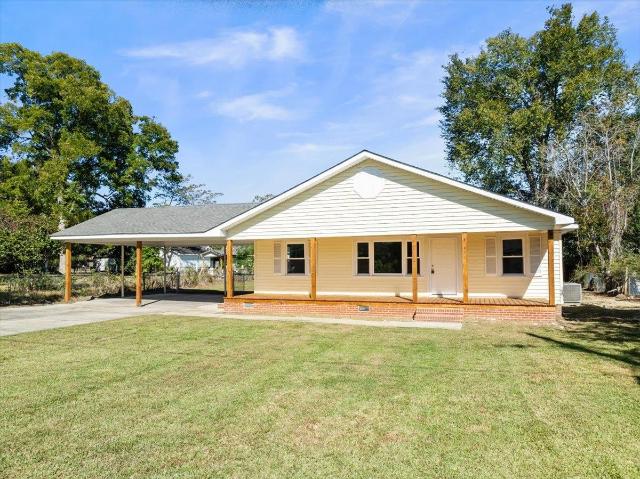
Welcome home to 411 melrose street in mullins, south carolina! If you've been searching for a beautifully updated, move-in-ready home without the hassle and expense of major renovations, this one deserves a closer look! Offering just over 1,500 square feet of living space, this charming home combines the character of an established property with the comfort and convenience of numerous recent improvements. Step inside and discover ahome that has been thoughtfully updated and is ready for its next owner! Recent renovations include updated floor coverings, fresh interior paint, an updated kitchen, and an updated bathroom, creating a fresh, inviting atmosphere throughout. Even better, many of the major improvements have already been taken care of, including a newer roof, HVAC system, and windows! These significant updates offer added peace of mind and the opportunity to enjoy your new home without immediately facing the expense of majori mprovements. The spacious interior offers over 1,500
USD 249,900

682 Dudley Rd
View photo
House · for sale
USD 334,900
USD 214/sq.ft
682 Dudley Rd
Sellers town
· 1,561 sq.ft · 3 Bedrooms · 2 Baths · House
· Garden · Fireplace · Equipped kitchen
Sellers town · 1,561 sq.ft · 3 Bedrooms · 2 Baths · House · Garden · Fireplace · Equipped kitchen
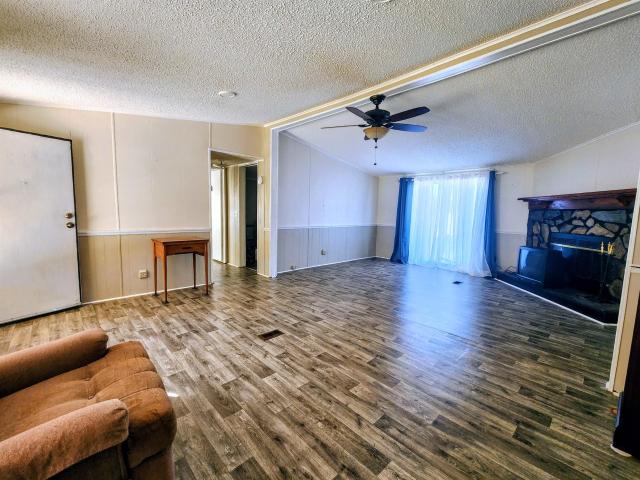
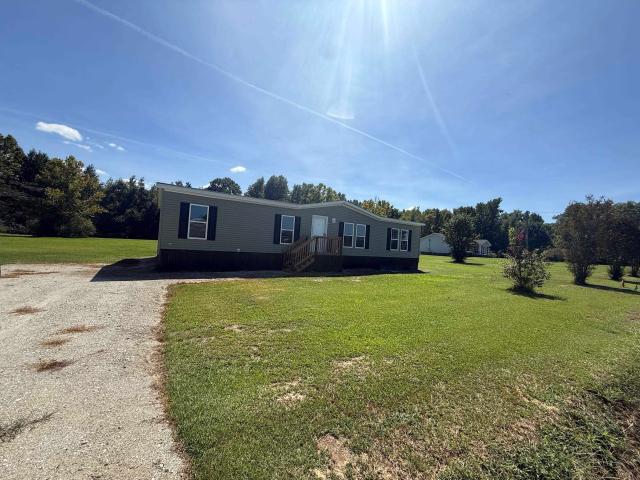
On +/. 1366 feet of road frontage on Dudley Road, a peaceful, long driveway leads to an approximately 56-by-28 manufactured home on +/. 26.4 acres with a pond. The covered front porch is great for relaxing in the mornings and afternoons. The home features three bedrooms, two bathrooms, living room, dining room, and a laundry room. The aesthetically open floor plan creates a seamless flow throughout the home. The cozy living room is the heart of the home, with a vaulted ceiling and a wood-burning fireplace, perfect for gathering with family and friends. The new sliding door leads to the backyard’s covered porch. The kitchen features ample countertops and wood cabinets. The refrigerator, dishwasher, and range will convey. The breakfast bar provides additional counter space and seating. The chandelier above the breakfast bar will not stay. The spacious owner's bedroom offers privacy and comfort with a walk-in closet. The owner's bath includes a ceiling fan, a stand-up shower, and a tub. T
USD 334,900
3106 William St
View photo
House · for sale
USD 99,000
USD 57/sq.ft
Updated
3106 William St
Sellers town
· 1,722 sq.ft · 3 Bedrooms · 2 Baths · House
Sellers town · 1,722 sq.ft · 3 Bedrooms · 2 Baths · House
This home will be sold as is. | 3106 Williams Court, Mullins, SC*. Calling all investors, renovators, and buyerslooking for their next project! This property offers an opportunity to bring new life to a home with great visual appeal and plenty of potential. While the home presents well cosmetically, it will require some work, including a new HVAC system and repairs to portions of the floor joists. The property is being sold. *AS IS*, making it an ideal opportunity for buyers ready to take on improvements and add value. Whether you're looking for your next investment property, renovation project, or a home to customize to yourvision, this property is worth a look. *Bring your vision, your contractor, and your offer! *. Don't miss the opportunity to explore the possibilities at 3106 Williams Court in Mullins
USD 99,000
2630 Tv Road
View photo
House · for sale
USD 179,999
2630 Tv Road
Sellers town
· 4 Bedrooms · 3 Baths · House
Sellers town · 4 Bedrooms · 3 Baths · House
Welcome to 2630 TV Rd. This spacious 4 bed 3 bath homelocated on just under 1 acre. The property offers an idealblend of comfortable living and expansive outdoor room togarden, roam or entertain. Conveniently situate with easyaccess to local amenities and zoned for nearby schools, North Vista, Williams Middle and Wilson High. Whether youare looking for room to grow or a solid investment in Florence, this property offers and xcellent foundation to create yourdream home
USD 179,999
1450 Old Corner Rd
View photo
House · for sale
USD 235,000
USD 153/sq.ft
1450 Old Corner Rd
Sellers town
· 1,528 sq.ft · 3 Bedrooms · 2 Baths · House
· Fireplace · Equipped kitchen
Sellers town · 1,528 sq.ft · 3 Bedrooms · 2 Baths · House · Fireplace · Equipped kitchen
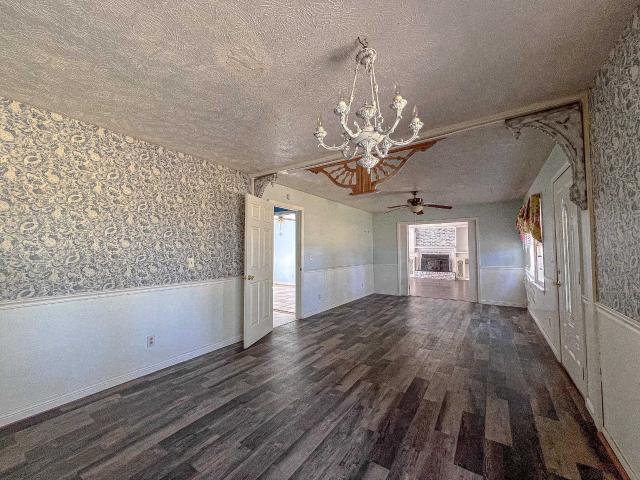
Welcome to charming country living at 1450 Old Corner Road! Situated on a full acre with mature landscaping and adorable curb appeal, this beautifully renovated 3-bedroom, 2-bath home offers the perfect blend of peaceful surroundings with all the conveniences of modern updates. Step inside to discover a bright, inviting interior filled with natural light, open living spaces, and thoughtful upgrades throughout. The fully renovated interior features new flooring, fresh paint, updated lighting, and beautifully remodeled bathrooms. The stunning new kitchen boasts stainless steel appliances, subway tile backsplash, a stylish vent hood, and an oversized sink perfectly positioned beneath a window overlooking the outdoors. A charming whitewashed brick fireplace adds warmth and character to the living space, while abundant windows create an airy and homey environment. Enjoy relaxing mornings on the inviting front porch or unwind on the additional back porch overlooking your spacious property. T
USD 235,000
2000 Warren's Loop
View photo
House · for sale
USD 215,000
USD 136/sq.ft
2000 Warren's Loop
Sellers town
· 1,572 sq.ft · 3 Bedrooms · 2 Baths · House
· Equipped kitchen
Sellers town · 1,572 sq.ft · 3 Bedrooms · 2 Baths · House · Equipped kitchen
Introducing a brand-new 3-bedroom, 2-bath Clayton Tradition 60B, situated on a. 52-acre lot in Northwood Point, a no-HOA subdivision in Marion, SC. This home features modern finishes, energy-efficient construction, and a spacious layout designed for comfortable everyday living. The interior offers an open-concept main living area, a well-appointed kitchen with stainless steel appliances and a large center island, plus a separate family room that provides additional flexible living space. The owner’s suite includes a walk-in closet and an ensuite bath with a large soaking tub, separate walk-in shower, and double-sink vanity. Two additional bedrooms and a second full bath offer versatile space suitable for a variety of uses. Built on a durable brick foundation, this new home provides modern systems, warranties, and low-maintenance living. The. 61-acre lot offers ample outdoor space with room for future improvements. Conveniently located near Downtown Marion, shopping, dining, and local s
USD 215,000
807 Myrtle St
View photo
House · for sale
USD 149,900
USD 143/sq.ft
807 Myrtle St
Sellers town
· 1,044 sq.ft · 3 Bedrooms · 1 Bath · House
Sellers town · 1,044 sq.ft · 3 Bedrooms · 1 Bath · House
Looking for a solar panel energy efficient home? This is it! This is a great 3-bedroom ranch style home located in Mullins. This home has the comfort of neighbors without any HOA payments! The area is quiet and convenient to the stores, churches, and downtown. Come take a look at this charming little home!
USD 149,900
120 Pee Dee Circle
View photo
House · for sale
USD 124,900
USD 119/sq.ft
120 Pee Dee Circle
Sellers town
· 1,044 sq.ft · 3 Bedrooms · 1 Bath · House
· Equipped kitchen · Parking
Sellers town · 1,044 sq.ft · 3 Bedrooms · 1 Bath · House · Equipped kitchen · Parking
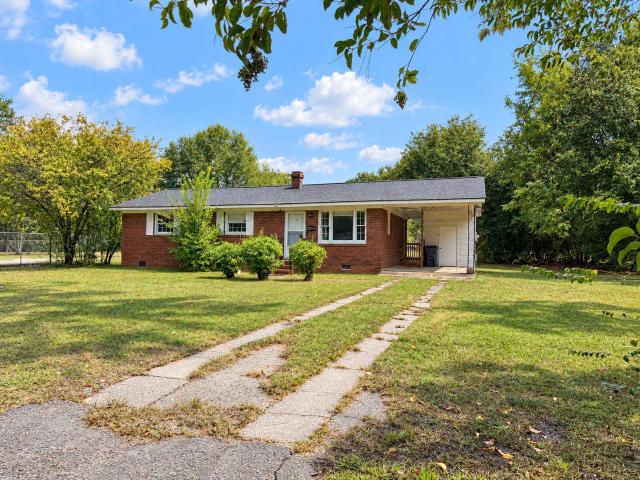
Welcome home to 120 Pee Dee Circle, a charming and solid all-brick residence nestled in a peaceful, quiet neighborhood in Marion, SC. Featuring 3 spacious bedrooms, 1 full and 1 half bathrooms, and a brand-new roof installed in 2025 for complete peace of mind, this move-in-ready property seamlessly blends low-maintenance durability with everyday comfort. Inside, you'll love preparing meals in the bright kitchen outfitted with sleek stainless steel appliances, while outside, the expansive 0.39-acre mostly fenced-in lot offers endless space for gardening, entertaining, and play for kids or pets. Complete with a convenient covered carport for sheltered parking and absolute freedom thanks to no HOA fees or restrictions, this delightful property is the perfect setting to park your boat or RV and truly make the home your own? Schedule your private tour today!
USD 124,900
303 Irick Dr
View photo
House · for sale
USD 85,000
USD 79/sq.ft
303 Irick Dr
Sellers town
· 1,066 sq.ft · 3 Bedrooms · 1 Bath · House
Sellers town · 1,066 sq.ft · 3 Bedrooms · 1 Bath · House
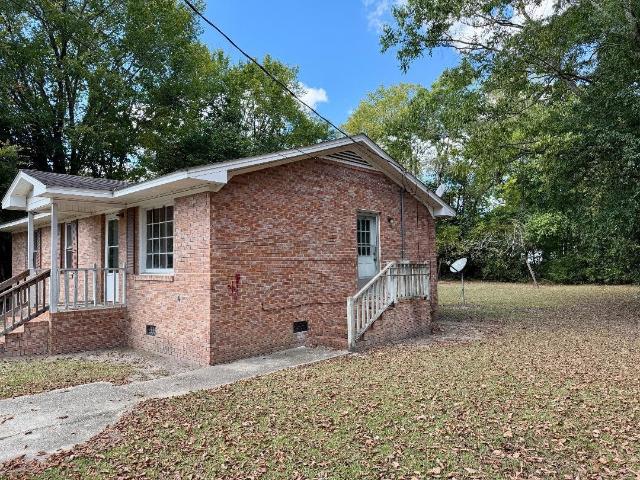
Charming 3-bedroom, 1-bath home located in the heart of Marion. This property has served as a long-term rental investment for many years and is now available to the public. Whether you're looking to expand your rental portfolio, purchase your first home, or take on your next fix-and-flip project, this property offers excellent potential at an affordable price point. Opportunities like this don't come along often—don't wait, this one is expected to move quickly!
USD 85,000
3110 Bluff Rd
View photo
House · for sale
USD 216,900
USD 139/sq.ft
3110 Bluff Rd
Sellers town
· 1,550 sq.ft · 3 Bedrooms · 2 Baths · House
· Garden · Fireplace · Equipped kitchen · Parking
Sellers town · 1,550 sq.ft · 3 Bedrooms · 2 Baths · House · Garden · Fireplace · Equipped kitchen · Parking
Property can possibly be subdivided. Enjoy country living on 5.4 cleared acres in beautiful Marion County, SC! This move-in-ready 3-bedroom, 2-bath home features a spacious family room with stone fireplace which is for aesthetics purpose only since it's not vented through the roof, eat-in kitchen, formal dining room with built-in china cabinets, and two relaxing porches. The primary suite offers three closets and a private bath with separate shower and garden tub. A detached two-bay garage (1,200 sq. Ft) with metal roof. Enjoy pecan trees, grapevines, gardening, pets, horses, four-wheeling, bonfires, and endless possibilities for your own mini-farm or family compound. No property restrictions! County water and septic in place. Conveniently located approximately 5 minutes from historic downtown Marion and approximately an hour from Grand Strand beaches. Enjoy space, privacy, and the freedom to create your own country paradise!
USD 216,900
237 Iverson Drive
View photo
Townhouse · for sale
USD 220,990
USD 120/sq.ft
237 Iverson Drive
Sellers town
· 1,841 sq.ft · 3 Bedrooms · 2 Baths · Townhouse
· Equipped kitchen · Parking
Sellers town · 1,841 sq.ft · 3 Bedrooms · 2 Baths · Townhouse · Equipped kitchen · Parking
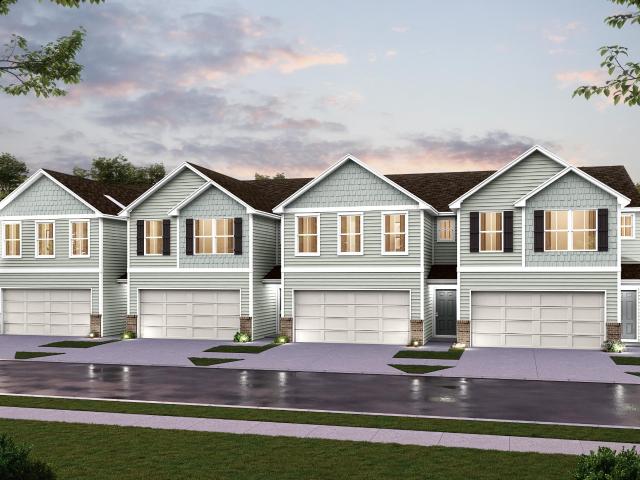
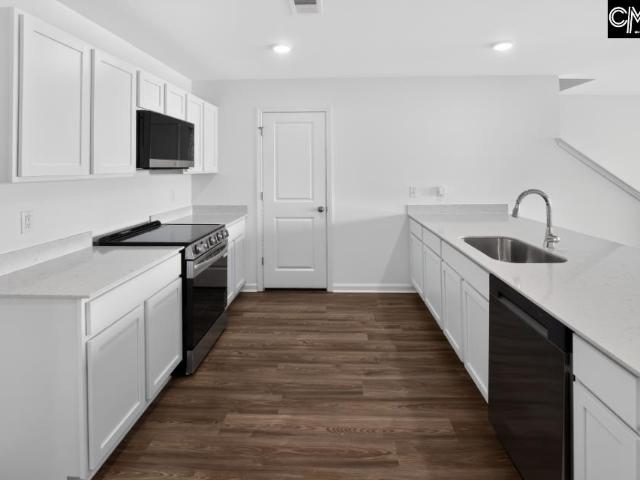
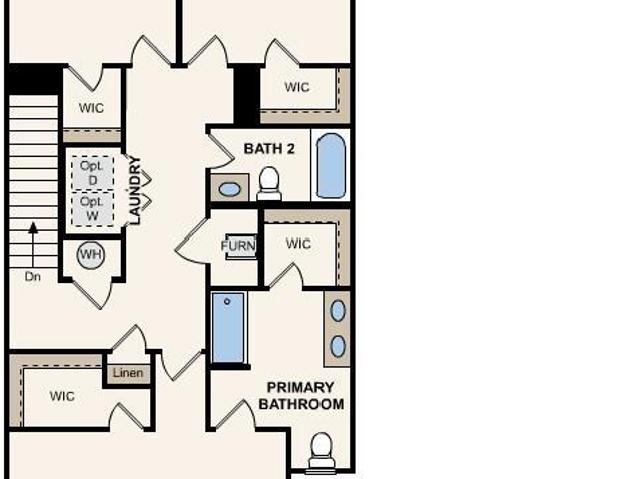
Welcome to your dream home in the Graystone Townhomes! The Shelby Plan is a stunning new 2 story Townhome that combines modern elegance with practicality, featuring an open-concept design that flows seamlessly from the expansive great room to the home's central hub. The contemporary kitchen dazzles with stylish cabinetry and stainless steel appliances, including a smooth-top range, overhead microwave, and dishwasher, ideal for any culinary endeavor. Upstairs, discover all bedrooms and a dedicated laundry closet The generous primary suite offers a private bath with dual vanity sinks and a spacious walk-in closet. A 2-car garage and energy-efficient Low E insulated dual-pane vinyl windows add to the appeal, complemented by a 1-year limited home warranty for added peace of mind. Embrace a vibrant lifestyle in Shelby Plan. Disclaimer: CMLS has not reviewed and, therefore, does not endorse vendors who may appear in listings
USD 220,990
239 Iverson Drive
View photo
Townhouse · for sale
USD 220,990
USD 120/sq.ft
239 Iverson Drive
Sellers town
· 1,841 sq.ft · 3 Bedrooms · 2 Baths · Townhouse
· Equipped kitchen · Parking
Sellers town · 1,841 sq.ft · 3 Bedrooms · 2 Baths · Townhouse · Equipped kitchen · Parking
Welcome to your dream home in the Graystone Townhomes! The Shelby Plan is a stunning new 2 story Townhome that combines modern elegance with practicality, featuring an open-concept design that flows seamlessly from the expansive great room to the home's central hub. The contemporary kitchen dazzles with stylish cabinetry and stainless steel appliances, including a smooth-top range, overhead microwave, and dishwasher, ideal for any culinary endeavor. Upstairs, discover all bedrooms and a dedicated laundry closet The generous primary suite offers a private bath with dual vanity sinks and a spacious walk-in closet. A 2-car garage and energy-efficient Low E insulated dual-pane vinyl windows add to the appeal, complemented by a 1-year limited home warranty for added peace of mind. Embrace a vibrant lifestyle in Shelby Plan. Disclaimer: CMLS has not reviewed and, therefore, does not endorse vendors who may appear in listings
USD 220,990
231 Iverson Drive
View photo
Townhouse · for sale
USD 209,888
USD 114/sq.ft
231 Iverson Drive
Sellers town
· 1,841 sq.ft · 3 Bedrooms · 2 Baths · Townhouse
· Equipped kitchen · Parking
Sellers town · 1,841 sq.ft · 3 Bedrooms · 2 Baths · Townhouse · Equipped kitchen · Parking
Welcome to your dream home in the Graystone Townhomes! The Shelby Plan is a stunning new 2 story Townhome that combines modern elegance with practicality, featuring an open-concept design that flows seamlessly from the expansive great room to the home's central hub. The contemporary kitchen dazzles with stylish cabinetry and stainless steel appliances, including a smooth-top range, overhead microwave, and dishwasher, ideal for any culinary endeavors. Upstairs, discover all bedrooms and a dedicated laundry closet The generous primary suite offers a private bath with dual vanity sinks and a spacious walk-in closet. A 2-car garage and energy-efficient Low E insulated dual-pane vinyl windows add to the appeal, complemented by a 1-year limited home warranty for added peace of mind. Embrace a vibrant lifestyle in Shelby Plan. Disclaimer: CMLS has not reviewed and, therefore, does not endorse vendors who may appear in listings
USD 209,888
235 Iverson Drive
View photo
Townhouse · for sale
USD 219,990
USD 119/sq.ft
235 Iverson Drive
Sellers town
· 1,841 sq.ft · 3 Bedrooms · 2 Baths · Townhouse
· Equipped kitchen · Parking
Sellers town · 1,841 sq.ft · 3 Bedrooms · 2 Baths · Townhouse · Equipped kitchen · Parking
Welcome to your dream home in the Graystone Townhomes! The Shelby Plan is a stunning new 2 story Townhome that combines modern elegance with practicality, featuring an open-concept design that flows seamlessly from the expansive great room to the home's central hub. The contemporary kitchen dazzles with stylish cabinetry and stainless steel appliances, including a smooth-top range, overhead microwave, and dishwasher, ideal for any culinary endeavors. Upstairs, discover all bedrooms and a dedicated laundry closet The generous primary suite offers a private bath with dual vanity sinks and a spacious walk-in closet. A 2-car garage and energy-efficient Low E insulated dual-pane vinyl windows add to the appeal, complemented by a 1-year limited home warranty for added peace of mind. Embrace a vibrant lifestyle in Shelby Plan. Disclaimer: CMLS has not reviewed and, therefore, does not endorse vendors who may appear in listings
USD 219,990
503 Annie Ave
View photo
House · for sale
USD 169,900
USD 136/sq.ft
503 Annie Ave
Sellers town
· 1,249 sq.ft · 3 Bedrooms · 2 Baths · House
· Office room
Sellers town · 1,249 sq.ft · 3 Bedrooms · 2 Baths · House · Office room
Move-in ready and like new! Welcome to 503 Annie Avenue in Marion, SC. Built in 2018, this attractive 3-bedroom, 2-bath home offers 1,251 square feet of comfortable, functional living space and has been recently refreshed with new interior paint, new luxury vinyl plank (LVP) flooring, and other improvements throughout. If you've been searching for a home where you can simply unpack and start living, this is it. The home is in excellent condition with little maintenance needed, giving you the benefits of newer construction without the wait or the price of building. The roof and HVAC system date to the home's 2018 construction, so major components are still relatively young. The new LVP flooring is durable, water-resistant, and easy to clean, and together with the fresh paint it gives every room a clean, updated feel. Three bedrooms and two full baths offer flexibility for a growing household, a home office, or space for guests. Outside, the covered front porch is the perfect spot for mo
USD 169,900
870 Highpockets Pl
View photo
House · for sale
USD 258,000
USD 153/sq.ft
Updated
870 Highpockets Pl
Sellers town
· 1,679 sq.ft · 3 Bedrooms · 2 Baths · House
· Garden · Office room · Equipped kitchen
Sellers town · 1,679 sq.ft · 3 Bedrooms · 2 Baths · House · Garden · Office room · Equipped kitchen
AMAZING AND RARE OPPORTUNITY to own this 3 bedroom, 2 bath home with 2 full acres of land! Brand new 2025 Clayton Boulder double wide with brick underpinning and fully encapsulated crawl space, this home has everything you could ask for! Nearly 1700 heated square foot of space including an open kitchen/dining room/living room, a large flex space/second living room/den/office, a huge laundry room with built-ins and a deep sink, primary suite with an expansive walk-in closet, double sinks in the main bath, a tiled shower with glass wall, large free-standing garden tub, and so much more! This home has upgraded baseboards and crown molding, and is move-in-ready complete with all appliances and washer/dryer included. Outside you'll enjoy the huge 14x20 covered porch overlooking your large yard and neighboring farms without another house in sight. The owners also installed swales on either side of the driveway that drains out into a pond at the bottom of the driveway, so no worries about wat
USD 258,000
607 Smith St
View photo
House · for sale
USD 116,900
USD 106/sq.ft
607 Smith St
Sellers town
· 1,098 sq.ft · 3 Bedrooms · 2 Baths · House
Sellers town · 1,098 sq.ft · 3 Bedrooms · 2 Baths · House
Some repairs needed. Split to make a 2 Units for rental. One having 2 bedrooms 1 bath. One having 1 bedroom 1 bath. This can easily be converted back, two separate entrances. Need some work. Bring your investors. Close to downtown Marion off Liberty Street. This could be an income opportunity or make it your home. Home has Large lot, including a second back a lot
USD 116,900
331 E Reaves Avenue
View photo
House · for sale
USD 189,000
USD 80/sq.ft
331 E Reaves Avenue
Sellers town
· 2,347 sq.ft · 5 Bedrooms · 3 Baths · House
Sellers town · 2,347 sq.ft · 5 Bedrooms · 3 Baths · House
Welcome home to this 5 bedroom, 3 bathroom split-level residence located in the heart of Dillon. Built in 1961, this home offers a functional layout with multiple living areas, ample bedroom space, and a comfortable setting on 0.44 acres. Located with access to local shopping, dining, schools, and community conveniences, and residents enjoy access to downtown Dillon amenities. Outdoor recreation access is at Little Pee Dee State Park, offering opportunities for fishing, kayaking, boating, hiking trails, picnicking, camping, and enjoying the natural beauty of the area
USD 189,000
210 Quinby Circle
View photo
House · for sale
USD 214,900
USD 96/sq.ft
210 Quinby Circle
Sellers town
· 2,217 sq.ft · 3 Bedrooms · 2 Baths · House
· Garden · Office room · Gym · Equipped kitchen
Sellers town · 2,217 sq.ft · 3 Bedrooms · 2 Baths · House · Garden · Office room · Gym · Equipped kitchen
Welcome home to this spacious, beautifully updated all-brick home situated on approximately half an acre with NO HOA! With around 2,200 square feet, this home features 3 bedrooms, 2 bathrooms, plus two additional large flex/bonus rooms that provide plenty of options for a home office, playroom, gym or additional living space. Inside, youll find beautiful hardwood floors throughout most of the home along with durable LVP flooring throughout the remaining areas. The renovated kitchen features new granite countertops, stainless steel appliances, and updated finishes that give the home a fresh, modern feel. With many updates already completed, this home beautifully blends classic character with modern touches. Outside, the generous half-acre lot provides plenty of room to enjoy, entertain, garden, or simply spread out. Enjoy the freedom and flexibility of country-style space without the restrictions of an HOA. Schedule your showing today and see all that this home has to enjoy! Disclaimer:
USD 214,900
605 Smith St
View photo
House · for sale
USD 69,900
USD 58/sq.ft
605 Smith St
Sellers town
· 1,195 sq.ft · 3 Bedrooms · 1 Bath · House
Sellers town · 1,195 sq.ft · 3 Bedrooms · 1 Bath · House
This house will not qualify for regular financing. This is considered as a Rehab. Some of the work have been completed, Roof, windows, some flooring and electrical wiring & panel box. The house is located in the town of Marion. With a large lot. A Great opportunity for a handy person or an investors. Roof replaced 2 years ago. Calling all investors
USD 69,900
2522 Bass Rd
View photo
House · for sale
USD 115,000
USD 102/sq.ft
2522 Bass Rd
Sellers town
· 1,119 sq.ft · 1 Bedroom · 1 Bath · House
Sellers town · 1,119 sq.ft · 1 Bedroom · 1 Bath · House
Tucked away on a 2.28 acre lot is this charming 1 bedroom 1 bath log cabin at 1,120 square feet. Cozy ranch style layout seamlessly pairs peaceful seclusion with practical country living making it the perfect getaway. This is truly a rare find. Schedule your showing today! Disclaimer: CMLS has not reviewed and, therefore, does not endorse vendors who may appear in listings
USD 115,000
3862 Tooge Hayes Rd
View photo
House · for sale
USD 237,400
USD 132/sq.ft
3862 Tooge Hayes Rd
Sellers town
· 1,798 sq.ft · 3 Bedrooms · 2 Baths · House
· Equipped kitchen
Sellers town · 1,798 sq.ft · 3 Bedrooms · 2 Baths · House · Equipped kitchen
Country living on a quiet stretch of Tooge Hayes Road in rural Marion County, minutes from Mullins. This Clayton Dawn double-wide manufactured home offers 3 bedrooms and 2 bathrooms on its own parcel—no subdivision feel and no HOA. The Clayton Dawn is a practical family double-wide with a split layout, open living and kitchen area, and a private primary suite. Typical features in this line include taller ceilings, a craftsman-style front elevation, and an upgraded primary bath. Exact year, finishes, and condition for this home should be confirmed on site. Tooge Hayes Road is a peaceful rural setting with room to breathe. Nearby lots on the same road are commonly about 1.5 acres, zoned to allow manufactured homes, and served by well and septic (buyer/owner should verify utilities, permits, and exact acreage for this TMS). Mullins is close for groceries, schools, and everyday services. Florence is roughly 30–40 minutes; Myrtle Beach is about an hour. Schools (Marion School District 10):
USD 237,400
4034 Lambert Drive
View photo
Townhouse · for sale
USD 230,990
USD 125/sq.ft
4034 Lambert Drive
Sellers town
· 1,841 sq.ft · 3 Bedrooms · 2 Baths · Townhouse
· Equipped kitchen · Parking
Sellers town · 1,841 sq.ft · 3 Bedrooms · 2 Baths · Townhouse · Equipped kitchen · Parking
Welcome to your dream home in the Graystone Townhomes! The Shelby Plan is a stunning new 2 story Townhome that combines modern elegance with practicality, featuring an open-concept design that flows seamlessly from the expansive great room to the home's central hub. The contemporary kitchen dazzles with stylish cabinetry and stainless steel appliances, including a smooth-top range, overhead microwave, and dishwasher, ideal for any culinary endeavors. Upstairs, discover all bedrooms and a dedicated laundry closet The generous primary suite offers a private bath with dual vanity sinks and a spacious walk-in closet. A 2-car garage and energy-efficient Low E insulated dual-pane vinyl windows add to the appeal, complemented by a 1-year limited home warranty for added peace of mind. Embrace a vibrant lifestyle in Shelby Plan. Disclaimer: CMLS has not reviewed and, therefore, does not endorse vendors who may appear in listings
USD 230,990
1068 Old River Rd
View photo
House · for sale
USD 100,000
USD 66/sq.ft
1068 Old River Rd
Sellers town
· 1,496 sq.ft · 2 Bedrooms · 2 Baths · House
Sellers town · 1,496 sq.ft · 2 Bedrooms · 2 Baths · House
Welcome to 1068 Old River Road in Fork, SC, where peaceful surroundings and a more relaxed country setting create an appealing place to call home. This property offers the opportunity to enjoy a quieter lifestyle while still being within convenient reach of nearby communities, local services, and everyday amenities. The spacious setting provides room to enjoy the outdoors and create a property that fits your lifestyle. Whether you're looking for a primary residence, a peaceful retreat, or an opportunity to make a property your own, 1068 Old River Road offers plenty of potential. Enjoy the privacy and charm of rural living while remaining within driving distance of larger towns and area attractions. Come take a look and discover what this property has to offer
USD 100,000
211 14th Ave. S
View photo
House · for sale
USD 114,900
USD 69/sq.ft
211 14th Ave. S
Sellers town
· 1,647 sq.ft · 3 Bedrooms · 2 Baths · House
· Equipped kitchen
Sellers town · 1,647 sq.ft · 3 Bedrooms · 2 Baths · House · Equipped kitchen
Welcome home to this spacious 3-bedroom, 2-bath property featuring a covered wraparound front porch, durable metal roof, and beautiful wood floors. The open floor plan creates a comfortable flow throughout the living spaces, while the spacious kitchen provides plenty of room for cooking and entertaining. Additional features include ceiling fans, a convenient in-house laundry room, and an added storage shed for extra space and organization. A welcoming home with plenty of character and practical amenities
USD 114,900
662 Black Branch Rd
View photo
House · for sale
USD 214,500
USD 136/sq.ft
662 Black Branch Rd
Sellers town
· 1,572 sq.ft · 3 Bedrooms · 2 Baths · House
· Equipped kitchen
Sellers town · 1,572 sq.ft · 3 Bedrooms · 2 Baths · House · Equipped kitchen
Introducing a brand-new 3-bedroom, 2-bath Clayton Tradition 60B, situated on a half acre lot with no-HOA subdivision in Dillon, SC. This home features modern finishes, energy-efficient construction, and a spacious layout designed for comfortable everyday living. The interior offers an open-concept main living area, a well-appointed kitchen with stainless steel appliances and a large center island, plus a separate family room that provides additional flexible living space. The owner’s suite includes a walk-in closet and an ensuite bath with a large soaking tub, separate walk-in shower, and double-sink vanity. Two additional bedrooms and a second full bath offer versatile space suitable for a variety of uses. Built on a durable brick foundation, this new home provides modern systems, warranties, and low-maintenance living. The. 61-acre lot offers ample outdoor space with room for future improvements. Conveniently located near Downtown Dillon, shopping, dining, and local services, this ho
USD 214,500
308 Layton Ct
View photo
House · for sale
USD 159,000
USD 91/sq.ft
308 Layton Ct
Sellers town
· 1,733 sq.ft · 3 Bedrooms · 2 Baths · House
· Garden · Fireplace · Equipped kitchen · Parking
Sellers town · 1,733 sq.ft · 3 Bedrooms · 2 Baths · House · Garden · Fireplace · Equipped kitchen · Parking
Charming 3-bedroom, 2-bath home offering 1,734 heated square feet with plenty of character and inviting living spaces. Step inside to find beautiful hardwood floors, abundant natural light, a spacious living room with a fireplace, and a formal dining room with French doors. The kitchen features new stainless steel appliances and ample cabinetry. Recent improvements include fresh interior paint approximately 4 months ago, a roof less than one year old, and a heat pump approximately 5 years old and newly installed electrical panel. The upstairs provides additional bedroom space with unique architectural details and hardwood flooring. Outside, enjoy the covered front porch, carport, established yard, and two detached storage buildings, providing plenty of room for storage or a workshop. Conveniently located within the city limits and close to historic downtown Marion, SC, with shopping, dining, and local amenities nearby. You can also walk to Amazing Grace Park and visit the local Museum.
USD 159,000
6313 Middle Rd
View photo
House · for sale
USD 121,000
USD 48/sq.ft
6313 Middle Rd
Sellers town
· 2,497 sq.ft · 3 Bedrooms · 2 Baths · House
· Fireplace · Equipped kitchen · Swimming pool
Sellers town · 2,497 sq.ft · 3 Bedrooms · 2 Baths · House · Fireplace · Equipped kitchen · Swimming pool
Looking for space, character and the opportunity to make a home your own? This 3-bedroom, 2-bath home at 6313 Middle Road offers approximately 2,166 GLA per public records and sits on a generous 0.48-acre corner lot with an in-ground swimming pool. The home's unique floor plan provides plenty of room to spread out. A spacious primary suite offers a large bedroom, private bath and an adjoining room that was formerly a fourth bedroom and has been converted to provide extensive closet/dressing space. Just off the primary suite is a sunroom overlooking the property, creating another flexible space to enjoy. The main living areas include a combination living and dining area plus a large separate family room with fireplace, giving you multiple spaces for everyday living and entertaining. The kitchen offers abundant cabinetry, counter space and a pantry area. Two additional bedrooms and a second full bath complete the bedroom wing. Outside, the in-ground pool is ready to become the centerpiec
USD 121,000
1510 Tubello Ct
View photo
House · for sale
USD 279,900
USD 171/sq.ft
1510 Tubello Ct
Sellers town
· 1,636 sq.ft · 3 Bedrooms · 2 Baths · House
· Patio · Garden · Deck · Equipped kitchen
Sellers town · 1,636 sq.ft · 3 Bedrooms · 2 Baths · House · Patio · Garden · Deck · Equipped kitchen
3 Bedroom 2.5 Baths newly renovated home with room for expansion into the luxurious attics available. This home is located in the established neighborhood of Greenwood Park in the historic town of Marion with generous yards, entertaining spaces, and update. You get front porch living as well as the back deck and patio entertaining with Fire Pit for s'mores and campfire tales. New LVP flooring for easy maintenance (no carpet). Everything from the smooth ceilings to the walls and doors has been freshly painted in subtle cool colors that complement any decor. New light fixtures, faucets, and toilets throughout home. Crown molding with high 9 ft ceilings downstairs. Get cozy during the winter with gas logs. Stroll thru the French doors that give easy access to the new hardwood deck off the dining room. Dine in the dining room or on the deck or patio. Enjoy the remodeled kitchen with modern stainless appliances, touch free faucet, and the natural look of the butcher block along with the sle
USD 279,900
TBD Mark Rd
View photo
House · for sale
USD 159,900
USD 89/sq.ft
TBD Mark Rd
Sellers town
· 1,787 sq.ft · 3 Bedrooms · 2 Baths · House
· Deck · Equipped kitchen
Sellers town · 1,787 sq.ft · 3 Bedrooms · 2 Baths · House · Deck · Equipped kitchen
Price improved. New 2025 3BR/2BA doublewide, 1,791 sq ft, on a half acre with 100 ft of frontage on paved Mark Rd. Never lived in. Kitchen island, stainless range, dishwasher and refrigerator, luxury vinyl plank floors, recessed lighting, walk-in closet, two decks, new heat pump. Public water, private septic system on the lot. Open farmland across the road. Owner financing available, call listing agent for terms. Cash also accepted. The half acre is its own lot, Lot A on a recorded Dillon County plat, Plat Book 53, Page 51, with its own tax map number. The home is titled as personal property and conveys by assignment of the certificate of title. Not financeable by FHA, VA or conventional in its current form. Property Disclosure available on request. Buyer to verify schools, zoning and square footage. Lot lines shown on the aerial photo are approximate and are not a survey
USD 159,900

Get email alerts

Don't miss out: be the first to know about new properties

The alert was correctly created

On subscribing you accept the conditions of use and the privacy policy
Alert
Receive new ads in your inbox
Save this search
Receive alerts for new listings

We'll send you an email when we have new properties for: "Properties for sale in Sellers town"

The alert was correctly created

Elrod, Union township Robeson County North Carolina
East Laurinburg town
Get email alerts and be the first to see new listings
Required field
On subscribing I accept the terms of the privacy policy
Perfect! You'll soon start receiving new listings via email
Alert
Receive an email when we have new ads for Properties for sale in Sellers town
Save this search
Filters

Bedrooms

Size (sq.ft)

sq.ft
sq.ft

Price

USD
USD

Property type

Bathrooms

Clear all filters
Receive notifications when new entries are published.