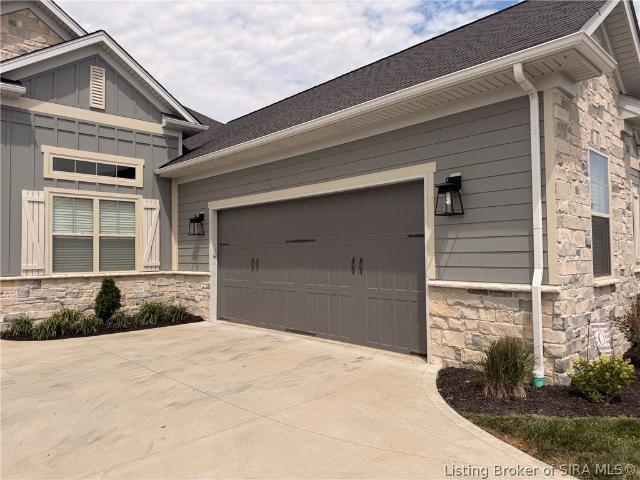
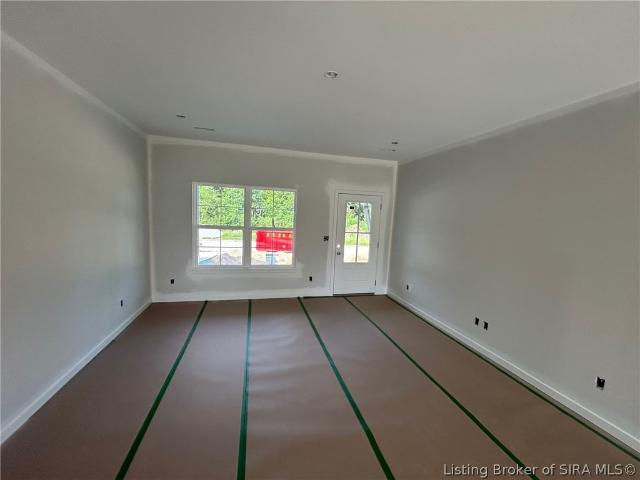
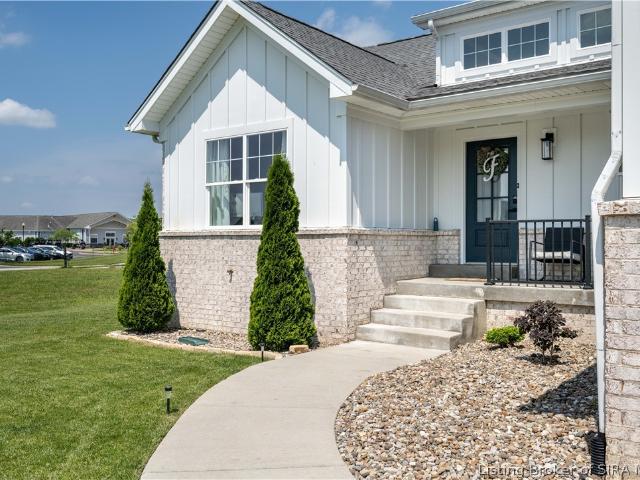
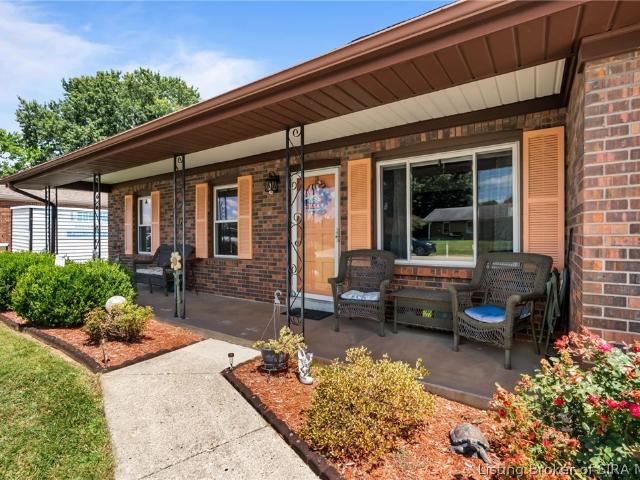
2,415 properties for sale in Sellersburg town

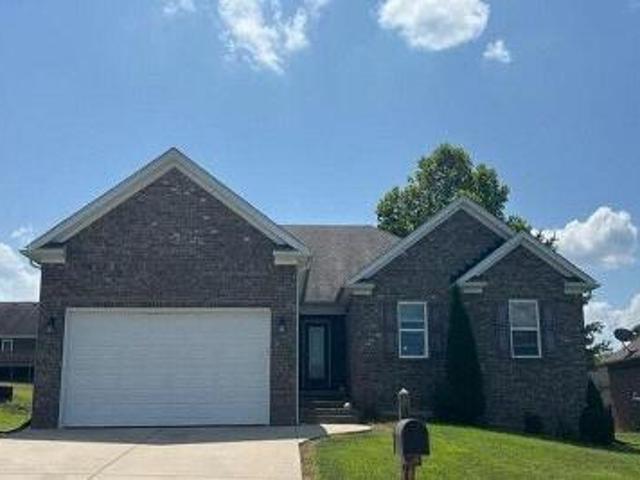
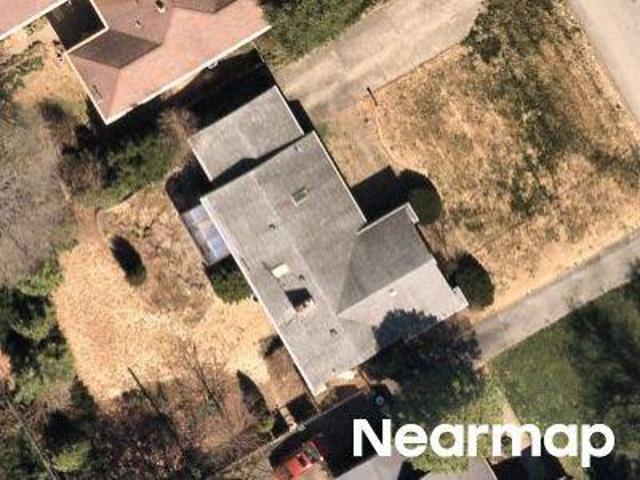
Flinthaven Rd
View photo
House · for sale
Request Details
Updated
Flinthaven Rd
Sellersburg town
· House
Sellersburg town · House
This home is in preforeclosure, which means the homeowner is in default (missed payments). Therefore, there could be an opportunity to strike a great deal with the owner and the bank
Request Details
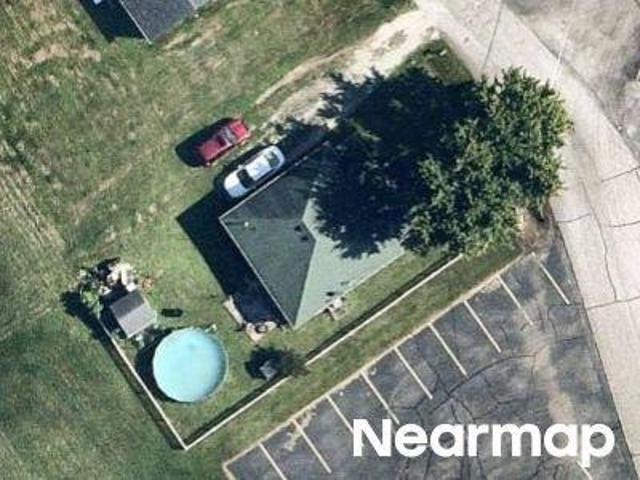
Church St
View photo
House · for sale
Request Details
Updated
Church St
Sellersburg town
· 1,012 sq.ft · 2 Bedrooms · 1 Bath · House
Sellersburg town · 1,012 sq.ft · 2 Bedrooms · 1 Bath · House
This home is in preforeclosure, which means the homeowner is in default (missed payments). Therefore, there could be an opportunity to strike a great deal with the owner and the bank
Request Details
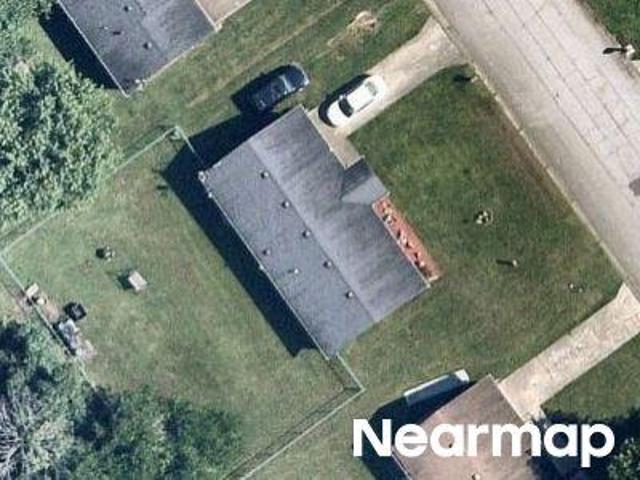
Pine Drive Cir
View photo
House · for sale
Request Details
Updated
Pine Drive Cir
Sellersburg town
· 1,808 sq.ft · 3 Bedrooms · 2 Baths · House
Sellersburg town · 1,808 sq.ft · 3 Bedrooms · 2 Baths · House
This home is in preforeclosure, which means the homeowner is in default (missed payments). Therefore, there could be an opportunity to strike a great deal with the owner and the bank
Request Details
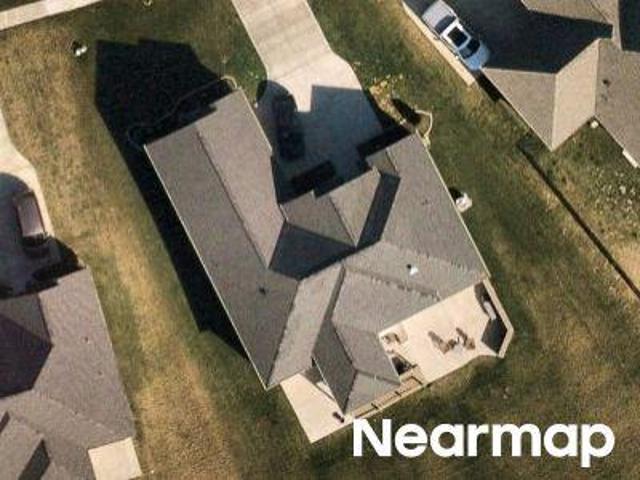
Officers Ln
View photo
House · for sale
Request Details
Updated
Officers Ln
Sellersburg town
· 1,012 sq.ft · 3 Bedrooms · 1 Bath · House
Sellersburg town · 1,012 sq.ft · 3 Bedrooms · 1 Bath · House
This home is in preforeclosure, which means the homeowner is in default (missed payments). Therefore, there could be an opportunity to strike a great deal with the owner and the bank
Request Details
Augusta Way
View photo
House · for sale
Request Details
Updated
Augusta Way
Sellersburg town
· 2,024 sq.ft · 4 Bedrooms · 3 Baths · House
Sellersburg town · 2,024 sq.ft · 4 Bedrooms · 3 Baths · House
This home is in preforeclosure, which means the homeowner is in default (missed payments). Therefore, there could be an opportunity to strike a great deal with the owner and the bank
Request Details
514 County Road 160
View photo
House · for sale
USD 160,000
USD 95/sq.ft
514 County Road 160
Sellersburg town
· 1,668 sq.ft · 2 Bedrooms · 1 Bath · House
· Deck
Sellersburg town · 1,668 sq.ft · 2 Bedrooms · 1 Bath · House · Deck
Don't miss out on this great investment opportunity. This home features 2 bedrooms and 1 bathroom. The back room was designed too be a mother in law suite. It also has a wrap around deck which provides a great view! Nice pole barn all on this 1.20 acre lot. This home is cash or conventional only! Sq. ft is approximate, if critical buyerrs should verify
USD 160,000
213 Colonels Way W
View photo
House · for sale
USD 564,900
USD 144/sq.ft
213 Colonels Way W
Sellersburg town
· 3,918 sq.ft · 5 Bedrooms · 3 Baths · House
· Parking · Deck · Cellar
Sellersburg town · 3,918 sq.ft · 5 Bedrooms · 3 Baths · House · Parking · Deck · Cellar
Don’t miss this ALL BRICK 5 Bedroom, 3.5 Bath home with a WALKOUT BASEMENT on over 1 ACRE with a 36 X 30 POLE BARN, conveniently located to I-65, only 25 minutes to Louisville, KY. This custom-built home features 2 main-floor bedrooms with a 5 piece ensuite bath, formal dining room, large vaulted sunroom and a main floor laundry room with a handy utility sink. Engineered HARWOOD FLOORING, oversized windows and custom cabinetry add quality and character throughout. Upstairs offers 2 large bedrooms with a shared bath plus a bonus room, perfect for a craft or hobby room. The WALKOUT BASEMENT has a FAMILY ROOM with WET BAR and game area, an additional bedroom and full bathroom. The basement also features a designated SAFE ROOM plus over 1300 square feet of unfinished area for future expansion. In addition to the 2 car ATTACHED GARAGE, you will find the 36 X 30 POLE BARN with concrete floors and electricity. Enjoy relaxing and entertaining family and friends from the beautiful back DECK and
USD 564,900
212 Lake Road
View photo
House · for sale
USD 255,000
USD 191/sq.ft
212 Lake Road
Sellersburg town
· 1,335 sq.ft · 3 Bedrooms · 2 Baths · House
· Patio · Office room · Parking · Equipped kitchen
Sellersburg town · 1,335 sq.ft · 3 Bedrooms · 2 Baths · House · Patio · Office room · Parking · Equipped kitchen
Spacious living awaits at 212 Lake Rd. Enjoy first floor living with plenty of space; 3 bedrooms plus an office, 2 full baths, and a beautiful covered back patio that could be screened in for all year enjoyment. There is a 20x20 pole barn for your hobbies as well as a 3-car garage. A new dishwasher compliments the pantry and mudroom. Fresh paint throughout, new carpet and hard wood in the bedrooms. Furniture is negotiable and the riding mower is for sale
USD 255,000
5106 Everett Avenue
View photo
House · for sale
USD 365,000
USD 128/sq.ft
5106 Everett Avenue
Sellersburg town
· 2,842 sq.ft · 4 Bedrooms · 2 Baths · House
· Garden · Deck · Fireplace · Equipped kitchen
Sellersburg town · 2,842 sq.ft · 4 Bedrooms · 2 Baths · House · Garden · Deck · Fireplace · Equipped kitchen
Welcome to this exceptional 4 BR, 2 BA home where thoughtful updates, generous living spaces, & a stunning backyard create the perfect place to call home. Step outside & discover your own private oasis featuring a beautifully landscaped, fully fenced backyard w/tiered gardens & a maintenance-free composite deck—ideal for entertaining, summer barbecues, or simply unwinding after a long day. Inside, the impressive vaulted living room offers soaring ceilings, abundant natural light, & a cozy gas fireplace that serves as the heart of the home. The spacious kitchen is equipped w/under-cabinet lighting, all appliances included, & flows seamlessly into the dining area for easy everyday living & entertaining. Retreat to the oversized primary suite featuring a private ensuite bath & a large walk-in closet complete with custom wood shelving. The finished lower level expands your living space with a huge family room showcasing a stylish exposed black-painted ceiling, a fourth bedroom perfect for
USD 365,000
1861 Augusta Boulevard
View photo
House · for sale
USD 590,000
USD 190/sq.ft
1861 Augusta Boulevard
Sellersburg town
· 3,100 sq.ft · 4 Bedrooms · 3 Baths · House
· Equipped kitchen · Cellar
Sellersburg town · 3,100 sq.ft · 4 Bedrooms · 3 Baths · House · Equipped kitchen · Cellar
YOUR Champions Pointe DREAM HOME awaits! Welcome to 1861 Augusta Blvd! Overlooking Hole #6, this 4BR/3BA home, with FORMAL dining room, was CUSTOM-BUILT w/ comfort, functionality and BEAUTY in mind! As with all Discovery Built homes, the attention to detail and quality is UNMATCHED! Walking in the front door you are immediately greeted by the OPEN, SPLIT-BEDROOM floor plan PERFECT for entertaining! The LARGE living room, as well as ALL rooms in this home, has an ABUNDANCE of natural light. The EAT-IN kitchen features QUARTZ counters, tiled backsplash, ISLAND and a COMPLETE Whirlpool stainless steel appliance package! The SPACIOUS main bedroom features an accent wall and then leads to the bath with SOAKER tub, frameless glass shower doors on the TILED walk-in shower, DOUBLE-BOWL vanity, Johnny Closet and the walk-in closet offers AMPLE storage! Guest/Spare bedrooms are GENEROUSLY sized! The finished daylight basement was designed for entertainment with its wet bar, multi-use recreationa
USD 590,000
435 Pine Drive Circle Lot 134
View photo
House · for sale
USD 329,900
USD 171/sq.ft
435 Pine Drive Circle Lot 134
Sellersburg town
· 1,927 sq.ft · 3 Bedrooms · 2 Baths · House
· Equipped kitchen · Parking
Sellersburg town · 1,927 sq.ft · 3 Bedrooms · 2 Baths · House · Equipped kitchen · Parking
Usda eligible! Introducing the New Kamer floor plan by Discovery Builders, a beautifully designed ranch home offering 3 bedrooms, 2 full bathrooms, and 9’ ceilings throughout for a bright, open feel. The primary suite features a walk-in closet and a double-vanity full bath, creating a comfortable private retreat. Bedrooms 2 and 3 are generously sized with well-proportioned closets, making them ideal for family, guests, or office space. A covered front porch offers a warm welcome, while the garage-to-mudroom entry, complete with a bench seat and cubbies, adds everyday convenience and organization. A 3-car garage completes the home, offering ample room for vehicles, tools, and storage. Additional highlights include Delta plumbing fixtures, quartz kitchen countertops, James Hardie cement board siding with a 15-year paint guarantee, spray-foam wall insulation, and a Whirlpool stainless-steel kitchen appliance package. Buyer to verify all details. Sq ft & rm sz approx. DiscoveryBuilders
USD 329,900
1740 Augusta Parkway
View photo
House · for sale
USD 499,900
USD 188/sq.ft
1740 Augusta Parkway
Sellersburg town
· 2,648 sq.ft · 4 Bedrooms · 3 Baths · House
· Equipped kitchen · Cellar
Sellersburg town · 2,648 sq.ft · 4 Bedrooms · 3 Baths · House · Equipped kitchen · Cellar
Hanna Floor Plan in Champion's Pointe! This beautiful home sits on hole 9 and has easy access to RESORT-STYLE amenities. This home is a split bedroom ranch with 4 bedrooms and 3 bathrooms. The OVERSIZED owner's suite features a large bedroom, dual GRANITE vanities, walk in CUSTOM tile shower, and a wonderful tub perfect for creating a RELAXING oasis! SPACIOUS owner's closet connects to the laundry room. Among the beautiful custom cabinets and GRANITE countertops in the kitchen, you will find a LARGE island and WALK IN pantry. Covered porches in the front and the back provide shaded space to enjoy the GORGEOUS golf course views. Bedrooms 2 and 3 are a good size and have large closets as well as access to a 3 piece bathroom. In addition to the bedroom and bathroom in the basement, there is a large FAMILY ROOM and TONS of storage space
USD 499,900
6207 Eric Drive
View photo
House · for sale
USD 286,000
USD 239/sq.ft
6207 Eric Drive
Sellersburg town
· 1,195 sq.ft · 3 Bedrooms · 1 Bath · House
· Garden · Deck · Cellar
Sellersburg town · 1,195 sq.ft · 3 Bedrooms · 1 Bath · House · Garden · Deck · Cellar
One of the best values in Floyds Knobs is located in the Highlander Village subdivision. This three bedroom, two bathroom, all brick home is ready for its next owner! The unfinished basement is just over 900 sq. Ft. ready to finish and is perfect for additional living space, work out area, work shop or craft room. Outside, you will find a covered front porch, additional driveway and a fenced back yard with a 10 x 12 deck. Close to shopping and easy access to the interstate, this home is less than a 30 minute drive to Louisville
USD 286,000
428 Pine Drive Circle Lot 115
View photo
House · for sale
USD 389,900
USD 251/sq.ft
428 Pine Drive Circle Lot 115
Sellersburg town
· 1,550 sq.ft · 3 Bedrooms · 2 Baths · House
· Deck · Equipped kitchen · Parking
Sellersburg town · 1,550 sq.ft · 3 Bedrooms · 2 Baths · House · Deck · Equipped kitchen · Parking
End-of-Season Savings Event! Enjoy $5,000 in seller concessions toward your closing costs and prepaids, making this home an even smarter move. USDA 100% Financing may be available for qualified buyers. Discover this brand-new Discovery Builders home at Knob View Estates, offering a smart layout, 2-car attached garage, and wooded setting with great natural light. The bright great room flows to a large expanded covered rear deck with durable aluminum balusters, ideal for relaxing or entertaining. Quality construction features James Hardie prefabricated cement board siding with a 15-year paint guarantee, Jeld-Wen Thermopane windows, and spray foam insulation on exterior walls for enhanced energy efficiency and comfort. The kitchen includes quartz countertops, Whirlpool stainless steel appliances, and Delta plumbing fixtures, with quartz and Delta finishes in the primary bath. The main-level primary suite offers a tray ceiling, walk-in closet, double vanity, and walk-in shower, with additi
USD 389,900
303 N Francke Road
View photo
House · for sale
USD 339,900
USD 99/sq.ft
303 N Francke Road
Sellersburg town
· 3,412 sq.ft · 4 Bedrooms · 2 Baths · House
· Garden · Parking
Sellersburg town · 3,412 sq.ft · 4 Bedrooms · 2 Baths · House · Garden · Parking
Check out this NEW Bi-Level (home currently under construction) in Henryville, Indiana! This home offers easy access to I-65! 4 bedrooms, 2 1/2 baths (3 bedrooms upstairs with room for 2 more bedrooms downstairs (possible 5 bedroom home)! If you're wanting to pick out your own interior colors/granite, now would be the time to do so before it is complete! Lower level will have epoxy flooring. What sets this home apart from the rest? This one has'NO' HOA! Large front yard and some partial privacy fencing will be added! Seller has also added a large concrete pad off to the side of the 2-Car Attached Garage! All data is approx. (Including finished sq. Ft) and will be updated throughout the home building process. If critical buyer to verify via inspections. Disclosure: Security cameras onsite do'not' stay. The seller is obtaining a new survey so the lot size will change/slightly increase. Estimated Completion Date of 8/28/26
USD 339,900
2073 Prestwick Place
View photo
House · for sale
USD 378,900
USD 218/sq.ft
2073 Prestwick Place
Sellersburg town
· 1,733 sq.ft · 3 Bedrooms · 2 Baths · House
· Parking · Swimming pool
Sellersburg town · 1,733 sq.ft · 3 Bedrooms · 2 Baths · House · Parking · Swimming pool
Welcome to your dream home in desirable Henryville, Indiana! This beautifully updated property at Prestwick Place offers the perfect blend of comfort and style. Step inside to find stunning hardwood floors, custom trim throughout, and all new light fixtures that elevate every room. The spacious bedrooms feature huge closets, providing ample storage for any lifestyle. Enjoy peace of mind with a high-efficiency gas furnace and convenience with a full irrigation system and wiring for an electric pet fence. Outside, new landscaping enhances curb appeal, while the 3-car garage offers plenty of space. As part of the community, you'll also have access to a fantastic HOA clubhouse, pool, and splash pad? Perfect for relaxing or entertaining. Sq ft & rm sz approx
USD 378,900
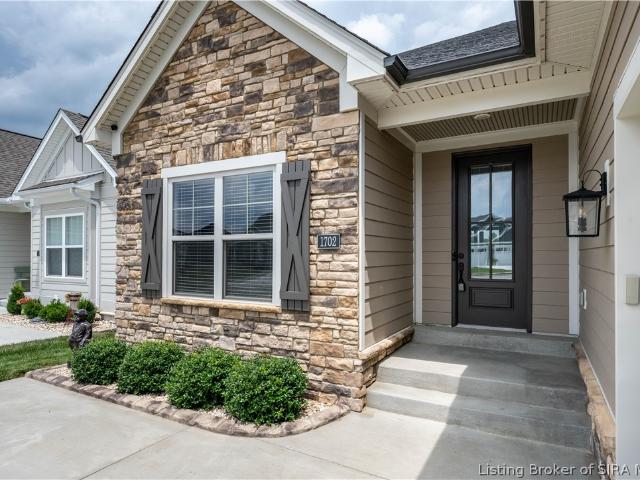
1702 Greenbrier Place
View photo
House · for sale
USD 609,900
USD 175/sq.ft
1702 Greenbrier Place
Sellersburg town
· 3,477 sq.ft · 3 Bedrooms · 3 Baths · House
· Office room · Deck · Equipped kitchen
Sellersburg town · 3,477 sq.ft · 3 Bedrooms · 3 Baths · House · Office room · Deck · Equipped kitchen
Exceptional golf course living in sought-after champions pointe! Perfectly positioned on HOLE #5, this customized Discovery Builders home offers just under 3,500 sq. Ft. with beautiful golf course views from both levels! Step inside through the elegant Foyer featuring wainscoting and sconces and discover custom details throughout. The GREAT ROOM showcases beautiful Built-ins and Floating Shelves, while the Designer Kitchen impresses with Quartz Countertops, Designer Backsplash, HUGE ISLAND, Gas Range, Custom Hood, and abundant cabinetry and 2 Pantries. The Dining Area is highlighted by a Custom Trim Feature Wall and opens to an EXPANSIVE SCREENED-IN DECK, the perfect setting to relax, entertain, and enjoy sweeping golf course views! The PRIMARY SUITE offers a Custom Feature Wall and Spa-Inspired Ensuite with Soaking Tub, Custom Tiled Glass Shower, and Walk-In Closet. Bedroom 2 is ideal for guests or a Home Office. The WALKOUT LOWER LEVEL is MADE FOR ENTERTAINING with a Custom Wet Bar,
USD 609,900
1839 Augusta Boulevard 303
View photo
House · for sale
USD 445,000
USD 200/sq.ft
1839 Augusta Boulevard 303
Sellersburg town
· 2,217 sq.ft · 3 Bedrooms · 2 Baths · House
· Patio · Fireplace · Equipped kitchen
Sellersburg town · 2,217 sq.ft · 3 Bedrooms · 2 Baths · House · Patio · Fireplace · Equipped kitchen
Welcome to the Magnolia, a beautifully crafted new floor plan by Discovery Builders that blends comfort, style, and thoughtful design throughout. Its outstanding curb appeal offers a large covered front porch, creating a warm and welcoming entry that sets the tone for the thoughtful design found throughout the home. Enjoy a warm and welcoming living room featuring a gas fireplace with floating mantle and built-in cabinetry. A perfect setting for relaxing evenings or hosting guests. The spacious kitchen includes stainless steel appliances, a large island, and upgraded quartz countertops. From here, step directly onto the covered patio, ideal for outdoor dining, morning coffee, or quiet evenings outdoors. The guest powder bath showcases upgraded plumbing fixtures, a quartz vanity top, and a coordinating backsplash for a refined touch. The generous primary bedroom offers exceptional comfort, paired with a beautifully appointed bath featuring tiled flooring, a walk-in tile shower, and a la
USD 445,000
1941 Augusta Parkway
View photo
House · for sale
USD 560,691
USD 192/sq.ft
1941 Augusta Parkway
Sellersburg town
· 2,917 sq.ft · 4 Bedrooms · 2 Baths · House
· Patio · Equipped kitchen · Parking
Sellersburg town · 2,917 sq.ft · 4 Bedrooms · 2 Baths · House · Patio · Equipped kitchen · Parking
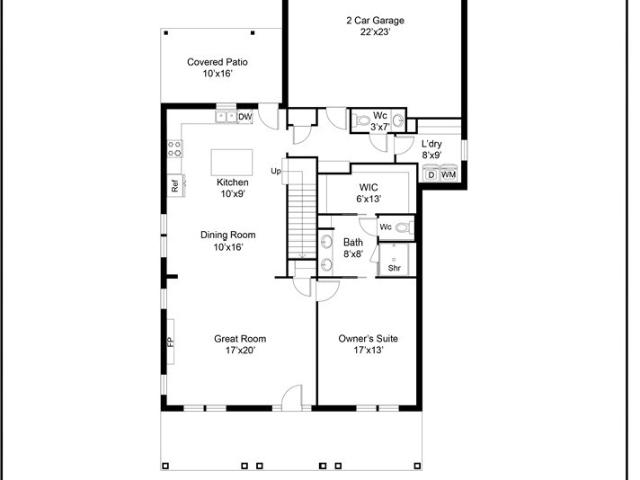
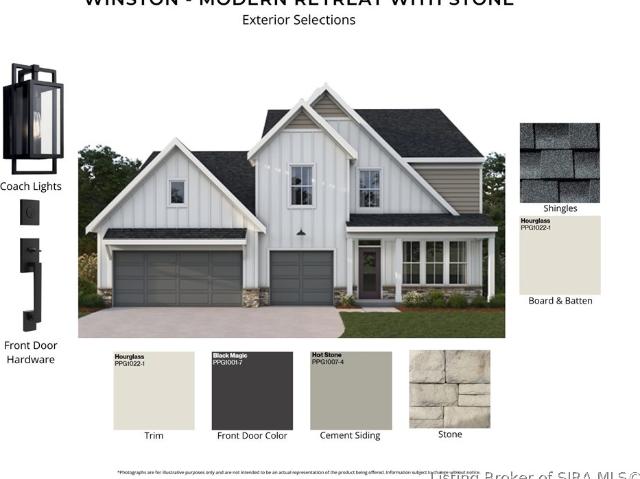
New construction by Fischer Homes in the beautiful Majors at Champions Pointe community, featuring the stunning Winston design. This unique plan offers 4 bedrooms, 2 full baths, and 1 half bath. The expansive family room is the perfect gathering space. Spacious open kitchen with a large island and walk-in pantry connects to the morning room, that walks out to the patio. The owner's suite is on its own level and features a spacious private bath and oversized walk-in closet. Included is a versatile recreation room that can be customized into a guest suite. The spacious 3-bay garage completes this exceptional home
USD 560,691
1946 Augusta Parkway
View photo
House · for sale
USD 533,273
USD 212/sq.ft
1946 Augusta Parkway
Sellersburg town
· 2,508 sq.ft · 3 Bedrooms · 2 Baths · House
· Patio · Equipped kitchen · Parking
Sellersburg town · 2,508 sq.ft · 3 Bedrooms · 2 Baths · House · Patio · Equipped kitchen · Parking
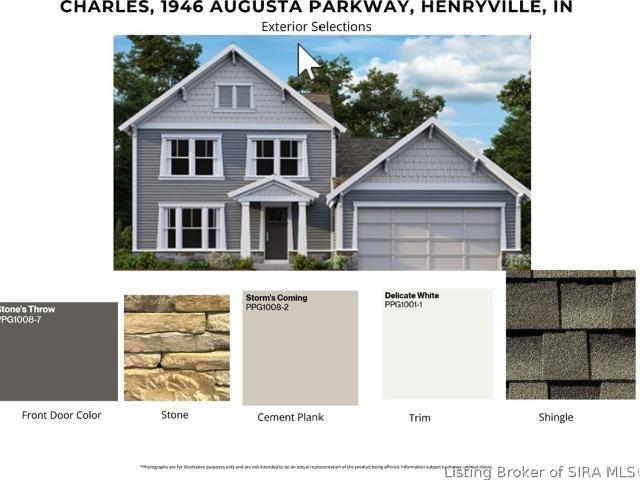
New construction by Fischer Homes in the beautiful Majors at Champions Pointe community, featuring the stunning Charles design. This unique plan offers 3 bedrooms, 2 full baths, and 1 half bath. The expansive family room is the perfect gathering space. Spacious open kitchen with a large island and walk-in pantry connects to the morning room, that walks out to the patio. The owner's suite is on its own level and features a spacious private bath and oversized walk-in closet. Included is a versatile recreation room that can be customized into a guest suite. The spacious 2-bay garage completes this exceptional home
USD 533,273
7793 Four Leaf Drive
View photo
House · for sale
USD 308,000
USD 202/sq.ft
Updated
7793 Four Leaf Drive
Sellersburg town
· 1,518 sq.ft · 3 Bedrooms · 2 Baths · House
· Garden · Deck · Equipped kitchen
Sellersburg town · 1,518 sq.ft · 3 Bedrooms · 2 Baths · House · Garden · Deck · Equipped kitchen
Clover Creek, a wonderful community close to the schools that everyone desires in Floyd County! Do not miss this move-in-ready home. You are greeted by a nice covered front porch, a place where you can add a rocking chair and look out at the beauty of the neighborhood. Inside, the foyer offers a coat closet. New Luxury Vinyl Plank flooring throughout the home. Fresh paint, updated outlets, and light switches. A nice formal dining room, a spacious living room with deck access. The deck has been painted and looks great! The kitchen has a new dishwasher, a nice pantry closet, and the refrigerator, and the range/oven stay with the home too! Plenty of cabinets and countertop space. The primary bedroom is large, offers a walk-in closet, an en-suite bathroom with a corner tub, a separate shower, and a double vanity. Two additional nice bedrooms and a hall full bathroom. Outside, you will fall in love with the large backyard! This lot is a total of 0.7 acres. The park-like backyard offers some
USD 308,000
2409 Chattesworth Ln
View photo
House · for sale
USD 435,000
USD 190/sq.ft
2409 Chattesworth Ln
Sellersburg town
· 2,282 sq.ft · 3 Bedrooms · 2 Baths · House
· Fireplace · Equipped kitchen · Parking · Cellar
Sellersburg town · 2,282 sq.ft · 3 Bedrooms · 2 Baths · House · Fireplace · Equipped kitchen · Parking · Cellar
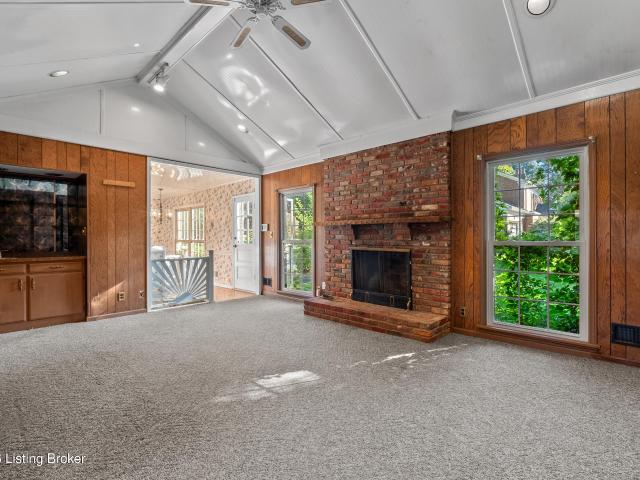
Located in the Desirable Old Brownsboro Place neighborhood. This 3 Bedroom 2 Bath Brick home is situated on a spacious corner lot. Whether you are a buyer looking to build equity or someone searching for a home to customize to your personal taste. This home is a wonderful opportunity for you! Lots of great living space. Enjoy the Vaulted family room with a cozy Fireplace as well as a built-in Bar area. Kitchen features a built-in nook for the refrigerator. Laundry hook ups are available in the garage right off the kitchen or in the basement. Hardwood Floors. Roof 2019. Basement has paneled walls and a ceiling with a built-in area. Lots of potential! Convenient attached garage. Quick Possession. You truly can create the home you have been dreaming of at this amazing price!
USD 435,000
4103 Cedar Creek Court
View photo
House · for sale
USD 324,900
USD 237/sq.ft
Updated
4103 Cedar Creek Court
Sellersburg town
· 1,367 sq.ft · 3 Bedrooms · 2 Baths · House
· Parking · Equipped kitchen
Sellersburg town · 1,367 sq.ft · 3 Bedrooms · 2 Baths · House · Parking · Equipped kitchen
Welcome to Cedar Pointe! Nestled on a cul-de-sac, this beautifully maintained 2022 Jude floor plan by ASB Homes offers 3 bedrooms, 2 full baths, and a spacious 3 car garage. The attractive stone and siding exterior provides excellent curb appeal, while the open, airy layout is perfect for both everyday living and entertaining. The vaulted living room flows seamlessly into the kitchen, featuring granite countertops, stainless steel appliances, a breakfast bar, and a newly added backsplash that gives the space a fresh, modern look. The split bedroom floor plan provides privacy, while the primary suite features a 10 foot ceiling, a large walk in closet, double vanity, and a custom tiled shower. Luxury vinyl plank flooring flows throughout the main living areas, and the custom board and batten accent walls in the foyer, living room, and one bedroom add warmth, character, and a custom feel. The drop zone adds everyday convenience and organization. Step outside to enjoy the newly fenced back
USD 324,900
1942 Augusta Parkway
View photo
House · for sale
USD 558,389
USD 145/sq.ft
1942 Augusta Parkway
Sellersburg town
· 3,843 sq.ft · 5 Bedrooms · 3 Baths · House
· Equipped kitchen · Parking
Sellersburg town · 3,843 sq.ft · 5 Bedrooms · 3 Baths · House · Equipped kitchen · Parking
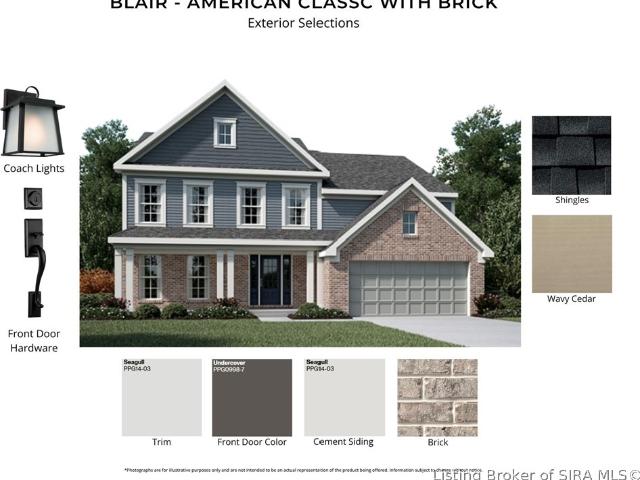
Gorgeous new Blair plan by Fischer Homes in the beautiful new community of Majors at Champions Pointe featuring a welcoming covered front porch. Once inside you'll find a private living area. Open concept design with an island kitchen with stainless steel appliances, upgraded cabinetry with 42 inch uppers and soft close hinges, upgraded quartz countertops, walk-in pantry and walk-out morning room all open to the soaring 2 story family room. Take a few steps down to the guest room with full bathroom. Homeowners retreat is on its own level with 2 large walk-in closets and an en suite that includes a double bowl vanity, and shower. There are 3 additional bedrooms and a centrally located hall bathroom. 2 bay garage
USD 558,389
103 Henryville Bluelick Road
View photo
House · for sale
USD 350,000
USD 173/sq.ft
103 Henryville Bluelick Road
Sellersburg town
· 2,013 sq.ft · 3 Bedrooms · 1 Bath · House
· Patio · Fireplace · Parking
Sellersburg town · 2,013 sq.ft · 3 Bedrooms · 1 Bath · House · Patio · Fireplace · Parking
Welcome to country living with convenience! Nestled on 2.75 picturesque acres in Henryville, this charming farmhouse offers over 2,000 square feet of living space featuring 3 bedrooms and 1.5 bathrooms. Full of character and warmth, the home showcases a beautiful stonewall fireplace that serves as the focal point of the spacious living area. Enjoy peaceful mornings and relaxing evenings on the covered back patio overlooking the expansive property. Outside, you'll find a carport, pole barn, and multiple storage sheds, providing plenty of room for equipment, hobbies, or extra storage. With a desirable location offering easy access to nearby amenities while maintaining a private, rural feel, this property is the perfect blend of comfort, charm, and functionality. Sq. ft. Lot size, taxes, and school information are approximate; buyer or buyer's agent should verify if important
USD 350,000

Get email alerts

Don't miss out: be the first to know about new properties

The alert was correctly created

On subscribing you accept the conditions of use and the privacy policy
Alert
Receive new ads in your inbox
Save this search
Receive alerts for new listings

We'll send you an email when we have new properties for: "Properties for sale in Sellersburg town"

The alert was correctly created

Druid Hills city
Rolling Fields city
Get email alerts and be the first to see new listings
Required field
On subscribing I accept the terms of the privacy policy
Perfect! You'll soon start receiving new listings via email
Alert
Receive an email when we have new ads for Properties for sale in Sellersburg town
Save this search
Filters

Bedrooms

Size (sq.ft)

sq.ft
sq.ft

Price

USD
USD

Property type

Bathrooms

Clear all filters
Receive notifications when new entries are published.