579 houses for sale in Seltzer

464 Wynonah Drive
View photo
House · for sale
USD 698,500
USD 224/sq.ft
464 Wynonah Drive
Seltzer
· 3,111 sq.ft · 4 Bedrooms · 3 Baths · House
· Office room · Equipped kitchen · Parking
Seltzer · 3,111 sq.ft · 4 Bedrooms · 3 Baths · House · Office room · Equipped kitchen · Parking
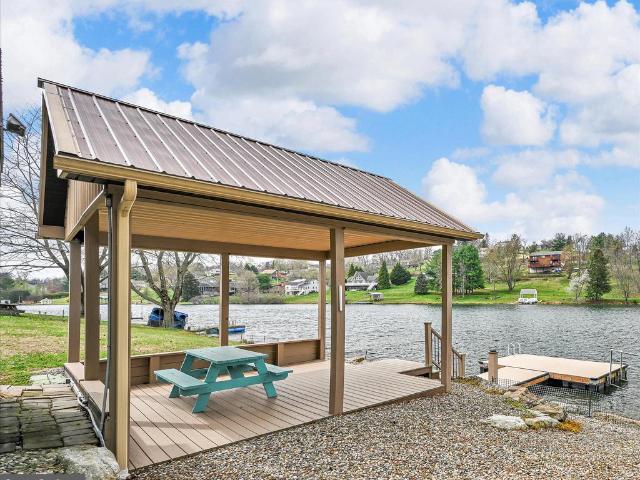
Stunning Move-In Ready Lakefront Chalet on Fawn Lake New Listing*. Welcome to this beautifully maintained 4-5 bedroom, 3 full bath lakefront retreat where every detail has been thoughtfully curated for comfort and style. This desirable chalet-style home delivers breathtaking lake views and an extraordinary waterfront lifestyle. The main floor showcases a fully updated kitchen featuring a gorgeous quartz island, built-ins, and appliance garages. A charming window seat overlooks the lake, while the vaulted living room fills the space with natural light. White oak hardwood flooring and tile flow throughout. The dining room boasts elegant board and batten details. A generous primary bedroom with en suite bath, double sinks, spacious closet, and an additional bedroom and bathroom, plus convenient laundry area complete this level. Upstairs, the loft offers splendid lake views and a versatile room perfect as a fifth bedroom, private office, or recreational space. The lower level features two
USD 698,500
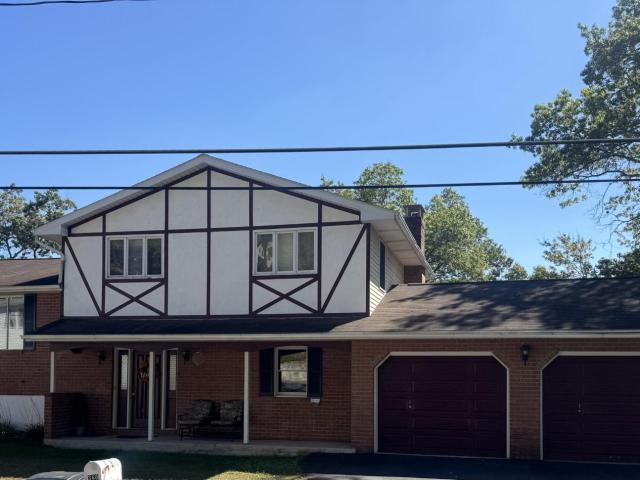
360 Ohio Ave, Shenandoah, PA 17976 | MLS #PASK2027
View photo
House · for sale
USD 339,000
USD 115/sq.ft
360 Ohio Ave, Shenandoah, PA 17976 | MLS #PASK2027
Seltzer
· 2,928 sq.ft · 4 Bedrooms · 3 Baths · House
· Patio · Parking · Sauna · Fireplace · Equipped kitchen · Swimming pool
Seltzer · 2,928 sq.ft · 4 Bedrooms · 3 Baths · House · Patio · Parking · Sauna · Fireplace · Equipped kitchen · Swimming pool
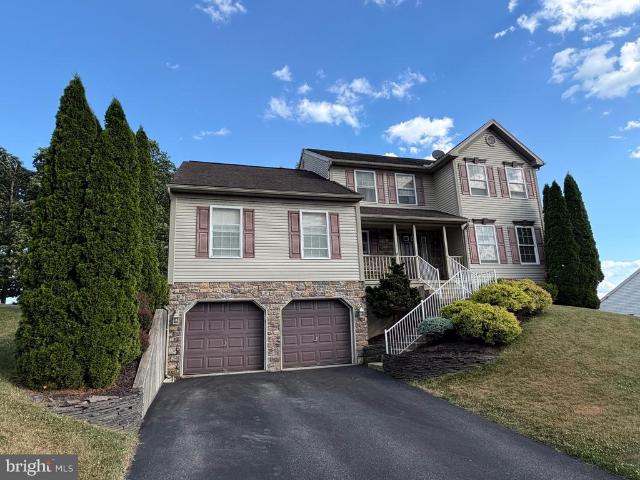
Welcome to 360 Ohio Ave in Shenandoah Heights. 3 Bedrooms, plus bonus room, Large eat in kitchen with large pantry. Living room has working fireplace. Bar in den off the patio that leads to inground pool. Sauna! Extra lot in rear Parcel# 36u002F09u002F0413.000 Plenty of storage. 2 car attached garage. See pics
USD 339,000
227 Florida Ave, Shenandoah, PA 17976 | MLS #PASK2027
View photo
Townhouse · for sale
USD 125,000
USD 77/sq.ft
227 Florida Ave, Shenandoah, PA 17976 | MLS #PASK2027
Seltzer
· 1,604 sq.ft · 3 Bedrooms · 1 Bath · Townhouse
Seltzer · 1,604 sq.ft · 3 Bedrooms · 1 Bath · Townhouse
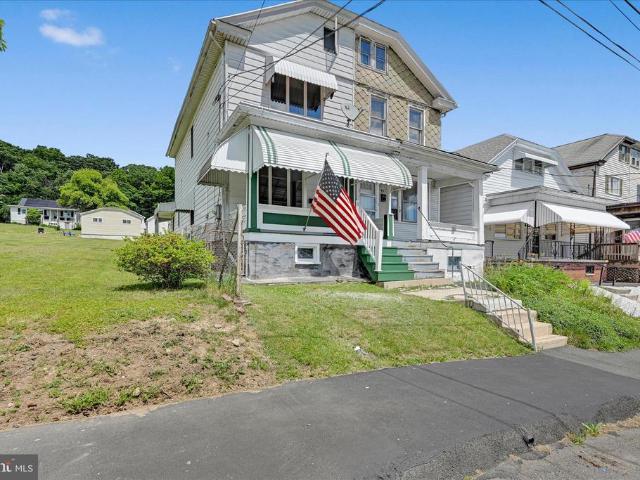
Welcome to 227 Florida Ave, a 3-bedroom, 1-bath home offering plenty of potential for the right buyer. With a little TLC, this property can truly shine. Conveniently located near local shops, schools, and major routes, it’s a great opportunity for homeowners or investors alike. Bring your vision and make this house your own!
USD 125,000
1013 Indian Dr, Auburn, PA 17922 | MLS #PASK2026
View photo
House · for sale
USD 345,000
USD 215/sq.ft
1013 Indian Dr, Auburn, PA 17922 | MLS #PASK2026
Seltzer
· 1,604 sq.ft · 3 Bedrooms · 2 Baths · House
· Garden · Equipped kitchen · Parking
Seltzer · 1,604 sq.ft · 3 Bedrooms · 2 Baths · House · Garden · Equipped kitchen · Parking
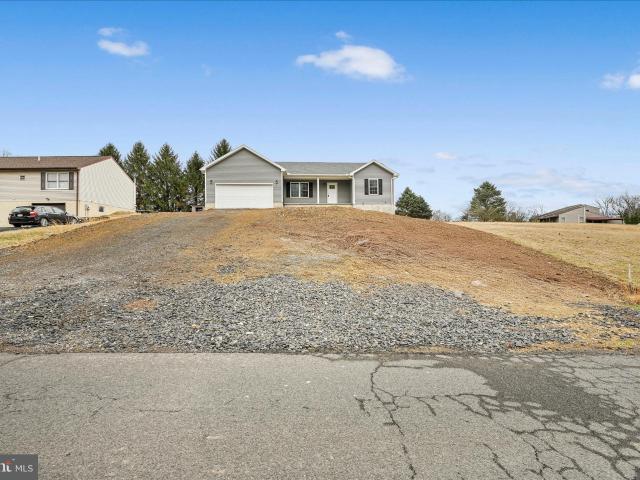
Builder is offering $15,000 in seller assist Be the first to call this brand-new ranch-style home your own! Completed new construction in the Lake Wynonah community, this property offers 3 bedrooms and 2 full bathrooms — perfect for comfortable single-floor living. Step inside to find a fresh, modern layout featuring a bright living area, a thoughtfully designed kitchen with granite countertops, island, all-new cabinetry, and stylish finishes. The paved driveway adds convenience and curb appeal, making parking easy and low-maintenance. Located within the highly rated Blue Mountain School District! Enjoy all the amenities Lake Wynonah has to offer — private lakes, recreation, and a welcoming neighborhood. Plus, you’re just minutes from Route 183 and Route 61 for an easy commute. Don’t miss this opportunity to own a newly built home with upscale finishes in one of the area’s most desirable communities — schedule your private showing today! Yard and Paved Driveway have been completed
USD 345,000
Juliet Plan At Seiders Hill, Pottsville, PA 17901 | MLS #PASK2025
View photo
House · for sale
USD 419,990
USD 221/sq.ft
Juliet Plan At Seiders Hill, Pottsville, PA 17901 | MLS #PASK2025
Seltzer
· 1,894 sq.ft · 3 Bedrooms · 2 Baths · House
· Equipped kitchen · Cellar
Seltzer · 1,894 sq.ft · 3 Bedrooms · 2 Baths · House · Equipped kitchen · Cellar
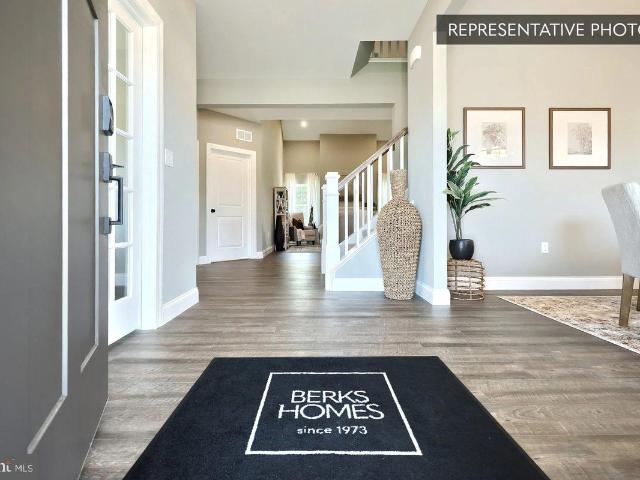
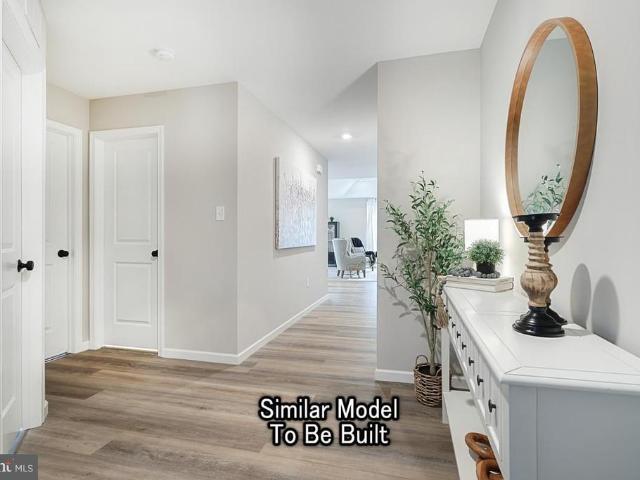
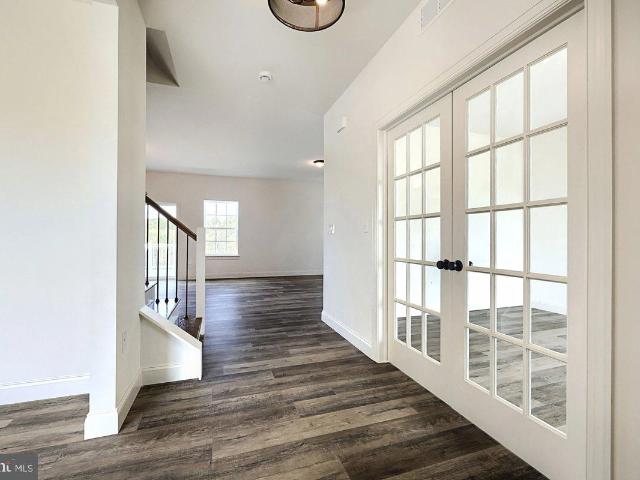
Save 50% in the Selection Gallery (To-Be-Built Homes) Make this home your own. Save 50% on up to $20,000 in Selection Gallery options — a savings of up to $10,000 — when you build with Berks Homes. Offer valid on To-Be-Built Homes and expires July 31, 2026. Use of preferred lender andu002For title company required to qualify. See your Sales Consultant for full details and requirements. Welcome to Your New Home, the Juliet! This delightful 3-bedroom, 2-bathroom 1-story home features an open and spacious floor plan. The foyer welcomes you with a functional flex room, customizable to your needs. The family room connects seamlessly to the kitchen and breakfast area, creating a central gathering space. The owner's suite offers a walk-in closet and private bath for a tranquil retreat. Two additional bedrooms, a bathroom, and a laundry room provide convenience. With an unfinished basement, customize your living space to suit your preferences. Rest easy with a 10-YEAR WARRANTY included. Don't
USD 419,990
10 Quirk Drive # LOT 51
View photo
House · for sale
USD 525,600
USD 214/sq.ft
10 Quirk Drive # LOT 51
Seltzer
· 2,454 sq.ft · 3 Bedrooms · 3 Baths · House
· Equipped kitchen · Cellar
Seltzer · 2,454 sq.ft · 3 Bedrooms · 3 Baths · House · Equipped kitchen · Cellar
For Comp Purposes: AOS Date 11/25/2025 Introducing the Abbey floorplana haven of comfort and style! This one-story gem boasts over 1600 sq ft of space designed for modern living. Enjoy seamless flow between the kitchen, family room, and three bedrooms, all complemented by two bathrooms. The owner's suite is a retreat with a walk-in closet and adjacent laundry room for added convenience. Additionally, envision the potential of a finished basement tailored to your desires. Rest assured with a 10-YEAR WARRANTY included, ensuring the security of your investment. Make homeownership a realitycall today! Photos are of a similar model and may display upgrades not included in the listed price. Subdivision assessment is pending; MLS reflects zero taxes. Final taxes will be determined based on the improved lot and dwelling assessment
USD 525,600
120 Swatara Road
View photo
Townhouse · for sale
USD 129,900
USD 70/sq.ft
120 Swatara Road
Seltzer
· 1,841 sq.ft · 4 Bedrooms · 1 Bath · Townhouse
· Garden · Deck · Equipped kitchen
Seltzer · 1,841 sq.ft · 4 Bedrooms · 1 Bath · Townhouse · Garden · Deck · Equipped kitchen
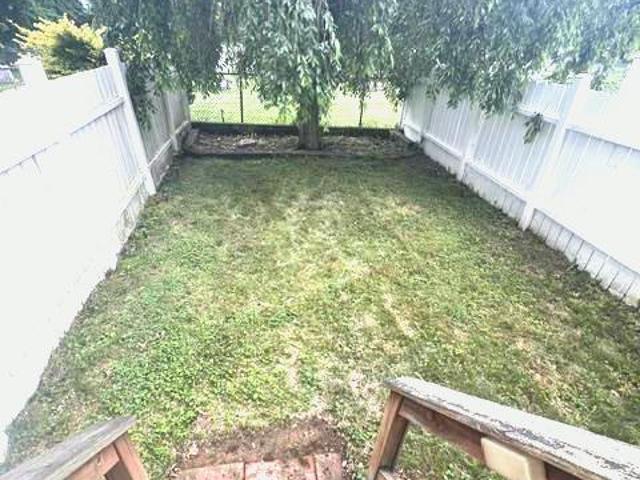
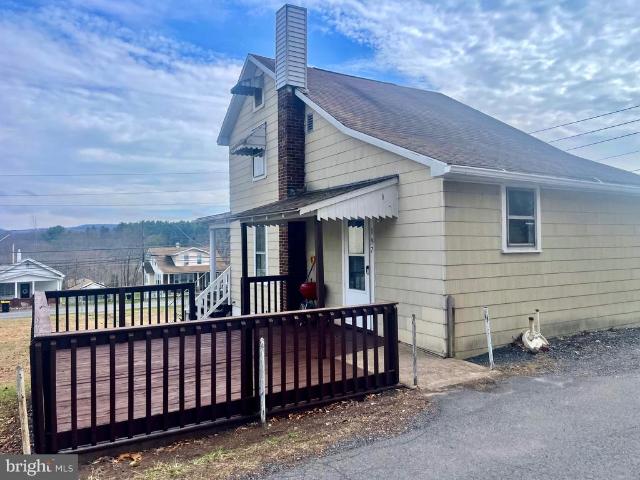
Welcome to this charming twin home in Shenandoah Heights, beautifully renovated in 2017, with new windows, walls and fixtures, kitchen and bath vinyl siding and more. Offers a perfect blend of traditional style and modern comfort. With 3 spacious bedrooms and a full bath on the 2nd floor. An oversized eat in kitchen. Nice large deck off the kitchen, which leads to a cute yard with 6ft vinyl privacy fence. The lovely finished attic has a great space for extra living area and ton of storage. Super efficient gas heat
USD 129,900
404 Main St
View photo
House · for sale
USD 145,000
USD 96/sq.ft
404 Main St
Seltzer
· 1,507 sq.ft · 3 Bedrooms · 2 Baths · House
· Garden · Equipped kitchen · Parking
Seltzer · 1,507 sq.ft · 3 Bedrooms · 2 Baths · House · Garden · Equipped kitchen · Parking
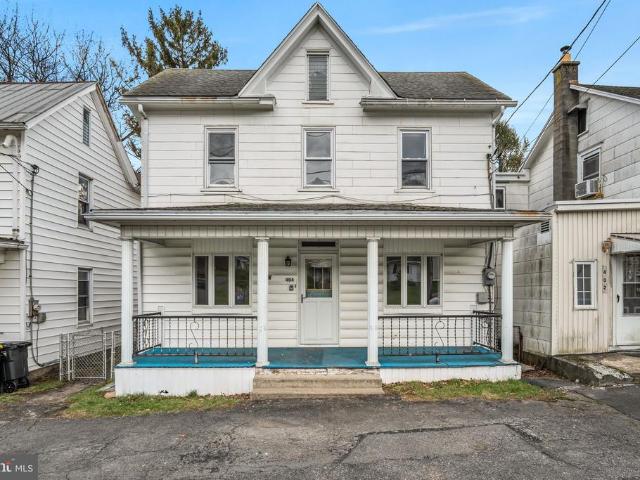
Welcome Home 404 Main St, Lavelle, PA Freshly Renovated & Ready for You! This stunning two-story home in Butler Township has been tastefully renovated, offering a blend of modern updates and comfortable living. The kitchen shines with stunning granite countertops and brand-new stainless-steel appliances, making it as functional as it is beautiful. The thoughtful layout gives you room to breathe, with a full bath on both floors so the whole household runs smoothly from morning to night. Add in the convenience of first-floor laundry and you have a home that simply works. Step outside and the fully fenced yard delivers private outdoor space that is ready for kids, dogs or entertaining on day one! Out front you have a large covered front porch for those warm rainy days. Parking is never a hassle with dedicated off-street spaces in both the front and rear of the property. The home includes a large unfinished attic space that could be finished to create an additional bedroom if its needed! S
USD 145,000
5 Walnut Street
View photo
House · for sale
USD 165,000
USD 127/sq.ft
5 Walnut Street
Seltzer
· 1,292 sq.ft · 3 Bedrooms · 1 Bath · House
· Parking
Seltzer · 1,292 sq.ft · 3 Bedrooms · 1 Bath · House · Parking
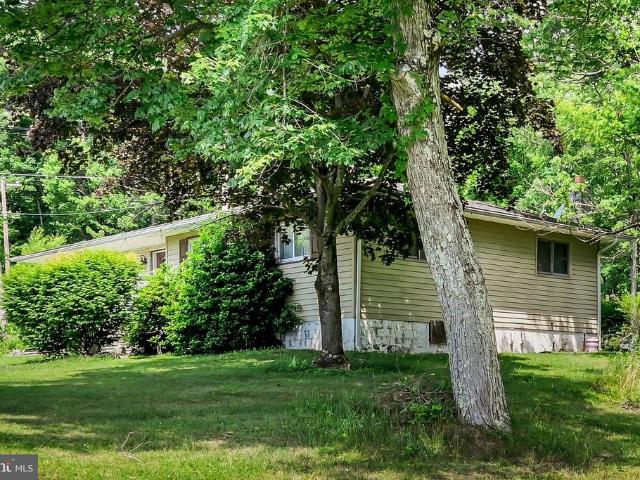
Nestled in a peaceful country setting within the Pine Grove Area School District, this ranch home features 3 bedrooms, each with a closet, and a spacious full bathroom, making it ideal for first-time buyers, those looking to downsize, or anyone seeking one-floor living. Step outside to the covered back porch, where you can relax in the shade during the warmer months while enjoying the peaceful surroundings and local wildlife. The property also includes an oversized 3-car detached garage, providing ample space for vehicles, hobbies, or a workshop, along with a storage shed for all your outdoor equipment. Enjoy the convenience of public utilities and the added bonus of free trash service paid by the township. Located just minutes from I-81, this home provides easy access for commuters while maintaining a quiet country atmosphere. Dont waithomes like this dont last long! Schedule your private showing today before its too late. Highest and best offers by Wednesday, July 8, at 11:00 p. M
USD 165,000
795 Cherokee Drive
View photo
House · for sale
USD 349,900
USD 77/sq.ft
795 Cherokee Drive
Seltzer
· 4,521 sq.ft · 4 Bedrooms · 3 Baths · House
· Deck · Fireplace · Equipped kitchen
Seltzer · 4,521 sq.ft · 4 Bedrooms · 3 Baths · House · Deck · Fireplace · Equipped kitchen
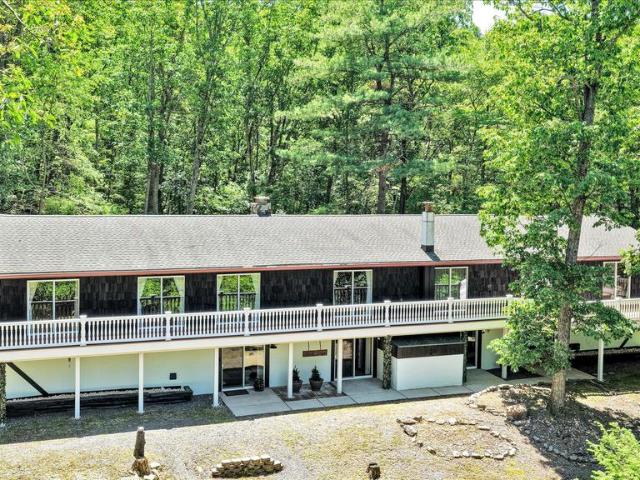
4 Beds | 3 Full Baths | 4,524 Sq Ft | 1.3 Private Acres*. Welcome to this absolutely stunning, one-of-a-kind California-style raised ranch a true masterpiece nestled among spectacular forestry on 1.3 private acres. This renovated gem blends craftsmanship with character at every turn. The main level showcases three gorgeous bedrooms and two full bathrooms, a welcoming slate foyer entrance, library, living area, and dining space flowing across contiguous pine, cedar, and oak flooring. Custom built-in bookshelves, elegant crown molding, and inviting neutral tones elevate the feel of this extraordinary home. Each bedroom features newer Pella door access to the private solid PVC deck with white vinyl railing overlooking tranquil wooded views. A brilliant opportunity awaits the custom craftsman ready to finish the kitchen and one bedroom to personal taste commercial refrigerator included. Two stunning wood fireplaces one marble, one stone anchor the home with warmth and elegance. The fully f
USD 349,900
41 S Spencer Street
View photo
Townhouse · for sale
USD 155,000
USD 132/sq.ft
41 S Spencer Street
Seltzer
· 1,173 sq.ft · 3 Bedrooms · 1 Bath · Townhouse
· Garden · Parking · Equipped kitchen
Seltzer · 1,173 sq.ft · 3 Bedrooms · 1 Bath · Townhouse · Garden · Parking · Equipped kitchen
Price Reduced! Welcome Home to this well-maintained and affordable half-doubleon quiet neighborhood in Frackville, offering plenty of space and potential! The inviting front porch welcomes you into a spacious living room, formal dining area, and kitchen with ample cabinetry and workspace. Upstairs you'll find comfortable 3 bedrooms and a nicely updated full bathroom. An unfinished attic provides excellent storage or the opportunity for additional finished living space. The home has been lovingly cared for and is move-in ready while still offering room to make it your own. A major bonus is the first-floor space already plumbed and ready for the addition of a convenient half bath. Outside, enjoy a level backyard, off-street parking, and a detached garage for extra storage upstairs, hobbies, or vehicle protection. Whether you're a first-time buyer, downsizing, or looking for an investment opportunity, this affordable, comfort. Filled property delivers value, space, and future potential
USD 155,000
84 Oak Ledge Avenue
View photo
House · for sale
USD 449,900
USD 129/sq.ft
84 Oak Ledge Avenue
Seltzer
· 3,466 sq.ft · 5 Bedrooms · 3 Baths · House
· Patio · Equipped kitchen
Seltzer · 3,466 sq.ft · 5 Bedrooms · 3 Baths · House · Patio · Equipped kitchen
Wow 5 bedrooms and 3.5 bathrooms! So much space and room for all your needs in this one. The main floor offers a roomy eat in kitchen open to the family room. From the family room you can exit to the patio begging you to sit back, relax, and enjoy a beverage at the end of a long day. Speaking of relaxing at the end of the day you'll enjoy this USABLE. 65 acre lot which provides a beautiful lawn and a wooded area calling you to hang a hammock in the shade or gather with friends around the fire ring. Travel back inside and you find a first floor second primary suite which could be an in-law quarters or main floor primary if you desire. Rounding out this floor, is a dining room, laundry room, formal living room, and half bath. Upstairs you'll find the generously sized primary suite, three additional bedrooms, and a 3rd full bathroom. As if this isn't enough the lower level has a full wet bar with a refrigerator and yet another gathering space in this nicely sized rec room. The lower level
USD 449,900
227 Florida Avenue
View photo
Townhouse · for sale
USD 125,000
USD 77/sq.ft
227 Florida Avenue
Seltzer
· 1,604 sq.ft · 3 Bedrooms · 1 Bath · Townhouse
Seltzer · 1,604 sq.ft · 3 Bedrooms · 1 Bath · Townhouse
Welcome to 227 Florida Ave, a 3-bedroom, 1-bath home offering plenty of potential for the right buyer. With a little TLC, this property can truly shine. Conveniently located near local shops, schools, and major routes, its a great opportunity for homeowners or investors alike. Bring your vision and make this house your own!
USD 125,000
197 Lavelle Road
View photo
House · for sale
USD 128,000
197 Lavelle Road
Seltzer
· 2 Bedrooms · 1 Bath · House
· Parking · Equipped kitchen · Cellar
Seltzer · 2 Bedrooms · 1 Bath · House · Parking · Equipped kitchen · Cellar
Lavelle single priced to sell, the woodwork is original and hardwood floors could use refinishing. It has an updated kitchen. 2 car detached garage nice size lot This property has a lot of potential basement bathroom but options to add another call today
USD 128,000
11 A Frieden Manor # A
View photo
House · for sale
USD 50,000
USD 51/sq.ft
11 A Frieden Manor # A
Seltzer
· 980 sq.ft · 2 Bedrooms · 2 Baths · House
· Parking
Seltzer · 980 sq.ft · 2 Bedrooms · 2 Baths · House · Parking
Move right into this well-maintained 2-bedroom, 2-bath home located in the desirable Blue Mountain School District! Features include off-street parking for three vehicles, two storage sheds for additional storage, and a functional layout perfect for everyday living. Whether you're a first-time buyer or looking to downsize, this move-in-ready home is a fantastic opportunity to enjoy the best of country living with easy access to outdoor recreation and local amenities. Schedule your tour today!
USD 50,000
15C Frieden Manor
View photo
House · for sale
USD 73,900
USD 87/sq.ft
15C Frieden Manor
Seltzer
· 840 sq.ft · 3 Bedrooms · 2 Baths · House
· Equipped kitchen
Seltzer · 840 sq.ft · 3 Bedrooms · 2 Baths · House · Equipped kitchen
Well-maintained 2013 mobile home located in Frieden Manor, a park with ground rent ($717/month, includes water, sewer, trash), situated in the desirable Blue Mountain School District. This home offers 3 bedrooms and 1 full bath and is in very good condition, making it truly move-in ready. Features a comfortable floor plan with a bright living area and functional kitchen. Shed on lot provides additional storage. Ideal for buyers seeking easy, low-maintenance, carefree living in a convenient park setting. Great opportunity for affordable homeownership
USD 73,900
183 E Adamsdale Road
View photo
House · for sale
USD 279,900
USD 234/sq.ft
183 E Adamsdale Road
Seltzer
· 1,195 sq.ft · 3 Bedrooms · 1 Bath · House
· Equipped kitchen · Cellar · Parking
Seltzer · 1,195 sq.ft · 3 Bedrooms · 1 Bath · House · Equipped kitchen · Cellar · Parking
Well maintained energy efficient ranch home on 1 Acre lot. The original owner has cared for and improved this home over the years. Recent upgrades include a new roof in 2022, Water heater in 2020, and Heat pump in 2015. There is also a brand-new Solar system installed in September of 2025. The solar system and heat pump combine to make this an extremely efficient home! You will also find a newer tiled bathroom and shower along with an updated kitchen with granite counters, backsplash and stainless appliances. The spacious basement spans the entire footprint of the home and could easily be made into an additional living area. Outside is a covered back porch and a 2-car carport along with 2 nice sized sheds. The location is convenient to Rt 61 and all of the amenities you would want in Hamburg and Orwigsburg are within a short drive. Schedule your private showing today!
USD 279,900
Copper Beech Plan At Seiders Hill
View photo
House · for sale
USD 454,990
USD 154/sq.ft
Copper Beech Plan At Seiders Hill
Seltzer
· 2,939 sq.ft · 4 Bedrooms · 2 Baths · House
· Office room · Equipped kitchen
Seltzer · 2,939 sq.ft · 4 Bedrooms · 2 Baths · House · Office room · Equipped kitchen
To Be Built Selection Credit Up to $7,500 toward your Selection Gallery choices on select To Be Built Homes. Make the home yours with the finishes you love. Expires 6/30/2026. See Agent for details. This plan offers a 5th Bedroom option! Welcome Home to the Charming Brindlee! This 3-bedroom, 2.5-bathroom new home is designed for modern living. Enjoy a spacious owner's suite on the first floor with a walk-in closet and bathroom. The family room connects seamlessly to the open kitchen and breakfast area. Customize the versatile flex space to fit your needsa home office or playroom. Upstairs, find a cozy loft area and two more bedrooms with walk-in closets. Rest easy with a 10-year Builder's Warranty included. Schedule a showing today and make the Brindlee your forever home! This listing represents a base home plan that can be built in this community. The listed price reflects the base price only and does not include optional upgrades, lot premiums, or additional features, which may be av
USD 454,990
Copper Beech Plan At Seiders Hill, Pottsville, PA 17901 | MLS #PASK2025
View photo
House · for sale
USD 454,990
USD 154/sq.ft
Copper Beech Plan At Seiders Hill, Pottsville, PA 17901 | MLS #PASK2025
Seltzer
· 2,939 sq.ft · 4 Bedrooms · 3 Baths · House
· Office room · Equipped kitchen
Seltzer · 2,939 sq.ft · 4 Bedrooms · 3 Baths · House · Office room · Equipped kitchen
Save 50% in the Selection Gallery (To-Be-Built Homes) Make this home your own. Save 50% on up to $20,000 in Selection Gallery options — a savings of up to $10,000 — when you build with Berks Homes. Offer valid on To-Be-Built Homes and expires July 31, 2026. Use of preferred lender andu002For title company required to qualify. See your Sales Consultant for full details and requirements. This plan offers a 5th Bedroom option! Welcome Home to the Charming Brindlee! This 3-bedroom, 2.5-bathroom new home is designed for modern living. Enjoy a spacious owner's suite on the first floor with a walk-in closet and bathroom. The family room connects seamlessly to the open kitchen and breakfast area. Customize the versatile flex space to fit your needs—a home office or playroom. Upstairs, find a cozy loft area and two more bedrooms with walk-in closets. Rest easy with a 10-year Builder's Warranty included. Schedule a showing today and make the Brindlee your forever home! This listing represents a
USD 454,990
197 Lavelle Rd, Ashland, PA 17921 | MLS #PASK2026
View photo
House · for sale
USD 128,000
USD 15/sq.ft
197 Lavelle Rd, Ashland, PA 17921 | MLS #PASK2026
Seltzer
· 8,267 sq.ft · 2 Bedrooms · 1 Bath · House
· Parking · Equipped kitchen · Cellar
Seltzer · 8,267 sq.ft · 2 Bedrooms · 1 Bath · House · Parking · Equipped kitchen · Cellar
Lavelle single priced to sell, the woodwork is original and hardwood floors could use refinishing. It has an updated kitchen. 2 car detached garage nice size lot This property has a lot of potential basement bathroom but options to add another call today
USD 128,000
311 Sioux Drive
View photo
House · for sale
USD 334,900
USD 222/sq.ft
311 Sioux Drive
Seltzer
· 1,507 sq.ft · 3 Bedrooms · 2 Baths · House
· Patio · Garden · Swimming pool · Fireplace · Equipped kitchen · Cellar
Seltzer · 1,507 sq.ft · 3 Bedrooms · 2 Baths · House · Patio · Garden · Swimming pool · Fireplace · Equipped kitchen · Cellar
New Listing | 3 Bed | 2.5 Bath | 1,515 Sq Ft | For Sale*. Welcome to this beautifully maintained ranch-style home nestled among the trees in the sought-after Lake Wynonah community. Pride of ownership shines throughout this move-in ready gem, where quality construction meets serene natural surroundings. A convenient floor plan boasting high ceilings and a warm propane fireplace anchoring the living room greets the eye upon entry. The adjoining dining and kitchen area open to a composite patio where forest views and wandering deer paths create a daily connection with nature. Gardens and a private, tree-lined lot make the outdoor space feel like your own woodland sanctuary. The primary offers a true retreat with an en-suite bathroom, jacuzzi soaking tub, walk-in shower and walk-in closet. Two additional bedrooms, a full bath and a laundry area complete this level. Below, a spacious unfinished basement with Superior Walls brims with potential a half bathroom and exterior egress are alread
USD 334,900
40 High Road
View photo
House · for sale
USD 359,900
USD 168/sq.ft
40 High Road
Seltzer
· 2,131 sq.ft · 3 Bedrooms · 2 Baths · House
· Patio · Fireplace · Parking · Cellar
Seltzer · 2,131 sq.ft · 3 Bedrooms · 2 Baths · House · Patio · Fireplace · Parking · Cellar
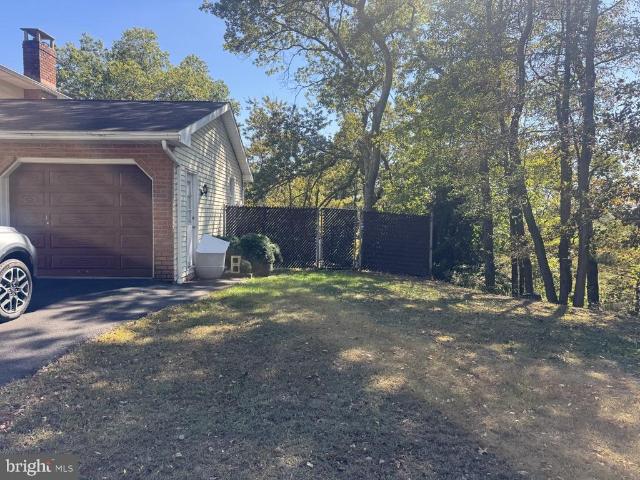
Set on over 1.2 acres backing to peaceful woods, this beautifully maintained home offers the perfect blend of comfort and function. Recently updated with a new roof and hardie board siding, it features 3 bedrooms, 2 full baths(one with a whirlpool tub) and a fully finished basement. Main living area has beautiful hardwood floors and a cozy wood-burning fireplace. Home has radiant floors Large patio perfect for entertaining or create your own oasis. For the car enthusiast, hobbyist, or adventurer, this property is a dream come true with two separate 2-car garages providing space for multiple vehicles, ATVs, or a workshop. Whether youre restoring classics, storing your toys, or need extra room for projects, youll have all the space you need. The expansive lot offers privacy, room to roam, and endless possibilitiesyet still keeps you close to conveniences. This property is truly one-of-a-kind, combining a move-in ready home with unmatched storage. Photos are of the property vacant, but pr
USD 359,900
Abbey Plan At Seiders Hill
View photo
House · for sale
USD 399,990
USD 241/sq.ft
Abbey Plan At Seiders Hill
Seltzer
· 1,658 sq.ft · 3 Bedrooms · 2 Baths · House
· Equipped kitchen · Cellar
Seltzer · 1,658 sq.ft · 3 Bedrooms · 2 Baths · House · Equipped kitchen · Cellar
Save 50% in the Selection Gallery (To-Be-Built Homes) Make this home your own. Save 50% on up to $20,000 in Selection Gallery options a savings of up to $10,000 when you build with Berks Homes. Offer valid on To-Be-Built Homes and expires July 31, 2026. Use of preferred lender and/or title company required to qualify. See your Sales Consultant for full details and requirements. Introducing the Abbey floorplana haven of comfort and style! This one-story gem boasts over 1600 sq ft of space designed for modern living. Enjoy seamless flow between the kitchen, family room, and three bedrooms, all complemented by two bathrooms. The owner's suite is a retreat with a walk-in closet and adjacent laundry room for added convenience. Additionally, envision the potential of a finished basement tailored to your desires. Rest assured with a 10-YEAR WARRANTY included, ensuring the security of your investment. Make homeownership a realitycall today! This listing represents a base home plan that can be
USD 399,990
Beacon Pointe Plan At Seiders Hill, Pottsville, PA 17901 | MLS #PASK2025
View photo
House · for sale
USD 434,990
USD 157/sq.ft
Beacon Pointe Plan At Seiders Hill, Pottsville, PA 17901 | MLS #PASK2025
Seltzer
· 2,766 sq.ft · 4 Bedrooms · 3 Baths · House
· Equipped kitchen · Parking
Seltzer · 2,766 sq.ft · 4 Bedrooms · 3 Baths · House · Equipped kitchen · Parking
Save 50% in the Selection Gallery (To-Be-Built Homes) Make this home your own. Save 50% on up to $20,000 in Selection Gallery options — a savings of up to $10,000 — when you build with Berks Homes. Offer valid on To-Be-Built Homes and expires July 31, 2026. Use of preferred lender andu002For title company required to qualify. See your Sales Consultant for full details and requirements. Welcome to Your Dream Home! This 4-bedroom, 2.5-bath beauty is designed for modern living. The open floor plan connects the family room, breakfast area, and kitchen seamlessly, perfect for gatherings. Enjoy versatility with a flex room downstairs, along with a formal dining room and a large pantry. Keep things clean with the mudroom off the garage, complete with a half bathroom. Upstairs, relax in the luxurious owner's suite with a walk-in closet and spacious bathroom. The laundry is conveniently nearby. Three more bedrooms, a second full bath, and a loft area provide ample space. Want more? Customize wi
USD 434,990
360 Ohio Avenue
View photo
House · for sale
USD 359,000
USD 122/sq.ft
360 Ohio Avenue
Seltzer
· 2,928 sq.ft · 4 Bedrooms · 1 Bath · House
· Patio · Parking · Sauna · Fireplace · Swimming pool
Seltzer · 2,928 sq.ft · 4 Bedrooms · 1 Bath · House · Patio · Parking · Sauna · Fireplace · Swimming pool
Welcome to 360 Ohio Ave in Shenandoah Heights. 3Bedrooms, plus bonus room, Large eat in kichen with large pantry. Living room has working fireplace. Bar in den off the patio that leads to inground pool. Sauna! Extra lot in rear Parcel# 36/09/0-. 000 Plenty of storage. 2 car attached garage. See pics
USD 359,000

Get email alerts

Don't miss out: be the first to know about new properties

The alert was correctly created

On subscribing you accept the conditions of use and the privacy policy
Alert
Receive new ads in your inbox
Save this search
Receive alerts for new listings

We'll send you an email when we have new properties for: "Houses for sale in Seltzer"

The alert was correctly created

17974
Shenandoah Heights, West Mahanoy township Schuylkill County Pennsylvania
Get email alerts and be the first to see new listings
Required field
On subscribing I accept the terms of the privacy policy
Perfect! You'll soon start receiving new listings via email
Alert
Receive an email when we have new ads for Houses for sale in Seltzer
Save this search
Filters

Bedrooms

Size (sq.ft)

sq.ft
sq.ft

Price

USD
USD

Property type

Bathrooms

Clear all filters
Receive notifications when new entries are published.