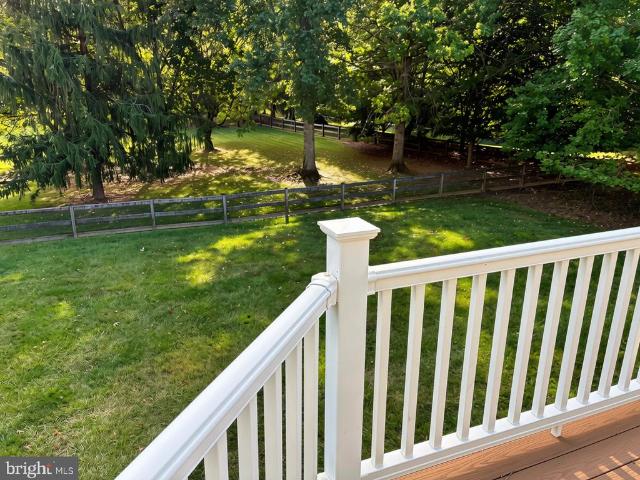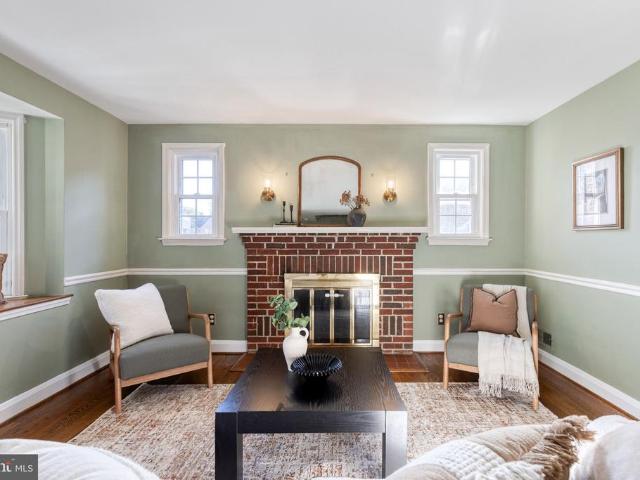
551 houses for sale in Seminary Overlook

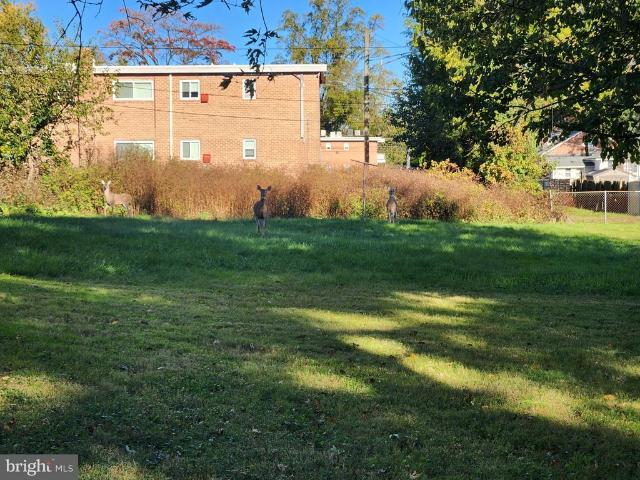
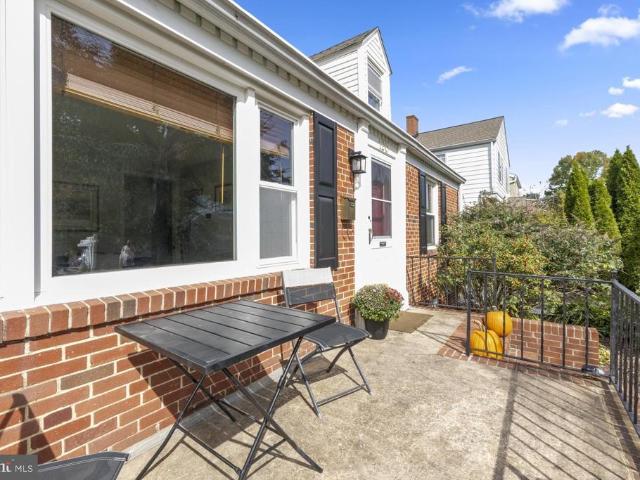
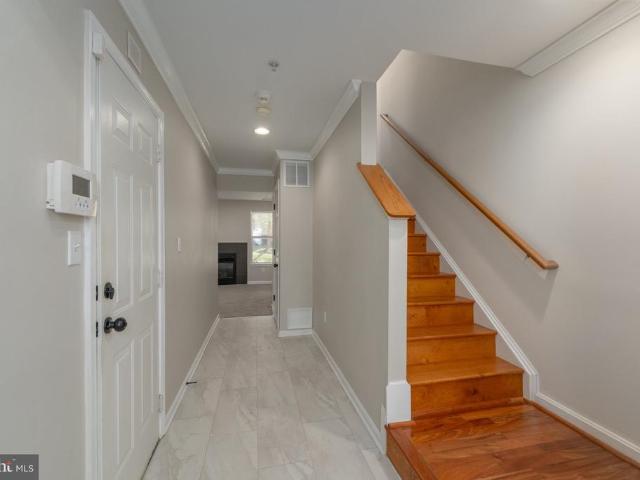
1705 Wentworth Avenue
View photo
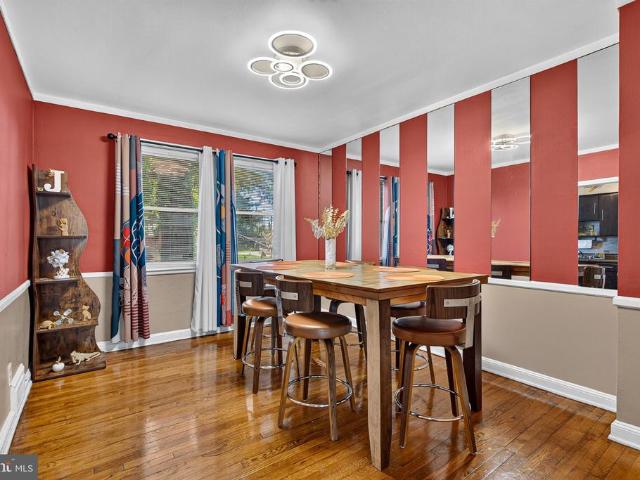
House · for sale
USD 324,900
USD 262/sq.ft
1705 Wentworth Avenue
Seminary Overlook
· 1,238 sq.ft · 4 Bedrooms · 2 Baths · House
· Office room · Equipped kitchen
Seminary Overlook · 1,238 sq.ft · 4 Bedrooms · 2 Baths · House · Office room · Equipped kitchen
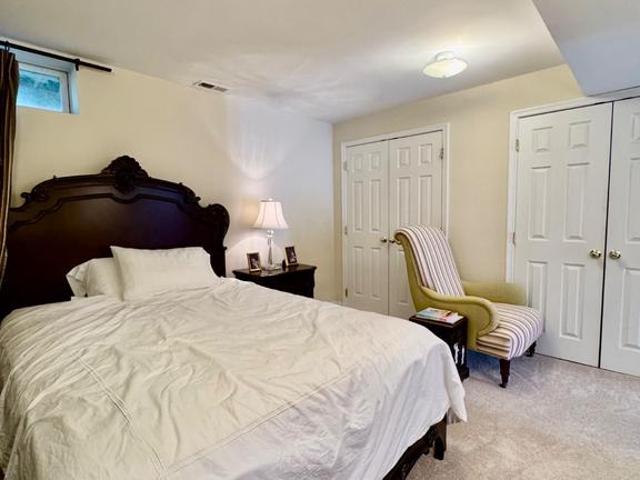
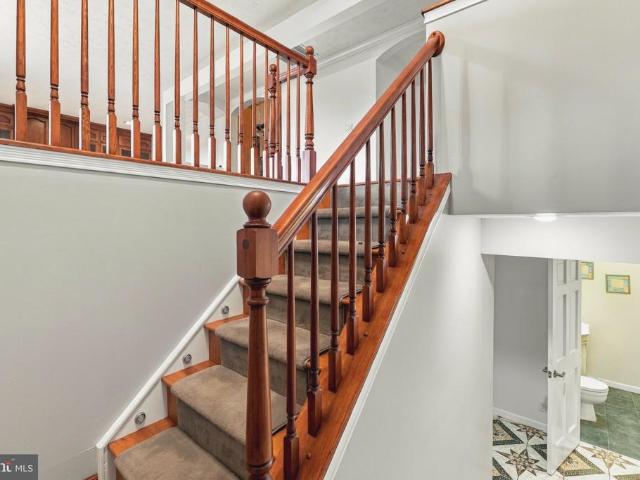
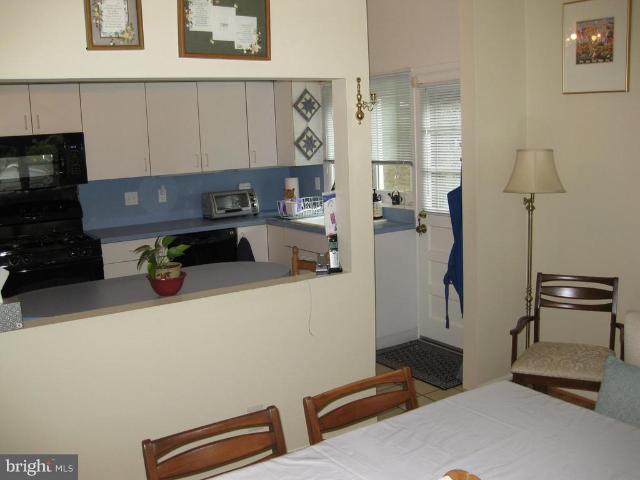
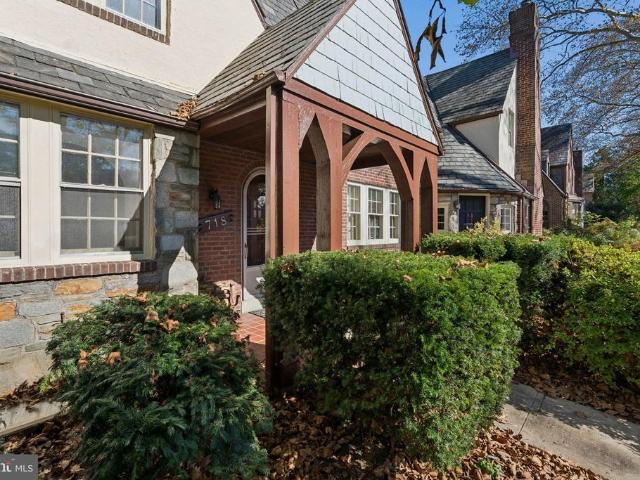
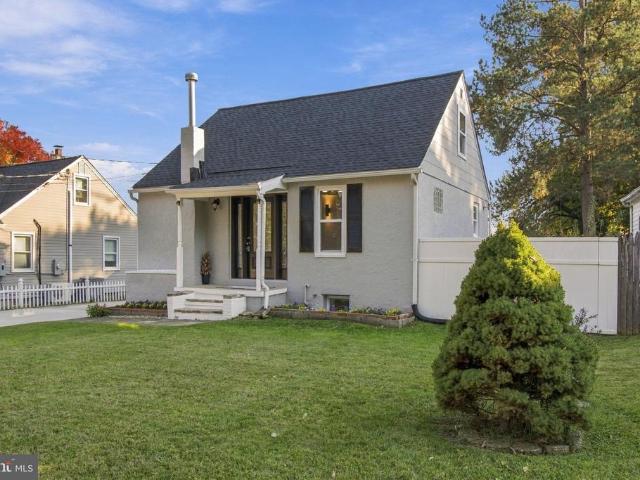
Welcome to 1705 Wentworth Avenue! This beautifully renovated 4-bedroom, 2-full-bath home offers the perfect blend of modern style, comfort, and functionality. Step inside to discover a bright, inviting interior featuring fresh finishes and thoughtful updates throughout. The updated kitchen and refreshed living spaces create a welcoming atmosphere for everyday living and entertaining. With four generously sized bedrooms, theres plenty of flexibility for family, guests, or a home office. Enjoy the convenience of a move-in-ready home without the hassle and expense of renovations. Whether youre a first-time buyer or looking for more space, this home is a fantastic opportunity. Schedule your private showing today!
USD 324,900
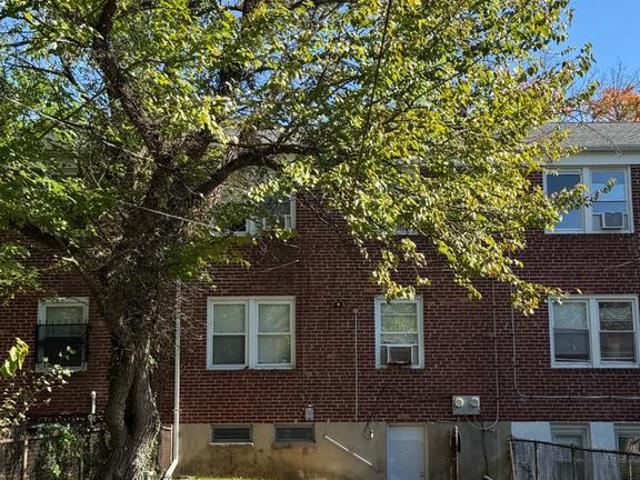
186 Kelly Way
View photo
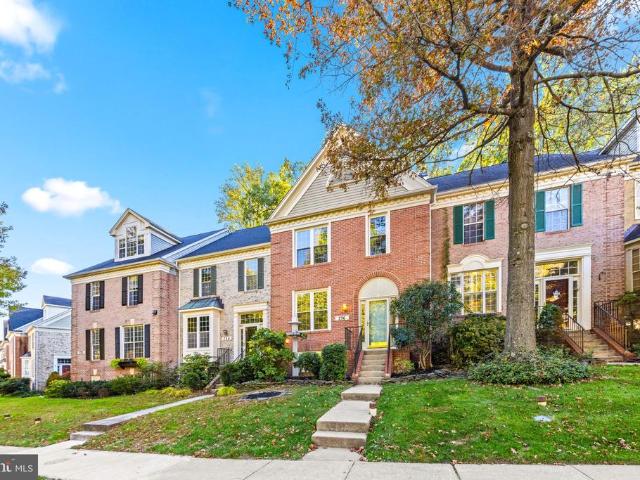
Townhouse · for sale
USD 659,990
USD 190/sq.ft
186 Kelly Way
Seminary Overlook
· 3,466 sq.ft · 3 Bedrooms · 3 Baths · Townhouse
· Garden · Deck · Equipped kitchen · Cellar
Seminary Overlook · 3,466 sq.ft · 3 Bedrooms · 3 Baths · Townhouse · Garden · Deck · Equipped kitchen · Cellar
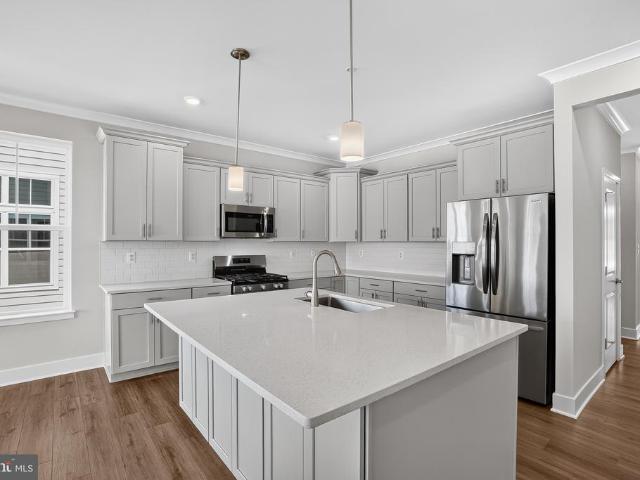
Backing to a common green space, this immediate move-in Hamlin offers comfortable single-level living with a finished basement and access to community amenities, including walking trails, a firepit, grilling station, seating area, yard games, and lawn mowing included. The open-concept main level features a versatile kitchen with island seating, white quartz countertops, and light gray staggered-height cabinetry. The adjoining dining area flows into the Great Room, where sliding glass doors open to the deck, ideal for relaxing or entertaining. The spacious owners suite includes a walk-in closet and a spa-inspired bath with a double vanity and seated shower. A secondary bedroom and full bath near the foyer provide comfortable accommodations for guests. The finished basement adds even more living space with a recreation room, third bedroom, full bath, and convenient areaway access to the backyard. Photos are for reference only and may vary from the actual home offered
USD 659,990
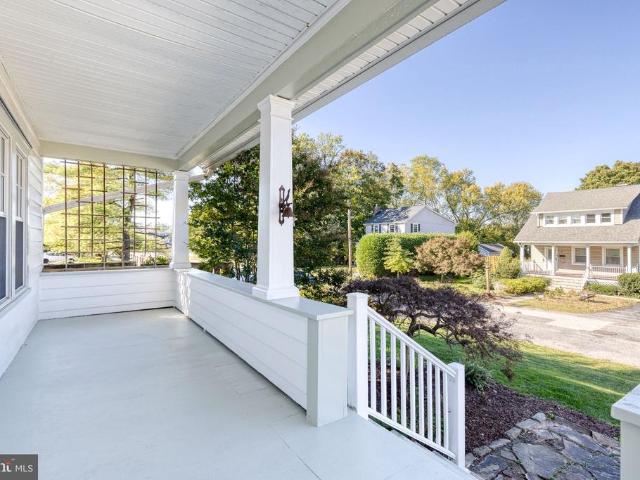
5809 Hamlin Avenue
View photo
House · for sale
USD 90,000
USD 77/sq.ft
5809 Hamlin Avenue
Seminary Overlook
· 1,163 sq.ft · 3 Bedrooms · 1 Bath · House
Seminary Overlook · 1,163 sq.ft · 3 Bedrooms · 1 Bath · House
ONLINE AUCTION: Bidding begins 11/03/2026 @ 10:00 AM. Bidding ends 11/05/2026 @ 11:20 AM. List Price is Suggested Opening Bid. Deposit: $15,000. This auction takes place on the Ashland Auction Group Website Bidding Platform. Pre-auction offers may be accepted. 1 and a half story detached home located in the Glen area. JUST MINUTES to Pimlico Race Course and all the retail and dining options along Reisterstown Rd and W Northern Pkwy. Easy access to major traffic artery Park Heights Ave. Property is vacant
USD 90,000
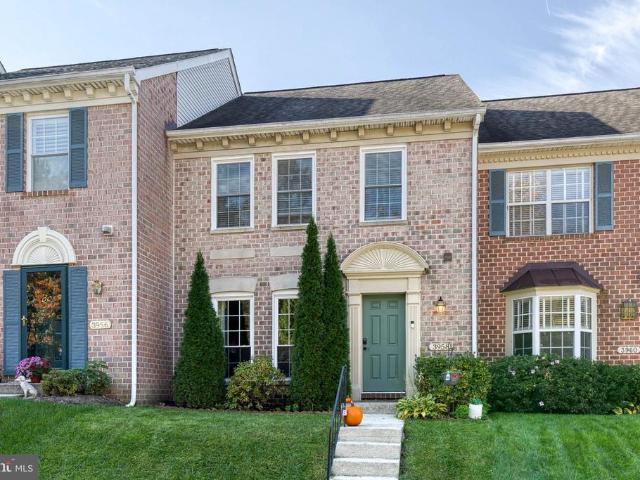
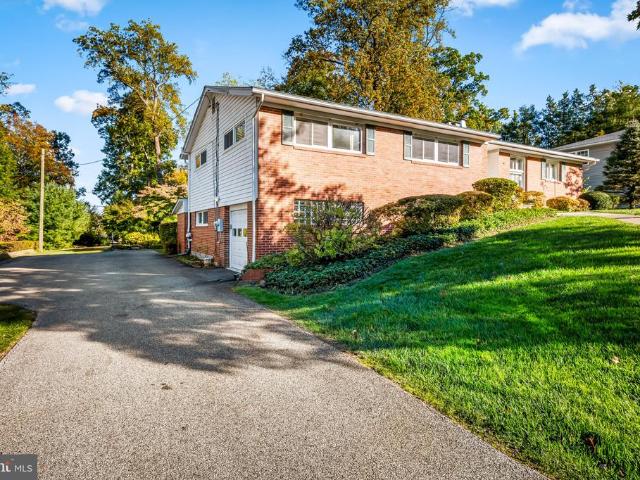
3958 Forest Valley Road
View photo
Townhouse · for sale
USD 380,000
USD 176/sq.ft
3958 Forest Valley Road
Seminary Overlook
· 2,153 sq.ft · 3 Bedrooms · 2 Baths · Townhouse
· Garden · Deck · Equipped kitchen
Seminary Overlook · 2,153 sq.ft · 3 Bedrooms · 2 Baths · Townhouse · Garden · Deck · Equipped kitchen
Exceptional Properties. Exceptional Clients. Welcome home to 3958 Forest Valley Road, where modern updates, comfort, and convenience come together in the highly desirable Cromwell Station community! This beautifully maintained and thoughtfully updated town home offers 3 spacious bedrooms, 2 full bathrooms, and 2 half bathrooms, providing the perfect blend of style and functionality. Step inside to discover a warm and inviting interior, enhanced by fresh paint and thoughtful updates throughout. The kitchen features a newer stove and dishwasher (2023), while a brand-new HVAC system installed in March 2026 offers added comfort and peace of mind for years to come. One of the home's standout features is the newly refinished rear deck, an ideal extension of your living space and the perfect setting for outdoor entertaining, summer cookouts, or simply unwinding after a long day. Overlooking the fully fenced backyard, this private outdoor retreat offers plenty of opportunities to relax and enj
USD 380,000
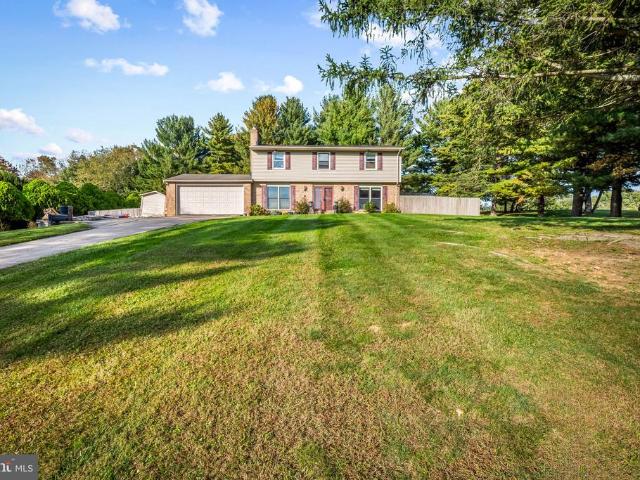
3308 Nancy Ellen Way
View photo
House · for sale
USD 499,000
USD 163/sq.ft
3308 Nancy Ellen Way
Seminary Overlook
· 3,046 sq.ft · 4 Bedrooms · 2 Baths · House
· Garden · Equipped kitchen · Parking · Swimming pool
Seminary Overlook · 3,046 sq.ft · 4 Bedrooms · 2 Baths · House · Garden · Equipped kitchen · Parking · Swimming pool
Perched atop a gentle rise in Owings Mills, 3308 Nancy Ellen Way commands attention. This two-story Colonial sits far back from the road on a lush one-acre lot, offering a sense of scale and privacy that is hard to find. A long driveway leads to a spacious parking pad and a front-loading two-car garage, providing plenty of room for visitors. Inside, the traditional layout feels both substantial and welcoming. The central foyer separates the formal dining room and the living room, both featuring large windows that look out over the expansive front lawn. The heart of the home is the eat-in kitchen, outfitted with granite countertops and stainless steel appliances. Just beyond, a sun-drenched sunroom serves as a peaceful retreat, offering views of the fenced backyard and the pool area. The upper level houses four spacious bedrooms and two full bathrooms, while the finished lower level provides flexible space for a variety of uses. For added convenience, the laundry room is located on the
USD 499,000
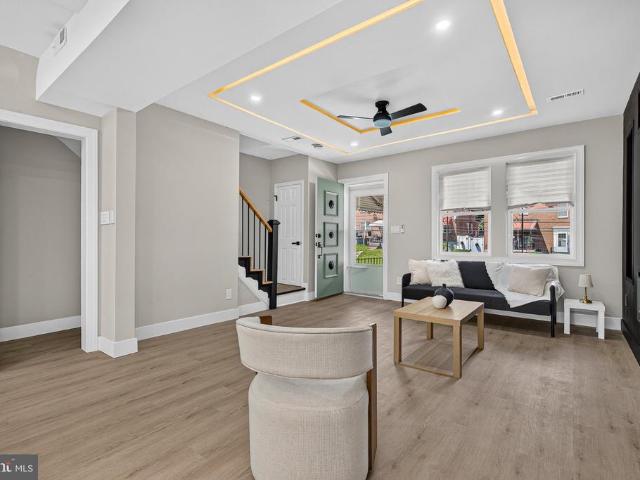
2423 W Cold Spring Lane
View photo
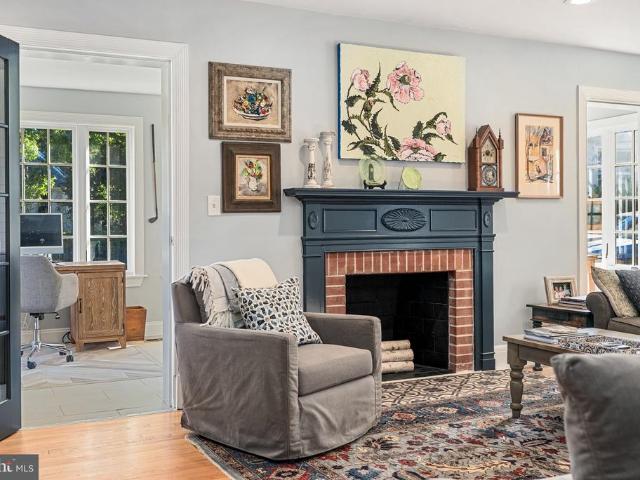
Townhouse · for sale
USD 249,900
USD 175/sq.ft
2423 W Cold Spring Lane
Seminary Overlook
· 1,421 sq.ft · 4 Bedrooms · 2 Baths · Townhouse
· Fireplace · Equipped kitchen · Cellar · Parking
Seminary Overlook · 1,421 sq.ft · 4 Bedrooms · 2 Baths · Townhouse · Fireplace · Equipped kitchen · Cellar · Parking
Welcome to 2423 w cold spring lane! Discover this beautifully renovated 4-bedrooms, 2-full-bathrooms townhouse in Baltimores Greenspring neighborhood, offering the perfect combination of modern elegance, comfort, and functionality! Thoughtfully updated from top to bottom, this move-in-ready home features stunning finishes, spacious living areas, a fully finished basement with a wet bar, and convenient private rear parking. Step inside to an impressive open-concept living and dining area featuring custom recessed tray ceilings with accent lighting, recessed LED lights, and a modern electric fireplace with custom accent wall, creating the perfect space for relaxing or entertaining. The stunning kitchen is designed to impress, featuring quartz countertops, a spacious island, brand-new cabinetry, new stainless steel appliances, built-in microwave, pot filler, range hood, and contemporary finishes throughout. The home offers four nice sized bedrooms and two beautifully updated full bathroom
USD 249,900
120 Hawthorne Avenue
View photo
House · for sale
USD 349,997
USD 292/sq.ft
120 Hawthorne Avenue
Seminary Overlook
· 1,195 sq.ft · 3 Bedrooms · 2 Baths · House
· Garden · Equipped kitchen
Seminary Overlook · 1,195 sq.ft · 3 Bedrooms · 2 Baths · House · Garden · Equipped kitchen
Welcome to 120 Hawthorne Avenue, a charming 3-bedroom, 2-full-bath Cape Cod nestled on a quiet, tree-lined street in the heart of Pikesville. Offering a warm blend of classic character and thoughtful updates, this home features hardwood floors throughout the main and upper levels and a versatile main-level bedroom or den with convenient access to the screened-in porch. The updated kitchen features granite countertops, a custom glass backsplash, and newly installed soft-close cabinetry, with a spacious dining area just off the kitchen that makes everyday meals and entertaining a breeze. Upstairs, two additional bedrooms offer generous closet space, including recently upgraded closets with custom shelving and clothing racks, along with a classic tiled full bath. Step outside and enjoy the home's beautifully maintained outdoor spaces. The screened-in porch overlooks a fully fenced backyard, creating a peaceful spot to relax while the thoughtfully landscaped front and rear yards provide co
USD 349,997
3309 Pinkney Road
View photo
House · for sale
USD 339,900
USD 177/sq.ft
3309 Pinkney Road
Seminary Overlook
· 1,916 sq.ft · 3 Bedrooms · 1 Bath · House
Seminary Overlook · 1,916 sq.ft · 3 Bedrooms · 1 Bath · House
Reduced by 60k. Solid house with tons of potential! Property being sold in'AS IS' condition, needs renovation. Cash only. Price Firm. Buyer to verify all listing information. Use caution at front steps for loose or broken bricks
USD 339,900
2105 Southcliff Drive
View photo
House · for sale
USD 659,000
USD 310/sq.ft
2105 Southcliff Drive
Seminary Overlook
· 2,120 sq.ft · 3 Bedrooms · 2 Baths · House
· Fireplace · Equipped kitchen
Seminary Overlook · 2,120 sq.ft · 3 Bedrooms · 2 Baths · House · Fireplace · Equipped kitchen
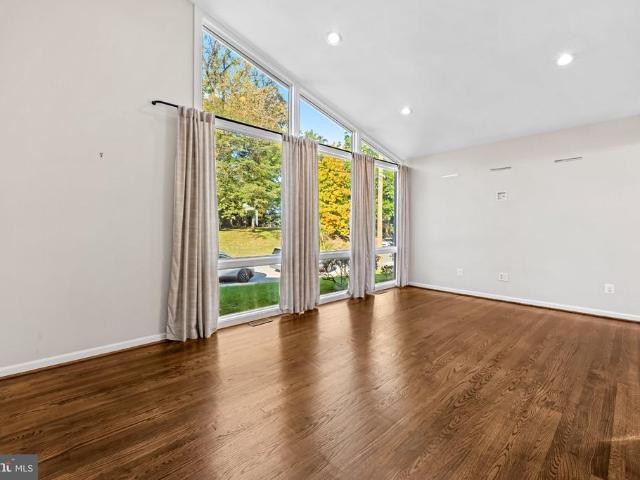
Nestled in Mount Washington, in an area affectionately called Pill Hill, this fine home is truly mid-century modern! Open contemporary floor plan. Light filled living room/dining room/kitchen combination with adjoining sunroom and first-floor laundry room. Spacious family room with fireplace, newer roof (2025), playset that will remain. Smart lights and custom smart shades throughout house. User-friendly for Mount Washington Village, Cylburn Arboretum, light rail. Easy to enjoy!
USD 659,000
8 Oakhampton Drive
View photo
Townhouse · for sale
USD 465,000
USD 192/sq.ft
8 Oakhampton Drive
Seminary Overlook
· 2,411 sq.ft · 3 Bedrooms · 2 Baths · Townhouse
· Patio · Fireplace · Equipped kitchen
Seminary Overlook · 2,411 sq.ft · 3 Bedrooms · 2 Baths · Townhouse · Patio · Fireplace · Equipped kitchen
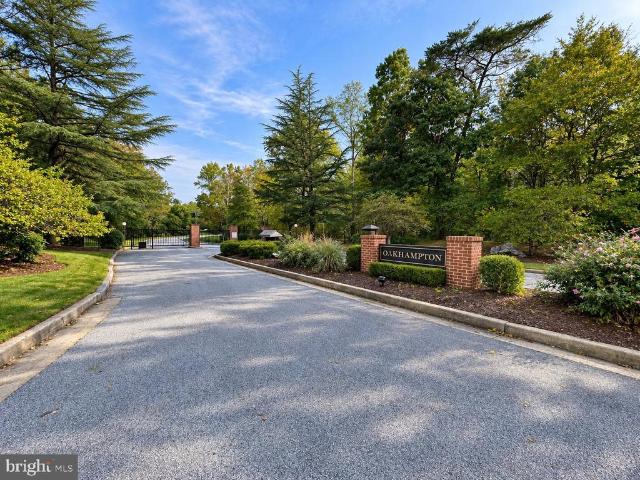
Open saturday oct 24 11-1! Welcome to the very nice private and gated Oakhampton Community where you live in 43 wooded acres of lush lawns, mature trees, and peaceful views. This spacious 3 bedroom 3 bath townhome feels like living in a resort, moments from Loch Raven Reservoir and popular hiking trails. The main level entry invites you to the foyer with a half bath then to an open layout to a dining room and family room with a wood burning fireplace. The eat-in kitchen has granite counters and a pantry. The living room has a vaulted ceiling with plenty of natural light. Upstairs the primary suite has an ensuite bath with all new flooring flowing into the walk in closet. The primary bath also has a double vanity with a seated corner at a large mirror and natural light from the full size window. The full bath at the upper level has a jetted soaking tub. A secondary bedroom has a workspace with a window and another window overlooking your stairwell for added light. On to the large patio
USD 465,000
1213 Walters Avenue
View photo
Townhouse · for sale
USD 165,000
USD 89/sq.ft
1213 Walters Avenue
Seminary Overlook
· 1,851 sq.ft · 3 Bedrooms · 1 Bath · Townhouse
· Office room · Cellar · Parking
Seminary Overlook · 1,851 sq.ft · 3 Bedrooms · 1 Bath · Townhouse · Office room · Cellar · Parking
Welcome to your next home or investment property. This well-maintained home offers a wonderful combination of comfort, convenience, and value. Step inside to discover beautiful hardwood floors throughout and inviting living spaces. The partially finished basement provides additional flexible space, perfect for a recreation room, home office, workout area, or extra storage. Relax and unwind on the inviting covered front porch. The added convenience of off-street parking makes city living even easier! Ideally situated in Northeast Baltimore, this home is just steps from shopping, restaurants, and public transportation. Enjoy nearby Chinquapin Park for outdoor recreation, along with convenient access to The Alameda, Loch Raven Boulevard, and major commuter routes. This home offers comfort, practicality, and convenience. Schedule your showing today!
USD 165,000
14 Charlcote Place
View photo
House · for sale
USD 950,000
USD 218/sq.ft
14 Charlcote Place
Seminary Overlook
· 4,349 sq.ft · 5 Bedrooms · 3 Baths · House
· Garden · Deck · Fireplace · Equipped kitchen
Seminary Overlook · 4,349 sq.ft · 5 Bedrooms · 3 Baths · House · Garden · Deck · Fireplace · Equipped kitchen
A true hidden gem nestled on one of Guilfords most treasured streets. Tucked away on a quaint cul-de-sac off the charming one way circle of Charlcote Place, this timeless brick colonial with its lush 0.5 acre lot is truly a breath of fresh air. Step inside to a classic center hall colonial beautifully renovated and reimagined to fit todays world. Relish in the charm of a dedicated living room with wood burning fireplace and French doors opening to the quintessential stunning Guilford sunroom, seamlessly blended with a modern open concept kitchen complete with convenient mudroom and main level laundry. A bright and airy home with a fantastic floor plan and an even better lot. The surprising first floor en-suite guest space is a rare offering with endless possibilities. Step upstairs to to a sun-drenched primary suite with gorgeous bathroom and private deck over looking thoughtfully landscaped yard. Second floor is complete with three additional generously sized bedrooms and fully renova
USD 950,000
736 Leister Drive
View photo
Townhouse · for sale
USD 520,000
USD 251/sq.ft
736 Leister Drive
Seminary Overlook
· 2,067 sq.ft · 4 Bedrooms · 3 Baths · Townhouse
· Deck · Equipped kitchen
Seminary Overlook · 2,067 sq.ft · 4 Bedrooms · 3 Baths · Townhouse · Deck · Equipped kitchen
Chapel Gate in Mays Chapel is the kind of location that makes daily life easy. Grauls Market and Koopers North are a stones throw away on Tullamore Road, so a forgotten ingredient or a weeknight dinner out is never a big trip, and I-83 and the Beltway are minutes away. Behind the brick front and arched entry, the main level runs front to back on gleaming hardwoods with crown molding and recessed lighting, from an approximately 18-by-23-foot living room with a big double window full of green to a dining area and a kitchen with an island, gas range, and pantry, plus a powder room. French doors open from the dining area to a wide, recently restained deck that looks out over the lawn to a wooded hillside. Upstairs, the owners suite has a vaulted ceiling, an approximately 10-foot walk-in closet, and a bath with a double vanity, a glass-enclosed tile shower, and a soaking tub under a picture window framed by trees. Two more bedrooms, a hall bath, and bedroom-level laundry round out the upper
USD 520,000
1609 Thetford Road
View photo
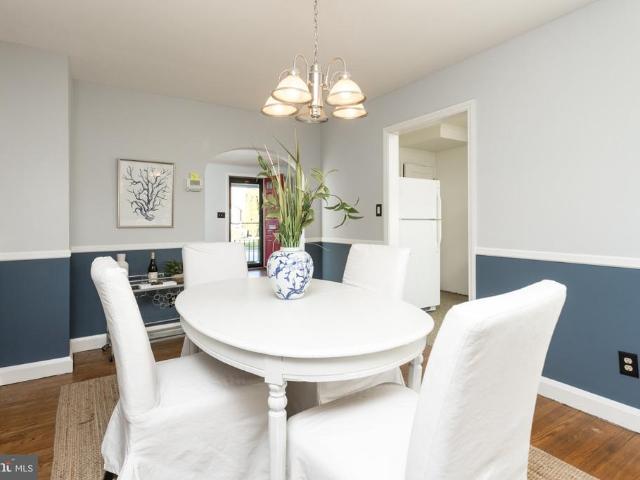
Townhouse · for sale
USD 259,000
USD 175/sq.ft
1609 Thetford Road
Seminary Overlook
· 1,475 sq.ft · 3 Bedrooms · 1 Bath · Townhouse
· Garden · Deck · Equipped kitchen
Seminary Overlook · 1,475 sq.ft · 3 Bedrooms · 1 Bath · Townhouse · Garden · Deck · Equipped kitchen
Classic all-brick townhome on a quiet Towson street, opening from a covered front porch into a light-filled living room with hardwood floors, a bay window, and an arched doorway framing the dining room beyond. Chair rail and a two-tone palette give the dining room real character, and the kitchen pairs crisp white cabinetry and gas cooking with a sunny door that steps straight out to the rear deck. Upstairs, 3 bedrooms share warm hardwoods and easy natural light, along with a full bath finished in classic black and white tile with a pedestal sink and a subway-tiled tub and shower. The lower level adds laundry, a utility sink, a workbench, and generous storage. Out back, the deck overlooks a long, fenced yard with a storage shed and mature shade, a rare depth of green for a home like this. Minutes to downtown Towson, shopping, dining, and commuter routes. Private tours by appointment
USD 259,000
5203 Tabard Court
View photo
Townhouse · for sale
USD 352,500
USD 211/sq.ft
5203 Tabard Court
Seminary Overlook
· 1,668 sq.ft · 3 Bedrooms · 2 Baths · Townhouse
· Fireplace · Equipped kitchen · Parking
Seminary Overlook · 1,668 sq.ft · 3 Bedrooms · 2 Baths · Townhouse · Fireplace · Equipped kitchen · Parking
Just listed! Pictures coming, don't miss your opportunity to beat the rush! Open house 10/24 1:30-3pm! Nestled in the sought-after Villages at Homeland, this beautifully updated townhouse offers 1,676 square feet of stylish living space. Featuring rare 3 spacious bedrooms with vaulted ceilings, 2.5 bathrooms, a cozy fireplace, and attached garage. This home blends comfort and convenience. Recent renovations include a stunning updated kitchen and primary bathroom, adding modern elegance throughout. Enjoy low-maintenance living with easy access to schools, shopping, dining, and major commuter routes
USD 352,500
5902 The Alameda
View photo
House · for sale
USD 235,000
5902 The Alameda
Seminary Overlook
· 4 Bedrooms · House
· Cellar
Seminary Overlook · 4 Bedrooms · House · Cellar
Great investment opportunity! This well-maintained duplex (2 unit) features two apartments. Both are 2-bedroom, 1-bath units, each offering comfortable living space, plus a shared unfinished basement for additional storage or future potential. Perfect for an investor or owner-occupant looking to live in one unit while renting the other. Dont miss this excellent opportunity to build equity and generate rental income! Both units currently rented. Apt 1 $1150/month and Apt 2 $1200/month. *Need minimum of 48 hour advanced notice for all showings, thank you
USD 235,000
1 Oakway Road
View photo
House · for sale
USD 399,999
USD 254/sq.ft
1 Oakway Road
Seminary Overlook
· 1,572 sq.ft · 3 Bedrooms · 2 Baths · House
· Garden · Office room · Deck · Fireplace · Equipped kitchen
Seminary Overlook · 1,572 sq.ft · 3 Bedrooms · 2 Baths · House · Garden · Office room · Deck · Fireplace · Equipped kitchen
Exceptional Properties. Exceptional Clients. Welcome to sought-after Yorkshire! This beautifully maintained 3-bedroom, 2-full-bath Cape Cod blends timeless charm with inviting living spaces and thoughtful details throughout. Rich hardwood floors, a gas fireplace, elegant French doors, and an expansive great room create a warm and welcoming atmosphere. A versatile main-level room offers the perfect option for a home office, guest room, or flexible living space. The impressive kitchen is designed to delight, featuring granite countertops, stainless steel appliances, abundant cabinetry, a statement range hood, and a gas stove with a convenient pot filler. Step outside to an expansive deck overlooking a large, fully fenced backyard, where mature trees provide a peaceful sense of privacyperfect for entertaining, outdoor dining, or simply unwinding at the end of the day. Charming, spacious, and ideally situated in the desirable Yorkshire community, this home offers the perfect blend of chara
USD 399,999
1917 Knollton Road
View photo
House · for sale
USD 3,000,000
USD 1,353/sq.ft
1917 Knollton Road
Seminary Overlook
· 2,217 sq.ft · 4 Bedrooms · 3 Baths · House
· Patio · Garden · Equipped kitchen · Parking
Seminary Overlook · 2,217 sq.ft · 4 Bedrooms · 3 Baths · House · Patio · Garden · Equipped kitchen · Parking
Welcome to Dulaney Forest in convenient Timonium where everyone wants to live! Tucked away on a quiet street, 1917 Knollton Road is a custom-built brick Mid-Century Modern rancher for sale for the first time in fifty years. Enter this four bedroom, three full bath rancher via the front foyer or from the garage, and you will know you have found your home. The level, almost half acre yard is perfect for sports, parties, and more. The driveway offers plenty of parking for at least seven vehicles. Inside the house, you will find a large kitchen with more cabinets than you can fill, space for a table, and plantation shutters. In the living room and dining room a wall of windows overlooks the rear yard and under the carpeting should be hardwood flooring. On the main level are three bedrooms and two full baths with lots of natural light. On the lower level is another bedroom and a full bath, plus laundry. The finished lower level family room walks out to the bluestone patio. This is a home th
USD 3,000,000
6713 Fairford Lane
View photo
Townhouse · for sale
USD 778,000
USD 242/sq.ft
6713 Fairford Lane
Seminary Overlook
· 3,208 sq.ft · 3 Bedrooms · 3 Baths · Townhouse
· Fireplace · Equipped kitchen
Seminary Overlook · 3,208 sq.ft · 3 Bedrooms · 3 Baths · Townhouse · Fireplace · Equipped kitchen
Welcome to 6713 Fairford Lane, a beautifully appointed townhome in the gated community of Rockland Ridge, ideally situated along Baltimore County's sought-after Falls Road corridor. Tucked away at the end of a quiet street with no through traffic, this home offers a peaceful, private setting with convenient access to I-83, Greenspring Station, Quarry Lake, and downtown Baltimore. Built in 2017, this thoughtfully designed residence features three bedrooms, three full bathrooms, and one half bath, with generous living spaces filled with natural light. The open-concept main level showcases hardwood floors, elegant millwork, vaulted ceilings and a spacious family room with a gas fireplace. The adjoining kitchen offers upgraded cabinetry, a six-burner range, center island, and sun-filled breakfast area with a custom coffee bar. The spacious primary suite offers a beautifully appointed en-suite bath and generous closet space, while thoughtfully designed custom closets in all three bedrooms p
USD 778,000
9 Barthel Court
View photo
House · for sale
USD 750,000
USD 190/sq.ft
9 Barthel Court
Seminary Overlook
· 3,929 sq.ft · 4 Bedrooms · 3 Baths · House
· Balcony · Equipped kitchen · Parking
Seminary Overlook · 3,929 sq.ft · 4 Bedrooms · 3 Baths · House · Balcony · Equipped kitchen · Parking
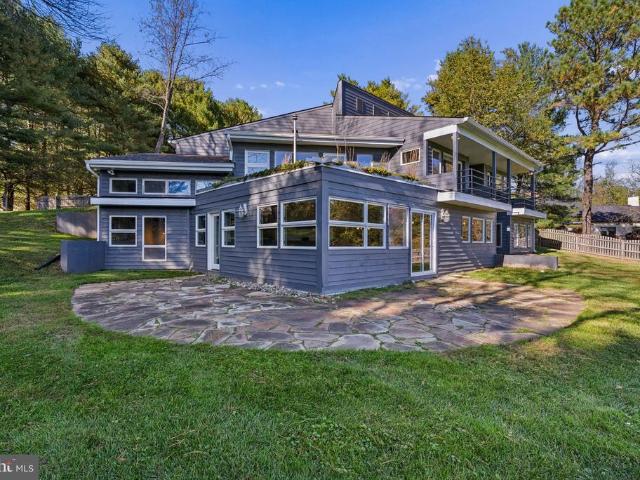
A Little Unexpected. A Lot Extraordinary: Welcome to 9 Barthel Court. Tucked away on approximately 2.5 acres in the heart of Lutherville-Timonium, this freshly painted, one-of-a-kind contemporary home offers an incredible combination of privacy, space, and personality. With its distinctive reverse floor plan, expansive living areas, and playful surprises, this is anything but an ordinary home! Enter from the driveway or attached two-car garage into the upper-level living space, a generously sized area offering endless possibilities for a lounge, library, media room, or creative retreat. Down the hall, two spacious bedrooms each feature a private balcony and share a full bathroom. The primary suite is a peaceful escape, filled with natural light and featuring dual closets and a spacious en suite bath. Head downstairs to discover the heart of the homean enormous gourmet kitchen designed for serious cooking. Featuring an induction cooktop, stainless steel appliances, and an additional com
USD 750,000
2716 Spaulding Avenue
View photo
Townhouse · for sale
USD 130,000
USD 150/sq.ft
2716 Spaulding Avenue
Seminary Overlook
· 861 sq.ft · 2 Bedrooms · 1 Bath · Townhouse
· Garden · Equipped kitchen · Cellar
Seminary Overlook · 861 sq.ft · 2 Bedrooms · 1 Bath · Townhouse · Garden · Equipped kitchen · Cellar
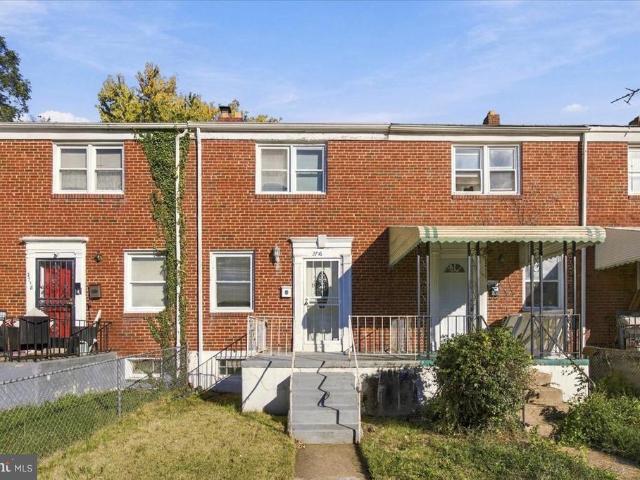
Welcome to 2716 Spaulding Ave, a classic brick Baltimore rowhome offering comfortable living space and plenty of potential. The main level features a spacious living room, separate dining room, and functional galley kitchen with stainless steel appliances. Upstairs are two spacious bedrooms and an updated full bath. Hardwood floors throughout the home add warmth and character. The full basement provides valuable additional storage and potential for customization. Enjoy outdoor space in the fenced rear yard. Ideal for relaxing, gardening, or entertaining. Conveniently located in the Levindale area with easy access to neighborhood shopping, dining, recreation, and major roadways
USD 130,000
18 Hambleton Court
View photo
House · for sale
USD 1,995,000
USD 362/sq.ft
18 Hambleton Court
Seminary Overlook
· 5,511 sq.ft · 5 Bedrooms · 4 Baths · House
· Garden · Office room · Fireplace · Equipped kitchen
Seminary Overlook · 5,511 sq.ft · 5 Bedrooms · 4 Baths · House · Garden · Office room · Fireplace · Equipped kitchen
Exceptional Design, Timeless Elegance, and Modern Luxury! Originally built in 1990 and extensively reimagined through a designer-led renovation, this exceptional residence offers the feel of new construction while maintaining its classic architectural charm. Thoughtfully selected finishes, impressive details, and beautifully designed living spaces create the perfect balance of sophistication and comfort. A dramatic two-story foyer welcomes you with porcelain tile flooring and an elegant staircase. French doors open to a private office with coffered ceilings and custom built-ins, while the vaulted living room features a striking gas fireplace with a porcelain-tiled surround and an expansive bay window. The adjoining formal dining room opens to a charming walled garden. The gourmet kitchen is beautifully appointed with white Shaker cabinetry, quartz countertops, premium Viking appliances, and a spacious breakfast area. Just beyond, the inviting family room features coffered ceilings, a g
USD 1,995,000
2720 Cylburn Meadows Court
View photo
Townhouse · for sale
USD 289,000
USD 152/sq.ft
2720 Cylburn Meadows Court
Seminary Overlook
· 1,894 sq.ft · 3 Bedrooms · 2 Baths · Townhouse
· Deck · Equipped kitchen · Parking
Seminary Overlook · 1,894 sq.ft · 3 Bedrooms · 2 Baths · Townhouse · Deck · Equipped kitchen · Parking
This Cylburn beauty has been lovingly maintained and ready for your enjoyment. The main level welcomes you with a 2 car driveway leading to a spacious garage. Upon entering there is a long foyer that leads to a family room that is currently being used as a main level bedroom. Make your way upstairs and you are greeted with beautiful hardwood flooring, and a spacious open floorpan that's great for entertaining. The kitchen features beautiful granite countertops updated stainless appliances, a half bath, space for a dining area and a slider that leads to a new Trex deck. The kitchen opens to the sun filled living room with beautiful hardwood flooring and steps to the 3rd level that offers 3 bedrooms, a large primary suite with double closets and full bath, a 2nd bedroom for guest and a 3rd bedroom or office, and a hall full bath. Do not let this one get away! Treasures like this don't come around often
USD 289,000
514 Penny Lane
View photo
House · for sale
USD 560,000
USD 472/sq.ft
514 Penny Lane
Seminary Overlook
· 1,184 sq.ft · 4 Bedrooms · 2 Baths · House
· Office room · Swimming pool · Deck · Equipped kitchen
Seminary Overlook · 1,184 sq.ft · 4 Bedrooms · 2 Baths · House · Office room · Swimming pool · Deck · Equipped kitchen
Welcome to 514 Penny Lanean exceptional, expanded split-foyer home offering high-end luxury in a prime Cockeysville location. Perfectly situated just minutes from the Hunt Valley Towne Centre, I-83, and the scenic NCR Trail, this home blends suburban tranquility with ultimate convenience. The upper level boasts a massive great room featuring gorgeous hardwood floors and custom built-ins with integrated lighting. Cook like a chef in the grand, custom KraftMaid kitchen, which offers unparalleled features for this price range. Relax in the stunning sunroom, complete with coffered ceilings, panoramic windows, and custom Pella doors leading outside. The primary suite is a private retreat with cathedral ceilings, deck access, a large closet, and a custom spa-like bath with a jacuzzi tub and tiled shower. Two additional bedrooms and a full bath round out this level. The lower level is built for entertainment, showcasing a no-expense-spared custom bar, a dedicated theater room, an office space
USD 560,000
2900 Oakton Court
View photo
House · for sale
USD 474,900
USD 277/sq.ft
2900 Oakton Court
Seminary Overlook
· 1,711 sq.ft · 3 Bedrooms · 2 Baths · House
· Garden · Office room · Fireplace · Equipped kitchen · Cellar
Seminary Overlook · 1,711 sq.ft · 3 Bedrooms · 2 Baths · House · Garden · Office room · Fireplace · Equipped kitchen · Cellar
Discover the charm of this beautifully maintained split-level home nestled in the desirable Wellwood community. This residence boasts a painted brick exterior and a spacious layout with 1,713 finished square feet, perfect for creating lasting memories. Step inside to find a cozy living space, ideal for gathering with friends and family. The kitchen is equipped with modern appliances including a built-in microwave, dishwasher, and oven, making meal prep a breeze. The property offers three bedrooms and two full bathrooms, providing ample space for relaxation and privacy. The finished basement, features a stunning brick fireplace, and walkout to the backyard adds versatility-perfect for a home office, playroom, or guest suite. Outside, the 0.24-acre lot provides a lovely yard for outdoor activities, while the driveway accommodates two vehicles. The Wellwood community is known for its friendly atmosphere, with nearby shopping, parks and recreational areas that invite you to explore nature
USD 474,900
718 E Lake Avenue
View photo
Townhouse · for sale
USD 324,900
USD 241/sq.ft
718 E Lake Avenue
Seminary Overlook
· 1,345 sq.ft · 3 Bedrooms · 2 Baths · Townhouse
· Office room
Seminary Overlook · 1,345 sq.ft · 3 Bedrooms · 2 Baths · Townhouse · Office room
Newly renovated and move-in ready, this charming Tudor Townhome featuring 3BR/2BA, is nestled in the desirable neighborhood of Lake Walker. Blending timeless character with recent updates, this home welcomes you with original charm and distinctive architectural details around every corner. Graceful arched entries and doorways, elegant crown molding, classic chair rail molding, decorative board-and-batten accents, gleaming hardwood floors, and charming cast-iron radiators all contribute to the home's unique personality. Make your way to the covered front porch and step through the door into your forever home. Inside, abundant natural light, high ceilings, and a traditional main-level layout welcome you. As you move down the main hallway, you'll discover unique historical touches thoughtfully preserved during the renovation, including a charming built-in telephone nook that adds a nostalgic touch. At the end of the hallway, you'll find the perfect spot for a home office, offering a quiet
USD 324,900
9213 Harvest Rush Road
View photo
House · for sale
USD 525,000
USD 215/sq.ft
9213 Harvest Rush Road
Seminary Overlook
· 2,433 sq.ft · 4 Bedrooms · 3 Baths · House
· Deck · Fireplace · Equipped kitchen
Seminary Overlook · 2,433 sq.ft · 4 Bedrooms · 3 Baths · House · Deck · Fireplace · Equipped kitchen
Professional photos scheduled. Welcome to this stunning brick-front Colonial on a dead end street in the sought-after Cradock Estates community! Offering 4 bedrooms, 3 full bathrooms, and a powder room, this beautiful home features spacious living areas, timeless charm, and exceptional outdoor living. Step into the inviting foyer and discover an expansive formal living room and a lovely dining room filled with natural light, perfect for entertaining family and friends. The spacious family room is warm and welcoming, featuring built-in cabinetry and a wood-burning fireplace. The oversized kitchen offers abundant cabinetry, generous counter space, stainless steel appliances, and a large breakfast area perfect for casual dining. French doors open to a gorgeous wraparound deck overlooking the beautiful, level backyardan ideal backdrop for summer gatherings, outdoor dining, and relaxing evenings. Upstairs, you'll find four generously sized bedrooms, including an impressive primary suite wit
USD 525,000
1639 Aberdeen Road
View photo
Townhouse · for sale
USD 320,000
USD 203/sq.ft
1639 Aberdeen Road
Seminary Overlook
· 1,572 sq.ft · 3 Bedrooms · 2 Baths · Townhouse
· Garden · Equipped kitchen · Parking
Seminary Overlook · 1,572 sq.ft · 3 Bedrooms · 2 Baths · Townhouse · Garden · Equipped kitchen · Parking
Located in the delightful Knettishall community, this home offers 3-bedroom and 2-full bathrooms with an updated kitchen and bathroom, a fully fenced yard, and off-street parking. Inside, you'll find an updated kitchen and bathroom, making it perfect for a buyer wanting move-in ready. The end-of-group location offers a little extra yard space, with a fully fenced backyard that's great for pets, gardening, or enjoying time outside. A rear parking pad adds convenience too. Located in an established Towson community, you're close to neighborhood parks, local restaurants, shopping, and major commuter routes
USD 320,000
628 Budleigh Circle
View photo
Townhouse · for sale
USD 485,000
USD 269/sq.ft
628 Budleigh Circle
Seminary Overlook
· 1,798 sq.ft · 3 Bedrooms · 2 Baths · Townhouse
· Deck · Fireplace · Equipped kitchen · Parking
Seminary Overlook · 1,798 sq.ft · 3 Bedrooms · 2 Baths · Townhouse · Deck · Fireplace · Equipped kitchen · Parking
This is the one you've been waiting for! Beautifully maintained and updated townhome has been meticulously cared for. Updates include new kitchen with breakfast peninsula, quartz countertops, bar with mini fridge and hand made open shelving, new SS appliances, under cabinet lighting, and vertical pull out spice rack. Other improvements include new carpet 2nd floor (2024), new plank flooring entry and LL, hot water heater (2024), new garage door (2026) replaced HVAC system 2019, washer/dryer 2018, and new brickwork with lintel 2018. The generous west facing 16 X 13 rear deck offers great shade and privacy. All bedrooms have vaulted ceilings giving you that spacious feeling. Ceiling fans in the LR, primary BR and BR # 2. Gas fireplace in the LL clubroom, and 2 LL storage closets
USD 485,000
3806 Bartwood Road
View photo
Townhouse · for sale
USD 249,900
USD 196/sq.ft
3806 Bartwood Road
Seminary Overlook
· 1,270 sq.ft · 3 Bedrooms · 1 Bath · Townhouse
· Fireplace · Equipped kitchen
Seminary Overlook · 1,270 sq.ft · 3 Bedrooms · 1 Bath · Townhouse · Fireplace · Equipped kitchen
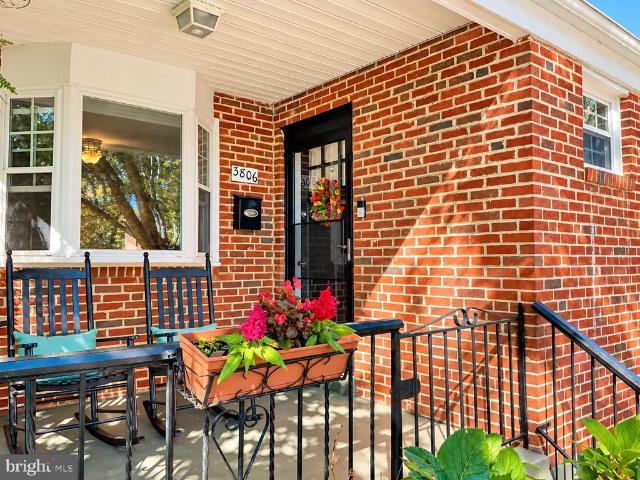
Welcome to 3806 Bartwood Road! This hidden gem is nestled on a quiet street just blocks from Pikesville's shopping, restaurants, and everyday conveniences, this beautifully maintained and thoughtfully updated home offers the perfect blend of charm, comfort, and convenience. Meticulously cared for from top to bottom, this 3-bedroom, 1.5-bath home is truly move-in ready! Step inside to discover freshly painted interiors, stylish new light fixtures, casement windows, and custom finishes that add character throughout. The inviting main level features a cozy electric fireplace, creating a warm and welcoming atmosphere. The classic-style dining room showcases beautiful custom built-in shelving and cabinetry, adding timeless character, elegant display space, and practical storage. Just beyond, the recently updated kitchen features new appliances and thoughtful finishes that combine style and functionality. A convenient half-bathroom completes the main level. Upstairs, you'll find three comfor
USD 249,900

Get email alerts

Don't miss out: be the first to know about new properties

The alert was correctly created

On subscribing you accept the conditions of use and the privacy policy
Alert
Receive new ads in your inbox
Save this search
Receive alerts for new listings

We'll send you an email when we have new properties for: "Houses for sale in Seminary Overlook"

The alert was correctly created

Ruxton Ridge
Ridge at Ruxton
Get email alerts and be the first to see new listings
Required field
On subscribing I accept the terms of the privacy policy
Perfect! You'll soon start receiving new listings via email
Alert
Receive an email when we have new ads for Houses for sale in Seminary Overlook
Save this search
Filters

Bedrooms

Size (sq.ft)

sq.ft
sq.ft

Price

USD
USD

Property type

Bathrooms

Clear all filters
Receive notifications when new entries are published.