276 properties for sale in Sendero Estates

1242 Crimson Sky Court
View photo
House · for sale
USD 299,900
USD 137/sq.ft
1242 Crimson Sky Court
Sendero Estates
· 2,185 sq.ft · 4 Bedrooms · 2 Baths · House
· Office room · Equipped kitchen
Sendero Estates · 2,185 sq.ft · 4 Bedrooms · 2 Baths · House · Office room · Equipped kitchen
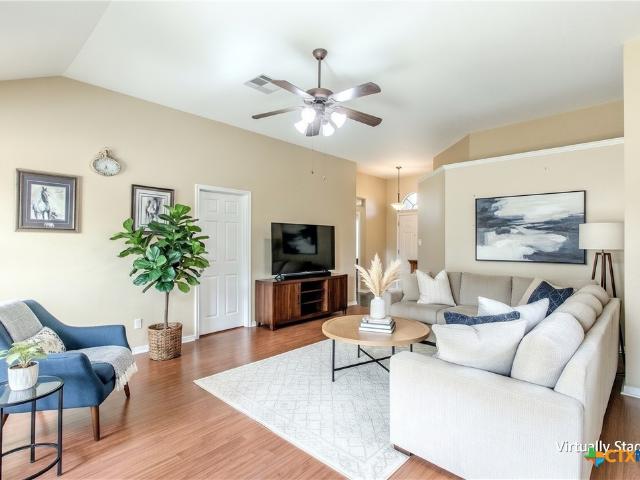
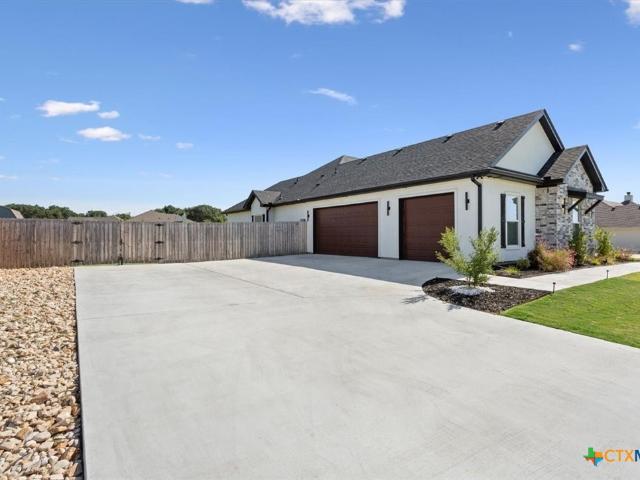
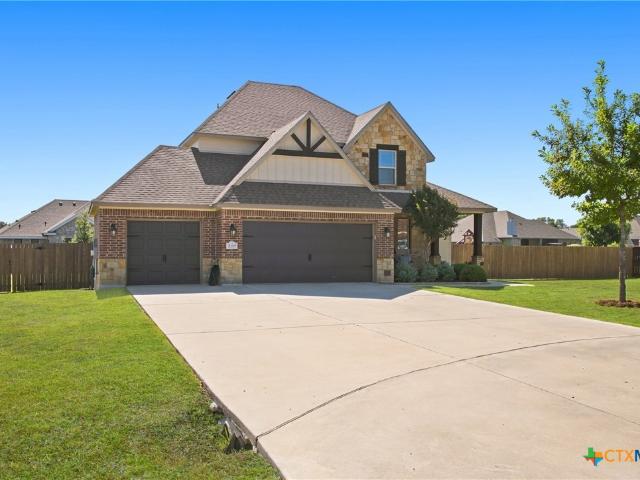
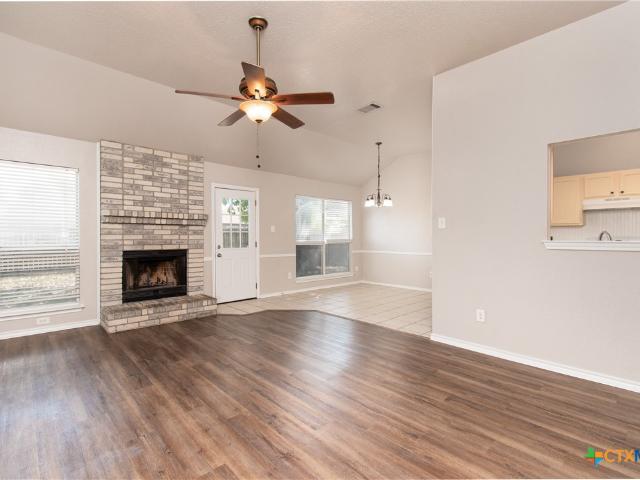
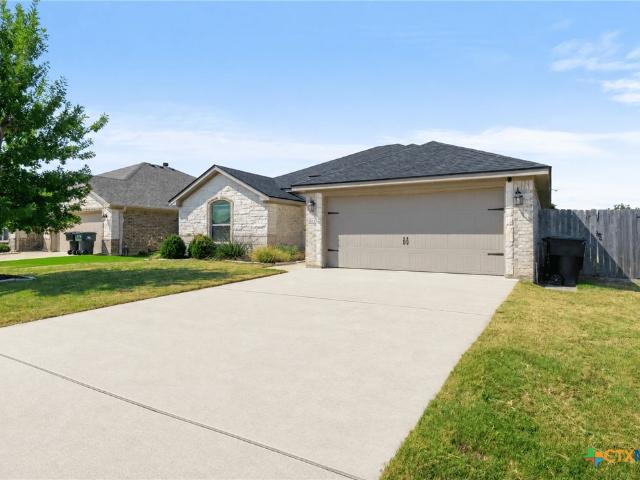
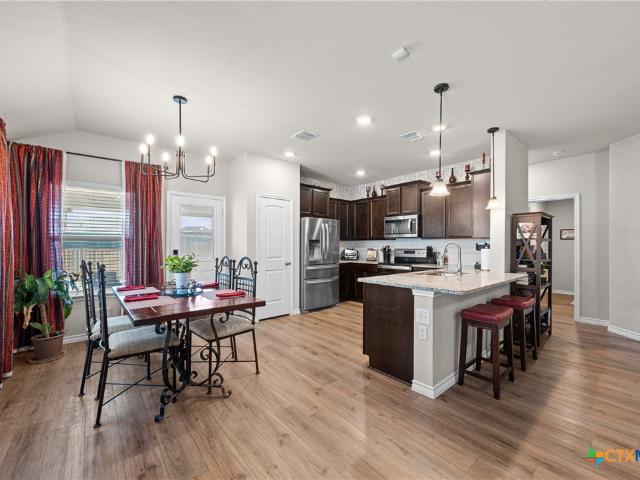
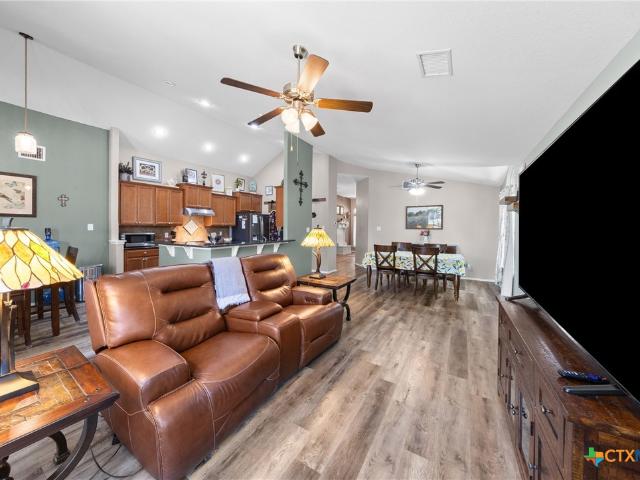
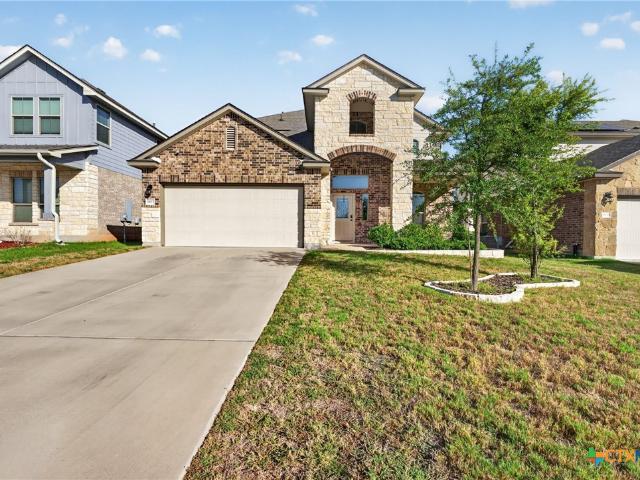
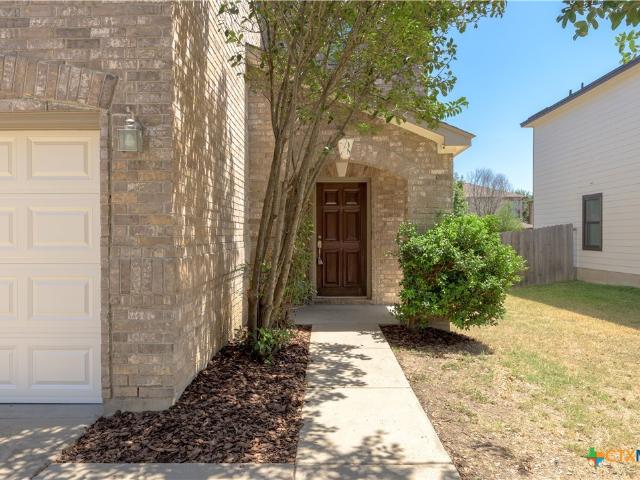
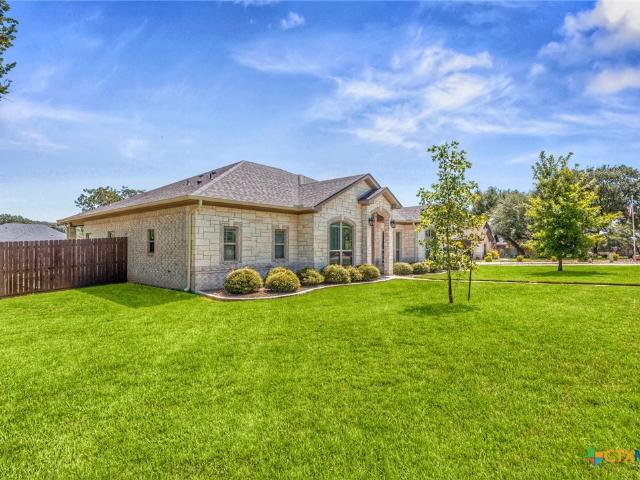
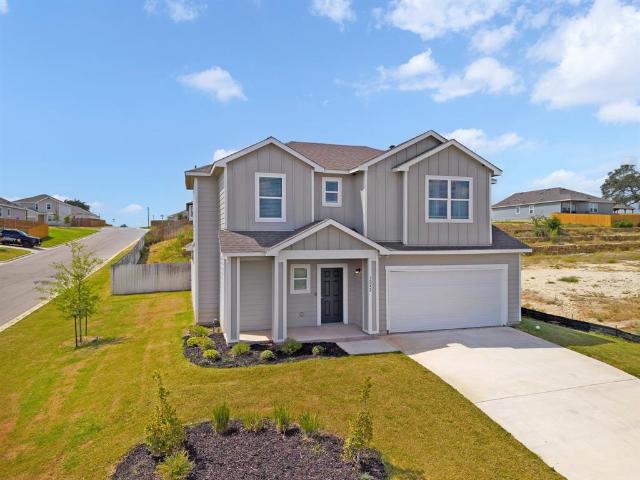
Former Model Home with Designer Upgrades! Discover this beautifully appointed former Dunhill Homes model in the desirable Skyview Belton Addition. Offering elevated finishes and thoughtful details typically reserved for a builder’s model home, including upgraded paint selections, enhanced flooring, upgraded backsplashes and lighting package and a professionally designed landscaping that adds to its standout curb appeal. Inside, the spacious open concept floor plan seamlessly connects the living, dining, and kitchen areas, creating an inviting space for both everyday living and entertaining. The private primary suite on the main level features a well appointed bath, while three additional bedrooms on the second floor offer plenty of flexibility for family, guests, or a home office. Located in Belton ISD and convenient to shopping, dining, schools, and area amenities, this home offers the opportunity to own a former model with builder-selected upgrades already in place. Beautifully upgra
USD 299,900
1106 Sky Summit Court
View photo
House · for sale
USD 259,900
USD 148/sq.ft
1106 Sky Summit Court
Sendero Estates
· 1,755 sq.ft · 4 Bedrooms · 2 Baths · House
· Parking · Equipped kitchen
Sendero Estates · 1,755 sq.ft · 4 Bedrooms · 2 Baths · House · Parking · Equipped kitchen
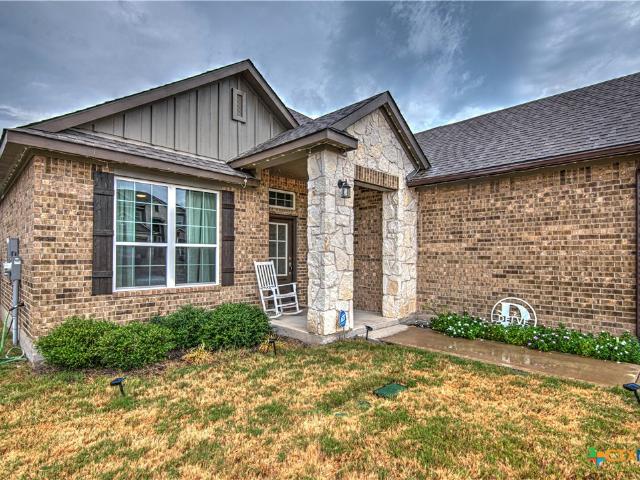
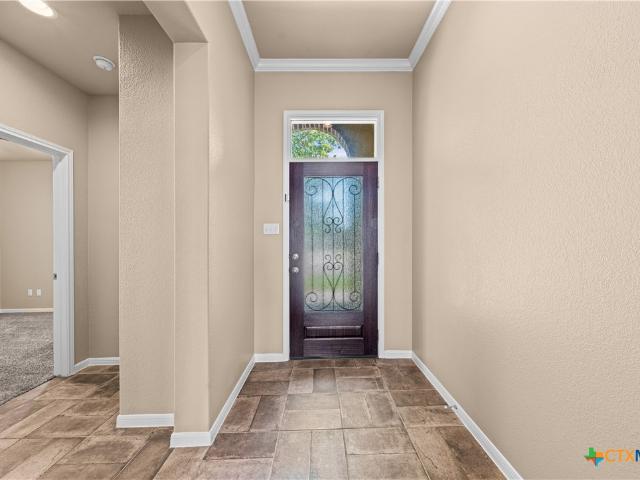
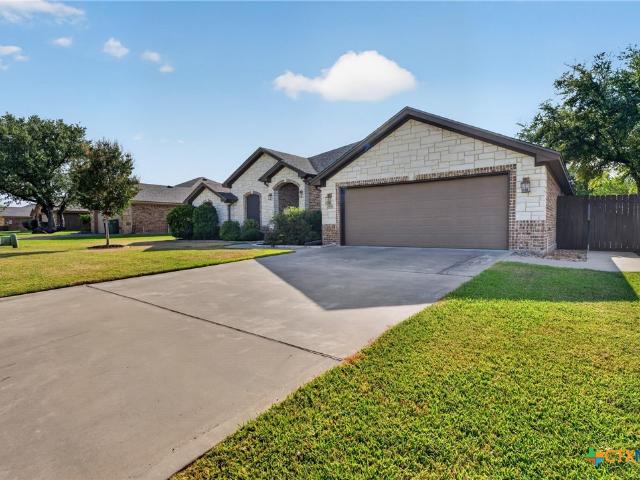
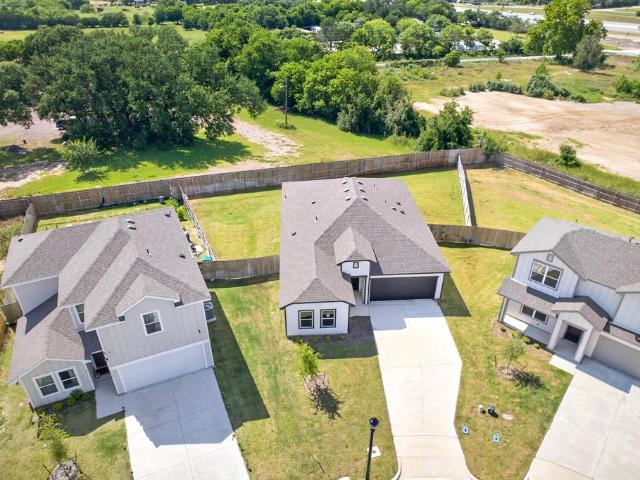
New price! Incredible opportunity in this newly built Dunhill home; offering modern living and exceptional functionality. From the moment you arrive, you'll appreciate the attractive contemporary farmhouse inspired exterior featuring clean architectural lines, contrasting trim accents, a covered front entry, and a spacious two car garage. Inside, a welcoming foyer leads into an expansive open concept, designed for today's lifestyle. The oversized family room serves as the heart of the home, providing ample space for gathering, entertaining, and everyday living. Large windows fill the home with natural light, creating a bright and inviting atmosphere. The well-appointed kitchen features sleek quartz countertops, abundant grey cabinetry, stainless steel appliances and a center island. The adjacent dining area offers the perfect setting for casual meals or special occasions. The split floor plan is thoughtfully planned to give privacy to the primary suite from the secondary bedrooms and f
USD 259,900
4110 Aransas Drive
View photo
House · for sale
USD 339,000
USD 185/sq.ft
4110 Aransas Drive
Sendero Estates
· 1,830 sq.ft · 4 Bedrooms · 3 Baths · House
· Office room · Equipped kitchen
Sendero Estates · 1,830 sq.ft · 4 Bedrooms · 3 Baths · House · Office room · Equipped kitchen
Versatile, spacious, and designed for the way you live! This beautiful 4 bedroom, 3 bath home offers 1,835 sq. Ft. of comfortable living space with an inviting open floor plan that makes entertaining and everyday living effortless. The kitchen and bathrooms feature granite countertops throughout, adding a polished touch and lasting functionality. Laminate flooring flows throughout the main living areas, with tile in the bathrooms and carpet in the bedrooms for a comfortable blend of style and practicality. One of the standout features is the mother-in-law suite, providing valuable flexibility for multigenerational living, guests, a private home office, or additional living space. With plenty of room to accommodate today's lifestyle, this home is ready to welcome its next owners
USD 339,000
10223 Alamosa Lane
View photo
House · for sale
USD 299,900
USD 169/sq.ft
Updated
10223 Alamosa Lane
Sendero Estates
· 1,765 sq.ft · 3 Bedrooms · 2 Baths · House
· Garden · Equipped kitchen
Sendero Estates · 1,765 sq.ft · 3 Bedrooms · 2 Baths · House · Garden · Equipped kitchen
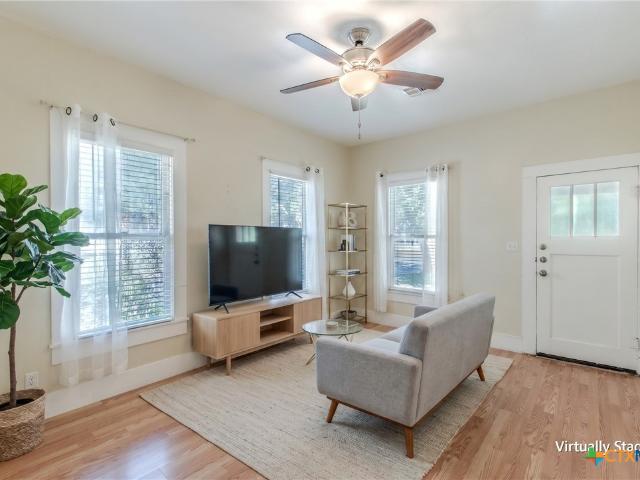
If location and style are at the top of your list, 10223 Alamosa Lane is one to see. Located right off Temple’s popular West Adams corridor, you’re just minutes from great restaurants, shopping, boutiques, and all the places you visit every day. This 3-bedroom, 2-bath home has a great look and an easy, open layout that feels comfortable the minute you walk in. The kitchen overlooks the living area and features granite countertops, a breakfast bar, built-in oven and microwave, electric cooktop, pantry, and eat-in dining space. The primary suite has a walk-in closet, double vanity, garden tub, and separate shower. Out back, there’s plenty of yard to enjoy, no rear neighbors, and a park just beyond the property. Great style, a great backyard, and a West Temple location that’s hard to beat
USD 299,900
1501 N Wall Street
View photo
House · for sale
USD 270,000
USD 183/sq.ft
1501 N Wall Street
Sendero Estates
· 1,475 sq.ft · 3 Bedrooms · 2 Baths · House
· Garden
Sendero Estates · 1,475 sq.ft · 3 Bedrooms · 2 Baths · House · Garden
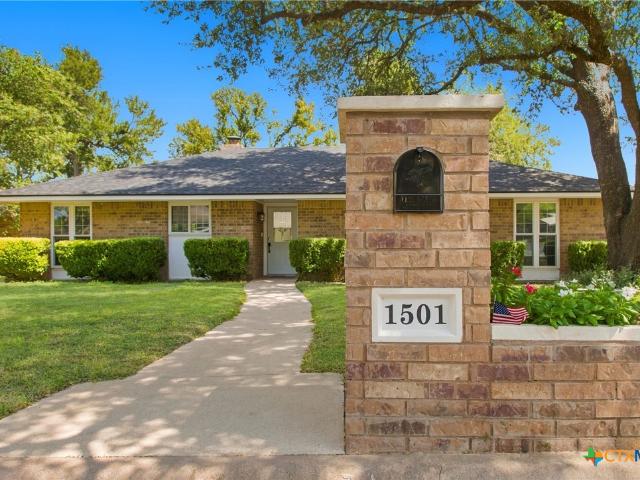
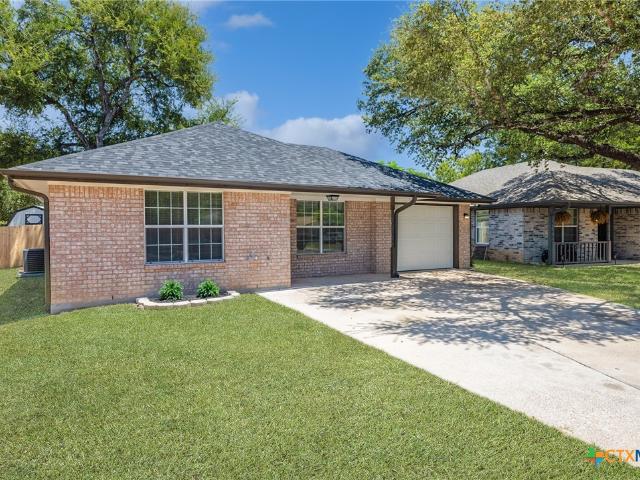
Welcome to 1501 N Wall Street, where the updates are done and all that’s left to do is move in! This completely remodeled home sits on a spacious corner lot surrounded by beautiful mature trees, giving you the charm of an established neighborhood with the fresh feel of an updated home. Inside, you’ll find upgrades throughout, while two of the biggest-ticket items have already been taken care of with a roof and HVAC system that are both approximately one year old. Out back, you’ll find a shop offering extra space for storage, hobbies, projects, or a workspace. The location is just as convenient, with Leon Heights Elementary within walking distance and a direct route into Downtown Belton for local restaurants, shopping, events, and more. From the remodeled interior to the newer roof and HVAC, mature trees, corner lot, backyard shop, and convenient Belton location, the work has already been done for its new owners. Come make 1501 N Wall Street home!
USD 270,000
1400 Magnolia Street
View photo
House · for sale
USD 200,000
USD 148/sq.ft
1400 Magnolia Street
Sendero Estates
· 1,345 sq.ft · 3 Bedrooms · 1 Bath · House
· Patio · Garden · Office room · Equipped kitchen
Sendero Estates · 1,345 sq.ft · 3 Bedrooms · 1 Bath · House · Patio · Garden · Office room · Equipped kitchen
Welcome to this beautifully updated 3-bedroom, 1.5-bath brick home on a quiet street in Belton! Built to last with a durable metal roof, this home is completely turn-key and ready for its next owner — and eligible for both FHA and VA financing. Step inside to a huge living room filled with natural light, flowing into a stylishly updated kitchen featuring brand-new appliances and gorgeous quartz countertops. Fresh paint and new flooring run throughout the entire home, giving it a crisp, modern feel from room to room. A versatile pantry offers the perfect flex space — use it as a home office, extra storage, or keep it as a classic walk-in pantry. Out back, you'll find your own private retreat: a large, fenced backyard shaded by a beautiful mature tree, plus a workshop that's perfect for hobbies, storage, or converting into a she-shed. Relax and unwind on the large covered patio, ideal for weekend cookouts or peaceful mornings and evenings outdoors. Zoned for Belton ISD, including the exc
USD 200,000
7301 Cedar Cove Road
View photo
House · for sale
USD 150,000
USD 146/sq.ft
Updated
7301 Cedar Cove Road
Sendero Estates
· 1,023 sq.ft · 3 Bedrooms · 1 Bath · House
Sendero Estates · 1,023 sq.ft · 3 Bedrooms · 1 Bath · House
Bring your vision to life on this well-treed two-acre property outside of Belton city limits! With no zoning, no county building permit requirement, no minimum dwelling size, and no HOA, the possibilities are wide open—build a custom home, barndominium, shop with living quarters, or restore the existing 1,024 SF 1963 home that conveys as-is. Enjoy mature trees, privacy, and an existing gated entrance off Cedar Cove Road. Water is available at the road through 439 Water Supply Corporation, and wastewater is via on-site septic. Lake Belton, Belton, Temple, Killeen, Fort Hood, and I-35 are all just a short drive away
USD 150,000
2619 Cowgirl Trail
View photo
House · for sale
USD 350,000
USD 156/sq.ft
2619 Cowgirl Trail
Sendero Estates
· 2,239 sq.ft · 4 Bedrooms · 3 Baths · House
· Parking
Sendero Estates · 2,239 sq.ft · 4 Bedrooms · 3 Baths · House · Parking
Don't miss this opportunity. This property is 4 bedrooms, 3 full bathrooms and a 3 car garage. Sprinkler system, privacy fence, wood look tile floors through out and so much more. This will be subject to a short sale and bank approval is required
USD 350,000
6816 Felix Mcdaniel Drive
View photo
House · for sale
USD 477,000
USD 226/sq.ft
6816 Felix Mcdaniel Drive
Sendero Estates
· 2,110 sq.ft · 4 Bedrooms · 2 Baths · House
· Office room · Fireplace · Equipped kitchen
Sendero Estates · 2,110 sq.ft · 4 Bedrooms · 2 Baths · House · Office room · Fireplace · Equipped kitchen
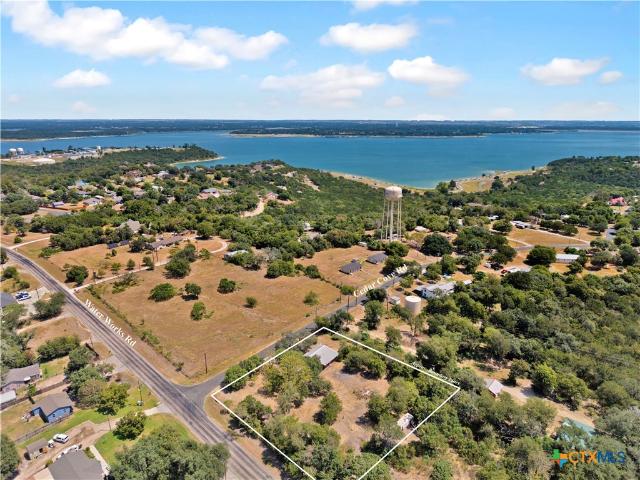
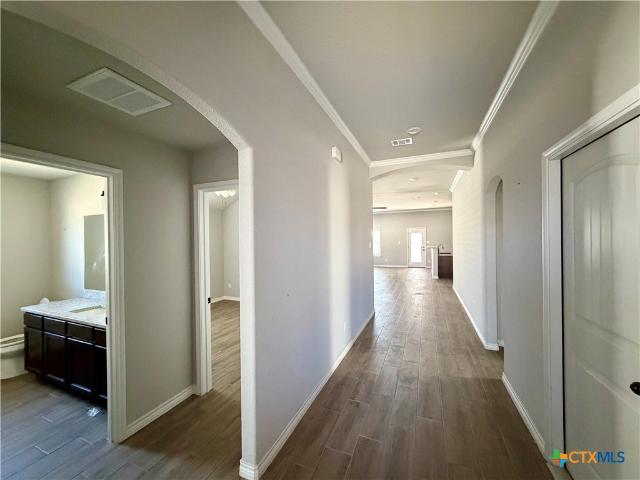
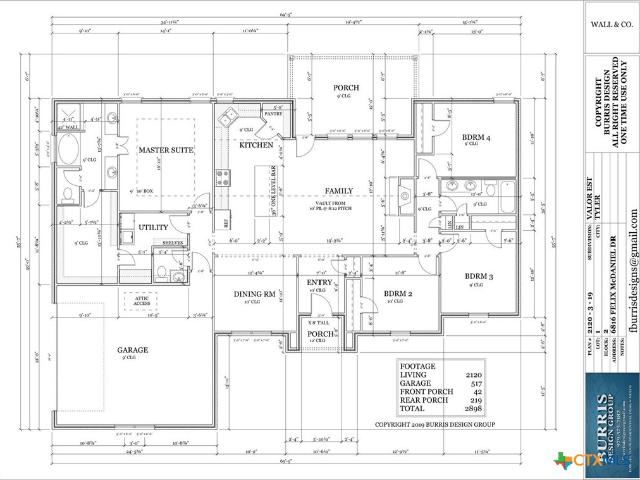
Welcome to this stunning new construction home in Valor Estates, situated on a spacious. 89-acre lot in Belton ISD. Offering 2,120 square feet, 4 bedrooms, and 2.5 bathrooms, this thoughtfully designed home combines modern finishes with a functional split floor plan. Step inside to an inviting open-concept living space highlighted by an electric fireplace and a spacious kitchen designed for both everyday living and entertaining. The kitchen features a large center island, granite countertops, and a walk-in pantry. The split floor plan offers added privacy for the primary suite while providing three additional bedrooms with flexibility for family, guests, or a home office. The primary suite features a spacious walk-in closet and an ensuite bath with double vanities, a separate walk-in shower, and a stand-alone soaking tub. A variable-speed heat pump provides energy-efficient comfort year-round. Enjoy the extra space and possibilities that come with nearly an acre while still having the
USD 477,000
1618 Bent Oak Drive
View photo
House · for sale
USD 75,500,000
USD 34,380/sq.ft
1618 Bent Oak Drive
Sendero Estates
· 2,196 sq.ft · 3 Bedrooms · 2 Baths · House
· Patio · Garden · Fireplace · Equipped kitchen · Parking
Sendero Estates · 2,196 sq.ft · 3 Bedrooms · 2 Baths · House · Patio · Garden · Fireplace · Equipped kitchen · Parking
Welcome home to the desirable neighborhood The Oaks at Westwood! This well-maintained 3-bedroom, 2-bath home offers a spacious and functional layout, complete with a 2-car garage and a large lot with plenty of room for family, friends, and outdoor enjoyment. The kitchen features ample cabinet storage, a separate pantry, and an open design that flows seamlessly into the living room and generously sized dining area. Abundant natural light fills the dining space, while the cozy fireplace creates a warm and inviting focal point in the living room. The split-bedroom floor plan provides added privacy, with the primary suite featuring dual sinks and a convenient linen closet in the ensuite bath. Step outside to enjoy the spacious backyard, complete with a covered patio, sprinkler system, and privacy fence, making it perfect for entertaining or relaxing. Located in the highly sought-after Belton ISD, this home is ready for its new owner. Neighborhood playground. Roof and fence replaced 2024/20
USD 75,500,000
413 Woodland Point Road
View photo
House · for sale
USD 215,000
USD 166/sq.ft
413 Woodland Point Road
Sendero Estates
· 1,292 sq.ft · 3 Bedrooms · 1 Bath · House
· Garden · Parking · Deck
Sendero Estates · 1,292 sq.ft · 3 Bedrooms · 1 Bath · House · Garden · Parking · Deck
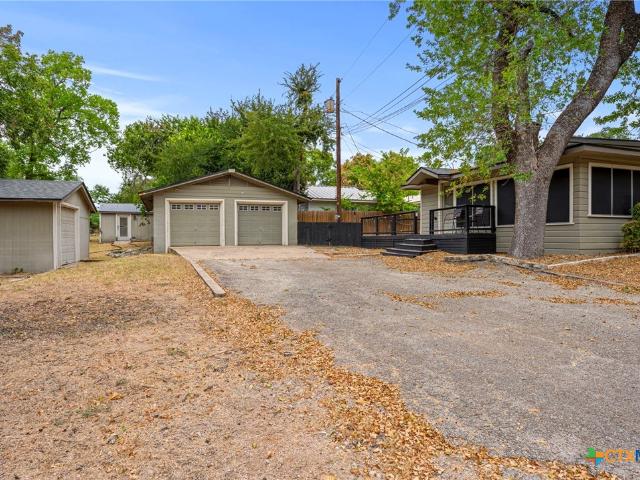
Situated on a spacious corner lot just around the corner from Temple Lake Park, this 3 bedroom, 1 bath home offers an incredible opportunity to create the home you’ve always envisioned. With a functional layout and plenty of room to customize, this property is ideal for buyers looking to add their personal touch while enjoying a desirable location near the lake. Step outside onto a large backyard deck, that's perfect for relaxing, entertaining guests, or enjoying peaceful evenings with partial lake views. Storage and workspace are abundant with a 2 car garage, an additional detached garage, and a large storage building located at the rear of the property. Whether you’re searching for a primary residence, weekend retreat, or investment opportunity, this property combines location, space, and potential in one attractive package
USD 215,000
5244 Camargue Drive
View photo
House · for sale
USD 539,000
USD 231/sq.ft
Updated
5244 Camargue Drive
Sendero Estates
· 2,325 sq.ft · 4 Bedrooms · 3 Baths · House
· Fireplace · Equipped kitchen · Parking
Sendero Estates · 2,325 sq.ft · 4 Bedrooms · 3 Baths · House · Fireplace · Equipped kitchen · Parking
This is the kind of home that makes it easy to picture your life here. Welcome to 5244 Camargue Drive, a meticulously designed custom home built by Glynn Alan Homes, where the details feel intentional and every space was thoughtfully designed with you in mind. Built in 2024 on approximately. 60 acres, this 2,334 sq. Ft. home offers 4 bedrooms, 3 full bathrooms, a half bath, and a side-entry 3-car garage. Step through the double front doors and imagine evenings around the wood-burning fireplace, gatherings beneath the cathedral ceiling, and conversations flowing naturally between the living, kitchen, and dining areas. The kitchen shines in the details with granite countertops, wood cabinetry, built-in appliances, and a center island. The oversized walk-in pantry extends the functionality with additional counter space and generous storage, helping keep everything organized and within reach. Each bedroom features a walk-in closet and access to a bathroom, while the primary suite offers a
USD 539,000
1329 Long Creek Lane
View photo
House · for sale
USD 289,000
USD 164/sq.ft
1329 Long Creek Lane
Sendero Estates
· 1,755 sq.ft · 4 Bedrooms · 2 Baths · House
· Office room · Equipped kitchen
Sendero Estates · 1,755 sq.ft · 4 Bedrooms · 2 Baths · House · Office room · Equipped kitchen
Welcome to 1329 Long Creek Lane in Belton, TX! Built in 2023, this beautifully maintained 4-bedroom, 2-bath home offers approximately 1,760 square feet of thoughtfully designed living space and the comfort and convenience of newer construction. Step inside to a bright, welcoming floor plan with an easy flow between the kitchen, dining, and living areas—creating a comfortable space for everyday living and entertaining. The kitchen sits at the heart of the home, keeping everyone connected whether you're preparing dinner, hosting friends, or enjoying a quiet evening at home. The spacious primary suite provides a comfortable retreat, while three additional bedrooms offer flexibility for guests, a home office, workout space, playroom, or additional living needs. Location is a standout feature of this Belton home. Conveniently situated in Central Texas with access to I-35 and major roadways, 1329 Long Creek Lane offers an easy commute to Fort Hood and the surrounding Killeen-Temple-Belton ar
USD 289,000
2617 River Oaks Drive
View photo
House · for sale
USD 583,000
USD 191/sq.ft
2617 River Oaks Drive
Sendero Estates
· 3,046 sq.ft · 5 Bedrooms · 2 Baths · House
· Office room · Fireplace · Equipped kitchen · Swimming pool
Sendero Estates · 3,046 sq.ft · 5 Bedrooms · 2 Baths · House · Office room · Fireplace · Equipped kitchen · Swimming pool
Pool! Belton Schools. This property is extremely close to Heritage Park. No hoa. Welcome to resort style living in the highly sought after Belton ISD. Situated in a low property tax rate area with zero HOA, this fully remodeled 5-bedroom home was designed with entertaining and everyday comfort in mind. Recent upgrades include a NEW KITCHEN, New bathrooms, shingles in 2024, two HVAC systems replaced in 2024, upgraded electrical service, serviced fireplace, NEW pool equipment, and every surface throughout the home beautifully redone to include new vinyl plank floors, carpet and paint. The flexible floor plan features a spacious primary suite downstairs along with a full bath, two powder baths, private office, two dining areas and two separate living spaces. One living room offers a cozy fireplace just off the kitchen and primary suite, while the second living area showcases vaulted ceilings, a built-in bar and its own powder bath, perfect for hosting family and friends. The stunning kitc
USD 583,000
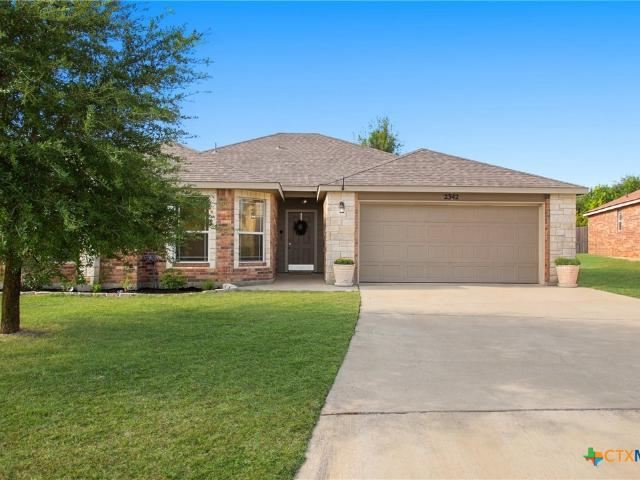
2342 Washington Drive
View photo
House · for sale
USD 279,000
USD 151/sq.ft
2342 Washington Drive
Sendero Estates
· 1,841 sq.ft · 4 Bedrooms · 2 Baths · House
· Garden · Office room
Sendero Estates · 1,841 sq.ft · 4 Bedrooms · 2 Baths · House · Garden · Office room
Welcome to 2542 Washington Drive, a beautifully refreshed 4-bedroom, 2-bath home offering the space, comfort, and privacy you’ve been searching for! Featuring all-new paint and flooring, along with thoughtful upgrades throughout, this home is truly move-in ready. The inviting layout provides plenty of room for everyday living, entertaining, guests, or a home office. Step outside to enjoy a private backyard with no direct backyard neighbors, perfect for relaxing while the kids or pets play. Conveniently located in Belton and priced under $280,000, this is one you won’t want to miss!
USD 279,000
2936 Presidio Circle
View photo
House · for sale
USD 400,000
USD 169/sq.ft
2936 Presidio Circle
Sendero Estates
· 2,357 sq.ft · 3 Bedrooms · 2 Baths · House
· Patio · Office room
Sendero Estates · 2,357 sq.ft · 3 Bedrooms · 2 Baths · House · Patio · Office room
Welcome to 2936 Presidio Circle, a spacious 3-bedroom, 2.5-bathroom home in Belton, Texas, offering a flexible floor plan with multiple living and entertaining spaces. The home features a dedicated home office, formal dining room, and built-in wet bar, providing plenty of space for working from home, entertaining guests, and everyday living. The enclosed patio adds additional living space and creates a comfortable setting to relax and enjoy cooler Central Texas evenings. With its versatile layout, generous living areas, and thoughtful features, this home offers plenty of room to accommodate a variety of needs and lifestyles. Conveniently located in Belton near schools, shopping, dining, parks, and everyday amenities, 2936 Presidio Circle offers the space, flexibility, and convenience that make Central Texas living so appealing
USD 400,000
7005 Sundown Court
View photo
House · for sale
USD 435,000
USD 164/sq.ft
7005 Sundown Court
Sendero Estates
· 2,648 sq.ft · 4 Bedrooms · 2 Baths · House
Sendero Estates · 2,648 sq.ft · 4 Bedrooms · 2 Baths · House
Space, privacy & value in a great temple location! Welcome to 7005 Sundown Ct, where you’ll find the hard-to-find combination of over 2,600 square feet, a spacious half-acre-plus lot, and a desirable cul-de-sac setting. This property offers plenty of room both inside and out, making it an excellent opportunity for buyers looking for space, privacy, and value. The generous lot provides endless possibilities for outdoor living, entertaining, gardening, recreation, or simply enjoying your own private space. Inside, the expansive floor plan offers plenty of room to spread out and accommodate today’s lifestyle. Tucked away on a quiet cul-de-sac while still conveniently located in Temple, this home offers the best of both worlds. A property of this size, on this much land, at this price is a rare opportunity—come see the possibilities for yourself!
USD 435,000
181 Sheridan Loop
View photo
House · for sale
USD 315,000
USD 176/sq.ft
181 Sheridan Loop
Sendero Estates
· 1,787 sq.ft · 4 Bedrooms · 2 Baths · House
· Patio · Garden · Equipped kitchen
Sendero Estates · 1,787 sq.ft · 4 Bedrooms · 2 Baths · House · Patio · Garden · Equipped kitchen
Welcome to 181 Sheridan in Belton, Texas—a beautifully maintained home offering comfortable living, thoughtful details, and an incredible covered outdoor space! Inside, the spacious living room features a tray ceiling, recessed lighting, and an open flow into the dining and kitchen areas. The kitchen offers granite countertops, abundant cabinetry, stainless steel appliances, and plenty of workspace for everyday living and entertaining. The primary suite feels like a true retreat with a vaulted ceiling and an ensuite bathroom featuring dual vanities, a soaking tub, and separate walk-in shower. Throughout the home, you'll find warm wood-look flooring, generous storage, and a dedicated laundry room. Outside is one of the home's standout features—a large covered back patio overlooking the fenced backyard and mature trees, creating the perfect spot for grilling, entertaining, or relaxing outdoors. With its attractive stone-and-brick exterior, established landscaping, and convenient Temple l
USD 315,000
7205 Klein Drive
View photo
House · for sale
USD 200,000
USD 153/sq.ft
7205 Klein Drive
Sendero Estates
· 1,302 sq.ft · 4 Bedrooms · 2 Baths · House
Sendero Estates · 1,302 sq.ft · 4 Bedrooms · 2 Baths · House
Welcome to 7205 Klein Dr! This 4-bedroom, 2-bath home offers 1,303 square feet and is located in Belton ISD. Fresh interior and exterior paint along with updated wood-look vinyl flooring give the home a clean, refreshed feel. Conveniently located just off popular West Adams Avenue, you’ll be in the heart of shopping, dining, outdoor recreation, and entertainment, with quick access to Interstate 35 for an easy commute throughout Central Texas
USD 200,000
659 Northcliffe Drive
View photo
House · for sale
USD 350,000
USD 215/sq.ft
659 Northcliffe Drive
Sendero Estates
· 1,625 sq.ft · 3 Bedrooms · 2 Baths · House
· Equipped kitchen · Swimming pool
Sendero Estates · 1,625 sq.ft · 3 Bedrooms · 2 Baths · House · Equipped kitchen · Swimming pool
Low tax rate! Located in highly sought-after Belton ISD, this exceptional home backing up to 30-acre farm, is just minutes from Lake Belton, Baylor Scott & White Medical Center, and the University of Mary Hardin-Baylor, offering the perfect combination of location, luxury, and lifestyle. Immaculately maintained and move-in ready w/inviting open-concept floor plan designed for both everyday living and effortless entertaining. This Omega home FEATURES NEW ROOF/2024, SPRAY FOAM INSULATION, NEW HVAC/2023, NEW WATER HEATER/2024, front & back irrigation, full gutters, and added safety gate for pool! The spacious family room is filled with natural light and flows seamlessly into the chef-inspired kitchen, complete with granite countertops, stainless steel appliances, abundant cabinetry, a large center island with bar seating, a walk-in pantry, additional appliance pantry, and two wine refrigerators—perfect for hosting family and friends. The private owner's suite provides a peaceful retreat,
USD 350,000
1818 Broken Shoe Trail
View photo
House · for sale
USD 315,000
USD 160/sq.ft
1818 Broken Shoe Trail
Sendero Estates
· 1,959 sq.ft · 4 Bedrooms · 2 Baths · House
· Garden · Fireplace · Equipped kitchen
Sendero Estates · 1,959 sq.ft · 4 Bedrooms · 2 Baths · House · Garden · Fireplace · Equipped kitchen
Well maintained and move-in ready, this 4-bedroom, 2-bath home offers 1,962 square feet with an open kitchen and living area, corner fireplace and a custom accent entryway. The kitchen features a corner sink with windows overlooking the backyard, bringing in plenty of natural light. One of the best features is the screened-in back porch, perfect for morning coffee, Sunday night football or relaxing at the end of the day. Cedar trees line the back fence, adding greenery and privacy, and a sprinkler system makes maintaining the yard a little easier. Built in 2018 and well cared for, this home is ready for its next owner
USD 315,000
2013 Broken Shoe Trail
View photo
House · for sale
USD 270,000
USD 160/sq.ft
2013 Broken Shoe Trail
Sendero Estates
· 1,679 sq.ft · 3 Bedrooms · 2 Baths · House
· Patio · Garden · Equipped kitchen
Sendero Estates · 1,679 sq.ft · 3 Bedrooms · 2 Baths · House · Patio · Garden · Equipped kitchen
Imagine coming home to a space designed for the moments that matter most. From quiet morning coffees on the patio to weekend gatherings, this home offers more than just living space, it provides the warm backdrop for your everyday life. Inside, you’re greeted by the main living area, which invites you to unwind after a long day. Picture preparing meals in an open kitchen while easily conversing with guests. Your spacious primary suite creates a serene sanctuary where you can recharge in total comfort. Whether you need dedicated area for a work-from-home routine, space for guests, or room for your hobbies, the versatile layout effortlessly adapts to your lifestyle. Living here means enjoying total peace of mind, backed by essential upgrades, like a recent roof replacement. Step out back into your private, fully fenced yard—a safe haven for pets to play freely, kids to run, or evenings spent under the stars. On warm summer afternoons, your biggest decision is whether to host a backyard b
USD 270,000
7202 Felix Mcdaniel Drive
View photo
House · for sale
USD 489,000
USD 223/sq.ft
7202 Felix Mcdaniel Drive
Sendero Estates
· 2,185 sq.ft · 3 Bedrooms · 2 Baths · House
· Office room · Fireplace · Equipped kitchen · Parking
Sendero Estates · 2,185 sq.ft · 3 Bedrooms · 2 Baths · House · Office room · Fireplace · Equipped kitchen · Parking
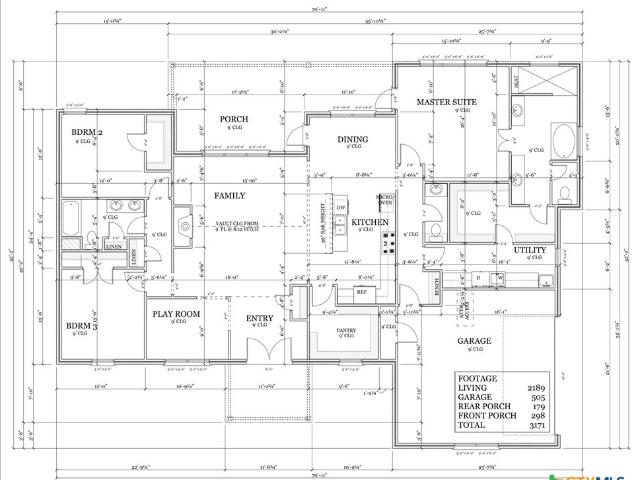
Welcome to 7202 Felix McDaniel in Valor Estates, a beautifully designed new-construction home situated on a spacious 0.78-acre lot in Belton ISD. This thoughtfully planned home offers 2,189 square feet of living space with 3 bedrooms, 2.5 baths, and a versatile playroom located just off the entry, perfect for a home office, game room, or additional living space. The heart of the home features an open kitchen, dining, and family room designed for both everyday living and entertaining. The kitchen includes a large island, granite countertops, cooktop, and an oversized walk-in pantry, while the family room is highlighted by a vaulted ceiling and electric fireplace. A covered rear porch extends the living space outdoors. The private primary suite features a spacious bath with dual vanities, separate shower, stand-alone tub, and walk-in closet. The utility room includes a sink for added convenience. Entering from the side-entry garage, you'll find a practical mudroom/drop zone with a built-
USD 489,000
6272 Matagorda Road
View photo
House · for sale
USD 285,000
USD 168/sq.ft
Updated
6272 Matagorda Road
Sendero Estates
· 1,690 sq.ft · 3 Bedrooms · 2 Baths · House
· Office room · Equipped kitchen
Sendero Estates · 1,690 sq.ft · 3 Bedrooms · 2 Baths · House · Office room · Equipped kitchen
Welcome to 6272 Matagorda Road in Three Creeks! This 3-bedroom, 2-bath home offers 1,696 square feet with an open layout connecting the kitchen, dining, and living areas. The private primary suite features an ensuite bath, while two additional bedrooms offer flexibility for guests or a home office. The home sits on a larger-than-average lot with a neighborhood walking trail directly beside it, providing extra space and separation from the neighboring home. Three Creeks features over five miles of hiking and biking trails, a community pavilion with pond views and fire pit, playground, and sand volleyball court, all with convenient access to Belton, Salado, and I-35
USD 285,000
4513 Benvilio Drive
View photo
House · for sale
USD 275,000
USD 142/sq.ft
4513 Benvilio Drive
Sendero Estates
· 1,927 sq.ft · 3 Bedrooms · 2 Baths · House
· Garden · Office room · Gym · Equipped kitchen
Sendero Estates · 1,927 sq.ft · 3 Bedrooms · 2 Baths · House · Garden · Office room · Gym · Equipped kitchen
Welcome home to this beautifully maintained 3-bedroom, 2-bath home with a dedicated office/flex space, located in the highly sought-after Three Creeks community and Belton ISD. Be sure to ask about available buyer incentives! Designed for both everyday comfort and entertaining, the open-concept floor plan brings the kitchen, dining, and living spaces together under high ceilings with abundant natural light. The kitchen serves as the heart of the home, featuring granite countertops, stainless steel appliances, recessed lighting, ample cabinetry, and a breakfast bar overlooking the spacious living and dining areas. The primary suite offers a comfortable private retreat with dual vanities, a walk-in shower, and a generous walk-in closet. Two additional bedrooms provide plenty of flexibility, while the separate office/flex room is ideal for working from home, a playroom, home gym, or hobby space. Outside, mature trees provide shade and privacy in the backyard, creating an inviting setting
USD 275,000
5927 Galveston Road
View photo
House · for sale
USD 344,900
USD 128/sq.ft
5927 Galveston Road
Sendero Estates
· 2,691 sq.ft · 5 Bedrooms · 2 Baths · House
· Patio · Garden · Office room · Parking
Sendero Estates · 2,691 sq.ft · 5 Bedrooms · 2 Baths · House · Patio · Garden · Office room · Parking
Welcome to this beautifully maintained 2-story home located MINUTES from 190 and I35! Pride of ownership shows throughout this well-kept property, featuring. *5 bedrooms, 2 spacious living areas, permanently installed water softener and added extra storage and built-ins in the garage*. Inside, the master bedroom is located downstairs with an ensuite office space. Walk-in laundry room, entry foyer and half bath can also be found on the first floor. Additional bedrooms are located upstairs with extra space for a media or game room. Outside, enjoy an large covered front porch that creates a welcoming first impression, along with an oversized back patio offering plenty of room for outdoor dining, entertaining, grilling, or simply enjoying the backyard
USD 344,900
1053 Tumbleweed Trail
View photo
House · for sale
USD 249,900
USD 124/sq.ft
1053 Tumbleweed Trail
Sendero Estates
· 2,002 sq.ft · 3 Bedrooms · 2 Baths · House
· Equipped kitchen
Sendero Estates · 2,002 sq.ft · 3 Bedrooms · 2 Baths · House · Equipped kitchen
New everything! Welcome to 1053 Tumbleweed Tr. A beautifully remodeled, move-in-ready home featuring a NEW ROOF, NEW FLOORING THROUGHOUT, and fresh updates from top to bottom! Step inside and you'll immediately notice the clean, modern finishes and attention to detail throughout. The refreshed interior offers a bright, inviting feel with an easy-flowing layout that's perfect for everyday living and entertaining. The updated kitchen, remodeled bathrooms, new flooring, fresh paint, fixtures, and finishes give this home the look and feel of something brand new—without the wait. Outside, you'll find plenty of space to relax, entertain, and make it your own. Conveniently located in Temple with easy access to shopping, dining, and major roadways, this home combines a fresh new look with an established location. New roof. New floors. New toilets. New appliances. New paint. Fresh finishes. Nothing left to do but move in and enjoy! Come see the transformation for yourself
USD 249,900
5501 Caldelana Drive
View photo
House · for sale
USD 649,500
USD 241/sq.ft
5501 Caldelana Drive
Sendero Estates
· 2,691 sq.ft · 4 Bedrooms · 2 Baths · House
· Patio · Fireplace · Parking
Sendero Estates · 2,691 sq.ft · 4 Bedrooms · 2 Baths · House · Patio · Fireplace · Parking
Gorgeous 4 bedroom, 2 1/2 bath home built by Carothers executive custom homes sits on a premium corner lot with over. 62 acres, located in one of Belton's premium upscale neighborhoods (Circle C Ranch Estates) features 4-sided brick and austin stone exterior paired with a desirable 3-car side-entry garage & extended driveway. Inside, an elegant foyer greets you with high ceilings, custom lightings and high-end wood-like porcelain flooring flows throughout all areas with the exception of bedrooms. At the front of the home, you will find a spacious dining area and a dedicated study area. Impressive main living area boast rich wood ceiling beams & stunning floor-to-ceiling stacked gray stone accent wall highlights the contemporary fireplace giving a warm comfortable ambiance. Tall windows from the main living overlook the extended outdoor luxury patio while flooding the room with natural light. Every custom detail reveals the craftsmanship that went into building this lovely home. The che
USD 649,500
738 N Wall Street
View photo
House · for sale
USD 174,900
USD 203/sq.ft
738 N Wall Street
Sendero Estates
· 861 sq.ft · 2 Bedrooms · 1 Bath · House
· Garden · Parking · Equipped kitchen · Air conditioning · Heating
Sendero Estates · 861 sq.ft · 2 Bedrooms · 1 Bath · House · Garden · Parking · Equipped kitchen · Air conditioning · Heating
Location, location, location! This adorable 2 bed, 1 bath home is in the heart of Belton. Only a few blocks from the University of Mary Hardin Baylor. Own a little piece of history. This home on a corner lot was built to last in 1910. Central heat and air. Hardwood floors underneath the upgraded flooring. Converted to all electric in the home. Kitchen has microwave, single oven and a stainless steel refrigerator. Laundry hook-ups are in the spacious laundry room at the back of the home. Dining area has built-in buffet that adds so much character. Yard is fenced by chain link fencing and there is a one car garage/storage detached from the property. You will love the high ceilings and welcoming front porch surrounded by mature trees
USD 174,900
1107 E Avenue M
View photo
House · for sale
USD 199,900
USD 170/sq.ft
1107 E Avenue M
Sendero Estates
· 1,173 sq.ft · 3 Bedrooms · 2 Baths · House
· Patio · Garden · Equipped kitchen · Parking
Sendero Estates · 1,173 sq.ft · 3 Bedrooms · 2 Baths · House · Patio · Garden · Equipped kitchen · Parking
Property Description Welcome home to this beautifully updated 3-bedroom, 2-bathroom home offering a great combination of comfort, style, and functionality! Step inside to find ceramic tile flooring throughout, fresh interior paint, and beautiful tray ceilings that add character and dimension to the living spaces. The kitchen features new granite countertops, stainless steel appliances, plenty of workspace, and an inviting layout perfect for everyday living and entertaining. The bathrooms continue the updated feel with granite countertops and single vanities, while the spacious walk-in shower is a standout feature with built-in seating for added comfort and convenience. Outside, enjoy both a covered front porch and covered back patio, giving you plenty of space to relax or entertain. Full gutters, a one-car garage, and a storage shed in the backyard provide additional functionality and storage. Additional updates include: New interior paint New granite countertops Ceramic tile flooring
USD 199,900

Get email alerts

Don't miss out: be the first to know about new properties

The alert was correctly created

On subscribing you accept the conditions of use and the privacy policy
Alert
Receive new ads in your inbox
Save this search
Receive alerts for new listings

We'll send you an email when we have new properties for: "Properties for sale in Sendero Estates"

The alert was correctly created

Lone Star, Killeen city Killeen CCD Bell County Texas
Gober, Temple city Temple CCD Bell County Texas
Get email alerts and be the first to see new listings
Required field
On subscribing I accept the terms of the privacy policy
Perfect! You'll soon start receiving new listings via email
Alert
Receive an email when we have new ads for Properties for sale in Sendero Estates
Save this search
Filters

Bedrooms

Size (sq.ft)

sq.ft
sq.ft

Price

USD
USD

Property type

Bathrooms

Clear all filters
Receive notifications when new entries are published.