599 properties for sale in Sendero Springs

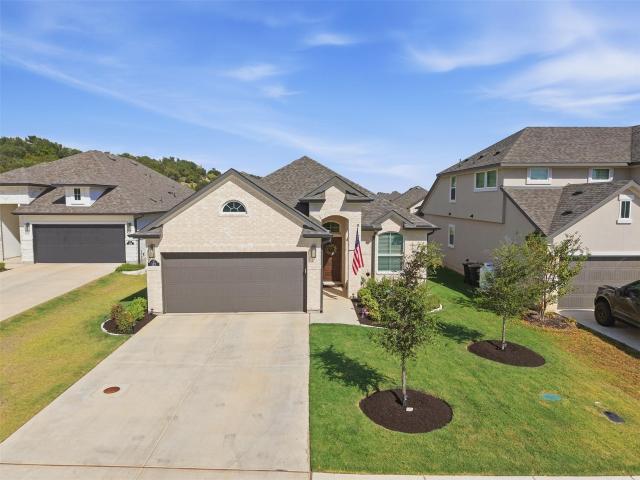
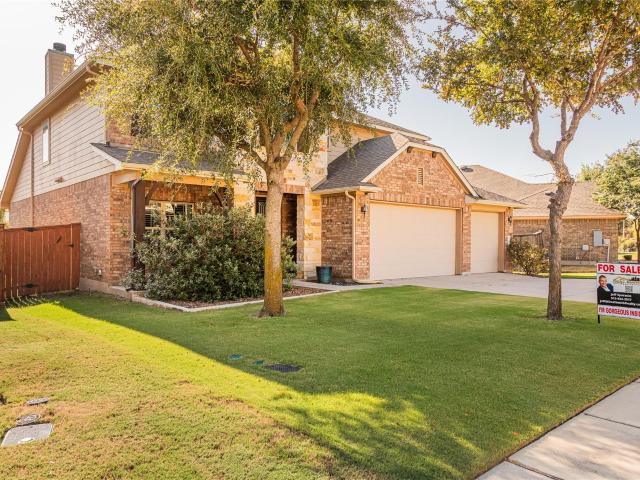
1722 Woods Blvd
View photo
House · for sale
USD 398,000
USD 162/sq.ft
1722 Woods Blvd
Sendero Springs
· 2,454 sq.ft · 4 Bedrooms · 2 Baths · House
· Garden · Deck · Fireplace · Equipped kitchen · Parking
Sendero Springs · 2,454 sq.ft · 4 Bedrooms · 2 Baths · House · Garden · Deck · Fireplace · Equipped kitchen · Parking
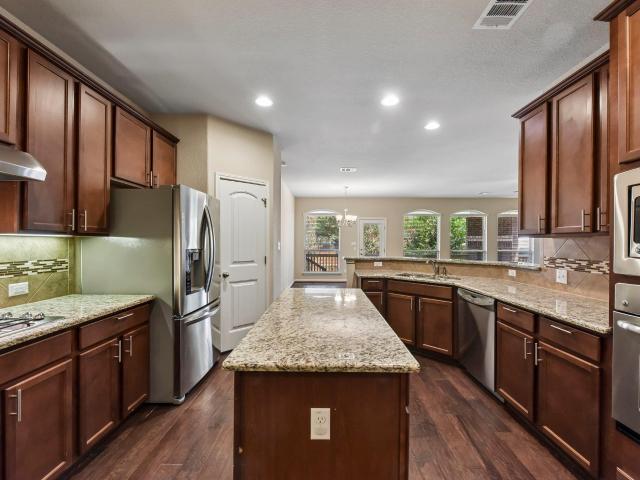
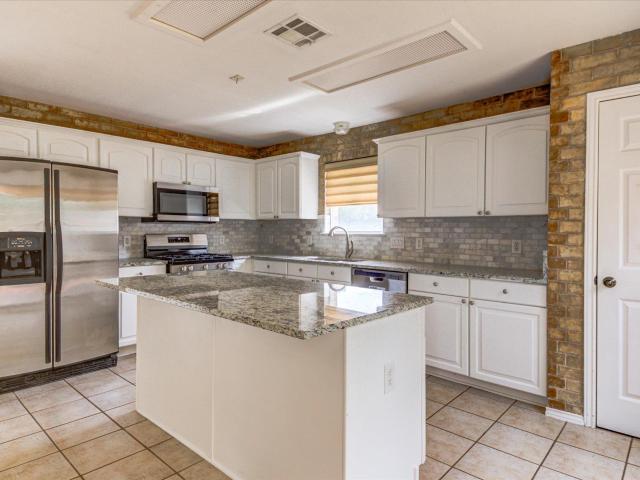
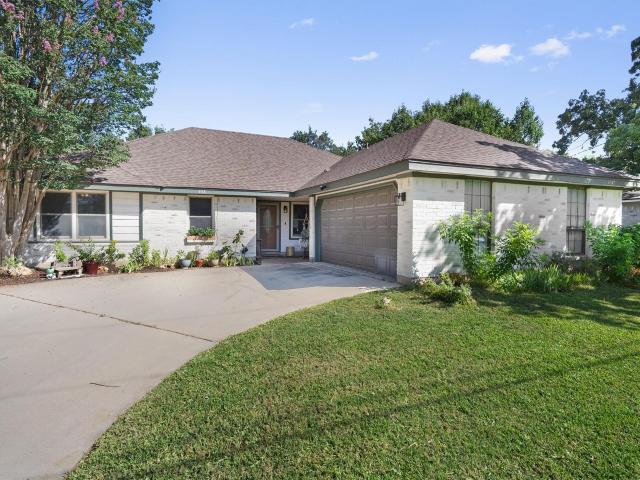
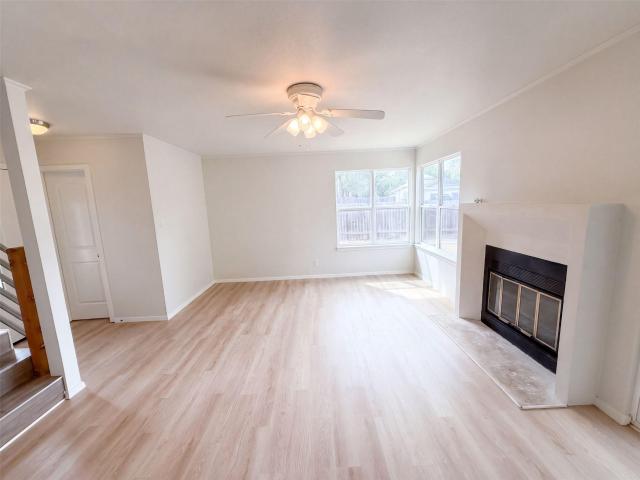
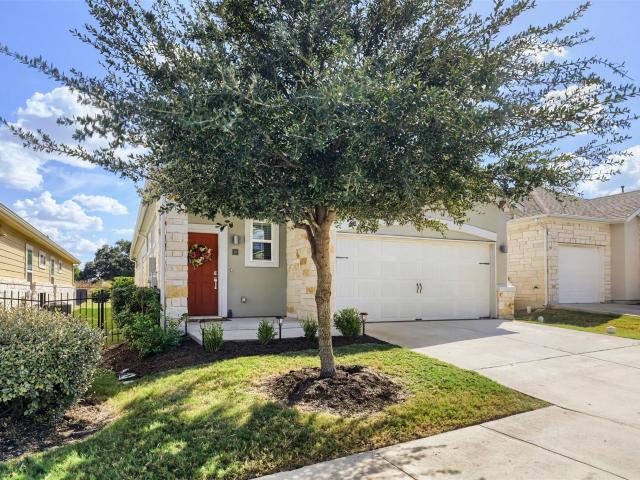
Incredible buyer incentives: $6,000 mortgage concession. Opendoor Home Loans will contribute up to $6,000 towards a permanent interest rate buy-down if you finance with Opendoor Home Loans LLC. 1722 Woods Blvd is a two-story Round Rock home built in 1994 with 2,423 square feet of living space. The kitchen has a central island, cabinet storage and an adjoining dining area with access to the backyard. Two living areas provide distinct spaces, including one with a fireplace. Upstairs, the primary bedroom includes a walk-in closet and an adjoining bathroom with double sinks, a tub and a separate shower. A rear deck extends the living space into the fully fenced backyard, which also has a storage shed. The two-car garage provides parking, while the upstairs bedroom layout separates sleeping areas from the main living spaces. Included 100-Day Home Warranty with buyer activation
USD 398,000
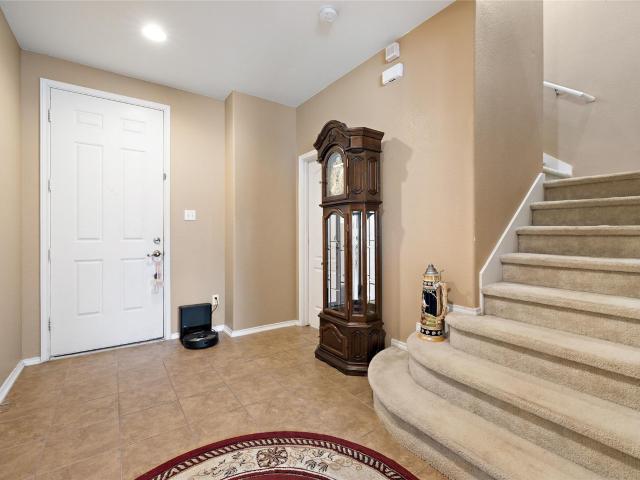
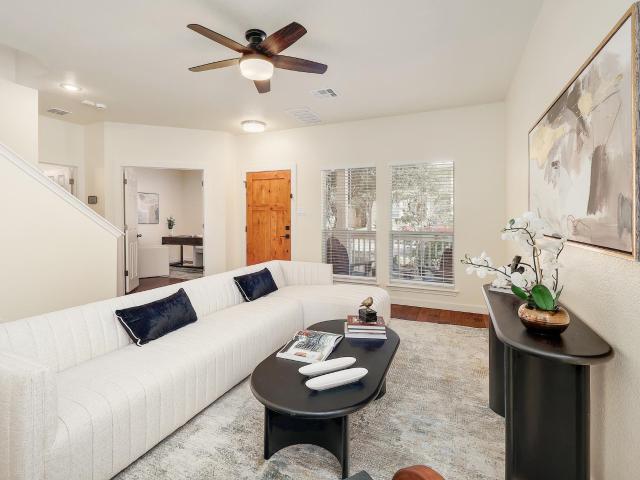
1510 Crested Butte Way
View photo
House · for sale
USD 360,000
USD 152/sq.ft
1510 Crested Butte Way
Sendero Springs
· 2,357 sq.ft · 4 Bedrooms · 2 Baths · House
· Patio · Garden · Swimming pool
Sendero Springs · 2,357 sq.ft · 4 Bedrooms · 2 Baths · House · Patio · Garden · Swimming pool
Welcome to 1510 Crested Butte Way in Georgetown! This well-maintained 4-bedroom, 2.5-bath home offers a spacious and comfortable layout with plenty of room to make it your own. The home has been thoughtfully cared for and features fresh paint and new trim around the windows, adding a clean and updated touch. Step outside to a generously sized backyard with a huge covered patio—perfect for outdoor dining, entertaining, grilling, or simply relaxing and enjoying the Texas weather. With plenty of yard space beyond the patio, there’s room for pets, play, gardening, and more. The community offers great amenities for residents to enjoy, including a neighborhood pool, playground, basketball court, and a covered pavilion that's perfect for gatherings and get-togethers. With four bedrooms, multiple living possibilities, a large outdoor space, and access to neighborhood amenities, 1510 Crested Butte Way offers a great combination of space, comfort, and community in Georgetown. Come see everything
USD 360,000
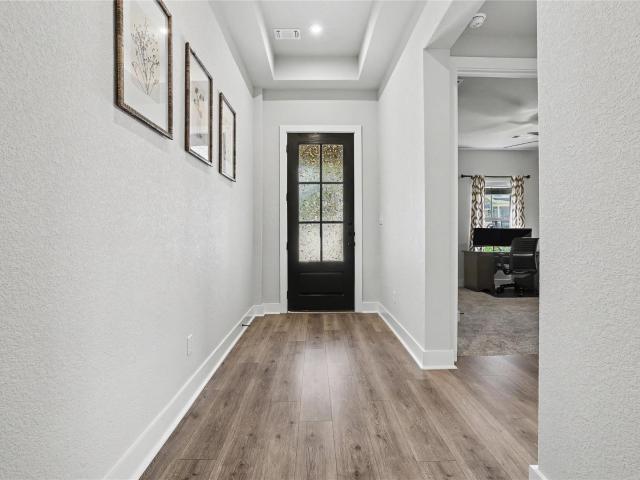
2409B Curry Loop
View photo
House · for sale
USD 215,000
USD 217/sq.ft
2409B Curry Loop
Sendero Springs
· 990 sq.ft · 2 Bedrooms · 2 Baths · House
· Garden · Parking · Equipped kitchen
Sendero Springs · 990 sq.ft · 2 Bedrooms · 2 Baths · House · Garden · Parking · Equipped kitchen
Easy living meets a convenient Round Rock location at 2409B Curry Loop. This 2 bedroom, 2 bath duplex offers 996 square feet, a one car garage, all-new LVP flooring, abundant natural light, and a private backyard with beautiful landscaping and a storage shed. The front xeriscaping creates a welcoming first impression with little maintenance, while the backyard gives you your own outdoor space to relax, garden, or enjoy a little fresh air at the end of the day. The home has no rear neighbors and backs up to a green space. Inside, the efficient floor plan makes great use of every square foot. The living room has a little separation from the kitchen, while the dining area creates an easy connection between the two spaces. Built-in shelving adds character and gives you the perfect spot for books, collections, photos, or all those treasures that make a home feel like yours. Plenty of closet and storage space throughout keeps everyday life organized without giving up valuable living space. D
USD 215,000
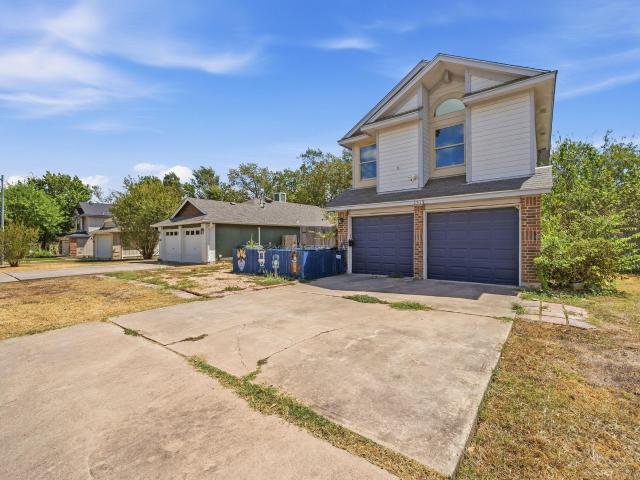
913 Purmela St
View photo
House · for sale
USD 634,990
USD 194/sq.ft
913 Purmela St
Sendero Springs
· 3,272 sq.ft · 4 Bedrooms · 3 Baths · House
· Equipped kitchen
Sendero Springs · 3,272 sq.ft · 4 Bedrooms · 3 Baths · House · Equipped kitchen
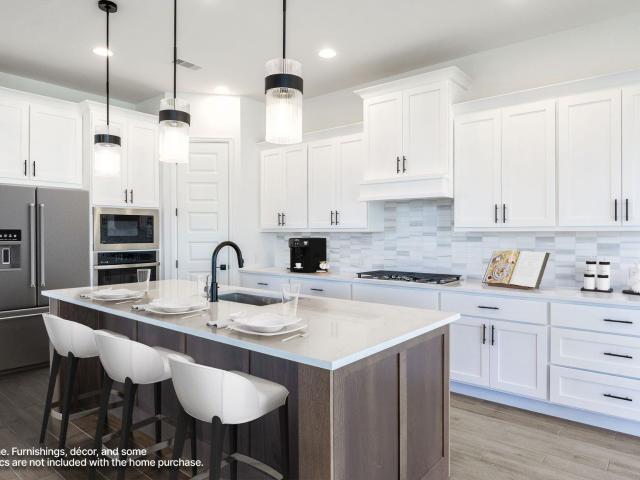
The Kestrel is the newest of our Signature-II homes. At 3277sf, with high ceilings, and a secondary downstairs suite, this home is sure to delight anyone looking for extra space for their multi-generation family, while still maintaining space for comfort and privacy. Just off to the left, as you enter the grand foyer, you have a spacious study. To the right off of the foyer, you’ll find a secondary suite for guests to make themselves feel at home in. It contains a large walk-in closet, a dual sink vanity, and large 17'x13' bedroom. There’s also a powder bath in the hallway. Next comes both a beautiful kitchen and large dining area. The kitchen is complete with walk-in pantry, quartz countertops, and stainless-steel appliances. It opens to the high ceilings in the family room, and allows our homeowners to comfortably entertain from. Just off of the family room, is the owner’s suite, complete with bay window, large walk-in closet, dual vanity, walk-in shower, and soaking tub. The downsta
USD 634,990
2604 Pecan Creek Dr
View photo
House · for sale
USD 700,000
USD 187/sq.ft
2604 Pecan Creek Dr
Sendero Springs
· 3,724 sq.ft · 5 Bedrooms · 3 Baths · House
· Office room · Gym · Fireplace · Equipped kitchen · Parking
Sendero Springs · 3,724 sq.ft · 5 Bedrooms · 3 Baths · House · Office room · Gym · Fireplace · Equipped kitchen · Parking
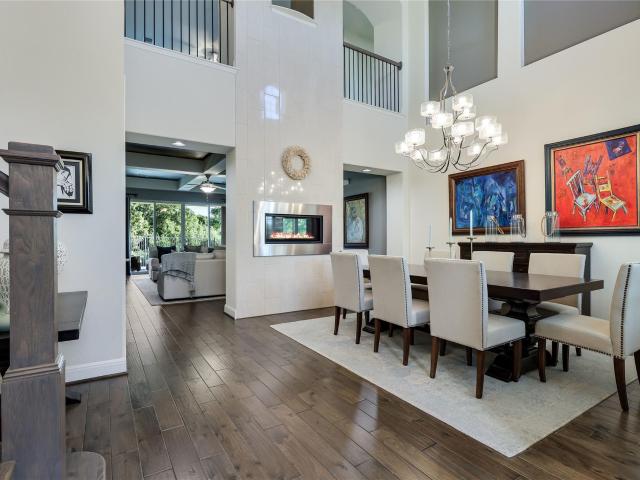
Step into a light-filled, open-concept main level where the kitchen, dining area, and family room flow effortlessly together beneath dramatic 23-foot ceilings — a true showstopper for entertaining. Rich hardwood floors anchor the living room, while durable tile keeps the kitchen both stylish and practical for everyday life. Cozy up by the inviting fireplace on cool evenings, or retreat to the private, first-floor primary suite featuring separate his-and-hers walk-in closets — a rare and coveted layout upgrade. A dedicated home office just off the entry makes remote work effortless, while a versatile flex/bonus room adapts to whatever you need most — playroom, gym, or formal dining. Upstairs, you'll find three generously sized secondary bedrooms, a spacious loft, and a media room perfect for movie nights or a second family hangout. Rounding out the interior: 3 full bathrooms (2 conveniently located downstairs, 1 upstairs), a 2-car garage, and a fully upgraded smart-home and entertainmen
USD 700,000
3118 Karstview Cv
View photo
House · for sale
USD 550,000
USD 218/sq.ft
3118 Karstview Cv
Sendero Springs
· 2,519 sq.ft · 4 Bedrooms · 2 Baths · House
· Garden · Office room · Equipped kitchen
Sendero Springs · 2,519 sq.ft · 4 Bedrooms · 2 Baths · House · Garden · Office room · Equipped kitchen
Backing to a greenbelt on a quiet cove, this fully remodeled home has a large backyard and a flexible layout with 4 bedrooms, 2.5 baths, an office, and a game room. High ceilings and abundant natural light carry throughout. The kitchen features honed Taj Mahal quartzite counters, shaker cabinets, and stainless steel appliances. The remodel also includes luxury vinyl plank flooring, updated plumbing and lighting fixtures, new vanities, and new shower surrounds. The major systems are covered too. The roof is about three years old, the HVAC is a high-end Lennox system about five years old, and the home has been pre-inspected, so buyers know its condition before writing an offer. Beyond your own backyard, the Cat Hollow neighborhood offers even more outdoor space, centered on Cat Hollow Park with a community pool, tennis and basketball courts, sand volleyball, a playground, sports fields, picnic pavilions, and a community center that hosts events throughout the year. Hike-and-bike trails t
USD 550,000
2302 Vaquero Cv
View photo
House · for sale
USD 890,000
USD 200/sq.ft
2302 Vaquero Cv
Sendero Springs
· 4,445 sq.ft · 5 Bedrooms · 4 Baths · House
· Fireplace · Equipped kitchen
Sendero Springs · 4,445 sq.ft · 5 Bedrooms · 4 Baths · House · Fireplace · Equipped kitchen
Immaculate 5-bedroom, 4-bath home on an oversized cul-de-sac lot in sought-after Caballo Ranch! A grand entry with soaring ceilings welcomes you into this beautifully designed home featuring wood floors, abundant natural light, and exceptional living spaces. The formal dining room and family room are connected by a see-through fireplace, creating an inviting setting for entertaining. The family room showcases coffered ceilings and an open toward the kitchen, sliding doors for an indoor outdoor entertaining experience connecting both spaces. The upscale kitchen is the heart of the home, offering two center islands, abundant cabinetry, generous counter space, and a convenient bonus workspace. An office with closet space is located just off the kitchen, providing flexibility for work or space for hobbies. The primary suite and a guest bedroom with a full bath are located downstairs, ideal for comfortable living and guest accommodations. Upstairs, you'll find three additional bedrooms and
USD 890,000
137 Claiborne Lake Ln
View photo
House · for sale
USD 675,000
USD 211/sq.ft
137 Claiborne Lake Ln
Sendero Springs
· 3,197 sq.ft · 4 Bedrooms · 4 Baths · House
· Parking
Sendero Springs · 3,197 sq.ft · 4 Bedrooms · 4 Baths · House · Parking
Welcome to 137 Claiborne Lake Lane — a striking two-story home in the heart of Parkside at Mayfield Ranch, where soaring architecture meets everyday livability. Step inside to a dramatic 20-foot ceiling crowned by a huge chandelier that floods the entry and living space with light, immediately setting this home apart from the standard two-story floor plan. A guest bedroom on the main floor offers flexibility for visiting family, a home office, or multi-generational living — no stairs required. With 4.5 bathrooms, nearly every bedroom enjoys its own en-suite bath — a rare level of privacy and convenience for a home this size. The home is thoughtfully oriented North-East facing, a detail long valued in Vastu Shastra for the positive energy it's believed to bring into a home. Practical luxury continues outside: a fully paid-off solar system (over $25,000 in owner investment, zero lease or loan to assume) keeps utility costs low from day one, and a 3-car garage with a 220V EV charging outl
USD 675,000
104 Lake Mineral Wells Dr
View photo
House · for sale
USD 585,000
USD 190/sq.ft
104 Lake Mineral Wells Dr
Sendero Springs
· 3,068 sq.ft · 4 Bedrooms · 2 Baths · House
· Patio · Garden · Gym · Fireplace · Equipped kitchen · Parking · Air conditioning · Swimming pool
Sendero Springs · 3,068 sq.ft · 4 Bedrooms · 2 Baths · House · Patio · Garden · Gym · Fireplace · Equipped kitchen · Parking · Air conditioning · Swimming pool
Pride of ownership shines in this beautifully maintained home loaded with thoughtful updates. Situated in the sought-after Parkside at Mayfield Ranch community, this spacious 4-bedroom, 2.5-bathroom residence offers an open floor plan with a versatile layout. Recent mechanical upgrades provide peace of mind, including: Roof (2021), Water heater (2021), & hvac/ac (2022) Step inside to find elegant wood flooring. The kitchen is a chef’s dream with maple cabinetry, granite countertops, a center island, and updated appliances. The spacious primary suite features THREE separate closets, an ensuite bonus room great for a nursery or gym, dual vanities, a garden tub, and an oversized walk-in shower. Enjoy year-round outdoor living with the massive, covered patio, equipped with a wood-burning fireplace. A rare 3-car garage with built-in cabinets adds extra space for storage or a workshop. Community highlights include: 2 pools, parks and playgrounds, scenic walking trails, Highly rated Leander I
USD 585,000
504 River Overlook Rd
View photo
House · for sale
USD 649,900
USD 221/sq.ft
504 River Overlook Rd
Sendero Springs
· 2,939 sq.ft · 4 Bedrooms · 3 Baths · House
· Patio · Garden · Office room · Equipped kitchen · Parking
Sendero Springs · 2,939 sq.ft · 4 Bedrooms · 3 Baths · House · Patio · Garden · Office room · Equipped kitchen · Parking
Home office with French doors set entry. Media room with French doors off extended entry. Formal dining room flows into open family room with wall of windows. Kitchen features corner walk-in pantry, a 5-burner gas cooktop, a coffee bar, and generous island with built-in seating space. Adjoining morning area features wall of windows. Primary suite includes double-door entry to primary bath with dual vanities, a freestanding tub, separate glass-shower and two walk-in closets. Guest suite offers private bath. High ceilings and abundant closet space add to this spacious four-bedroom design. Extended covered backyard patio. Mud room off three-car garage
USD 649,900
416 Greenlawn Blvd
View photo
House · for sale
USD 364,900
USD 200/sq.ft
416 Greenlawn Blvd
Sendero Springs
· 1,819 sq.ft · House
· Patio · Garden · Fireplace · Parking
Sendero Springs · 1,819 sq.ft · House · Patio · Garden · Fireplace · Parking
A rare opportunity to acquire a fully leased, income-producing duplex in one of Round Rock's most established and consistently in-demand rental neighborhoods — offered for sale with both units occupied and generating immediate cash flow from day of closing. Located in the Greenslopes at Lake Creek subdivision, 416-418 Greenlawn Blvd sits on a quiet, tree-lined street in a well-maintained community of similar duplex homes. At approximately 1,821 square feet total, the property offers two generously sized units, each featuring 2 bedrooms, 2 full bathrooms, a wood-burning fireplace, a private 1-car garage, fenced backyard, covered patio, and in-unit laundry connections — an amenity package that consistently outperforms comparable 2/1 product in the Round Rock rental market and commands stronger rents and lower vacancy
USD 364,900
2147 Jasmine Path
View photo
House · for sale
USD 300,000
USD 257/sq.ft
2147 Jasmine Path
Sendero Springs
· 1,163 sq.ft · 3 Bedrooms · 2 Baths · House
· Patio · Garden · Office room · Equipped kitchen
Sendero Springs · 1,163 sq.ft · 3 Bedrooms · 2 Baths · House · Patio · Garden · Office room · Equipped kitchen
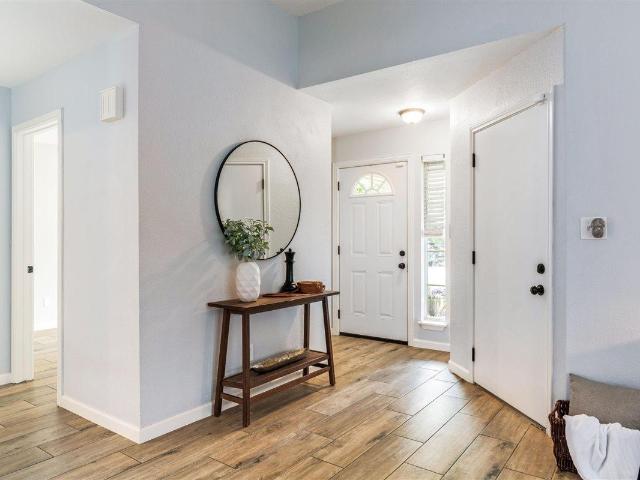
Charming single-story brick home in Round Rock's established South Creek neighborhood, offering 3 bedrooms, 2 bathrooms, and 1,172 square feet of thoughtfully updated living space. Built in 1999 and zoned to Round Rock ISD, this move-in ready home sits on a private, tree-lined lot with mature shade trees framing both the front and back yard. Inside, vaulted ceilings and wood-look tile flooring flow throughout the open-concept main living area. The kitchen features granite countertops, two-tone cabinetry, a gas range, and a breakfast area with sliding glass door access to the backyard — perfect for indoor-outdoor living. The primary suite includes a walk-in closet and en-suite bath, while two additional bedrooms offer flexibility for family, guests, or a home office. Ut back, a covered patio with ceiling fan extends your living space year-round, overlooking a private fenced yard complete with a dedicated dog run, storage shed, and mature tree canopy. Close to major employers, dining, an
USD 300,000
508/510 Greenlawn Blvd
View photo
House · for sale
USD 400,000
USD 221/sq.ft
508/510 Greenlawn Blvd
Sendero Springs
· 1,808 sq.ft · House
· Garden · Fireplace · Equipped kitchen · Parking
Sendero Springs · 1,808 sq.ft · House · Garden · Fireplace · Equipped kitchen · Parking
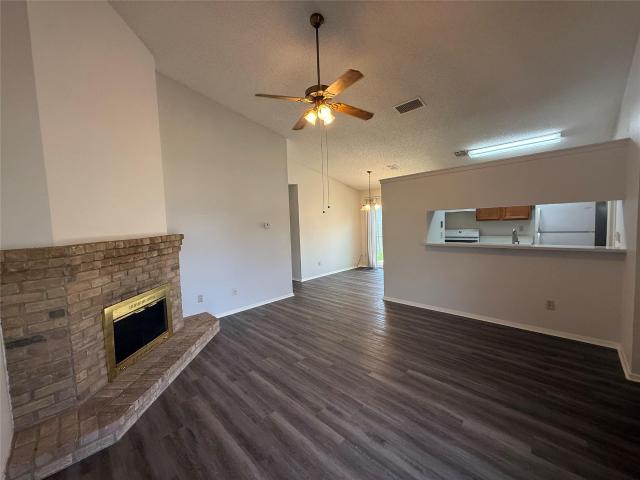
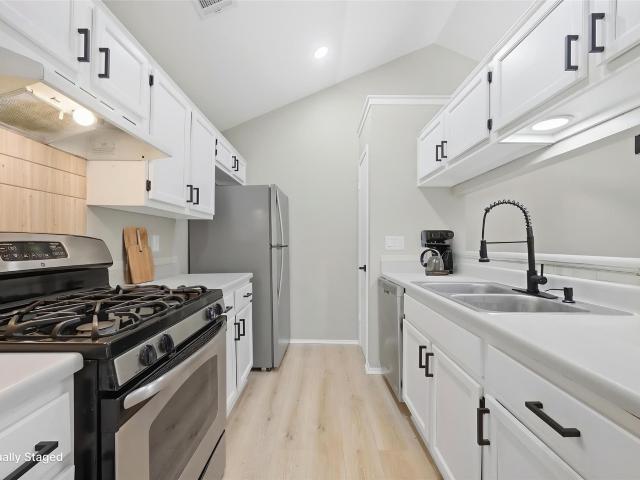
Two units. Two tenants. One established Round Rock investment. This tenant-occupied duplex offers an attractive combination of updated interiors, functional layouts, private outdoor spaces, and attached garages—making it a practical addition to a long-term rental portfolio. Each 2-bedroom, 2-bathroom, one-story unit features vaulted ceilings, fresh paint, modern fixtures, decorative bathroom tiles, and durable flooring throughout with no carpet. The spacious living room centers around a brick fireplace. The open kitchen overlooks the living area and includes stainless-steel appliances, a gas stove, white cabinetry with updated hardware, and a pantry. The primary suite includes a walk-in closet and private bath, while the second bedroom is positioned on the opposite side of the home for added privacy. Each unit also includes an attached one-car garage with laundry hookups, providing secure parking and additional storage, along with a fully fenced backyard. Mature trees and private outdo
USD 400,000
4040 Cargill Dr
View photo
House · for sale
USD 468,000
USD 224/sq.ft
4040 Cargill Dr
Sendero Springs
· 2,088 sq.ft · 4 Bedrooms · 2 Baths · House
· Garden · Office room · Equipped kitchen
Sendero Springs · 2,088 sq.ft · 4 Bedrooms · 2 Baths · House · Garden · Office room · Equipped kitchen
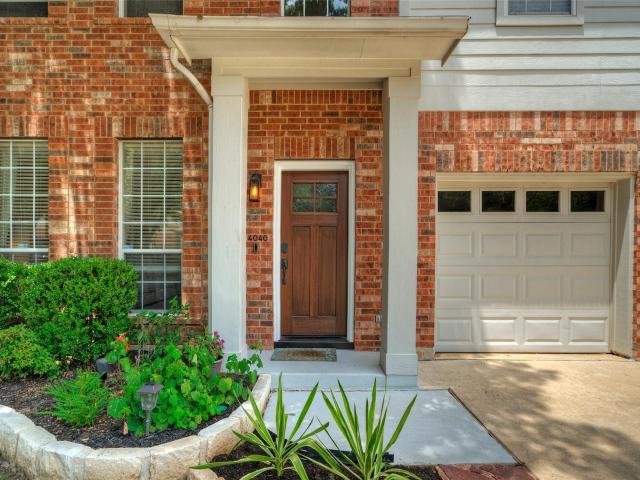
Charming 4-bedroom, 2.5-bath home tucked into the established Cat Hollow community. The floor plan features abundant natural light and easy-care tile and laminate flooring throughout—no carpet! Spacious living and dining area flows into an eat-in kitchen with granite countertops, breakfast bar, and views of the large backyard. Upstairs you'll find all four bedrooms plus a generous second living area—perfect for a game room, home office, or additional gathering space. The spacious primary suite offers a private bath and large walk-in closet. Out back, enjoy one of the home's best features: a backyard that backs to a greenbelt and walking trail, providing a wonderful natural setting just beyond your fence. Conveniently located near the Cat Hollow Community Center, neighborhood amenities, shopping, dining, and highly regarded Round Rock ISD schools. A fantastic opportunity in one of the area's most established neighborhoods!
USD 468,000
722 Settlement St
View photo
House · for sale
USD 412,500
USD 192/sq.ft
722 Settlement St
Sendero Springs
· 2,142 sq.ft · 4 Bedrooms · 2 Baths · House
· Patio · Garden · Office room · Deck · Equipped kitchen
Sendero Springs · 2,142 sq.ft · 4 Bedrooms · 2 Baths · House · Patio · Garden · Office room · Deck · Equipped kitchen
4br, well-kept home with designer touches. Large, open floor plan with lots of natural light. Hard tile throughout downstairs. Brand new carpet upstairs in all secondary bedrooms. Brand new luxury vinyl plank flooring in master suite. All 4 bedrooms are upstairs. Fourth bedroom is currently set up as office, easily converted back. All stainless-steel appliances in large, open kitchen with granite counters. Maple cabinets throughout the house. Surround sound speakers in LR and wired for them throughout the house. Unbelievably large, fenced backyard with covered patio and split-level wood deck. Corner lot. Roof is one year old. Water heater is 6 months old. HVAC system is 4 years old
USD 412,500
308 Susana Dr
View photo
House · for sale
USD 385,000
USD 212/sq.ft
308 Susana Dr
Sendero Springs
· 1,808 sq.ft · 3 Bedrooms · 2 Baths · House
· Patio · Garden · Equipped kitchen
Sendero Springs · 1,808 sq.ft · 3 Bedrooms · 2 Baths · House · Patio · Garden · Equipped kitchen
Welcome to this charming 3-bedroom, 2-bath home located in the highly sought after area of West Georgetown! As you step inside, you'll immediately notice the spacious open layout, beautiful flooring, high ceilings, and an abundance of natural light that creates a warm and inviting atmosphere. The beautifully renovated kitchen is sure to impress with beautiful quartz countertops, hexagon tile flooring, gorgeous cabinetry, an undermount sink, gas range, stylish backsplash, a pantry, and abundant cabinet and counter space. The spacious primary suite features a huge walk-in closet, double vanity, relaxing garden tub, and a separate walk-in shower. Step outside to enjoy the backyard, complete with a covered patio, storage shed, and an incredible Amish-made chicken coop—an ideal bonus for anyone who has always wanted to keep backyard chickens. Additional features include high quality Andersen windows, recessed lighting, ceilings fans throughout, a water softener, sprinkler system, a 2-car ga
USD 385,000
1200 Green Terrace Dr
View photo
House · for sale
USD 280,000
USD 163/sq.ft
1200 Green Terrace Dr
Sendero Springs
· 1,711 sq.ft · 3 Bedrooms · 2 Baths · House
· Garden · Terrace · Fireplace · Equipped kitchen · Parking
Sendero Springs · 1,711 sq.ft · 3 Bedrooms · 2 Baths · House · Garden · Terrace · Fireplace · Equipped kitchen · Parking
Incredible buyer incentives: $4,000 mortgage concession. Opendoor Home Loans will contribute up to $4,000 towards a permanent interest rate buy-down if you finance with Opendoor Home Loans LLC. 1200 Green Terrace Dr is a 2-story Round Rock home with 3 bedrooms, 2 full bathrooms, and 1 half bathroom across 1,712 square feet. The kitchen features white cabinetry, butcher-block-style counters, a center island, and stainless steel appliances, opening toward bright living and dining areas. A fireplace anchors the main living room, while broad windows bring in natural light. The bedrooms have flexible layouts with hard-surface flooring, and the bathrooms include bright vanities and tub-shower combinations. Outside, multiple exterior views show a fenced yard with room for everyday outdoor use. An attached 2-car garage provides enclosed parking and additional storage space. Included 100-Day Home Warranty with buyer activation
USD 280,000
2800 Joe Dimaggio Blvd # 21
View photo
House · for sale
USD 330,000
USD 214/sq.ft
2800 Joe Dimaggio Blvd # 21
Sendero Springs
· 1,539 sq.ft · 3 Bedrooms · 2 Baths · House
· Patio · Garden · Office room · Equipped kitchen
Sendero Springs · 1,539 sq.ft · 3 Bedrooms · 2 Baths · House · Patio · Garden · Office room · Equipped kitchen
Easy living is the name of the game at this single-story home in the gated Park at Legends Village. With the HOA handling the yard, you get the feel of a single-family home without spending your weekends keeping up with the landscaping. Inside, the 3-bedroom, 2-bath layout is bright and open, with high ceilings, walls of windows, and wood-look tile carrying through the main living spaces. The kitchen opens directly to the living and dining areas and features white cabinetry, granite countertops, stainless steel appliances, gas cooking, and plenty of storage. The spacious primary suite is tucked away with a dual vanity and oversized walk-in shower, while two additional bedrooms give you flexibility for guests, an office, or whatever life calls for. Out back, a covered patio opens to a fenced yard with an open view beyond — a great spot for morning coffee without another house staring back at you. And the location makes the lock-and-go lifestyle even better: minutes from Dell Diamond, Ol
USD 330,000
112 Cherry Sage Cv
View photo
House · for sale
USD 415,000
USD 269/sq.ft
112 Cherry Sage Cv
Sendero Springs
· 1,539 sq.ft · 3 Bedrooms · 2 Baths · House
· Equipped kitchen
Sendero Springs · 1,539 sq.ft · 3 Bedrooms · 2 Baths · House · Equipped kitchen
Picture a home where the shower tile, the cabinet color, even the light fixture over the bar were all chosen just for you, and then find it right here at 112 Cherry Sage Cove. This 3-bedroom, 2-bathroom, 1,546-square-foot single-level home blends intentional design with everyday comfort. The kitchen anchors the open-concept living space, featuring a built-in stainless steel cooktop and double oven, warm-toned cabinetry, and a striking tile backsplash that ties the whole room together. Custom lighting hangs above the bar, adding a designer touch to everyday gatherings. Windows are placed throughout the home to capture just the right amount of natural light in every room, keeping the space bright and inviting from morning to evening. The open floor plan creates warm, spacious living for everyday life, while the primary suite is thoughtfully tucked away on its own side of the home for true privacy, complete with a beautifully tiled walk-in shower that feels like a spa retreat. The third b
USD 415,000
1710 Big Bend Dr
View photo
House · for sale
USD 385,000
USD 207/sq.ft
1710 Big Bend Dr
Sendero Springs
· 1,851 sq.ft · 4 Bedrooms · 3 Baths · House
· Office room · Equipped kitchen · Parking
Sendero Springs · 1,851 sq.ft · 4 Bedrooms · 3 Baths · House · Office room · Equipped kitchen · Parking
Welcome to the heart of Cedar Park Towncenter, where a connected lifestyle in a people-first community isn’t just a concept, it’s your everyday reality. Situated on a prominent corner lot, the property showcases undeniable curb appeal with a charming front porch that begs for slow morning coffee. Thanks to the rear-entry garage, the streetscape remains pristine and tree-lined, fostering a genuine community vibe where neighbors become family. Peace of mind comes standard, with a roof replaced in 2019, HVAC replacement 2020, and remodeled bathrooms. Inside, the one-owner home unfolds with effortless flow and meticulous upkeep. Rich hardwood floors guide you through the main level, connecting the living area to a bright kitchen featuring all new appliances (fridge, washer, and dryer convey) The layout is as practical as it is stylish, offering a main-level guest bedroom and full bath, ideal for visitors or a tucked-away office. Upstairs, the floor plan serves as a smart retreat. The spaci
USD 385,000
1325 Texas Ash Ln
View photo
House · for sale
USD 489,900
USD 205/sq.ft
1325 Texas Ash Ln
Sendero Springs
· 2,379 sq.ft · 4 Bedrooms · 3 Baths · House
· Fireplace · Equipped kitchen
Sendero Springs · 2,379 sq.ft · 4 Bedrooms · 3 Baths · House · Fireplace · Equipped kitchen
Better than New! Welcome to this barely lived-in home in Parkside on the River, offering the style and quality of new construction with thoughtful upgrades already in place. Located in Leander ISD and priced below current new construction, this home offers a like-new experience with custom touches already completed. The open-concept design features 4 bedrooms plus a versatile flex room ideal for a media room, study, or 5th bedroom. The living room is anchored by a custom stacked-stone electric fireplace, while upgraded blinds and roller shades add a finished look throughout. Eight-foot doors enhance the modern design. The beautifully upgraded kitchen features Level 5 granite, abundant cabinetry, and an open layout connecting seamlessly to the dining and living areas. The luxurious primary bath offers dual vanities, a separate soaking tub, and walk-in shower. Additional features include 4-sides masonry, full sprinkler system, water purifier and softener, and LEED certification. Refriger
USD 489,900
1315 E Logan St
View photo
House · for sale
USD 280,000
USD 183/sq.ft
1315 E Logan St
Sendero Springs
· 1,528 sq.ft · 3 Bedrooms · 2 Baths · House
Sendero Springs · 1,528 sq.ft · 3 Bedrooms · 2 Baths · House
Home is being sold as is. HVAC needs to replaced. No survey. Lifetime foundation warranty included. Roof is 4 years old and windows were replaced in 2021. Please review the property condition and complete your own due diligence before making an offer
USD 280,000
404 Leaning Rock Rd
View photo
House · for sale
USD 539,900
USD 247/sq.ft
404 Leaning Rock Rd
Sendero Springs
· 2,185 sq.ft · 4 Bedrooms · 3 Baths · House
· Office room · Equipped kitchen · Parking
Sendero Springs · 2,185 sq.ft · 4 Bedrooms · 3 Baths · House · Office room · Equipped kitchen · Parking
New Coventry Home! The Gaines floor plan delivers an inviting single-story design that effortlessly blends comfort and style. Boasting four bedrooms and three full bathrooms, this home is thoughtfully designed to meet the needs of modern families. The layout includes an expansive living area that connects seamlessly to the dining space and kitchen, creating a central hub for daily living and entertaining. The kitchen, equipped with modern features and ample counter space, is perfect for preparing meals and hosting gatherings. The primary suite serves as a peaceful retreat, complete with an en-suite bathroom and a generous walk-in closet for added convenience. Three additional bedrooms provide flexibility for family, guests, or even a home office. The two-car garage ensures ample parking and storage, adding practicality to this stunning design. The Gaines floor plan combines functionality with elegant finishes to create a home that's as beautiful as it is livable
USD 539,900
13420 Lyndhurst St # 103
View photo
Condo · for sale
USD 269,000
USD 196/sq.ft
13420 Lyndhurst St # 103
Sendero Springs
· 1,367 sq.ft · 3 Bedrooms · 2 Baths · Condo
· Patio · Garden · Office room · Balcony · Equipped kitchen
Sendero Springs · 1,367 sq.ft · 3 Bedrooms · 2 Baths · Condo · Patio · Garden · Office room · Balcony · Equipped kitchen
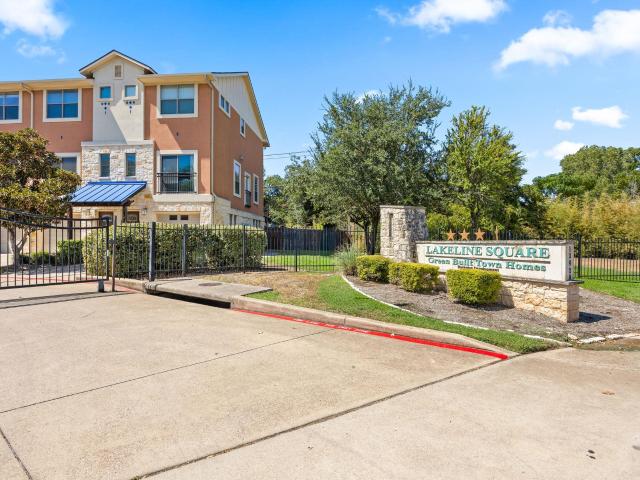
Welcome to Lakeline Square! This well-maintained tri-level condo offers 3 bedrooms, 2 full baths, 2 half baths, and 1,376 square feet of comfortable living space in a highly convenient Cedar Park location. Fresh interior paint and new carpet were completed in August 2026. The main level features a versatile room with a closet and nearby half bath, ideal as a third bedroom, guest suite, home office, workout room, or media space. Sliding glass doors provide direct access to the private fenced yard and covered patio. The second level showcases an open-concept living, dining, and kitchen area with attractive wood-look laminate flooring throughout. The kitchen is appointed with granite countertops, a breakfast bar, pantry, and stainless steel appliances, including a range, refrigerator, microwave, and dishwasher. The adjoining dining area opens to an oversized private balcony through sliding glass doors, creating an inviting space for outdoor dining or relaxation. The spacious living room a
USD 269,000
1702 E Messick Loop
View photo
House · for sale
USD 400,000
USD 212/sq.ft
1702 E Messick Loop
Sendero Springs
· 1,884 sq.ft · 4 Bedrooms · 2 Baths · House
· Patio · Fireplace · Equipped kitchen
Sendero Springs · 1,884 sq.ft · 4 Bedrooms · 2 Baths · House · Patio · Fireplace · Equipped kitchen
Come explore this meticulously maintained home on a. 25+ acre lot nestled in the heart of the award winning Round Rock West Neighborhood with no HOA. The oversized living room has vaulted ceiling and a fireplace with gas logs that is perfect for chilly nights. Notice the beautiful eucalyptus hardwood floors throughout the home except the kitchen, bathrooms and laundry room are tile. The kitchen has solid wood cabinets, stainless appliances, deep stainless sink and is ready for the new owner to upgrade the countertops with your favorite style. Notice the French doors in the breakfast area leading out to an extended patio for extra outdoor entertaining space. The home has great closet space in the bedrooms and a good sized indoor laundry room. This thoughtfully designed floor plan maximizes functionality and appeal. Close to all three levels of award winning Round Rock ISD Schools. Round Rock West is the most special neighborhood with easy access to I-35, MoPac, and the 45 Toll. This is
USD 400,000
1955 Settlers Glen Dr # 4902
View photo
Townhouse · for sale
USD 324,900
USD 169/sq.ft
1955 Settlers Glen Dr # 4902
Sendero Springs
· 1,916 sq.ft · 3 Bedrooms · 2 Baths · Townhouse
Sendero Springs · 1,916 sq.ft · 3 Bedrooms · 2 Baths · Townhouse
New construction by pulte homes! Available December 2026! Northpoint offers a great location within the city of Round Rock, with a highly rated school district and close proximity to employers, great recreational opportunities: Old Settlers Park, Kalahari, Dell Diamond, and a low tax rate with no MUD or PID
USD 324,900
901 S Mays St # 19
View photo
Condo · for sale
USD 169,900
USD 142/sq.ft
901 S Mays St # 19
Sendero Springs
· 1,195 sq.ft · 2 Bedrooms · 1 Bath · Condo
Sendero Springs · 1,195 sq.ft · 2 Bedrooms · 1 Bath · Condo
Enjoy low-maintenance living in the heart of Round Rock! Located within the gated Mays Square community, this charming single-story condo offers comfort, convenience, and an easy-to-maintain lifestyle. The functional floor plan features spacious living and dining areas, generously sized bedrooms with built-in desks that provide dedicated work or study spaces, ample storage, and a private outdoor area perfect for relaxing or entertaining. A brand-new HVAC system adds year-round comfort and peace of mind. Residents enjoy beautifully maintained grounds, controlled access, and an HOA that covers exterior maintenance, insurance, and trash service. Just minutes from Historic Downtown Round Rock, you'll have quick access to local restaurants, coffee shops, parks, shopping, major employers including Dell, and convenient access to IH-35, SH-45, and Toll 130. Whether you're a first-time homebuyer, downsizing, or searching for an investment property, this home offers an exceptional opportunity in
USD 169,900
1309 Daylily Loop
View photo
House · for sale
USD 525,000
USD 186/sq.ft
1309 Daylily Loop
Sendero Springs
· 2,820 sq.ft · 4 Bedrooms · 2 Baths · House
· Office room · Equipped kitchen · Parking · Swimming pool
Sendero Springs · 2,820 sq.ft · 4 Bedrooms · 2 Baths · House · Office room · Equipped kitchen · Parking · Swimming pool
Welcome to 1309 Daylily Loop, nestled in the highly sought-after Teravista community of Georgetown. This spacious two-story home offers 4 bedrooms, 2.5 baths, and a versatile office/study/flex room that can easily adapt to your needs. The primary suite is conveniently located on the main floor, while the open living spaces and kitchen with granite countertops create a comfortable setup for both everyday living and entertaining. Upstairs, you'll find an additional living room area, along with plenty of space for family and guests. Step outside and you'll find a beautifully maintained lawn that looks more like a private putting green, offering a picture-perfect backdrop for relaxing or entertaining. One of the standout features is the 3-car garage with 8-ft doors, offering extra space and flexibility for larger vehicles, storage, or recreational equipment. And when you're ready to get outside, Teravista offers an impressive array of amenities, including multiple pools, fitness centers, w
USD 525,000
610/608 Greenlawn Blvd
View photo
House · for sale
USD 375,000
USD 229/sq.ft
610/608 Greenlawn Blvd
Sendero Springs
· 1,636 sq.ft · House
· Equipped kitchen
Sendero Springs · 1,636 sq.ft · House · Equipped kitchen
Investment opportunity in Round Rock! This single story duplex offers two one bedroom units with 1,645 total square feet, providing flexibility for an investor or owner occupant. Each unit features tile flooring, central electric heating and air conditioning, and a kitchen equipped with an oven and refrigerator. The brick exterior and composition roof offer a classic, low maintenance design. Located within Round Rock ISD with convenient access to shopping, dining, employment centers, and major roadways. Whether you are expanding your rental portfolio or exploring the benefits of multifamily ownership, 608 and 610 Greenlawn Boulevard offer a great opportunity in an established Round Rock community
USD 375,000
204 Barton Oak Trl
View photo
House · for sale
USD 574,900
USD 201/sq.ft
204 Barton Oak Trl
Sendero Springs
· 2,852 sq.ft · 5 Bedrooms · 4 Baths · House
· Equipped kitchen
Sendero Springs · 2,852 sq.ft · 5 Bedrooms · 4 Baths · House · Equipped kitchen
As one of the Taylor Morrison model homes for the community, this thoughtfully designed 5-bedroom, 4-bathroom residence blends elevated design with everyday functionality. Offering 2,853 square feet and a highly desirable floor plan that lives primarily like a one-story, the home features four bedrooms and three full bathrooms on the main level, while a private upstairs retreat includes an additional bedroom, full bath, and spacious second living area. The home opens into a bright foyer where raised ceilings, wide-plank wood flooring, designer lighting, and abundant natural light create an inviting first impression. At the center of the home is a beautifully appointed kitchen featuring a large center island, extensive cabinetry, quartz countertops, upgraded tile selections, a premium Café appliance package, custom pendant lighting, and matte black fixtures. The kitchen flows seamlessly into the dining area and family room, creating an open, connected living space. A separate formal din
USD 574,900

Get email alerts

Don't miss out: be the first to know about new properties

The alert was correctly created

On subscribing you accept the conditions of use and the privacy policy
Alert
Receive new ads in your inbox
Save this search
Receive alerts for new listings

We'll send you an email when we have new properties for: "Properties for sale in Sendero Springs"

The alert was correctly created

Villages of Chandler Creek
Pecan Creek, Leander city Cedar Park-Liberty Hill CCD Williamson County Texas
Get email alerts and be the first to see new listings
Required field
On subscribing I accept the terms of the privacy policy
Perfect! You'll soon start receiving new listings via email
Alert
Receive an email when we have new ads for Properties for sale in Sendero Springs
Save this search
Filters

Bedrooms

Size (sq.ft)

sq.ft
sq.ft

Price

USD
USD

Property type

Bathrooms

Clear all filters
Receive notifications when new entries are published.