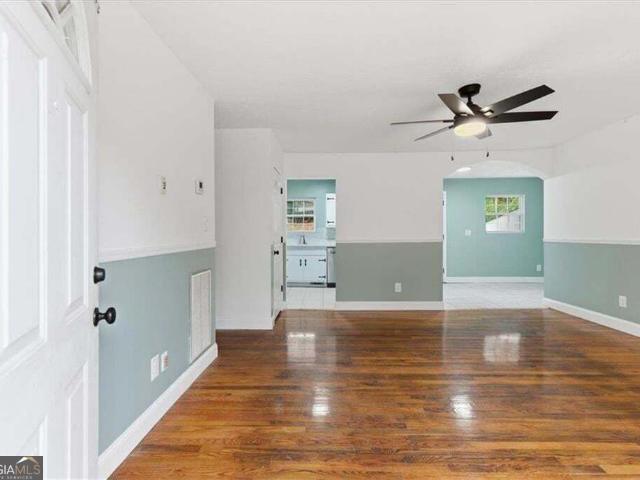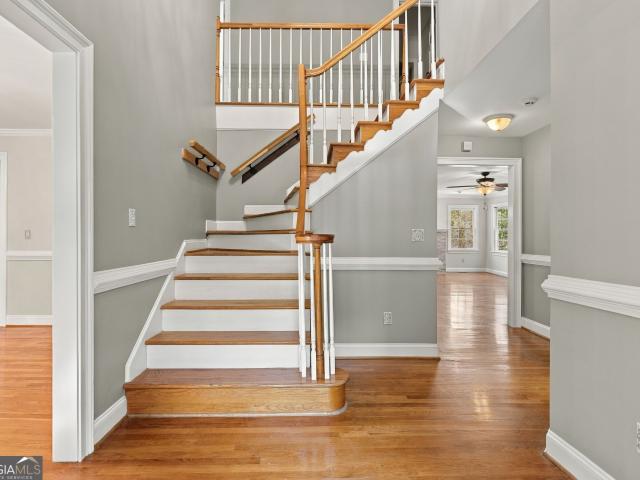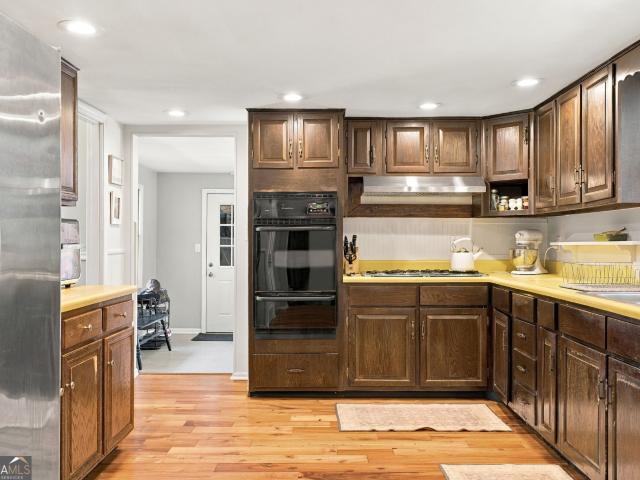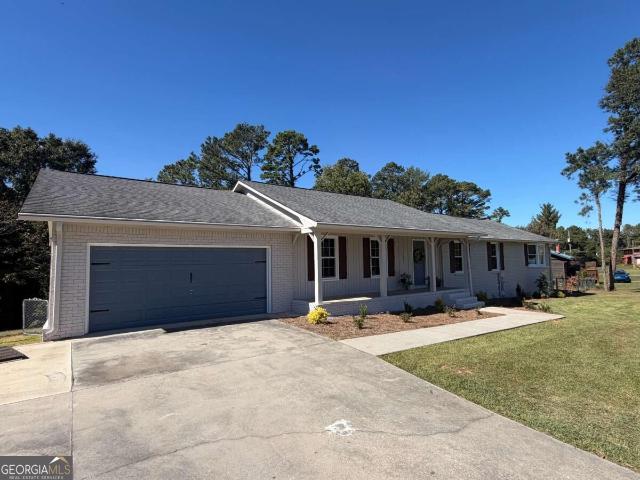
233 properties for sale in Sequoia View

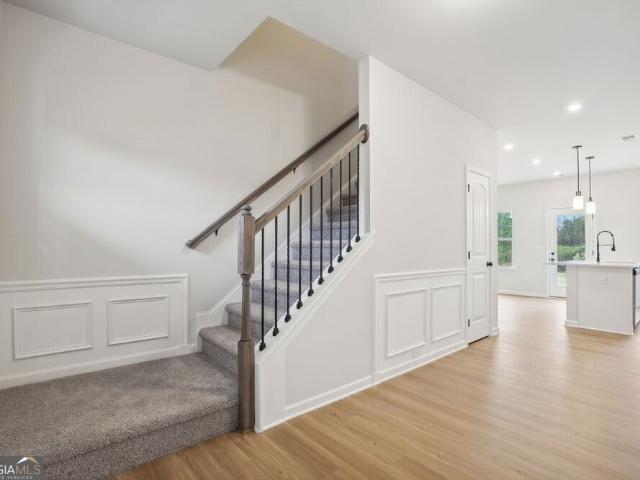
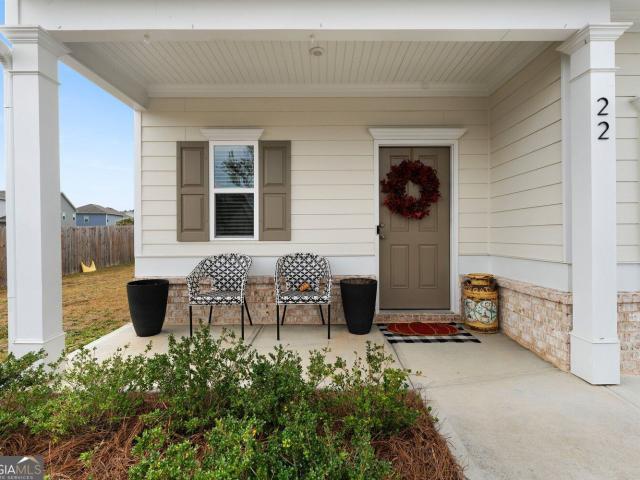
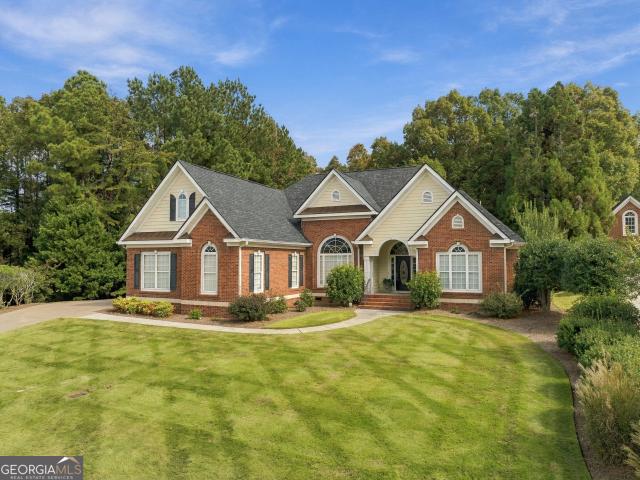
100 Timothy Avenue NW
View photo
House · for sale
USD 399,900
100 Timothy Avenue NW
Sequoia View
· 4 Bedrooms · 2 Baths · House
Sequoia View · 4 Bedrooms · 2 Baths · House
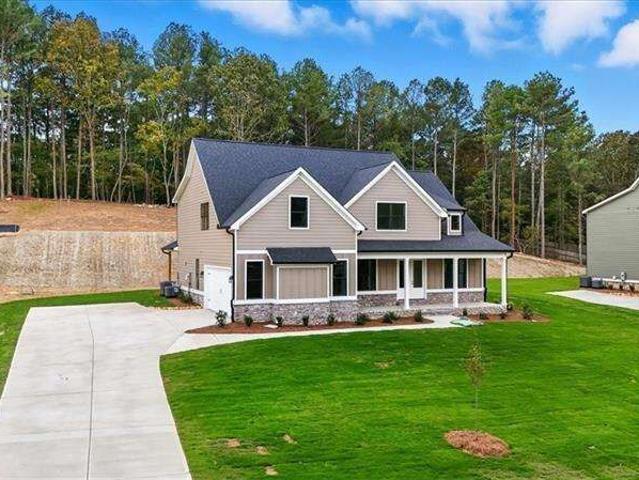
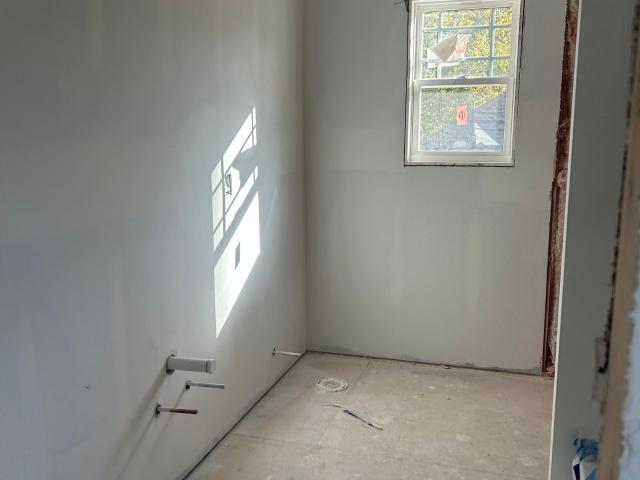
Summerville Park. A 4 bedroom new construction in the charming neghborhood. 2.5 baths. Check out this home with a spacious primary bedroom and bath. Closets for days. Come check this home out before it's gone!
USD 399,900
308 E Third Ave
View photo
House · for sale
USD 925,000
USD 262/sq.ft
308 E Third Ave
Sequoia View
· 3,520 sq.ft · 5 Bedrooms · 2 Baths · House
· Garden · Fireplace
Sequoia View · 3,520 sq.ft · 5 Bedrooms · 2 Baths · House · Garden · Fireplace
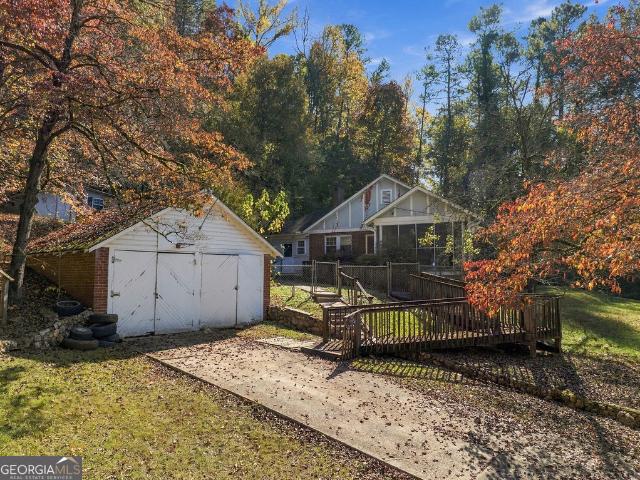
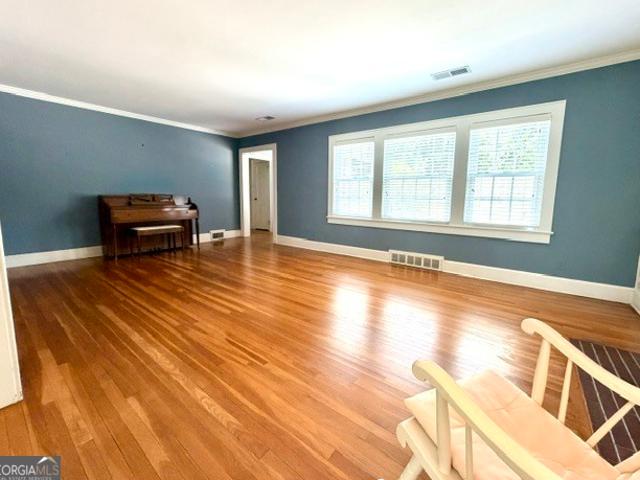
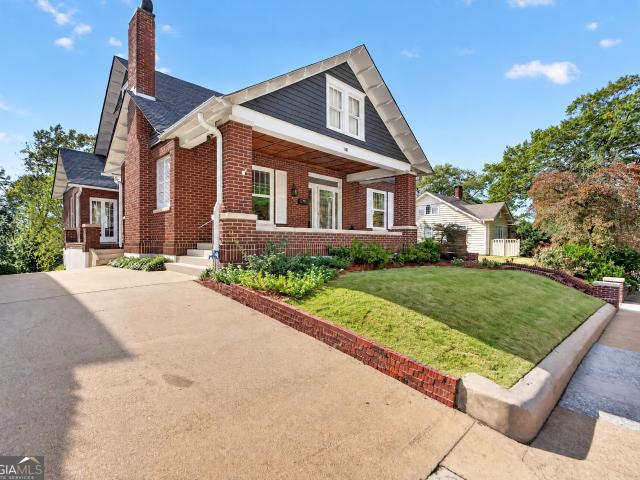
Wonderful 5 bedroom/2 bath Craftsman-style home located Between the Rivers in historic downtown Rome. Built in 1919, it has been lovingly owned and meticulously maintained by the same family for 56 years. Situated on an oversize lot (. 61 acres), the property includes TWO DRIVEWAYS-unheard of for downtown homes-and a very large backyard. The house itself is a charming, comfortable and inviting home that's respectful of its history yet has been updated for efficiency and today's lifestyle. It's loaded with character and classic details including a wide front porch. 10' ceilings. Deep crown moldings and wide baseboards. Gorgeous hardwood floors (upstairs as well as down). 3 fireplaces (decorative). Nice natural light provided by huge windows (most of which are Anderson double pane). Built-ins. Transom windows. And even a working vintage hand-turn doorbell. The MAIN FLOOR includes a large living room with a fireplace flanked by built-in bookcases. A dining room that comfortably seats 12+
USD 925,000
439 Old Rockmart Road SE
View photo
House · for sale
USD 159,900
USD 99/sq.ft
439 Old Rockmart Road SE
Sequoia View
· 1,615 sq.ft · 3 Bedrooms · 1 Bath · House
· Parking · Fireplace · Equipped kitchen
Sequoia View · 1,615 sq.ft · 3 Bedrooms · 1 Bath · House · Parking · Fireplace · Equipped kitchen
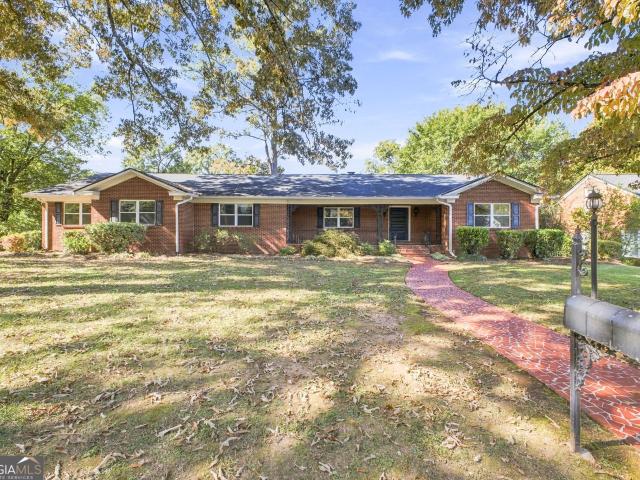
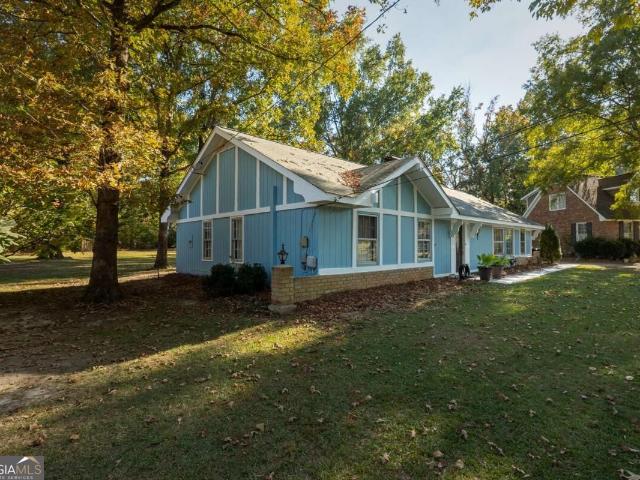
This classic brick cottage sits on a large, level lot with a wooded backdrop, close to shopping and schools. The main house has 3 bedrooms and 1 bath, with hardwood floors throughout, original stained trim and doors, and a covered front porch with columns. The living room has a brick fireplace. The separate dining room has French doors that open to a back porch, and the kitchen has a breakfast area and peninsula. A detached garage and workshop give you room for vehicles, tools and hobbies. The same parcel also holds a 2-bedroom, 1-bath mobile home, which could be used for rental income, guests or a separate living space. The home is ready for your updates, which makes it a strong fit for investors looking to flip or rent, or for buyers who want two dwellings on one property. Opportunities like this don't come along often, so schedule your showing today!
USD 159,900
1552 Booze Mountain Road SE
View photo
House · for sale
USD 139,500
USD 187/sq.ft
1552 Booze Mountain Road SE
Sequoia View
· 743 sq.ft · 2 Bedrooms · 1 Bath · House
· Garden · Parking
Sequoia View · 743 sq.ft · 2 Bedrooms · 1 Bath · House · Garden · Parking
Country Charm Meets Comfortable Living in Silver Creek! Looking for a little peace and quiet with room to enjoy the outdoors? This charming 2-bedroom, 1-bath home sits on nearly an acre in a peaceful country setting, offering a welcome escape from the hustle and bustle of everyday life. Enjoy the convenience of both an attached garage and a detached carport, along with a level backyard that provides plenty of possibilities for outdoor entertaining, gardening, or simply relaxing. If you've been dreaming of a cozy home with a little extra elbow room, this one is worth a look!
USD 139,500
119 Oak Street SE
View photo
House · for sale
USD 249,900
USD 198/sq.ft
119 Oak Street SE
Sequoia View
· 1,259 sq.ft · 3 Bedrooms · 2 Baths · House
· Garden · Parking · Deck · Equipped kitchen · Air conditioning · Heating
Sequoia View · 1,259 sq.ft · 3 Bedrooms · 2 Baths · House · Garden · Parking · Deck · Equipped kitchen · Air conditioning · Heating
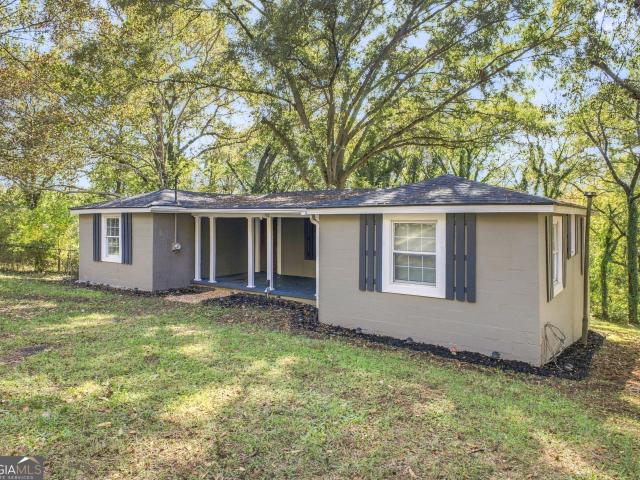
Welcome Home to Modern Comfort! This charming 3-bedroom, 2-bathroom home has been completely transformed and is ready for its new owners. Every inch has been thoughtfully remodeled, featuring fresh interior and exterior paint and durable, stylish LVP flooring throughout. The heart of the home is a stunning, brand-new stainless-steel kitchen equipped with pristine white cabinetry, elegant granite countertops, and a modern tile backsplash. It has a one car detached garage for parking & storage. You'll love the convenience of brand-new appliances. Both bathrooms have also been beautifully updated with fresh tile work. Comfort is guaranteed year-round with a central heating and air system. Step outside to your own private backyard oasis. Whether you are hosting a BBQ or relaxing on your brand-new back deck watching the local wildlife, this space is your perfect retreat. Ideally located just minutes from town, you'll enjoy easy access to shopping, schools, restaurants, doctor's offices, and
USD 249,900
13 Talon Court
View photo
House · for sale
USD 318,000
USD 129/sq.ft
13 Talon Court
Sequoia View
· 2,465 sq.ft · 4 Bedrooms · 2 Baths · House
· Garden · Deck · Fireplace · Equipped kitchen · Parking
Sequoia View · 2,465 sq.ft · 4 Bedrooms · 2 Baths · House · Garden · Deck · Fireplace · Equipped kitchen · Parking
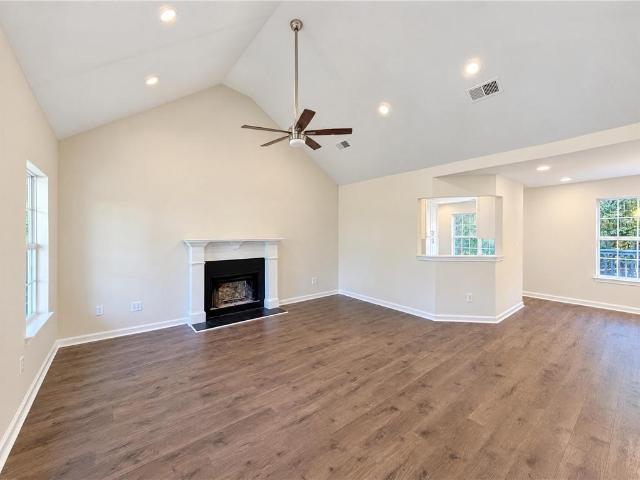
Incredible buyer incentives: $5,000 mortgage concession. Opendoor Home Loans will contribute up to $5,000 towards a permanent interest rate buy-down if you finance with Opendoor Home Loans LLC. 13 Talon Ct is a split-level Kingston home with four bedrooms and two full bathrooms. A covered front porch and a rear deck provide outdoor spaces beside a tree-lined yard. The vaulted main living room centers on a fireplace and connects to the dining area. White cabinetry and wraparound counters define the kitchen, with a pass-through toward the living room. The primary bedroom has a tray ceiling and an adjoining bathroom with a jetted tub and separate shower. Lower-level rooms provide additional space, and an attached two-car garage provides parking. Included 100-Day Home Warranty
USD 318,000
14 Bridgeview Drive SE
View photo
House · for sale
USD 640,000
USD 193/sq.ft
14 Bridgeview Drive SE
Sequoia View
· 3,315 sq.ft · 5 Bedrooms · 3 Baths · House
· Garden · Office room · Deck · Fireplace · Equipped kitchen
Sequoia View · 3,315 sq.ft · 5 Bedrooms · 3 Baths · House · Garden · Office room · Deck · Fireplace · Equipped kitchen
Welcome to this beautiful home in the established Etowah Ridge subdivision, located in the desirable Model School District. An inviting front porch welcomes you into a thoughtfully designed, open-concept floor plan with views of the backyard oasis beyond. The formal dining room opens to a spacious living room and flows effortlessly into a charming keeping room just off the kitchen, where a wood-burning fireplace creates a warm and inviting atmosphere throughout the main living areas. The generously sized kitchen is the heart of the home, featuring a large island with abundant seating and a spacious walk-in butler's pantry, perfect for both everyday living and entertaining. The main-level owner's suite offers a private retreat with direct access to its own deck, a spacious bathroom, and a large walk-in closet that conveniently connects to the laundry room. Also on the main level is a second bedroom with an ensuite bath, along with a third bedroom that could easily serve as a home office
USD 640,000
4 Water Oak Trail NE
View photo
House · for sale
USD 399,800
USD 200/sq.ft
4 Water Oak Trail NE
Sequoia View
· 1,991 sq.ft · 3 Bedrooms · 2 Baths · House
· Patio · Garden · Office room · Equipped kitchen
Sequoia View · 1,991 sq.ft · 3 Bedrooms · 2 Baths · House · Patio · Garden · Office room · Equipped kitchen
Beautifully maintained home with a great mix of comfort, functionality, and outdoor living! The spacious interior features attractive LVP flooring, plantation shutters, vaulted ceilings and plenty of natural light throughout. The primary suite offers a large bedroom, spacious walk-in closet, and an updated bathroom with granite countertops, double vanities, a soaking tub, and separate tile shower. The oversized closet provides an abundance of storage and convenient access to the laundry room. The kitchen offers granite countertops, ample cabinetry, and plenty of workspace, with a layout that flows easily into the living and dining areas. These open and inviting living spaces provide plenty of room for relaxing and entertaining. The home also offers a dedicated office and additional flexible living space. Step outside to enjoy an impressive outdoor living area with a large, covered patio with an outdoor seating area. The fenced backyard features beautifully landscaped beds and plenty of
USD 399,800
9 Everwood Court SE
View photo
House · for sale
USD 499,900
USD 168/sq.ft
9 Everwood Court SE
Sequoia View
· 2,960 sq.ft · 5 Bedrooms · 3 Baths · House
· Patio · Deck · Equipped kitchen
Sequoia View · 2,960 sq.ft · 5 Bedrooms · 3 Baths · House · Patio · Deck · Equipped kitchen
Welcome to 9 Everwood Court, showcasing the sought-after Capistrano plan in the highly desirable Stone Haven community. Thoughtfully designed with both style and functionality in mind, this new construction home offers the perfect blend of luxury living and everyday comfort. Step inside through the elegant double front doors and experience an open-concept layout highlighted by a dramatic two-story living room with soaring ceilings. The heart of the home is the spacious kitchen, featuring a large island, abundant cabinetry, and a large walk-in pantry Co a dream for both everyday living and entertaining. The primary suite on the main level offers a peaceful retreat with a tray-ceiling bedroom, large tile shower, soaking tub, and double vanity. Upstairs, the Capistrano plan continues to impress with four generous secondary bedrooms and two full bathrooms, providing plenty of space for family and guests. Enjoy the outdoors year-round with a covered back deck and a large open patio, ideal f
USD 499,900
40 North Haven Drive
View photo
House · for sale
USD 259,990
USD 143/sq.ft
40 North Haven Drive
Sequoia View
· 1,808 sq.ft · 3 Bedrooms · 2 Baths · House
· Garden · Equipped kitchen
Sequoia View · 1,808 sq.ft · 3 Bedrooms · 2 Baths · House · Garden · Equipped kitchen
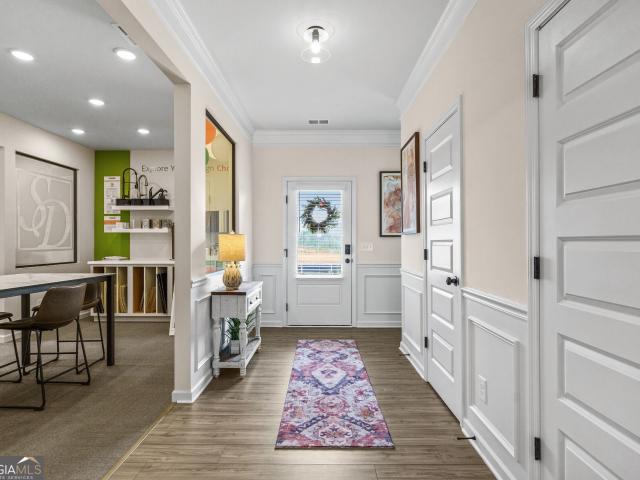
Move in Ready! The Benson II plan built by Smith Douglas Homes located in the North Haven community! Step inside this home through a wide, light filled foyer that opens into an expansive connected living, dining and kitchen area. The kitchen features a center island, tile backsplash, plenty of counter space, upgraded cabinets, granite countertops, and a walk-in pantry. Upstairs the primary suite with a spacious closet and relaxing bath with a garden tub with picture window and separate shower. Two additional bedrooms, a shared hall bath and convenient laundry room complete this floor. Both stories have 9ft ceiling heights and extra windows have been added to the stair landing and the kitchen creating a light-filled home. Be in by the end of the year! Ask about our seller incentives when using preferred lender. Primary photos of home secondary photos are representative of the plan and not actual home
USD 259,990
42 North Haven Drive
View photo
House · for sale
USD 257,990
USD 173/sq.ft
42 North Haven Drive
Sequoia View
· 1,485 sq.ft · 3 Bedrooms · 2 Baths · House
· Garden · Fireplace · Equipped kitchen
Sequoia View · 1,485 sq.ft · 3 Bedrooms · 2 Baths · House · Garden · Fireplace · Equipped kitchen
Move in Ready! The Grayson floorplan built by Smith Douglas Homes located in the North Haven community! Experience an impressive, light-filled entry that immediately feels welcoming and refined. The foyer opens into a beautifully connected living-dining-kitchen concept that stretches across the full width of the home, creating an airy sense of space and flow. Designed with entertaining in mind, the open concept extends towar the rear yard, making gatherings effortless-whether hosting in front of the linear fireplace in the family room or enjoying quiet time at home. Upstairs, comfort and convenience continue with three spacious bedrooms, a centrally located laundry room and abundant closet space. The primary suite is impressive with a tray ceiling, ensuite bath with a tiled shower and offers peaceful views of the backyard. Both stories have 9ft ceiling heights and extra windows have been added to the hall bath and the kitchen creating a light-filled home. Be in by the end of the year!
USD 257,990
22 Rambling Oaks Drive NE
View photo
House · for sale
USD 315,000
USD 191/sq.ft
22 Rambling Oaks Drive NE
Sequoia View
· 1,647 sq.ft · 3 Bedrooms · 2 Baths · House
· Equipped kitchen
Sequoia View · 1,647 sq.ft · 3 Bedrooms · 2 Baths · House · Equipped kitchen
Discover the charm of comfortable living in the heart of Armuchee! Nestled in an established neighborhood known for its quiet streets, welcoming atmosphere and close-knit community, this home offers the perfect blend of space, convenience and everyday comfort. The thoughtfully designed floor plan features three bedrooms upstairs, 2.5 bathrooms and a spacious kitchen with an oversized island that serves as the perfect gathering place for family and friends. Situated on a generous lot, there is plenty of room to enjoy the outdoors, entertain or simply spread out and make the space your own. Located in the highly desirable Armuchee school district, this home is part of a community where neighbors know one another, families put down roots and kids have room to grow. Whether you're purchasing your first home, looking to simplify your lifestyle or ready to settle into a welcoming neighborhood, this is an opportunity to enjoy the small-town charm and sense of community that make Armuchee so s
USD 315,000
906 Terrace Drive SE
View photo
House · for sale
USD 449,000
USD 106/sq.ft
906 Terrace Drive SE
Sequoia View
· 4,198 sq.ft · 6 Bedrooms · 3 Baths · House
· Office room · Terrace · Deck · Equipped kitchen · Parking
Sequoia View · 4,198 sq.ft · 6 Bedrooms · 3 Baths · House · Office room · Terrace · Deck · Equipped kitchen · Parking
Spacious, inviting, and full of character, this brick home in beautiful Old East Rome offers six bedrooms, three full baths, and one half bath. Beautiful hardwood floors, built-in shelving, and generous living spaces create a warm welcome. The kitchen features gray cabinetry and granite countertops. Four main-level bedrooms provide a convenient layout, with two additional bedrooms and flexible lower-level space for guests, hobbies, a home office, or recreation. Tiled baths and a walk-in shower add to the appeal. Outside, enjoy the covered porch, spacious deck, and covered off-street parking, all conveniently located near downtown Rome, shopping, and schools
USD 449,000
5 Round Tree Terrace NW
View photo
House · for sale
USD 249,900
USD 205/sq.ft
5 Round Tree Terrace NW
Sequoia View
· 1,216 sq.ft · 3 Bedrooms · 1 Bath · House
· Garden · Terrace
Sequoia View · 1,216 sq.ft · 3 Bedrooms · 1 Bath · House · Garden · Terrace
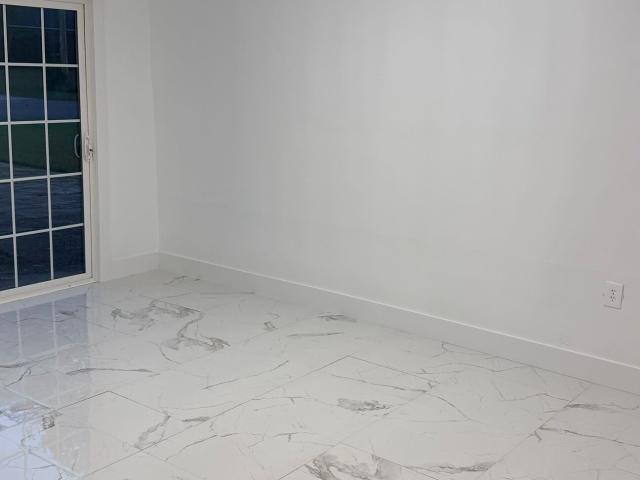
Welcome to your new home! This beautifully updated 3-bedroom, 1.5-bathroom property is move-in ready and perfect for first-time homebuyers. Featuring ceramic tile and LVT flooring throughout, freshly painted floors, elegant marble countertops, and modern LED lighting, this home offers both style and comfort. The recently remodeled bathroom features a beautiful walk-in shower, adding a fresh, modern touch. Enjoy the privacy of a fully fenced backyard, perfect for entertaining, relaxing, or spending time outdoors. With its recent updates and inviting features, this home is ready for its next owner to move in and make it their own!
USD 249,900
23 Stonebrook Drive SW
View photo
House · for sale
USD 495,000
USD 185/sq.ft
Updated
23 Stonebrook Drive SW
Sequoia View
· 2,669 sq.ft · 4 Bedrooms · 3 Baths · House
· Garden · Deck · Equipped kitchen
Sequoia View · 2,669 sq.ft · 4 Bedrooms · 3 Baths · House · Garden · Deck · Equipped kitchen
Welcome to 23 Stonebrook in West Rome! This traditional 4 bedroom, 3.5 bath home offers a comfortable layout with plenty of room to spread out. The home features a primary suite on the main level and a kitchen complete with stainless steel appliances. Step outside to enjoy the spacious deck overlooking the fenced backyard, the perfect setting for relaxing, entertaining, or enjoying time outdoors. Conveniently located in West Rome, this home has so much to offer. Don't miss your opportunity to make it yours! Schedule your private showing today!
USD 495,000
9 Eastridge Court SW
View photo
House · for sale
USD 295,000
USD 98/sq.ft
9 Eastridge Court SW
Sequoia View
· 2,982 sq.ft · 4 Bedrooms · 3 Baths · House
· Patio · Garden · Equipped kitchen · Cellar
Sequoia View · 2,982 sq.ft · 4 Bedrooms · 3 Baths · House · Patio · Garden · Equipped kitchen · Cellar
Charming cottage-style home in a prime location! Nestled on a quiet cul-de-sac, this beautiful cottage-style home offers space, character, and convenience. Located within walking distance of the YMCA, this 4 bedroom, 3.5 bath home features a formal living room, and a cozy den with the main level just off the dining area. Hardwood floors flow throughout the home, while abundant natural light creates a warm and inviting atmosphere in every room. The finished basement provides additional living space with a second den, a small kitchenette, and a laundry area. A convenient exterior door leads to the patio and driveway, making the lower ideal for guests, recreation, or multi-generational living. Step outside and enjoy the spacious backyard, perfect for entertaining, family gatherings, and cookouts on the patio. Don't miss this opportunity to own a charming home in a desirable location. Schedule your private showing today!
USD 295,000
109 Wood Valley Drive SW
View photo
House · for sale
USD 315,000
109 Wood Valley Drive SW
Sequoia View
· 4 Bedrooms · 2 Baths · House
· Garden · Fireplace · Equipped kitchen
Sequoia View · 4 Bedrooms · 2 Baths · House · Garden · Fireplace · Equipped kitchen
Welcome to this beautifully updated 4-bedroom, 2-bath home in West Rome's established Brookwood neighborhood. Situated on a half-acre lot (. 51), this move-in-ready home offers a great combination of modern updates, comfortable living space, and room to enjoy the outdoors. Brookwood offers an optional swim and clubhouse membership, with no mandatory HOA. Inside, luxury vinyl plank flooring runs throughout the main living areas, complemented by crown molding and a cozy fireplace. The completely renovated kitchen is a standout, featuring white soft-close cabinetry, gold hardware, quartz countertops, an arabesque tile backsplash, and recessed lighting. The main level offers spacious living and dining areas, along with a convenient laundry closet. Both bathrooms have been fully updated with newer vanities, marble countertops, and tile flooring. There's also plenty of storage, thanks to the oversized walk-in attic spaces. Out back, you'll find a covered porch overlooking a large backyard wi
USD 315,000
493 Morrison Camp Ground Road NE
View photo
House · for sale
USD 219,900
USD 206/sq.ft
Updated
493 Morrison Camp Ground Road NE
Sequoia View
· 1,066 sq.ft · 2 Bedrooms · 1 Bath · House
· Equipped kitchen
Sequoia View · 1,066 sq.ft · 2 Bedrooms · 1 Bath · House · Equipped kitchen
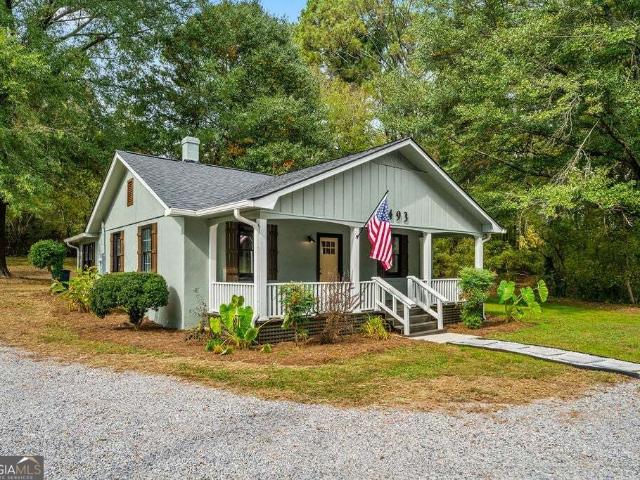
Charming country cottage, beautifully renovated inside and out! Situated on over an acre of open land along a quiet country road, this inviting home offers the perfect blend of peaceful country living and modern updates. Freshly painted throughout with a thoughtfully curated color palette custom-selected for this home, every detail has been chosen to create a warm and welcoming feel. Inside, you'll find all-new luxury vinyl plank flooring, updated light fixtures, and a completely renovated kitchen and bathroom. The stunning new kitchen features crisp white shaker cabinetry, granite countertops, a stylish tile backsplash, and brand-new stainless steel appliances that remain with the home. Outside, the spacious, open lot offers plenty of room to spread out and enjoy the peaceful surroundings. A large detached workshop with a roll-up door provides fantastic space for hobbies, projects, storage, or all your tools and toys! With its charming cottage appeal, extensive renovations, and beauti
USD 219,900
16 Fieldstone Drive NE
View photo
House · for sale
USD 449,000
USD 246/sq.ft
16 Fieldstone Drive NE
Sequoia View
· 1,819 sq.ft · 4 Bedrooms · 2 Baths · House
· Deck · Fireplace · Equipped kitchen
Sequoia View · 1,819 sq.ft · 4 Bedrooms · 2 Baths · House · Deck · Fireplace · Equipped kitchen
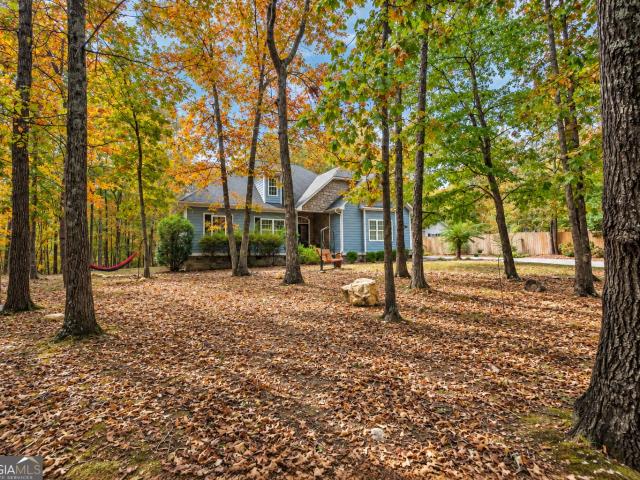
Located in Timber Ridge Subdivision, this 4-bedroom, 2-bath home offers 1,824 square feet of living space on a. 84-acre wooded lot. The spacious family room features a vaulted ceiling and fireplace, creating an inviting atmosphere for relaxing or entertaining. The eat-in kitchen offers a casual dining option, while the separate dining area provides additional space for meals and gatherings. Step outside onto the open deck and enjoy the wooded surroundings. An outbuilding adds to the property's features. With spacious interiors, outdoor living space, and a wooded setting, this home is located in the Model School District
USD 449,000
421 Fred Kelly Road
View photo
House · for sale
USD 599,800
USD 182/sq.ft
421 Fred Kelly Road
Sequoia View
· 3,294 sq.ft · 4 Bedrooms · 2 Baths · House
· Garden · Swimming pool
Sequoia View · 3,294 sq.ft · 4 Bedrooms · 2 Baths · House · Garden · Swimming pool
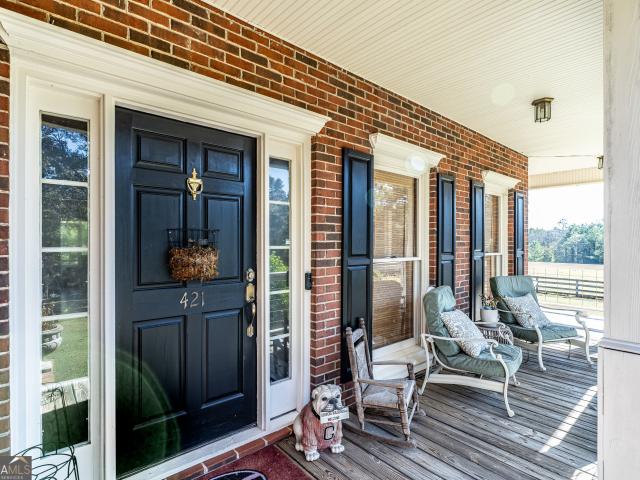
Enjoy the space, privacy, and versatility this property has to offer with over 3,300 square feet of living space situated on 9.43 acres! Inside, you'll find spacious bedrooms, beautiful hardwood floors, crown molding, and generously sized rooms that provide plenty of space for everyday living and entertaining. The bedrooms offer room for furniture and storage, while the large windows allow natural light to flow throughout the home. The bathrooms feature attractive tile finishes, including a walk-in tiled shower with decorative accents, creating a distinctive look. Additional details throughout the home add character and give you plenty of room to make the space your own. Outside, the property offers a variety of possibilities with a barn, shop, and an in-ground swimming pool. With 9.43 acres, including a large portion of fenced pasture, you'll enjoy plenty of privacy and room to explore, garden, pursue hobbies, or simply take in the surrounding natural setting. The barn and shop provid
USD 599,800
300 E 4th Street
View photo
House · for sale
USD 375,000
USD 221/sq.ft
300 E 4th Street
Sequoia View
· 1,690 sq.ft · 3 Bedrooms · 2 Baths · House
· Fireplace · Equipped kitchen
Sequoia View · 1,690 sq.ft · 3 Bedrooms · 2 Baths · House · Fireplace · Equipped kitchen
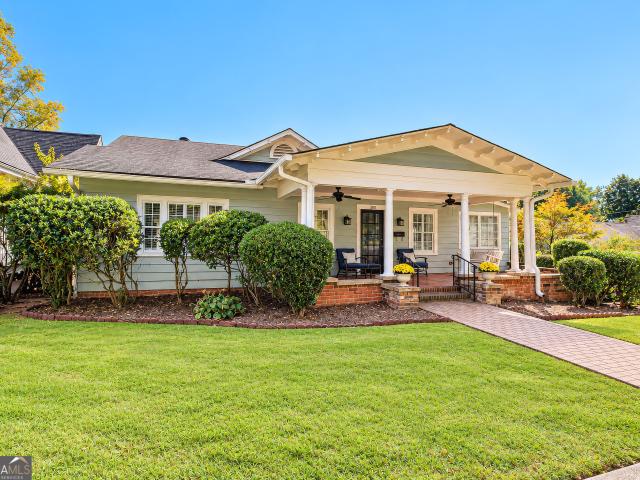
Ever dreamed of living in the historic Between the Rivers District? Here's your chance to own a piece of history! Built in 1930, this charming Craftsman-style home beautifully blends original character with thoughtful updates. Featuring 3 bedrooms and 2 baths, the home welcomes you with gorgeous hardwood floors, a charming breakfast nook, and an oversized dining room perfect for hosting family and friends. The updated kitchen offers modern convenience, while the bright, inviting sunroom provides the perfect spot to enjoy your morning coffee or unwind with a good book. With two fireplaces adding warmth and character, this home offers cozy spaces and timeless appeal throughout. Step outside to the covered front porch, where you can relax, visit with neighbors, and take in the beautiful surroundings of historic homes. Best of all, you're just a leisurely stroll from downtown Broad Street, where you can enjoy local dining, shopping, and all the charm of downtown living. Full of character,
USD 375,000
3 Hickory Street NE
View photo
House · for sale
USD 209,900
USD 172/sq.ft
3 Hickory Street NE
Sequoia View
· 1,216 sq.ft · 2 Bedrooms · 1 Bath · House
· Garden · Office room · Equipped kitchen
Sequoia View · 1,216 sq.ft · 2 Bedrooms · 1 Bath · House · Garden · Office room · Equipped kitchen
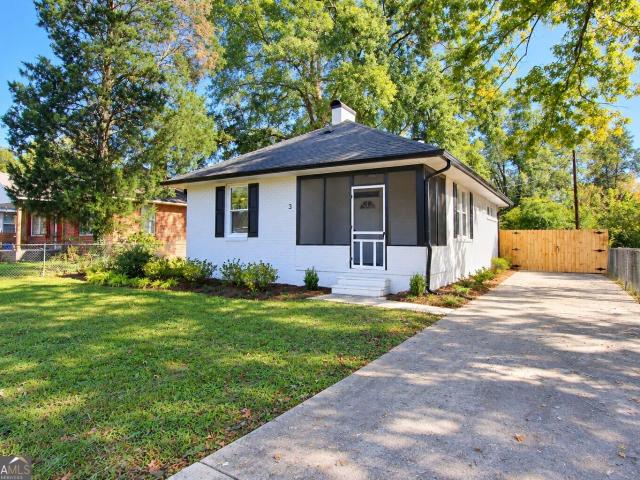
Fall in love with this beautifully updated four-sided painted brick cottage, offering timeless character blended seamlessly with modern luxury. Located in a highly desirable, family-friendly neighborhood, this turnkey home sits just minutes from Ridge Ferry Park and the Rome Emperors Stadium. The property has undergone a complete top-to-bottom renovation, giving you total peace of mind with a brand-new roof, new HVAC, and a freshly painted interior and exterior. The kitchen comes fully equipped with brand-new stainless-steel appliances, and the dedicated laundry area includes a new washer and dryer. At the back of the house, a sunroom offers the perfect sunlit spot for a morning coffee or a quiet home office, looking out over the private backyard. Step outside into an outdoor oasis featuring a level backyard fully enclosed by a brand-new privacy fence, making it ideal for pets, play, or weekend entertaining. Nestled in a quiet, established neighborhood perfect for walking, you are just
USD 209,900
207 paris drive sw
View photo
House · for sale
USD 239,900
USD 265/sq.ft
207 paris drive sw
Sequoia View
· 904 sq.ft · 4 Bedrooms · 2 Baths · House
· Garden · Equipped kitchen
Sequoia View · 904 sq.ft · 4 Bedrooms · 2 Baths · House · Garden · Equipped kitchen
This beautifully renovated home in West Rome offers more than meets the eye-with 4 bedrooms, 2 full bathrooms, and a fully updated interior that's move-in ready. Situated on a quiet street with a large yard, this home combines space, style, and a great location at a price that's hard to beat. Inside, you'll find a spacious layout with refinished hardwood floors, fresh paint, and a fully remodeled kitchen featuring brand-new stainless steel appliances, quartz countertops, and a modern backsplash. Both bathrooms have been tastefully updated, including custom tile work and stylish finishes throughout. The home also features a private primary suite with a large walk-in closet and its own bathroom-something rarely found in this price range. With a smart floor plan and plenty of natural light, this home feels clean, fresh, and easy to make your own. Step outside to a wide backyard with endless potential-ideal for gardening, pets, or future expansion. Located just minutes from shopping, schoo
USD 239,900
21 Hidden Ridge Drive SW
View photo
House · for sale
USD 497,000
USD 138/sq.ft
21 Hidden Ridge Drive SW
Sequoia View
· 3,595 sq.ft · 6 Bedrooms · 4 Baths · House
· Equipped kitchen · Swimming pool · Cellar
Sequoia View · 3,595 sq.ft · 6 Bedrooms · 4 Baths · House · Equipped kitchen · Swimming pool · Cellar
Beautiful Craftsman style home on Mt. Alto with privacy and scenic views. This home features 6 bedrooms and 4.5 baths. The kitchen has a breakfast area, solid surface countertops, stainless steel appliances and a walk-in pantry. There is a formal dining room as well. The master bedroom with en-suite was completely renovated in 2024 with hardwoods floors, a new jetted soaking tub, tile shower, and bidet and walk-in closet. In fact, all of the bathrooms upstairs have been renovated along with new carpet/hardwoods in the bedrooms, light fixtures, paint, etc. The daylight basement was also remodeled, with 1,001 sq ft finished and 273 sq ft of unfinished area for your storage needs. The basement has one bedroom and a full bath and a wonderful great room with many possibilities. The roof was installed in 2023 and the HVAC was replaced in 2022. The salt water pool had a new salt water filter and motherboard installed in 2024, pool pump rebuilt by The Pool Store in 2025 and the pool liner was
USD 497,000
134 Keown Road SE
View photo
House · for sale
USD 375,000
USD 153/sq.ft
134 Keown Road SE
Sequoia View
· 2,443 sq.ft · 4 Bedrooms · 2 Baths · House
· Patio · Garden · Office room · Fireplace · Equipped kitchen · Parking
Sequoia View · 2,443 sq.ft · 4 Bedrooms · 2 Baths · House · Patio · Garden · Office room · Fireplace · Equipped kitchen · Parking
This is the home you want. It has been lovingly maintained and updated throughout its existence. Approximately 1.45 acres. In a cul-de sac. Minutes from Rome. Near Etowah Park. Quick access to Loop 1. Model schools. New Roof in 2024. New HVAC in 2025. Large primary bedroom with walk-in closet. PLUS much more. With the welcoming charm of a Colonial style home, one will appreciate the space and versatility that having two dens and two dining rooms offers. Make one a den and the other a library/office complete with fireplace, beamed ceiling, and built-in bookshelves. One dining room could be formal and the other more casual. Some of the charming features of this home are the carved-wooden newel posts on the stairs, the built-in China cabinet, the built-in bookshelves, the beamed ceiling, the covered back porch adjacent to the patio, the beautiful oak tree in the front yard, the mud room located between the two-car garage and the kitchen. This home has beautiful character and charm that is
USD 375,000
453 Mountain View Road SE
View photo
House · for sale
USD 349,900
USD 172/sq.ft
453 Mountain View Road SE
Sequoia View
· 2,034 sq.ft · 4 Bedrooms · 3 Baths · House
· Fireplace · Equipped kitchen · Parking · Cellar
Sequoia View · 2,034 sq.ft · 4 Bedrooms · 3 Baths · House · Fireplace · Equipped kitchen · Parking · Cellar
Thoughtfully updated with a fresh, modern feel, this Mountain View Road home combines an open layout with flexible living spaces and great outdoor areas. The main living space centers around a spacious great room with a brick fireplace and flows easily into the kitchen, versatile dining area, and breakfast area. New hickory LVP flooring, fresh interior and exterior paint, and all-new light fixtures and hardware give the home a cohesive, updated look throughout. The open kitchen features granite countertops, updated cabinetry, and new stainless steel appliances. The privately positioned primary suite has its own separately zoned HVAC system and includes a walk-in closet adjoining the bathroom, dual vanities with granite countertops, and a beautifully tiled shower. The heated and cooled partial basement is accessible from inside the home, providing useful additional space for recreation, hobbies, or storage. A two-car garage is complemented by a separate parking pad with room for an RV,
USD 349,900
6 Preakness Court SE
View photo
House · for sale
USD 375,000
USD 172/sq.ft
6 Preakness Court SE
Sequoia View
· 2,174 sq.ft · 3 Bedrooms · 2 Baths · House
· Garden · Deck
Sequoia View · 2,174 sq.ft · 3 Bedrooms · 2 Baths · House · Garden · Deck
Step into this exquisite home with a welcoming foyer adorned with elegant arches which sets the tone for this home; offering a split bedroom floorpan. The separate formal living room is a multi use room and features a beautiful bay window that fills the space with natural light. The formal dining room offers plenty of room for entertaining family and friends. Tall ceilings and an open floor plan create an airy, inviting atmosphere throughout the main living areas. Enjoy the recessed lighting and lovely views of the backyard, from the living and breakfast areas. The deck is complimented with an arbor draped in beautiful vines. The spacious primary suite is a true retreat, featuring trey ceilings, his-and-hers walk-in closets and a generous primary bath with a separate jetted tub, nice sized shower, and an expansive double-sink vanity with plenty of storage space. The breakfast area is sure to become a favorite spot, boasting a vaulted ceiling and windows nice windows and sliding glass d
USD 375,000
120 Royal Oak Drive NE
View photo
House · for sale
USD 269,900
USD 156/sq.ft
120 Royal Oak Drive NE
Sequoia View
· 1,722 sq.ft · 3 Bedrooms · 2 Baths · House
· Patio · Garden · Equipped kitchen · Parking
Sequoia View · 1,722 sq.ft · 3 Bedrooms · 2 Baths · House · Patio · Garden · Equipped kitchen · Parking
Built in 2023 by Smith Douglas Homes, this beautiful Langford Plan offers the ease of ranch-style living with an open, inviting floor plan, 9-foot ceilings, and plenty of natural light throughout. The spacious kitchen features granite countertops, upgraded cabinetry with crown molding, and a large center island overlooking the living room, making it perfect for everyday living and entertaining. The dining area overlooks the fenced backyard and offers easy access to the covered patio, a great spot for morning coffee, grilling, or relaxing in the evenings. Tucked away at the back of the home, the owner's suite features a spacious bathroom and oversized closet with direct access to the laundry room for added convenience. A 2-car garage provides plenty of room for parking and storage, while the fenced backyard offers space. With its thoughtful layout and modern finishes, this nearly new home is ready for its next owner!
USD 269,900
418 Harper Avenue SW
View photo
House · for sale
USD 209,900
USD 129/sq.ft
418 Harper Avenue SW
Sequoia View
· 1,615 sq.ft · 3 Bedrooms · 2 Baths · House
· Deck · Equipped kitchen
Sequoia View · 1,615 sq.ft · 3 Bedrooms · 2 Baths · House · Deck · Equipped kitchen
This beautiful, character-filled home is ready for your vision. Inside, tall ceilings and oversized rooms create a bright, spacious feel, complemented by a renovated kitchen featuring new stainless appliances and two spacious baths. Outside the home offers a level corner lot, a full wraparound porch and a new back deck, perfect for relaxing and entertaining. Just minutes from popular Downtown Rome, GA!
USD 209,900
9 Wisteria Drive SE
View photo
House · for sale
USD 184,000
USD 161/sq.ft
9 Wisteria Drive SE
Sequoia View
· 1,141 sq.ft · 2 Bedrooms · 1 Bath · House
· Garden · Deck · Cellar
Sequoia View · 1,141 sq.ft · 2 Bedrooms · 1 Bath · House · Garden · Deck · Cellar
Major updates already completed: roof, HVAC, water heater, and deck! This competitively priced 2-bedroom, 1-bath home features original hardwood floors, abundant natural light, and an oversized bedroom with direct deck access. Much of the interior is freshly primed and ready for your personal touch. A full basement with partially finished, studded space offers storage and project potential, while the shaded yard and detached outbuilding with a roll-up door add room for hobbies. Classic charm, major improvements, and room to make it your own-schedule your showing today!
USD 184,000

Get email alerts

Don't miss out: be the first to know about new properties

The alert was correctly created

On subscribing you accept the conditions of use and the privacy policy
Alert
Receive new ads in your inbox
Save this search
Receive alerts for new listings

We'll send you an email when we have new properties for: "Properties for sale in Sequoia View"

The alert was correctly created

Rome Junction
Hell's Hollow
Get email alerts and be the first to see new listings
Required field
On subscribing I accept the terms of the privacy policy
Perfect! You'll soon start receiving new listings via email
Alert
Receive an email when we have new ads for Properties for sale in Sequoia View
Save this search
Filters

Bedrooms

Size (sq.ft)

sq.ft
sq.ft

Price

USD
USD

Property type

Bathrooms

Clear all filters
Receive notifications when new entries are published.