159 properties for sale in Serra Village

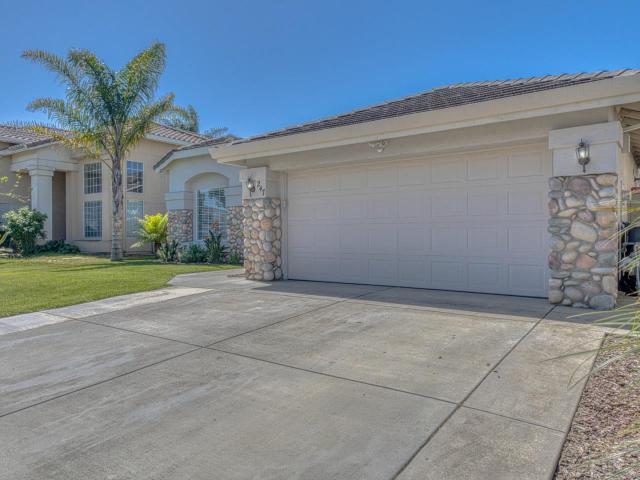
120 Fourth St, Spreckels, CA 93962 | MLS #ML82043
View photo
House · for sale
USD 1,175,000
USD 470/sq.ft
120 Fourth St, Spreckels, CA 93962 | MLS #ML82043
Serra Village
· 2,497 sq.ft · 4 Bedrooms · 3 Baths · House
· Patio · Garden · Fireplace · Equipped kitchen · Parking
Serra Village · 2,497 sq.ft · 4 Bedrooms · 3 Baths · House · Patio · Garden · Fireplace · Equipped kitchen · Parking
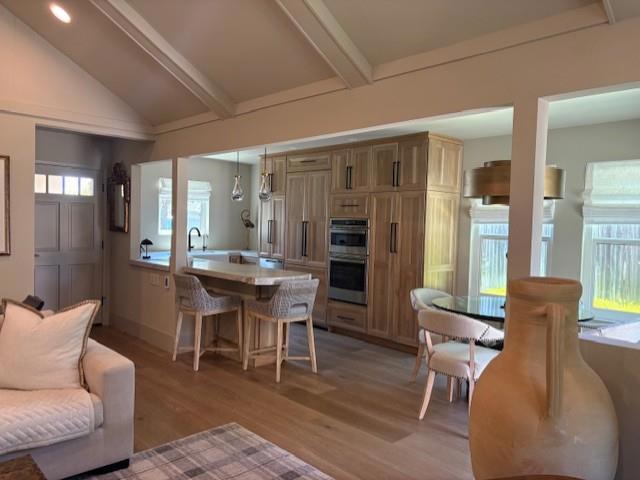
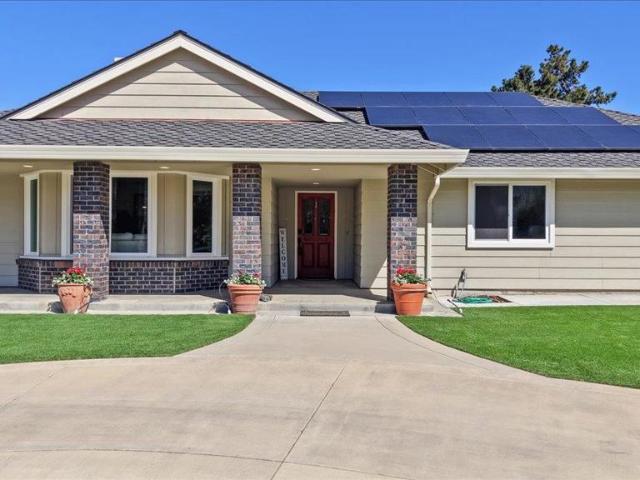
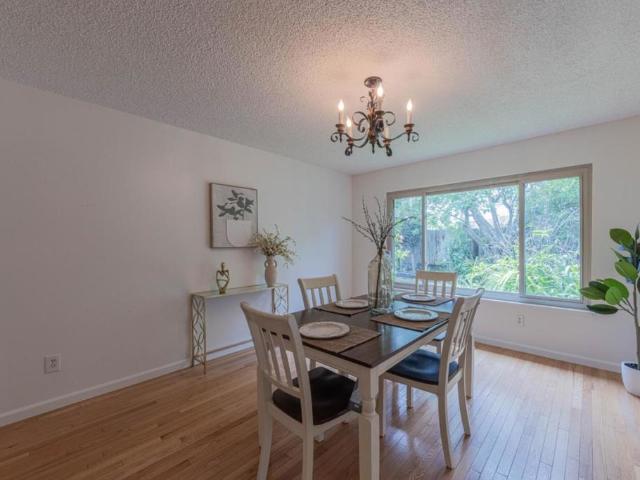
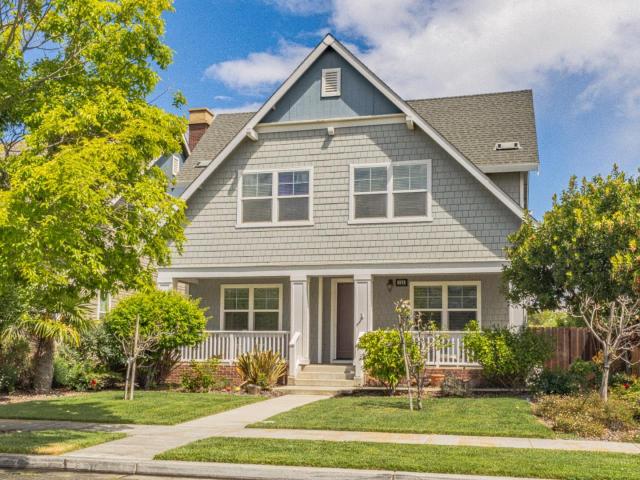
Located in the historic, charming city of Spreckels, this simply beautiful, meticulously maintained 2,504 sq. Ft. 4Bdu002F2.5Ba home is move-in ready. The separate living room is the perfect quiet space for cozying up with your favorite book while overlooking the nostalgic front porch and professionally landscaped front yard. The kitchen is equipped with a gas cooktop, a built-in oven, a pantry, and tons of granite counters and custom cabinets. The kitchen is complemented by a breakfast bar and nook, as well as a formal dining room. The family room comes with a cozy fireplace and overlooks the attractive rear patios. The primary bedroom suite features updated flooring and a custom wall feature. It also features dual vanities, a soaking tub, and a walk-in closet. Additional amenities include multiple walk-in closets, ceiling fans, and solar power. You'll also love the oversized front porch and the laid-back rear patio, with relaxing lighting for total enjoyment. A two-car garage plus 2
USD 1,175,000
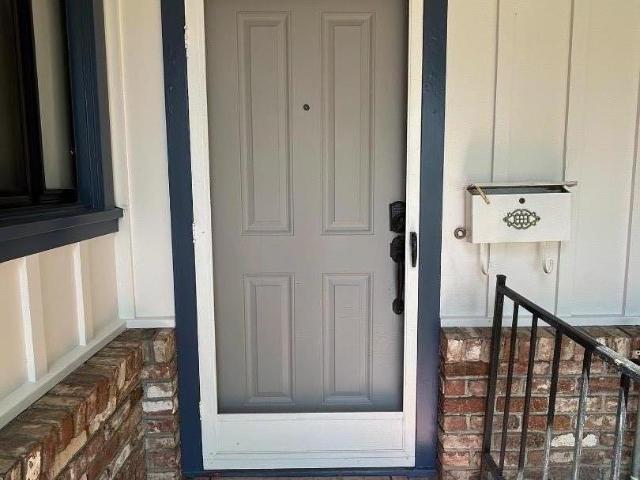
906 Bautista Dr, Salinas, CA 93901 | MLS #ML82043
View photo
House · for sale
USD 819,000
USD 599/sq.ft
906 Bautista Dr, Salinas, CA 93901 | MLS #ML82043
Serra Village
· 1,367 sq.ft · 3 Bedrooms · 2 Baths · House
· Garden · Parking · Fireplace · Equipped kitchen
Serra Village · 1,367 sq.ft · 3 Bedrooms · 2 Baths · House · Garden · Parking · Fireplace · Equipped kitchen
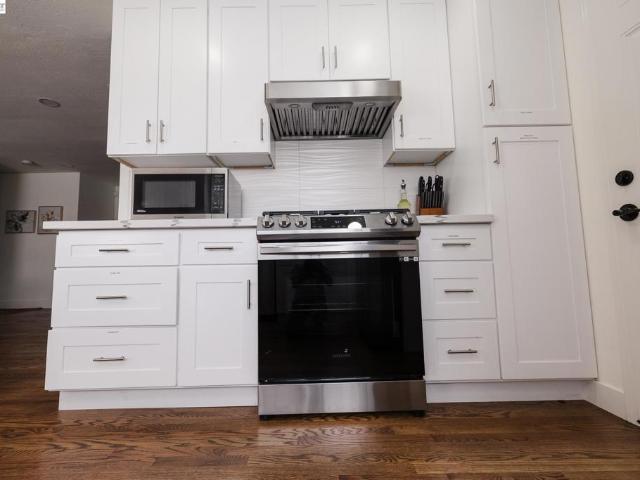
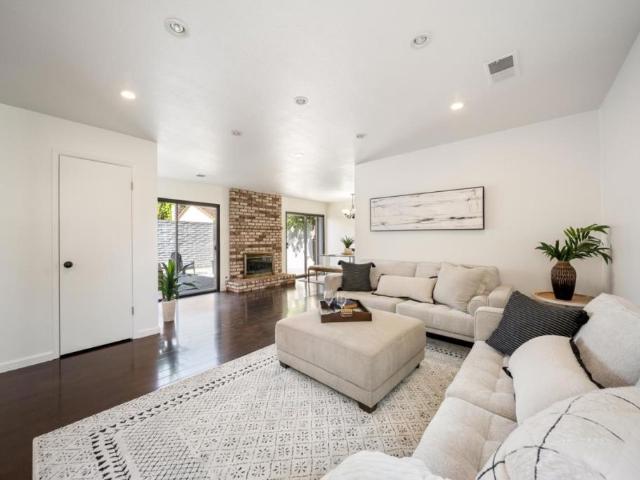
Located in South Salinas across the street from Mission Park, this 3-bedroom, 2-bath home offers 1,369 sq ft of comfortable living space on a 7,000+ sq ft lot. This home boasts tons of natural lighting throughout with large windows in the living room, family room, & kitchen. The kitchen features a gas oven range, dishwasher, and hood over the range, with an eat-in area for casual dining. Flooring includes laminate in kitchen and hardwood flooring in living room, hallway, & bedrooms. Ample closet space and built in closets throughout. The living room includes a wood-burning fireplace and dining area, while a separate family room adds extra space for relaxation, game room, andu002For sun room with fireplace. Bathrooms include a shower over tub and a stall shower. Laundry hookups conveniently located in the garage. The property also includes an existing shed in rear yard and 1 car attached garage. This home is part of the Salinas City Elementary School District. Close to Mission Park Elem
USD 819,000
89 Hatton Avenue
12 pictures
House · for sale
USD 849,999
USD 387/sq.ft
89 Hatton Avenue
Serra Village
· 2,196 sq.ft · 6 Bedrooms · 3 Baths · House
· Garden · Equipped kitchen · Parking
Serra Village · 2,196 sq.ft · 6 Bedrooms · 3 Baths · House · Garden · Equipped kitchen · Parking
Price Reduced! Elegant six-bedroom, three-bath residence nestled in the picturesque town of Spreckels, CA. Ideally located just steps from Spreckels Schools and a beautiful park offering tennis courts and space to BBQ perfect for embracing the California outdoor lifestyle. The inviting front yard is a dream for garden enthusiasts. This home was completely rebuilt from the ground up in 2002 and features thoughtful upgrades throughout, including a modern kitchen, new flooring, fresh paint, and much more. Ample storage space abounds, including a generously sized attic. The garage has also been tastefully updated. Don't miss this rare opportunity to live in a vibrant community just minutes from the charm of Carmel and Monterey. A few photos are virtually staged, enjoy!
USD 849,999
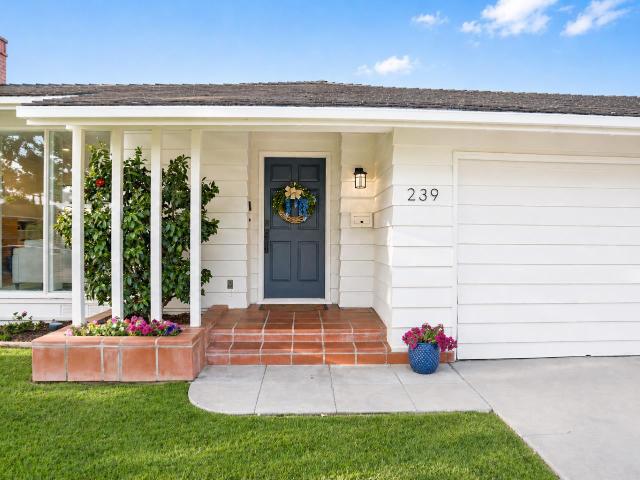
239 Oak St, Salinas, CA 93901 | MLS #ML82044
View photo
House · for sale
USD 1,175,000
USD 532/sq.ft
239 Oak St, Salinas, CA 93901 | MLS #ML82044
Serra Village
· 2,207 sq.ft · 3 Bedrooms · 3 Baths · House
· Fireplace · Equipped kitchen
Serra Village · 2,207 sq.ft · 3 Bedrooms · 3 Baths · House · Fireplace · Equipped kitchen
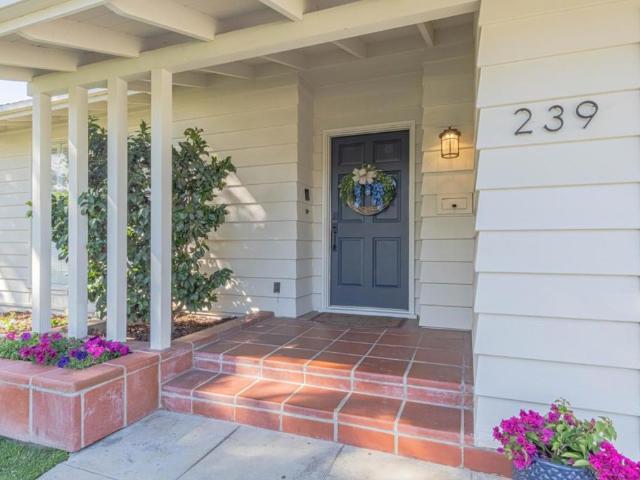
Welcome to 239 Oak Street a fully turn-key, extensively upgraded single-story home offering 2,215 sq. Ft. of refined living on a spacious 7,200 sq. Ft. lot. This 3-bedroom, 2.5-bath residence has been thoughtfully redesigned with high-end finishes and quality improvements throughout no detail overlooked. Inside, you'll find a completely reimagined kitchen and bathrooms featuring quartzite countertops, luxury flooring, designer tile, and elevated lighting that brings a clean, modern feel to every space. The open, comfortable layout is anchored by a cozy wood burning fireplace, creating the perfect blend of style and livability. Beyond the finishes, this home delivers where it matters most major system upgrades already completed, including new electrical, new plumbing, sewer lateral, and a new tankless water heater. Additional improvements include a new convenient half bath, elegant smooth-finish plaster interior walls throughout the entire home, and beautifully refreshed landscaping wit
USD 1,175,000
25215 Azalea Ct, Salinas, CA 93908 | MLS #ML82039
View photo
House · for sale
USD 864,999
USD 554/sq.ft
25215 Azalea Ct, Salinas, CA 93908 | MLS #ML82039
Serra Village
· 1,561 sq.ft · 3 Bedrooms · 3 Baths · House
· Deck · Fireplace · Equipped kitchen · Swimming pool
Serra Village · 1,561 sq.ft · 3 Bedrooms · 3 Baths · House · Deck · Fireplace · Equipped kitchen · Swimming pool
Welcome to 25215 Azalea Court, a beautifully updated two-story home just beyond the gated entry of the desirable Las Palmas, Summer Hill community. Residents enjoy HOA amenities including a pool, parks, and secure access, all surrounded by scenic hills. This 3-bed, 2.5-bath home offers 1,570 sq. Ft. with dark laminate wood flooring throughout. Upon entry, you're welcomed by a formal living room and versatile study. The living and dining areas feature a striking dual-sided gas fireplace with stone accents. The remodeled kitchen includes white cabinetry, quartz countertops, stainless steel appliances, a peninsula, and gold-accented hardware. Updated lighting and plantation shutters enhance the modern feel. A whole-house LifeSource water filtration system adds everyday comfort. Upstairs, the spacious primary suite offers vaulted ceilings and a private deck with hillside views. The updated primary bath features a tile shower, soaking tub, and upgraded vanity. Two additional bedrooms share
USD 864,999
25215 Azalea Court
View photo
House · for sale
USD 864,999
USD 554/sq.ft
25215 Azalea Court
Serra Village
· 1,561 sq.ft · 3 Bedrooms · 2 Baths · House
· Deck · Fireplace · Equipped kitchen · Swimming pool
Serra Village · 1,561 sq.ft · 3 Bedrooms · 2 Baths · House · Deck · Fireplace · Equipped kitchen · Swimming pool
Welcome to 25215 Azalea Court, a beautifully updated two-story home just beyond the gated entry of the desirable Las Palmas, Summer Hill community. Residents enjoy HOA amenities including a pool, parks, and secure access, all surrounded by scenic hills. This 3-bed, 2.5-bath home offers 1,570 sq. Ft. with dark laminate wood flooring throughout. Upon entry, you're welcomed by a formal living room and versatile study. The living and dining areas feature a striking dual-sided gas fireplace with stone accents. The remodeled kitchen includes white cabinetry, quartz countertops, stainless steel appliances, a peninsula, and gold-accented hardware. Updated lighting and plantation shutters enhance the modern feel. A whole-house LifeSource water filtration system adds everyday comfort. Upstairs, the spacious primary suite offers vaulted ceilings and a private deck with hillside views. The updated primary bath features a tile shower, soaking tub, and upgraded vanity. Two additional bedrooms share
USD 864,999
767 Lemos Ave
12 pictures
House · for sale
USD 999,000
USD 767/sq.ft
767 Lemos Ave
Serra Village
· 1,302 sq.ft · 3 Bedrooms · 2 Baths · House
· Patio · Fireplace · Equipped kitchen · Swimming pool
Serra Village · 1,302 sq.ft · 3 Bedrooms · 2 Baths · House · Patio · Fireplace · Equipped kitchen · Swimming pool
Discover refined living in this beautifully reimagined 3-bedroom, 2-bath residence nestled in one of South Salinas’ most sought-after neighborhoods. Thoughtfully enhanced with a new roof, updated plumbing, new flooring, and designer kitchen and bath upgrades, this home offers a seamless blend of style, comfort, and modern functionality. Step inside to a spacious living area anchored by a warm fireplace, complemented by a sophisticated kitchen featuring a gas cooktop, built-in oven and microwave, abundant cabinetry, and an inviting breakfast bar ideal for both everyday living and entertaining. A standout feature of the home is the expansive enclosed sunroom, offering versatile space perfect for relaxation, work, or year-round enjoyment. This is a true turnkey opportunity—offered fully furnished with all appliances included, allowing for an effortless move-in or immediate rental potential. Outdoors, enjoy your own private retreat with a 10-foot in-ground pool, covered patio, and a fully
USD 999,000
606 Central Ave, Salinas, CA 93901 | MLS #ML82034
View photo
House · for sale
USD 880,000
USD 393/sq.ft
606 Central Ave, Salinas, CA 93901 | MLS #ML82034
Serra Village
· 2,239 sq.ft · 3 Bedrooms · 3 Baths · House
· Patio · Equipped kitchen · Parking
Serra Village · 2,239 sq.ft · 3 Bedrooms · 3 Baths · House · Patio · Equipped kitchen · Parking
This offering presents an interesting opportunity for a multitude of buyers. Currently configured as a duplex with a large 1,645 square foot main unit with 2 bedrooms and 2 full baths, and plenty of room for entertaining, including a family room, living room, large kitchen, and bonus room, plus a large outdoor courtyard and back patio. The front unit is approximately 600 square feet with 1 bedroom and 1 bathroom, with a nice kitchen, dining area and living room, plus its own private patio. Interested buyers should also consider the option to convert the duplex into a large 3-bedroom, 3-bath single family home with over 2,245 square feet, large outdoor patio spaces plus a 3-car garage. Many possibilities with this property
USD 880,000
13 E Lake Street
12 pictures
House · for sale
USD 499,000
USD 33/sq.ft
13 E Lake Street
Serra Village
· 15,016 sq.ft · House
· Garden · Equipped kitchen
Serra Village · 15,016 sq.ft · House · Garden · Equipped kitchen
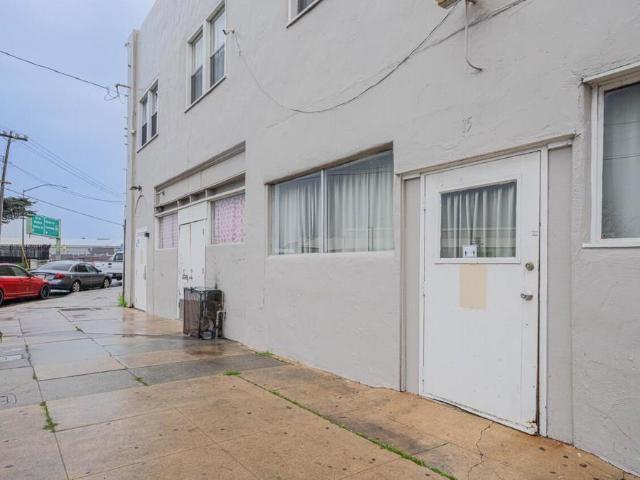
Commercial Opportunity South Salinas | 15,000+ Sq Ft, Affordable 25-room hotel/motel with bar and dance area located in South Salinas. Situated on a 13,300+ sq ft lot, this property offers over 15,000 sq ft of flexible commercial space featuring a downstairs bar and dance floor, two additional restrooms, potential kitchen area, two large multi-use rooms, and partial backyard. This price is for building 13, 13 1/2, 15, and all for $799,000 The other building 17, 19, 21, and 23 are seprate Parcel/building and also selling for $635,000. Both building have to sell and close the same time when purchased
USD 499,000
25683 Meadowview Court
12 pictures
House · for sale
USD 1,395,000
USD 526/sq.ft
25683 Meadowview Court
Serra Village
· 2,648 sq.ft · 3 Bedrooms · 3 Baths · House
Serra Village · 2,648 sq.ft · 3 Bedrooms · 3 Baths · House
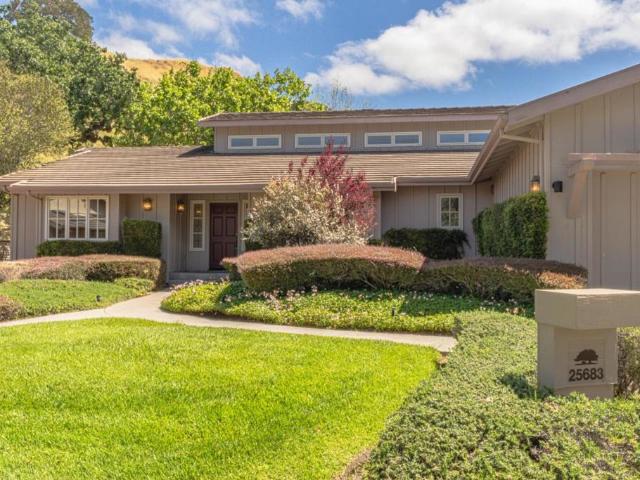
Welcome to 25683 Meadowview Court, Salinas, CA 93908, a wonderful opportunity located in the desirable Markham Ranch community within Corral de Tierra. Situated on a peaceful cul-de-sac and backing to a scenic hillside, this home offers privacy, tranquility, and incredible potential. Ready for updates and personal touches, the property provides the perfect canvas to create your dream space. The spacious primary suite features a bathroom with dual sinks, a deep soaking tub, and a generous walk-in closet complete with a floor safe. A secondary bedroom includes its own private bathroom, while the third bedroom, with built-in cabinetry, is ideal for a home office or flexible living space. Bring your vision and make this home truly shine in one of the areas most sought-after communities
USD 1,395,000
138 Nissen Road 1
12 pictures
Condo · for sale
USD 899,000
USD 673/sq.ft
138 Nissen Road 1
Serra Village
· 1,335 sq.ft · 3 Bedrooms · 2 Baths · Condo
· Equipped kitchen · Parking
Serra Village · 1,335 sq.ft · 3 Bedrooms · 2 Baths · Condo · Equipped kitchen · Parking
Newly remodeled (2023) 3 Bed 2Bath single story with multiple tubelights, totally new kitchen w/induction cooktop, reverse osmosis, built-in refrigerator, large pantry with pull-out shelves, coffee bar, new windows, new wood flooring, new electric window coverings with remotes. Total new bathrooms with curbless showers, removed walls, widened doorway in Master bath entrance, extended Master Bed closet, new landscaping & sprinkler system, water softener, new furnace, epoxy flooring in garage with new garage door and opener with battery-back-up, large attic for storage, internet wiring in hall closet, and so much more. Truly a beauty! Shown by appointment only to qualified Buyers
USD 899,000
19130 Fallingwater Lane
12 pictures
House · for sale
USD 840,000
USD 451/sq.ft
19130 Fallingwater Lane
Serra Village
· 1,862 sq.ft · 3 Bedrooms · 2 Baths · House
· Patio · Equipped kitchen · Parking
Serra Village · 1,862 sq.ft · 3 Bedrooms · 2 Baths · House · Patio · Equipped kitchen · Parking
Wow, check out the price on this home in highly sought-after East Garrison community! Craftsman style home with open floor plan, featuring 3 bedrooms, 2.5 bathrooms and 1,865 Sqft. Of living space. Modern coastal kitchen featuring energy efficient stainless-steel appliances, a gas range, timeless subway tiles, walk in pantry and versatile island with quartz counter tops perfect for social hub, expansive prep space and casual dining. The sliding glass door leads you to your beautiful fully paved, private patio. The large primary spacious en-suite with a dual vanity and a walk-in closet. Enjoy the spacious loft, and for practicality an upstairs laundry room with washer and dryer and extra storage. Custom shutters throughout and upgraded flooring complement the warm and welcoming atmosphere and add to the elegance of this home. An attached two-car garage with water softener and wiring for future EV car rounds out this fully functional home. Situated in a prime location with multiple parks
USD 840,000
18595 Ranchito Del Rio Drive
12 pictures
House · for sale
USD 1,399,995
USD 695/sq.ft
18595 Ranchito Del Rio Drive
Serra Village
· 2,013 sq.ft · 3 Bedrooms · 2 Baths · House
· Garden · Office room · Parking · Equipped kitchen
Serra Village · 2,013 sq.ft · 3 Bedrooms · 2 Baths · House · Garden · Office room · Parking · Equipped kitchen
This single story home tucked in off River Rd, brings the best of the River Road lifestyle: open skies, room to breathe, and that instant ahhh feeling the moment you pull into the circular drive. Sitting on a full one acre lot, it feels like your own private pocket of the valley. Inside, the living room is warm and inviting with a classic brick hearth as the centerpiece, plus recessed lighting and fresh, clean finishes that keep everything bright and welcoming. The kitchen is spacious and easy to live in, with plenty of counter space, ample cabinetry, and a big window over the sink that fills the room with natural light and backyard views. Need a work from home setup or a space for hobbies? Youve got a dedicated office or bonus room with built ins that can flex with your lifestyle. Solar is already in place, and the three car garage gives you the storage and workspace everyone wants. Out back, the shed and storage container make it easy to keep tools, gear, and outdoor toys organized.
USD 1,399,995
651 San Tomas Way
12 pictures
House · for sale
USD 909,000
USD 479/sq.ft
651 San Tomas Way
Serra Village
· 1,894 sq.ft · 4 Bedrooms · 2 Baths · House
· Fireplace
Serra Village · 1,894 sq.ft · 4 Bedrooms · 2 Baths · House · Fireplace
Nestled in the heart of the desirable Monterey Park neighborhood, 651 San Tomas Way in Salinas is a beautifully updated gem that's ready to welcome you home. This 4-bedroom, 2-bathroom residence offers approximately 1,900 sq. Ft. of thoughtfully designed living space on a generous 7,200 sq. Ft. lot perfect for those seeking both comfort and style. Step inside to discover a home that feels brand new, that radiates modern elegance. Fresh interior and exterior paint, carpet, tile flooring, stylish new fixtures, and upgraded bathroom vanities and countertops are just the beginning. Double-pane windows, exterior doors, and hardware complete the transformation, ensuring every detail has been meticulously refreshed. With both a spacious family room and a cozy living room, there's plenty of space to relax or entertain. Imagine curling up by one of the two wood-burning fireplaces on a brisk evening or hosting lively gatherings with loved ones. This home is as versatile as it is inviting, offeri
USD 909,000
1310 Primavera St, Unit 109, Salinas, CA 93901 | MLS #ML82043
View photo
Condo · for sale
USD 568,000
USD 447/sq.ft
1310 Primavera St, Unit 109, Salinas, CA 93901 | MLS #ML82043
Serra Village
· 1,270 sq.ft · 2 Bedrooms · 2 Baths · Condo
· Equipped kitchen · Parking · Swimming pool
Serra Village · 1,270 sq.ft · 2 Bedrooms · 2 Baths · Condo · Equipped kitchen · Parking · Swimming pool
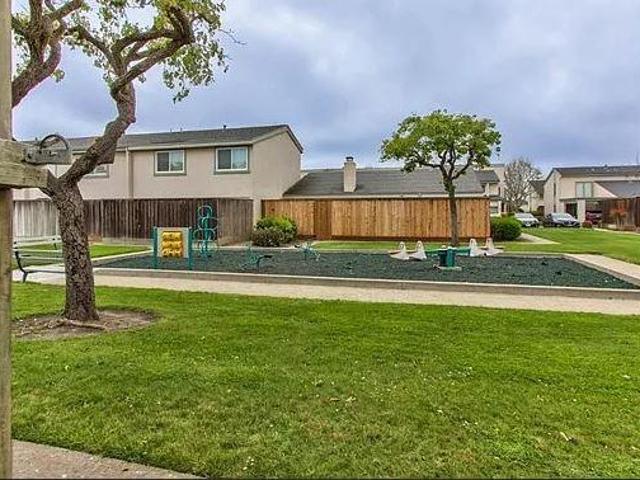
Located in South Salinas, this 1,275 sq ft two-story townhouse in Los Olivos Village offers 2 bedrooms and 1.5 bathrooms. Features include quartz kitchen countertops with gas range, refrigerator, dishwasher, and microwave. Fresh interior paint throughout. Primary bedroom includes private vanity separate from shared bath. Laundry located in garage with 1-car parking. Situated on a 1,561 sq ft lot within Salinas City Elementary School District. Community amenities include pool, tennis courts, playground, and dog run
USD 568,000
112 Nissen Road 4
12 pictures
Townhouse · for sale
USD 650,000
USD 486/sq.ft
112 Nissen Road 4
Serra Village
· 1,335 sq.ft · 3 Bedrooms · 2 Baths · Townhouse
· Patio · Fireplace · Equipped kitchen · Swimming pool
Serra Village · 1,335 sq.ft · 3 Bedrooms · 2 Baths · Townhouse · Patio · Fireplace · Equipped kitchen · Swimming pool
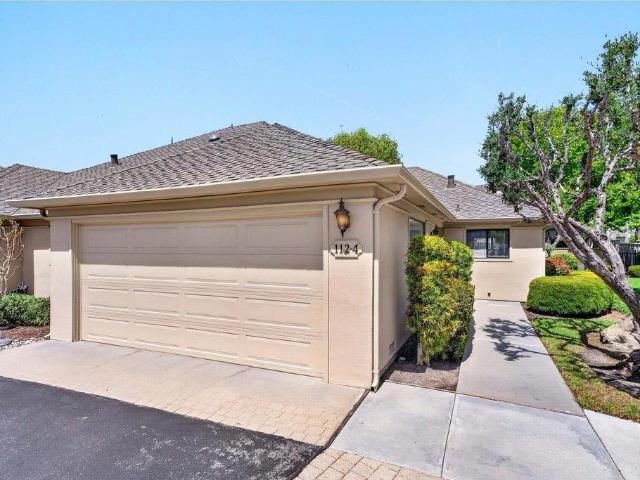
Beautifully updated single-level corner unit in the desirable Cambridge Village gated community! This move-in ready 3-bedroom, 2-bath home features new interior paint, brand-new carpet, and updated light fixtures throughout. The light-filled living room offers vaulted ceilings with exposed beams and a charming brick wood-burning fireplace, creating a warm and inviting space. Large windows and sliding doors provide abundant natural light and access to a private patio. The functional layout includes a spacious dining area and a well-maintained kitchen with ample cabinetry. The primary suite features mirrored closet doors and direct patio access. Enjoy community amenities including a clubhouse, pool, and sport court. Conveniently located within walking distance to shopping, dining, and everyday essentials. Clean, bright, and move-in ready!
USD 650,000
239 Oak Street
12 pictures
House · for sale
USD 1,175,000
USD 532/sq.ft
239 Oak Street
Serra Village
· 2,207 sq.ft · 3 Bedrooms · 2 Baths · House
· Fireplace · Equipped kitchen
Serra Village · 2,207 sq.ft · 3 Bedrooms · 2 Baths · House · Fireplace · Equipped kitchen
Welcome to 239 Oak Street a fully turn-key, extensively upgraded single-story home offering 2,215 sq. Ft. of refined living on a spacious 7,200 sq. Ft. lot. This 3-bedroom, 2.5-bath residence has been thoughtfully redesigned with high-end finishes and quality improvements throughout no detail overlooked. Inside, you'll find a completely reimagined kitchen and bathrooms featuring quartzite countertops, luxury flooring, designer tile, and elevated lighting that brings a clean, modern feel to every space. The open, comfortable layout is anchored by a cozy wood burning fireplace, creating the perfect blend of style and livability. Beyond the finishes, this home delivers where it matters most major system upgrades already completed, including new electrical, new plumbing, sewer lateral, and a new tankless water heater. Additional improvements include a new convenient half bath, elegant smooth-finish plaster interior walls throughout the entire home, and beautifully refreshed landscaping wit
USD 1,175,000
190 San Benancio Road
12 pictures
House · for sale
USD 1,999,900
USD 599/sq.ft
190 San Benancio Road
Serra Village
· 3,337 sq.ft · 4 Bedrooms · 4 Baths · House
· Office room · Fireplace · Equipped kitchen
Serra Village · 3,337 sq.ft · 4 Bedrooms · 4 Baths · House · Office room · Fireplace · Equipped kitchen
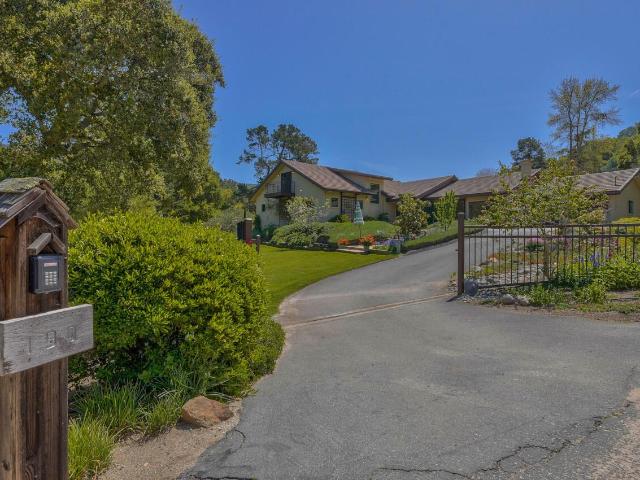
Welcome to this spacious 4-bedroom, 4-bathroom home located off the vibrant Hwy 68 Sunbelt area. This property offers 3,337 sq ft of living space while situated on 1+ acres, with thoughtfully designed features throughout. The kitchen is a cook's dream, equipped with an oven, electric stove, garbage disposal, dishwasher, walk-in pantry, and a built-in BBQ grill, making meal preparation and entertaining a breeze. The home boasts various flooring options, including carpet, hardwood, tile, vinyl, and wood, adding elegance and versatility to the living spaces. The living areas are warmed by a central forced air-gas heating system, with the family room enhanced by a cozy fireplace. The primary bedroom suite(s) are located on the ground floor and include a walk-in closet for ample storage. All bedrooms are conveniently located on the bottom floor. The upstairs room makes for that perfect game room and home office with a full bathroom. Additional amenities include a large workshop or convert t
USD 1,999,900
247 Arguello Dr, Salinas, CA 93907 | MLS #ML82045
View photo
House · for sale
USD 874,000
USD 477/sq.ft
247 Arguello Dr, Salinas, CA 93907 | MLS #ML82045
Serra Village
· 1,830 sq.ft · 4 Bedrooms · 2 Baths · House
· Garden · Equipped kitchen
Serra Village · 1,830 sq.ft · 4 Bedrooms · 2 Baths · House · Garden · Equipped kitchen
Welcome to 247 Arguello Dr. A beautifully maintained home offering 4 bedrooms plus a versatile bonus officeu002Fbedroom with a closet. With 1,831 sq. ft. Of living space, this home showcases pride of ownership from the moment you arrive. Step inside to find premium wood laminate flooring flowing throughout and a bright, open layout with vaulted ceilings. The bonus room sits just off the entry and features a custom barn-style door for added character. The spacious living, dining, and family room combination creates the perfect setting for both everyday living and entertaining. The updated kitchen features granite countertops, custom backsplash, refreshed cabinetry, and a convenient bar seating area. Sliding glass doors from both the family room and primary suite provide seamless access to the backyard. Bathrooms have been tastefully upgraded with custom vanities and tile work. The primary suite includes a walk-in closet and a beautifully renovated shower with dual sinks. Enjoy a well-ma
USD 874,000
548 Stockton Street
12 pictures
House · for sale
USD 659,000
USD 561/sq.ft
548 Stockton Street
Serra Village
· 1,173 sq.ft · 3 Bedrooms · 2 Baths · House
· Garden · Fireplace · Equipped kitchen · Parking
Serra Village · 1,173 sq.ft · 3 Bedrooms · 2 Baths · House · Garden · Fireplace · Equipped kitchen · Parking
Welcome to 548 Stockton Street in Salinas! This 1180 SF single-level home features 3 bedrooms, 2 bathrooms, and a 2-car garage. You will love the cozy wood-burning fireplace in the dining area, as well as the private yard with slider access, perfect for entertaining and indoor-outdoor living. The kitchen features freshly painted cabinets, new stainless steel appliances (including dishwasher and garbage disposal) and stone countertops. Laundry hookups are conveniently located in the garage, which can be accessed through the kitchen. Recent improvements such as new flat roof and new water heater truly make this home move-in ready
USD 659,000
190 San Benancio Rd, Salinas, CA 93908 | MLS #ML82038
View photo
House · for sale
USD 1,999,900
USD 599/sq.ft
190 San Benancio Rd, Salinas, CA 93908 | MLS #ML82038
Serra Village
· 3,337 sq.ft · 4 Bedrooms · 4 Baths · House
· Office room · Fireplace · Equipped kitchen
Serra Village · 3,337 sq.ft · 4 Bedrooms · 4 Baths · House · Office room · Fireplace · Equipped kitchen
Welcome to this spacious 4-bedroom, 4-bathroom home located off the vibrant Hwy 68 Sunbelt area. This property offers 3,337 sq ft of living space while situated on 1+ acres, with thoughtfully designed features throughout. The kitchen is a cook's dream, equipped with an oven, electric stove, garbage disposal, dishwasher, walk-in pantry, and a built-in BBQ grill, making meal preparation and entertaining a breeze. The home boasts various flooring options, including carpet, hardwood, tile, vinyl, and wood, adding elegance and versatility to the living spaces. The living areas are warmed by a central forced air-gas heating system, with the family room enhanced by a cozy fireplace. The primary bedroom suite(s) are located on the ground floor and include a walk-in closet for ample storage. All bedrooms are conveniently located on the bottom floor. The upstairs room makes for that perfect game room and home office with a full bathroom. Additional amenities include a large workshop or convert t
USD 1,999,900
423 Estrella Doro
12 pictures
House · for sale
USD 4,785,000
USD 979/sq.ft
423 Estrella Doro
Serra Village
· 4,887 sq.ft · 4 Bedrooms · 4 Baths · House
· Fireplace · Equipped kitchen · Parking
Serra Village · 4,887 sq.ft · 4 Bedrooms · 4 Baths · House · Fireplace · Equipped kitchen · Parking
Newly constructed 4,456 sf single-level residence with a 440 sf multiple purpose bonus space that can also be used for golf cart storage with easy roll-out to golf cart path PLUS a 400 sf detached guest house on a private 0.6-acre lot overlooking the 17th hole and surrounding mountains. Designed for comfort and sophistication, the home features soaring ceilings, expansive windows, and abundant natural light throughout. The primary suite includes a fireplace, curbless shower, walk-in closet, and more. The chef's kitchen offers a walk-in pantry and premium Thermador appliances, including a 48-inch refrigerator and range, microwave drawer, dishwasher, and built-in coffee maker. Spacious living areas include a dining room, family room with fireplace, and great room ideal for entertaining. Additional amenities include three en suite bedrooms, laundry room, mudroom with storage and secondary refrigerator, powder room, oversized three-car garage, and attic storage. Built for easy single-level
USD 4,785,000
691 Park Street
12 pictures
House · for sale
USD 700,000
USD 507/sq.ft
691 Park Street
Serra Village
· 1,378 sq.ft · 3 Bedrooms · 2 Baths · House
· Garden · Deck · Fireplace · Equipped kitchen
Serra Village · 1,378 sq.ft · 3 Bedrooms · 2 Baths · House · Garden · Deck · Fireplace · Equipped kitchen
Charming 3-bedroom, 2-bath home located near Hartnell College. Fresh interior paint and beautiful hardwood flooring throughout create a warm, inviting feel. A formal entry opens to a versatile space that can serve as a formal dining room or separate family room. The cozy kitchen features a breakfast nook and flows seamlessly to a covered back deck, overlooking a serene backyard with a storage shed. Ideal for gardening enthusiasts or anyone who enjoys outdoor living. The living room offers a fireplace and abundant natural light. The primary suite includes a private bathroom and dual closets. Two additional guest bedrooms share a hall bathroom with an accessible tub. Additional highlights include a brand new owned water softener system, double pane windows and owned solar panels for energy efficiency. Conveniently located near parks, area schools, and downtown Salinas, with easy access for commuters
USD 700,000
1067 Padre Drive 2
View photo
Condo · for sale
USD 499,000
USD 425/sq.ft
1067 Padre Drive 2
Serra Village
· 1,173 sq.ft · 2 Bedrooms · 2 Baths · Condo
· Patio · Parking · Fireplace · Equipped kitchen
Serra Village · 1,173 sq.ft · 2 Bedrooms · 2 Baths · Condo · Patio · Parking · Fireplace · Equipped kitchen
Welcome to 1067 Padre Drive #2 in Salinas a rare ground-floor 2 bed, 2 bath condo designed for comfort and convenience. Enjoy easy single-level living with a spacious family room that includes a fire place, a galley kitchen, dining area, a dedicated laundry room, walk-in pantry, and a smart, functional layout that feels both spacious and inviting. The two bedrooms are both generous in size and include a sliding glass door that leads to a sunny patio. Step outside to not one, but three private patios perfect for morning coffee, container gardening, or relaxing evenings under the stars. A detached garage adds secure parking and extra storage. Best of all, you're just minutes away from everyday essentials and local favorites. You are walking distance to restaurants, grocery stores, and more. Whether you're a first-time buyer, downsizing, or looking for a low-maintenance home in a prime location, this condo checks the boxes! Photos have been virtually staged
USD 499,000
423 Estrella Doro, Monterey, CA 93940 | MLS #ML82044
View photo
House · for sale
USD 4,785,000
USD 903/sq.ft
423 Estrella Doro, Monterey, CA 93940 | MLS #ML82044
Serra Village
· 5,296 sq.ft · 4 Bedrooms · 5 Baths · House
· Fireplace · Equipped kitchen
Serra Village · 5,296 sq.ft · 4 Bedrooms · 5 Baths · House · Fireplace · Equipped kitchen
Newly constructed 4,456 sf single-level residence with a 440 sf multiple purpose bonus space (including use as a golf cart storage with easy roll-out to golf cart path) PLUS a 400 sf detached ADU on a private 0.6-acre lot overlooking the 17th hole and surrounding mountains. Per the Pasadera exception by mlslistings. Com, all of this square footage is included in total square footage above. Designed for sophisticated comfort, the home features soaring ceilings, expansive windows, and abundant natural light throughout. The primary suite includes a fireplace, curbless shower, walk-in closet, and more. The chef's kitchen offers a walk-in pantry and premium Thermador appliances, including a 48-inch refrigerator and range, microwave drawer, dishwasher, and built-in coffee maker. Spacious living areas include a dining room, family room with fireplace, great room with fireplace, all ideal for entertaining. Additional amenities include three en suite bedrooms, laundry room, mudroom with storage
USD 4,785,000

Get email alerts

Don't miss out: be the first to know about new properties

The alert was correctly created

On subscribing you accept the conditions of use and the privacy policy
Alert
Receive new ads in your inbox
Save this search
Receive alerts for new listings

We'll send you an email when we have new properties for: "Properties for sale in Serra Village"

The alert was correctly created

Carmel Valley Village
Del Monte, Monterey city Seaside-Monterey CCD Monterey County California
Get email alerts and be the first to see new listings
Required field
On subscribing I accept the terms of the privacy policy
Perfect! You'll soon start receiving new listings via email
Alert
Receive an email when we have new ads for Properties for sale in Serra Village
Save this search
Filters

Bedrooms

Size (sq.ft)

sq.ft
sq.ft

Price

USD
USD

Property type

Bathrooms

Clear all filters
Receive notifications when new entries are published.