567 houses for sale in Seven Devils town

Sky Pkwy
View photo
House · for sale
Request Details
Updated
Sky Pkwy
Seven Devils town
· House
Seven Devils town · House
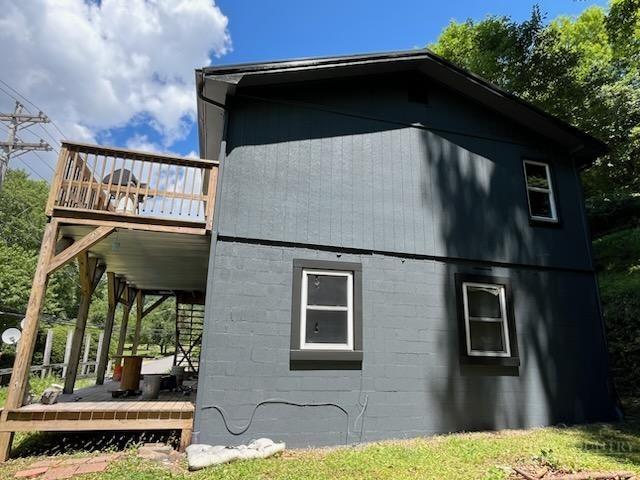
This is a Real Estate-Owned (REO)/post-foreclosure home owned or managed by a bank. All offers are considered; however, the highest and best will most likely be accepted
Request Details
Locust Rd
View photo
House · for sale
Request Details
Updated
Locust Rd
Seven Devils town
· House
Seven Devils town · House
This is a Real Estate-Owned (REO)/post-foreclosure home owned or managed by a bank. All offers are considered; however, the highest and best will most likely be accepted
Request Details
house with 7 bedroom, Sugar Grove NC DS101118640
View photo
House · for sale
USD 7,402,500
USD 7,994/sq.ft
house with 7 bedroom, Sugar Grove NC DS101118640
Seven Devils town
· 926 sq.ft · 7 Bedrooms · 6 Baths · House
Seven Devils town · 926 sq.ft · 7 Bedrooms · 6 Baths · House
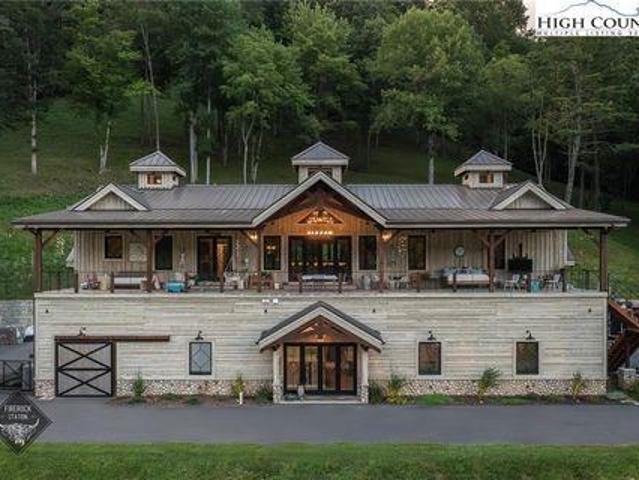
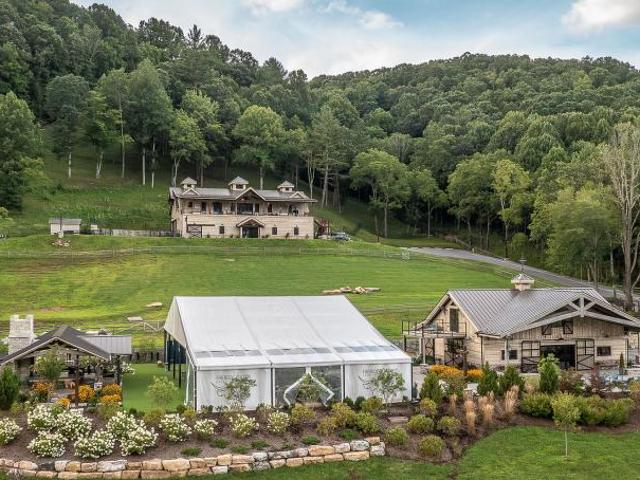
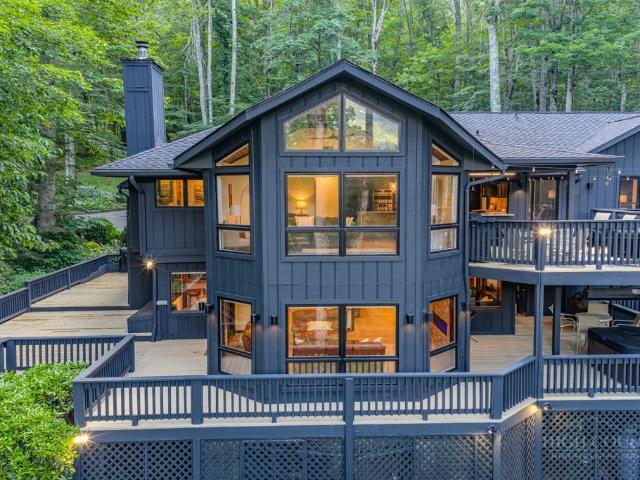
FireRock Station, LLC In Sugar Grove North Carolina USAEs Property ID: es5555007161 Firerock Station TrailSugar GroveNorth Carolina28679United States of America (USA)The Pinnacle of Blue Ridge Luxury: FireRock Station Estate & VenueNestled in the rolling emerald hills of Sugar Grove, North Carolina, FireRock Station represents a rare fusion of high-end residential living and a thriving, turn-key commercial enterprise. Spanning an impressive 46.5 acres of pristine Appalachian landscape, this estate is not merely a property; it is a landmark. Known throughout the High Country as a premier destination for weddings, corporate retreats, concerts, and milestone celebrations, FireRock Station offers a sophisticated lifestyle investment for those seeking a sanctuary that pays for itself.The Main Residence: A Masterpiece of Mountain Modern DesignThe crown jewel of the living quarters is the primary residence, a home designed with scale, luxury, and versatility in mind. This is not a traditional
USD 7,402,500
7 bedroom, Sugar Grove NC 28679 101101121
View photo
House · for sale
USD 7,402,500
USD 7,994/sq.ft
7 bedroom, Sugar Grove NC 28679 101101121
Seven Devils town
· 926 sq.ft · 7 Bedrooms · 6 Baths · House
Seven Devils town · 926 sq.ft · 7 Bedrooms · 6 Baths · House
FireRock Station, LLC In Sugar Grove North Carolina USAEs Property ID: es5555007161 Firerock Station TrailSugar GroveNorth Carolina28679United States of America (USA)The Pinnacle of Blue Ridge Luxury: FireRock Station Estate & VenueNestled in the rolling emerald hills of Sugar Grove, North Carolina, FireRock Station represents a rare fusion of high-end residential living and a thriving, turn-key commercial enterprise. Spanning an impressive 46.5 acres of pristine Appalachian landscape, this estate is not merely a property; it is a landmark. Known throughout the High Country as a premier destination for weddings, corporate retreats, concerts, and milestone celebrations, FireRock Station offers a sophisticated lifestyle investment for those seeking a sanctuary that pays for itself.The Main Residence: A Masterpiece of Mountain Modern DesignThe crown jewel of the living quarters is the primary residence, a home designed with scale, luxury, and versatility in mind. This is not a traditional
USD 7,402,500
142 Summit Point Trail
View photo
House · for sale
USD 1,175,000
USD 436/sq.ft
New
142 Summit Point Trail
Seven Devils town
· 2,691 sq.ft · 4 Bedrooms · 3 Baths · House
· Deck · Fireplace · Equipped kitchen
Seven Devils town · 2,691 sq.ft · 4 Bedrooms · 3 Baths · House · Deck · Fireplace · Equipped kitchen
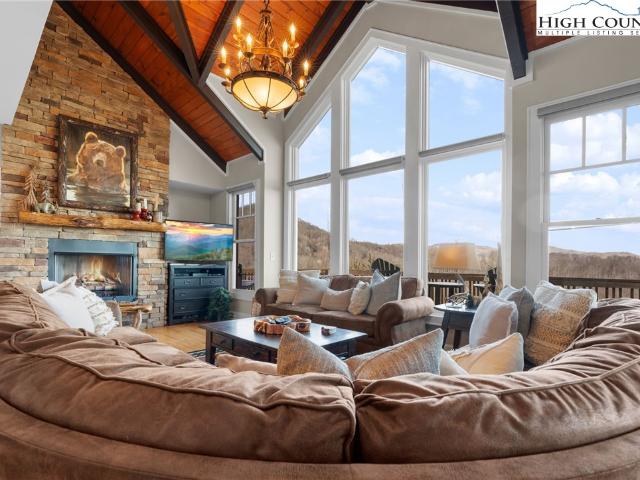
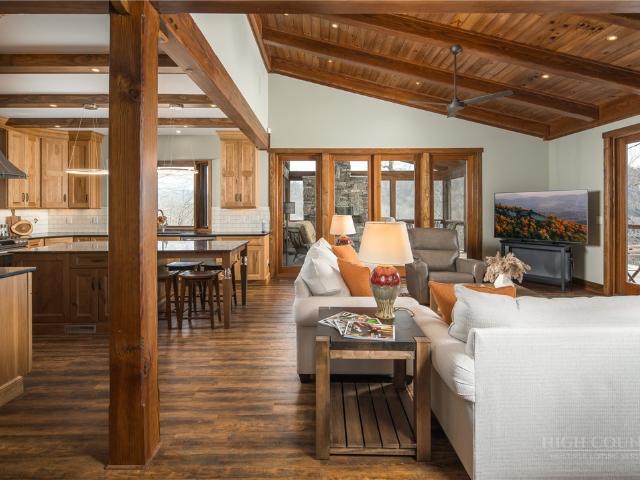
Distinctive custom 4BR|3BA mountain retreat with breathtaking Grandfather Mountain views in the exclusive gated community of Morgan's Ridge within Echota on the Ridge. Being offered fully furnished, this exceptional home is perfectly positioned among the lush natural beauty of the Blue Ridge Mountains, offering the ideal blend of luxury, tranquility, and timeless mountain living. The impressive great room welcomes you with soaring tongue-and-groove ceilings, exposed timber beams, random-width oak hardwood flooring, expansive windows framing the spectacular views, and a floor-to-ceiling stacked stone fireplace. Step onto the covered deck to enjoy a second stone fireplace and an unforgettable setting for year-round outdoor living surrounded by the beauty of the High Country. Designed for gathering, the custom kitchen features handcrafted cabinetry, copper sinks, quality appliances, generous workspace, and an adjoining dining area that flows effortlessly into the main living spaces. Throu
USD 1,175,000
161 Cobblestone Bridge Lane
View photo
House · for sale
USD 1,199,900
USD 381/sq.ft
New
161 Cobblestone Bridge Lane
Seven Devils town
· 3,143 sq.ft · 3 Bedrooms · 2 Baths · House
· Equipped kitchen · Swimming pool
Seven Devils town · 3,143 sq.ft · 3 Bedrooms · 2 Baths · House · Equipped kitchen · Swimming pool
Serenity in The Glens of Grandfather Imagine waking up every day to the soothing sounds of cascading waterfalls, the gentle flow of the Watauga River and watching nature's beauty unfold before you throughout all seasons. Peace is here; something truly rare. This exceptional home backs directly onto the river — all while being safely located outside the flood zone. Thoughtfully designed by a renowned interior designer, this haven features high-end finishes throughout. The chef’s kitchen boasts stainless steel appliances, granite countertops, and custom cabinetry. Spa-like bathrooms are elevated with premium fixtures and elegant ceramic tile details. Rich hardwood floors, soaring spaces, and abundant natural light complete the refined interior. Step through oversized French doors onto your private riverside retreat. Watch trout jumping in the pools below the waterfalls; will you see an otter? Or just unwind by the water’s edge with friends and family. This flexible floor plan offers 3 be
USD 1,199,900
56 Grouseberry Drive
View photo
House · for sale
USD 1,099,000
USD 457/sq.ft
New
56 Grouseberry Drive
Seven Devils town
· 2,400 sq.ft · 3 Bedrooms · 3 Baths · House
· Swimming pool · Deck · Fireplace · Equipped kitchen · Parking
Seven Devils town · 2,400 sq.ft · 3 Bedrooms · 3 Baths · House · Swimming pool · Deck · Fireplace · Equipped kitchen · Parking
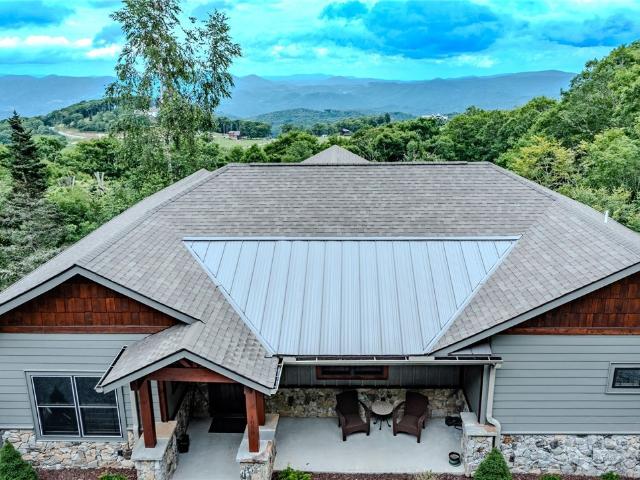
Perched to capture sweeping views of Sugar Mountain and Beech Mountain, this 2024-built home blends modern craftsmanship with mountain charm. Designed for comfort and flexibility, it features three spacious primary suites, including two on the main level for easy living. The great room impresses with vaulted tongue-and-groove ceilings, stone gas fireplace, a wall of windows to take in the views, and seamless flow into a kitchen appointed with leather finished marble counters, stainless appliances, and stylish details throughout. A versatile bonus room offers endless possibilities. Ideal as a bunk room, recreation room, or family room depending on your needs. Each bath is beautifully tiled with marble counters, and the home comes tastefully furnished, making it truly move-in ready. An oversized garage completes the home. Step outside to enjoy cool mountain evenings in the hot tub or covered deck, perfectly positioned to take in the views and fresh High Country air. Fabulous location, ju
USD 1,099,000
321 Grays Shadow Lane
View photo
House · for sale
USD 1,100,000
USD 498/sq.ft
New
321 Grays Shadow Lane
Seven Devils town
· 2,207 sq.ft · 3 Bedrooms · 2 Baths · House
· Deck · Fireplace · Parking
Seven Devils town · 2,207 sq.ft · 3 Bedrooms · 2 Baths · House · Deck · Fireplace · Parking
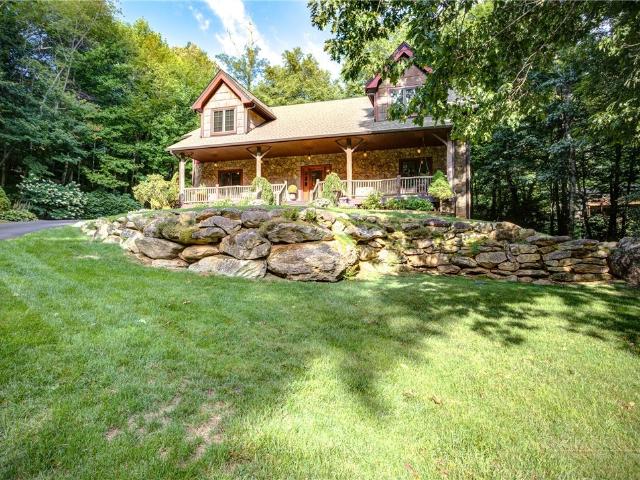
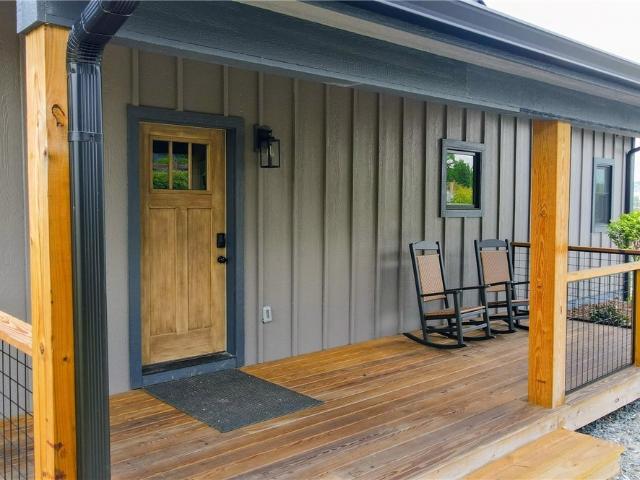
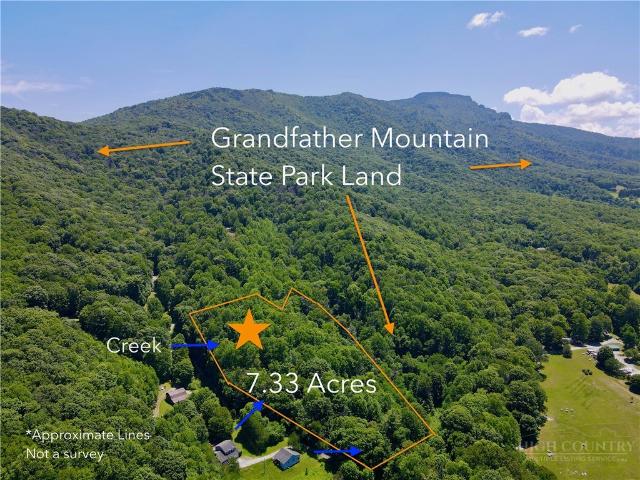
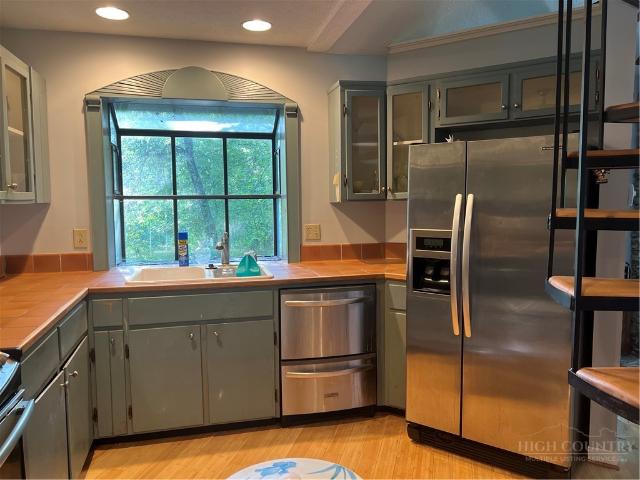
Unique Foscoe log cabin opportunity on 7.33 acres backing up to Grandfather Mountain State Park land. Ideally located between Boone and Banner Elk, this 3 bedroom, 2.5 bathroom cabin offers over 2,200 square feet of living space, an oversized 2-car garage, seasonal mountain views, and room to enjoy, expand, or create a true High Country retreat. With no HOA, no deed restrictions, light Foscoe-Grandfather zoning, and short. And long-term rentals permitted, this property offers excellent flexibility for personal use, investment, or future buildout. The cabin features a desirable open floor plan with one-level living, vaulted ceilings, warm wood accents, abundant windows for natural light, and a gas fireplace in the main living area. The main level includes a generously sized living room, dining area, pantry, laundry room, guest half bath, and spacious primary suite with en-suite bathroom and walk-in closet. A large 550+ square foot deck is accessed from both the main living area and prim
USD 1,100,000
187 Little Creekside
View photo
House · for sale
USD 425,000
USD 323/sq.ft
New
187 Little Creekside
Seven Devils town
· 1,313 sq.ft · 1 Bedroom · 2 Baths · House
· Deck · Parking
Seven Devils town · 1,313 sq.ft · 1 Bedroom · 2 Baths · House · Deck · Parking
Discover the perfect High Country retreat in the heart of the Valle Crucis community, ideally situated between Boone and Banner Elk. This charming 1-bedroom, 2-bath mountain cottage features a loft used as an additional sleeping area, offering comfort, flexibility, and the quintessential mountain-living experience. Set on 3 beautifully landscaped acres, the property is bordered by a serene rhododendron-lined creek, creating a peaceful natural backdrop. Enjoy the cool mountain climate from the covered deck, where the little creek sets the tone for relaxation. Inside, the cottage offers warm, inviting living spaces, while outside, the property shines with exceptional functionality. A 1,250-square-foot detached 2-car garage includes a large workshop and storage area for hobbies, equipment, or outdoor gear. A semi-circle driveway provides easy access and ample parking. Located just minutes from some of the area’s most beloved attractions, you’ll have quick access to hiking, fishing, skiing
USD 425,000
549 Clubhouse Drive
View photo
House · for sale
USD 699,900
USD 248/sq.ft
New
549 Clubhouse Drive
Seven Devils town
· 2,820 sq.ft · 3 Bedrooms · 3 Baths · House
· Fireplace · Equipped kitchen
Seven Devils town · 2,820 sq.ft · 3 Bedrooms · 3 Baths · House · Fireplace · Equipped kitchen
Welcome to 549 Clubhouse Drive, a beautifully renovated mountain retreat tucked inside the desirable Mill Ridge community between Boone, Banner Elk, and Valle Crucis. Thoughtfully updated throughout, this 3-bedroom, 3.5-bath home offers approximately 2,826 square feet across multiple levels with warm mountain character, modern finishes, inviting gathering spaces, and beautiful mountain views. Step inside and you’ll immediately feel the High Country charm — wood accents, hardwood and tile flooring, a dramatic stone fireplace, updated living spaces, and a comfortable layout designed for relaxing, entertaining, and hosting guests. The updated kitchen features quartz countertops, stainless steel appliances, soft-close cabinetry, and a clean modern design that blends nicely with the home’s mountain setting. The flexible multi. Level floor plan provides room to spread out, including 4 sleeping areas, updated baths, and a lower-level recreation/game space that adds even more room for guests,
USD 699,900
560 Laurel Ridge Road
View photo
House · for sale
USD 344,900
USD 582/sq.ft
New
560 Laurel Ridge Road
Seven Devils town
· 592 sq.ft · 2 Bedrooms · 1 Bath · House
· Deck · Equipped kitchen
Seven Devils town · 592 sq.ft · 2 Bedrooms · 1 Bath · House · Deck · Equipped kitchen
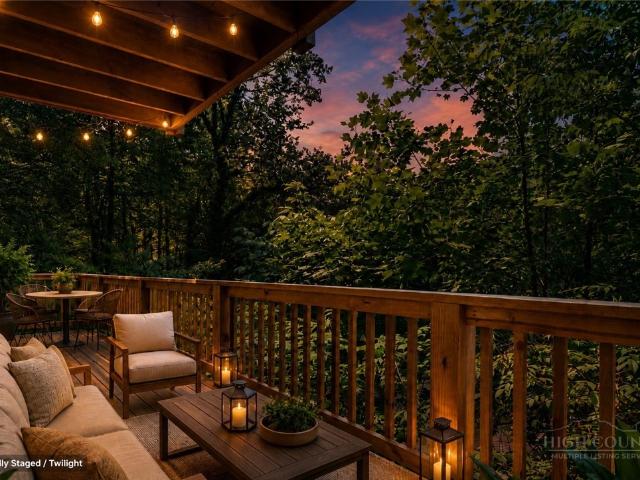
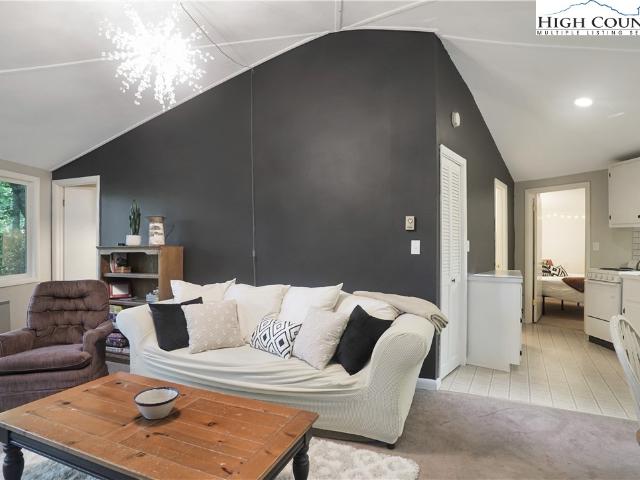
Tucked among the trees with a true treehouse feel, this charming roundhouse retreat in Mill Ridge captures the kind of mountain escape buyers are searching for—cozy, distinctive, and built for both enjoyment and income potential. This 2-bedroom, 1-bath home stands out with its unique circular design and inviting interior, creating a warm, memorable space that guests love. Currently operating as a proven short-term rental, it offers strong appeal as a guest-favorite retreat with income potential and flexibility for personal use. Financials available upon request. Inside, the efficient layout lives comfortably with a natural flow between living, dining, and kitchen spaces—great for unwinding after a day in the mountains. Large windows bring in natural light and reinforce that elevated, treehouse-like experience that photographs beautifully and keeps guests coming back. Step outside to the wraparound deck and you’ll immediately see why outdoor living is the highlight—surrounded by woods a
USD 344,900
660 Ridge Haven Parkway 660
View photo
Townhouse · for sale
USD 1,399,900
USD 593/sq.ft
New
660 Ridge Haven Parkway 660
Seven Devils town
· 2,357 sq.ft · 4 Bedrooms · 4 Baths · Townhouse
· Swimming pool · Fireplace · Equipped kitchen
Seven Devils town · 2,357 sq.ft · 4 Bedrooms · 4 Baths · Townhouse · Swimming pool · Fireplace · Equipped kitchen
Enjoy the Huge view from this amazing three-level single-family townhome. Gourmet kitchen with great finishes, including Granite Countertops, tile backsplash, stainless appliances and eating bar. The huge dining room table can accommodate groups as large as 14. The floor to ceiling stone fireplace is a focal point of the living room, as is a wall of floor-to-ceiling windows that features the biggest view in the community, 60 miles into TN and VA. Every bedroom is ensuite, there are four bedrooms and a flex space if you want to sleep more. Full-size washer and dryer and laundry room. This amenity-rich community features multiple clubhouses and pool facilities, including an indoor pool, outdoor pools, hot tubs, fitness centers, a 25 ACRE Park with a thousand feet of Watauga River Frontage for Trout Fishing, and a mile and ahalf of hiking trails. The full mountain Lifestyle! Dryer
USD 1,399,900
1009 Larkspur Trail
View photo
House · for sale
USD 1,990,000
USD 590/sq.ft
New
1009 Larkspur Trail
Seven Devils town
· 3,369 sq.ft · 3 Bedrooms · 2 Baths · House
· Fireplace · Equipped kitchen
Seven Devils town · 3,369 sq.ft · 3 Bedrooms · 2 Baths · House · Fireplace · Equipped kitchen
Welcome to 1009 Larkspur Trail, an exceptional mountain retreat nestled in the heart of historic Valle Crucis, where luxury, privacy, and breathtaking scenery come together in perfect harmony. Enjoy commanding 180-degree long-range mountain views, with the flexibility to selectively trim trees for spectacular year-round panoramic vistas or preserve the mature landscape for the secluded setting it provides. Thoughtfully designed and impeccably maintained, this like-new custom home showcases quality craftsmanship and intentional design in every detail. The heart of the home is a stunning kitchen featuring abundant workspace, a spacious dining area, and an oversized walk-in pantry. Expansive windows throughout the home flood the interior with natural light while framing the surrounding mountain landscape. The dramatic great room is the centerpiece of the home, boasting soaring cathedral ceilings and a beautiful wood-burning fireplace. The primary suite offers a private retreat with direct
USD 1,990,000
123 Liberty Lane
View photo
House · for sale
USD 839,500
USD 357/sq.ft
New
123 Liberty Lane
Seven Devils town
· 2,347 sq.ft · 3 Bedrooms · 2 Baths · House
· Deck · Fireplace · Parking
Seven Devils town · 2,347 sq.ft · 3 Bedrooms · 2 Baths · House · Deck · Fireplace · Parking
Beautiful Banner Elk Home with Views & Low-Maintenance Living. Nestled in the highly desirable Apple Orchard community, this inviting mountain retreat offers the perfect blend of comfort, convenience, and scenic beauty. The open-concept floor plan features beautiful hardwood floors, vaulted ceilings, a stunning floor-to-ceiling stone fireplace, granite countertops, and a spacious primary suite on the main level. The living area flows seamlessly onto a large deck where you can relax and enjoy beautiful mountain views. The lower level provides exceptional space for family and guests, featuring a second stone fireplace, a bar area, two additional bedrooms, a full bath, and direct access to a large covered porch—ideal for year-round enjoyment. Situated on a private corner lot with mature landscaping, this home also offers a two-car garage and easy, flat paved access, making mountain living both comfortable and convenient. Apple Orchard is known for its low-maintenance lifestyle, with lawn
USD 839,500
132 Heather Lane
View photo
House · for sale
USD 630,000
USD 269/sq.ft
New
132 Heather Lane
Seven Devils town
· 2,336 sq.ft · 5 Bedrooms · 3 Baths · House
· Deck · Equipped kitchen
Seven Devils town · 2,336 sq.ft · 5 Bedrooms · 3 Baths · House · Deck · Equipped kitchen
Located approx a mile from the Town of Banner Elk, this charming mountain cottage sits in the highly sought-after Highlands community and offers proven income-producing potential as a high-performing short-term rental for the past three years. This fully furnished 5-bedroom, 3.5-bath Cape Cod-style home rests on nearly one acre (. 95) and features a spacious open floor plan designed for comfort and entertaining. The main level includes a fully equipped kitchen, large dining area accommodating all guests at one table, and a bright living room filled with windows. A main-level bedroom with attached full bath and double closets provides convenient single-level living. Two decks on the main floor—one off the dining area and one off the living room—extend the living space outdoors. Upstairs features two bedrooms, including the primary suite with full bath, closet, and dormer seating with built-in storage. An additional bedroom offers a half bath, closet, and dormer bench/storage. The finish
USD 630,000
183 Woodhaven Drive
View photo
House · for sale
USD 884,900
USD 328/sq.ft
New
183 Woodhaven Drive
Seven Devils town
· 2,691 sq.ft · 3 Bedrooms · 2 Baths · House
· Office room · Deck · Equipped kitchen · Parking
Seven Devils town · 2,691 sq.ft · 3 Bedrooms · 2 Baths · House · Office room · Deck · Equipped kitchen · Parking
In the desirable The Reserve at Sugar Mountain and directly across from the slopes of Sugar Mountain Resort, this beautifully maintained mountain home offers the rare combination of one-level living on a level lot with exceptional indoor and outdoor spaces. Fully furnished three bedrooms, 2.5 baths, a dedicated office, family game/card room, and a spacious two-car garage, the home is thoughtfully designed for everyday comfort and entertaining. The open-concept kitchen, dining, and living area is filled with natural light and creates an inviting gathering space with effortless flow throughout the home. The primary suite offers a relaxing retreat with a soaking tub, double vanity and water closet. Additional conveniences include a pantry, laundry room just off the garage, ample parking, and easy year-round access in and out of the property. Outdoor living is a highlight with a shady rocking-chair front porch, a lovely back deck featuring covered and open-air spaces, and a gas-connected g
USD 884,900
146 Sweet Meadow Lane
View photo
House · for sale
USD 995,000
USD 727/sq.ft
New
146 Sweet Meadow Lane
Seven Devils town
· 1,367 sq.ft · 2 Bedrooms · 2 Baths · House
· Fireplace
Seven Devils town · 1,367 sq.ft · 2 Bedrooms · 2 Baths · House · Fireplace
Delightful mountain cottage in the heart of the beautiful sweetgrass community! With a special setting in a cluster of four cottages overlooking the Lake on the campus of the Community Lake House, this beautifully crafted Adirondack-style cottage was designed for pure enjoyment! No muss, no fuss! With interior design that was ahead of the times, this light, bright interior with vaulted spaces, lots of light, neutral colors, accented by handsome dark wood, offered basically furnished, only needs your personal touches. A generous side porch with an outdoor fireplace serves as your outdoor living room. The location is just steps away from the 22-acre Lake, from the Fitness Center, the Community Lake House, the Fire Pit, and numerous choices for walking trails. A multi-acre meadow Greenspace behind the house offers sunset views of Grandfather Mountain and play space for children and pets and leads to a trail along beautiful Boone Fork Creek. The house is designed for one-level living, with
USD 995,000
114 Charles Lowe Lane 18
View photo
Townhouse · for sale
USD 699,000
USD 371/sq.ft
New
114 Charles Lowe Lane 18
Seven Devils town
· 1,884 sq.ft · 3 Bedrooms · 2 Baths · Townhouse
· Deck · Fireplace · Equipped kitchen · Parking
Seven Devils town · 1,884 sq.ft · 3 Bedrooms · 2 Baths · Townhouse · Deck · Fireplace · Equipped kitchen · Parking
As you enter the townhome, you're welcomed by a soaring two-story foyer that opens into a spacious, open-concept living area. The living room is anchored by a stunning stone fireplace with gas logs, creating the perfect mountain retreat. The upgraded kitchen features custom cabinetry, granite countertops, and brand-new appliances, flowing seamlessly into the dining and living areas—great for entertaining family and friends. A convenient half bath and attached two-car garage complete the main level. Upstairs, you'll find three generously sized bedrooms, including the spacious primary suite featuring a tiled walk-in shower, relaxing soaking tub, and a large walk-in closet. Two additional bedrooms offer ample closet space and share a well-appointed full bathroom. The upstairs laundry room adds everyday convenience. Step outside to the covered upper and lower decks, where you can enjoy your own mountain oasis while being just a short walk from Downtown Banner Elk. Stonewalls, Banner Elk Ca
USD 699,000
119 Summer Day Drive
View photo
House · for sale
USD 3,000,000
USD 595/sq.ft
New
119 Summer Day Drive
Seven Devils town
· 5,038 sq.ft · 5 Bedrooms · 5 Baths · House
· Equipped kitchen · Cellar
Seven Devils town · 5,038 sq.ft · 5 Bedrooms · 5 Baths · House · Equipped kitchen · Cellar
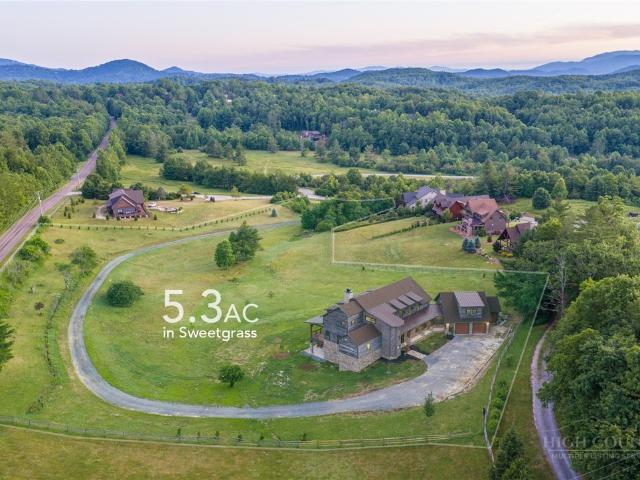
Check out Virtual Tour: Masterpiece in Sweetgrass! Welcome to an extraordinary custom-built mountain estate offering. *5,043 heated square feet, plus an additional 594-square-foot above-garage in-law suite, and an additional 3,071-square-foot unfinished walkout basement*. Already framed and insulated for future expansion. Situated on one of the most unique homesites in the community, this is the. *only property permitted to have a fence, barn, and horses*—a grandfathered provision established by the original builder, who intended this to be his personal homesite. A picturesque drive lined with mature apple trees welcomes you home, while invisible fencing provides convenience for pets. Crafted with exceptional attention to detail, the home showcases custom wood front and exterior doors, a stunning custom wood kitchen island, professional-grade chef's appliances, custom cabinetry throughout, high-end countertops, and a walk-in pantry with built-in storage. The thoughtfully designed floor
USD 3,000,000
323 Sugar Tree Lane
View photo
House · for sale
USD 869,900
USD 329/sq.ft
New
323 Sugar Tree Lane
Seven Devils town
· 2,637 sq.ft · 3 Bedrooms · 2 Baths · House
· Fireplace · Equipped kitchen · Parking · Cellar
Seven Devils town · 2,637 sq.ft · 3 Bedrooms · 2 Baths · House · Fireplace · Equipped kitchen · Parking · Cellar
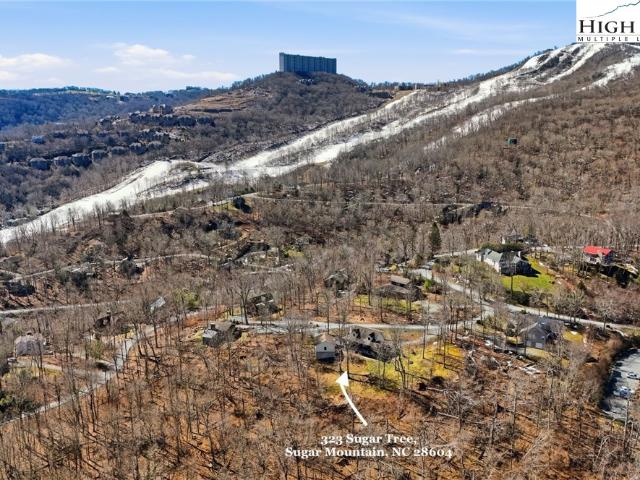
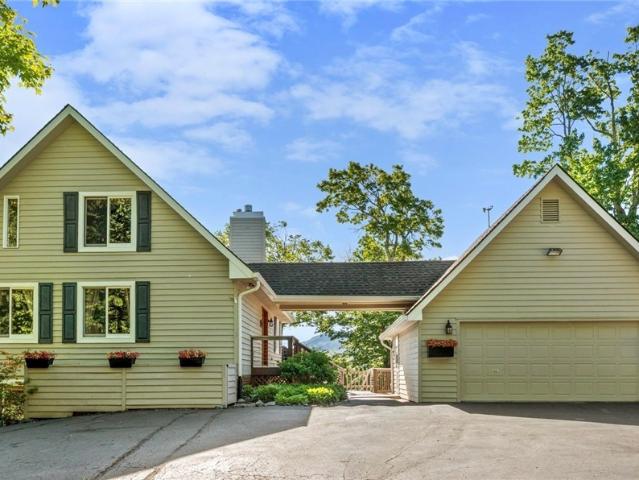
Tucked away on nearly an acre of serene, wooded land with beautiful mountain views, this inviting retreat is located in the highly sought-after Western Highlands community of Sugar Mountain. This well-maintained 3-bedroom, 2.5-bath home offers a rare balance of privacy, comfort, and year-round mountain living. The main living area is warm and welcoming, featuring a gas fireplace, custom built-ins, and abundant natural light that brings the outdoors in. The kitchen has been thoughtfully updated with all-new appliances and flows seamlessly into the living space—well-suited for both everyday living and entertaining. A main-level primary suite adds convenience, while two additional bedrooms upstairs provide flexible space for guests, family, or potential rental use. The finished basement, complete with a newly added half bath, expands the home’s versatility—suited for recreation, a media room, or additional guest space. A rare and standout feature is the exceptional garage setup, including
USD 869,900
569 Shelter Rock Circle
View photo
House · for sale
USD 980,000
USD 367/sq.ft
New
569 Shelter Rock Circle
Seven Devils town
· 2,669 sq.ft · 4 Bedrooms · 3 Baths · House
· Office room · Fireplace · Equipped kitchen
Seven Devils town · 2,669 sq.ft · 4 Bedrooms · 3 Baths · House · Office room · Fireplace · Equipped kitchen
Perched on a prime lot within the prestigious Sugar Mountain community, this four bedroom (plus bonus room), three full bath mountain retreat offers the perfect blend of rustic character and modern luxury. Unrivaled Grandfather Mountain views and effortless resort access add to the appeal of this beautifully appointed mountain home. Step into a light-filled great room featuring vaulted ceilings, stone fireplace, many windows and sliding glass doors that frame the stunning, unobstructed long-range mountain views. The open concept design flows seamlessly into a gourmet kitchen outfitted with granite countertops, premium stainless appliances, a central island and seamless flow into the dining room, ideal for entertaining. On the main level, two additional spacious guest bedrooms provide ample room for family and friends. The upper level is dedicated to a private primary suite oasis with a loft/office space and a spa-like ensuite with heated flooring, a soaking tub, and a custom tile showe
USD 980,000
173 Old Turnpike NW Road
View photo
House · for sale
USD 415,000
USD 221/sq.ft
New
173 Old Turnpike NW Road
Seven Devils town
· 1,873 sq.ft · 5 Bedrooms · 3 Baths · House
· Deck · Equipped kitchen · Parking · Cellar
Seven Devils town · 1,873 sq.ft · 5 Bedrooms · 3 Baths · House · Deck · Equipped kitchen · Parking · Cellar
Rare Opportunity! Only listing like this in downtown Banner Elk; Set up as a duplex (but could be used as a single family with a rental income apartment (just rented both units for total $3000/month through 11/26), or with the stairs from the main level down to the workshop/garage, it could easily be finished out as a 5/3 home with an extra living/kitchen below) that is walking distance to town! It's very rare for any multi-family to come on the market in Downtown Banner Elk on city water/sewer/maintained-paved roads, and this investment has been a great asset for 11 years to the current owner. Easily accessible with paved driveway, and fully remodeled when purchased, including metal roof, paint, new kitchens, new baths, new plumbing, new windows, lvp flooring, etc, the duplex features a 2/1 below, and a 3/2 above, with separate entrances/decks. The basement features a 1-car garage and large workshop area (this is set up to be assessed by either unit, depending on which wants to includ
USD 415,000
1220 Sweetgrass Drive
View photo
House · for sale
USD 2,750,000
USD 721/sq.ft
New
1220 Sweetgrass Drive
Seven Devils town
· 3,810 sq.ft · 3 Bedrooms · 4 Baths · House
Seven Devils town · 3,810 sq.ft · 3 Bedrooms · 4 Baths · House
Enjoy elegant mountain living with very very low energy costs year round within the desirable, gated community of sweetgrass, 10 minutes from downtown blowing rock. Custom built home in one of the best and largest lots in Sweetgrass, complete with its own small pier on the lake. House is nestled in on the point, both overlooking the lake, the dam, and the national forest, and surrounded by tasteful landscaping designed by Sonya Garland. Indulge in the luxury of staying warm all winter with virtually “free heat”. This home is both high-tech and netzero/off-the grid. TYPICAL UTILITY COSTS PER YEAR ARE ONLY $800 (with a usage rate of 2 long weekends per month, and multiple week-long stays throughout the year with many guests, and keeping it at 68 degrees in the winter while away) The thoughtful design makes this home “live” much bigger than what one would expect from the photos and its stated square footage. Open floorpan throughout but still feels cozy with the wood beams, warm cabinetry
USD 2,750,000
1859 Shawnee Road
View photo
House · for sale
USD 1,350,000
USD 783/sq.ft
New
1859 Shawnee Road
Seven Devils town
· 1,722 sq.ft · 3 Bedrooms · 2 Baths · House
· Deck · Fireplace · Equipped kitchen
Seven Devils town · 1,722 sq.ft · 3 Bedrooms · 2 Baths · House · Deck · Fireplace · Equipped kitchen
Mountain Views, Like-New Condition, One-Level Living, and Room to Grow! Welcome to 1859 Shawnee Road in Banner Elk, where comfort, craftsmanship, and sweeping long-range views come together on 3.23 acres. This beautifully appointed 3-bedroom, 2-bath home offers 1,726 sq ft of finished one-level living, plus an impressive 1,371 sq ft of unfinished lower level—ready for future expansion and the opportunity to nearly double the home’s living area. Inside, you’ll find an inviting open floor plan with hardwood flooring, tongue-and-groove ceilings, a floor-to-ceiling stone gas fireplace, and abundant natural light. The kitchen features granite countertops, custom wood cabinetry, and stainless steel appliances, creating a warm and functional space for everyday living or entertaining. Outdoor living is equally exceptional. Enjoy the spacious deck overlooking long-range mountain views, or gather around the outdoor stone gas fireplace for cozy evenings in every season. Additional highlights incl
USD 1,350,000
102 Ridge Drive
View photo
House · for sale
USD 2,194,000
USD 452/sq.ft
New
102 Ridge Drive
Seven Devils town
· 4,844 sq.ft · 5 Bedrooms · 5 Baths · House
· Sauna · Swimming pool · Gym · Deck · Fireplace · Parking
Seven Devils town · 4,844 sq.ft · 5 Bedrooms · 5 Baths · House · Sauna · Swimming pool · Gym · Deck · Fireplace · Parking
Welcome to luxury mountain living in Linville Ridge. This exceptional property offers breathtaking views of Grandfather Mountain and an array of impressive features. With a three-car garage, five bedrooms, five full baths, gym, sauna, steam shower and much more, the property provides an abundance of both indoor and outdoor space that prioritize comfort and convenience. This home has been meticulously updated and offers a blend of high-end design and amenities for comfort and relaxation. The primary wing offers privacy from the rest of the house and boasts mountain views, media room, and a beautiful en suite with heated floors. Adjacent to the master bath, you'll find the home gym with sauna and steam bath. The additional 4 bedrooms and multiple living spaces provide comfortable accommodations for family and guests. Expansive decks and porches offer many areas to relax or entertain. The downstairs covered porch offers a great place to enjoy the hot tub and indoor/outdoor gas fireplace.
USD 2,194,000

Get email alerts

Don't miss out: be the first to know about new properties

The alert was correctly created

On subscribing you accept the conditions of use and the privacy policy
Alert
Receive new ads in your inbox
Save this search
Receive alerts for new listings

We'll send you an email when we have new properties for: "Houses for sale in Seven Devils town"

The alert was correctly created

Sawmills town
Hudson town, Hudson township Caldwell County North Carolina
Get email alerts and be the first to see new listings
Required field
On subscribing I accept the terms of the privacy policy
Perfect! You'll soon start receiving new listings via email
Alert
Receive an email when we have new ads for Houses for sale in Seven Devils town
Save this search
Filters

Bedrooms

Size (sq.ft)

sq.ft
sq.ft

Price

USD
USD

Property type

Bathrooms

Clear all filters
Receive notifications when new entries are published.