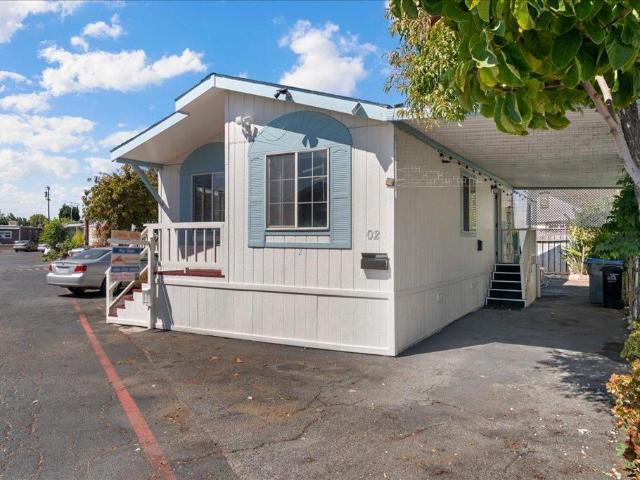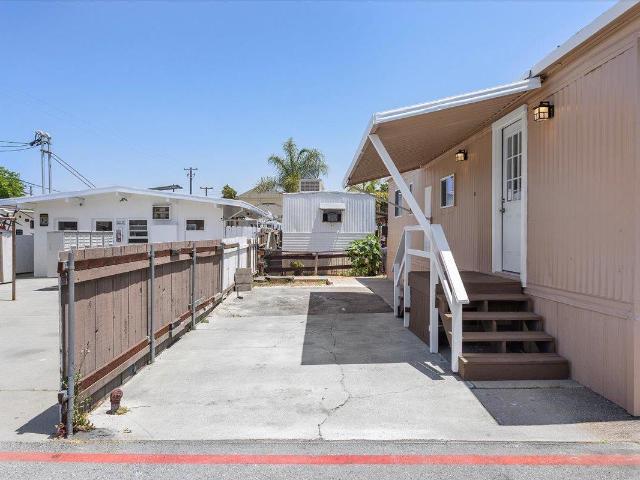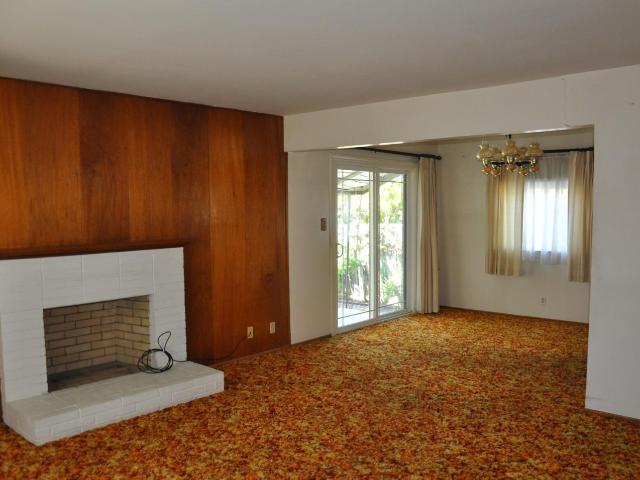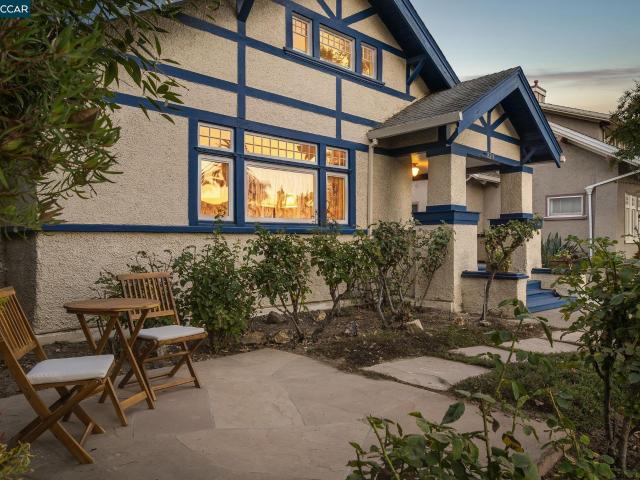
615 houses for sale in Seven Trees

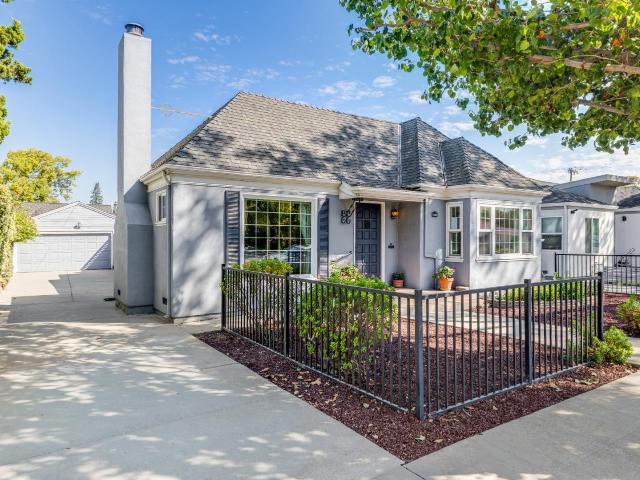
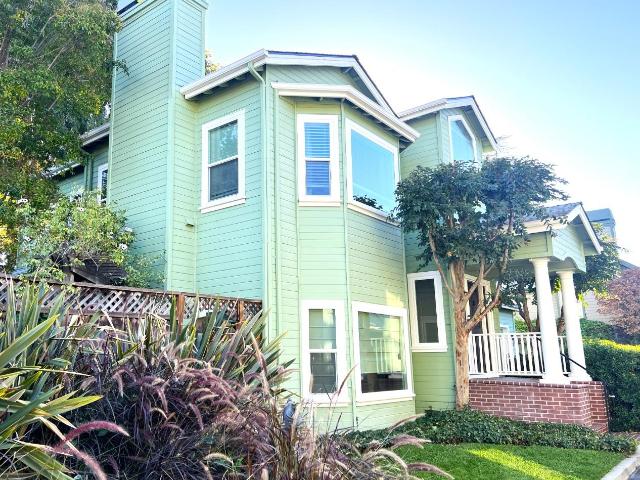
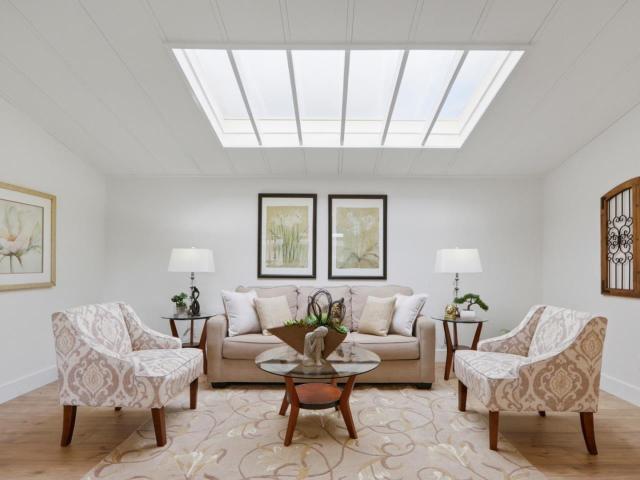
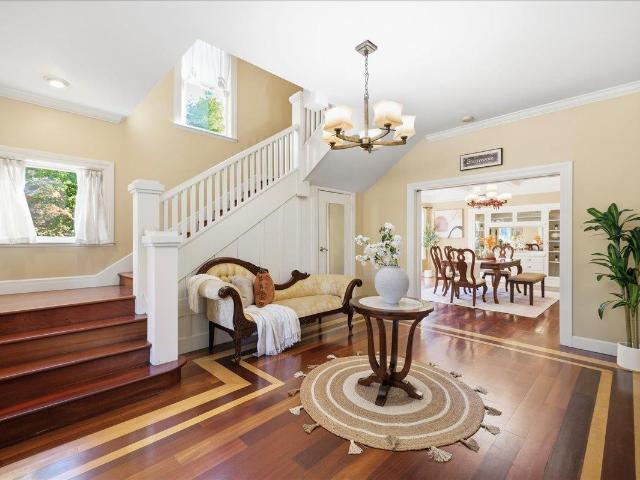
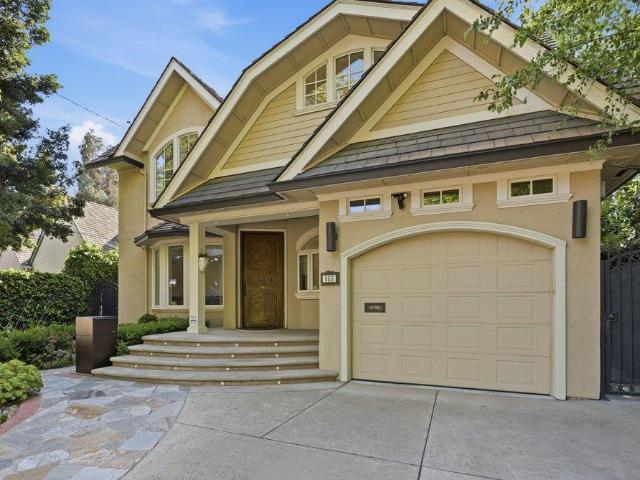
883 Riverside Drive
View photo
House · for sale
USD 3,499,950
USD 959/sq.ft
883 Riverside Drive
Seven Trees
· 3,649 sq.ft · 5 Bedrooms · 3 Baths · House
· Garden · Fireplace · Equipped kitchen
Seven Trees · 3,649 sq.ft · 5 Bedrooms · 3 Baths · House · Garden · Fireplace · Equipped kitchen
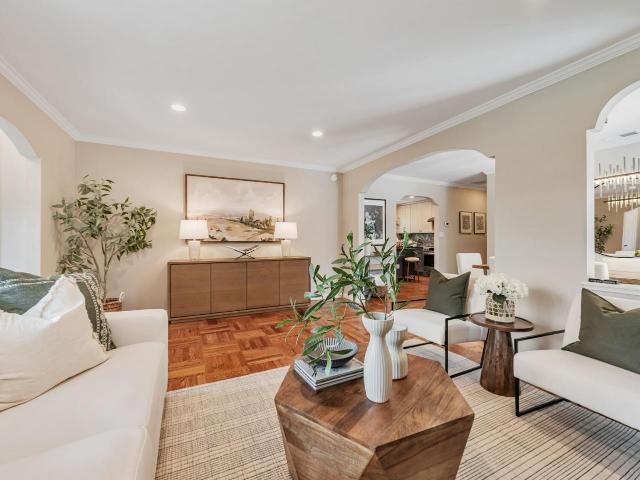
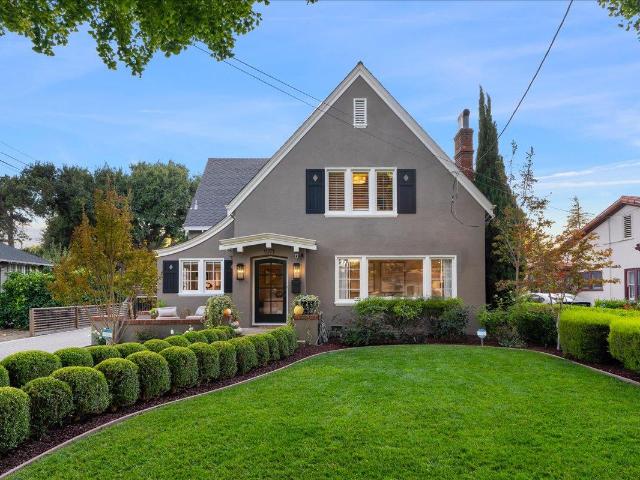
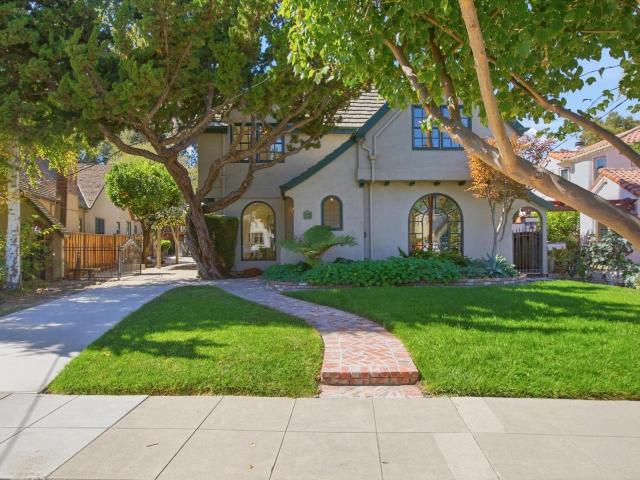
In Willow Glens historic Palm Haven area, 883 Riverside Drive offers a rare combination of architectural character, generous proportions and a remarkable sense of community. Dating to 1913, Palm Haven remains distinguished by its history, mature landscape and neighborhood traditions, including porch gatherings, community events and movie nights. This beautifully expanded and extensively updated residence offers approximately 3,656 SF with 5 bedrooms and 3 baths, while preserving the warmth and character of an earlier era. Vintage-style arched windows, leaded and beveled glass, glowing hardwood floors, fine millwork and natural stone lend distinction throughout. Spacious formal living and dining rooms complement a large kitchen and expansive family room overlooking the backyard. A separate library/study and downstairs bedroom provide exceptional flexibility. Upstairs, the dramatic primary suite features vaulted ceilings, two walk-in closets, a sitting area with two-way fireplace and lux
USD 3,499,950
415 S 14th Street
View photo
House · for sale
USD 2,150,000
USD 1,079/sq.ft
Updated
415 S 14th Street
Seven Trees
· 1,991 sq.ft · 3 Bedrooms · 2 Baths · House
· Deck · Fireplace · Equipped kitchen · Cellar
Seven Trees · 1,991 sq.ft · 3 Bedrooms · 2 Baths · House · Deck · Fireplace · Equipped kitchen · Cellar
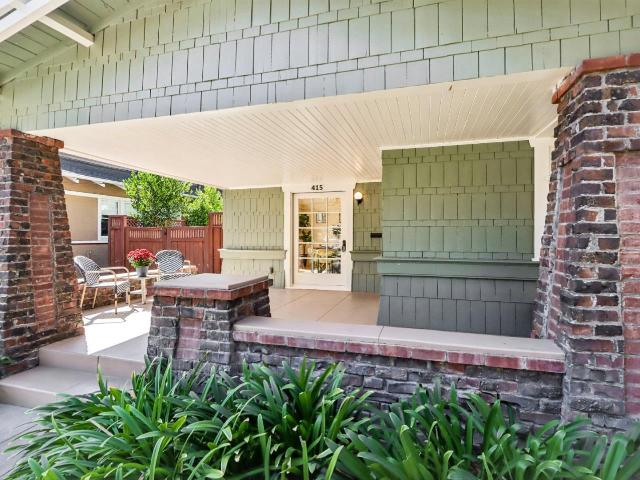
Welcome to this beautifully preserved Craftsman in the heart of Naglee Park, where timeless architecture meets thoughtful modern upgrades. This 3-bedroom, 2.5-bath home offers nearly 2,000 sq ft with beautiful hardwood floors, classic millwork, vintage doors and hardware, custom built-ins, and an inviting Inglenook fireplace. The extensively remodeled kitchen features Wolf, Viking, Thermador, & Miele appliances, a large island, prep sink, & generous workspace. The primary suite & guest bath have also been remodeled, with updated plumbing, electrical, & storage. Major improvements include a 9-year-old roof, newer Heat-Pump Heating & Cooling, Upgraded 200A Electrical Panel, Tankless Water Heater w/ Hot Water recirculation, Whole-House Water Softener, & a fully paid-off 35-Panel Solar System producing 11.9 kW w/ 27 kWh of Battery Backup. A partially finished basement provides excellent storage. Outside, enjoy professionally designed low-water landscaping, a spacious redwood deck, and an a
USD 2,150,000
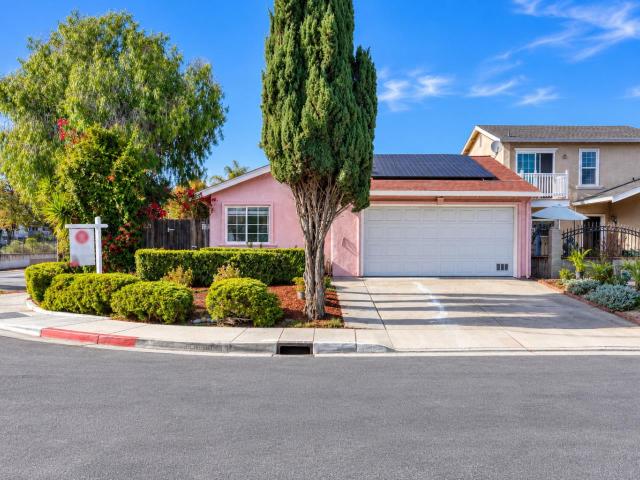
1572 Firestone Loop
View photo
House · for sale
USD 1,098,000
USD 618/sq.ft
1572 Firestone Loop
Seven Trees
· 1,776 sq.ft · 4 Bedrooms · 2 Baths · House
Seven Trees · 1,776 sq.ft · 4 Bedrooms · 2 Baths · House
Seller is open to considering buyer concessions toward closing costs or mortgage rate buydown, subject to offer terms. Welcome to 1572 Firestone Loop, San Jose! This beautifully refreshed 4-bedroom, 2.5-bath home offers a wonderful opportunity to enjoy comfortable living in a convenient San Jose location. The home features brand-new appliances, stylish vinyl flooring, recessed lights, spacious primary bedroom suite featuring a walk-in closet and fresh interior and exterior paint, creating a clean, updated look that is ready for its next owner to enjoy. Golf enthusiasts will appreciate the proximity to Rancho del Pueblo Golf Course, offering a nearby destination for a relaxing round of golf and outdoor recreation. Don't miss this opportunity to own an updated home
USD 1,098,000
1316 Kotenberg Avenue
View photo
House · for sale
USD 1,199,000
USD 1,446/sq.ft
1316 Kotenberg Avenue
Seven Trees
· 829 sq.ft · 3 Bedrooms · 1 Bath · House
· Garden
Seven Trees · 829 sq.ft · 3 Bedrooms · 1 Bath · House · Garden
Just a few short blocks from vibrant Downtown Willow Glen, this charming fixer-upper presents an exciting opportunity to renovate, reimagine, and create something special in one of San Jose's most desirable neighborhoods. Situated on a picturesque, tree-lined street, the property features an original 3-bedroom, 1-bathroom floor plan of approximately 836 sq. Ft. plus a family room addition. Having served as a rental for decades, the home offers a functional starting point for buyers looking to update and personalize or investors seeking their next renovation project. A finished backyard storage structure with electricity offers additional possibilities. Enjoy the convenience of living just moments from Lincoln Avenue's popular restaurants, coffee shops, boutiques, year-round farmers' market, and community events. Nearby parks, schools, Tamien Station, and major commute routes further enhance the appeal. Whether you're an investor, contractor, or buyer with a vision, this is a compelling
USD 1,199,000
209 Mccreery Avenue
View photo
House · for sale
USD 985,000
USD 1,028/sq.ft
209 Mccreery Avenue
Seven Trees
· 958 sq.ft · 2 Bedrooms · 2 Baths · House
· Garden · Fireplace · Parking · Air conditioning · Heating
Seven Trees · 958 sq.ft · 2 Bedrooms · 2 Baths · House · Garden · Fireplace · Parking · Air conditioning · Heating
Welcome to this charming 2-bedroom, 2-bath home, offering 962 sq ft of comfortable living space. It has been fully restored with recent upgrades, which includes dual-pane windows, a new 200-amp electrical panel with complete rewiring, copper plumbing, recessed lighting with remotely controlled dimmers, beautiful hardwood flooring, newly finished exterior stucco, and newly re-enforced foundation. The cozy living room features a fireplace, complemented by a formal dining area. Central heating and A/C provide year-round comfort. The spacious backyard is perfect for entertaining or relaxing, and the parallel driveway offers ample parking for multiple vehicles. Both bathrooms have been fully remodeled with updated layouts and modern finishes. The original garage has been thoughtfully converted into a versatile Bonus Space! It is currently used as a private primary suite and exercise space with a 3rd-bathroom, walk-in closet, laundry/utility area, and its own mini-split system. This property
USD 985,000
1560 Firestone
View photo
House · for sale
USD 1,150,000
USD 647/sq.ft
1560 Firestone
Seven Trees
· 1,776 sq.ft · 4 Bedrooms · 2 Baths · House
· Garden · Equipped kitchen
Seven Trees · 1,776 sq.ft · 4 Bedrooms · 2 Baths · House · Garden · Equipped kitchen
Beautifully updated home in a desirable golf-course and park-adjacent community. Centrally located with convenient access to Downtown San Jose and major freeways, this rare two-story single-family residence offers abundant natural light and a comfortable, functional layout. The inviting living room flows into a remodeled kitchen featuring updated cabinetry, countertops, and tile flooring. The home includes 4 bedrooms and 2.5 bathrooms, with remodeled bathrooms and Pergo flooring throughout. Owned(paid-off) solar system provides added energy efficiency and cost savings. The private backyard offers a versatile outdoor space. Situated within a newer residential development surrounded by a golf course and just a short walk to a nearby park. Commuters will appreciate the easy access to HWY 101, 680, 280, and 87, offering quick connectivity to Downtown San Jose and major tech employers. Move-in ready and well maintained—this home is ready for its next owner. Move-in ready and well maintained
USD 1,150,000
2002 Coastland Avenue
View photo
House · for sale
USD 1,849,000
USD 1,218/sq.ft
Updated
2002 Coastland Avenue
Seven Trees
· 1,518 sq.ft · 3 Bedrooms · 1 Bath · House
· Garden
Seven Trees · 1,518 sq.ft · 3 Bedrooms · 1 Bath · House · Garden
Discover the charm of Willow Glen in this beautifully updated 3 bedroom, 1.5 bath home featuring a seamless floorplan and beautiful yard offering indoor/outdoor living space to relax, entertain and enjoy! Located in a welcoming neighborhood known for its community spirit, seasonal displays, and excellent schoools
USD 1,849,000
1029 Broadway Avenue
View photo
House · for sale
USD 3,195,000
USD 1,124/sq.ft
New
1029 Broadway Avenue
Seven Trees
· 2,842 sq.ft · 4 Bedrooms · 3 Baths · House
· Patio · Equipped kitchen
Seven Trees · 2,842 sq.ft · 4 Bedrooms · 3 Baths · House · Patio · Equipped kitchen
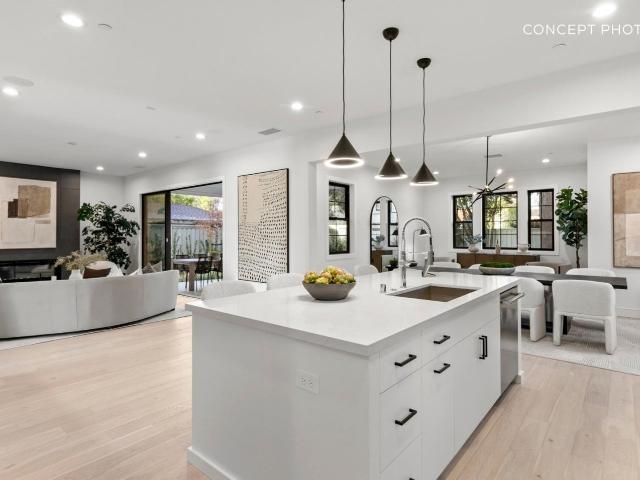
Tucked along a beautiful, tree-lined stretch of Broadway Avenue in the heart of Willow Glen, this brand-new Transitional residence blends modern, design-forward living with timeless neighborhood charm. The thoughtfully designed main level features a light-filled great room and dining area flowing into a chefs kitchen with Wolf and Sub-Zero appliances, a large center island, and walk-in pantry. Clean, contemporary finishes and elevated fixtures run throughout, while a patio off the great room offers seamless indoor-outdoor living. A private first-floor ADU provides ideal flexibility for guests or extended family. Upstairs, a spacious loft offers versatile bonus space, complemented by a convenient laundry room with sink and built-in storage. The grand primary suite is complete with a spa-inspired bath featuring a freestanding soaking tub and an oversized walk-in shower. The home also features two secondary bedrooms on the second floor. Enjoy nearby parks, top local schools, and easy acce
USD 3,195,000
57 N 34th Street
View photo
House · for sale
USD 899,000
USD 888/sq.ft
57 N 34th Street
Seven Trees
· 1,012 sq.ft · 3 Bedrooms · 1 Bath · House
· Patio · Garden · Office room · Parking · Cellar
Seven Trees · 1,012 sq.ft · 3 Bedrooms · 1 Bath · House · Patio · Garden · Office room · Parking · Cellar
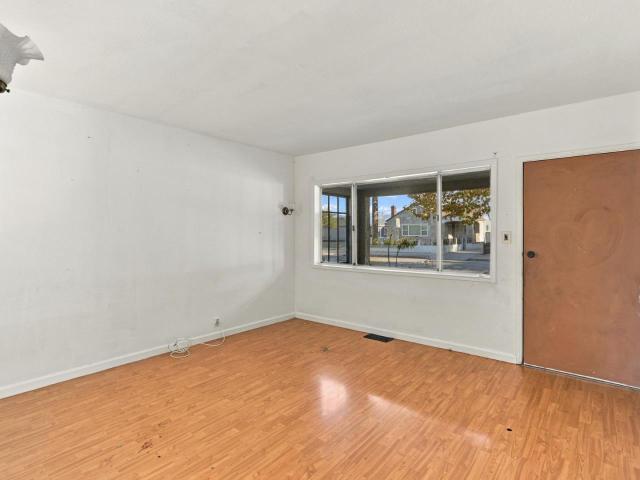
Charming Bungalow with R-2 Zoning & Development Potential. Single-story bungalow situated on an R-2 zoned lot beneath mature sycamore trees, offering timeless character & excellent curb appeal. The inviting front porch leads to a bright interior featuring laminate wood flooring throughout. The living room is filled with natural light from a large picture window overlooking the shaded front yard. The home offers 2 traditional bedrooms with ample natural light, plus a versatile third room ideal for a home office, TV room, guests, or hobbies. The hall bathroom features a tiled tub/shower combination with decorative accents and a wood vanity. The detached garage includes laundry hookups, and a half bath, providing additional flexibility for storage, workshop space, or future improvements. The basement houses water heater and heater and offers additional storage space. The spacious backyard features a productive citrus tree, patio area, and ample room for a potential second dwelling or ADU
USD 899,000
1071 Carolyn Avenue
View photo
House · for sale
USD 1,590,088
USD 720/sq.ft
1071 Carolyn Avenue
Seven Trees
· 2,207 sq.ft · 5 Bedrooms · 4 Baths · House
· Garden · Fireplace · Equipped kitchen · Parking · Swimming pool · Cellar
Seven Trees · 2,207 sq.ft · 5 Bedrooms · 4 Baths · House · Garden · Fireplace · Equipped kitchen · Parking · Swimming pool · Cellar
An exceptional Willow Glen lifestyle awaits at 1071 Carolyn Avenue, where refined interiors meet resort-style outdoor living. The 3,190 sq. ft. Home and 200 sq. Ft. detached cottage, 409 sq.ft. Detached 2-car garage offer a combined total of 5 bedrooms and 4.5 bathrooms, plus a spacious basement for extra storage. Walk to Downtown Willow Glens shops, dining and holiday celebrations, with neighborhood block parties adding to its sense of community. 2026 Updates: new interior & exterior paint, designer light fixtures, new outdoor BBQ and garage floor epoxy. Oak hardwood floors and crown molding complement elegant formal living and dining rooms. The chefs kitchen features island seating, Thermador appliances, farmhouse sink and wine refrigerator. A vaulted great room with custom millwork and French doors opens to a backyard designed for memorable gatherings: a sparkling pool with owned solar, spa with waterfall spillway, outdoor kitchen and outdoor fireplace. The primary suite offers a ro
USD 1,590,088
1660 Lincoln Avenue
View photo
House · for sale
USD 1,598,000
USD 945/sq.ft
1660 Lincoln Avenue
Seven Trees
· 1,690 sq.ft · 3 Bedrooms · 1 Bath · House
· Fireplace · Equipped kitchen · Air conditioning · Cellar
Seven Trees · 1,690 sq.ft · 3 Bedrooms · 1 Bath · House · Fireplace · Equipped kitchen · Air conditioning · Cellar
Located minutes from Downtown Willow Glens Shops & Restaurants. This charming 1940 Willow Glen classic offers timeless character & modern comfort. This 3-bedroom, 1-1/2 bath home features approximately 1,690 sq ft of living space on a 5,250 sq ft lot. The inviting interior showcases hardwood flooring, a bright formal dining room, a breakfast nook, a separate family room, & a cozy living room with a wood burning fireplace. The functional kitchen is equipped with tile countertops, a gas cooktop, & a greenhouse window. Additional highlights include central AC, indoor laundry area with washer/dryer, & a 1/4 unfinished basement. A little neighborhood history. Lincoln Ave-originally an old Spanish path known as El Abra, later named Willow Glen Road & finally named Lincoln Ave in 1865 in honor of Abraham Lincoln
USD 1,598,000
1163 Brace
View photo
Townhouse · for sale
USD 1,549,000
USD 523/sq.ft
1163 Brace
Seven Trees
· 2,960 sq.ft · 3 Bedrooms · 2 Baths · Townhouse
· Patio · Garden · Fireplace · Equipped kitchen
Seven Trees · 2,960 sq.ft · 3 Bedrooms · 2 Baths · Townhouse · Patio · Garden · Fireplace · Equipped kitchen
Discover a rare combination of privacy, architectural character and convenience in the heart of Willow Glen. Tucked away in a secluded setting, 1163 Brace Avenue offers a peaceful retreat near downtown's vibrant restaurants, shops and nightlife. A formal entry introduces soaring two-story ceilings and warm, glowing wood floors. The dramatic step-down living room features a cozy fireplace and expansive windows framing lush greenery. The beautifully appointed kitchen boasts off-white cabinetry, slab marble countertops, custom tile backsplash, gas cooktop and a sunny breakfast nook. A spacious formal dining room welcomes memorable gatherings with family and friends. Outdoors, a private backyard with flagstone patio, handsome brickwork and mature greenery provides an inviting setting for entertaining. Upstairs, a charming reading alcove complements the spacious primary suite with vaulted ceiling, fireplace, walk-in closet and luxurious bath featuring a whirlpool tub, separate shower and du
USD 1,549,000
242 Mountain Springs Drive 242
View photo
House · for sale
USD 449,950
USD 302/sq.ft
242 Mountain Springs Drive 242
Seven Trees
· 1,485 sq.ft · 3 Bedrooms · 2 Baths · House
· Garden · Office room · Deck · Equipped kitchen · Parking
Seven Trees · 1,485 sq.ft · 3 Bedrooms · 2 Baths · House · Garden · Office room · Deck · Equipped kitchen · Parking
This is the home you have been dreaming about. This gorgeous 3-bedroom 2-bath manufactured home features a two-car garage & is located in the 55+ age-restricted Mountain Springs Mobile Home Park. Come enjoy the serenity of this home nestled in the quiet valley below Communication Hill with a view of the surrounding hills. Walk up the sidewalk and open your gate to behold a private fenced yard with a large wood deck, pergola and low maintenance landscaping. This home is upgraded with newer roof, large skylights, newer heater, & hot water heater. The inside laundry room includes a separate office space. The spacious living/dining area features new LVP floors & vaulted ceiling. The kitchen includes granite counters & stainless-steel appliances. The huge primary bedroom offers a large closet, ceiling fan, & sliding door opening to the deck & yard. The primary bath has garden tub & separate shower. The secondary bath features a new walk-in shower & new vanity. Remember the neighborhood you
USD 449,950
201 S 13th Street
View photo
House · for sale
USD 2,598,000
USD 562/sq.ft
201 S 13th Street
Seven Trees
· 4,618 sq.ft · 4 Bedrooms · 3 Baths · House
· Equipped kitchen · Parking
Seven Trees · 4,618 sq.ft · 4 Bedrooms · 3 Baths · House · Equipped kitchen · Parking
A rare architectural masterpiece in the heart of Naglee Park! Offering approximately 4,160 sq. Ft. of living space plus a 406 sq. Ft. guest house, the iconic Miller-Hubbard House, designed by renowned architect Frank Delos Wolfe, blends historic grandeur with modern luxury. Meticulously renovated with premium materials, exceptional craftsmanship, and modern upgrades, the home features Brazilian cherry hardwood floors, a gourmet kitchen with commercial-grade appliances, upgraded plumbing and electrical systems with 400-amp service, and three HVAC systems. Designed for entertaining and everyday living, the home offers spacious living areas, a second-story sun porch with a bar, and beautifully landscaped outdoor spaces featuring a 10-person spa. A detached two-car garage with a guest house above provides flexibility for extended family, guests, or potential rental income. Additional highlights include an owned solar system and Mills Act property tax benefits, subject to applicable require
USD 2,598,000
853 Riverside Drive
View photo
House · for sale
USD 2,588,000
USD 883/sq.ft
853 Riverside Drive
Seven Trees
· 2,928 sq.ft · 3 Bedrooms · 2 Baths · House
· Garden · Fireplace · Equipped kitchen
Seven Trees · 2,928 sq.ft · 3 Bedrooms · 2 Baths · House · Garden · Fireplace · Equipped kitchen
Welcome to 853 Riverside Drive, a captivating sanctuary in San Jose's historic Palm Haven neighborhood. This exquisite 3-bed, 3-bath home combines Modern Craftsmanship and architectural grandeur. Step inside to soaring 28-ft. Ceilings and custom wrought iron banisters gracing the curved staircase, all bathed in radiant natural light streaming through an abundance of expansive windows. The open living spaces include both a formal living & family room, featuring a multimedia space surrounded by floor-to-ceiling windows. Three elegant gas fireplaces bring intimacy and warmth, perfect for hosting or unwinding. The chefs kitchen showcases granite countertops, stainless steel appliances, and updated cabinetry, all adjoining a step-down dining area. The backyard is a private oasis with lush views of Los Gatos Creek, featuring mature fruit trees that add to the serene ambiance. Entertain effortlessly with the granite outdoor kitchen, built-in BBQ, gas firepit, and stone hardscape beneath a cha
USD 2,588,000
810 Adeline Avenue
View photo
House · for sale
USD 1,695,990
USD 645/sq.ft
810 Adeline Avenue
Seven Trees
· 2,626 sq.ft · 4 Bedrooms · 3 Baths · House
· Patio · Garden · Deck · Equipped kitchen
Seven Trees · 2,626 sq.ft · 4 Bedrooms · 3 Baths · House · Patio · Garden · Deck · Equipped kitchen
Now is the time to buy! Gorgeous brand-new detached home with scenic hilltop views and rear backyard, located in the desirable Communications Hill Master Plan community. Ideal location across from Vieria Park. Downstairs guest suite with private outdoor patio. Convenient flex area. The great large room is perfect for entertaining and leads to an outdoor deck. A chef-inspired kitchen boasts plenty of space to cook your favorite meals and features a pantry and stainless-steel appliances. Unwind in the private primary bedroom with an ensuite bath. Spacious walk-in closet in the primary bedroom. Enjoy sunset views on an outdoor deck accessed from the Primary bedroom. Other features include a 40-amp. Electric charging station pre-wiring, a solar energy system (lease or purchase required) and a limited 10-year warranty. Don't miss your chance to make this home yours! Onsite amenities include parks, picnic areas, trails and the popular Grand Staircase. Enjoy Shopping and restaurants nearby at
USD 1,695,990
1137 Brace Avenue 4
View photo
Townhouse · for sale
USD 1,050,000
USD 965/sq.ft
1137 Brace Avenue 4
Seven Trees
· 1,087 sq.ft · 2 Bedrooms · 1 Bath · Townhouse
· Patio · Equipped kitchen · Parking
Seven Trees · 1,087 sq.ft · 2 Bedrooms · 1 Bath · Townhouse · Patio · Equipped kitchen · Parking
Hidden within a GATED community just steps from Downtown Willow Glen, this updated END-UNIT townhome offers highly private area in front of garage for activities, easy access to Lincoln Avenues shops, restaurants, cafes, bookstore, gyms, farmers market and the charm of historic Willow Glen, while coming home to a peaceful setting in the prime location within the community. From living area, your view carries through kitchen to private patio, creating an open feel and a natural connection to outdoors, while multiple windows bring in abundant natural light. The kitchen features newer countertops, full-height backsplash & stainless-steel appliances. A remodeled powder room completes the main level. Upstairs offers two spacious bedrooms and a newly remodeled full bath with tiled floors and walls, a stylish floating vanity, and tub/shower combo. Additional upgrades include water filtration system, recessed lighting and hard-surface flooring throughout, double-pane windows, motorized window
USD 1,050,000
1819 Perrone Circle
View photo
House · for sale
USD 998,000
USD 891/sq.ft
1819 Perrone Circle
Seven Trees
· 1,119 sq.ft · 3 Bedrooms · 2 Baths · House
· Patio · Fireplace · Equipped kitchen · Parking
Seven Trees · 1,119 sq.ft · 3 Bedrooms · 2 Baths · House · Patio · Fireplace · Equipped kitchen · Parking
0 PG&E Bills? Paid-Off Solar? Modern HVAC? Welcome Home! Welcome to this charming single-story corner-lot home in San Jose! Built in 1983, this 3-bedroom, 2-bath home offers a bright living room with soaring cathedral ceilings, recessed lighting, and a cozy brick fireplace. The kitchen, remodeled in 2020, features rich cherry cabinetry, soft-close drawers, a lazy Susan, and room to add an island; the KitchenAid range and refrigerator and Fotile range hood were purchased in 2022. Both bathrooms were also remodeled in 2020, and the expanded primary bath includes a bidet seat (2022). Enjoy paid-off solar (2022) with $0 PG&E electric bills, plus a 2022 heat pump HVAC with Nest thermostat for year-round comfort. More features: dual-pane windows, copper plumbing, updated flooring, fresh interior paint, and a two-car garage with laundry hookups and a 220V outlet. Outside, a fenced corner lot gives you a patio plus extra space for gardening and entertaining. All near a bus stop, Berryessa BART
USD 998,000
29 S 21st St. Street
View photo
House · for sale
USD 750,000
USD 663/sq.ft
New
29 S 21st St. Street
Seven Trees
· 1,130 sq.ft · 3 Bedrooms · 2 Baths · House
· Sauna · Equipped kitchen
Seven Trees · 1,130 sq.ft · 3 Bedrooms · 2 Baths · House · Sauna · Equipped kitchen
Welcome Home to 29 S. 29th Street, San Jose! Discover comfort, style, and convenience in this inviting home featuring 3 bedrooms and 2 Baths. Property Highlights: Beautiful kitchen with vaulted ceiling complemented by a skylight, bringing in natural light. Granite countertops and stainless steel appliances. Versatile loft featuring laminate flooring and LED lighting. Bathrooms equipped with heated floors and mirrors featuring LED lighting and built-in timers. Indoor washer and dryer unit. Private dry sauna for relaxation and rejuvenation. Paid-off solar panels for added energy efficiency and potential savings. Conveniently located by shopping centers and major freeways. This home qualifies for special financing and is a wonderful opportunity to enjoy comfort and practical features in one place!
USD 750,000
El Dori Drive
View photo
House · for sale
USD 1,600,000
USD 663/sq.ft
El Dori Drive
Seven Trees
· 2,411 sq.ft · House
· Air conditioning
Seven Trees · 2,411 sq.ft · House · Air conditioning
Looking for great cash flow? This is an investor's dream! Turnkey investment opportunity w/good tenants in place, strong rental income. Major improvements, as termite repairs have already been completed, including a new 30yr roof w/warranties on labor & materials. Both units offer easy low maintenance living w/laminate flooring throughout, appliances included, granite & tile countertops, ceiling fans, dual-pane windows & well-maintained A/C units in both units. Unit 73 features fresh paint. Exterior features offer low-maintenance turf in both front & backyards. Centrally located near hwy 85 & 87with easy interchange to 280/680 highways. Oakridge shopping ctr, dining, eateries are w/in walking distance Established neighborhood w/similar properties. Unit 73, which is a 3/2 shows unfurnished & virtually staged furnishings. Unit 71, is 2/2 interior images are on Zillow from previous listing. Similar properties in this long tree lined neighborhood. Whether a seasoned investor or new to the
USD 1,600,000
939 941 S 11th Street
View photo
House · for sale
USD 1,195,000
USD 600/sq.ft
939 941 S 11th Street
Seven Trees
· 1,991 sq.ft · 4 Bedrooms · House
· Equipped kitchen · Air conditioning · Heating · Parking
Seven Trees · 1,991 sq.ft · 4 Bedrooms · House · Equipped kitchen · Air conditioning · Heating · Parking
Well Maintained duplex conveniently located closed to SJSU, HWY 280 and beautiful San Jose downtown. Front unit one bedroom one bath 750 sq-ft, back unit has 3 bedrooms 2 baths 1246 Sq-ft, large lot with lots of parking, updated kitchen and baths, laminate wood floors, dual pane windows, copper plumbing, both unit has forced air heating and central air conditioning. Coin operating laundry. Great investment
USD 1,195,000
1044 Woodvale Court
View photo
House · for sale
USD 1,499,000
USD 733/sq.ft
Updated
1044 Woodvale Court
Seven Trees
· 2,045 sq.ft · 5 Bedrooms · 3 Baths · House
· Garden · Equipped kitchen
Seven Trees · 2,045 sq.ft · 5 Bedrooms · 3 Baths · House · Garden · Equipped kitchen
New Price! Exceptional 5-bedroom, 3.5-bath residence offering a rare blend of sophisticated design, flexibility and remarkable indoor-outdoor living. Soaring vaulted ceilings and an open, light-filled layout create an impressive sense of space. A unique first-floor configuration features two bedrooms, a full bath and kitchenette added in 2020 with city-approved permits, plus separate backyard accessideal for multigenerational living, extended guests or a private retreat. Beautifully upgraded with hardwood floors throughout, natural-stone remodeled baths with frameless glass showers, maple kitchen cabinetry, granite counters, custom cherry primary closet, recessed lighting, Miele laundry and 3-zone HVAC. Recent upgrades include new kitchen appliances, water heater, fresh interior and exterior paint, motorized kitchen shades, RO filtration and two Level 2 EV chargers. Step outside to a secluded backyard oasis framed by mature landscaping and nearly two dozen fruit trees. An expansive red
USD 1,499,000
274 N 33rd Street
View photo
House · for sale
USD 849,000
USD 939/sq.ft
274 N 33rd Street
Seven Trees
· 904 sq.ft · 2 Bedrooms · 1 Bath · House
Seven Trees · 904 sq.ft · 2 Bedrooms · 1 Bath · House
Sweet Craftsman Style Home. Over 100 Years Old, in need of some TLC to bring it back to it's original charm. Many updates to systems, foundation, plumbing and electrical. The 15,300sf lot provides the possibility to explore adding an ADU, creating two homes or duplex on the property. Buyer's to verify any contemplated future use with City of San Jose. Close to Freeways, public transportation, restaurants and more
USD 849,000
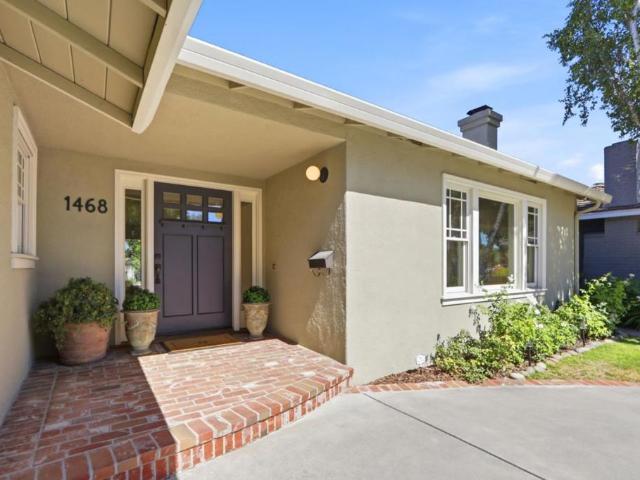
1468 Padres Drive
View photo
House · for sale
USD 2,099,000
USD 1,101/sq.ft
1468 Padres Drive
Seven Trees
· 1,905 sq.ft · 3 Bedrooms · 2 Baths · House
· Patio · Garden · Fireplace · Equipped kitchen
Seven Trees · 1,905 sq.ft · 3 Bedrooms · 2 Baths · House · Patio · Garden · Fireplace · Equipped kitchen
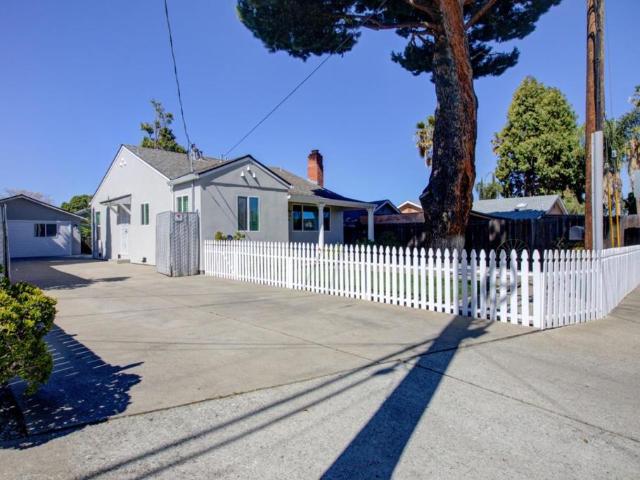
Just minutes from downtown Willow Glen, graceful trees shade the front lawn of this charming, single-story home, framed by a white picket fence and a curved driveway edged in brick. Inside, hardwood floors flow through an inviting living room with a gas fireplace and a bright family room featuring built-in shelving and sliding glass doors leading to the relaxing back yard. The kitchen impresses with crisp white cabinetry, black granite countertops, a tiled diamond-pattern backsplash, stainless steel appliances, and a center island that opens to a casual dining area. The primary bedroom offers a restful retreat with abundant natural light and an ensuite bath featuring custom tile and a pedestal sink. The perfect layout provides separation with two bedrooms and an additional bath on the opposite side of the family room. The updated bathroom showcases dual pedestal sinks, subway tile wainscoting, and a striking basketweave tile floor. Outside, a brick patio wraps around a landscaped backy
USD 2,099,000
1137 Yvette Court
View photo
Townhouse · for sale
USD 900,000
USD 557/sq.ft
1137 Yvette Court
Seven Trees
· 1,615 sq.ft · 3 Bedrooms · 2 Baths · Townhouse
· Patio · Garden · Parking · Air conditioning
Seven Trees · 1,615 sq.ft · 3 Bedrooms · 2 Baths · Townhouse · Patio · Garden · Parking · Air conditioning
Looking for the feel of a single-family home without the single-family home price tag? This spacious Cambrian Park end-unit townhome offers an exceptional combination of indoor living space, privacy, and outdoor enjoyment for just $900,000. Featuring 3 bedrooms, 2.5 bathrooms, and 1,619 square feet, the two-story layout is filled with natural light and offers an inviting open floor plan. Recent improvements include new GemCore laminate flooring downstairs, new carpet upstairs, fresh interior paint throughout, and updated light fixtures. The generous primary suite features vaulted ceilings and an oversized walk in closet, while upstairs laundry and central air conditioning add everyday comfort. One of the home's standout features is its remarkably spacious private backyard with patio, ideal for outdoor dining, entertaining, gardening, or simply relaxing. An attached two car garage adds to the single family home feel. Located in the Cherry Village community, this home is near Costco, Who
USD 900,000
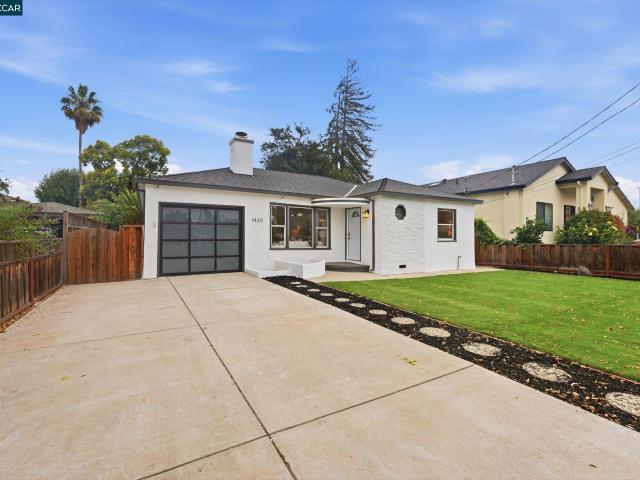
1430 Bird Ave
View photo
House · for sale
USD 1,499,800
USD 1,123/sq.ft
1430 Bird Ave
Seven Trees
· 1,335 sq.ft · 3 Bedrooms · 1 Bath · House
· Garden · Fireplace · Equipped kitchen · Parking
Seven Trees · 1,335 sq.ft · 3 Bedrooms · 1 Bath · House · Garden · Fireplace · Equipped kitchen · Parking
Welcome to 1430 Bird Avenue, where classic architectural character meets a fresh, modern aesthetic. A crisp white façade, dark accents, and a glass-paneled garage door create a polished first impression. A curved entry canopy, octagonal window, and textured brickwork add distinctive character, complemented by a lush front lawn. Inside, soft neutrals and warm wood tones provide an inviting backdrop for connected living spaces. Expansive windows fill the living room with natural light, while a fireplace with vertical paneling creates a striking focal point. Arched doorways add charm, and an elegant chandelier defines the adjoining dining area. Sliding glass doors open to the backyard, connecting indoor dining with outdoor gatherings. The kitchen pairs warm wood lower cabinetry with crisp white uppers, white countertops, and a textured tile backsplash. Brass-toned accents, stainless steel appliances, and a woven pendant bring the space together. Three bedrooms continue the home’s serene p
USD 1,499,800
661 Bonita Avenue 2
View photo
House · for sale
USD 319,900
USD 312/sq.ft
661 Bonita Avenue 2
Seven Trees
· 1,023 sq.ft · 3 Bedrooms · 2 Baths · House
· Air conditioning · Heating
Seven Trees · 1,023 sq.ft · 3 Bedrooms · 2 Baths · House · Air conditioning · Heating
Welcome to this charming home located in the all-ages Hilton Mobile Park community. This double-wide home features 3 bedrooms and 2 bathrooms and was built in 1995. Home has New Skirting and New Exterior paint. Vinyl Flooring. Home features Central Forced-air Heating and Central Air conditioning for year-round comfort. Convenient location that near by dining, grocery stores, and shopping centers, and easy access to San Jose State University, Downtown San Jose, Little Saigon, and major highways 680 and 101. Affordable space rent $947. A must See
USD 319,900
555 McLaughlin Avenue 42
View photo
House · for sale
USD 89,000
USD 187/sq.ft
555 McLaughlin Avenue 42
Seven Trees
· 474 sq.ft · 1 Bedroom · 1 Bath · House
· Patio · Equipped kitchen
Seven Trees · 474 sq.ft · 1 Bedroom · 1 Bath · House · Patio · Equipped kitchen
Seller motivated! Make an offer! Space #42 offers a spacious, clean, and newly renovated home ideal for affordable Bay Area living. This move-in-ready residence features a fully updated kitchen with Quartz countertops, brand-new cabinetry, modern lighting, and included appliances. The home has been refreshed with new interior and exterior paint as well as updated flooring throughout. Designed with comfort and functionality in mind, the bright and modern layout maximizes every inch of living space. Outside, enjoy a modest private area perfect for urban gardening, patio dining, or relaxing. Your possibilities are endless! The community is well kept, maintained, and peaceful. Laundry area is right next door to the home! Conveniently located near Hwy 280 and 101, shopping centers, and the vibrant Little Saigon neighborhood. A fantastic opportunity to own your own home in Central San Jose! (Pics from earlier in the year. Home is currently occupied and furnished)
USD 89,000
1627 Berrywood Drive
View photo
House · for sale
USD 982,000
USD 903/sq.ft
1627 Berrywood Drive
Seven Trees
· 1,087 sq.ft · 3 Bedrooms · 2 Baths · House
· Fireplace · Parking
Seven Trees · 1,087 sq.ft · 3 Bedrooms · 2 Baths · House · Fireplace · Parking
Trustee estate sale. Trustee has priced for immediate sale. Property is in original condition, with minor deferred maintenance. Large living room with fire place and dining area. Large corner lot with on lot parking. Access to rear area for rv or additional construction improvements
USD 982,000
224 S 14Th St
View photo
House · for sale
USD 1,749,000
USD 812/sq.ft
224 S 14Th St
Seven Trees
· 2,153 sq.ft · 3 Bedrooms · 2 Baths · House
· Garden · Deck · Equipped kitchen · Cellar
Seven Trees · 2,153 sq.ft · 3 Bedrooms · 2 Baths · House · Garden · Deck · Equipped kitchen · Cellar
Nestled in San Jose's sought-after Naglee Park neighborhood, this distinctive Craftsman residence offers a beautiful blend of timeless architecture, rich character, and modern comforts. Thoughtful architectural details, original woodwork, high ceilings, and exquisite leaded-glass accents create a warm and inviting atmosphere throughout. The generous living and dining spaces showcase beautiful built-ins, custom decorative finishes, and an abundance of natural light. An updated kitchen features shaker cabinetry, granite countertops, and stainless steel appliances. The expansive primary suite offers a peaceful retreat with two walk-in closets, a beautifully updated bath, and French doors opening to a private deck overlooking the lush grounds. Set on an oversized lot, the property features mature landscaping, vibrant rose gardens, two avocado trees, additional fruit trees, and a gated driveway. A spacious basement with a finished bonus room provides additional flexibility. Rich in characte
USD 1,749,000

Get email alerts

Don't miss out: be the first to know about new properties

The alert was correctly created

On subscribing you accept the conditions of use and the privacy policy
Alert
Receive new ads in your inbox
Save this search
Receive alerts for new listings

We'll send you an email when we have new properties for: "Houses for sale in Seven Trees"

The alert was correctly created

SoFA
Dry Creek, San Jose city San Jose CCD Santa Clara County California
Get email alerts and be the first to see new listings
Required field
On subscribing I accept the terms of the privacy policy
Perfect! You'll soon start receiving new listings via email
Alert
Receive an email when we have new ads for Houses for sale in Seven Trees
Save this search
Filters

Bedrooms

Size (sq.ft)

sq.ft
sq.ft

Price

USD
USD

Property type

Bathrooms

Clear all filters
Receive notifications when new entries are published.