559 properties for sale in Severn Landing

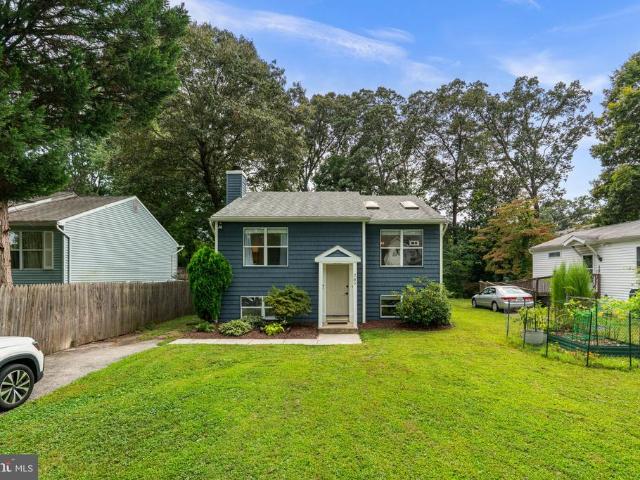
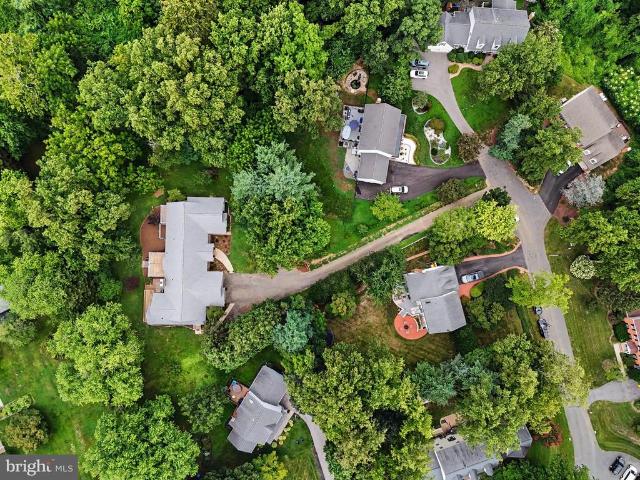
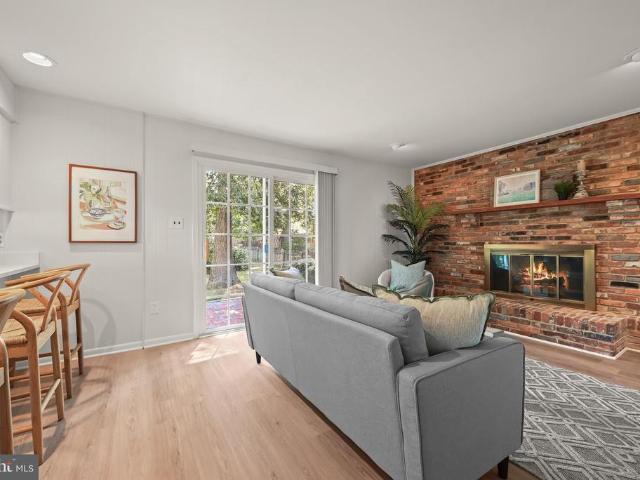
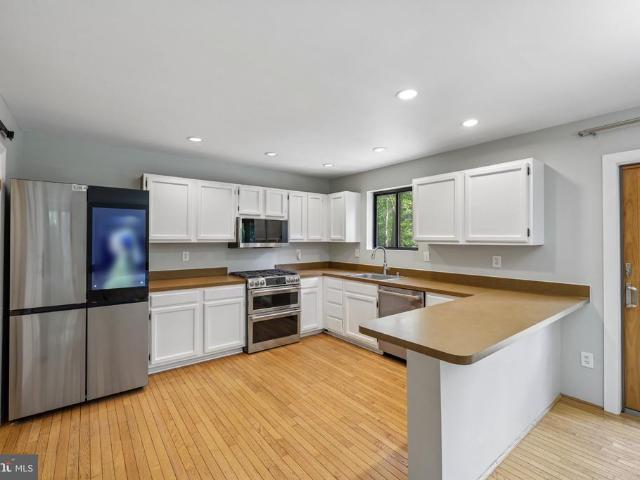
1501 Ritchie Street
View photo
House · for sale
USD 1,425,000
USD 354/sq.ft
1501 Ritchie Street
Severn Landing
· 4,015 sq.ft · 3 Bedrooms · 3 Baths · House
· Equipped kitchen
Severn Landing · 4,015 sq.ft · 3 Bedrooms · 3 Baths · House · Equipped kitchen
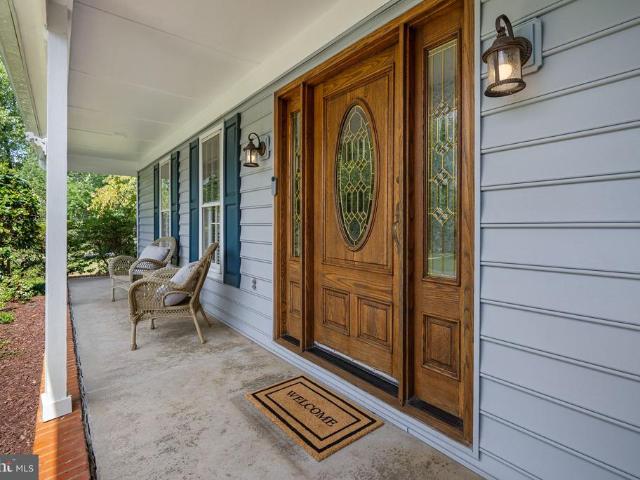
Welcome to this impeccably maintained and extensively updated ranch-style residence, offering an exceptional blend of luxury, comfort, and resort-inspired living just minutes from historic Annapolis. From the moment you arrive, the quality craftsmanship and meticulous attention to detail are evident throughout. At the heart of the home is a beautifully appointed gourmet kitchen featuring premium Wolf appliances, abundant custom cabinetry, granite countertops, a beverage refrigerator, and generous space for both everyday living and entertaining. Recent renovations have enhanced the home's appeal, highlighted by a spectacular oversized primary suite designed as a private retreat. The suite features a spacious walk-in closet and a spa-inspired bath complete with heated floors, instant hot water, and integrated Bluetooth speakers. The fully finished lower level offers remarkable flexibility with luxury vinyl plank flooring, a custom bar with wine refrigerator, a full bath, and a private ex
USD 1,425,000
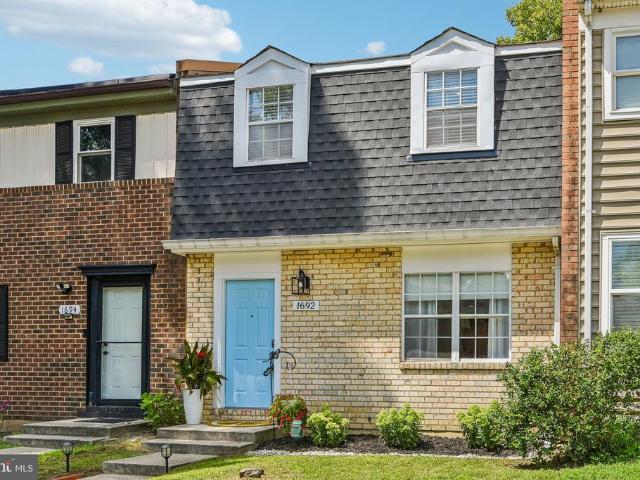
393 Carronade Way
View photo
Townhouse · for sale
USD 365,000
USD 287/sq.ft
393 Carronade Way
Severn Landing
· 1,270 sq.ft · 3 Bedrooms · 1 Bath · Townhouse
· Garden · Equipped kitchen · Parking
Severn Landing · 1,270 sq.ft · 3 Bedrooms · 1 Bath · Townhouse · Garden · Equipped kitchen · Parking
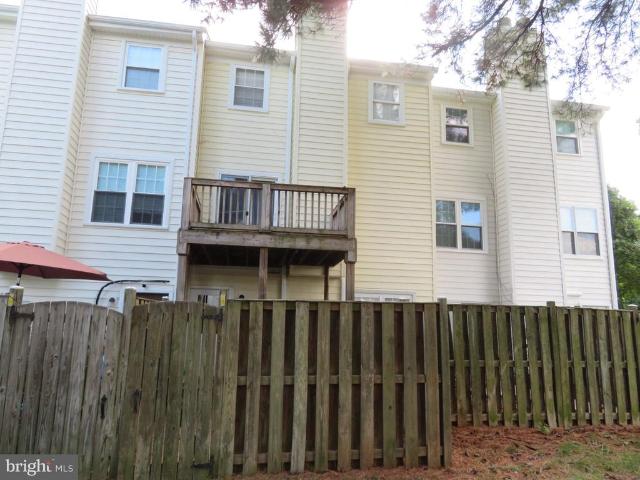
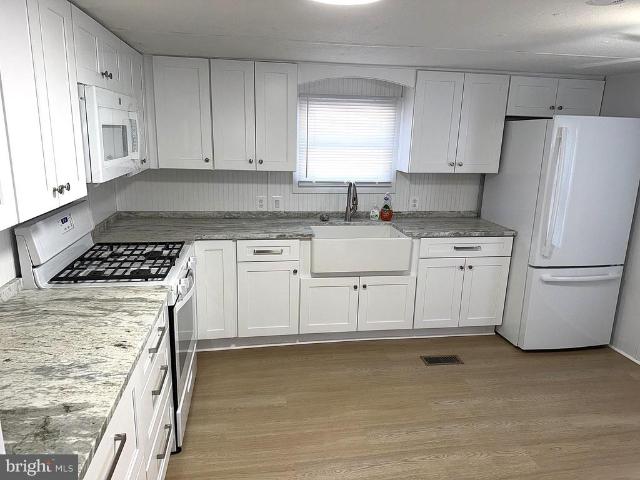
Welcome to 393 Carronade Way in the Capetowne community of Arnold. This well-maintained 3-bedroom, 1.5-bath townhome offers comfortable living spaces along with valuable recent improvements, including roof, siding, HVAC system, and water heater that have all been replaced recently. The main level features a spacious living area, an eat-in kitchen with ample cabinet storage, a convenient powder room, and a dedicated laundry area. Upstairs, you'll find three bedrooms and a full bath, including a generously sized primary bedroom with excellent closet space. Outside, enjoy a fenced rear yard with room for entertaining, gardening, pets, or simply relaxing outdoors. Assigned parking is located directly in front of the home, with visitor parking nearby. Conveniently located near shopping, dining, parks, recreation, and major commuter routes, this move-in ready home offers the benefit of significant recent system updates combined with low-maintenance townhome living in Arnold
USD 365,000
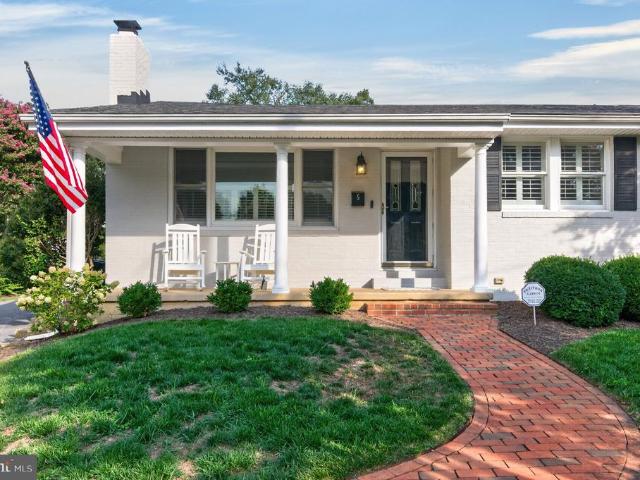
1589 Crofton Parkway
View photo
House · for sale
USD 799,999
USD 355/sq.ft
1589 Crofton Parkway
Severn Landing
· 2,250 sq.ft · 4 Bedrooms · 3 Baths · House
· Equipped kitchen
Severn Landing · 2,250 sq.ft · 4 Bedrooms · 3 Baths · House · Equipped kitchen
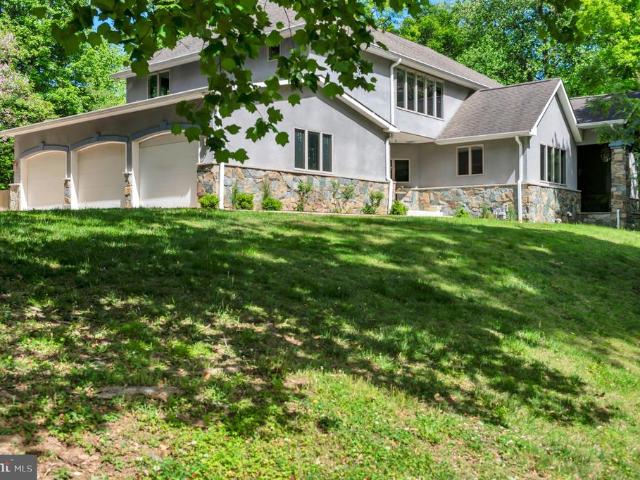
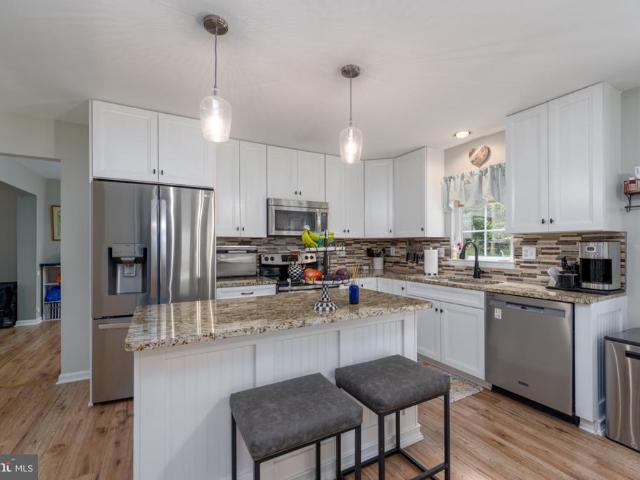
VA assumable loan at 5.75%, with approval. The owners have a baby and need an hour's advance notice for showings. Charming Home on the Crofton Parkway A Must-See Gem! 1589 Crofton Pkwy is located in the Georgetown/Williamsburg-inspired section of Old Crofton and is one of the communitys original Crawford Corporation-built homes. Set on the 2nd fairway of the Crofton Country Club, this home offers timeless curb appeal, a spacious layout, and modern updates throughoutperfectly blending charm and convenience. Step into the inviting foyer with original hardwood floors that extend through the main and upper levels. The spacious living room offers abundant natural light, with the rear being all windows with stunning and endless golf course views. The dining room sits between the kitchen and living room, making it ideal for entertaining. The recently remodeled kitchen features quartz countertops, a marble backsplash, three-year-old stainless-steel appliancesincluding a drawer microwavea walk-
USD 799,999
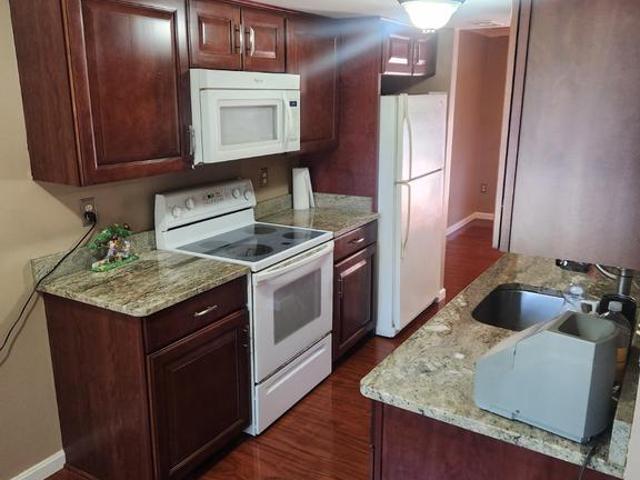
1710 Bargers Rd, Gambrills, MD 21054 | MLS #MDAA2135
View photo
House · for sale
USD 950,000
USD 555/sq.ft
1710 Bargers Rd, Gambrills, MD 21054 | MLS #MDAA2135
Severn Landing
· 1,711 sq.ft · 4 Bedrooms · 4 Baths · House
Severn Landing · 1,711 sq.ft · 4 Bedrooms · 4 Baths · House
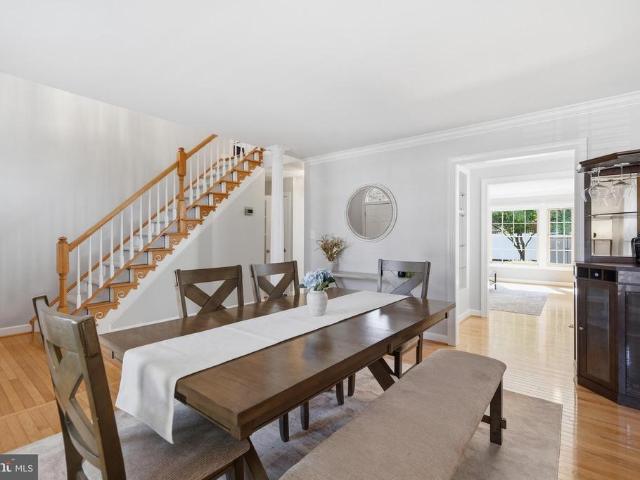
House was completely renovated in 2022. Public record shows old photos. 4 bed rooms, 3.5 baths. Detached single family colonial. Sale includes unimproved lot at the rear. Property shows great
USD 950,000
1325 Bluegrass Way
View photo
House · for sale
USD 935,000
USD 350/sq.ft
1325 Bluegrass Way
Severn Landing
· 2,669 sq.ft · 4 Bedrooms · 4 Baths · House
· Patio · Office room · Deck · Fireplace · Equipped kitchen
Severn Landing · 2,669 sq.ft · 4 Bedrooms · 4 Baths · House · Patio · Office room · Deck · Fireplace · Equipped kitchen
Welcome to 1325 Bluegrass Way in the highly sought-after community of Saddlebrooke. Gracious and inviting, this stunning brick-front traditional home is perfectly positioned in a setting that is truly unmatched. Originally built by Koch Homes, this expansive four-bedroom, four-and-a-half-bath Colonial offers an exceptional blend of timeless elegance, warmth, natural light, and open living spaces. The sellers of this stunning home are offering it significantly furnished for the next owners. A new roof was added in 2025 and the HVAC systems were also recently updated. The main level features a traditional yet functional layout with gleaming hardwood floors, a private home office, a gourmet chefs kitchen, and a spacious family room anchored by a cozy brick fireplace. Step outside and enjoy the expansive rear deck complete with a gazebo and beautiful western-facing views, in addition to the lower lever patio, overlook mature treesan ideal setting for relaxing evenings or entertaining guest
USD 935,000
1589 Crofton Parkway
View photo
House · for sale
USD 819,000
USD 364/sq.ft
1589 Crofton Parkway
Severn Landing
· 2,250 sq.ft · 4 Bedrooms · 3 Baths · House
· Equipped kitchen
Severn Landing · 2,250 sq.ft · 4 Bedrooms · 3 Baths · House · Equipped kitchen
VA assumable loan at 5.75%, with approval. Charming Home on the Crofton Parkway A Must-See Gem! 1589 Crofton Pkwy is located in the Georgetown/Williamsburg-inspired section of Old Crofton and is one of the communitys original Crawford Corporation-built homes. Set on the 2nd fairway of the Crofton Country Club, this home offers timeless curb appeal, a spacious layout, and modern updates throughoutperfectly blending charm and convenience. Step into the inviting foyer with original hardwood floors that extend through the main and upper levels. The spacious living room offers abundant natural light, with the rear being all windows with stunning and endless golf course views. The dining room sits between the kitchen and living room, making it ideal for entertaining. The recently remodeled kitchen features quartz countertops, a marble backsplash, three-year-old stainless-steel appliancesincluding a drawer microwavea walk-in pantry, and a large island that seats four, all surrounded by beauti
USD 819,000
464 Arundel Beach Road
View photo
House · for sale
USD 6,950,000
USD 779/sq.ft
464 Arundel Beach Road
Severn Landing
· 8,913 sq.ft · 5 Bedrooms · 5 Baths · House
· Equipped kitchen
Severn Landing · 8,913 sq.ft · 5 Bedrooms · 5 Baths · House · Equipped kitchen
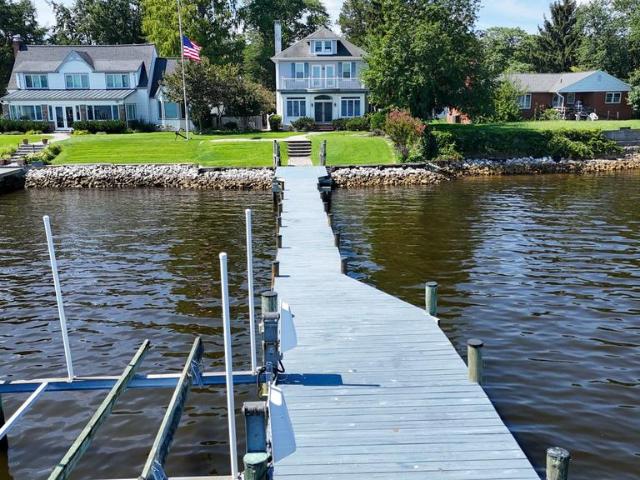
Perfectly positioned along the coveted shores of the Magothy River, this extraordinary custom waterfront estatethoughtfully designed by Dave Riegel and masterfully built by John Riley Custom Home Buildersoffers an unparalleled lifestyle in the heart of Severna Park. Oriented to the east, the residence captures breathtaking sunrises and bathes the home in natural light throughout the day, creating a warm and inviting coastal ambiance across all four finished levels. At the heart of the home, an expansive open-concept living area is anchored by a chef's kitchen designed for both everyday living and exceptional entertaining. Premium appliances include separate Sub-Zero refrigerator and freezer units, dual beverage refrigerator drawers, an additional freezer in the walk-in pantry, a Wolf induction cooktop, and a Wolf steam wall oven. The main-level living room features a custom motorized artwork concealment system that discreetly hides the television, seamlessly integrating technology into
USD 6,950,000
1782 Shaftsbury Avenue
View photo
House · for sale
USD 755,000
USD 306/sq.ft
1782 Shaftsbury Avenue
Severn Landing
· 2,465 sq.ft · 4 Bedrooms · 2 Baths · House
· Equipped kitchen
Severn Landing · 2,465 sq.ft · 4 Bedrooms · 2 Baths · House · Equipped kitchen
Amazing Opportunity to purchase a fully leased income producing property! Fully Updated, High End, Designers Chefs Kitchen! Welcome to this beautifully updated Colonial nestled in the heart of Crofton Park. A perfect harmony of traditional style and modern comforts. This expanded open-concept home is an entertainers dream, featuring a newly renovated chefs kitchen complete with a massive quartz island, top-of-the-line Fisher & Paykel 48' gas and electric stove with Smart Oven, double oven space, and dual dishwashers. The meticulously crafted Wellborn cabinetry, brass-accented lighting, and sleek Caf refrigerator provide sophisticated details that unify the space with timeless appeal. New Luxury Mirage engineered hardwood floors span the main level, and new luxury vinyl plank (LVP) flooring enhances the upper level. Natural light floods the home through a newly installed bay window and updated vinyl windows, finished with clean, modern lines of LED recessed lighting. Retreat to the newl
USD 755,000
2431 Killarney Terrace
View photo
Townhouse · for sale
USD 525,000
USD 205/sq.ft
2431 Killarney Terrace
Severn Landing
· 2,551 sq.ft · 4 Bedrooms · 3 Baths · Townhouse
· Garden · Office room · Terrace · Equipped kitchen
Severn Landing · 2,551 sq.ft · 4 Bedrooms · 3 Baths · Townhouse · Garden · Office room · Terrace · Equipped kitchen
Welcome to this spacious three-level townhome located in the desirable Chapel Grove community of Odenton. The main level features a welcoming foyer that opens to the living room and flows seamlessly into the large eat-in kitchen and sunroom extension, creating an inviting space for everyday living and entertaining. Upstairs, you'll find three bedrooms, including a generously sized primary suite with a walk-in closet and a spa-inspired bath. The finished lower level offers additional living space with a family room, full bath, and a bedroom that may serve as a guest room, home office, or flex space to fit your needs. Step outside to the backyard through the walkout lower level entrance. Situated on a quiet dead-end street across from the community play area, this home offers convenient access to shopping, dining, commuter routes, and nearby amenities
USD 525,000
8299 Longford Road
View photo
Townhouse · for sale
USD 549,990
USD 259/sq.ft
8299 Longford Road
Severn Landing
· 2,120 sq.ft · 3 Bedrooms · 2 Baths · Townhouse
· Equipped kitchen · Parking
Severn Landing · 2,120 sq.ft · 3 Bedrooms · 2 Baths · Townhouse · Equipped kitchen · Parking
Ready for July move in! Welcome to Anne Arundel Countys newest community, The Willows! Conveniently located in Millersville, The Willows offers quick access to major commuter routes, shopping and dining. The Potomac features a spacious recreation room on the entry level along with a one-car garage. As you enter the main level, youll find an open-concept great room, kitchen and breakfast area. The third floor provides a large primary suite with walk-in closet. Just down the hall, youll find two secondary bedrooms and a conveniently located laundry room. The Potomac is rated Energy Series READY, meaning you receive enhanced construction features that deliver a tighter, more efficient home. In addition to being ENERGY STAR certified, Indoor airPLUS qualified, and DOE Zero Energy Ready, this home has higher performing low-e windows, HVAC equipment and ductwork in conditioned space, and more saving you tons of money each month on utilities! Included Features: designer flooring in the kitche
USD 549,990
209 Olivia Lane
View photo
House · for sale
USD 1,325,000
USD 265/sq.ft
209 Olivia Lane
Severn Landing
· 4,994 sq.ft · 5 Bedrooms · 5 Baths · House
· Garden · Deck · Fireplace · Equipped kitchen · Swimming pool · Cellar
Severn Landing · 4,994 sq.ft · 5 Bedrooms · 5 Baths · House · Garden · Deck · Fireplace · Equipped kitchen · Swimming pool · Cellar
This extensively customized 5 bed, 5 1/2 bath home offers the ideal blend of style, convenience, and privacy. The property is situated on a cul-de-sac street and backs to protected woodlands, with a fenced-in back yard and heated saltwater pool. Enter the house to find an expansive kitchen outfitted with top-of-the-line KitchenAid appliances and a huge island for entertaining. Enjoy a meal in the separate dining room or grill out on the deck after a swim, then retire upstairs to the spacious primary suite, which boasts dual walk-in closets and luxury bath. Additionally, there are three full en suites on the bedroom level for guests to choose from. Adding to the convenience are the dual-load washer and dryer located just down the hall. Stop in to the private main-level study to wrap up a work day, unwind in the great room by the fireplace, or head straight down to the fully finished basement, where there's an additional bedroom, full bath, game room, outdoor access, wet bar and exercise
USD 1,325,000
310 Magothy Road
View photo
House · for sale
USD 1,400,000
USD 446/sq.ft
310 Magothy Road
Severn Landing
· 3,132 sq.ft · 4 Bedrooms · 3 Baths · House
· Fireplace · Equipped kitchen · Lift
Severn Landing · 3,132 sq.ft · 4 Bedrooms · 3 Baths · House · Fireplace · Equipped kitchen · Lift
Nestled in the highly sought-after water-privileged community of Manhattan Beach, this beautifully updated 4-bedroom, 3.5-bath waterfront home offers panoramic water views, deep protected water, and direct access to the Magothy River. With approximately 8 feet of MLW, an extensive private pier with boat lift, additional slip and mooring, this property is perfectly suited for both avid boaters and those who simply enjoy life on the water. Thoughtfully updated throughout, the home features fresh paint, refinished hardwood floors, and updated lighting. The main level offers a bright, open layout where the kitchen, dining area, and family room flow seamlessly together, all designed to maximize the stunning waterfront setting. The kitchen is equipped with granite countertops, stainless steel appliances, ample cabinetry, and a waterside dining area. Just beyond, the family room showcases expansive water views and a wood-burning fireplace, creating a warm and inviting gathering space. A forma
USD 1,400,000
1516 Briarcliff Road
View photo
House · for sale
USD 1,375,000
USD 454/sq.ft
Updated
1516 Briarcliff Road
Severn Landing
· 3,025 sq.ft · 4 Bedrooms · 3 Baths · House
· Garden · Deck · Parking · Cellar
Severn Landing · 3,025 sq.ft · 4 Bedrooms · 3 Baths · House · Garden · Deck · Parking · Cellar
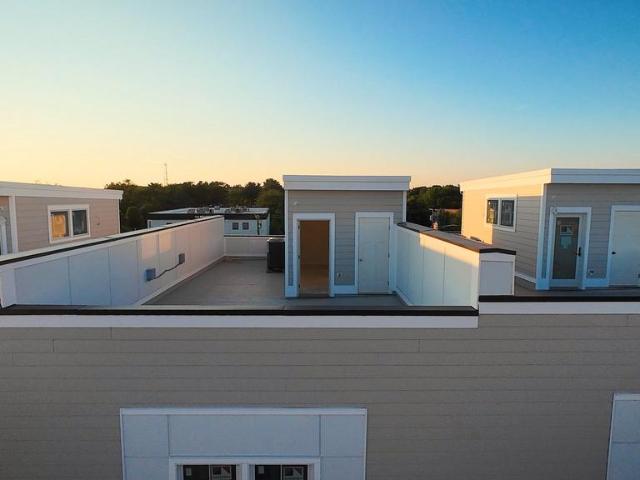
3800 sf 4br/3ba high-end craftsman home with 2-car garage and rooftop deck in the tree canopy, built new in 2019. Located on Severn Rivers most gorgeous Chase Creek, with deep water community dock and kayak rack for your boat(s). Hundred-year-old neighborhood is surrounded by water at the end of a half mile of forest and horse farms, yet it is just 8 min from the Naval Academy, 10 min from downtown Annapolis, and 25 minutes to BWI Airport. Its also on the Baltimore to Annapolis Rail-Trail for easy commuting into Annapolis. Retreat-like setting with 360 tree and tree canopy views and seasonal water views from 65 top-of-the-line Marvin windows, with permanent clear views between the house and the tidal Chesapeake Bay tributaries below. Low maintenance lot/yard is a highly diverse mix of native species trees and shrubs that will grow more gorgeous as they continue to mature. Daylight basement family room with separate entrance that easily can be used as a separate living space to accommod
USD 1,375,000
1502 Avennel Way
View photo
House · for sale
USD 675,000
USD 380/sq.ft
1502 Avennel Way
Severn Landing
· 1,776 sq.ft · 4 Bedrooms · 2 Baths · House
· Patio · Garden · Fireplace · Equipped kitchen
Severn Landing · 1,776 sq.ft · 4 Bedrooms · 2 Baths · House · Patio · Garden · Fireplace · Equipped kitchen
Open house. Saturday, June 27th from Noon till 3pm. |. Gorgeously updated home with a ground floor primary suite for true single level living. Primary bathroom with heated floor and towel warmer. Completely renovated kitchen with quartz countertop, wine and display cabinets, high end appliances, and a new, open design. Two sided gas fireplace between the living and dining areas. Vaulted ceilings in the primary bedroom with a walk-in closet with custom built-ins. Three spacious upstairs bedrooms. And a fully fenced, private back yard with a concrete and brick paver patio. |. The Walden community is one of the most sought after in Crofton. Woven within the 18 hole golf course of Walden Country Club, the Walden HOA enjoys a fabulously private, treelined setting and yet is conveniently located to shops, restaurants, parks, and both 450 and 32 via Rt 3
USD 675,000
2572 Riva Road # 19B
View photo
Condo · for sale
USD 250,000
2572 Riva Road # 19B
Severn Landing
· 2 Bedrooms · 1 Bath · Condo
· Deck
Severn Landing · 2 Bedrooms · 1 Bath · Condo · Deck
Very Nice move in ready condo with a nice deck and nice view in the back. Ask about 100 percent loans Hurry while this great home lasts
USD 250,000
863 Dogwood Trail
View photo
House · for sale
USD 349,000
USD 531/sq.ft
863 Dogwood Trail
Severn Landing
· 657 sq.ft · 2 Bedrooms · 1 Bath · House
· Garden
Severn Landing · 657 sq.ft · 2 Bedrooms · 1 Bath · House · Garden
Welcome to Herald Harbor living! Nestled in the sought after water oriented community of Herald Harbor, this charming cottage offers an inviting home in comfort and convenience. Energy efficient Bosch Ductless Minisplit and newer double pane windows. Large driveway for 4 cars. Enjoy the spacious yard with beautiful trees and landscaping in quiet surroundings, easily walkable to the community beach and boat/kayak launch. Community public park with tennis, basketball court, and playground. Enjoy events, festivals, restaurants, boat show in nearby Annapolis. Also, minutes from Bean Rush Cafe, bike and walking trails. No HOA, has voluntary association for beach/boat launch privileges. Easy commute to Annapolis, Columbia, DC and Baltimore. Could be full time home, weekend get-a way, or AIRBNB investment. Owner is agent
USD 349,000
454 Manor Road
View photo
House · for sale
USD 539,900
USD 348/sq.ft
454 Manor Road
Severn Landing
· 1,550 sq.ft · 4 Bedrooms · 2 Baths · House
· Garden · Fireplace · Equipped kitchen · Parking
Severn Landing · 1,550 sq.ft · 4 Bedrooms · 2 Baths · House · Garden · Fireplace · Equipped kitchen · Parking
Nestled on an expansive lot in the sought-after water-privileged community of Magothy Manor on the Broadneck Peninsula, this charming 4-bedroom, 2 full bath home offers the perfect blend of comfort, space, and convenience. The bright kitchen is beautifully updated with granite countertops and stainless-steel appliances, creating an ideal space for everyday living and entertaining. Refinished hardwood floors add warmth and character throughout the main level where you'll find a welcoming living room highlighted by a cozy wood-burning fireplace and a separate dining room perfect for gatherings. Spacious bedrooms provide a place to retreat. The finished lower level features a large family room with a second wood-burning fireplace, an additional bedroom, and a full bath. Enjoy outdoor living from the screened porch overlooking the fenced backyard. Both front and rear yards are fenced and offer privacy and room to play. The oversized side-entry garage in the fenced rear yard provides except
USD 539,900
252 Magothy Bridge Road
View photo
House · for sale
USD 529,900
USD 220/sq.ft
252 Magothy Bridge Road
Severn Landing
· 2,400 sq.ft · 4 Bedrooms · 1 Bath · House
· Patio · Garden · Parking
Severn Landing · 2,400 sq.ft · 4 Bedrooms · 1 Bath · House · Patio · Garden · Parking
Welcome to 252 Magothy Bridge Rd! This charming two-story home on an almost. 67-acre lot in Pasadena underwent a complete renovation in 2021, and every major system and finish has been updated within the last five years. The home features a 25+ year architectural shingled roof installed during the renovation, along with new exterior vinyl siding, soffit, trim, and gutters. All windows throughout the house are double-hung vinyl, also replaced at that time. The paved asphalt driveway offers ample parking for around 5 vehicles and leads to a fully fenced side and back yard that opens to a large concrete patio and firepit area in the rear, perfect for entertaining or relaxing outdoors. Theres also a shed for extra lawn tool storage! Step inside to refinished hardwood floors that run throughout most of the main floor and continue upstairs to the upper foyer. The main living room features custom carpentry coffered ceilings with recessed lighting. The dining room carries the hardwood flooring
USD 529,900
2011 Gov Thomas Bladen # 303
View photo
Condo · for sale
USD 349,900
USD 325/sq.ft
2011 Gov Thomas Bladen # 303
Severn Landing
· 1,076 sq.ft · 2 Bedrooms · 2 Baths · Condo
· Balcony · Equipped kitchen
Severn Landing · 1,076 sq.ft · 2 Bedrooms · 2 Baths · Condo · Balcony · Equipped kitchen
Welcome to this bright and sunny 2 BR | 2 BA condominium in desirable Tidewater Colony of Annapolis. Superb location near hospital, Navy stadium and Mall and just off 50/97 for easy commuting. Located on top level, this inviting residence features soaring vaulted ceilings that create an open, airy feel throughout. Freshly painted with newer flooring, this home is move-in ready and filled with natural light. The updated Kitchen offers stainless appliances, granite countertops and ample cabinet space, opening seamlessly to the Living and Dining areas. Slider to your balcony and storage closet. The spacious Primary BR includes a private Bath and generous closet space, while the 2nd BR utilizes Hall Bath. Laundry Room included in list price. Residents of Tidewater Colony enjoy and exceptional array of amenities including community pool, tennis court, fitness center, and beautifully maintained grounds, all just minutes from Downtown Annapolis, shopping & dining. West Annapolis Elementary Sc
USD 349,900
1109 Silverleaf Drive
View photo
House · for sale
USD 540,000
USD 296/sq.ft
1109 Silverleaf Drive
Severn Landing
· 1,819 sq.ft · 4 Bedrooms · 2 Baths · House
· Garden · Office room · Deck · Balcony · Equipped kitchen
Severn Landing · 1,819 sq.ft · 4 Bedrooms · 2 Baths · House · Garden · Office room · Deck · Balcony · Equipped kitchen
This is your chance to own a beautiful 4 bedroom, 2 and a half bath home, with 2 bonus rooms, in the Hidden Ridge neighborhood of Arnold. Brand new windows and sliding glass doors throughout fill the home with natural light and keep it quiet and efficient through every season. New fence last year. Newer kitchen appliances and washer/dryer. Walking up the stairs from the entry you enter the main level where the kitchen, living room, and dining room flow together. Off the dining room, a sliding glass door leads out to the deck and the private backyard, fully enclosed by a 6 foot fence with a gate to the driveway and front of the home. This lot backs up to a patch of woods for extra space from your backyard neighbors. On the main level you will find the first of two full bathrooms, two bedrooms, and the primary suite, where a Juliet balcony brings in generous natural light. Downstairs is a second living area with access to the backyard, along with a half bath, a guest bedroom, an office,
USD 540,000
848 Deerwood Court
View photo
House · for sale
USD 605,000
USD 319/sq.ft
848 Deerwood Court
Severn Landing
· 1,894 sq.ft · 3 Bedrooms · 2 Baths · House
· Parking
Severn Landing · 1,894 sq.ft · 3 Bedrooms · 2 Baths · House · Parking
848 Deerwood Court offers a wonderful opportunity to enjoy life in Heritage Harbour, one of Annapolis' most sought-after active adult communities. Situated on a desirable corner lot at the end of a quiet cul-de-sac, this well-designed ranch-style home features three bedrooms, two full bathrooms, a spacious side addition, and a two-car garage. The home has been lovingly maintained over the years and offers a comfortable floor plan with generous living spaces, abundant natural light, and excellent flow for both everyday living and entertaining. The side addition provides valuable extra living space rarely found in many homes of this size, while the corner lot setting offers attractive curb appeal and additional privacy. This property presents an excellent opportunity for buyers to personalize a home to their own tastes and style while enjoying all that Heritage Harbour has to offer. Whether you're looking to make updates immediately or over time, the solid layout and desirable location p
USD 605,000
653 Stone Wheel Court W
View photo
Townhouse · for sale
USD 380,000
USD 215/sq.ft
653 Stone Wheel Court W
Severn Landing
· 1,765 sq.ft · 3 Bedrooms · 2 Baths · Townhouse
· Garden · Deck · Equipped kitchen
Severn Landing · 1,765 sq.ft · 3 Bedrooms · 2 Baths · Townhouse · Garden · Deck · Equipped kitchen
653 Stone Wheel Ct W offers a move-in ready and affordable opportunity in a convenient Millersville location, with practical updates, comfortable living space, and a layout that makes everyday living easy. The main level features durable LVP and tile flooring, giving the home a clean, low-maintenance feel from the start. The kitchen includes stainless steel appliances and walks directly out to the backyard, where a wonderful covered deck creates a great extension of the living space. The yard is a good size for outdoor use, with a shed already in place for extra storage. Upstairs, you will find sizable carpeted bedrooms and a full bathroom. The lower level adds even more usable space with a good-sized rec room, giving you room for a second living area, workspace, hobby space, or whatever fits your needs. The lower level also includes walkup-style access to the backyard, adding convenience and flexibility to the homes overall layout. A major confidence point here is the list of recent i
USD 380,000
1512 Winterberry Drive
View photo
Townhouse · for sale
USD 424,990
USD 286/sq.ft
1512 Winterberry Drive
Severn Landing
· 1,485 sq.ft · 3 Bedrooms · 2 Baths · Townhouse
· Garden · Equipped kitchen
Severn Landing · 1,485 sq.ft · 3 Bedrooms · 2 Baths · Townhouse · Garden · Equipped kitchen
Professional Photos Coming! Beautifully renovated, end of group townhome in desirable location! When you enter the home, you'll be welcomed with fresh paint, new light fixtures, LVP Flooring and a nice sized powder room. The spacious kitchen features white shaker cabinets, stainless appliances and plenty of counter space on the beautiful quartz countertops. The kitchen also has room for a kitchenette set or coffee bar! Off the kitchen is a semi-separate dinning room with access to the open living room, with recessed lights and a modern retractable ceiling fan. From there you can walk right out to the fully fenced side and backyard. Upstairs you'll be pleased to find a large Primary Bedroom with its own private bath; equipped with a walk-in shower with white subway tile, modern fixtures, shower door, and additional shelving for storage. Also upstairs is another full bathroom with new LVP flooring, updated lighting and vanity, 2 additional nice sized bedrooms that overlook the backyard,
USD 424,990
610 Echo Cove Drive
View photo
House · for sale
USD 1,149,900
USD 357/sq.ft
610 Echo Cove Drive
Severn Landing
· 3,218 sq.ft · 4 Bedrooms · 3 Baths · House
· Balcony · Fireplace · Equipped kitchen · Parking · Cellar
Severn Landing · 3,218 sq.ft · 4 Bedrooms · 3 Baths · House · Balcony · Fireplace · Equipped kitchen · Parking · Cellar
New Waterfront Build-Complete and Move in Ready! Pier permit has been submitted and will be issued soon. June Incentive. Builder will include the cart path to water with offer before the end of the month. This impressive, generously spacious 4. Bedroom, 3.5 bathroom home is a dream in a highly desirable waterfront community. Nestled in the sought-after waterfront community of Arden on the Severn, this home offers a relaxed, coastal lifestyle centered around the Severn River and Chesapeake Bay. Entertain effortlessly in the fabulous great room featuring a floor-to-ceiling stone fireplace, seamlessly connected to a sleek chefs kitchen with quartz countertops and premium appliances. Enjoy gorgeous water views from multiple vantage points throughout the home, including a stunning owners suite complete with a spa-like bath and a private balcony overlooking the water. Additional highlights include a 2-car garage, a dedicated golf cart garage, and a fully finished walk-out basement offering v
USD 1,149,900
637 Hollywood Road
View photo
House · for sale
USD 649,000
USD 250/sq.ft
637 Hollywood Road
Severn Landing
· 2,594 sq.ft · 6 Bedrooms · 3 Baths · House
· Fireplace · Equipped kitchen
Severn Landing · 2,594 sq.ft · 6 Bedrooms · 3 Baths · House · Fireplace · Equipped kitchen
Welcome to 637 Hollywood Road in water-privileged Carrollton Manor in Severna Park. This spacious rancher has six bedrooms: 4-oversized on the main level, one with an en-suite bathroom, and a full bathroom in the hallway. Both bathrooms are beautifully updated with chic tilework and enhanced stone vanities. Your kitchen includes quartz counters, plenty of cabinetry and stainless-steel appliances. Upgraded floors throughout. Downstairs, you will find two additional bedrooms and a full bathroom, in addition to a second kitchen area, rec space and living area with cozy electric fireplace perfect for multi-generational living. Situated on a corner lot, with plenty of outdoor space for play and entertainment. Carrollton Manor offers three water access points including a beach, boat ramp, boat and kayak slips, a crabbing pier, a community clubhouse and more. Ideally located on the Severn River, you will not want to miss this opportunity. Updates include: new roof and hallway bathroom renovat
USD 649,000

Get email alerts

Don't miss out: be the first to know about new properties

The alert was correctly created

On subscribing you accept the conditions of use and the privacy policy
Alert
Receive new ads in your inbox
Save this search
Receive alerts for new listings

We'll send you an email when we have new properties for: "Properties for sale in Severn Landing"

The alert was correctly created

Kalmia Ridge
Belvoir Farms
Get email alerts and be the first to see new listings
Required field
On subscribing I accept the terms of the privacy policy
Perfect! You'll soon start receiving new listings via email
Alert
Receive an email when we have new ads for Properties for sale in Severn Landing
Save this search
Filters

Bedrooms

Size (sq.ft)

sq.ft
sq.ft

Price

USD
USD

Property type

Bathrooms

Clear all filters
Receive notifications when new entries are published.