20 houses for rent in Severn Village

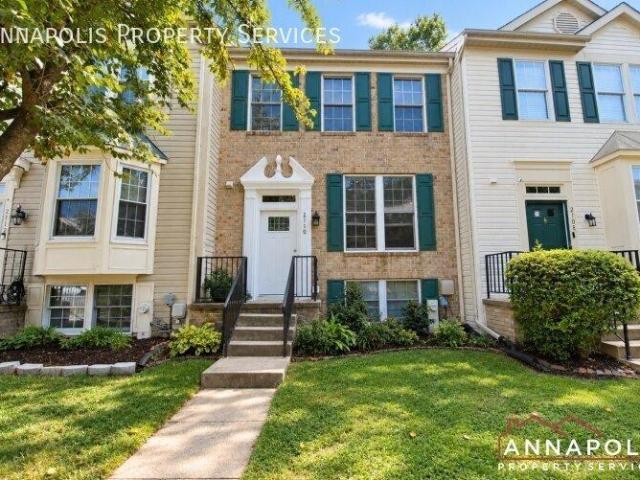
4 bedroom, Severn MD 21144 LS105600719
View photo
House · for rent
USD 3,545
4 bedroom, Severn MD 21144 LS105600719
Severn Village
· 4 Bedrooms · 3 Baths · House
· Deck · Equipped kitchen · Parking · Heating
Severn Village · 4 Bedrooms · 3 Baths · House · Deck · Equipped kitchen · Parking · Heating
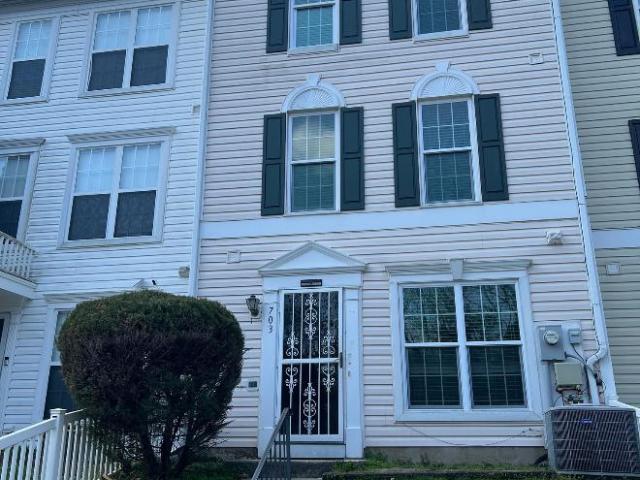
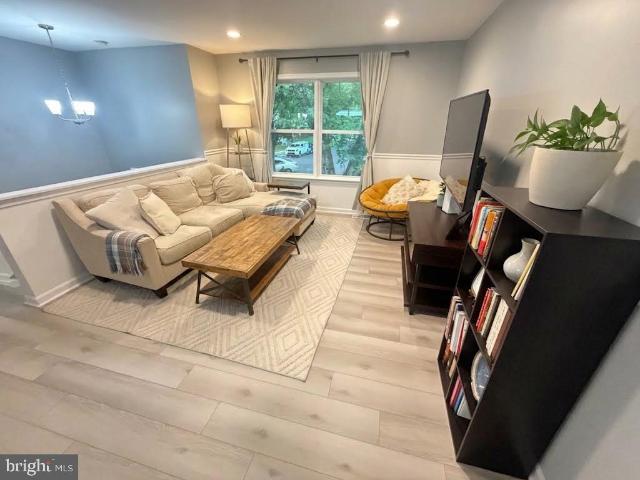
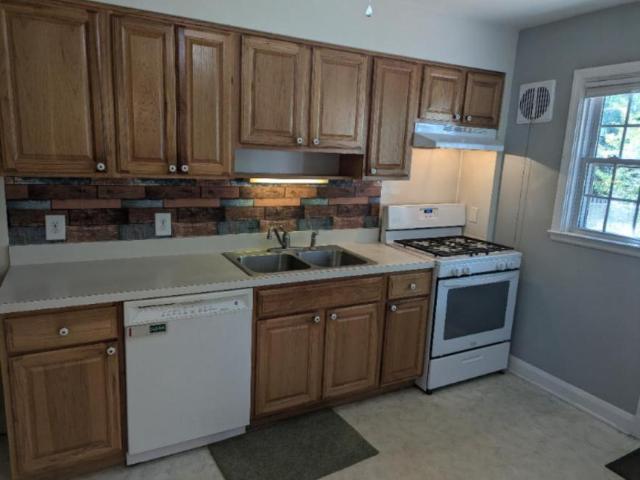
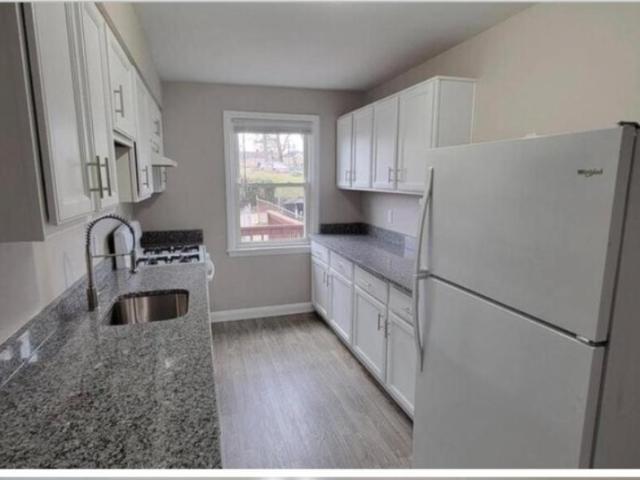
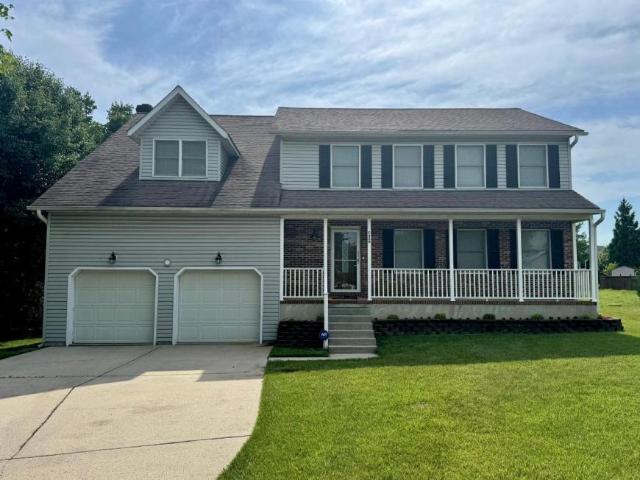
Property Id: 2786558 Welcome home to this beautifully maintained, move-in ready 4-bedroom, 2.5-bath, 2,796 square foot single-family home in the heart of Severn. This quiet cul-de-sac home features fresh paint throughout, real hardwood floors throughout, central heating, air conditioning, two-car attached garage, lawn care included in the rent, offering exceptional value, comfort, and convenience. The main level has a spacious living room and family room, a formal dining room, and an updated kitchen complete with granite countertops, stainless steel appliances, a new dishwasher and new garbage disposal. The breakfast area creates an open, functional layout great for everyday living and entertaining. A convenient half bath completes the main level. Step outside to the rear deck, where you'll enjoy plenty of room for relaxing or hosting while having no houses directly behind. Upstairs, are 4 bedrooms and 2 full bathrooms. The oversized primary suite is a true retreat, featuring vaulted c
USD 3,545
3 bedroom, Laurel MD 20724 106112853
View photo
House · for rent
USD 3,300
New
3 bedroom, Laurel MD 20724 106112853
Severn Village
· 1,991 sq.ft · 3 Bedrooms · 3 Baths · House
· Office room · Equipped kitchen
Severn Village · 1,991 sq.ft · 3 Bedrooms · 3 Baths · House · Office room · Equipped kitchen
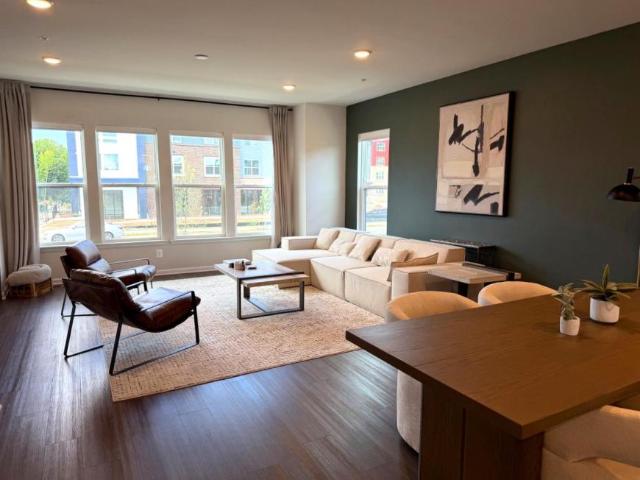
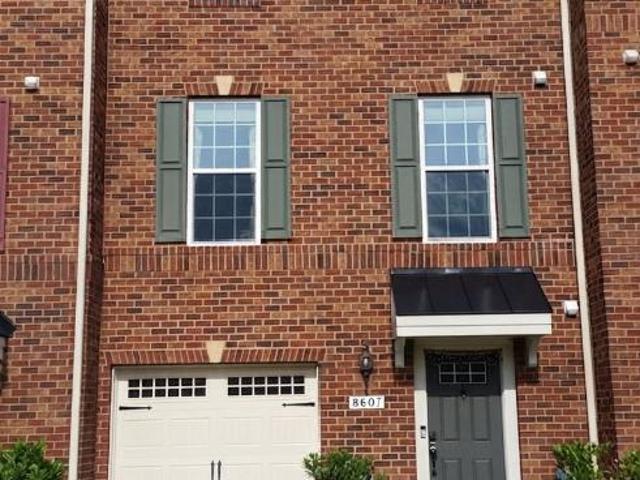
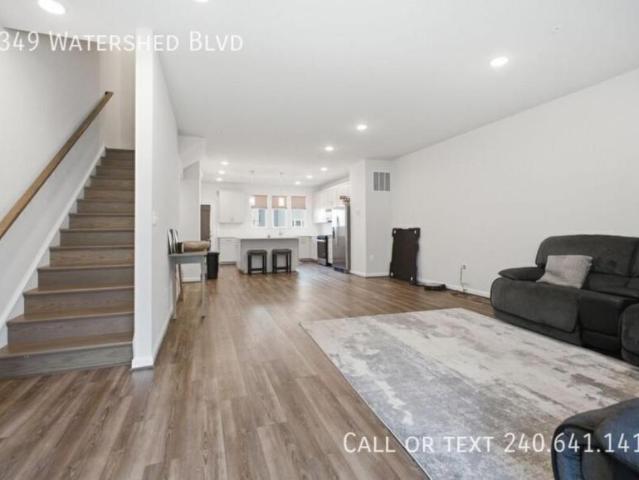
SCHEDULE A SHOWING ONLINE AT: showmojo.com/lrbe/3acfe98067 - Beautiful 3 BR/2 Full BA/2 Half BA Townhome in Laurel! Offering nearly 2,000 square feet of thoughtfully designed living space across three levels. Built in 2023, this home combines contemporary finishes with a functional layout that provides flexibility for a variety of living arrangements. The entry-level features a dedicated office, providing a versatile space for working from home or other everyday needs. The main living level features an open-concept floor plan with abundant natural light, luxury vinyl plank flooring, and a spacious living and dining area that flows seamlessly into the kitchen. The kitchen is equipped with stainless steel appliances, white cabinetry, a large center island with breakfast bar seating, and ample cabinet and counter space, ideal for meal preparation and everyday living. The upper level features three well-sized bedrooms, including a comfortable primary bedroom, along with two full bathrooms.
USD 3,300
1444 Pangbourne Way, Hanover, US, MD
View photo
Townhouse · for rent
USD 3,000
New
1444 Pangbourne Way, Hanover, US, MD
Severn Village
· 3 Bedrooms · 4 Baths · Townhouse
· Equipped kitchen · Parking
Severn Village · 3 Bedrooms · 4 Baths · Townhouse · Equipped kitchen · Parking
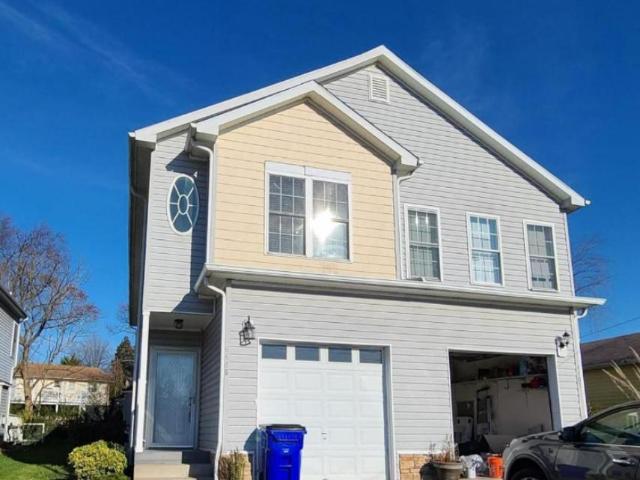
This charming end-of-row townhouse in the desirable Villages of Dorchester offers a perfect blend of comfort and convenience. Built in 2005, this traditional-style home boasts 2,234 sq. Ft. of well-maintained living space, freshly painted, featuring three spacious bedrooms and two full bathrooms, along with two convenient half baths. The inviting kitchen is a highlight, complete with an island, breakfast area, and a seamless combination of kitchen and dining space, perfect for gatherings and everyday meals. Modern appliances, including a gas oven/range, dishwasher, and washer/dryer, make daily living effortless. The home's excellent condition is complemented by new cozy carpet flooring throughout, creating a warm atmosphere. Enjoy the ease of an attached garage with a front entry and garage door opener, ensuring your vehicle is secure and easily accessible. The community is enriched by its proximity to local parks, schools, and public services, making it an ideal place to call home. Re
USD 3,000
4 bedroom, Elkridge MD 21075 105968236
View photo
House · for rent
USD 6,800
4 bedroom, Elkridge MD 21075 105968236
Severn Village
· 4 Bedrooms · 4 Baths · House
· Swimming pool · Balcony · Equipped kitchen · Parking
Severn Village · 4 Bedrooms · 4 Baths · House · Swimming pool · Balcony · Equipped kitchen · Parking
Property Id: 2784564 Welcome to the Elkridge Serenity Stay, a spacious and stylish modern townhome designed for families, remote workers, and travelers seeking comfort and convenience. This beautifully appointed end-unit home spans three levels and offers everything you need for a relaxing weekend getaway or an extended stay in the Baltimore-Washington corridor. The Space This home comfortably accommodates up to 8 guests. First Floor: Queen bedroom with closet space and a full bathroom. Second Floor: Bright open-concept living room, fully equipped kitchen with granite countertops, center island, gas range, and a dedicated workspace for remote work. Third Floor: Master suite with a king bed, ensuite bathroom, walk-in closet, and dresser. Two additional bedrooms with full beds, plus an in-unit washer and dryer. Private balcony with grill. Hot tub for relaxing after a day of exploring. Two reserved parking spaces in front of the garage, plus nearby guest parking. Prime Location Convenient
USD 6,800
4 bedroom, Elkridge MD 21076 105968235
View photo
House · for rent
USD 6,800
4 bedroom, Elkridge MD 21076 105968235
Severn Village
· 2,616 sq.ft · 4 Bedrooms · 4 Baths · House
· Balcony
Severn Village · 2,616 sq.ft · 4 Bedrooms · 4 Baths · House · Balcony
Property Id: 2769768 Rent 1 month or more! Flexible. Move right into this beautifully furnished 3-bedroom, 2 full bath, 2 half bath townhome offering approximately 2,620 square feet of living space in one of Elkridge's most convenient locations. Whether you're relocating for work, traveling on assignment, or simply looking for a spacious, turnkey home, this property offers the perfect combination of comfort, flexibility, and convenience. Overlooking a peaceful pond, the home features three private balconies where you can enjoy your morning coffee or unwind after work. Inside, you'll find a bright, open floor plan, stylish dcor, and quality furnishings throughout. The main living area includes a custom accent wall, comfortable seating, and a Smart TV with surround sound for movie nights and entertaining. In total, the home includes *5 Smart TVs* and built-in Wi-Fi extenders to provide strong internet coverage throughout the house-ideal for remote work, streaming, and online meetings. Th
USD 6,800
3 bedroom, Gambrills MD 21054 105970008
View photo
House · for rent
USD 3,200
3 bedroom, Gambrills MD 21054 105970008
Severn Village
· 2,486 sq.ft · 3 Bedrooms · 4 Baths · House
· Balcony · Fireplace · Parking · Air conditioning · Equipped kitchen
Severn Village · 2,486 sq.ft · 3 Bedrooms · 4 Baths · House · Balcony · Fireplace · Parking · Air conditioning · Equipped kitchen
Property Id: 2727007 Welcome to this stunning 3 bed, 4 bath townhouse in Gambrills! Modern amenities include dishwasher, washer/dryer, fireplace, and garage. Enjoy hardwood floors, central air, and a balcony. Available 08/01/2026 for $3200/month. Don't miss out on this gem!
USD 3,200
2 bedroom, Glen Burnie MD 21061 105848363
View photo
House · for rent
USD 2,175
2 bedroom, Glen Burnie MD 21061 105848363
Severn Village
· 1,453 sq.ft · 2 Bedrooms · 3 Baths · House
· Fireplace · Equipped kitchen
Severn Village · 1,453 sq.ft · 2 Bedrooms · 3 Baths · House · Fireplace · Equipped kitchen
Property Id: 2922036 Beautiful 3 level townhouse with nice interior and LVP (Luxury Vinyl Plank) flooring installed and ready to be rented in Glen Burnie, MD. This townhouse is tucked away in the peaceful Cloverleaf Commons Community. It has 2 very spacious bedrooms. One of which is the primary suite that includes a gorgeous fireplace and ceiling fan/light! Washer and dryer is on the second level so taking care of your laundry will be an easy task. 2.5 bathrooms, good sized closets, large family/ dining area with spotless LVP flooring and there also you will have a beautiful ceiling fan/light. The kitchen has stove/oven, new stainless steel dishwasher and refrigerator, and plenty of wood cabinets to keep your kitchen appliances and other items organized and stored away! We prefer tenants with a credit score of 640 or greater, and no landlord-tenant court cases in the recent years. The opportunity to rent this property won't last. Come check it out for yourself!
USD 2,175
3 bedroom, Linthicum Heights MD 21090 105921548
View photo
House · for rent
USD 2,150
3 bedroom, Linthicum Heights MD 21090 105921548
Severn Village
· 1,270 sq.ft · 3 Bedrooms · 2 Baths · House
· Garden · Equipped kitchen
Severn Village · 1,270 sq.ft · 3 Bedrooms · 2 Baths · House · Garden · Equipped kitchen
Property Id: 2931857 3 bedroom 1 and a 1/2 bath. Recently, updated kitchen and bath\nNice sized, fench, yard. Walking distance to light rail station and bus stop. Linthicum is a nice neighborhood. Anne Arundel county schools. If you have any questions at all, just reach out and I will get back to you.Thank you
USD 2,150
4 bedroom, Severn MD 21144 105671867
View photo
House · for rent
USD 3,199
4 bedroom, Severn MD 21144 105671867
Severn Village
· 4 Bedrooms · 2 Baths · House
· Garden · Fireplace · Equipped kitchen
Severn Village · 4 Bedrooms · 2 Baths · House · Garden · Fireplace · Equipped kitchen
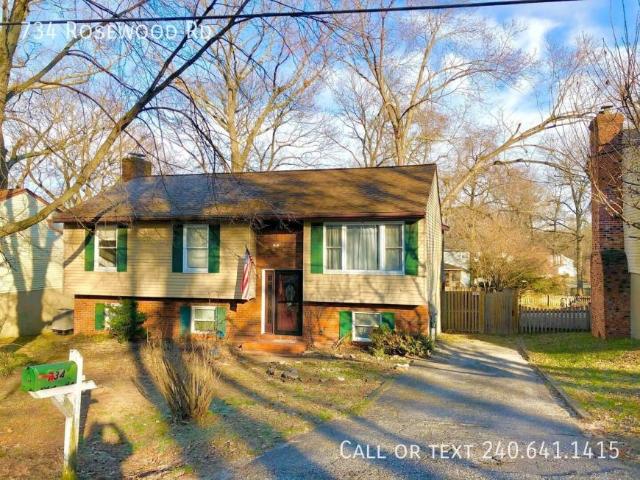
Magnificent 4 BR/2.5 BA Split Level Home in Severn!. - SCHEDULE A SHOWING ONLINE AT: showmojo.com/llz/5864d9f09b - Magnificent 4 BR/2.5 BA Split Level Home in Severn! This spacious home comes with a split-level tiled entryway hardwood flooring and crown molding throughout the spacious living room and dining room area. On the first level, there is also a large eat-in kitchen with stainless steel appliances, a breakfast island, custom tiled backsplash, and ample cabinetry for additional storage. There are three spacious carpeted bedrooms, including a master suite with a full bathroom. The lower level includes a carpeted clubroom with a decorative fireplace, complete with a brick accent wall. There is an additional large room that could be used as a bedroom or as an office space. Additional storage is also available on this level. The backyard includes a custom fire pit, making the area ideal for outdoor entertaining. Pets are accepted on a case-by-case basis additional non refundab
USD 3,199
3 bedroom, Severn MD 21144 LS105735711
View photo
House · for rent
USD 3,200
Updated
3 bedroom, Severn MD 21144 LS105735711
Severn Village
· 2,583 sq.ft · 3 Bedrooms · 3 Baths · House
· Office room · Gym · Deck · Equipped kitchen · Parking · Cellar
Severn Village · 2,583 sq.ft · 3 Bedrooms · 3 Baths · House · Office room · Gym · Deck · Equipped kitchen · Parking · Cellar
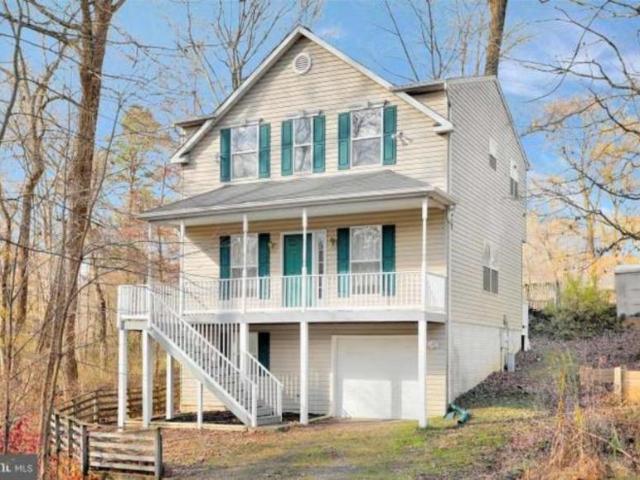
Property Id: 2909569 Welcome home, 2,584 sq. ft. single-family residence nestled in a quiet Severn neighborhood. Nearly a.25 acre lot backing up directly to serene county forest, this home offers the perfect balance of private, peaceful living with unmatched commuter convenience. Large Kitchen: Fully equipped with ample counter space, french door fridge and cabinet storage, opening up seamlessly to your dining area. Master Suite & Bedrooms: Three bedrooms sit upstairs, including a private master suite with its own full bathroom. Laundry and dryer in its own room on the third floor. Finished Basement: A massive lower-level recreation room provides the ultimate flexible space for a home office, gym, or media room, complete with extra storage. Exterior & Amenities: Step out onto your private back deck or relax on the classic covered front porch both ideal for drinking your morning coffee. Parking: Includes an attached garage plus a wide driveway with plenty of space for multiple v
USD 3,200
3 bedroom, Odenton MD 21113 105428863
View photo
Townhouse · for rent
USD 2,695
3 bedroom, Odenton MD 21113 105428863
Severn Village
· 3 Bedrooms · 4 Baths · Townhouse
· Garden · Deck · Equipped kitchen · Swimming pool
Severn Village · 3 Bedrooms · 4 Baths · Townhouse · Garden · Deck · Equipped kitchen · Swimming pool
2110 commissary circle. - SCHEDULE A SHOWING ONLINE AT: showmojo.com/llz/217405c08f - Fantastic three-bedroom, four-bathroom townhome (two full baths and two half baths) with a fully fenced backyard in the desirable Seven Oaks community of Odenton. The main level offers a bright open-concept layout with a large living room, dining area, and a beautiful kitchen with black appliances and ample cabinet space. Step outside onto the rear deck overlooking the backyard and surrounding community. A second half bath completes this level. The lower level features a spacious family room, a convenient half bath, and direct access to the fully fenced backyard. Upstairs, you'll find three bedrooms and two full bathrooms, including a spacious primary suite with a private en-suite bath. Two additional well-sized bedrooms and a full hallway bathroom complete the upper level. Residents of Seven Oaks enjoy access to outstanding community amenities, including two swimming pools, tennis courts, fitne
USD 2,695
3 bedroom, Laurel MD 20724 LS105700348
View photo
House · for rent
USD 3,995
3 bedroom, Laurel MD 20724 LS105700348
Severn Village
· 3 Bedrooms · 3 Baths · House
Severn Village · 3 Bedrooms · 3 Baths · House
Property Id: 2914608 Enjoy the space, privacy, and convenience of a modern townhome at a price comparable to nearby apartment living. As an end unit, this home offers additional privacy, more natural light, and a quieter living experience-plus the extra space and amenities that come with having your own townhouse. Located in the highly desirable Watershed neighborhood of Laurel, this newly built home puts you close to everything you need. The Shops at Watershed is currently under construction and will be within easy walking distance, bringing a variety of retail, dining, grocery, and everyday conveniences right to the neighborhood
USD 3,995
3 bedroom, Odenton MD 21113 LS105457323
View photo
House · for rent
USD 2,795
3 bedroom, Odenton MD 21113 LS105457323
Severn Village
· 1,894 sq.ft · 3 Bedrooms · 4 Baths · House
· Garden · Deck · Equipped kitchen
Severn Village · 1,894 sq.ft · 3 Bedrooms · 4 Baths · House · Garden · Deck · Equipped kitchen
SCHEDULE A SHOWING ONLINE AT: showmojo.com/lrbe/217405c08f - <p>Fantastic three-bedroom, four-bathroom townhome (two full baths and two half baths) with a fully fenced backyard in the desirable Seven Oaks community of Odenton.</p> <p>The main level offers a bright open-concept layout with a large living room, dining area, and a beautiful kitchen with black appliances and ample cabinet space. Step outside onto the rear deck overlooking the backyard and surrounding community. A second half bath completes this level.</p> <p>The lower level features a spacious family room, a convenient half bath, and direct access to the fully fenced backyard.</p> <p>Upstairs, you'll find three bedrooms and two full bathrooms, including a spacious primary suite with a private en-suite bath. Two additional well-sized bedrooms and a full hallway bathroom complete the upper level.</p> <p>Residents of Seven Oaks enjoy access to outstanding community ameniti
USD 2,795
3 bedroom, Elkridge MD 21075 LS105457912
View photo
House · for rent
USD 2,700
3 bedroom, Elkridge MD 21075 LS105457912
Severn Village
· 3 Bedrooms · 3 Baths · House
· Garden · Equipped kitchen · Air conditioning · Heating · Parking
Severn Village · 3 Bedrooms · 3 Baths · House · Garden · Equipped kitchen · Air conditioning · Heating · Parking
Property Id: 2004937 Welcome to this beautifully maintained 3-bedroom, 2-bathroom single-family home in the heart of Elkridge. Nestled in a quiet, established neighborhood, this spacious home offers the perfect blend of comfort, convenience, and style. Property Features: 3 generously sized bedrooms 2 full bathrooms Bright and open kitchen with modern appliances and ample cabinet space Spacious living and dining areas with natural light and hardwood flooring Large, private backyard - ideal for entertaining or relaxing outdoors Driveway and off-street parking In-unit washer and dryer Central heating and air conditioning Location Highlights: Easy access to major commuter routes including I-95, Route 100, and Route 1 Close to shopping, dining, parks, and schools Short drive to Columbia, Baltimore, and BWI Airport Lease Details: Don't miss your chance to live in one of Elkridge's most convenient and desirable locations! Schedule your private tour today
USD 2,700
3 bedroom, Odenton MD 21113 105294121
View photo
Townhouse · for rent
USD 2,950
3 bedroom, Odenton MD 21113 105294121
Severn Village
· 3 Bedrooms · 4 Baths · Townhouse
· Deck · Equipped kitchen · Parking · Swimming pool · Cellar
Severn Village · 3 Bedrooms · 4 Baths · Townhouse · Deck · Equipped kitchen · Parking · Swimming pool · Cellar
2320 sandy walk way. - SCHEDULE A SHOWING ONLINE AT: showmojo.com/llz/1873c9107d - Spacious end unit, three-bedroom, four-bathroom (2 full2 half) townhome with a deck, finished basement, and garage in the Rivers Edge at Piney Orchard Community of Odenton. Open-plan layout with large living and kitchen area, hardwood floors, ceiling fans, and spacious primary suite. Community facilities include Indoor and outdoor pools, tennis courts, an exercise room, biking and walking trails, playgrounds, and a community center. Pet Information Cat: Yes Dog: Yes
USD 2,950
3 bedroom, Odenton MD 21113 105294123
View photo
House · for rent
USD 2,550
3 bedroom, Odenton MD 21113 105294123
Severn Village
· 3 Bedrooms · 1 Bath · House
· Garden · Equipped kitchen · Parking · Air conditioning
Severn Village · 3 Bedrooms · 1 Bath · House · Garden · Equipped kitchen · Parking · Air conditioning
531 bruce ave. - SCHEDULE A SHOWING ONLINE AT: showmojo.com/llz/2da0c600c5 - Updated three-bedroom, one full bathroom Rancher style home with an attached garage and large fully fenced backyard in the Kings Heights community of Odenton. Beautiful kitchen with granite counters, all stainless appliances. Spacious living/dining area, central AC, and heat and ceiling fans in all bedrooms. Front loading washer and dryer. Single-level home with an oversized garage, a private driveway and a spacious back yard. Pet Information Cat: Yes Dog: Yes
USD 2,550
3 bedroom, Odenton MD 21113 105306285
View photo
House · for rent
USD 2,695
3 bedroom, Odenton MD 21113 105306285
Severn Village
· 958 sq.ft · 3 Bedrooms · 1 Bath · House
· Garden · Equipped kitchen · Parking · Air conditioning
Severn Village · 958 sq.ft · 3 Bedrooms · 1 Bath · House · Garden · Equipped kitchen · Parking · Air conditioning
SCHEDULE A SHOWING ONLINE AT: showmojo.com/lrbe/2da0c600c5 - <p>Updated three-bedroom, one full bathroom Rancher style home with an attached garage and large fully fenced backyard in the Kings Heights community of Odenton. Beautiful kitchen with granite counters, all stainless appliances. Spacious living/dining area, central AC, and heat and ceiling fans in all bedrooms. Front loading washer and dryer. Single-level home with an oversized garage, a private driveway and a spacious back yard.</p> <strong>Pet Information</strong> Cat: Yes Dog: Yes
USD 2,695
3 bedroom, Odenton MD 21113 105306283
View photo
House · for rent
USD 3,095
3 bedroom, Odenton MD 21113 105306283
Severn Village
· 2,077 sq.ft · 3 Bedrooms · 4 Baths · House
· Deck · Equipped kitchen · Parking · Swimming pool · Cellar
Severn Village · 2,077 sq.ft · 3 Bedrooms · 4 Baths · House · Deck · Equipped kitchen · Parking · Swimming pool · Cellar
SCHEDULE A SHOWING ONLINE AT: showmojo.com/lrbe/1873c9107d - <p>Spacious end unit, three-bedroom, four-bathroom (2 full2 half) townhome with a deck, finished basement, and garage in the Rivers Edge at Piney Orchard Community of Odenton. Open-plan layout with large living and kitchen area, hardwood floors, ceiling fans, and spacious primary suite. Community facilities include Indoor and outdoor pools, tennis courts, an exercise room, biking and walking trails, playgrounds, and a community center. </p> <strong>Pet Information</strong> Cat: Yes Dog: Yes
USD 3,095
701 Kraft Court
View photo
House · for rent
Request Details
701 Kraft Court
Severn Village
· 1,302 sq.ft · 3 Bedrooms · 2 Baths · House
· Garden · Deck · Equipped kitchen · Parking
Severn Village · 1,302 sq.ft · 3 Bedrooms · 2 Baths · House · Garden · Deck · Equipped kitchen · Parking
Welcome home to 701 Kraft Ct, a move-in ready split-level gem situated at the end of a quiet cul-de-sac in the desirable Myers Estate community. Fully renovated in 2024, this home features low-maintenance Luxury Vinyl Plank (LVP) flooring flowing through a bright, spacious living room and dedicated dining area. The updated 2024 kitchen boasts pristine quartz countertops, modern cabinetry, and new appliances. The upper level offers two spacious bedrooms and a tastefully remodeled full bathroom. The finished lower level expands your functional living space with a private third bedroom, a second renovated full bathroom, and a generous multi-purpose recreation room. Step outside through the new deck slider onto refreshed deck boards overlooking an oversized, fully fenced backyard complete with a storage shed. Major 2024 upgrades include a brand-new HVAC system, newer roof, updated windows, new front door, and refined cosmetic details throughout. Complete with private driveway parking and a
Request Details
Room for rent in Jessup
View photo
House · for rent
USD 1,200
Room for rent in Jessup
Severn Village
· 872 sq.ft · 4 Bedrooms · House
· Parking
Severn Village · 872 sq.ft · 4 Bedrooms · House · Parking
Private room and bathroom available for rent in Jessup, 10 mins from Columbia. The room is the only one on the floor with easy access to the front entrance. The rent is all inclusive which means WIFI, Electric and Gas. There is also a washer and dryer in th. Get the best price at ListedBuy! Amenities: internet, washing_machine, parking
USD 1,200

More homes near this area

1 bedroom, Glen Burnie MD 21060 106113798
View photo
House · for rent
USD 1,050
New
1 bedroom, Glen Burnie MD 21060 106113798
Severn Village
· 2,788 sq.ft · 1 Bedroom · 2 Baths · House
· Garden · Parking · Swimming pool · Equipped kitchen · Cellar
Severn Village · 2,788 sq.ft · 1 Bedroom · 2 Baths · House · Garden · Parking · Swimming pool · Equipped kitchen · Cellar
Property Id: 2612279 Welcome to this beautifully maintained stunning 4-bedroom home by the waterfront located in the sought after community of Glen Burnie. Situated at *, this spacious residence offers an ideal balance of comfort and convenience, perfect for modern living. Key Features: inviting open concept living, airy living spaces with an open floor plan. Gourmet kitchen with all appliances Private backyard and Two car garage with plenty of street and driveway parking. full unfinished basement for extra storage (no big furniture) washer and dryer equipped Owner is Looking for professional full-time workers for occupancy. Must be able to pass criminal background check, a credit score of at least 650 (negotiable), and proof of employment. Rooms available for rent are 2 bedrooms with walk in closets. fully furnished (optional) shared bathrooms 1 Master bedroom with walk-in closet and a full in-bedroom bathroom with shower/hot tub all occupants share living area, dining room, kitchen,
USD 1,050
3 bedroom, Laurel MD 20723 106167447
View photo
House · for rent
USD 2,450
New
3 bedroom, Laurel MD 20723 106167447
Severn Village
· 1,442 sq.ft · 3 Bedrooms · 3 Baths · House
· Garden · Equipped kitchen · Cellar
Severn Village · 1,442 sq.ft · 3 Bedrooms · 3 Baths · House · Garden · Equipped kitchen · Cellar
Property Id: 2951152 RENOVATED QUARTZ KITCHEN FINISHED LOWER LEVEL LARGE FENCED BACKYARD. Welcome to this beautifully updated 3-bedroom, 2-full-bath and 2-half-bath townhome in Howard County's desirable Settlers Landing community of Laurel. This move-in-ready home offers a spacious three-level layout with thoughtful updates and comfortable living spaces throughout. The renovated kitchen is a standout feature, offering elegant quartz countertops, updated stainless steel appliances, and ample cabinet and counter space with pantry. The main level provides a comfortable flow between the living and dining areas, making it ideal for both everyday living and entertaining. Additional highlights include three spacious bedrooms with closets, two full bathrooms and two half bathrooms, ceiling fans in all bedrooms, recess lighting in the basement, and a convenient location with easy access to major commuter routes, including I-95, MD Route 216, U. S. Route 29, and U. S. Route 1. Enjoy the convenie
USD 2,450
4 bedroom, Catonsville MD 21228 106166252
View photo
House · for rent
USD 2,500
New
4 bedroom, Catonsville MD 21228 106166252
Severn Village
· 1,798 sq.ft · 4 Bedrooms · 2 Baths · House
· Equipped kitchen
Severn Village · 1,798 sq.ft · 4 Bedrooms · 2 Baths · House · Equipped kitchen
Property Id: 1564226 Charming 4 bedroom, 2 full bath townhome is ideally situated just a stone's throw from the UMBC campus, CCBC, Catonsville walking trail, Weis, Giant, and shops, making it perfect for students, faculty, or anyone who loves the convenience of being in walkable Catonsville. The home features a spacious living room, which opens up to the two toned dining room, both with hardwood floors and fresh paint. The kitchen features a dishwasher, new paint, and retro flooring, as well as a door leading out to the rear covered back porch where you can enjoy morning coffee or wind down in the evening with a BBQ. Upstairs you are three generous bedrooms and a full bath with soaking tub and linen closet. Downstairs you will find a spacious bedroom with large closet and a newly renovated full bath, plus laundry. Zoned for Catonsville schools and walking distance to Giant and Paradise shops. Minutes from UMBC, CCBC, MARC Halethorpe station, 95, 195, 695, Guinness Brewery, and more Uti
USD 2,500
2 bedroom, Laurel MD 20723 106167608
View photo
House · for rent
USD 2,500
New
2 bedroom, Laurel MD 20723 106167608
Severn Village
· 936 sq.ft · 2 Bedrooms · 2 Baths · House
Severn Village · 936 sq.ft · 2 Bedrooms · 2 Baths · House
Property Id: 3014469 Discover the ultimate commuter's retreat in North Laurel, Howard County! This 2-bed, 2-bath condo puts you 2 mins from I-95, reaching Baltimore in 15 mins and DC in 30. Enjoy unparalleled walkability with Weis Markets, Subway, gas stations, and local dining just steps away. Perfectly situated for work and play, this home offers modern comfort in a prime location. Don't miss out on high-value living with every convenience at your doorstep. Move-in ready and waiting for you!
USD 2,500
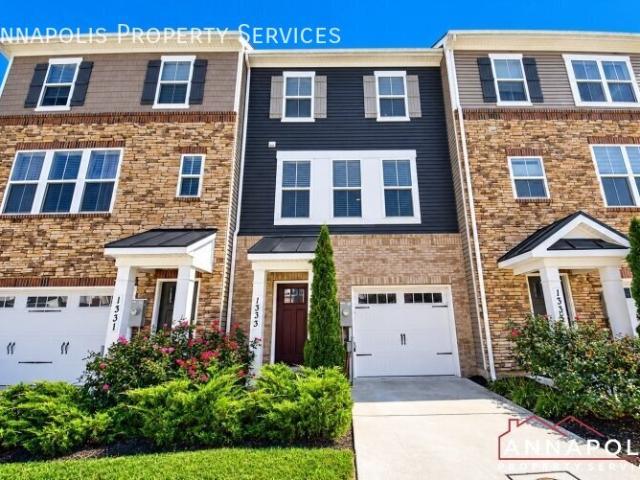
1333 hawk hollow drive
View photo
Townhouse · for rent
USD 3,295
New
1333 hawk hollow drive
Severn Village
· 3 Bedrooms · 4 Baths · Townhouse
· Garden · Deck · Equipped kitchen · Parking
Severn Village · 3 Bedrooms · 4 Baths · Townhouse · Garden · Deck · Equipped kitchen · Parking
SCHEDULE A SHOWING ONLINE AT: showmojo.com/ltr/3dc4c480b2 - Fantastic three-bedroom, four-bathroom (two full, two half) four-level townhome with an attached one-car garage and rooftop deck in the Riverwalk community of Crofton. The entry level features a spacious family room, access to the attached garage, and a door leading to the backyard. The second level offers the main living area, featuring an open-concept living room, dining area, and kitchen. The large living room is filled with natural light, while the beautiful kitchen boasts granite countertops, stainless steel appliances, a breakfast bar, a center island, and ample cabinet space for storage. A convenient half bath completes this level. The third level features three bedrooms and two full bathrooms, including a spacious primary suite with a private en-suite bathroom. Two additional well-sized bedrooms share a full hallway bathroom. On the fourth level, you’ll find a versatile loft area, an additional half bath, and acc
USD 3,295
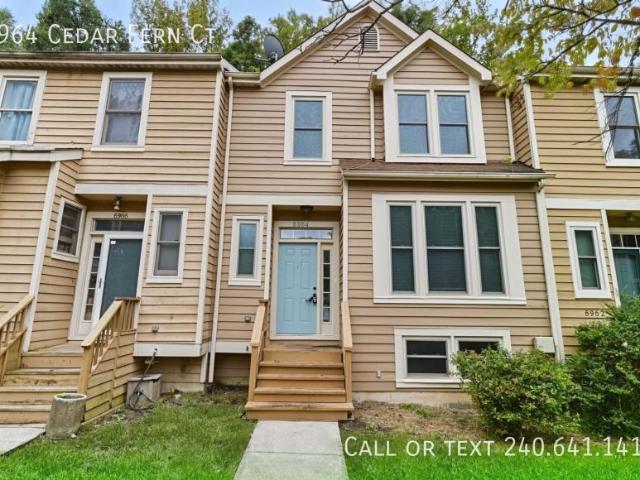
3 bedroom, Columbia MD 21044 105671854
View photo
House · for rent
USD 3,095
3 bedroom, Columbia MD 21044 105671854
Severn Village
· 3 Bedrooms · 3 Baths · House
· Deck · Fireplace · Equipped kitchen
Severn Village · 3 Bedrooms · 3 Baths · House · Deck · Fireplace · Equipped kitchen
Amazing 3 BR/3.5 BA Townhome in Columbia!. - SCHEDULE A SHOWING ONLINE AT: showmojo.com/llz/6cc844a098 - Welcome to 5964 Cedar Fern Ct, a spacious 3-bedroom, 3.5-bath townhome in Columbia, MD. This home offers a versatile three-level layout with comfortable living spaces, plenty of natural light, and thoughtful features throughout. The main level features a bright, open living and dining area with ceramic tile flooring, a cozy fireplace, and sliding glass doors leading to the rear deck and outdoor space. The kitchen offers stainless steel appliances, ample cabinetry, and generous counter space, making everyday cooking and entertaining a breeze. A convenient half bath completes the main level. Upstairs, you'll find three spacious bedrooms, including a primary bedroom with its own private full bathroom. A second full bathroom in the hallway provides added convenience for the remaining bedrooms. The finished lower level provides additional flexible living space with plush carpeting,
USD 3,095
222 N Hilton St, 3 beds, 1 full bath
View photo
House · for rent
USD 2,100
New
222 N Hilton St, 3 beds, 1 full bath
Severn Village
· 3 Bedrooms · 1 Bath · House
· Equipped kitchen · Cellar · Parking
Severn Village · 3 Bedrooms · 1 Bath · House · Equipped kitchen · Cellar · Parking
SCHEDULE A SHOWING ONLINE AT: showmojo.com/ltr/13bfdb7078 - Welcome to 222 N Hilton St! This spacious 3-bedroom, 1-bath home offers a comfortable layout with great features throughout. Enjoy an updated kitchen with modern finishes and plenty of cabinet and counter space, a bright and inviting living area, and three well-sized bedrooms. The home also features a front porch—perfect for relaxing outdoors—plus the convenience of a dedicated parking spot. Additional space in the basement provides plenty of room for storage. Conveniently located near shopping, public transportation, and major commuter routes. Schedule your showing today and make 222 N Hilton St your next home! 0
USD 2,100
1 bedroom, Baltimore MD 21216 106112748
View photo
House · for rent
USD 1,250
New
1 bedroom, Baltimore MD 21216 106112748
Severn Village
· 1 Bedroom · 1 Bath · House
· Parking
Severn Village · 1 Bedroom · 1 Bath · House · Parking
Property Id: 1454505 Welcome to a modern fully furnished Studio unit w/ 1BTH on the ground floor in a 3-unit multi-famly, 4 minutes (driving) away from Coppin State University! This charming studio is perfect for those seeking comfort and convenience. Enjoy amenities such as granite countertops, appliances, combo washer/dryer, off-street parking. Near parks and security cameras for added peace of mind. Don't miss out on this gem for $1050/month with all utilities included. No smoking or pets allowed. Immediate Availability! Please use the following AIRBNB link to book at least a 3-month stay. airbnb.com/h/cozy-studio-baltimore
USD 1,250
4 bedroom, Arbutis MD 21229 106113819
View photo
House · for rent
USD 2,400
New
4 bedroom, Arbutis MD 21229 106113819
Severn Village
· 1,798 sq.ft · 4 Bedrooms · 2 Baths · House
· Deck · Parking · Equipped kitchen · Cellar
Severn Village · 1,798 sq.ft · 4 Bedrooms · 2 Baths · House · Deck · Parking · Equipped kitchen · Cellar
Property Id: 2952645 3/4 bedroom updated townhouse Convenient to UMBC,Baltimore, 695, UMBC shuttle, public transit, MARC, Fully appointed kitchen, Laundry on premises Off street parking, new deck, full basement with seperate entry Gas radiant heat, full basement Shopping and Restaurants neaby Credit and background checks required
USD 2,400
3 bedroom, Ellicott City MD 21043 106114638
View photo
House · for rent
USD 3,700
New
3 bedroom, Ellicott City MD 21043 106114638
Severn Village
· 2,336 sq.ft · 3 Bedrooms · 4 Baths · House
· Garden · Office room · Deck · Equipped kitchen · Cellar
Severn Village · 2,336 sq.ft · 3 Bedrooms · 4 Baths · House · Garden · Office room · Deck · Equipped kitchen · Cellar
Property Id: 2945745 Spectacular townhome unit, 3 bedrooms and 4 bathrooms (2 full,2 half bathrooms), walk out basement. Open Floor plan layout with 2,340 square feet surrounded by walking distance from Shopping markets - Lotte, HMart, Walmart, USPS, walking trails, an emphasis on nature, amenities and secluded community. With full access to enjoy a community shopping outlets, and walking trails. Open to walkout backyard outdoor, and second floor deck for outdoor entertaining. A modern true Chefs Kitchen with top-of-the-line GE Profile with dark maple cabinets, beautiful glass backsplash, a large granite island, stainless steel appliances, recessed lighting and pendant lights. Hardwood Floors throughout including bedrooms and basement and stairs. Fans and 9ft ceiling. First Floor has a large home office/ Rec room basement. Tray Ceiling with a fan in Master Bed Room. An upgrade master bath with granite countertops double vanities, tub and standing shower. Upgraded all bathrooms. Attache
USD 3,700

Get email alerts

Don't miss out: be the first to know about new properties

The alert was correctly created

On subscribing you accept the conditions of use and the privacy policy
Alert
Receive new ads in your inbox
Save this search
Receive alerts for new listings

We'll send you an email when we have new properties for: "Houses for rent in Severn Village"

The alert was correctly created

Severn Woods
Reece Heights
Get email alerts and be the first to see new listings
Required field
On subscribing I accept the terms of the privacy policy
Perfect! You'll soon start receiving new listings via email
Alert
Receive an email when we have new ads for Houses for rent in Severn Village
Save this search
Filters

Bedrooms

Size (sq.ft)

sq.ft
sq.ft

Price (USD per month)

USD
USD

Property type

Bathrooms

Clear all filters
Receive notifications when new entries are published.