365 properties for sale in Severndale

248 Sheila K Court
View photo
House · for sale
USD 79,900
USD 80/sq.ft
New
248 Sheila K Court
Severndale
· 990 sq.ft · 3 Bedrooms · 2 Baths · House
· Garden · Equipped kitchen
Severndale · 990 sq.ft · 3 Bedrooms · 2 Baths · House · Garden · Equipped kitchen
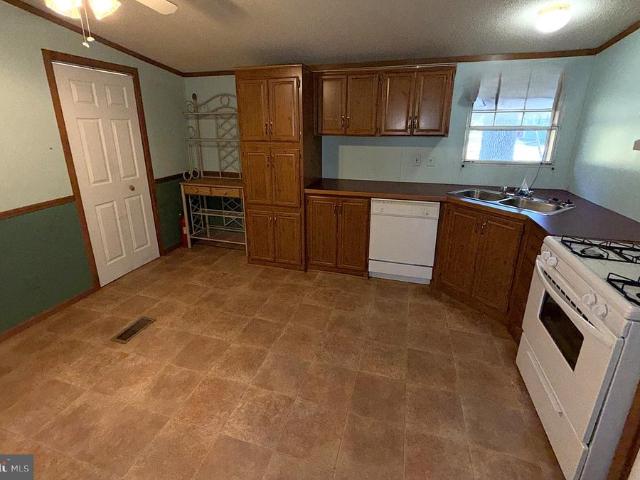
Very Nice and Well Kept Double Wide in Sought After Bells Senior Living Mobile Home Community! Just Over 1000 Square Feet with 3 Bedrooms and 2 Full Bathrooms. Inside Features a Large Living Room, Big Eatin Kitchen, Ceiling Fans in Almost Every Room and a Spacious Primary Bedroom with a Private Full Bathroom, Soaking Tub and Walkin Closet. Outside the Home sits on a Great Cul de Sac Lot with a Front Ramp, Rear Custom Sundeck and a Nice Yard Backing to Wide Open Common Area. Close to Shopping, Restaurants and Rt 32. Bells is the Definition of Quit Senior Living. Don't Delay. Contact me Today to Schedule a Private Viewing
USD 79,900
4516 Mountain Road
View photo
House · for sale
USD 594,000
USD 275/sq.ft
New
4516 Mountain Road
Severndale
· 2,153 sq.ft · 3 Bedrooms · 2 Baths · House
· Garden · Office room · Deck · Fireplace · Equipped kitchen · Parking
Severndale · 2,153 sq.ft · 3 Bedrooms · 2 Baths · House · Garden · Office room · Deck · Fireplace · Equipped kitchen · Parking
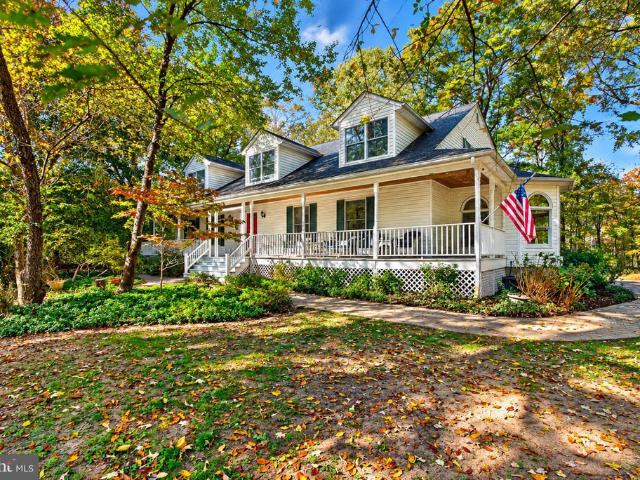
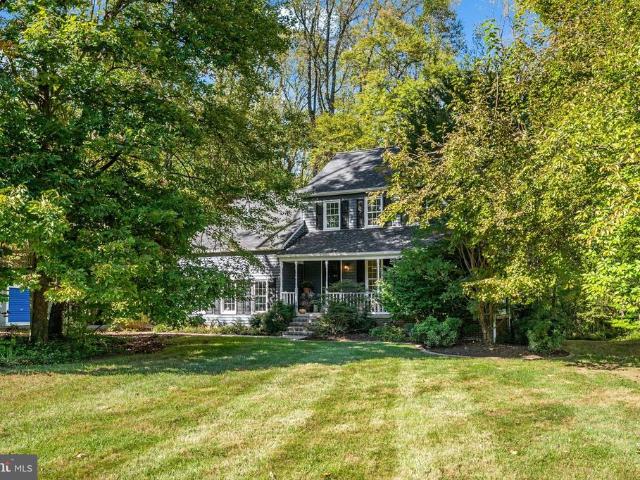
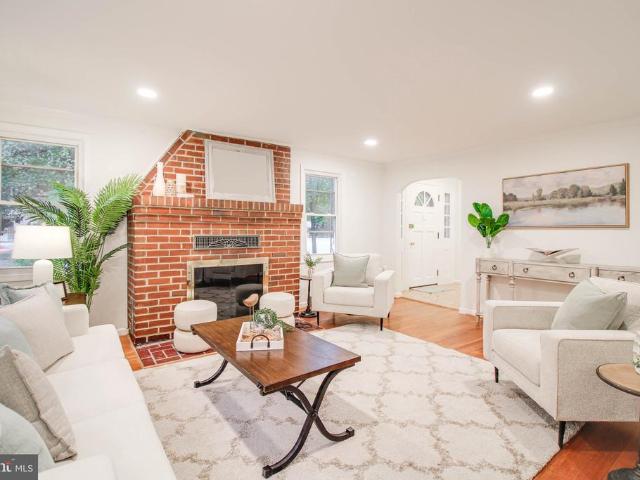
Looks Can Be Deceiving! Spacious Cape Cod with Beautiful Updates, Park-Like Grounds, and Detached Two-Car Garage! This charming 3-bedroom, 2-full-bath Cape Cod offers far more space than meets the eye, featuring a thoughtfully designed layout, beautifully renovated bathrooms, fresh paint throughout the entire home, and updated flooring throughout. The main level features a formal living room with a fireplace, a separate dining room, dedicated office space, two bedrooms, and a newly renovated full bathroom. The spacious kitchen flows into an oversized family room, creating an ideal setting for everyday living and entertaining, with direct access to the expansive deck overlooking the spectacular rear yard. The upper level is dedicated to an impressive primary suite, offering a private retreat complete with a newly renovated, spa-inspired ensuite bathroom. Enjoy the luxurious oversized tile shower, double vanity, and beautiful freestanding soaking tub, creating a relaxing escape at the en
USD 594,000
7506 Holly Ridge Drive
View photo
Townhouse · for sale
USD 489,000
USD 191/sq.ft
New
7506 Holly Ridge Drive
Severndale
· 2,551 sq.ft · 3 Bedrooms · 3 Baths · Townhouse
· Patio · Deck · Parking · Cellar
Severndale · 2,551 sq.ft · 3 Bedrooms · 3 Baths · Townhouse · Patio · Deck · Parking · Cellar
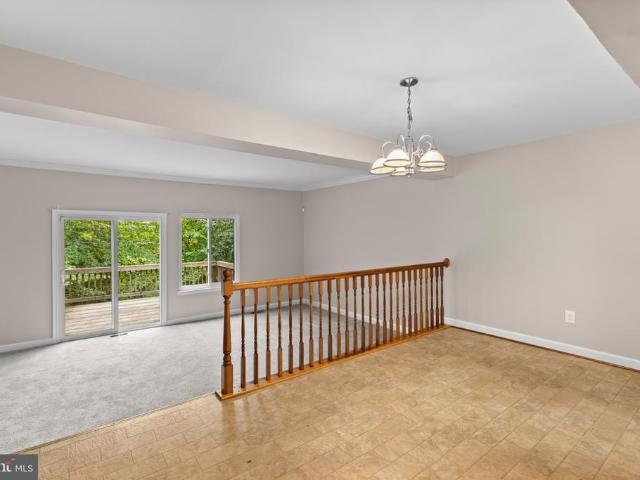
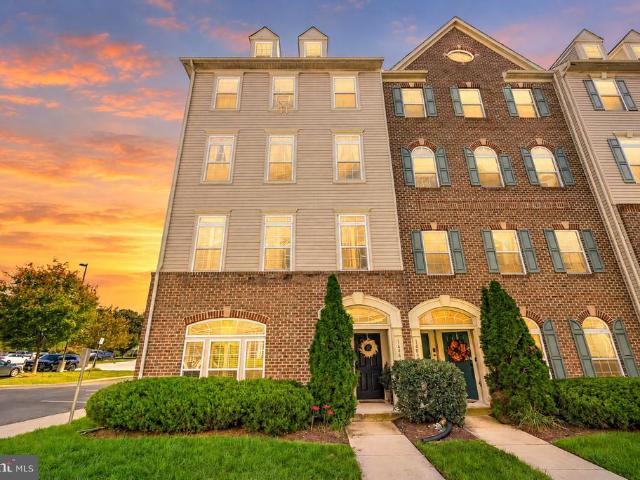
Discover a blend of luxury and comfort in this stunning Colonial townhouse nestled in the desirable Holly Ridge community. Spanning over 2,500 sq. Ft. this meticulously designed home features an open floor plan that seamlessly connects the gourmet kitchen-equipped with stainless steel appliances, a six-burner stove, and a spacious island. Retreat to the primary suite, boasting a walk-in closet and a spa-like bathroom with a walk-in shower and soaking tub. Each additional bedroom offers generous space and natural light, ensuring a serene atmosphere. The fully finished basement provides versatile living space with garage access and an outside entrance. Step outside to enjoy your private deck and patio, ideal for dining or relaxation, all while backing to tranquil trees. Experience the pinnacle of modern living in this exceptional property. More pictures to come soon
USD 489,000
33 Whites Road
View photo
House · for sale
USD 1,399,900
USD 342/sq.ft
33 Whites Road
Severndale
· 4,090 sq.ft · 5 Bedrooms · 4 Baths · House
· Patio · Parking · Swimming pool · Cellar
Severndale · 4,090 sq.ft · 5 Bedrooms · 4 Baths · House · Patio · Parking · Swimming pool · Cellar
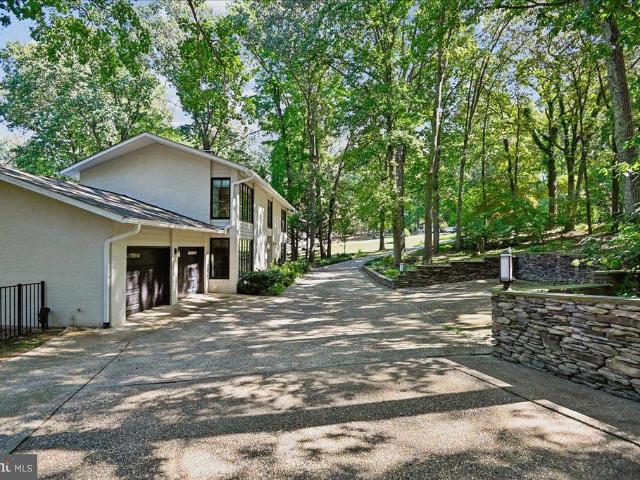
Brand new construction! Immediate delivery! Welcome to this stunning newly constructed luxury home situated on a spacious half-acre lot in the heart of Severna Park! Offering the perfect combination of luxury, privacy, and convenience, this exceptional has direct access to the scenic B&A Trail and provides endless possibilities for outdoor living with NO HOA restrictions! Meticulously designed by award-winning Taylor Hart Design, this beautifully crafted home offers over 4,100 square feet of finished living space, featuring 9-foot ceilings on all levels, 5 spacious bedrooms, 4.5 luxurious bathrooms, a fully finished basement, and a 2-car garage. The expansive half-acre lot offers incredible potential to create your dream outdoor oasis, with plenty of room to explore the possibility of adding a swimming pool, outdoor entertaining areas, patio, firepit, and more! With no HOA restrictions, you'll enjoy the freedom and flexibility to truly make this property your own. Enjoy the convenience
USD 1,399,900
307 Riverdale Road
View photo
House · for sale
USD 420,000
USD 398/sq.ft
307 Riverdale Road
Severndale
· 1,055 sq.ft · 3 Bedrooms · 2 Baths · House
· Garden · Office room · Deck · Fireplace · Equipped kitchen · Parking
Severndale · 1,055 sq.ft · 3 Bedrooms · 2 Baths · House · Garden · Office room · Deck · Fireplace · Equipped kitchen · Parking
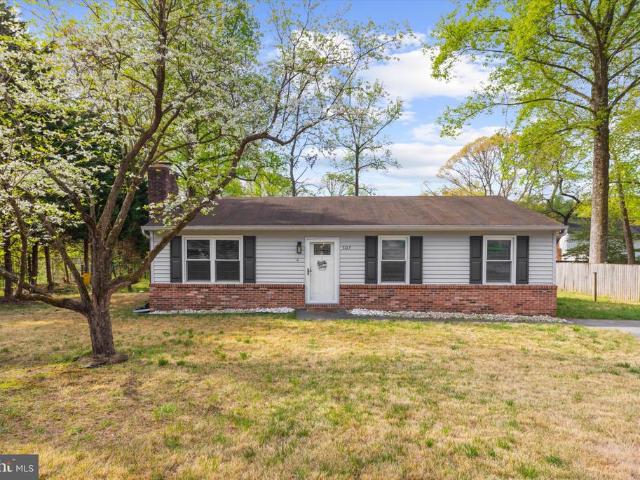
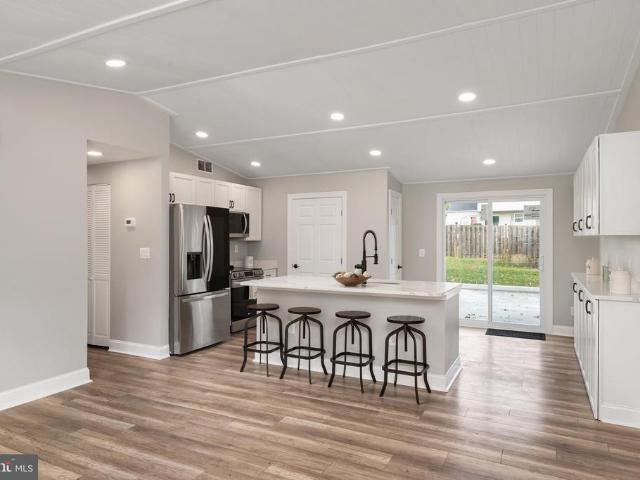
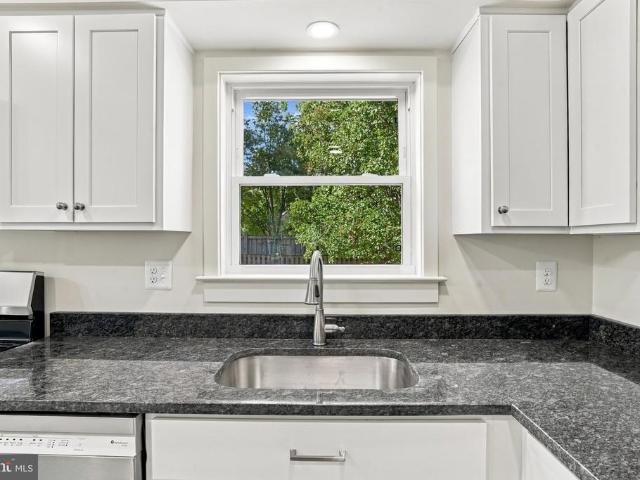
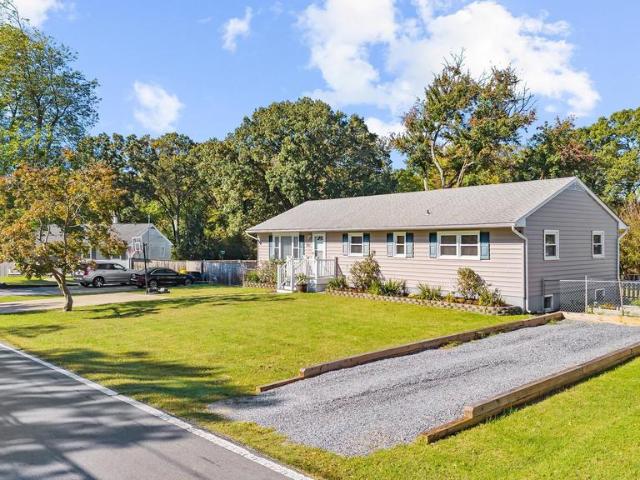
Welcome to 307 Riverdale Road, an updated 3-bedroom, 2-bath detached home offering convenient one-level living in Severna Park. The home has received numerous improvements during the current ownership. The kitchen was completely remodeled with white cabinetry, updated flooring, and appliances, creating a bright and functional space with a large peninsula for seating and entertaining. The original rear deck was completely removed and replaced with a new freestanding deck overlooking the spacious, fully fenced backyard. More recent improvements include a reconfigured 3-bedroom, 2-bath layout, replacement interior doors and brand-new luxury vinyl plank flooring installed in August 2026. The bright living area features vaulted ceilings and a wood-burning fireplace, while the flexible third bedroom provides additional space for a bedroom, guest room, or home office. Situated on approximately 0.29 acres, the property also offers a storage shed and generous off-street parking. With no HOA, tw
USD 420,000
537 Wet Sand Drive
View photo
House · for sale
USD 925,000
USD 181/sq.ft
537 Wet Sand Drive
Severndale
· 5,102 sq.ft · 4 Bedrooms · 4 Baths · House
· Garden · Office room · Fireplace · Equipped kitchen
Severndale · 5,102 sq.ft · 4 Bedrooms · 4 Baths · House · Garden · Office room · Fireplace · Equipped kitchen
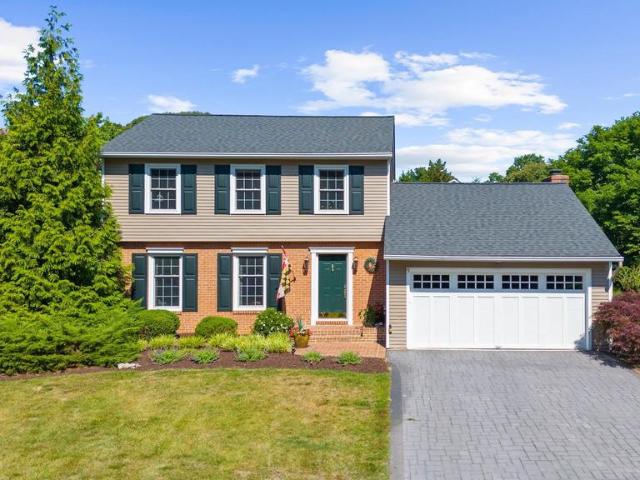
Welcome to 537 Wet Sand Drive, a stately brick-front Colonial on a cul-de-sac in Ashbrook. Manicured landscaping, a stone-edged garden bed, and a classic arched entry make a strong first impression. Inside, hardwood flooring runs through the formal living and dining rooms, and a main-level office gives you a quiet place to work from home. The kitchen has granite countertops, stainless steel appliances, a wall oven, a cooktop, and tile flooring, and it opens to a sunken family room with soaring ceilings and a gas fireplace. Upstairs are four bedrooms and three full baths. The primary suite is a true retreat, with a sitting area, its own fireplace, and a spa-like bath with a soaking tub and separate shower. One of the secondary bedrooms also has a private bath, and the laundry is on the bedroom level. The lower level is partially finished and adds a large rec area and a full bath, plus a walk-up exterior entrance and plenty of storage. Out back, the fenced yard is a private resort with a
USD 925,000
188 Waldo Road
View photo
House · for sale
USD 750,000
USD 191/sq.ft
188 Waldo Road
Severndale
· 3,907 sq.ft · 6 Bedrooms · 3 Baths · House
· Equipped kitchen
Severndale · 3,907 sq.ft · 6 Bedrooms · 3 Baths · House · Equipped kitchen
Nestled on a sprawling 2.18-acre lot, this exquisite Colonial-style residence offers a harmonious blend of luxury and comfort, perfect for those seeking an exclusive lifestyle. With 3,911 square feet of thoughtfully designed living space, this home features six spacious bedrooms and three full bathrooms, ensuring ample room for relaxation and entertainment. Step inside to discover a warm and inviting interior adorned with elegant wood floors and recessed lighting that create a cozy ambiance throughout. The heart of the home is the gourmet kitchen, complete with upgraded countertops and an eat-in area, perfect for casual dining or morning coffee. The adjacent dining area provides an ideal setting for hosting dinner parties, while the breakfast nook invites leisurely meals with loved ones. The primary suite is a true retreat, featuring a luxurious en-suite bathroom that promises a spa-like experience. Unwind in the comfort of your own space, complete with modern amenities and thoughtful
USD 750,000
322 Eagle Hill Road
View photo
House · for sale
USD 1,299,900
USD 394/sq.ft
322 Eagle Hill Road
Severndale
· 3,294 sq.ft · 4 Bedrooms · 2 Baths · House
· Patio · Garden · Deck · Swimming pool
Severndale · 3,294 sq.ft · 4 Bedrooms · 2 Baths · House · Patio · Garden · Deck · Swimming pool
Welcome home! Located on 3.5 acres of private, wooded grounds along the tranquil waters of Black Hole Creek, lies an exquisite Colonial-style residence that offers a rare blend of sophisticated design, modern luxury and effortless waterfront living. Tucked away in a remarkably private setting, the property delivers an unparalleled sense of peace while showcasing a home thoughtfully designed for the most discerning buyer. From the moment you arrive, the residence makes a striking impression with its private circular driveway and lush landscape. The classic architecture provides timeless character, while the interiors have been professionally designed from top to bottom with a sleek, modern aesthetic and an exceptionally curated selection of finishes and features. Offering 3,300 finished square feet, four bedrooms, two full baths and two half baths, this magnificent 3-level home with in-ground pool, large deck/patio and expansive backyard to the water, provides an ideal balance of entert
USD 1,299,900
1100 Gerard Court
View photo
House · for sale
USD 460,000
USD 222/sq.ft
1100 Gerard Court
Severndale
· 2,067 sq.ft · 3 Bedrooms · 2 Baths · House
· Fireplace · Equipped kitchen · Parking · Swimming pool · Cellar
Severndale · 2,067 sq.ft · 3 Bedrooms · 2 Baths · House · Fireplace · Equipped kitchen · Parking · Swimming pool · Cellar
Investor special. Cash or hard money lending only! Discover a hidden gem in this charming 3-bedroom, 2-bathroom ranch-style home, built in 1967 and brimming with potential. Nestled on a generous 1-acre lot, this property offers a partially finished basement, perfect for additional living space or rental opportunities. The inviting living area features a fireplace and large kitchen, while the personal pool invites relaxation and outdoor enjoyment. With an attached side-entry garage and ample parking, this home is designed for convenience. Investors will appreciate the potential for strong returns in a desirable location, coupled with the opportunity to enhance value through updates. The spacious lot allows for future expansion or landscaping projects, making it a versatile investment. This property is not just a house; it's a canvas for your vision. Embrace the comfort of home while capitalizing on a promising investment opportunity. Don't miss out on this chance to secure a valuable as
USD 460,000
2948 Beaver Brook Court
View photo
House · for sale
USD 415,000
USD 448/sq.ft
2948 Beaver Brook Court
Severndale
· 926 sq.ft · 3 Bedrooms · 1 Bath · House
· Patio · Garden · Swimming pool
Severndale · 926 sq.ft · 3 Bedrooms · 1 Bath · House · Patio · Garden · Swimming pool
Beautiful Home features 3 Bedrooms, 1 Bathroom, Quartz Countertops, Stainless Steel Appliances, New Gutters and Gutter Guards, New Doors. New Patio Door leads to a fenced in yard with a new Hot Tub. Chesterfield Community is full of amenities including 2 swimming pools, Tot Lots, Several playgrounds, Walking/jogging paths, Tennis courts, Basketball court, Baseball field and lots of common areas!
USD 415,000
1242 Birchcrest Court
View photo
Townhouse · for sale
USD 399,900
USD 299/sq.ft
1242 Birchcrest Court
Severndale
· 1,335 sq.ft · 3 Bedrooms · 2 Baths · Townhouse
· Garden · Deck
Severndale · 1,335 sq.ft · 3 Bedrooms · 2 Baths · Townhouse · Garden · Deck
Welcome home to this charming Tudor-style end-unit townhome in the desirable Kimberly Woods Village community of Arnold! Move-in ready and beautifully refreshed, this home features new carpet, fresh paint throughout, new appliances, new blinds, and bathroom updates. Some photos have been virtually staged to help buyers envision the possibilities of living here. The inviting main level offers an open floor plan with a spacious dining area, comfortable family room, and convenient half bath. Step through the sliding glass door onto the large rear deck, where you can enjoy peaceful wooded views and added privacy. Upstairs, you'll find three bedrooms and two full bathrooms. The finished lower level provides a generous recreation room with a walkout to the expansive backyard, while the utility room offers additional storage and laundry space. With its thoughtful updates, functional layout, and private wooded setting, this turnkey home is ready for its next owner. Welcome Home!
USD 399,900
7807 Catherine Avenue
View photo
House · for sale
USD 459,900
USD 153/sq.ft
7807 Catherine Avenue
Severndale
· 3,003 sq.ft · 5 Bedrooms · 3 Baths · House
· Office room · Equipped kitchen · Cellar
Severndale · 3,003 sq.ft · 5 Bedrooms · 3 Baths · House · Office room · Equipped kitchen · Cellar
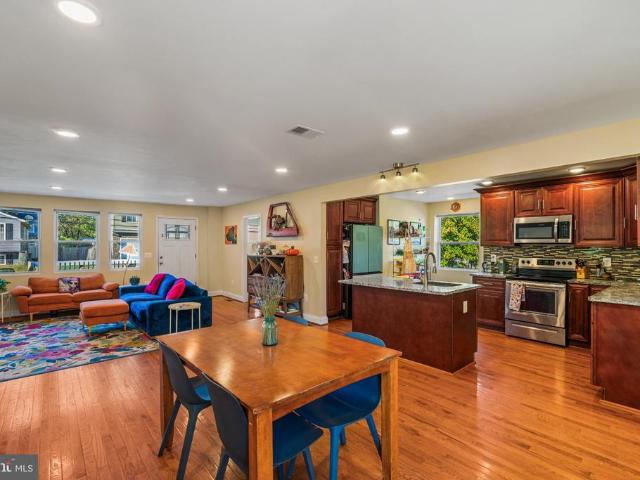
Welcome to 7807 Catherine Ave, a spacious and thoughtfully updated home designed for comfortable everyday living and effortless entertaining. Natural light fills the open-concept main level, where the kitchen, dining area, and living room flow seamlessly together. The kitchen features stainless steel appliances, including a brand-new modern refrigerator, granite countertops, ample storage, and a large island with breakfast bar seating. New dual-mode recessed lighting offers both traditional illumination and an ambient night-light setting for a soft glow throughout the main living spaces. The main level includes three bedrooms, with the primary suite and en-suite bath positioned across the living area from the other two bedrooms and bathroom for added separation. The expansive basement allows natural light to flow throughout the day and offers exceptional flexibility, with two additional bedrooms, ideal for guests, a full bathroom, and a bonus office space with French doors. The newly i
USD 459,900
632 Basin Way
View photo
House · for sale
USD 960,000
USD 524/sq.ft
632 Basin Way
Severndale
· 1,830 sq.ft · 3 Bedrooms · 2 Baths · House
· Swimming pool
Severndale · 1,830 sq.ft · 3 Bedrooms · 2 Baths · House · Swimming pool
Seller paying all transfer and recordation taxes with full priced offer. Welcome to your dream coastal lifestyle in the highly coveted Ulmstead Estates! Nestled at 632 Basin Way, this exceptional property offers far more than just a beautiful homeit grants you access to an unparalleled resort-style community on the Magothy River. Imagine spending your weekends enjoying two private marinas, relaxing on community beaches, or launching your kayak from the dedicated ramp and storage area. Stay active with premier amenities including a sparkling swimming pool (complete with a separate kiddie pool), tennis and pickleball courts, and vibrant playgrounds. Whether you are a water enthusiast or just looking for a tight-knit community with endless recreation, this Arnold gem is the perfect place to call home. Schedule your tour today and start living the vacation life every single day!
USD 960,000
523A Epping Forest Road
View photo
House · for sale
USD 950,000
USD 354/sq.ft
523A Epping Forest Road
Severndale
· 2,680 sq.ft · 4 Bedrooms · 3 Baths · House
· Deck · Fireplace · Equipped kitchen
Severndale · 2,680 sq.ft · 4 Bedrooms · 3 Baths · House · Deck · Fireplace · Equipped kitchen
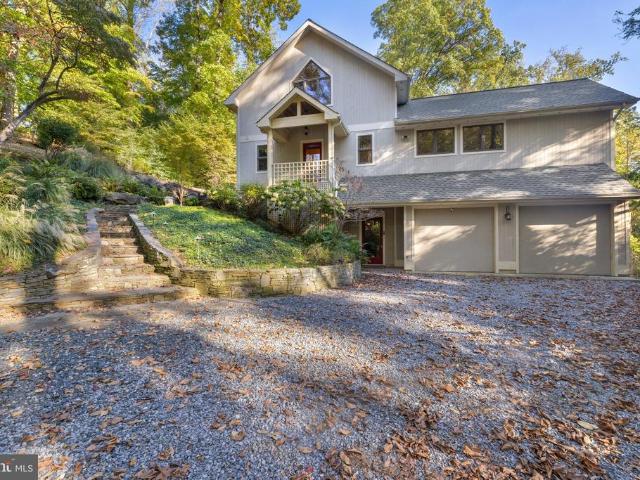
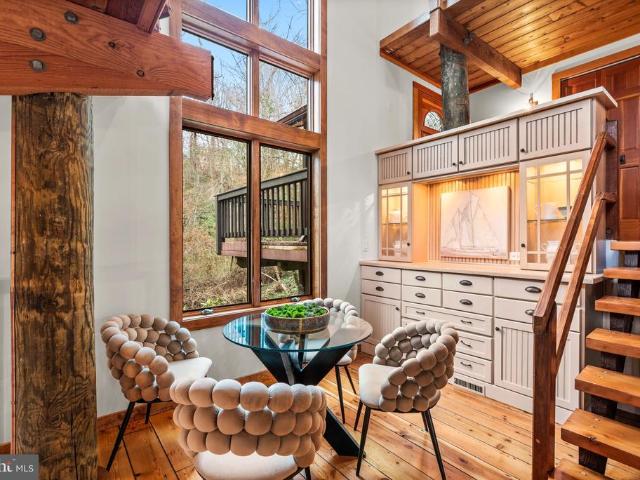
Located in the sought-after Saefern community, this distinctive home offers a rare combination of privacy, natural beauty, and access to an array of community amenities. Tucked away in a peaceful, wooded setting, the home is approached by a long, sloping driveway and surrounded by mature trees, creating a private retreat with a treehouse-like feel. Inside, the home's post-and-beam construction, soaring vaulted ceilings, exposed beams, and dramatic two-story brick fireplace create a warm and inviting atmosphere. Natural light fills the open living spaces, while multiple glass sliders connect the interior to the expansive ipe deck, providing an ideal setting for entertaining or simply enjoying the surrounding landscape. The kitchen features granite countertops, stainless steel appliances, 42-inch upper cabinets, double wall ovens, a separate cooktop, and a center island. The main level offers the convenience of a primary bedroom and bath, along with an open living and dining area anchore
USD 950,000
1760 Birdbrook Trail
View photo
House · for sale
USD 995,000
USD 374/sq.ft
1760 Birdbrook Trail
Severndale
· 2,659 sq.ft · 3 Bedrooms · 2 Baths · House
· Cellar
Severndale · 2,659 sq.ft · 3 Bedrooms · 2 Baths · House · Cellar
Epic Home in the Waterfront Community of Epping Forest! Post and Beam Tree House with 6 Levels of Interior/Exterior Living Space plus an additional lower level with utility room and bonus storage in basement. The perfect location in one of Annapolis's prime waterfront communities! Contemporary log home design with custom built ins and windows everywhere bringing the surrounding peace of nature inside. Intimate spaces uniquely designed within an open floorplan. Custom cabinetry, soaring pine plank ceilings, walls of Anderson windows, Pine wide plank flooring and over 1,000 square feet of outside multi level deck space. Imagine spending a quiet snowy Saturday in this glorious property curled up with a book in the loft library surrounded by woods and nature. Anderson Windows, 15K Panoramic Forever Sliding Doors to access upper deck in loft and new roof in 2024. Epping Forest is a Gated Waterfront Community on the Severn River with a communal beach, waterfront Clubhouse with restaurant and
USD 995,000
7640 Odaniel Court
View photo
Condo · for sale
USD 329,900
USD 286/sq.ft
7640 Odaniel Court
Severndale
· 1,152 sq.ft · 3 Bedrooms · 1 Bath · Condo
· Garden · Deck · Equipped kitchen · Cellar
Severndale · 1,152 sq.ft · 3 Bedrooms · 1 Bath · Condo · Garden · Deck · Equipped kitchen · Cellar
Completely remodeled and move-in ready! Located in the Cohansey Courts community, this 3-bedroom, 1.5-bath townhome offers 1,160 square feet of beautifully updated living space. The home features a fully renovated kitchen and bathrooms, updated flooring and finishes throughout, plus new windows, and a rear deck. The main level includes a convenient half bath and access from the kitchen to the new deck overlooking a fenced backyard. Upstairs, you'll find three bedrooms and a full bathroom. An additional 580-square-foot unfinished basement offers plenty of room for storage, a workshop, or future possibilities. Conveniently located near shopping, restaurants, and major commuter routes including I-97 and Route 100. Move right in and enjoy!
USD 329,900
7270 Stallings Drive
View photo
Townhouse · for sale
USD 429,990
USD 208/sq.ft
7270 Stallings Drive
Severndale
· 2,067 sq.ft · 3 Bedrooms · 2 Baths · Townhouse
· Patio · Garden · Deck · Equipped kitchen · Parking · Swimming pool
Severndale · 2,067 sq.ft · 3 Bedrooms · 2 Baths · Townhouse · Patio · Garden · Deck · Equipped kitchen · Parking · Swimming pool
Welcome home to this charming townhouse in the desirable Tanyard Springs community! This home has such a cozy, welcoming feel and offers plenty of space to spread out and enjoy. The entry level features an attached one-car garage, a convenient laundry area, and a fantastic bonus living space complete with a half bath and access to the backyard patio. Head upstairs to the main level, where you're greeted by a huge living room that flows into the beautiful kitchen, complete with an updated island layout. Just beyond the kitchen is an additional sitting area with access to an oversized deck overlooking a peaceful wooded backdrop. Whether you're enjoying your morning coffee or entertaining friends, the outdoor space is definitely a highlight! On the upper level, you'll find three nicely sized bedrooms, including a primary suite with its own private bathroom and walk-in closet. Tanyard Springs also offers wonderful community amenities, including a pool and more! With its inviting atmosphere
USD 429,990
76 Bar Harbor Road
View photo
Townhouse · for sale
USD 395,000
USD 219/sq.ft
76 Bar Harbor Road
Severndale
· 1,798 sq.ft · 3 Bedrooms · 2 Baths · Townhouse
· Garden · Deck · Equipped kitchen · Cellar
Severndale · 1,798 sq.ft · 3 Bedrooms · 2 Baths · Townhouse · Garden · Deck · Equipped kitchen · Cellar
Located across the street from Rock Creek Park, this fully renovated three-bedroom, two-and-a-half-bathroom home brings together extensive updates, practical living space, and a backyard designed for enjoying time outdoors. With major systems and exterior elements newly replaced, it offers a polished setting for everyday life. A brand-new composition shingle roof, siding, windows, heating and cooling system, and electrical provide a substantial list of improvements. The kitchen continues the renovation with soft-close cabinetry, quartz countertops, and brand-new stainless steel appliances. All bathrooms have been fully updated with modern style in mind. These finishes create a clean, functional workspace for weekday meals, relaxation, and everything in between. The finished basement adds flexible room for a variety of uses and features luxury vinyl plank flooring along with exterior access. Outside, a spacious wooden deck has been freshly painted and overlooks the fenced backyard. It i
USD 395,000
1676 Preakness Drive
View photo
House · for sale
USD 775,000
USD 313/sq.ft
1676 Preakness Drive
Severndale
· 2,476 sq.ft · 4 Bedrooms · 3 Baths · House
· Deck · Fireplace · Equipped kitchen
Severndale · 2,476 sq.ft · 4 Bedrooms · 3 Baths · House · Deck · Fireplace · Equipped kitchen
Buyers got cold feet! No fault to the seller at allcome see this beauty! Welcome to 1676 Preakness Drive, a lovingly maintained Colonial tucked away on more than two private, wooded acres in the highly desirable Bretton Woods community of Gambrills. Surrounded by mature trees and beautiful natural scenery, this home offers the rare feeling of a private retreat while keeping shopping, dining, recreation, and major commuter routes just minutes away. Follow the tree-lined drive and step inside to a warm, inviting home that has been thoughtfully cared for and continually improved. Fresh paint throughout and new upstairs carpeting provide a refreshed backdrop, while generous living and dining spaces offer plenty of room to gather. The renovated kitchen, complete with KitchenAid appliances, flows naturally into the home's living areas, including a spacious family room anchored by a masonry fireplace. Step outside onto the expansive, newly refreshed deck and you'll quickly understand what mak
USD 775,000
405 Fox Den Lane
View photo
House · for sale
USD 829,500
USD 289/sq.ft
405 Fox Den Lane
Severndale
· 2,863 sq.ft · 4 Bedrooms · 2 Baths · House
· Office room · Fireplace · Equipped kitchen · Cellar
Severndale · 2,863 sq.ft · 4 Bedrooms · 2 Baths · House · Office room · Fireplace · Equipped kitchen · Cellar
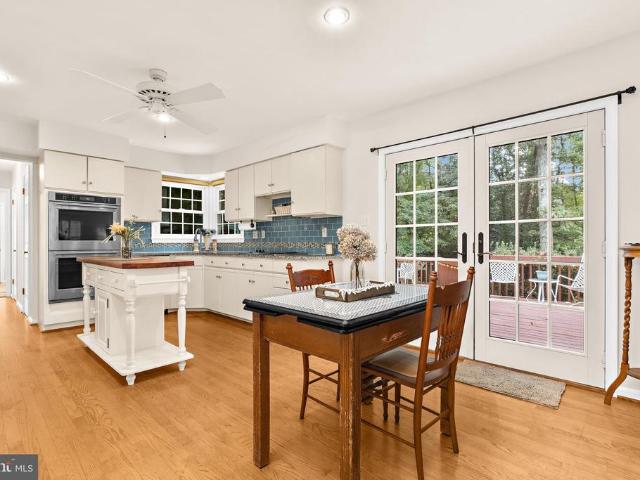
Set on a quiet street in Shipleys Choice, this brick-front colonial is an easy walk from Shipleys Choice Elementary School, the playground, and the Swim & Tennis Club. The home offers four bedrooms, two and a half baths, and approximately 2,871 square feet of finished living space on two levels, plus a full unfinished basement. Hardwood floors run throughout the main level. The foyer opens to a formal dining room on one side and a spacious front room on the other, with flexibility for a home office or second sitting room. At the back of the house, the living room has a vaulted ceiling with a skylight and plantation shutters. Built-in bookshelves and cabinetry flank a floor-to-ceiling brick fireplace with a wood mantel and raised hearth. The kitchen features white cabinetry, granite countertops, and a blue subway tile backsplash, with KitchenAid double wall ovens added in 2025. A butcher-block island provides additional prep space beside the breakfast area. Just off the kitchen are a la
USD 829,500
7812 Elizabeth Road
View photo
House · for sale
USD 489,000
USD 206/sq.ft
7812 Elizabeth Road
Severndale
· 2,368 sq.ft · 3 Bedrooms · 2 Baths · House
· Garden · Office room · Gym · Cellar
Severndale · 2,368 sq.ft · 3 Bedrooms · 2 Baths · House · Garden · Office room · Gym · Cellar
Professional Pictures Coming Soon! Welcome to 7812 Elizabeth Road in Pasadena! This charming 3-bedroom, 2-full-bath home offers the convenience of one-level living in a desirable water-oriented community, just steps from the water. The primary bedroom features its own private full bathroom, while two additional bedrooms and a second full bath provide plenty of space for family, guests, or a home office. A standout feature of this home is the HUGE unfinished walkout basement, offering incredible potential for additional living space, a family room, home gym, office, game room, or plenty of storage. With walkout access and an abundance of space, it's a blank canvas ready for your vision. Enjoy a spacious yard with room to relax, entertain, or garden, all while being conveniently located near shopping, dining, schools, parks, and major commuter routes. With 3 bedrooms, 2 full baths, one-level living, a private primary bath, and an expansive walkout basement, this Pasadena home offers plen
USD 489,000
1402 Braden Loop
View photo
Condo · for sale
USD 379,900
USD 241/sq.ft
1402 Braden Loop
Severndale
· 1,572 sq.ft · 3 Bedrooms · 2 Baths · Condo
· Equipped kitchen · Parking
Severndale · 1,572 sq.ft · 3 Bedrooms · 2 Baths · Condo · Equipped kitchen · Parking
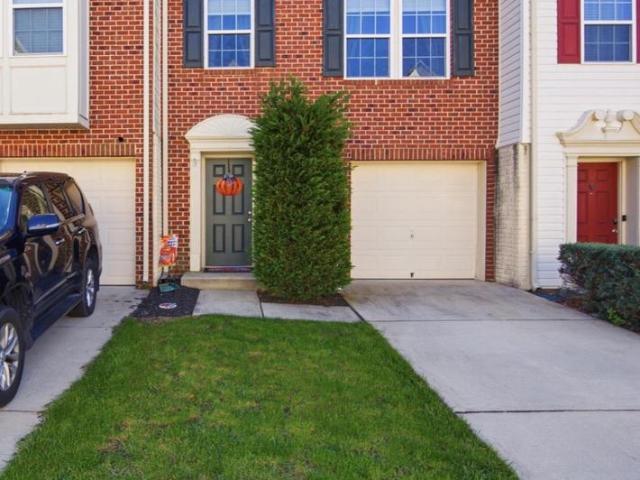
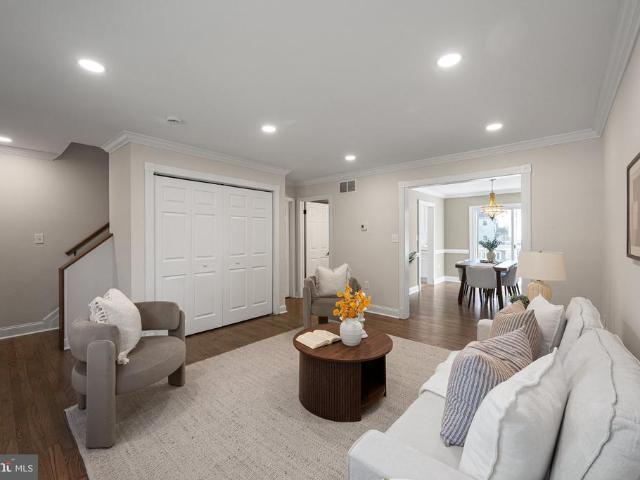
Welcome to 1402 Braden Loop, a beautifully upgraded two-level home in Red Oak Crossing where the original owner selected every available builder upgrade and has meticulously maintained the home ever since. The front door opens into a bright, open main level finished with crown moulding, recessed lighting, custom plantation shutters, and high-end fixtures, including a statement chandelier in the living room. A convenient powder room serves guests on the main level. The kitchen is made for cooking and gathering, with top-of-the-line appliances, granite countertops, custom tile work, and a double-level island that serves as a breakfast bar, plus direct access from the garage that makes unloading groceries a breeze. Upstairs, the primary suite is a true retreat, featuring a lighted tray ceiling, custom wallpaper, two walk-in closets, and a spa-like bath with custom tile and an oversized walk-in shower with dual shower heads. The second full bath offers a deep soaking tub, perfect for unwin
USD 379,900
7933 Trailview Crossing
View photo
Townhouse · for sale
USD 385,000
USD 229/sq.ft
7933 Trailview Crossing
Severndale
· 1,679 sq.ft · 2 Bedrooms · 2 Baths · Townhouse
· Garden · Deck · Swimming pool
Severndale · 1,679 sq.ft · 2 Bedrooms · 2 Baths · Townhouse · Garden · Deck · Swimming pool
Huge opportunity. Convert the den into a third bedroom and build equity from day one. 2013 interior townhome in Creekside Village with 2 bedrooms, 2 full and 1 half baths, and 1,680 square feet across three levels. Brand-new carpet and LVP flooring throughout, fresh paint, 2019 water heater, and HVAC serviced yearly. Deck with privacy walls on both sides overlooks a fully fenced backyard. Community amenities include a clubhouse, outdoor pool, fitness center, dog park, pavilion, and two playgrounds. HOA maintains common areas. Short walk to the water. Minutes to Route 100, I-97, and the Baltimore-Washington Parkway. Easy commute to Fort Meade, the Naval Academy, and BWI Airport. Short drive to Annapolis and Baltimore. Marley Station, Ritchie Highway shopping, grocery, and dining nearby
USD 385,000
765 207Th Street
View photo
House · for sale
USD 415,000
USD 202/sq.ft
765 207Th Street
Severndale
· 2,045 sq.ft · 3 Bedrooms · 2 Baths · House
· Equipped kitchen · Cellar
Severndale · 2,045 sq.ft · 3 Bedrooms · 2 Baths · House · Equipped kitchen · Cellar
Nestled in the charming Green Haven neighborhood, this delightful 3-bedroom, 2.5-bathroom ranch-style home offers a perfect blend of comfort and functionality. Built in 1940, this brick beauty exudes timeless appeal while providing modern conveniences for today's lifestyle. Step inside to discover a turn key canvas ready for you to make your own! The spacious layout boasts 2,052sqft of living space, ensuring ample room for relaxation and entertaining. The main living area features brand new vinyl plank flooring making the space light and bright. The updated inviting kitchen features white shaker cabinets, granite counters, and SS appliances. Open concept gives you the ability to set the stage for friends and family gatherings. The primary bedroom is ample size, with a walk in closet, private bath with dual vanity, and walk in tiled shower. Two additional bedrooms, hallway full bathroom and laundry finish out the main floor. Downstairs you will find a fully finished basement perfect for
USD 415,000
407 Norman Avenue
View photo
House · for sale
USD 425,000
USD 199/sq.ft
407 Norman Avenue
Severndale
· 2,131 sq.ft · 3 Bedrooms · 2 Baths · House
· Patio · Garden · Cellar
Severndale · 2,131 sq.ft · 3 Bedrooms · 2 Baths · House · Patio · Garden · Cellar
This delightful ranch-style home offers a perfect blend of comfort and functionality. With a generous 0.27-acre lot, the property features a beautifully landscaped front yard and rear yard with paver brick patio, providing a serene outdoor space for relaxation, entertaining or outdoor dining & grilling. Rear yard is expansive with plenty room for outdoor activities and gardening and includes an oversized shed to store tools and toys. Inside, the home boasts 2,139 square feet of thoughtfully designed living space. The hardwood flooring adds warmth and character, while the finished basement offers a rec room, perfect for large gatherings. This residence includes three spacious bedrooms and two full bathrooms, ensuring ample space for everyone. The level lot is perfect for outdoor activities, and the asphalt and concrete driveway can accommodate up to five vehicles, making hosting gatherings a breeze. Enjoy the peaceful garden and lawn views that enhance the sense of tranquility throughou
USD 425,000
8055 Belhaven Avenue
View photo
House · for sale
USD 429,900
USD 366/sq.ft
8055 Belhaven Avenue
Severndale
· 1,173 sq.ft · 3 Bedrooms · 2 Baths · House
· Equipped kitchen
Severndale · 1,173 sq.ft · 3 Bedrooms · 2 Baths · House · Equipped kitchen
Welcome to 8055 Belhaven Avenue! This beautifully maintained Craftsman-style home offers the perfect combination of comfort, charm, and privacy. Featuring 3 bedrooms and 2 full bathrooms, this move-in-ready home welcomes you with warm hardwood floors throughout and an updated kitchen complete with stone countertops and crisp white shaker-style cabinetry. The spacious primary suite features a walk-in closet and a private en-suite bathroom. Situated on three lots totaling approximately half an acre, the property offers plenty of room to relax, entertain, and enjoy the outdoors. A cedar privacy fence surrounds the entire property, creating your own private retreat, while the wooded conservation area behind the home adds to the peaceful setting. Additional highlights include a new septic tank installed in 2022! With its thoughtful updates, generous outdoor space, and inviting atmosphere, this property offers a wonderful combination of indoor comfort and outdoor tranquility. Don't miss your
USD 429,900
7721 Red Moon Way
View photo
Townhouse · for sale
USD 449,990
USD 221/sq.ft
7721 Red Moon Way
Severndale
· 2,034 sq.ft · 3 Bedrooms · 3 Baths · Townhouse
· Deck · Parking
Severndale · 2,034 sq.ft · 3 Bedrooms · 3 Baths · Townhouse · Deck · Parking
November Delivery! Discover this beautifully designed luxury townhome featuring 3 bedrooms, 3.5 bathrooms, and a 1-car garage. The home offers stainless steel appliances, a full bathroom on the lower level, and a spacious deck perfect for outdoor entertaining. Enjoy the convenience of being within walking distance of the community clubhouse. With only a few homes remaining, dont miss your opportunity to make this new home yours!
USD 449,990
6 Sunset Drive
View photo
House · for sale
USD 849,000
USD 220/sq.ft
6 Sunset Drive
Severndale
· 3,843 sq.ft · 4 Bedrooms · 2 Baths · House
· Office room · Fireplace · Equipped kitchen · Parking
Severndale · 3,843 sq.ft · 4 Bedrooms · 2 Baths · House · Office room · Fireplace · Equipped kitchen · Parking
Spacious Living, Modern Comfort & Water-Privileged Community Living in Cape Arthur! Welcome to this inviting 4-bedroom, 2.5-bath home in the desirable Cape Arthur community of Severna Park! Built in 2000, this home offers a wonderful combination of space, comfort, and modern conveniences, all in a community where you can enjoy the benefits of water-oriented living. Step inside to discover high ceilings throughout and a bright, open feel. The thoughtfully designed floor plan features both formal living and dining rooms, ideal for entertaining, while the spacious kitchen opens to the welcoming family room, complete with a cozy gas fireplace that creates the perfect gathering space. A convenient mudroom off the oversized two-car garage adds practicality to everyday living. Upstairs, you'll find four generously sized bedrooms, including a spacious primary bedroom with plenty of room for a relaxing sitting area or a private home office. The conveniently located bedroom-level laundry room ma
USD 849,000
7 Gene Avenue
View photo
House · for sale
USD 1,369,900
USD 427/sq.ft
Updated
7 Gene Avenue
Severndale
· 3,208 sq.ft · 5 Bedrooms · 3 Baths · House
· Office room · Deck · Fireplace · Equipped kitchen
Severndale · 3,208 sq.ft · 5 Bedrooms · 3 Baths · House · Office room · Deck · Fireplace · Equipped kitchen
Incredible opportunity to own a brand-new home with a pier and 1.30 acres of waterfront property on the Magothy. Construction has just started so this home will be move in ready in the spring of 2027. Built by Laine Street Homes featuring an open floor plan, 3,216 finished sqft, 12x8 foot sliding glass doors opening to a rear deck, gourmet kitchen with 36 inch range, 5 bedrooms, 3 1/2 bathrooms, 42 gas fireplace, finished lower level with rec room, bedroom and full bathroom, loads of natural light with windows and doors everywhere this home is a rare find. Luxury amenities include high-end cabinetry throughout designer ceramic tile in all bathrooms, quartz countertops, luxury plank flooring in all living areas, iron railing accents, upgraded trim work, black hardware, and fixtures and much more. Want to know more? Builder has other homes in the area you can tour to see finishes and specs or a sales office for an in-person or online review. Photos represent nearly identical home recentl
USD 1,369,900
823 Buckingham Drive
View photo
House · for sale
USD 1,398,800
USD 329/sq.ft
Updated
823 Buckingham Drive
Severndale
· 4,241 sq.ft · 5 Bedrooms · 5 Baths · House
· Terrace · Deck · Fireplace · Equipped kitchen
Severndale · 4,241 sq.ft · 5 Bedrooms · 5 Baths · House · Terrace · Deck · Fireplace · Equipped kitchen
Incredible opportunity to own a brand-new home with water view on 4/5 of an acre in ideal Severna Park location close to Point Crab House and countless other amenities. Permits have just been received and construction is underway. Built by Laine Street Homes featuring 4,251 finished sqft including a loft with roof terrace to highlight the water view, this home is a rare find. Highlights include rear deck, gourmet kitchen with 36-inch range, 5 bedrooms, 5 1/2 bathrooms, 42 gas fireplace, finished lower level with rec room, bedroom and full bathroom, loads of natural light with windows and doors everywhere this home is rare find. Luxury amenities include high-end cabinetry throughout designer ceramic tile in all bathrooms, quartz countertops, luxury plank flooring in all living areas, flooring in all living areas, iron railing ascents, upgraded trim work, black hardware, and fixtures and much more. Want to know more? Builder has other homes in the area you can tour to see finishes and sp
USD 1,398,800

Get email alerts

Don't miss out: be the first to know about new properties

The alert was correctly created

On subscribing you accept the conditions of use and the privacy policy
Alert
Receive new ads in your inbox
Save this search
Receive alerts for new listings

We'll send you an email when we have new properties for: "Properties for sale in Severndale"

The alert was correctly created

Edinboro Estates
Earleigh Heights
Get email alerts and be the first to see new listings
Required field
On subscribing I accept the terms of the privacy policy
Perfect! You'll soon start receiving new listings via email
Alert
Receive an email when we have new ads for Properties for sale in Severndale
Save this search
Filters

Bedrooms

Size (sq.ft)

sq.ft
sq.ft

Price

USD
USD

Property type

Bathrooms

Clear all filters
Receive notifications when new entries are published.