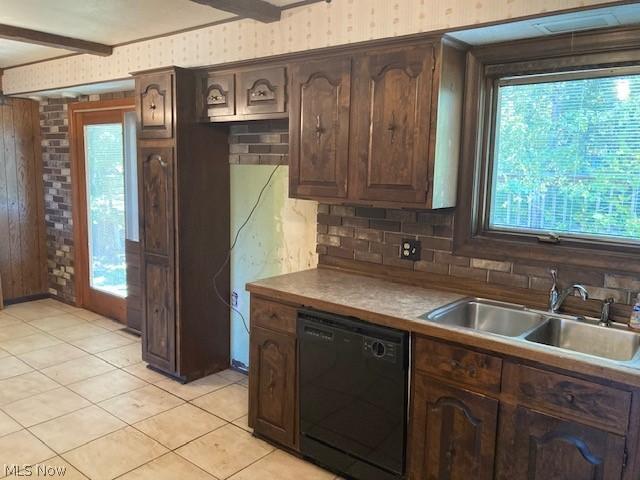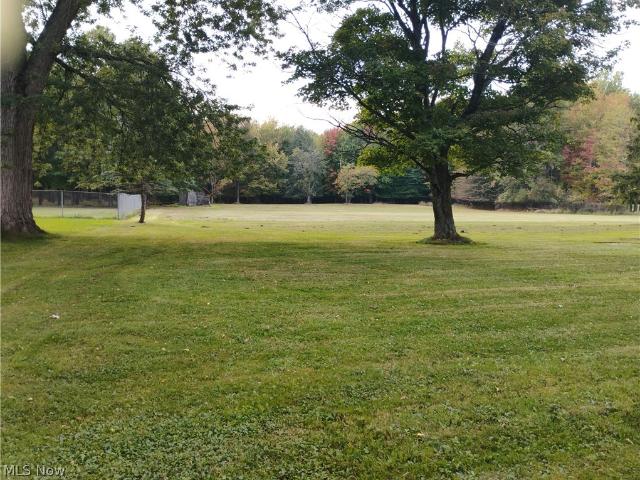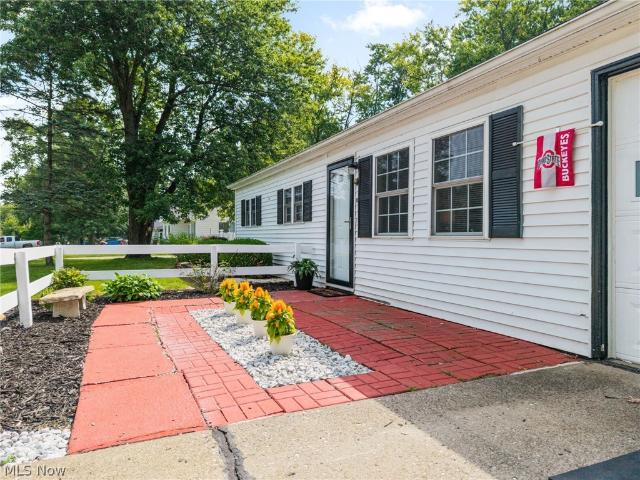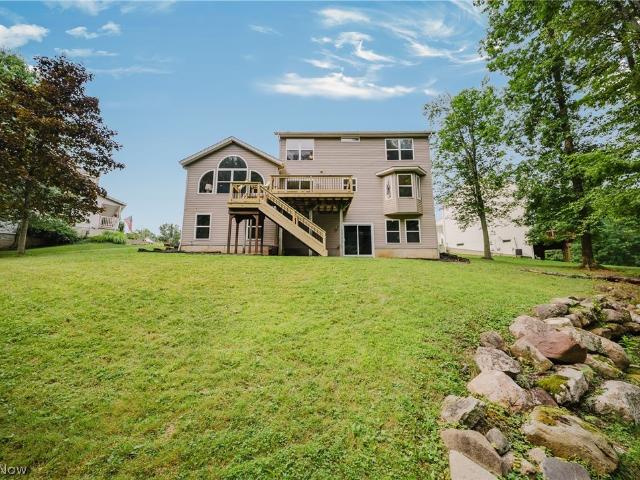
707 properties for sale in Seville village

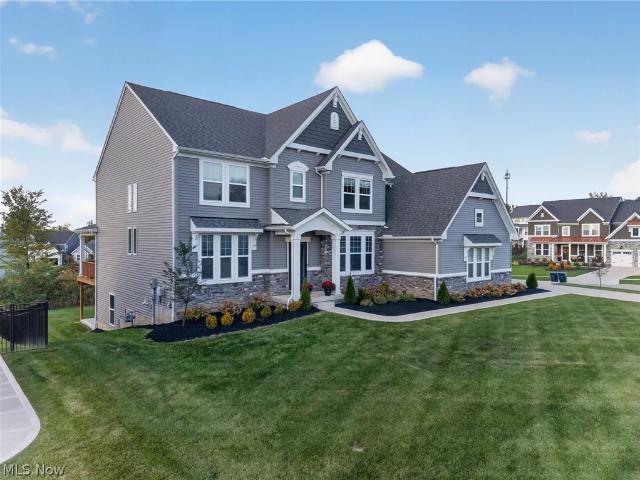
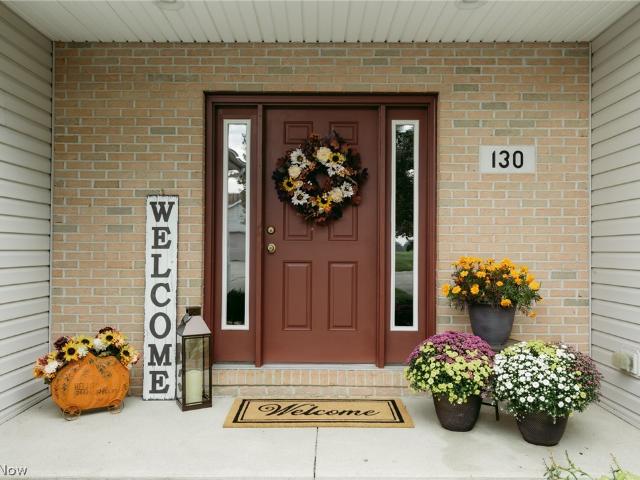
130 Northcliff Lane
View photo
Condo · for sale
USD 334,900
USD 183/sq.ft
130 Northcliff Lane
Seville village
· 1,830 sq.ft · 2 Bedrooms · 2 Baths · Condo
· Fireplace
Seville village · 1,830 sq.ft · 2 Bedrooms · 2 Baths · Condo · Fireplace
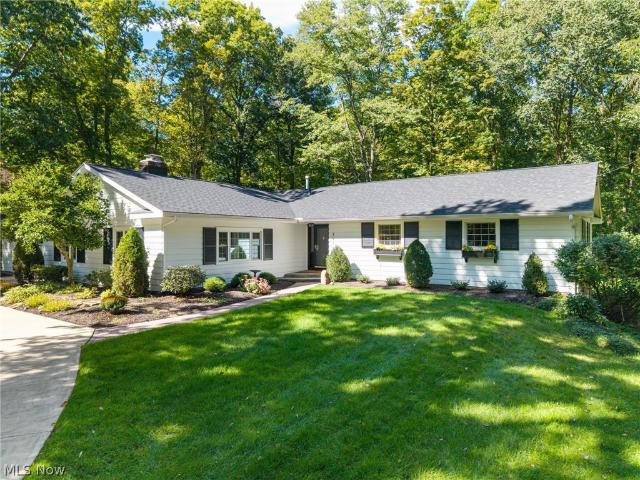
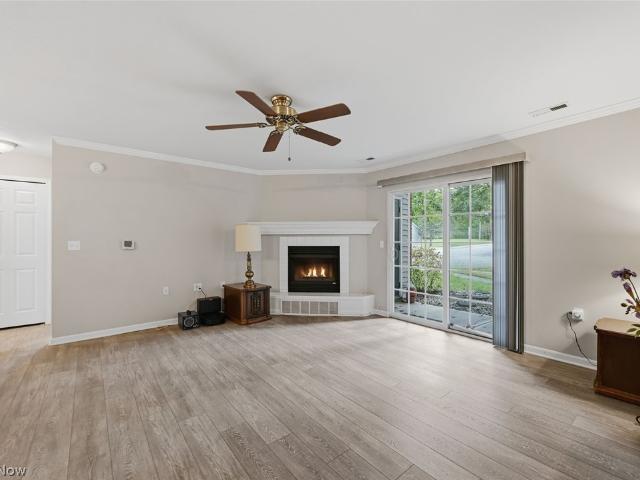
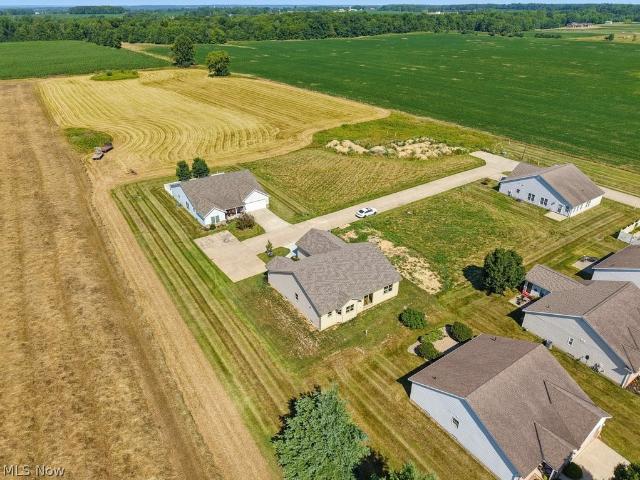
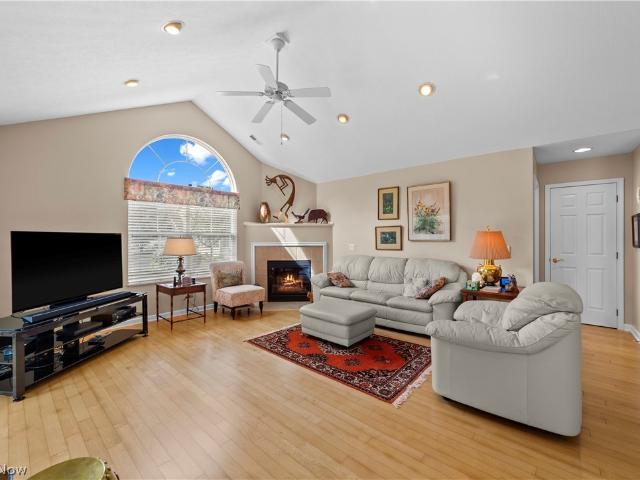
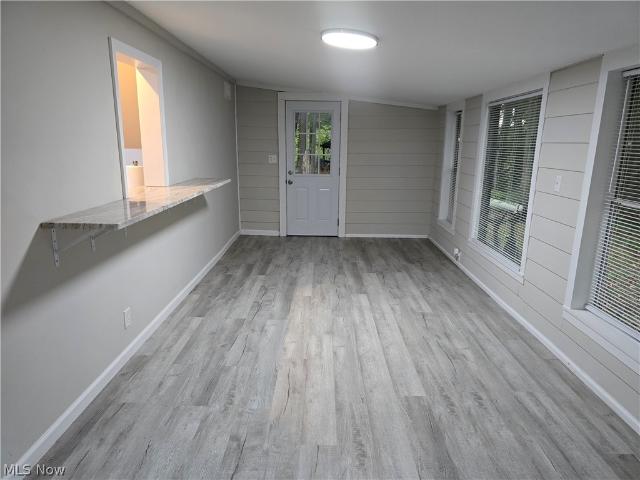
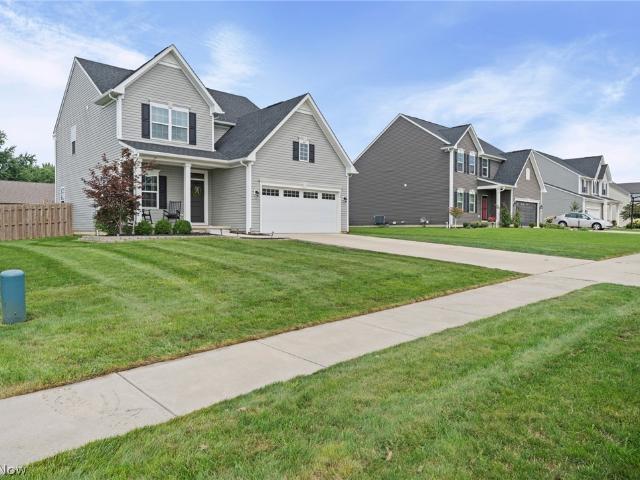
Beautiful Ranch-Style Condominium with Scenic Farmland Views. Welcome to this charming single-standing condominium, built in 2005 and situated on a desirable end corner lot. This two-bedroom, two-full-bath ranch offers comfortable one-level living with a thoughtful layout and beautiful views. The inviting entryway is defined by elegant pillars that create a natural separation from the living area while maintaining an open and welcoming feel. The home features 9-foot ceilings, adding to the spacious and airy atmosphere. The living room features a see-through fireplace, creating a warm and inviting focal point. On one side of the fireplace is a cozy sitting area, perfect for relaxing with a book, enjoying conversation, or simply taking in the peaceful surroundings. A dedicated office with a closet provides excellent flexibility for today’s lifestyle. It is ideal for working from home, a study, hobby room, or guest space, and could also offer the option of serving as a third bedroom, depe
USD 334,900
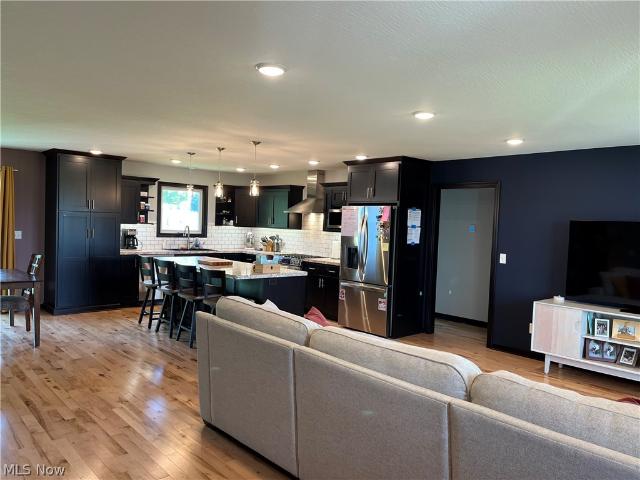
1441 Stanford Drive
View photo
House · for sale
USD 449,000
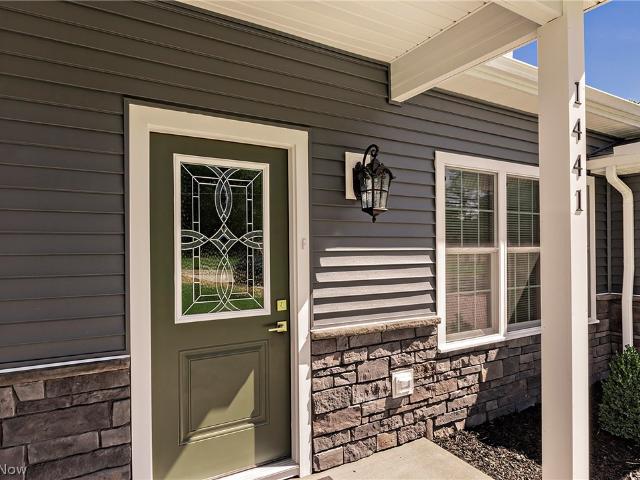
1441 Stanford Drive
Seville village
· 3 Bedrooms · 2 Baths · House
· Parking · Equipped kitchen
Seville village · 3 Bedrooms · 2 Baths · House · Parking · Equipped kitchen
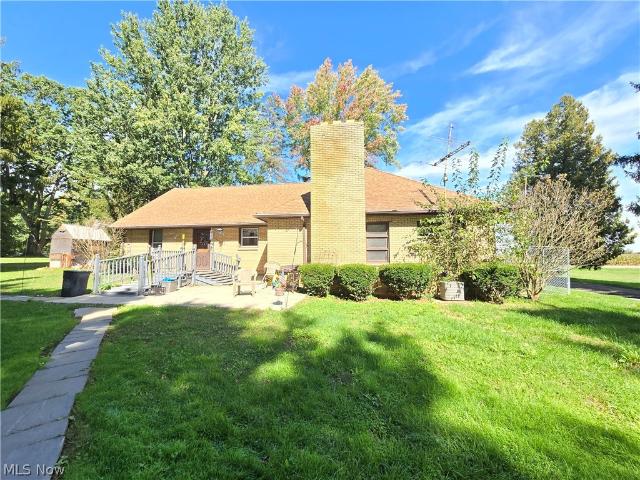
This home was 95% rebuilt down to the studs; the 2.5 car garage remained intact. Experience this beautiful 3-bedroom, 2½-bath ranch-style home, where timeless appeal meets modern sophistication. Thoughtfully designed for todays lifestyle, the home offers an inviting open-concept floor plan enhanced by 9' high ceilings, recessed lighting. Approximately 450 sq ft added to the kitchen space, totaling almost 1900 sq. Ft. per seller. Elegant finishes, and an abundance of natural light. Every detail has been carefully considered, creating a residence that feels fresh, cohesive, and effortlessly stylish. The city of Brunswick approved and passed all construction and necessary permits were obtained. The spacious interior is perfectly suited for both relaxed everyday living and sophisticated entertaining. The open design creates a seamless connection between the living spaces, while the beautifully appointed finishes add warmth and character throughout. Truly a beautiful presentation!
USD 449,000
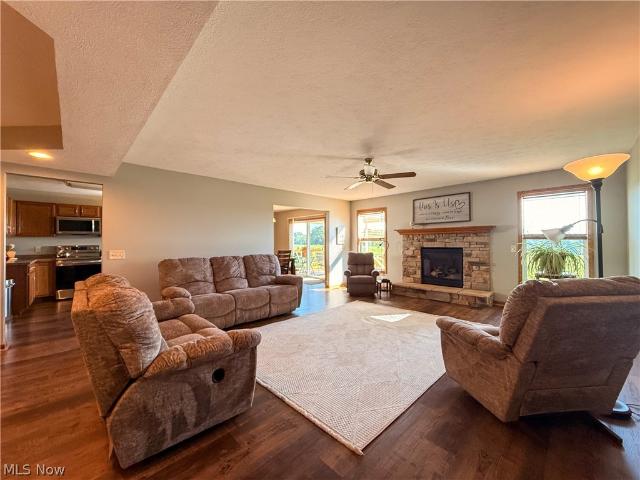
3919 Yellow Creek Road W
View photo
House · for sale
USD 525,000
USD 173/sq.ft
3919 Yellow Creek Road W
Seville village
· 3,025 sq.ft · 4 Bedrooms · 2 Baths · House
· Garden · Equipped kitchen
Seville village · 3,025 sq.ft · 4 Bedrooms · 2 Baths · House · Garden · Equipped kitchen
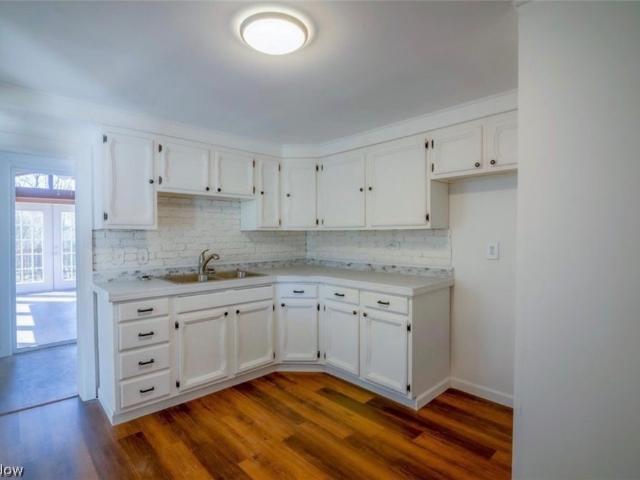
Welcome to the charming ranch that has 4200 combined sq ft between the main floor and lower walkout level. Sitting on 1.84 acres, this home has plenty of flat yard space, a meandering ravine, and woods to explore. With all new appliances, the bright eat-in kitchen has room for all your needs with a pantry close by. You will thouroughly enjoy the distinct family room that beholds a lovely wood-burning firelplace. The fully seperate living room is light and airy, perfect for reading a book by the large bay windows or entertaining guests after enjoying a meal in the adjoining dining room. All four bedrooms have original hard wood floors, three of which are covered by carpet. The large primary has an attatched updated bathroom and three closets for plenty of storage. Another updated bathroom sits among the other three bedrooms. Whether you have young children who need lots of play space, teens who want to have their friends over, or someone who needs their own in-law level, the finished wa
USD 525,000
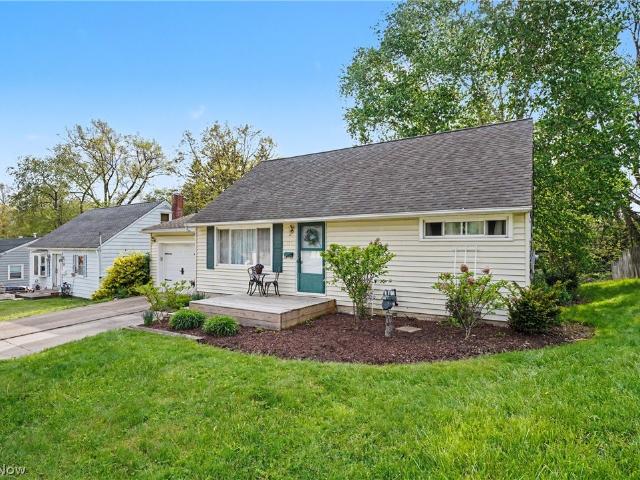
43 Sioux Drive
View photo
House · for sale
USD 339,900
USD 198/sq.ft
43 Sioux Drive
Seville village
· 1,711 sq.ft · 3 Bedrooms · 2 Baths · House
· Deck · Fireplace · Equipped kitchen
Seville village · 1,711 sq.ft · 3 Bedrooms · 2 Baths · House · Deck · Fireplace · Equipped kitchen
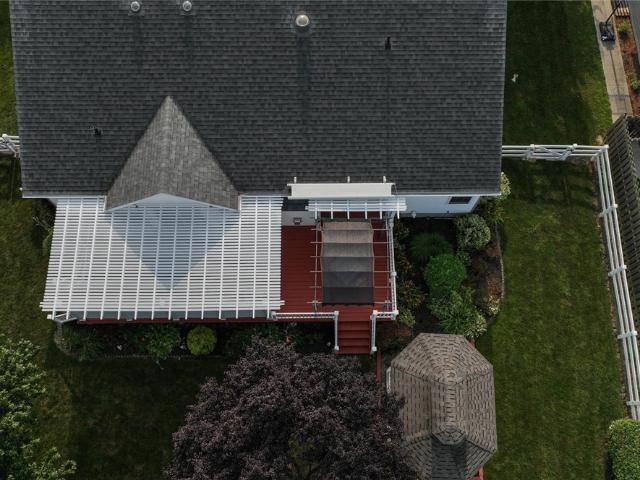
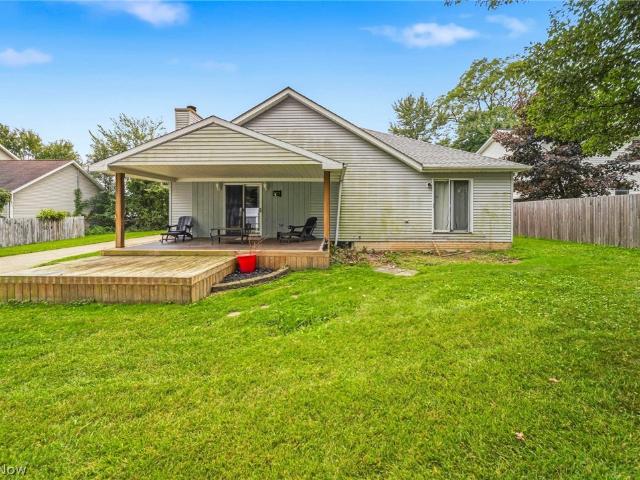
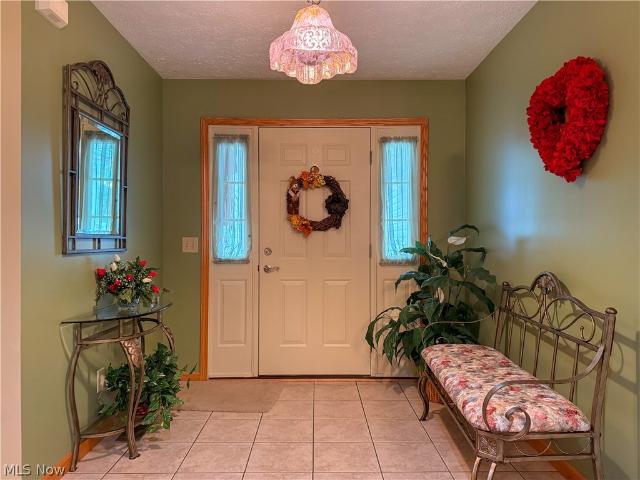
Welcome home to this beautifully maintained newer 3-bedroom, 2-bath ranch, perfectly situated on a spacious lot at the west edge of town, where you'll enjoy the convenience of neighborhood living paired with peaceful rural views. Step inside to an inviting open-concept floor plan designed for both everyday comfort and effortless entertaining. The spacious great room features stunning hickory hardwood flooring and a cozy gas-log fireplace, creating the perfect gathering place for family and friends. The thoughtfully designed eat-in kitchen is sure to impress with abundant natural wood cabinetry, generous workspace, a built-in desk, walk-in pantry, and sliding doors that lead to an exceptional outdoor living space. The private owner's suite provides a peaceful retreat with a walk-in shower and spacious walk-in closet. The expansive deck, pergola and screened gazebo offer a picturesque setting for morning coffee, summer barbecues, or simply relaxing while taking in the scenic countryside.
USD 339,900
3394 Lenox Village Drive 134
View photo
Condo · for sale
USD 199,900
USD 175/sq.ft
Updated
3394 Lenox Village Drive 134
Seville village
· 1,141 sq.ft · 2 Bedrooms · 2 Baths · Condo
· Patio · Fireplace · Equipped kitchen · Parking · Air conditioning
Seville village · 1,141 sq.ft · 2 Bedrooms · 2 Baths · Condo · Patio · Fireplace · Equipped kitchen · Parking · Air conditioning
Welcome home! This inviting 2-bedroom, 2-full-bath condo offers the space, comfort, and conveniences buyers are looking for, including a one-car garage (#81) plus additional parking, in-unit laundry, a private patio, and a cozy gas fireplace. The spacious, open-feeling layout features neutral colors and attractive flooring throughout, making it easy to move right in and make it your own. The living room provides a warm gathering space with a gas fireplace and access to the patio—perfect for relaxing or entertaining. The kitchen offers generous cabinetry and storage, with all appliances staying, including the range, refrigerator, microwave, dishwasher, washer, and dryer. Both bedrooms are nicely sized, with a walk-in closet providing excellent storage. Ceiling fans throughout and central air add year-round comfort. With two full bathrooms, convenient first-floor living, ample parking, and thoughtful features throughout, this well-maintained condo is a welcoming place to call home!
USD 199,900
190 W Main Street
View photo
House · for sale
USD 175,000
USD 134/sq.ft
Updated
190 W Main Street
Seville village
· 1,302 sq.ft · 3 Bedrooms · 2 Baths · House
· Deck
Seville village · 1,302 sq.ft · 3 Bedrooms · 2 Baths · House · Deck
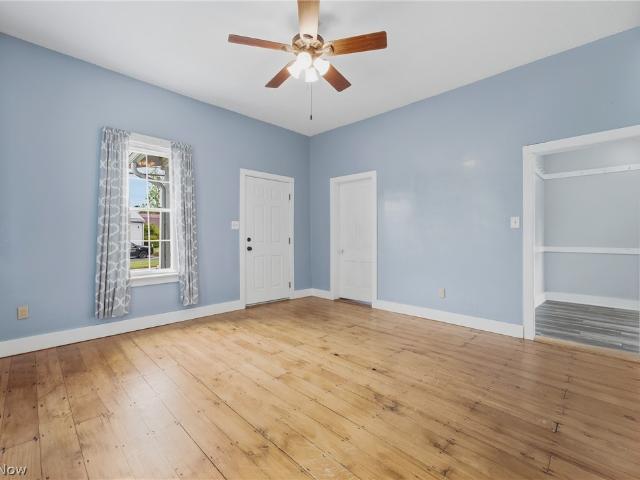
If you love the character and charm that only an older home can offer, this Smithville century home is worth a look! With 3 bedrooms and 2 full bathrooms, there’s more space here than you might expect. The main level offers a bedroom, full bath and convenient first-floor laundry, while upstairs you’ll find two additional bedrooms and another full bath. You’ll love the tall windows, spacious rooms and touches of original character throughout, including beautiful wood floors. Outside, a metal roof offers peace of mind, and the large back deck gives you plenty of room for grilling, entertaining or simply relaxing outdoors. Located right in Smithville and close to schools, shopping, restaurants and everyday conveniences, this home is ready for someone to bring their ideas and make it their own. If you’ve been looking for a home with character, space and plenty of potential, come take a look at this one!
USD 175,000
230 Clifton Lane
View photo
House · for sale
USD 399,000
USD 216/sq.ft
230 Clifton Lane
Seville village
· 1,841 sq.ft · 3 Bedrooms · 2 Baths · House
· Equipped kitchen · Parking · Cellar
Seville village · 1,841 sq.ft · 3 Bedrooms · 2 Baths · House · Equipped kitchen · Parking · Cellar
Pride, quality craftsmanship, and American-made products define this exceptional new construction ranch. Offering 3 bedrooms, 2 full bathrooms, and approximately 1,850 square feet, this home also features spectacular views and thoughtful upgrades throughout. Built with quality in mind, the home includes 2x6 exterior walls with R-21 insulation, Pella windows, a fully insulated garage, reinforced kitchen flooring for a future island, an instant hot water heater, power-vented furnace and water heater, solid wood interior doors, and quartz countertops throughout. The spacious owner's suite features a walk-in closet, a zero-threshold tiled shower, and a soaking tub. Two additional bedrooms are served by a beautifully finished full bathroom with a tiled shower, tile flooring, and quartz countertops. The full basement features poured concrete walls and is already plumbed for a future full bathroom, providing endless possibilities for additional living space. Every detail of this custom-built
USD 399,000
277 Sterling Avenue
View photo
House · for sale
USD 209,900
USD 260/sq.ft
277 Sterling Avenue
Seville village
· 807 sq.ft · 3 Bedrooms · 2 Baths · House
· Garden · Deck · Equipped kitchen · Parking
Seville village · 807 sq.ft · 3 Bedrooms · 2 Baths · House · Garden · Deck · Equipped kitchen · Parking
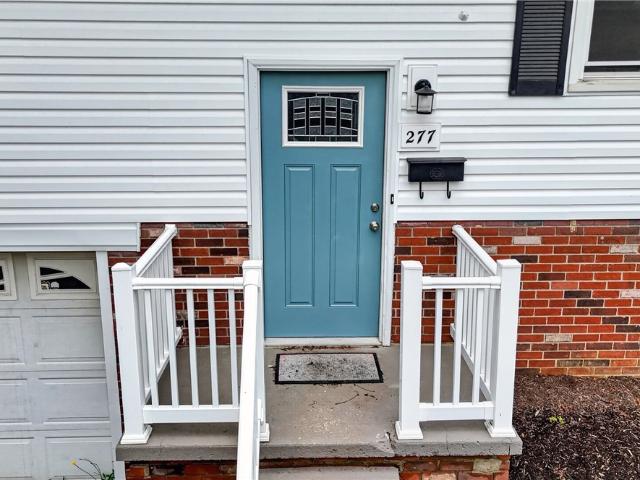
Cute as a button and filled with thoughtful updates! This inviting three-three bedroom two-bath bi-level makes excellent use of its comfortable manageable footprint. The main level features a bright living room, an updated eat-in kitchen, two bedrooms and a refreshed bathroom. The finished lower level adds valuable living space with a cozy family room, third bedroom and second full bath perfect for guests. Sliding doors lead to the backyard and deck, with a storage shed for added convenience. An attached one-car garage provides additional storage and off-street parking. Since purchasing the home, the current owners have completed extensive corrective, preventative and functional improvements beyond the cosmetic updates. Conveniently located near schools, shopping and everyday amenities. See the supplement of seller improvements and corrective work summary for additional details
USD 209,900
6275 Taylor Road
View photo
House · for sale
USD 425,000
USD 195/sq.ft
6275 Taylor Road
Seville village
· 2,174 sq.ft · 3 Bedrooms · 2 Baths · House
· Garden · Deck · Fireplace · Equipped kitchen · Parking
Seville village · 2,174 sq.ft · 3 Bedrooms · 2 Baths · House · Garden · Deck · Fireplace · Equipped kitchen · Parking
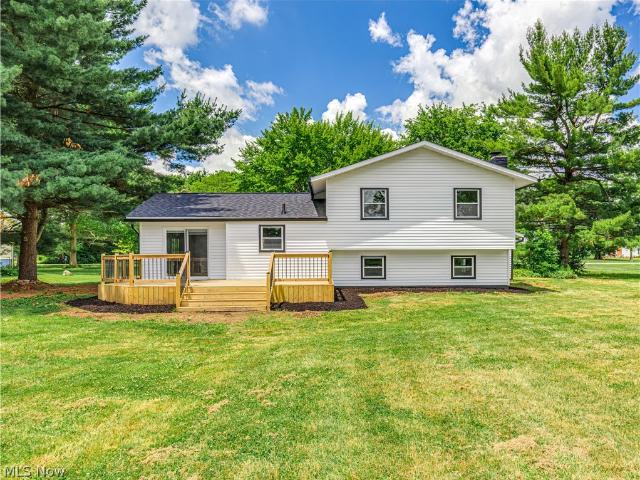
Completely renovated from top to bottom, this stunning split-level home offers the perfect combination of modern style, functional living space, and room to roam. Situated on a beautiful 5 acre lot, this move-in ready home features 3 spacious bedrooms, 2 updated full bathrooms, an attached 2-car garage, and a barn with electric and water, along with a set-up for electric fence. Step inside to an impressive open-concept floor plan with soaring vaulted ceilings, abundant natural light, luxury vinyl plank flooring, and a spacious living room designed for everyday living and entertaining. The gorgeous chef's kitchen features gray shaker cabinetry, stainless steel appliances, expansive countertops, a large center island, and sliding doors leading to a deck overlooking the peaceful backyard. The lower-level family room offers additional living space centered around a striking floor-to-ceiling stone fireplace, creating the perfect spot to gather year-round. Generously sized bedrooms feature f
USD 425,000
5252 Redford Drive
View photo
Condo · for sale
USD 360,000
USD 180/sq.ft
5252 Redford Drive
Seville village
· 1,991 sq.ft · 3 Bedrooms · 2 Baths · Condo
· Office room · Access for people with disabilities · Fireplace · Equipped kitchen
Seville village · 1,991 sq.ft · 3 Bedrooms · 2 Baths · Condo · Office room · Access for people with disabilities · Fireplace · Equipped kitchen
Welcome to 5252 Redford Drive, a beautifully maintained ranch-style Condo/Cluster home in Crossings at West Valley. This unit is one of the few with a beautiful and private wooded view! The seller is the original owner, and the home has been seasonally occupied, with the seller spending approximately half of each year in Florida. The popular Canterbury floor plan offers 1,992 square feet of comfortable, single-level living with an open layout and cathedral ceilings throughout. Designed for wheelchair accessibility, the home features two bedrooms, two full bathrooms, an office that could serve as a third bedroom, and a bright sunroom with a beautiful wooded view! Hardwood flooring extends through the living room, dining room, sunroom, and both bedrooms. The spacious living room features a gas fireplace, while the kitchen and hallway were updated with luxury vinyl tile flooring in 2024. The kitchen includes lowered cabinetry for improved accessibility, corian counters, a new refrigerator
USD 360,000
1609 S Carpenter Road
View photo
House · for sale
USD 269,900
USD 139/sq.ft
New
1609 S Carpenter Road
Seville village
· 1,938 sq.ft · 4 Bedrooms · 2 Baths · House
· Patio · Garden · Parking · Swimming pool · Equipped kitchen
Seville village · 1,938 sq.ft · 4 Bedrooms · 2 Baths · House · Patio · Garden · Parking · Swimming pool · Equipped kitchen
WOW! Price Well Below Market! Bring This Classic Split Level Nestled in a. 31 Acre Lot Back to its Former Glory. Large Foyer Welcomes You into a Huge Living Room with Hardwood Floors. The Large Eat-In Kitchen Offers Loads of Cabinet and Counter Space as well as Opens Out to Outdoor Patio Area. The Lower Level Family Room is a Great Place to Entertain. There is also a Full Bath and Bedroom on the Lower Level. Upstairs you will Find 3 Ample Bedrooms with Hardwood Floors and a Full Bath. Quality Pella Windows Throughout! The Yard Features a Shed and Hot Tub. Brand New Garage Door Opener for the Two Car Garage. Rare Value Priced Opportunity for Brunswick!
USD 269,900
1128 hadcock road
View photo
House · for sale
USD 309,900
USD 342/sq.ft
Updated
1128 hadcock road
Seville village
· 904 sq.ft · 3 Bedrooms · 1 Bath · House
· Garden · Parking · Lift · Cellar
Seville village · 904 sq.ft · 3 Bedrooms · 1 Bath · House · Garden · Parking · Lift · Cellar
Yes! Your eyes aren't deceiving you; 3.94 acres in the city of Brunswick*Owner housed a horse on the property years ago*Due diligence for your needs but this could be the'homesteading' property you've dreamed of*Three bedrooms with hardwood floors all on one floor*The first floor full bathroom was updated with a walk-in shower*ALL APPLIANCES INCLUDED; even the gas dryer and washer*Chair lift in the garage (can be removed prior to closing if negotiated) *Younger furnace*Younger electrical box*Glass block windows and sump pump in waterproof-system full basement*Cement driveway with parking for 6+*Storage shed/outbuilding*Hedged front yard*Vinyl-clad front porch with seating for 2*Ideal property for ADU or variance to split off from home and build in the back
USD 309,900
3726 Manchester Drive
View photo
House · for sale
USD 234,900
USD 155/sq.ft
3726 Manchester Drive
Seville village
· 1,507 sq.ft · 4 Bedrooms · 2 Baths · House
· Garden · Office room · Equipped kitchen
Seville village · 1,507 sq.ft · 4 Bedrooms · 2 Baths · House · Garden · Office room · Equipped kitchen
A fresh start awaits in this inviting four-bedroom, two-bath Brunswick home, where thoughtful updates, appealing outdoor space, and everyday convenience come together with ease. The remodeled kitchen, completed in 2023, gives the heart of the home a current, polished feel and a practical setting for everything from quick breakfasts to weekend dinners. Fresh paint throughout brightens the interior, while carpet installed in 2023 adds comfort underfoot. Four bedrooms provide options for restful retreats, a home office, hobbies, or guests, and two full bathrooms help keep busy mornings moving. Beyond the interior, a great backyard offers room to grill, garden, play, or relax beneath the open sky. Well-kept landscaping frames the property with tidy curb appeal, so your weekends can be spent enjoying the yard. The surrounding area makes it easy to stay active and connected. Hopkins Park and nearby paths offer opportunities to enjoy the outdoors, while Brunswick Lake Park adds another scenic
USD 234,900
2343 Auden Circle
View photo
House · for sale
USD 519,900
USD 200/sq.ft
2343 Auden Circle
Seville village
· 2,594 sq.ft · 4 Bedrooms · 2 Baths · House
· Garden · Deck · Equipped kitchen · Cellar
Seville village · 2,594 sq.ft · 4 Bedrooms · 2 Baths · House · Garden · Deck · Equipped kitchen · Cellar
This beautifully remodeled home offers a truly turnkey opportunity for it next owner! Situated on a desirable wooded lot, at the end of a quiet cul-de-sac this is one you don't want to miss! The home features a brand-new kitchen with quartz countertops, soft-close cabinetry, backsplash, and stainless steel appliances. Some additional upgrades include new flooring throughout, upgraded trim and moldings, solid-core doors, and new sliding glass doors leading to a pressure-treated deck overlooking the wooded backyard. Upstairs, the spacious primary suite features a double vanity, soaking tub, and tiled walk-in shower. Three additional generously sized bedrooms and another full bathroom complete the second floor. The fully finished walkout basement provides excellent additional living and entertaining space. Quality craftsmanship, modern finishes, and a private setting make this a property you will not want to miss! Agent owned
USD 519,900
1069 Ghent Road
View photo
House · for sale
USD 479,000
USD 294/sq.ft
1069 Ghent Road
Seville village
· 1,625 sq.ft · 2 Bedrooms · 1 Bath · House
· Equipped kitchen · Parking · Air conditioning
Seville village · 1,625 sq.ft · 2 Bedrooms · 1 Bath · House · Equipped kitchen · Parking · Air conditioning
Looking for a secluded property located close to local amenities. Welcome to this updated 2-bedroom, 1-bath ranch sitting on over 10 acres of serene living. Open floor plan made for easy living. House has been renovated and modernized for contemporary living. Kitchen has new granite countertops and stainless steel appliances. Bath has new vanity with granite countertop, shower, tub, and toilet. Luxury vinyl flooring throughout main floor. Walls were replaced with new drywall. Interior and exterior doors replaced along with new lighting throughout. Some windows were replaced. New roof and siding on house and garage 1 year old. Garage doors replaced. New A/C unit and hot water tank. Electrical and plumbing updated. Updates approximately 3 years ago. Sold As-Is. Shared driveway, do not enter without agent. Property is located at the very end of the driveway
USD 479,000
3119 Vanderhoof Road
View photo
House · for sale
USD 130,000
USD 95/sq.ft
3119 Vanderhoof Road
Seville village
· 1,367 sq.ft · 3 Bedrooms · 1 Bath · House
· Parking
Seville village · 1,367 sq.ft · 3 Bedrooms · 1 Bath · House · Parking
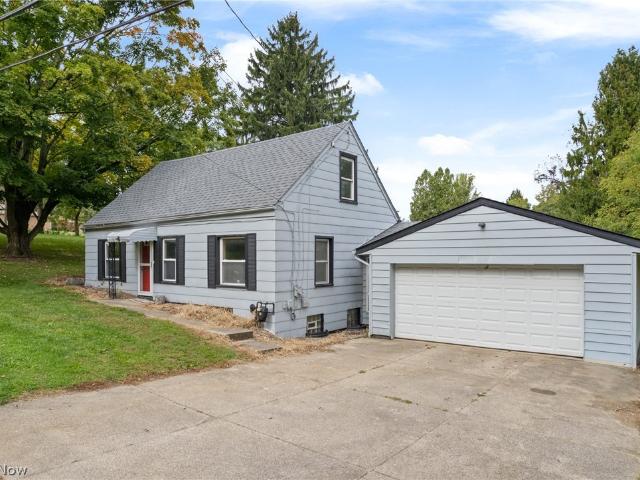
Opportunity Awaits in the Norton School District! Situated on approximately half an acre, this charming Cape Cod offers plenty of potential for buyers looking to make a home their own. With roughly 1,400 square feet of living space, the home features three bedrooms, one full bathroom, and a functional floor plan with room to add your personal touches. Set on a spacious corner lot, the property also features an oversized two-car garage, providing excellent space for vehicles, storage, hobbies, or a workshop. Whether you're an owner-occupant looking for a home you can update over time or an investor searching for your next project, this property offers a great opportunity to bring your ideas to life. Conveniently located within the Norton School District and offering a generous lot with plenty of possibilities, this Cape Cod is ready for its next chapter. Property is being sold as-is, and the seller will make no repairs. Bring your vision and see the potential this property has to offer!
USD 130,000
3903 Laurel Road
View photo
House · for sale
USD 369,900
USD 242/sq.ft
3903 Laurel Road
Seville village
· 1,528 sq.ft · 3 Bedrooms · 2 Baths · House
· Equipped kitchen · Parking
Seville village · 1,528 sq.ft · 3 Bedrooms · 2 Baths · House · Equipped kitchen · Parking
Discover a stunning ranch nestled in the heart of Brunswick, a perfect blend of comfort and elegance. This beautiful property boasts a two-car attached garage alongside a spacious 2½-car outbuilding, making it ideal for both vehicles and storage. As you enter, you're welcomed by vaulted ceilings that enhance the sense of openness, leading you into the bright and airy living and dining rooms that fill with natural light. The open-concept design seamlessly connects these spaces to a spacious kitchen featuring a generous island, perfect for meal prep or casual dining. Skylights above illuminate the kitchen, creating a warm and inviting atmosphere that flows into the cozy family room, ideal for relaxation and gatherings. Convenience is key, as the laundry room is conveniently located on the main floor, alongside spacious bedrooms that each offer ample closet space, ensuring comfort and functionality for every family member. The lower level presents an open canvas, providing endless possibi
USD 369,900
4576 Granger Road
View photo
House · for sale
USD 1,699,000
USD 384/sq.ft
4576 Granger Road
Seville village
· 4,413 sq.ft · 4 Bedrooms · 4 Baths · House
· Swimming pool · Deck · Equipped kitchen
Seville village · 4,413 sq.ft · 4 Bedrooms · 4 Baths · House · Swimming pool · Deck · Equipped kitchen
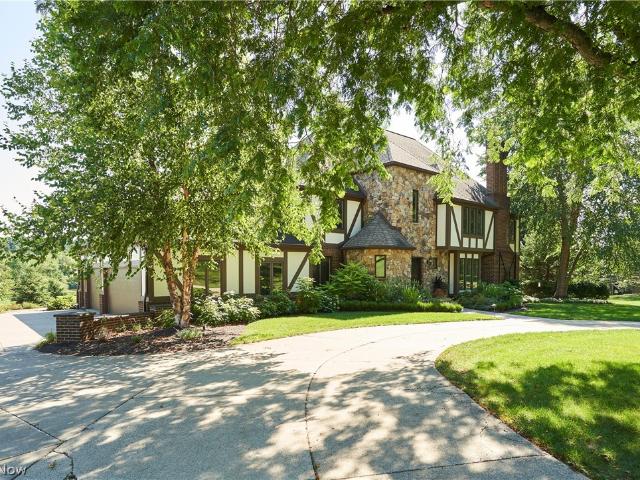
Privately nestled on 6.29 acres with serene lake views, this exceptional 5,619 sqft Tudor estate offers an extraordinary blend of luxury, recreation & natural beauty. A winding 500-foot driveway leads to this elegant, light-filled 4-bedroom, 4 full/2 half-bath residence, where resort-style outdoor living is complemented by the home's beautifully updated interior. The spectacular new 15' x 40' chlorine pool is surr. By limestone decking & feat. Auto safety cover, tanning ledge, stone paths, in-ground fire pit, hot tub area, waterfall, lush landscaping & covered composite deck'22 w lake views. A custom cherry front door welcomes you into an elegant foyer. The dining rm feat. HW flr, gas FP & a striking stone archway accented by custom Don Drumm iron doors. Den/library feat. Beamed ceiling & the sunken great rm is anchored by a gas FP framed by 2 Palladian windows, quartz-topped wet bar w bev. Fridge & sink and access to a private deck. The stunning eat-in kitchen'22 w Thermador appl. Inc
USD 1,699,000
4735 Mallard Pond Drive
View photo
House · for sale
USD 1,950,000
USD 282/sq.ft
4735 Mallard Pond Drive
Seville village
· 6,900 sq.ft · 4 Bedrooms · 6 Baths · House
· Office room · Fireplace · Equipped kitchen
Seville village · 6,900 sq.ft · 4 Bedrooms · 6 Baths · House · Office room · Fireplace · Equipped kitchen
A truly exceptional Bath estate where contemporary architecture, resort-style amenities and extraordinary natural beauty come together in one remarkable offering. Set on approximately 3.54 acres across two parcels, 4735 Mallard Pond offers a rare combination of privacy, water, and sophisticated design. The home features over 9,200 sf of living space, dramatic architectural details and an exceptional connection to the outdoors. Walls of glass flood the home with natural light and frame sweeping views of the private grounds and pond. A stunning 2-story foyer with suspended staircases leads into expansive living and entertaining spaces, including a soaring Great room w/fireplace, elegant dining room, sunroom, and 2-story family room. An exceptional collection of luxury appliances complements the gourmet kitchen and entertaining spaces. A FF owner's suite offers a lofted office, luxurious updated bath, expansive shower, soaking tub, dual vanities, separate toilets, and generous walk-in clo
USD 1,950,000
175 Wayne Street
View photo
House · for sale
USD 164,900
USD 154/sq.ft
175 Wayne Street
Seville village
· 1,066 sq.ft · 3 Bedrooms · 2 Baths · House
· Parking · Equipped kitchen
Seville village · 1,066 sq.ft · 3 Bedrooms · 2 Baths · House · Parking · Equipped kitchen
Reduced! Motivated seller. Charming 3 bedroom 2 full baths with 2 car garage on double lot. This home has many updates. Master bedroom has full bath with convenient tower washer and dryer with pure water system, which is nice for one floor living. Kitchen has RO (Reverse Osmosis) system in kitchen. Newer appliances. Rittman School District. Close to shopping, restaurants. Park in walking distance. Home is a must see. Contact an agent today for your private showing. Motivated seller
USD 164,900
1944 Turkeyfoot Lake Road
View photo
House · for sale
USD 199,900
USD 189/sq.ft
1944 Turkeyfoot Lake Road
Seville village
· 1,055 sq.ft · 3 Bedrooms · 1 Bath · House
· Garden · Parking · Fireplace
Seville village · 1,055 sq.ft · 3 Bedrooms · 1 Bath · House · Garden · Parking · Fireplace
Almost 2 acres in Coventry Schools. Bamboo floors on first floor. This lovely home features a large rear yard with fruit trees, many, many flowers and plants. Large oversized two car garage. Mature trees and room for animals, additional barns or storage space, mini farm. Lots of opportunity. Barberton or Coventry school district. Lovely gas log fireplace. Lots of natural light, 2 good sized bedrooms upstairs. With a bedroom on main level and full bathroom on main level. Close to town and close to lakes. Priced to sell and ready to move in!
USD 199,900
4384 Chaseline Ridge
View photo
House · for sale
USD 699,900
USD 244/sq.ft
4384 Chaseline Ridge
Seville village
· 2,863 sq.ft · 4 Bedrooms · 2 Baths · House
· Deck · Fireplace · Equipped kitchen
Seville village · 2,863 sq.ft · 4 Bedrooms · 2 Baths · House · Deck · Fireplace · Equipped kitchen
Welcome home to this spectacular 4 bedroom, 2.5 bath colonial situated on a private wooded lot! This move-in-ready home features so many more upgrades than a standard new build! Walk in to the open concept floorplan featuring stunning upgraded LVP flooring throughout the 1st floor. 2 story great room boasts volume ceiling, 42' gas fireplace with custom mantle & stone accents, upgraded chandelier & a wall of windows to enjoy the amazing view! You will fall in love with the eat-in-kitchen featuring upgraded soft close cabinetry with storage to the ceiling, quartz counter tops, oversized island with waterfall quartz design, custom breakfast bar doubling the kitchen surfaces, high end stainless appliances, hood vent, custom pendant lights, large dining area, huge walk-in panty, & a slider to your gorgeous deck. Additional butler pantry/refreshment station available. Front facing den provide the room for a quiet work environment or can be used as a bonus room. Spacious formal dining room or
USD 699,900
524 Oliver Way
View photo
House · for sale
USD 349,900
USD 168/sq.ft
524 Oliver Way
Seville village
· 2,077 sq.ft · 4 Bedrooms · 2 Baths · House
· Patio · Garden · Equipped kitchen · Parking
Seville village · 2,077 sq.ft · 4 Bedrooms · 2 Baths · House · Patio · Garden · Equipped kitchen · Parking
After just 2 years of enjoying this lovingly cared-for home, the sellers are relocating due to military service, offering a rare opportunity for a new owner to make it their own! Rittman's Sun Vista Estates is home to this inviting 4 bedroom colonial situated on a large, fenced lot and just minutes from dining, shopping and I-71/I-76. This beautiful, newer home was built in 2019 and welcomes you with a quaint front porch and unique entryway, plus bonus room or office. Continue on to enter the bright and open living spaces with expansive kitchen, dining area and family room. Stainless steel appliances, a center island with extra seating, lots of cabinetry and roomy pantry are highlights that enable ease in everyday living and meal prep. Sliding glass doors lead to the well-groomed backyard with newer patio (2025) where you'll enjoy warm-weather entertaining. A convenient half bath near the garage entrance completes the first floor. The upstairs is filled with natural light and features
USD 349,900
11791 Easton Road
View photo
House · for sale
USD 249,900
USD 150/sq.ft
11791 Easton Road
Seville village
· 1,658 sq.ft · 2 Bedrooms · 2 Baths · House
· Fireplace · Cellar
Seville village · 1,658 sq.ft · 2 Bedrooms · 2 Baths · House · Fireplace · Cellar
Conveniently located to most everywhere. Wide lot with 267 feet of frontage. This brick home is a must see for endless possibilities. Numerous hardwood floors. Masonry fireplace with insert in family room. The family room or sitting room can be used as third and fourth bedrooms. If you would like additional square footage for storage, more bedrooms, etc. Just add flooring to the walk-up attic. Second fireplace opening in basement. The water softener is located in the pump house. This home is in an estate and is being sold'AS IS' and is priced accordingly
USD 249,900
1453 Roosevelt Avenue
View photo
House · for sale
USD 190,000
USD 124/sq.ft
Updated
1453 Roosevelt Avenue
Seville village
· 1,528 sq.ft · 3 Bedrooms · 1 Bath · House
· Garden · Deck · Equipped kitchen · Cellar
Seville village · 1,528 sq.ft · 3 Bedrooms · 1 Bath · House · Garden · Deck · Equipped kitchen · Cellar
Updated bungalow in Brunswick Township, close to Center Rd and Pearl Rd shopping, dining, parks, and daily conveniences. Set on a 0.28-acre corner lot, 1453 Roosevelt Ave offers 3 bedrooms, 1.5 baths, and 1,532 sq ft per public records. The main level includes a comfortable living room, dining area, kitchen with ample cabinetry, main-level laundry, a primary bedroom, and an updated full bath. A bright sunroom with vaulted, beamed ceilings and walls of windows adds flexible year-round space just off the main living areas. Recent improvements include drywall, paint, laminate flooring, updated plumbing and electrical, ceiling fans, baseboard heat, a hot water tank, and a newer roof. Upstairs, two additional bedrooms and a half bath create a practical second-level layout. Outdoor features include an expanded deck with new railings, a fenced backyard, treed views, a paved driveway, and a storage shed/outbuilding. With public water, public sewer, no basement to worry about, and no pesky HOA,
USD 190,000
135 Pondview Circle
View photo
Condo · for sale
USD 302,900
USD 162/sq.ft
135 Pondview Circle
Seville village
· 1,862 sq.ft · 3 Bedrooms · 2 Baths · Condo
· Deck · Fireplace · Equipped kitchen · Parking · Air conditioning
Seville village · 1,862 sq.ft · 3 Bedrooms · 2 Baths · Condo · Deck · Fireplace · Equipped kitchen · Parking · Air conditioning
Discover 135 Pondview Circle, a light-filled ranch-style condo offering 1,864 square feet of main-level living with 3 bedrooms and 2 full baths. Moving in is entirely worry-free thanks to major high-ticket mechanical updates already complete—including a new roof (2026), furnace (Dec 2020), central A/C (2021), and hot water heater (2016). To make this home truly your own, the seller has already built a $16,000-$18,000 discount off market value into the price so you can easily recreate the flooring to your exact taste! Step inside to an open-concept great room anchored by an upgraded gas fireplace with remote control and blower, seamlessly leading to a dedicated dining area detailed with a tray ceiling, crown molding, and architectural pillars. Outdoor living is a true highlight on your low-maintenance composite Trex deck, equipped with a lighted, retractable awning—perfect for daytime shade or evening entertaining! Complete with an eat-in kitchen, attached 2-car garage, and a massive fu
USD 302,900
4413 Chaseline Ridge
View photo
House · for sale
USD 740,000
USD 198/sq.ft
New
4413 Chaseline Ridge
Seville village
· 3,735 sq.ft · 5 Bedrooms · 4 Baths · House
· Patio · Equipped kitchen · Parking
Seville village · 3,735 sq.ft · 5 Bedrooms · 4 Baths · House · Patio · Equipped kitchen · Parking
Built in 2022, 4413 Chaseline Ridge is a stately Colonial offering approximately 5,600 sq. Ft. across three finished levels, with 5 bedrooms, 4 full baths, and a 3-car garage. Formal living and dining rooms set an elegant tone with custom wood trim and Arhaus lighting. A dramatic two-story family room anchors the open, light-filled floor plan. The gourmet kitchen pairs granite and stainless appliances with a breakfast area opening to a covered porch overlooking a spacious, manicured, secluded lot. A main-level bedroom with private full bath suits guests or multigenerational living. Upstairs, the primary suite is a true retreat with a private sitting room, expansive walk-in closet, and luxurious ensuite bath, plus three additional bedrooms. The finished walk-out lower level adds a fourth full bath and access to a covered patio. Multiple covered outdoor living spaces, updated landscaping, fresh paint, and upgraded window treatments round out a private retreat that feels both elevated and
USD 740,000
9175 Wohlgamuth Road
View photo
House · for sale
USD 585,000
USD 327/sq.ft
9175 Wohlgamuth Road
Seville village
· 1,787 sq.ft · 4 Bedrooms · 2 Baths · House
· Office room · Equipped kitchen · Cellar
Seville village · 1,787 sq.ft · 4 Bedrooms · 2 Baths · House · Office room · Equipped kitchen · Cellar
Home based business or lots of storage for your personal use awaits you here. 3 acres in Northwestern School District with a newer home built in 2023. The home features 1787 SF of living space with a split floorplan design on the main floor. Hardwood floors in the great room and kitchen bring this space all together. The kitchen features a large center island, stainless appliances, cabinets and pantry with lots of pull-outs and plenty of lighting. Master bedroom has a full bath and walk in closet all connected. The other side of the house offers 2 bedrooms and guest bath combo. The basement has an additional 900 sq ft of finished area that consists of a 4th bedroom and a craft/5th bedroom, family entertainment area and lots of storage. The additional buildings include a 60x80 fully insulated, heated shop with office area and bathroom. 2 14’ overhead doors and 400 Amp of 3 Phase power. The shop has its own well and septic. Plus another 32x32 pole barn with additional add on’s. This prop
USD 585,000
125 Pondview Circle
View photo
Condo · for sale
USD 319,900
USD 165/sq.ft
125 Pondview Circle
Seville village
· 1,938 sq.ft · 3 Bedrooms · 2 Baths · Condo
· Fireplace · Equipped kitchen · Parking
Seville village · 1,938 sq.ft · 3 Bedrooms · 2 Baths · Condo · Fireplace · Equipped kitchen · Parking
Welcome to 125 Pondview Circle, a sprawling 1,944 sq ft ranch condo situated on a peaceful cul-de-sac with a newly leveled front sidewalk leading up to the porch. This home features the largest floor plan in the development and opens with a ceramic tile foyer leading into a light-filled interior with durable luxury vinyl tile flooring throughout, installed within the last six years. At the center of the home is an oversized great room anchored by a gas fireplace, including into a formal dining area with tray ceiling. The eat-in kitchen comes fully equipped with a refrigerator, dishwasher, stove, and microwave, complemented by a dinette area, breakfast bar, and walk-in pantry. Just off the kitchen, a dedicated laundry room includes a custom tub sink, connecting to the spacious 2-car garage. The primary owner's suite features a private full bathroom complete with a dual-sink vanity, step-in shower, and a walk-in closet. Two additional generous bedrooms share a second full bathroom, which
USD 319,900
123 S Hickin Street
View photo
House · for sale
USD 177,000
123 S Hickin Street
Seville village
· 3 Bedrooms · 1 Bath · House
· Garden
Seville village · 3 Bedrooms · 1 Bath · House · Garden
Lovely home featuring plenty of natural sunlight. Front porch is perfect for morning coffee before starting your day. Beautiful mature flower gardens in the backyard create a private oasis for quiet relaxation at the end of the day. Ready for the next owners to make it their own. Close to schools, the recreation center, and Rittman National Cemetery
USD 177,000

Get email alerts

Don't miss out: be the first to know about new properties

The alert was correctly created

On subscribing you accept the conditions of use and the privacy policy
Alert
Receive new ads in your inbox
Save this search
Receive alerts for new listings

We'll send you an email when we have new properties for: "Properties for sale in Seville village"

The alert was correctly created

Seville, Seville village Seville Village township Medina County Ohio
Richfield village
Get email alerts and be the first to see new listings
Required field
On subscribing I accept the terms of the privacy policy
Perfect! You'll soon start receiving new listings via email
Alert
Receive an email when we have new ads for Properties for sale in Seville village
Save this search
Filters

Bedrooms

Size (sq.ft)

sq.ft
sq.ft

Price

USD
USD

Property type

Bathrooms

Clear all filters
Receive notifications when new entries are published.