361 houses for sale in Shadow Brook II

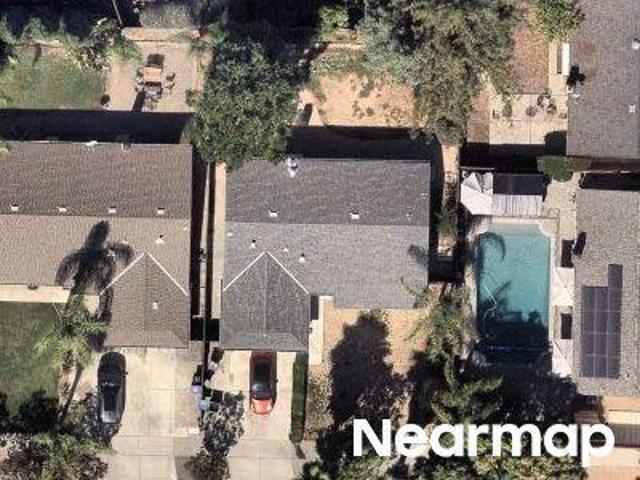
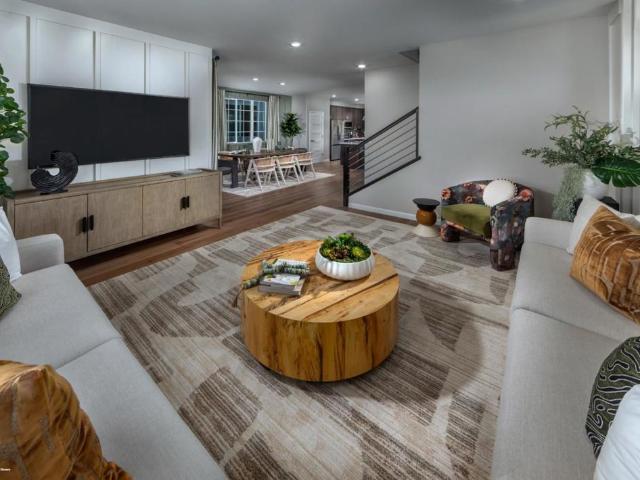
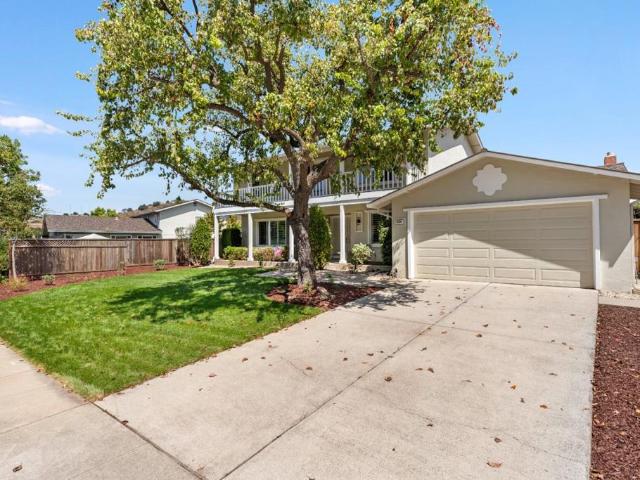
6694 Heathfield Drive
View photo
House · for sale
USD 2,248,000
USD 870/sq.ft
6694 Heathfield Drive
Shadow Brook II
· 2,583 sq.ft · 5 Bedrooms · 3 Baths · House
· Garden · Balcony · Fireplace · Equipped kitchen
Shadow Brook II · 2,583 sq.ft · 5 Bedrooms · 3 Baths · House · Garden · Balcony · Fireplace · Equipped kitchen
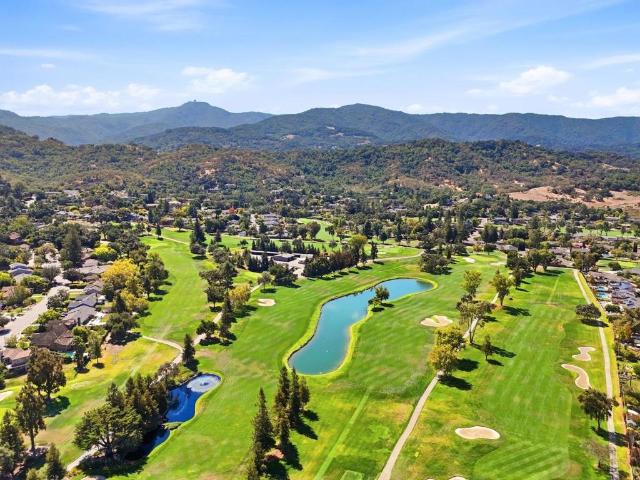
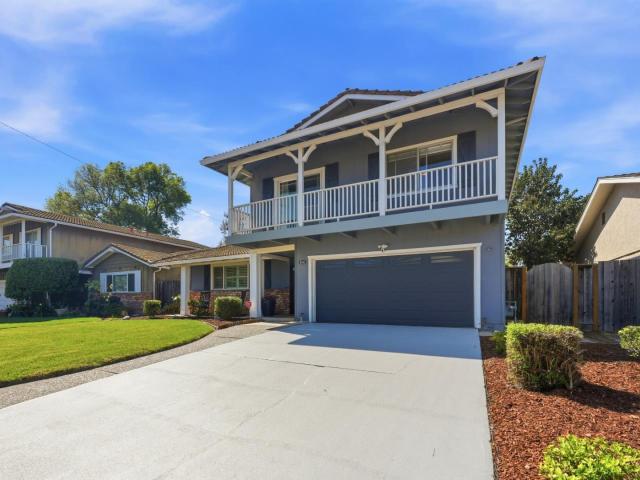
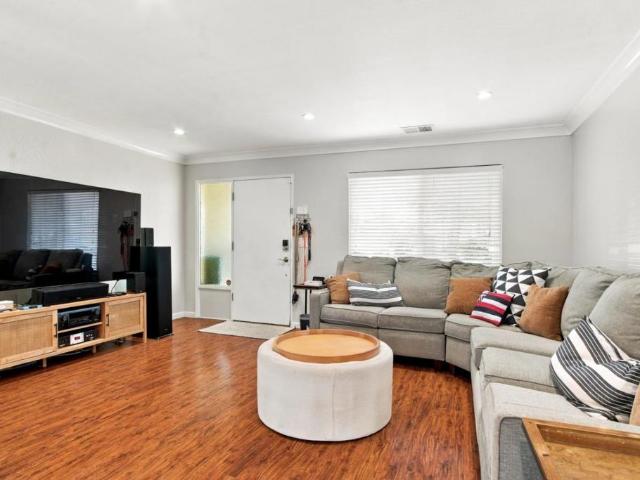
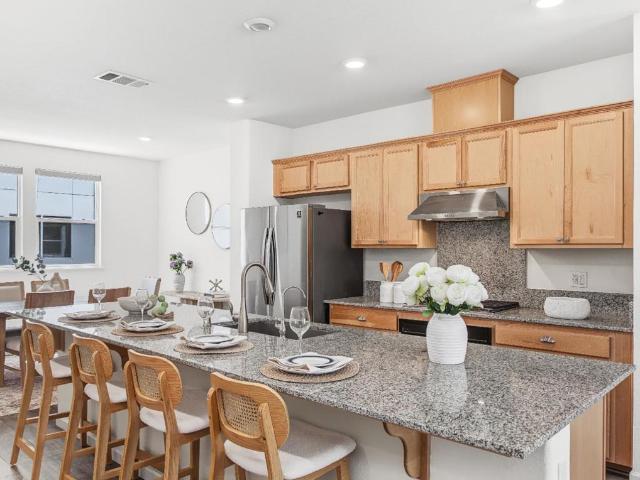
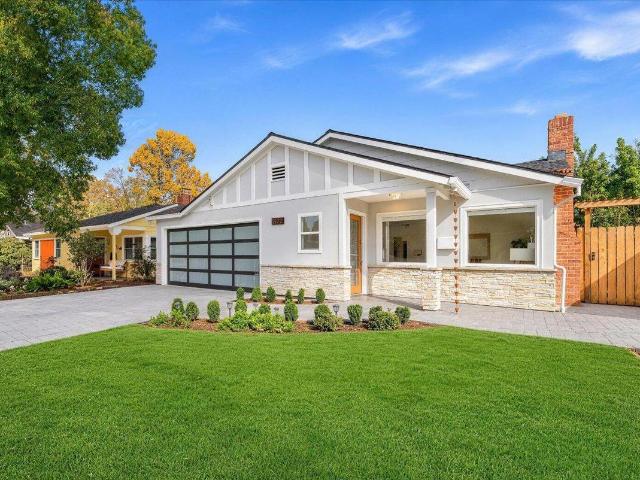
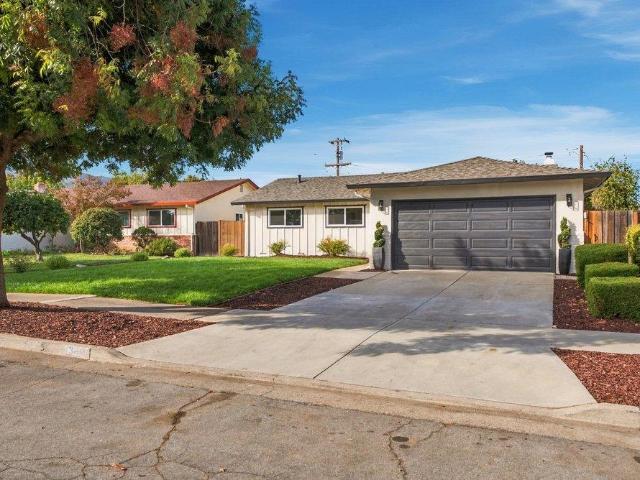
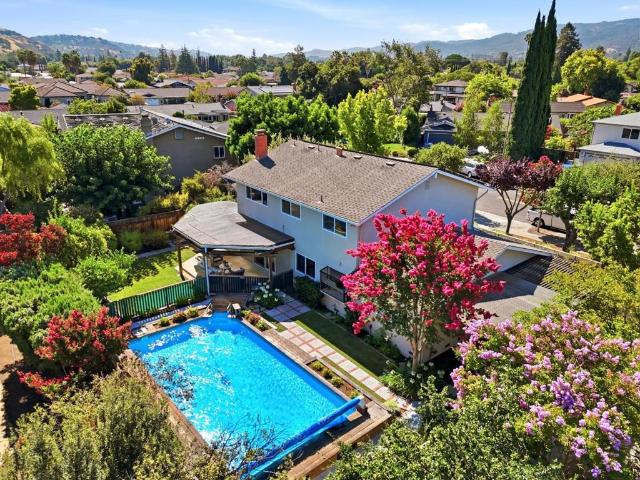
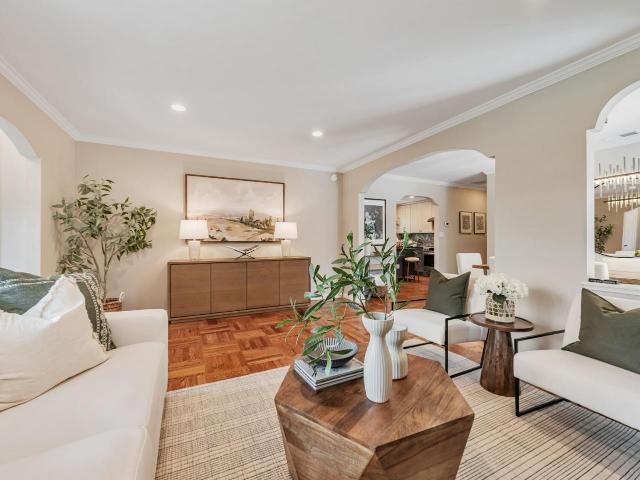
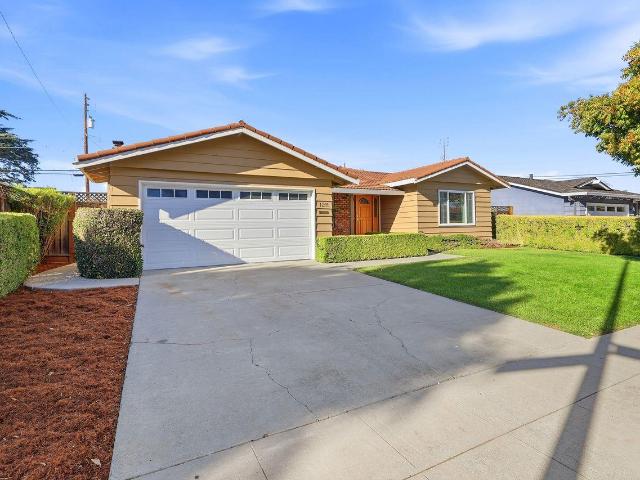
Welcome to Shadow Brook, one of Almaden Valleys most desirable neighborhoods. Set along a beautiful tree lined street with views of the surrounding hills, this spacious and move in ready home offers an exceptional combination of comfort, flexibility, and opportunity. The main level features generous living and entertaining spaces, including a formal living room, separate family room with brick fireplace, inviting kitchen with breakfast nook, plus a full bedroom and bathroom ideal for guests, a home office, or multigenerational living. Upstairs are four additional bedrooms, highlighted by an impressive primary suite with a private balcony and expansive adjoining retreat that could serve as an office, sitting area, fitness space, or potential sixth bedroom. Plantation shutters and abundant natural light add to the inviting feel. The expansive rear yard offers plenty of space for outdoor living, entertaining, gardening, and more. Shadow Brook residents enjoy a community pool, swim team, n
USD 2,248,000
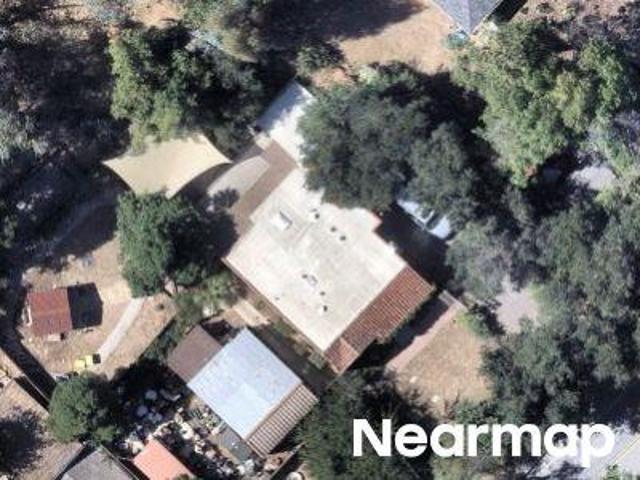
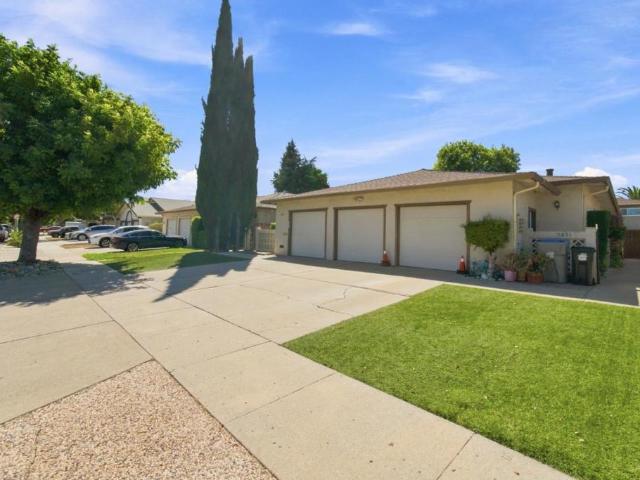
Kimberly Dr
View photo
House · for sale
Request Details
Updated
Kimberly Dr
Shadow Brook II
· 1,195 sq.ft · 3 Bedrooms · 2 Baths · House
Shadow Brook II · 1,195 sq.ft · 3 Bedrooms · 2 Baths · House
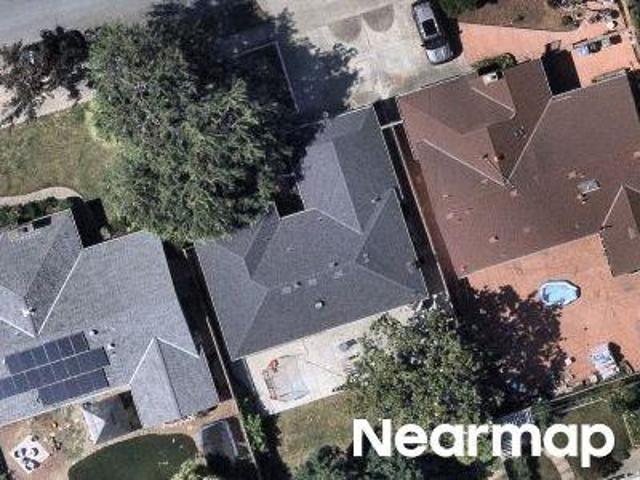
This home is in preforeclosure, which means the homeowner is in default (missed payments). Therefore, there could be an opportunity to strike a great deal with the owner and the bank
Request Details
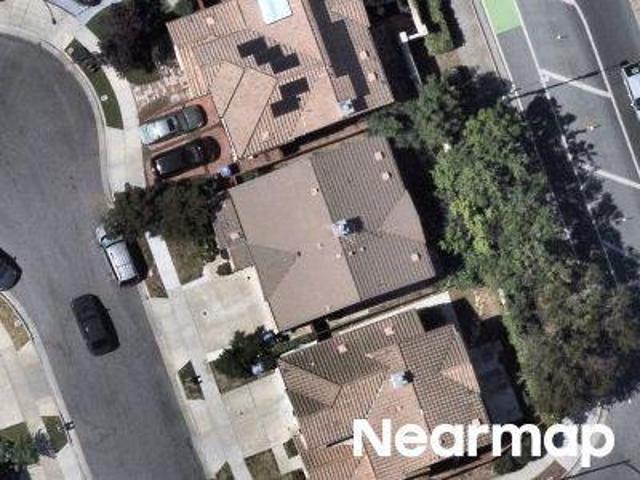
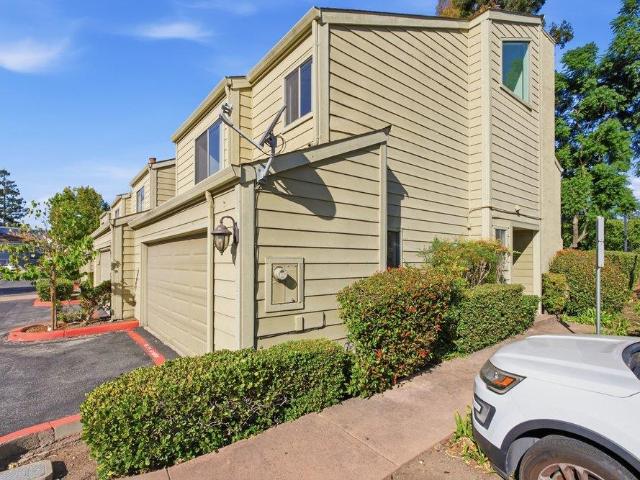
Minas Dr
View photo
House · for sale
Request Details
Updated
Minas Dr
Shadow Brook II
· 1,184 sq.ft · 3 Bedrooms · 2 Baths · House
Shadow Brook II · 1,184 sq.ft · 3 Bedrooms · 2 Baths · House
This home is in preforeclosure, which means the homeowner is in default (missed payments). Therefore, there could be an opportunity to strike a great deal with the owner and the bank
Request Details
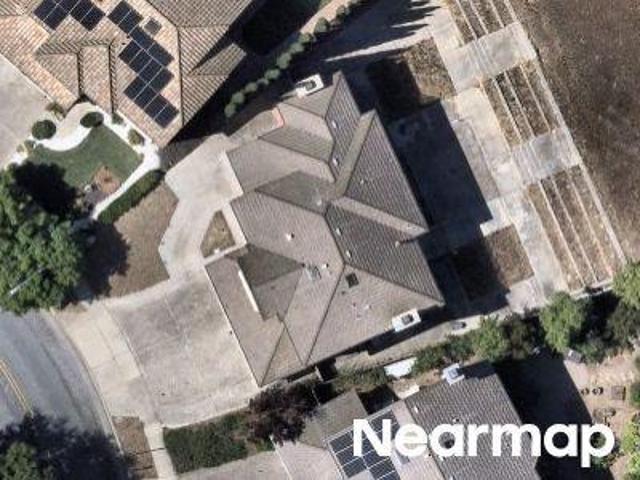
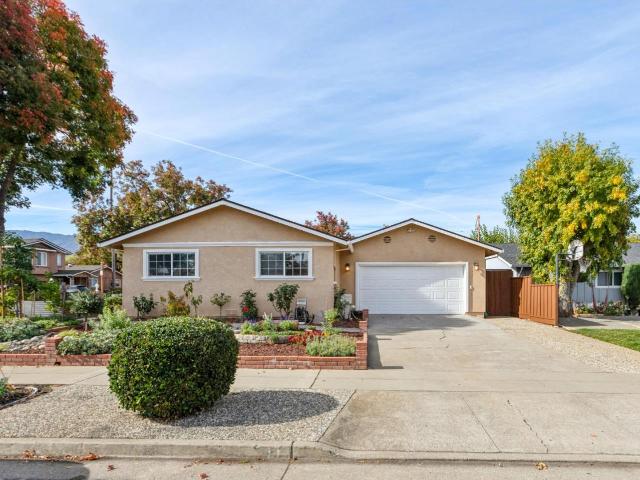
Almaden Rd
View photo
House · for sale
Request Details
Updated
Almaden Rd
Shadow Brook II
· 1,023 sq.ft · 2 Bedrooms · 1 Bath · House
Shadow Brook II · 1,023 sq.ft · 2 Bedrooms · 1 Bath · House
This home is in preforeclosure, which means the homeowner is in default (missed payments). Therefore, there could be an opportunity to strike a great deal with the owner and the bank
Request Details
Sapa Ct
View photo
House · for sale
Request Details
Updated
Sapa Ct
Shadow Brook II
· 2,368 sq.ft · 5 Bedrooms · 3 Baths · House
Shadow Brook II · 2,368 sq.ft · 5 Bedrooms · 3 Baths · House
This home is in preforeclosure, which means the homeowner is in default (missed payments). Therefore, there could be an opportunity to strike a great deal with the owner and the bank
Request Details
Pfeiffer Ranch Rd
View photo
House · for sale
Request Details
Updated
Pfeiffer Ranch Rd
Shadow Brook II
· 3,111 sq.ft · 5 Bedrooms · 3 Baths · House
Shadow Brook II · 3,111 sq.ft · 5 Bedrooms · 3 Baths · House
This home is in preforeclosure, which means the homeowner is in default (missed payments). Therefore, there could be an opportunity to strike a great deal with the owner and the bank
Request Details
6922 Serenity Way
View photo
House · for sale
USD 2,348,000
USD 1,019/sq.ft
6922 Serenity Way
Shadow Brook II
· 2,303 sq.ft · 5 Bedrooms · 3 Baths · House
· Patio · Garden · Office room · Equipped kitchen · Swimming pool
Shadow Brook II · 2,303 sq.ft · 5 Bedrooms · 3 Baths · House · Patio · Garden · Office room · Equipped kitchen · Swimming pool
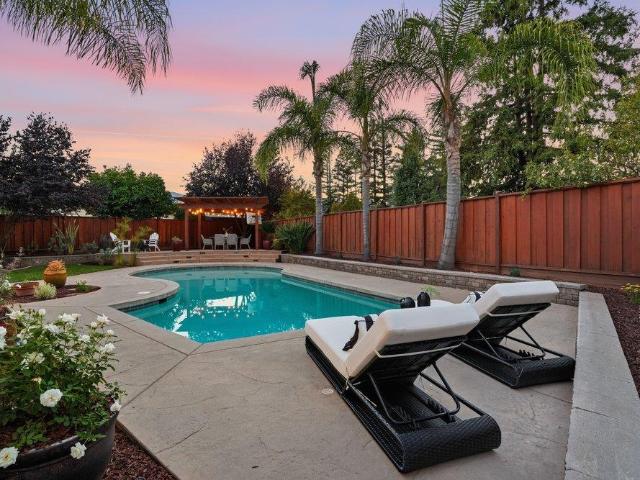
Williams Elementary is just around the corner of this beautiful home. Situated on a family friendly cul-de-sac on a huge12,000+ sft lot & w/no rear neighbors. Room for an RV or boat & 240 volt hook up for an EV! Spacious 5 bed/3 bath home offers over 2,300 sq ft of living space w/many updates throughout. Kitchen is equipped w/a Frigidaire 5-burner gas cooktop, stainless GE built-in double oven, Quartz countertops, a built-in Samsung microwave oven, a Stainless side by side refrigerator & more! Kitchen slider leads to a cozy private patio and gardens. Raised vegetable beds create a'farm to table' concept for the inner chef! Flooring includes Luxury Vinyl Plank, tile & new carpeting upstairs. Large living/dining room combo feeds into the eat in kitchen & family room. Family room features a wood-burning stove & a slider leading to sparkling pool & spa! Bedrooms include a ground floor option, currently set up as a home office w/4 other bedrooms upstairs. Spacious primary suite w/views of t
USD 2,348,000
891 Calle De Verde
View photo
House · for sale
USD 1,148,888
USD 762/sq.ft
891 Calle De Verde
Shadow Brook II
· 1,507 sq.ft · 3 Bedrooms · 2 Baths · House
· Equipped kitchen · Parking · Air conditioning
Shadow Brook II · 1,507 sq.ft · 3 Bedrooms · 2 Baths · House · Equipped kitchen · Parking · Air conditioning
Wonderfully remodeled home within the past 4 years, located in the peaceful Erikson neighborhood. Recently remodeled kitchen with white shaker cabinets, quartz countertops, white tile backsplash, brushed nickel pulls and faucet, and a new dishwasher, stove, and microwave. Two recently remodeled bathrooms with chrome fixtures and modern shower tile. Recessed lighting and newer flooring throughout. Recently painted interior and exterior, newer interior doors, as well as a newer front door and garage door. Newer sod and sprinkler system. Dual-pane windows throughout. Furnace is 2 years old, AC is 4 years old. Nest thermostat. Great location within walking distance of Erikson Park, one mile from Westfield Oakridge Mall and Highways 85 and 87, two miles from Almaden Lake, and 4.5 miles from Hellyer County Park. Come by this Saturday and Sunday from 1 to 4 PM for an open house and view it in person!
USD 1,148,888
1210 Washoe Drive
View photo
House · for sale
USD 1,999,000
USD 972/sq.ft
1210 Washoe Drive
Shadow Brook II
· 2,056 sq.ft · 3 Bedrooms · 3 Baths · House
· Equipped kitchen
Shadow Brook II · 2,056 sq.ft · 3 Bedrooms · 3 Baths · House · Equipped kitchen
Nestled in the heart of desirable Almaden Valley, this single-story home offers 2,066 SF of living space on a generous 8,880 SF lot. The updated kitchen features stainless steel appliances, while updated bathrooms and wood shutters throughout add a polished, move-in-ready feel. Dual-pane windows bring energy efficiency and quiet comfort. Multiple entertainment areas provide flexible space for everyday living and hosting. The family room vaulted ceilings offers an easy conversion to a 4th bedroom, if desired Zoned for the highly regarded Simonds Elementary, Castillero Middle, and Leland High School, this location is a rare find for families. Enjoy the quiet, low-noise setting just minutes from Almaden's scenic hiking trails, golf courses, and the beauty of the Santa Teresa foothills, plus easy access to shopping and commute routes. Seller will give Section 1 clearance A wonderful opportunity to own in one of San Jose's most sought-after neighborhoods, known for its strong schools, natur
USD 1,999,000
1306 Hillcrest Drive
View photo
House · for sale
USD 2,499,000
USD 838/sq.ft
1306 Hillcrest Drive
Shadow Brook II
· 2,982 sq.ft · 4 Bedrooms · 3 Baths · House
· Garden · Parking · Deck · Fireplace · Equipped kitchen · Air conditioning · Swimming pool
Shadow Brook II · 2,982 sq.ft · 4 Bedrooms · 3 Baths · House · Garden · Parking · Deck · Fireplace · Equipped kitchen · Air conditioning · Swimming pool
Almost 3000sf home with pool on large lot backing up to golf course of Almaden Golf & Country Club. Thoughtful main-level living design. Private upper-level primary suite with two walk-in closets, ensuite bath and peaceful views of the surrounding hills and golf course. The inviting interior features soaring vaulted ceilings, exposed wood beams, abundant windows, a dramatic double-sided wood-burning fireplace, built-in bar, spacious living and family rooms, and a well-appointed kitchen with gas cooktop and double ovens. The expansive backyard directly borders the golf course and features a covered deck, mature landscaping, sparkling in-ground pool and tremendous potential for creating your own outdoor retreat. Fourth bedroom is not permitted, not complete and could be converted back to the 3rd car garage. Generous storage, central air conditioning and an enviable location close to Almaden Quicksilver County Park, Almaden Lake, hiking and biking trails, schools, shopping and dining, thi
USD 2,499,000
1269 Chateau Drive
View photo
House · for sale
USD 2,800,000
USD 1,300/sq.ft
1269 Chateau Drive
Shadow Brook II
· 2,153 sq.ft · 4 Bedrooms · 2 Baths · House
· Deck · Equipped kitchen
Shadow Brook II · 2,153 sq.ft · 4 Bedrooms · 2 Baths · House · Deck · Equipped kitchen
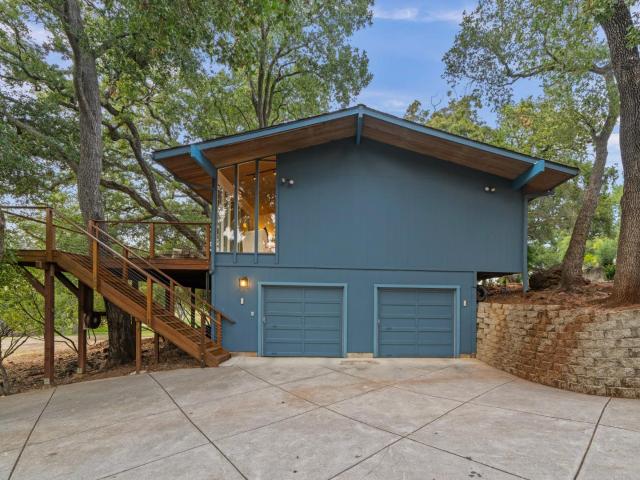
A striking Midcentury Modern retreat in the prestigious Almaden Country Club, this spacious 4-bedroom home embraces its natural setting with an ideal an ideal single-story floorplan with a large deck and surrounded by mature oaks and fabulous views. Warm wood ceilings, hardwood floors, multiple Velux skylights and floor-to-ceiling windows fill the home with natural light. The updated kitchen features custom cabinetry, cementine backsplash and Bosch stainless steel appliances. Generous living spaces open to expansive Cumaru hardwood decks, creating exceptional indoor/outdoor living with sweeping views of the 13th fairway. The beautifully remodeled primary bath offers radiant heat, Hansgrohe fixtures, freestanding tub and walnut floating double vanity. Additional highlights include solid mahogany interior doors, updated dual-pane windows, copper plumbing, tankless water heater with recirculation pump, indoor laundry with extensive storage and European-designed closets. Generous 11,500+/.
USD 2,800,000
4841 Tonino Drive
View photo
House · for sale
USD 1,499,000
USD 638/sq.ft
4841 Tonino Drive
Shadow Brook II
· 2,347 sq.ft · 4 Bedrooms · 2 Baths · House
· Garden · Fireplace · Equipped kitchen · Air conditioning
Shadow Brook II · 2,347 sq.ft · 4 Bedrooms · 2 Baths · House · Garden · Fireplace · Equipped kitchen · Air conditioning
Welcome to your home with excellent curb appeal! This spacious 4 bedroom, 2.5 bathroom home offers 2,354 square feet of comfortable living space for the whole family to love. The formal living and dining area feature plantation shutters, recessed lighting, wood floors and a shiplap wall. The well-appointed kitchen features white and bright cabinetry with updated hardware, granite countertops and all the amenities to prepare and enjoy a delicious cooked meal. Enjoy the warmth of the separate family room with its inviting fireplace, perfect for cozy evenings as well as access to the unbelievable backyard, perfect for enjoying nightly sunsets, playing in the grass or dining al fresco. The twofull bathrooms have been remodeled with spa like amenities to enjoy and relax. Additional features include shiplap ceilings, crown moulding, central AC and heating and a whole house fan to ensure year-round comfort. The home also features a utility room for indoor laundry convenience, a large pantry i
USD 1,499,000
4868 Indian River Court
View photo
Townhouse · for sale
USD 689,000
USD 695/sq.ft
4868 Indian River Court
Shadow Brook II
· 990 sq.ft · 2 Bedrooms · 2 Baths · Townhouse
· Garden · Equipped kitchen · Parking
Shadow Brook II · 990 sq.ft · 2 Bedrooms · 2 Baths · Townhouse · Garden · Equipped kitchen · Parking
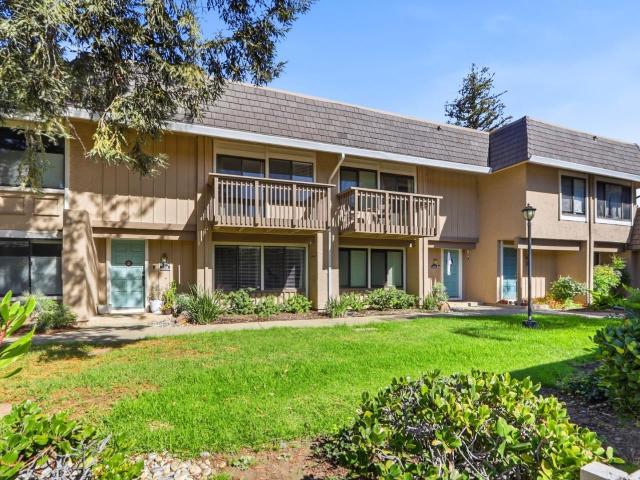
Beautifully refreshed and ready to enjoy! Located in San Jose's desirable Deer Run community, this single-level end-unit home offers 2 bedrooms, 2 bathrooms, and 992 square feet of thoughtfully updated living space. Step inside to discover new luxury vinyl plank flooring and baseboards, fresh interior paint, smooth ceilings, and modern fixtures that create a bright, cohesive feel throughout. The updated kitchen features granite countertops, refinished cabinetry with new hardware, and brand-new stainless steel appliances, including a range, dishwasher, and microwave. Both bathrooms have been refreshed with granite countertops, updated fixtures, and reglazed tubs, while new closet doors and a thermostat add to the home's many improvements. Enjoy the added benefit of a private outdoor yard, perfect for morning coffee, outdoor dining, or relaxing in the fresh air. A two-car garage provides convenient parking and additional storage. Residents of Deer Run enjoy access to a community swimming
USD 689,000
4704 Oyster Bay Dr
View photo
House · for sale
USD 1,347,000
USD 962/sq.ft
Updated
4704 Oyster Bay Dr
Shadow Brook II
· 1,399 sq.ft · 4 Bedrooms · 2 Baths · House
· Garden · Office room · Equipped kitchen · Air conditioning
Shadow Brook II · 1,399 sq.ft · 4 Bedrooms · 2 Baths · House · Garden · Office room · Equipped kitchen · Air conditioning
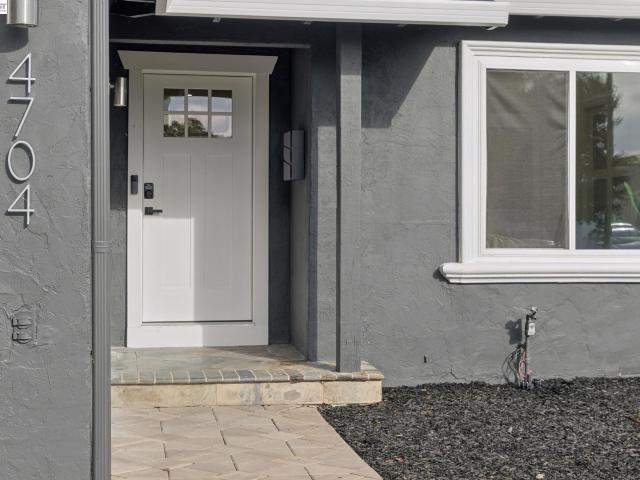
Welcome to this fully remodeled 4-bedroom, 2-bath home in the charming Erikson neighborhood. Set on a 6,222 sq ft lot, this 1,400 sq ft home also includes a separate backyard office/bonus space, in addition to all four bedrooms inside the home. Everything inside is brand new, from the flooring and hardware to the fixtures, kitchen, and bathrooms. The open floor plan flows seamlessly from the kitchen to the dining area to the living room. The chef’s kitchen features a top-of-the-line Samsung appliance package with a gas range, natural wood cabinets, a crisp white backsplash, and modern finishes. Wide-plank LVP flooring runs throughout, and both bathrooms are fully remodeled with tiled floors and modern styling. There are three spacious bedrooms, plus a beautiful primary ensuite tucked away at the rear of the home. Skip the hidden costs of homeownership: this home is move-in ready with owned solar, updated dual-pane windows, and a newer water heater, furnace, and A/C. Conveniently locate
USD 1,347,000
4596 Meadowhurst Court
View photo
House · for sale
USD 1,318,888
USD 838/sq.ft
4596 Meadowhurst Court
Shadow Brook II
· 1,572 sq.ft · 3 Bedrooms · 2 Baths · House
· Fireplace · Equipped kitchen · Parking
Shadow Brook II · 1,572 sq.ft · 3 Bedrooms · 2 Baths · House · Fireplace · Equipped kitchen · Parking
Welcome to 4596 Meadowhurst Court Nestled in a cul-de-sac this Ditz Crane home with newer exterior paint offers an open floor plan. Beautiful Engineered floors throughout the first floor highlighted by crown molding and recessed lighting. Plush carpet on the second floor. Updated gourmet kitchen with stainless steel appliances and instant hot water. Renovated first-floor bath, Refaced fireplace, 2023 HVAC system controlled by nest Thermostat. Master suite includes a walk-in closet and a beautiful master bathroom. Closet organizers, Pella DP windows, a utility sink installed in the two garage, a newer roof with gutters and proper attic ventilation. Newer back fence with a gate, 2023 pergola added, and a BBQ kitchen for entertaining. Newer electrical panel with Solar installation which are fully owned. Easy access to the Light Rail, shopping, dining, and freeways, with a Short drive to Westfield Oakridge or Almaden Ranch
USD 1,318,888
2992 Lina Street 2
View photo
Townhouse · for sale
USD 798,000
USD 316/sq.ft
2992 Lina Street 2
Shadow Brook II
· 2,519 sq.ft · 3 Bedrooms · 3 Baths · Townhouse
· Office room · Gym · Balcony · Equipped kitchen · Parking
Shadow Brook II · 2,519 sq.ft · 3 Bedrooms · 3 Baths · Townhouse · Office room · Gym · Balcony · Equipped kitchen · Parking
Huge Price Reduction! Stunning 2020-Built Townhome with Breathtaking Mountain Views! Perched atop scenic Communications Hill, this 3 Bed / 3.5 Bath townhome offers 1,922 sqft of thoughtfully crafted living space. First floor offers bedroom suite with a full bath, ideal for guests/home office/gym. Side-by-side 2-car garage equipped with a tankless water heater & water softener. Main Floor offers open-concept kitchen with a large island, seamlessly connecting to the dining area. Living room with floor-to-ceiling windows capturing mountain views. A private balcony where you can soak in the stunning scenery. Half bath & a separate laundry room, ensuring quiet and comfort in the upper-level bedrooms. Top Floor offers primary suite with an expansive window showcasing panoramic mountain views, plus a walk-in closet. A secondary suite, also featuring its own full bath & walk-in closet, offering ultimate privacy and convenience. Close to 4 parks, scenic walking trails & a playground. Easy acces
USD 798,000
829 Altino Boulevard
View photo
House · for sale
USD 1,676,494
USD 738/sq.ft
829 Altino Boulevard
Shadow Brook II
· 2,271 sq.ft · 4 Bedrooms · 3 Baths · House
· Patio · Garden · Deck · Equipped kitchen
Shadow Brook II · 2,271 sq.ft · 4 Bedrooms · 3 Baths · House · Patio · Garden · Deck · Equipped kitchen
This gorgeous brand-new detached home features rear backyard, and a downstairs guest suite leads to a private outdoor patio. The bright and spacious great room is perfect for entertaining and leads to an outdoor deck. The modern kitchen offers plenty of space to cook your favorite meals and features a large island, pantry and stainless-steel appliances. Unwind in the private primary bedroom with a luxurious ensuite bath. Large walk-in closet in the primary bedroom. Enjoy weekend brunch on an outdoor deck accessed from the Primary bedroom. Other features include a 40-amp. Electric charging station pre-wiring, a solar energy system (lease or purchase required) and a limited 10-year warranty. Don't miss your chance to make this home yours! Onsite amenities include parks, picnic areas, trails and the popular Grand Staircase. Enjoy Shopping and restaurants nearby at Santana Row, The Plant San Jose and downtown San Jose; convenient to entertainment at Levis Stadium, SAP Center and Shoreline
USD 1,676,494
1922 Jonathan Avenue
View photo
House · for sale
USD 1,888,800
USD 1,193/sq.ft
1922 Jonathan Avenue
Shadow Brook II
· 1,582 sq.ft · 3 Bedrooms · 2 Baths · House
· Patio · Garden · Office room · Equipped kitchen · Parking · Air conditioning
Shadow Brook II · 1,582 sq.ft · 3 Bedrooms · 2 Baths · House · Patio · Garden · Office room · Equipped kitchen · Parking · Air conditioning
Discover the charm of Willow Glen living in this beautifully updated 3-bedroom, 2-bath home on a charming tree-lined street! The bright, airy interior features soaring ceilings, abundant natural light, fresh interior paint, brand-new hard flooring throughout, recessed lighting, and elegant crown molding. The stylish kitchen offers granite countertops, a breakfast bar, soft-close cabinetry, and premium appliances. The spacious primary suite includes two closets, a dressing alcove, and an ensuite bath with dual sinks and a glass-enclosed shower. Two additional bedrooms offer flexible space for guests or a home office. Step outside to your private backyard oasis with a lush new lawn, paved patio, landscaped garden beds, mature trees, BBQ area, and adorable treehouseperfect for entertaining and making memories! Additional highlights include central AC and an attached two-car garage with a modern glass-panel door. Enjoy Willow Glen's beloved Halloween and Christmas traditions, a 7-minute st
USD 1,888,800
6349 Lillian Way
View photo
House · for sale
USD 1,688,000
USD 1,187/sq.ft
6349 Lillian Way
Shadow Brook II
· 1,421 sq.ft · 3 Bedrooms · 2 Baths · House
· Patio · Garden · Fireplace · Equipped kitchen
Shadow Brook II · 1,421 sq.ft · 3 Bedrooms · 2 Baths · House · Patio · Garden · Fireplace · Equipped kitchen
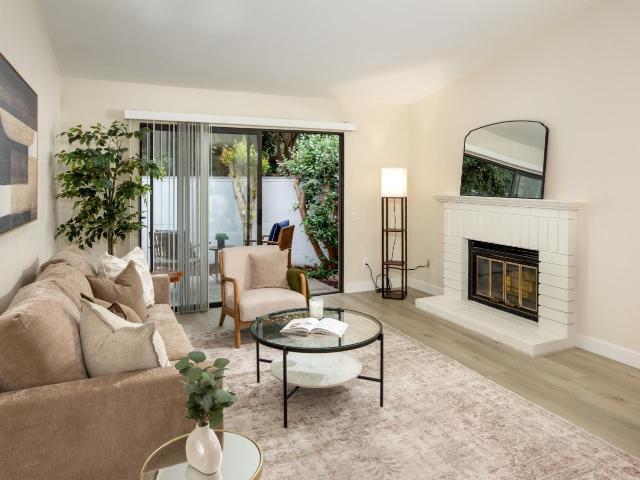
Exceptional Almaden Valley value! Beautifully reimagined with thoughtful design and quality craftsmanship, this east-facing, single-story home offers 3 bedrooms, 2 bathrooms and over 1,400 square feet of beautifully appointed living space. Every square foot feels intentional, with an open floor plan connecting the kitchen, dining and living areas. Natural light, wide-plank luxury laminate flooring and recessed lighting create an inviting atmosphere. At the heart of the home, the stunning kitchen features two-tone shaker cabinets, quartz countertops, a spacious center island with bar seating, stylish tile backsplash, six-burner gas range and elegant gold hardware. The living room's updated fireplace and sliding doors to the backyard patio make everyday living and entertaining effortless. The primary suite offers a generous walk-in closet and redesigned bath with a dual-sink vanity, glass-enclosed shower, matte black fixtures and stone-look tile. Both bathrooms feature porcelain tile flo
USD 1,688,000
6066 Mcabee Road
View photo
House · for sale
USD 1,999,000
USD 910/sq.ft
6066 Mcabee Road
Shadow Brook II
· 2,196 sq.ft · 4 Bedrooms · 3 Baths · House
· Patio · Garden · Fireplace · Equipped kitchen · Swimming pool
Shadow Brook II · 2,196 sq.ft · 4 Bedrooms · 3 Baths · House · Patio · Garden · Fireplace · Equipped kitchen · Swimming pool
Beautifully maintained home in the highly desirable Almaden Valley blending timeless charm with thoughtful updates throughout. Lush landscaping and stunning views of Mt. Umunhum creates a warm and inviting first impression. Hardwood flooring, crown molding, abundant natural light enhance the elegant rooms. Well-appointed kitchen with solid-slab countertops, subway tile backsplash, walk-in pantry, recessed lighting, and newer Bosch and Samsung appliances. The adjoining family room offers a cozy wood-burning fireplace with a stone surround and sliding glass doors leading to the backyard. Upstairs, the expansive primary suite includes a comfortable sitting area, dual organized closets with cedar flooring, and a private bath. 3 bedrooms provide hardwood flooring, crown molding, ceiling fans, and beautiful mountain views. Designed for year-round enjoyment, the professionally landscaped backyard features a sparkling pool, pergola-covered patio, mature trees, fruit trees, and multiple outdoor
USD 1,999,000
2002 Coastland Avenue
View photo
House · for sale
USD 1,900,000
USD 1,251/sq.ft
2002 Coastland Avenue
Shadow Brook II
· 1,518 sq.ft · 3 Bedrooms · 1 Bath · House
· Garden
Shadow Brook II · 1,518 sq.ft · 3 Bedrooms · 1 Bath · House · Garden
Discover the charm of Willow Glen in this beautifully updated 3 bedroom, 1.5 bath home featuring a seamless floorplan and beautiful yard offering indoor/outdoor living space to relax, entertain and enjoy! Located in a welcoming neighborhood known for its community spirit, seasonal displays, and excellent schoools
USD 1,900,000
242 Mountain Springs Drive 242
View photo
House · for sale
USD 449,950
USD 302/sq.ft
242 Mountain Springs Drive 242
Shadow Brook II
· 1,485 sq.ft · 3 Bedrooms · 2 Baths · House
· Garden · Office room · Deck · Equipped kitchen · Parking
Shadow Brook II · 1,485 sq.ft · 3 Bedrooms · 2 Baths · House · Garden · Office room · Deck · Equipped kitchen · Parking
This is the home you have been dreaming about. This gorgeous 3-bedroom 2-bath manufactured home features a two-car garage & is located in the 55+ age-restricted Mountain Springs Mobile Home Park. Come enjoy the serenity of this home nestled in the quiet valley below Communication Hill with a view of the surrounding hills. Walk up the sidewalk and open your gate to behold a private fenced yard with a large wood deck, pergola and low maintenance landscaping. This home is upgraded with newer roof, large skylights, newer heater, & hot water heater. The inside laundry room includes a separate office space. The spacious living/dining area features new LVP floors & vaulted ceiling. The kitchen includes granite counters & stainless-steel appliances. The huge primary bedroom offers a large closet, ceiling fan, & sliding door opening to the deck & yard. The primary bath has garden tub & separate shower. The secondary bath features a new walk-in shower & new vanity. Remember the neighborhood you
USD 449,950
810 Adeline Avenue
View photo
House · for sale
USD 1,695,990
USD 645/sq.ft
810 Adeline Avenue
Shadow Brook II
· 2,626 sq.ft · 4 Bedrooms · 3 Baths · House
· Patio · Garden · Deck · Equipped kitchen
Shadow Brook II · 2,626 sq.ft · 4 Bedrooms · 3 Baths · House · Patio · Garden · Deck · Equipped kitchen
Now is the time to buy! Gorgeous brand-new detached home with scenic hilltop views and rear backyard, located in the desirable Communications Hill Master Plan community. Ideal location across from Vieria Park. Downstairs guest suite with private outdoor patio. Convenient flex area. The great large room is perfect for entertaining and leads to an outdoor deck. A chef-inspired kitchen boasts plenty of space to cook your favorite meals and features a pantry and stainless-steel appliances. Unwind in the private primary bedroom with an ensuite bath. Spacious walk-in closet in the primary bedroom. Enjoy sunset views on an outdoor deck accessed from the Primary bedroom. Other features include a 40-amp. Electric charging station pre-wiring, a solar energy system (lease or purchase required) and a limited 10-year warranty. Don't miss your chance to make this home yours! Onsite amenities include parks, picnic areas, trails and the popular Grand Staircase. Enjoy Shopping and restaurants nearby at
USD 1,695,990
El Dori Drive
View photo
House · for sale
USD 1,600,000
USD 663/sq.ft
El Dori Drive
Shadow Brook II
· 2,411 sq.ft · House
· Air conditioning
Shadow Brook II · 2,411 sq.ft · House · Air conditioning
Looking for great cash flow? This is an investor's dream! Turnkey investment opportunity w/good tenants in place, strong rental income. Major improvements, as termite repairs have already been completed, including a new 30yr roof w/warranties on labor & materials. Both units offer easy low maintenance living w/laminate flooring throughout, appliances included, granite & tile countertops, ceiling fans, dual-pane windows & well-maintained A/C units in both units. Unit 73 features fresh paint. Exterior features offer low-maintenance turf in both front & backyards. Centrally located near hwy 85 & 87with easy interchange to 280/680 highways. Oakridge shopping ctr, dining, eateries are w/in walking distance Established neighborhood w/similar properties. Unit 73, which is a 3/2 shows unfurnished & virtually staged furnishings. Unit 71, is 2/2 interior images are on Zillow from previous listing. Similar properties in this long tree lined neighborhood. Whether a seasoned investor or new to the
USD 1,600,000
1137 Yvette Court
View photo
Townhouse · for sale
USD 900,000
USD 557/sq.ft
1137 Yvette Court
Shadow Brook II
· 1,615 sq.ft · 3 Bedrooms · 2 Baths · Townhouse
· Patio · Garden · Parking · Air conditioning
Shadow Brook II · 1,615 sq.ft · 3 Bedrooms · 2 Baths · Townhouse · Patio · Garden · Parking · Air conditioning
Looking for the feel of a single-family home without the single-family home price tag? This spacious Cambrian Park end-unit townhome offers an exceptional combination of indoor living space, privacy, and outdoor enjoyment for just $900,000. Featuring 3 bedrooms, 2.5 bathrooms, and 1,619 square feet, the two-story layout is filled with natural light and offers an inviting open floor plan. Recent improvements include new GemCore laminate flooring downstairs, new carpet upstairs, fresh interior paint throughout, and updated light fixtures. The generous primary suite features vaulted ceilings and an oversized walk in closet, while upstairs laundry and central air conditioning add everyday comfort. One of the home's standout features is its remarkably spacious private backyard with patio, ideal for outdoor dining, entertaining, gardening, or simply relaxing. An attached two car garage adds to the single family home feel. Located in the Cherry Village community, this home is near Costco, Who
USD 900,000
6398 Farm Hill Way
View photo
House · for sale
USD 1,850,000
USD 999/sq.ft
6398 Farm Hill Way
Shadow Brook II
· 1,851 sq.ft · 4 Bedrooms · 2 Baths · House
· Patio · Garden · Equipped kitchen · Parking · Air conditioning
Shadow Brook II · 1,851 sq.ft · 4 Bedrooms · 2 Baths · House · Patio · Garden · Equipped kitchen · Parking · Air conditioning
Beautifully appointed single-story home in desirable Almaden Valley! Offering 4 bedrooms, 2 bathrooms, and a dedicated study, this inviting residence combines comfort, functionality, and timeless appeal. Highlights include a great room, connecting updated kitchen to a spacious family room with vaulted ceilings, laminate and marble flooring, recessed lighting, and central A/C. New 50 year roof, installed in 2026. The beautifully landscaped backyard features a generous patio, mature fruit trees, and a play structure, creating an ideal setting for outdoor enjoyment, relaxation, and entertaining. Complete with an attached two-car garage, built-in organizers, and with epoxy floorings. The home enjoys a convenient location near scenic trails, parks, shopping, and highly regarded elementary, middle schools and Leland High School. A wonderful opportunity to enjoy the best of Almaden Valley living!
USD 1,850,000
1211 Greenmoor Drive
View photo
House · for sale
USD 1,649,000
1211 Greenmoor Drive
Shadow Brook II
· 4 Bedrooms · 2 Baths · House
· Fireplace · Equipped kitchen · Parking
Shadow Brook II · 4 Bedrooms · 2 Baths · House · Fireplace · Equipped kitchen · Parking
Welcome to this lovely 4-bedroom, 2-bathroom home located in the Valley View neighborhood of the Cambrian area in San Jose. This home boasts a beautiful kitchen with solid wood cabinetry and granite countertops along with updated appliances. The family room has a Regency gas fireplace insert with blower, that works for heating the entire home. Tucked away in a peaceful neighborhood, this Pyramid built home is a timeless classic, located on a spacious lot with mature landscaping. With a separate living room, family room, and dining room, this home has lots of space for guests to gather. The two-car garage has a workbench and added storage, as well as housing the laundry area
USD 1,649,000
6121 McAbee Road
View photo
House · for sale
USD 1,798,000
USD 893/sq.ft
6121 McAbee Road
Shadow Brook II
· 2,013 sq.ft · 4 Bedrooms · 2 Baths · House
· Patio · Garden · Equipped kitchen · Swimming pool
Shadow Brook II · 2,013 sq.ft · 4 Bedrooms · 2 Baths · House · Patio · Garden · Equipped kitchen · Swimming pool
Set in Almaden's coveted Oaktree Park Cabana Neighborhood, this beautifully remodeled 4-bedroom, 2.5-bath home offers something increasingly hard to find: a true sense of community, a thoughtfully designed home, and a spectacular backyard. The Cabana Club brings neighbors together with swim team, gatherings and community traditions, while award-winning Los Alamitos Elementary is just around the corner. Inside, the home is bright, spacious and beautifully finished throughout. Separate living and formal dining rooms offer classic entertaining spaces, while the remodeled kitchen opens to the family room and backyard, creating an ideal everyday layout. The kitchen features custom cabinetry, granite countertops, stainless steel appliances, an island and peninsula seating. Generously sized bedrooms and updated bathrooms add to the homes polished feel. The private backyard is truly special, with a pool, expansive lawn, multiple dining and lounging areas, and an elevated patio with wood pergol
USD 1,798,000
4744 Durango River Court
View photo
Townhouse · for sale
USD 915,000
USD 638/sq.ft
4744 Durango River Court
Shadow Brook II
· 1,432 sq.ft · 3 Bedrooms · 2 Baths · Townhouse
· Gym · Balcony · Equipped kitchen
Shadow Brook II · 1,432 sq.ft · 3 Bedrooms · 2 Baths · Townhouse · Gym · Balcony · Equipped kitchen
Move-in ready & full of natural light, this updated 2-story townhome at 4744 Durango River Ct offers easy living in the desirable Tanglewood community. Inside, the open floor plan is finished with fresh neutral paint, recessed lighting, & durable laminate flooring. The spacious living room has room for a sectional & a home gym, while the adjacent dining area flows into the remodeled kitchen. The kitchen features granite countertops & full-height backsplash, white raised-panel cabinets, a stainless-steel LG appliance suite, & a window over the sink. A sliding glass door connects the dining space to the courtyard. Upstairs, the oversized primary bedroom easily fits a king bed plus a dressing area & opens to a private balcony. The refreshed bathroom has designer large-format tile, a built-in shower niche, a handheld shower, & a quartz-topped vanity. An upstairs laundry area with a front-load washer & dryer adds convenience. Outside, the private courtyard is paved & fenced, with raised pla
USD 915,000
21187 Almaden Road
View photo
House · for sale
USD 1,429,888
USD 1,037/sq.ft
21187 Almaden Road
Shadow Brook II
· 1,378 sq.ft · 3 Bedrooms · 1 Bath · House
· Patio · Swimming pool · Gym · Equipped kitchen
Shadow Brook II · 1,378 sq.ft · 3 Bedrooms · 1 Bath · House · Patio · Swimming pool · Gym · Equipped kitchen
Welcome to New Almaden. Tucked into the Almaden Valley with sweeping hillside views, 21187 Almaden Rd blends country charm and modern comfort on over half an acre. This 3-bedroom, 1.5-bath home of approximately 1,387 sq ft features newer flooring, a beautiful kitchen with quality cabinetry and fixtures, and a primary bedroom with generous closet space. Upstairs, a spacious loft offers plenty of room for fun and flexibility. Sip morning coffee on the front patio as sunlight floods the home, then cozy up by the quaint pellet stove on cool evenings. Outdoors, unwind in the hot tub or put the barn to work as an office, a gym, or a restored barn and stable. The barn and lower field open the door to equestrian use, hobby farming, and more. Minutes away, explore the trails of Almaden Quicksilver County Park, enjoy a memorable meal at the renowned La Foret, and take in the history of the charming New Almaden village. A peaceful retreat with endless potential, this is Almaden Valley living at i
USD 1,429,888

Get email alerts

Don't miss out: be the first to know about new properties

The alert was correctly created

On subscribing you accept the conditions of use and the privacy policy
Alert
Receive new ads in your inbox
Save this search
Receive alerts for new listings

We'll send you an email when we have new properties for: "Houses for sale in Shadow Brook II"

The alert was correctly created

Dry Creek, San Jose city San Jose CCD Santa Clara County California
Willow Glen, San Jose city San Jose CCD Santa Clara County California
Get email alerts and be the first to see new listings
Required field
On subscribing I accept the terms of the privacy policy
Perfect! You'll soon start receiving new listings via email
Alert
Receive an email when we have new ads for Houses for sale in Shadow Brook II
Save this search
Filters

Bedrooms

Size (sq.ft)

sq.ft
sq.ft

Price

USD
USD

Property type

Bathrooms

Clear all filters
Receive notifications when new entries are published.