638 properties for sale in Shadowmoor

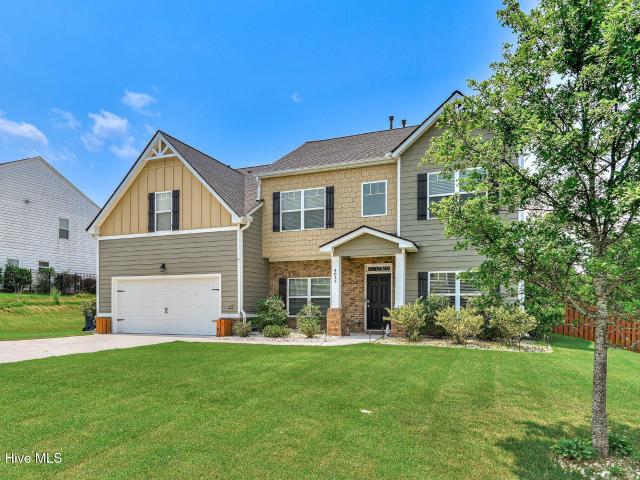
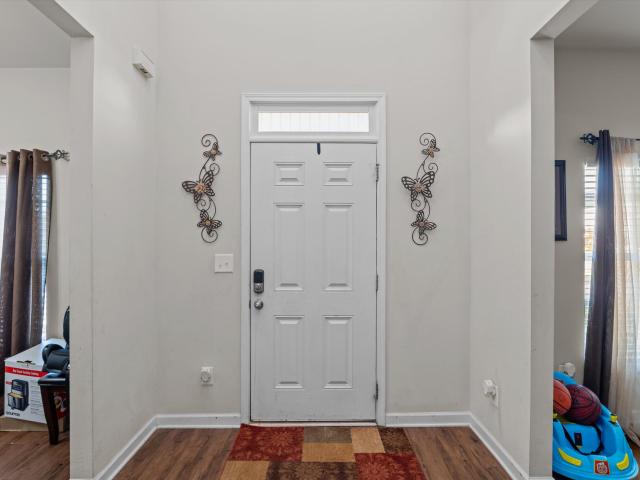
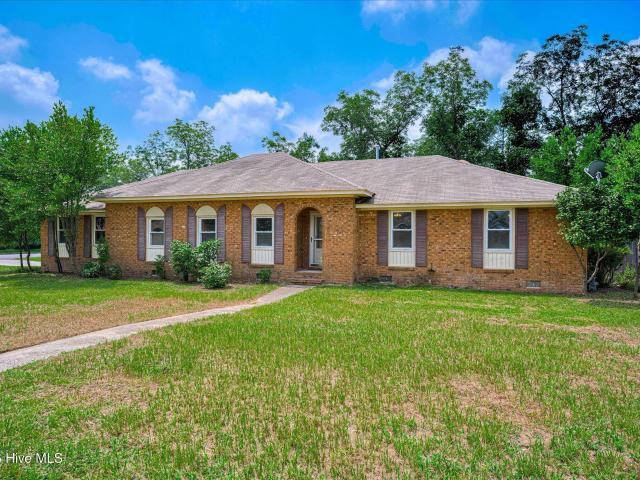
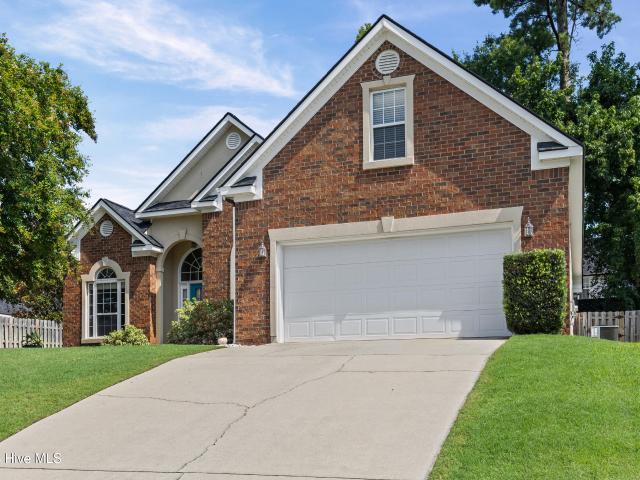
306 Skylark Road
View photo
House · for sale
USD 279,900
USD 130/sq.ft
306 Skylark Road
Shadowmoor
· 2,153 sq.ft · 5 Bedrooms · 2 Baths · House
· Office room · Fireplace · Equipped kitchen
Shadowmoor · 2,153 sq.ft · 5 Bedrooms · 2 Baths · House · Office room · Fireplace · Equipped kitchen
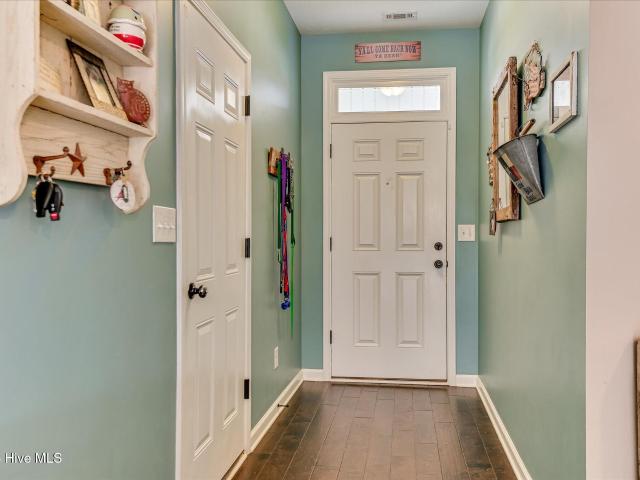
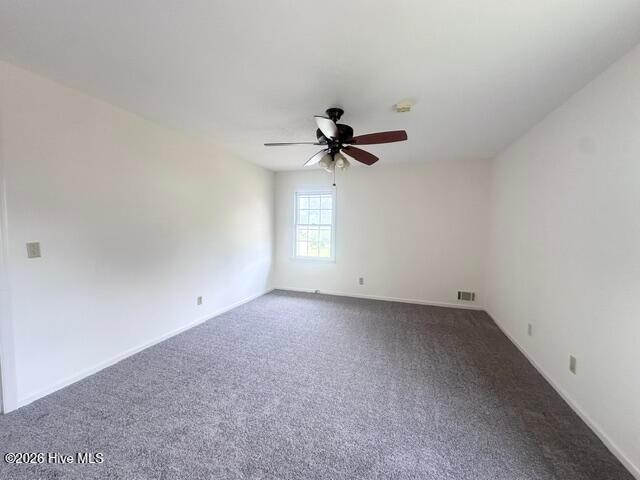
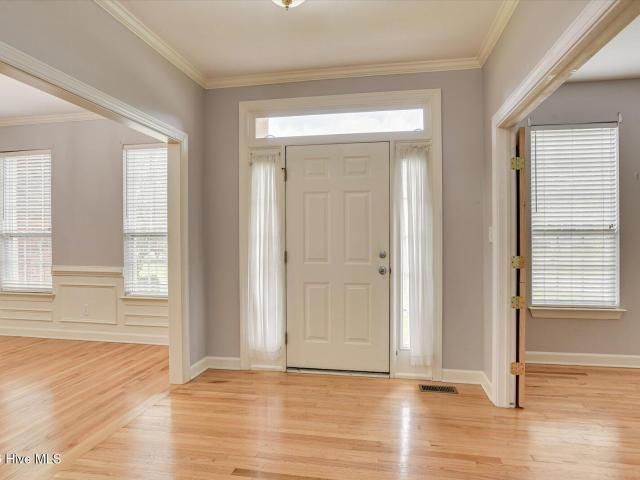
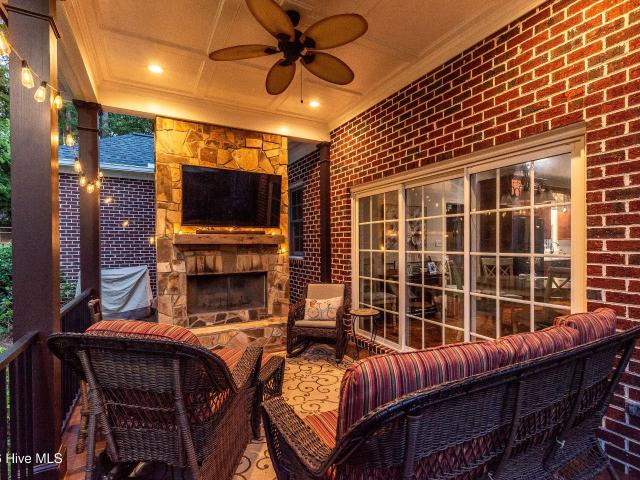
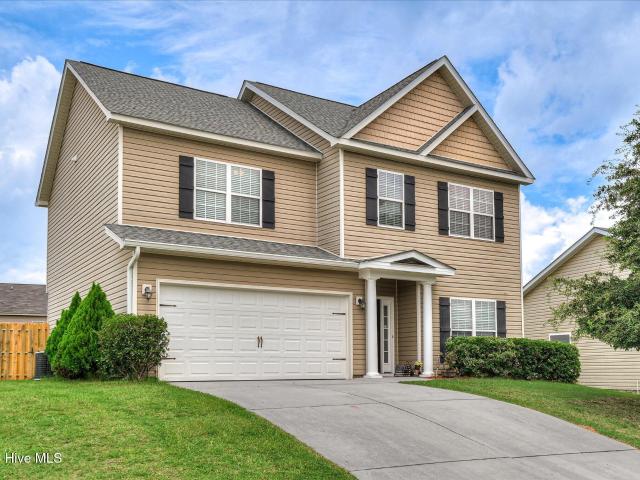
Move-In Ready with a Brand-New Roof! *. This beautifully updated home offers the perfect blend of comfort, style, and convenience. Ideally located within walking distance to shopping and just minutes from I-520, I-20, Walton Way Extension, and Washington Road, you'll enjoy easy access to everything the area has to offer. Inside, you'll find hardwood floors throughout, fresh interior paint, and an updated kitchen featuring granite countertops, stainless steel appliances, updated cabinetry, and a breakfast bar. The home also offers both a formal dining room and a cozy eat-in kitchen, providing plenty of space for everyday living and entertaining. A spacious bonus room offers endless possibilities as a fifth bedroom, family room, media room, playroom, or home office. Relax by the fully functional wood-burning fireplace or step outside to the large, level, fully fenced backyard-perfect for entertaining, gardening, pets, or outdoor fun. With its thoughtful updates, versatile floor plan, and
USD 279,900
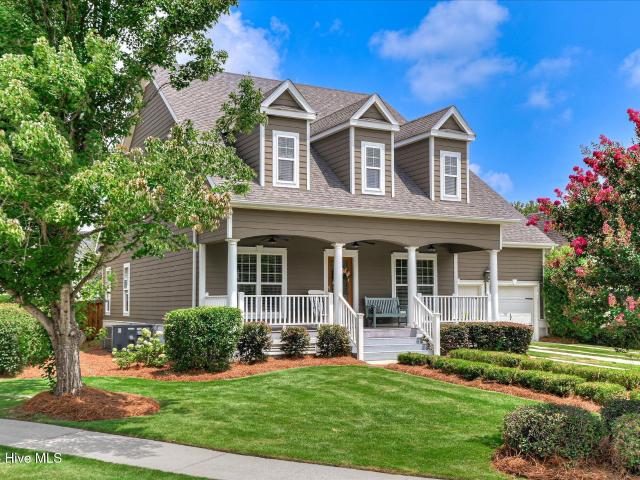
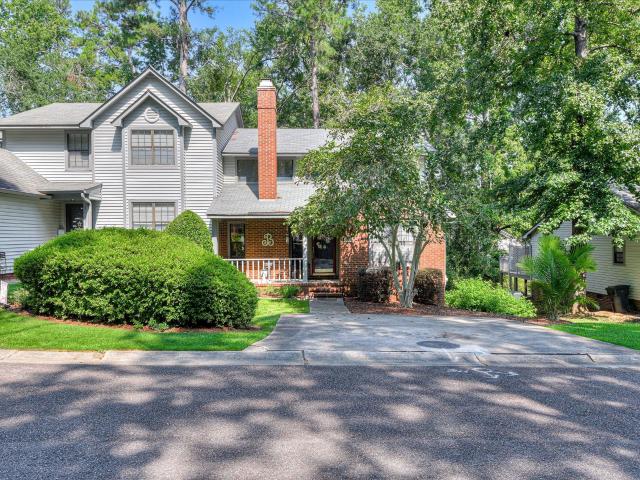
4151 Bald Eagle Place
View photo
House · for sale
USD 349,900
USD 169/sq.ft
4151 Bald Eagle Place
Shadowmoor
· 2,067 sq.ft · 4 Bedrooms · 2 Baths · House
· Fireplace · Equipped kitchen
Shadowmoor · 2,067 sq.ft · 4 Bedrooms · 2 Baths · House · Fireplace · Equipped kitchen
This move-in ready 4-bedroom, 2-bath home is tucked away in the established Eagle Trace neighborhood in the heart of Evans. Known for its mature trees, sidewalks to River Ridge Elementary, and great neighbors, Eagle Trace offers the charm of an established community while being conveniently located near parks, shopping, dining, and top-rated Columbia County schools. Inside, you'll find durable luxury vinyl plank flooring throughout, no carpet anywhere! The open great room features high ceilings, is filled with natural light, and includes a cozy gas fireplace with a tile surround. The two-story foyer creates a bright and welcoming first impression. The kitchen has been beautifully updated with granite countertops, subway tile backsplash, stainless steel appliances, a gas range, counter-height bar seating, and a sunny breakfast area. There's also a formal dining room, giving you plenty of space for everyday living and entertaining. The spacious owner's suite includes a separate sitting a
USD 349,900
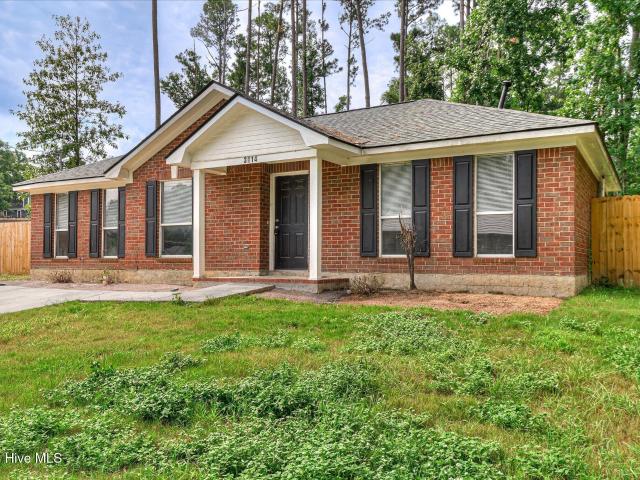
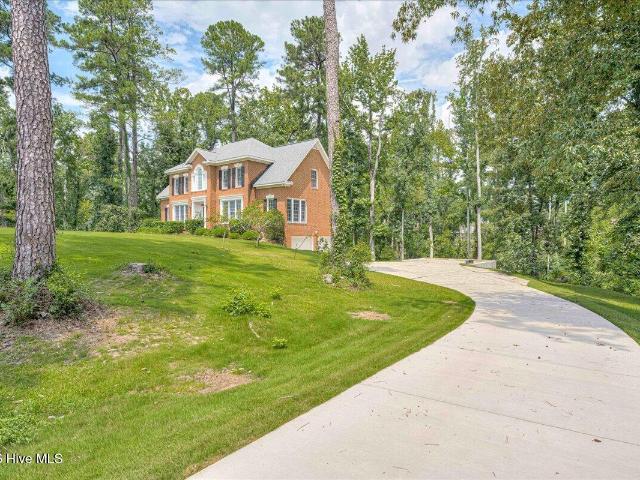
3114 Ocean Drive
View photo
House · for sale
USD 225,000
USD 190/sq.ft
3114 Ocean Drive
Shadowmoor
· 1,184 sq.ft · 3 Bedrooms · 2 Baths · House
· Parking
Shadowmoor · 1,184 sq.ft · 3 Bedrooms · 2 Baths · House · Parking
Charming 3 bedroom 2 bath townhome in Augusta GA. Great room, foyer, 2 spare bedrooms and hallway have laminate wood flooring. New carpet in Primary bedroom. Fresh paint throughout. Plenty of land and covered carport. This home is turn key and ready to be lived in
USD 225,000
4625 Southwind Road
View photo
House · for sale
USD 425,000
USD 134/sq.ft
4625 Southwind Road
Shadowmoor
· 3,165 sq.ft · 5 Bedrooms · 4 Baths · House
· Garden
Shadowmoor · 3,165 sq.ft · 5 Bedrooms · 4 Baths · House · Garden
Welcome home to this wonderful 5 bedrooms 4 full bathroom home in the heart of evans. This home has it all from an open floor plan, granite countertops, stainless steel appliances, lpv floors and a huge fenced backyard!
USD 425,000
2041 Egret Circle
View photo
House · for sale
USD 789,500
USD 304/sq.ft
2041 Egret Circle
Shadowmoor
· 2,594 sq.ft · 3 Bedrooms · 3 Baths · House
· Equipped kitchen
Shadowmoor · 2,594 sq.ft · 3 Bedrooms · 3 Baths · House · Equipped kitchen
BEC Custom Home in River Island. Privacy, Relaxation & Exceptional Craftsmanship Welcome to this beautiful BEC Custom Home in River Island, where privacy, relaxation and quality craftsmanship come together to create an exceptional place to call home. The additional second lot is included, providing an incredible sense of privacy and creating a peaceful setting rarely found in River Island. The main level features warm pine floors throughout and offers a wonderful flow for both everyday living and entertainment. The spacious family room opens to the dining room and beautifully appointed kitchen, while a convenient wet bar adds the perfect touch for entertaining. The spacious primary suite provides a relaxing private retreat, and the well-designed laundry room adds both convenience and functionality. The rear of the home is truly designed for enjoying life. A wonderful, screened porch, already set up for television and entertaining, provides the perfect place to relax with family and fri
USD 789,500
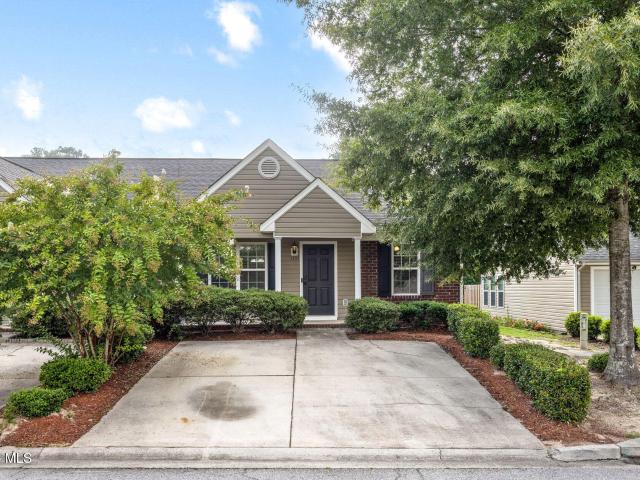
1133 Bison Way
View photo
Townhouse · for sale
USD 182,000
USD 167/sq.ft
1133 Bison Way
Shadowmoor
· 1,087 sq.ft · 2 Bedrooms · 2 Baths · Townhouse
Shadowmoor · 1,087 sq.ft · 2 Bedrooms · 2 Baths · Townhouse
Welcome home to this charming 2-bedroom, 2-bath townhome offering the perfect blend of comfort and convenience. The thoughtfully designed layout features spacious living areas, well-appointed bedrooms, and two full bathrooms to accommodate a variety of lifestyles. Ideally located just minutes from shopping, dining, parks, schools, and major roadways, this home provides easy access to all the amenities you need while maintaining a comfortable neighborhood feel. Whether you're a first-time homebuyer, downsizing, or looking for a low-maintenance investment, this townhome is an excellent opportunity to enjoy convenient living in a desirable location
USD 182,000
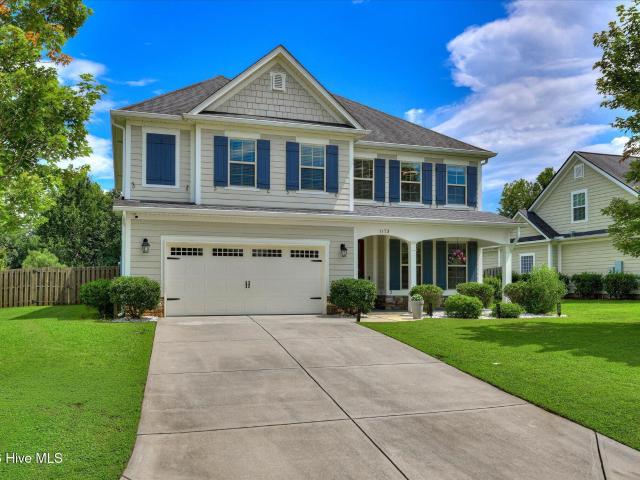
1173 Waltons Pass
View photo
House · for sale
USD 450,000
USD 150/sq.ft
1173 Waltons Pass
Shadowmoor
· 2,992 sq.ft · 5 Bedrooms · 4 Baths · House
Shadowmoor · 2,992 sq.ft · 5 Bedrooms · 4 Baths · House
The most memorable homes don't just offer more space-they make every day feel a little brighter. At 1173 Waltons Pass, sunlight pours through a stunning wall of windows, filling the great room with warmth and creating an atmosphere that is both elegant and inviting. From the moment you step inside, the wide foyer makes a beautiful first impression. Soaring ceilings, beautiful luxury vinyl plank flooring, extensive crown molding, graceful archways, and thoughtfully crafted architectural details create a home that feels polished without ever feeling formal. Top-of-the-line Benjamin Moore premium paint has been used throughout the interior, providing a beautiful, durable finish designed to deliver lasting quality and long-term value for the next homeowner. The formal dining room is designed for the moments that matter most, featuring judges paneling, heavy crown molding, and generous proportions that make it equally suited for holiday celebrations and intimate dinners with friends. At the
USD 450,000
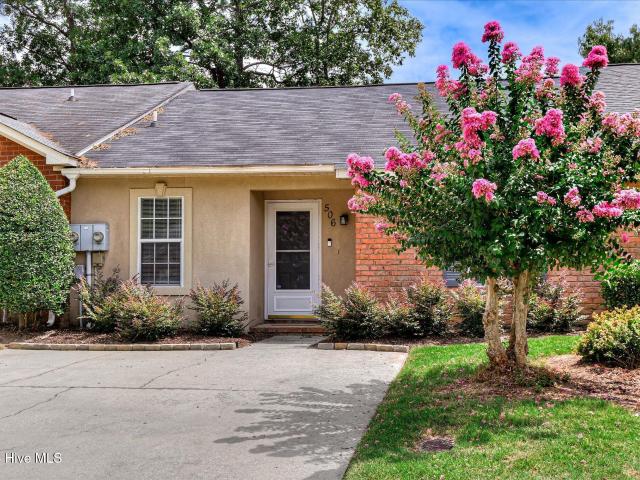
506 Brians Way
View photo
Townhouse · for sale
USD 176,000
USD 158/sq.ft
506 Brians Way
Shadowmoor
· 1,109 sq.ft · 2 Bedrooms · 2 Baths · Townhouse
· Garden · Fireplace · Equipped kitchen
Shadowmoor · 1,109 sq.ft · 2 Bedrooms · 2 Baths · Townhouse · Garden · Fireplace · Equipped kitchen
Great Location! Welcome to 506 Brians Way in sought after Brendell Place! This 2-bedroom, 2-bath townhome offers a well equipped kitchen with new dishwasher, that opens to the dining area and an inviting living room with a corner wood-burning fireplace. The Owners bedroom contains a walk-in closet and a private en suite bathroom. Enjoy the fenced in private backyard with a screened in porch and ceiling fan. This townhome also has excellent rental potential for Masters Week. Easy access to Riverwatch Parkway and I-20, close Proximity to the downtown medical center, area colleges, shopping, and dining. Don't pass on this rare opportunity! Schedule your showing today!
USD 176,000
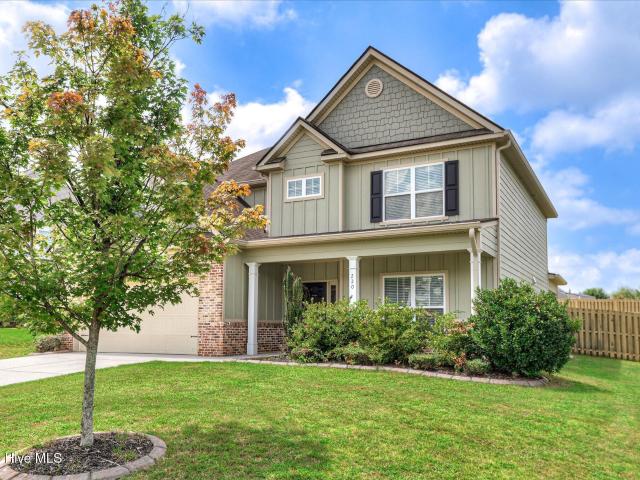
220 Edenbridge Way
View photo
House · for sale
USD 420,000
USD 147/sq.ft
220 Edenbridge Way
Shadowmoor
· 2,852 sq.ft · 5 Bedrooms · 3 Baths · House
· Garden · Office room · Equipped kitchen
Shadowmoor · 2,852 sq.ft · 5 Bedrooms · 3 Baths · House · Garden · Office room · Equipped kitchen
Welcome home to 220 Edenbridge Way in the desirable Somerset @ Williamsburg community! Built in 2017, this beautifully maintained 5-bedroom, 3-bath home offers nearly 2,900 square feet of thoughtfully designed living space that's perfect for growing families and entertaining alike. The open-concept floor plan features a spacious great room flowing seamlessly into the eat-in kitchen, complete with granite countertops, stainless steel appliances, custom cabinetry, and abundant workspace. Hardwood flooring throughout the main living areas adds warmth and elegance, while the formal dining room provides the perfect setting for holidays and special occasions. The generous owner's suite offers a private retreat with a spa-inspired bath, garden tub, separate shower, and an oversized walk-in closet. Four additional bedrooms provide flexibility for guests, home offices, or hobbies. Step outside to enjoy the screened back porch overlooking the privacy-fenced backyard-ideal for relaxing evenings,
USD 420,000
3641 Foxfire Place
View photo
House · for sale
USD 620,000
USD 210/sq.ft
3641 Foxfire Place
Shadowmoor
· 2,949 sq.ft · 5 Bedrooms · 2 Baths · House
Shadowmoor · 2,949 sq.ft · 5 Bedrooms · 2 Baths · House
Welcome to 3641 Foxfire Place, a spacious Augusta home offering generous living areas and plenty of room to make your own. The property has recently received improvements and is in good overall condition, providing a strong combination of comfort, functionality, and value. A roof installed approximately two years ago offers added peace of mind, while the home's large layout provides flexible space for everyday living, entertaining, working from home, or accommodating a growing household. Conveniently located near shopping, dining, schools, major roadways, and everyday amenities. Schedule your private showing today and see everything this well-maintained home has to offer. Buyer and buyer's agent to verify all measurements, property details, and improvements
USD 620,000
1174 Fawn Forest Road
View photo
House · for sale
USD 259,900
USD 91/sq.ft
1174 Fawn Forest Road
Shadowmoor
· 2,852 sq.ft · 5 Bedrooms · 3 Baths · House
· Office room · Equipped kitchen
Shadowmoor · 2,852 sq.ft · 5 Bedrooms · 3 Baths · House · Office room · Equipped kitchen
Holy Moly check out this unique Investor Opportunity in the heart of Grovetown! This 5 bedroom 3 bathroom home has been competitively priced to allow for someone to come in and place their finishing touches on this diamond in the rough! This home is located within walking distance of the Euchee Creek walking trails. The home will need a little bit of love to bring back the shine but it is priced to allow for those improvements. The home has an open flow with granite counters in the kitchen which opens into the breakfast room and den. There is also a downstairs bedroom, office/parlor, and a dining room. Upstairs you'll find 4 oversized bedrooms, especially the owner's suite, with plenty of space and closets. Deer Hollow is minutes from Grovetown's downtown scene, a short drive to I-20 and Fort Gordon. It is also minutes from school, making all commutes super convenient. Come take a look at this incredible offer today!
USD 259,900
906 Nerium Trail
View photo
House · for sale
USD 449,900
USD 155/sq.ft
906 Nerium Trail
Shadowmoor
· 2,895 sq.ft · 4 Bedrooms · 2 Baths · House
· Parking · Deck · Equipped kitchen
Shadowmoor · 2,895 sq.ft · 4 Bedrooms · 2 Baths · House · Parking · Deck · Equipped kitchen
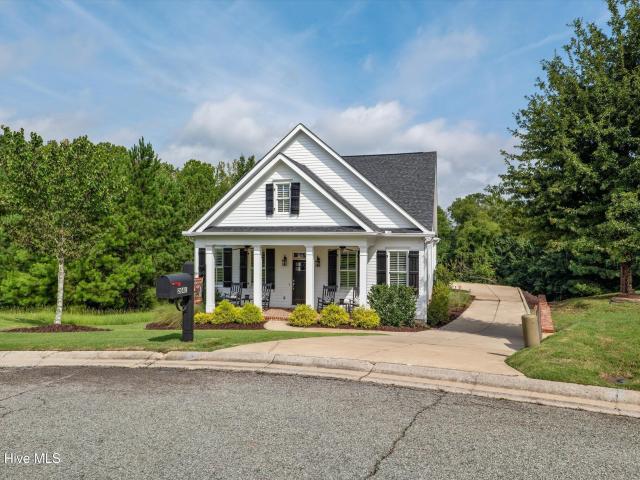
Enjoy your rocking chair front porch with sunset views in this meticulously maintained 4 BR, 2.5 bath home is located on a cul-de-sac in the very desirable Jones Crossing and zoned for top rated public schools in Columbia County. Home features master suite on main level, hardwoods throughout the main level, granite countertops and glass tile backsplash in the kitchen, stainless Electrolux appliances including double ovens, wine fridge, gas range, microwave, and dishwasher. Home boasts an abundance of storage space with walk-in closets and a walk-in attic. The exterior features an attached double garage, oversized covered porches in the front and back with ceiling fans, an extended deck in the back, sprinkler system, brick walkways, and a detached workshop built to match the style of the home. This home is a must see!
USD 449,900
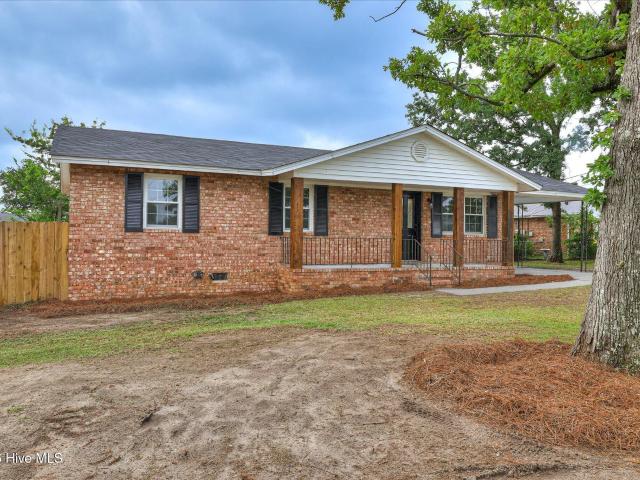
418 Old Anderson Road
View photo
House · for sale
USD 250,000
USD 207/sq.ft
418 Old Anderson Road
Shadowmoor
· 1,206 sq.ft · 3 Bedrooms · 2 Baths · House
· Garden · Equipped kitchen · Swimming pool
Shadowmoor · 1,206 sq.ft · 3 Bedrooms · 2 Baths · House · Garden · Equipped kitchen · Swimming pool
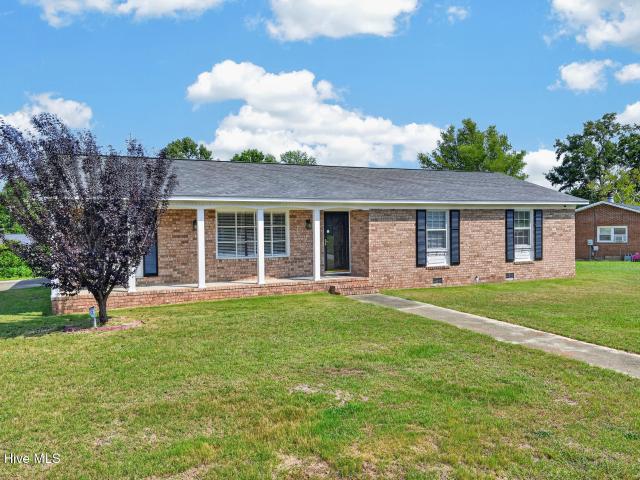
Completely updated and move-in ready, this charming three-bedroom, two-bath brick ranch has so much to offer-including a new roof, new hot water heater, new HVAC system, and new pool pump! The beautifully landscaped front yard features a large, level driveway and a covered rocking-chair front porch. Inside, the open-concept living area showcases new, easy-care LVP flooring throughout. The spacious kitchen features a large prep island, stainless steel appliances, a stainless steel farmhouse sink, beautifully painted cabinetry, and granite countertops. The owner's suite includes an upgraded private bathroom with a walk-in shower. The second bathroom has also been beautifully updated and features its own walk-in shower. Out back, the fenced yard provides privacy and plenty of space to relax, entertain, and enjoy the in-ground salt water pool. Conveniently located near schools, shopping, and dining, this beautiful home is ready for you to call it home!
USD 250,000
809 Paisley Lane
View photo
House · for sale
USD 334,000
USD 175/sq.ft
809 Paisley Lane
Shadowmoor
· 1,905 sq.ft · 4 Bedrooms · 2 Baths · House
· Fireplace · Equipped kitchen
Shadowmoor · 1,905 sq.ft · 4 Bedrooms · 2 Baths · House · Fireplace · Equipped kitchen
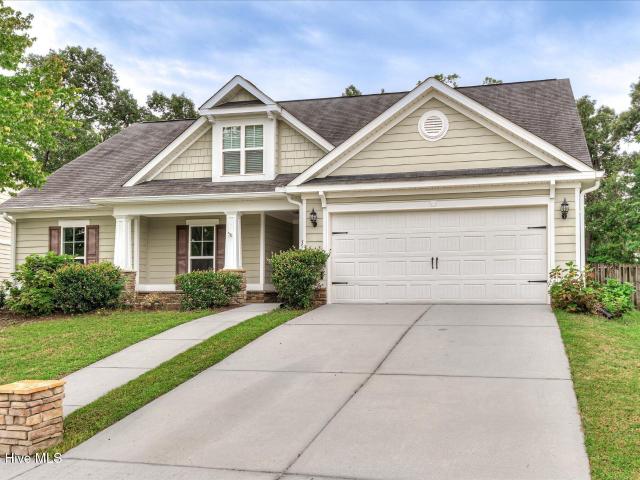
Well-maintained ranch home with stone accents and a sparkle-washed exterior offering outstanding curb appeal. The open floor plan is enhanced by 10-foot ceilings, hardwood floors throughout the main living areas, and an electric fireplace that adds character to the spacious great room. The kitchen features granite countertops, abundant cabinet and counter top space, and overlooks the living and dining areas, making it easy to remain connected while entertaining or preparing meals. New carpet has been installed in the bedrooms, including the owner's suite, where you'll find a tray ceiling with accent uplighting and a spacious master bath featuring a9'6' x 4' walk-in shower with dual showerheads. Step outside to the 17' x 11' covered back porch, an ideal spot for entertaining, relaxing or simply enjoying your favorite beverage. It wouldn't take much to turn it into a screend in back porch. Don't miss this one!
USD 334,000
139 Anneswood Road
View photo
House · for sale
USD 275,000
USD 124/sq.ft
Updated
139 Anneswood Road
Shadowmoor
· 2,217 sq.ft · 3 Bedrooms · 2 Baths · House
· Equipped kitchen · Parking
Shadowmoor · 2,217 sq.ft · 3 Bedrooms · 2 Baths · House · Equipped kitchen · Parking
Spacious brick ranch on corner lot in martinez! Must see to fully appreciate! Spacious 3 BEDROOMS, 2 FULL BATH w/ OFFICE/FLEX ROOM/4TH BEDROOM with closet, built in bookcase with an entrance to covered carport! Spacious kitchen with pantry! Granite countertops and a kitchen island! Laundry room conveniently located off kitchen area! Living room, dining room, family room and a gorgeous ceramic tile sunroom 30x16 with built-in bar and cabinets! Storage bldg to remain! Covered carport for 2 vehicles and a parking pad! Convenient Location off Old Evans Road and Washington Road Close To Dining, Shopping, Ft Gordon, I-20!2-10 home warranty available! Zoned for columbia county schools: martinez elementary, lakeside middle & lakeside high school! Call now for your private tour!
USD 275,000
833 Westlawn Drive
View photo
House · for sale
USD 269,500
USD 173/sq.ft
833 Westlawn Drive
Shadowmoor
· 1,550 sq.ft · 3 Bedrooms · 2 Baths · House
· Patio · Garden · Office room
Shadowmoor · 1,550 sq.ft · 3 Bedrooms · 2 Baths · House · Patio · Garden · Office room
Welcome to this inviting 3-bedroom, 2-bath home featuring a flexible office space and an open floor plan designed for comfortable everyday living and entertaining. Beautiful wood-look tile flooring flows through most of the home, creating a seamless, low-maintenance backdrop, while the two guest bedrooms offer updated carpet. The primary suite stands out with its generous proportions, walk-in closet, and a spa-inspired bathroom complete with a relaxing garden tub and a separate walk-in shower. Step outside to a fully fenced backyard that offers privacy and room to play or relax. A large stamped concrete patio provides the perfect setting for outdoor dining, gatherings, or simply enjoying outside. This well-appointed home blends practical updates with inviting spaces-ideal for those seeking both comfort and functionality
USD 269,500
489 Creekwalk Circle
View photo
House · for sale
USD 223,500
USD 136/sq.ft
489 Creekwalk Circle
Shadowmoor
· 1,636 sq.ft · 3 Bedrooms · 2 Baths · House
· Office room · Equipped kitchen
Shadowmoor · 1,636 sq.ft · 3 Bedrooms · 2 Baths · House · Office room · Equipped kitchen
Move-in ready home in the desirable Clairmont community where HOA takes care of your landscaping, mulch, watering and pressure washing for super easy and relaxing living. This well-maintained home offers an open floor plan with a spacious living area that flows into the kitchen and dining space, making it great for everyday living or entertaining. The owner's suite features a private bath and walk-in closet and is located on the main floor while the additional bedrooms upstairs provide plenty of space for family, guests, or a home office. Conveniently located near I-20, River Watch Parkway, shopping, restaurants, Fort Gordon, and top-rated Columbia County schools. Don't miss your chance to see this great home!
USD 223,500
4279 Deerwood Lane E
View photo
House · for sale
USD 729,000
USD 182/sq.ft
4279 Deerwood Lane E
Shadowmoor
· 3,993 sq.ft · 5 Bedrooms · 3 Baths · House
· Garden · Office room · Fireplace
Shadowmoor · 3,993 sq.ft · 5 Bedrooms · 3 Baths · House · Garden · Office room · Fireplace
A rare opportunity to own a one-owner home that has never before been offered for sale, just minutes from Evans Town Center! Built in 1992, this custom home has been thoughtfully updated over the years while preserving the exceptional quality and craftsmanship. Situated on a two-acre corner lot, this property offers generous living spaces, timeless design, and the perfect balance of privacy and convenience. From the moment you step inside, you'll appreciate the home's welcoming layout. A spacious formal dining room sits to the left of the foyer, while a formal living room to the right provides an elegant space for entertaining or quiet conversation. A dedicated home office with glass bi-fold doors offers privacy without sacrificing natural light. The inviting family room is the heart of the home, featuring custom built-in shelving and a wood burning fireplace with a quartzite surround. Double glass doors frame peaceful views of the private backyard while providing direct access to the
USD 729,000
203 Buckhead Court
View photo
House · for sale
USD 295,900
USD 150/sq.ft
203 Buckhead Court
Shadowmoor
· 1,970 sq.ft · 4 Bedrooms · 2 Baths · House
· Garden · Equipped kitchen
Shadowmoor · 1,970 sq.ft · 4 Bedrooms · 2 Baths · House · Garden · Equipped kitchen
Lovely brick ranch centrally located in West Augusta. Located in Montlclair in a cozy culdesac and ready for a new owner. This home has had some recent updates. The updates include new kitchen appliances freshly painted throughout and new carpeting. Trees from the storm in the fenced back yard have been removed!
USD 295,900
4363 Wisteria Court
View photo
House · for sale
USD 425,000
USD 149/sq.ft
4363 Wisteria Court
Shadowmoor
· 2,842 sq.ft · 4 Bedrooms · 3 Baths · House
· Swimming pool · Deck · Fireplace · Equipped kitchen
Shadowmoor · 2,842 sq.ft · 4 Bedrooms · 3 Baths · House · Swimming pool · Deck · Fireplace · Equipped kitchen
4 bedroom 3.5 bath home located in the heart of Evans on a quiet cul-de-sac. Beautifully updated w/ high-end finishes throughout! The 2-story great room offers a gorgeous gas fireplace flanked by built-ins, a wall of windows that flood the home w/ natural light & French doors that open to the remodeled deck. The gourmet kitchen offers floor to ceiling custom cabinetry w/ pull out drawers, granite counters & snack bar & lighted tile backsplash. The spacious owner's suite has a triple trey ceiling, walk-in closet & NEW spa-like bath w/ Jacuzzi tub, separate shower, dual granite vanities & bookcase
USD 425,000
507 Pineview Court
View photo
House · for sale
USD 630,000
USD 215/sq.ft
507 Pineview Court
Shadowmoor
· 2,928 sq.ft · 5 Bedrooms · 4 Baths · House
· Fireplace
Shadowmoor · 2,928 sq.ft · 5 Bedrooms · 4 Baths · House · Fireplace
RARE OPPORTUNITY IN BARRINGTON: Single-Owner Home on a Premier Cul-de-Sac Lot For the first time ever, this impeccably maintained, single-owner home is available in one of Augusta's most sought-after neighborhoods: Barrington. A rare offering that combines timeless quality, exceptional care, and an unbeatable location, this home is ready for its next chapter. Perfectly positioned on a spacious cul-de-sac lot, the home's pristine landscaping and outstanding curb appeal create an unforgettable first impression. Mature landscaping, lush lawn, and meticulous attention to detail reflect years of pride in ownership. Step inside to discover warm, inviting living spaces highlighted by a beautiful wood-burning fireplace, creating the perfect gathering place for family and friends. The property features a master-on-main floor plan with an additional en suite bedroom on the first floor. Three additional bedrooms and two bathrooms upstairs make this the perfect family home. Every room showcases th
USD 630,000
836 Westlawn Drive
View photo
House · for sale
USD 291,990
USD 153/sq.ft
836 Westlawn Drive
Shadowmoor
· 1,905 sq.ft · 3 Bedrooms · 2 Baths · House
· Patio · Garden · Office room
Shadowmoor · 1,905 sq.ft · 3 Bedrooms · 2 Baths · House · Patio · Garden · Office room
Situated on a corner lot this home invites you in with a mature shade tree creating a welcoming first impression and features a new roof. Step inside to a hardwood entry and 9'ceilings. The open floor plan combines functionality and everyday comfort. The dining room opens to a backyard patio featuring a pergola and tranquil fountain. Its the perfect spot to relax with your favorite beverage/reading material and entertain friends and family. The main level features an oversized laundry room with ample storage space and a half bathroom. Upstairs the owners bedroom inlcudes an alcove. Every bedroom has a walk in closet and there is also plenty of storage space. The upstairs loft is the perfect spot for a playroom, library, media room, home office or a spot of your preference. The right upstairs front bedroom overlooks the neighborhood playground. This home is conveniently located to Fort Gordon, shopping, dining and I-20. The seller is leaving the electric lawnmower, weed eater, shelves i
USD 291,990
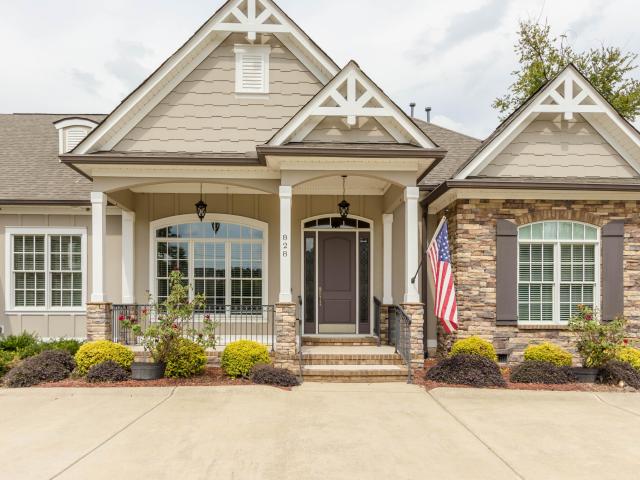
828 Dogwood Lane
View photo
House · for sale
USD 765,000
USD 250/sq.ft
828 Dogwood Lane
Shadowmoor
· 3,057 sq.ft · 3 Bedrooms · 3 Baths · House
· Fireplace · Equipped kitchen
Shadowmoor · 3,057 sq.ft · 3 Bedrooms · 3 Baths · House · Fireplace · Equipped kitchen
Welcome to this ONE LEVEL exceptional residence, a perfect blend of timeless elegance and modern convenience on half an acre. Beyond the gates-triple-gated with a secure, remote-controlled entrance-you'll find unmatched privacy and peace of mind before you even step inside. This home offers the sought-after privacy of a split floor plan and is designed for both sophisticated entertaining and comfortable family living in West Augusta. Step through the elegant foyer and be greeted by a grand open-concept design. The magnificent family room, with its striking coffered ceiling and rich wood beams, features a cozy fireplace and built-in bookshelves. Pocket doors provide a seamless transition to the formal dining room, allowing you to create an intimate space or open up the entire living area for large gatherings. French doors open to a spacious covered porch, creating a seamless indoor-outdoor living experience. The gourmet kitchen is a chef's dream, featuring classic white shaker cabinets,
USD 765,000
3538 Gleneagles Drive
View photo
Townhouse · for sale
USD 225,000
USD 112/sq.ft
3538 Gleneagles Drive
Shadowmoor
· 2,002 sq.ft · 2 Bedrooms · 2 Baths · Townhouse
· Office room · Deck · Balcony · Fireplace · Equipped kitchen · Parking
Shadowmoor · 2,002 sq.ft · 2 Bedrooms · 2 Baths · Townhouse · Office room · Deck · Balcony · Fireplace · Equipped kitchen · Parking
Nestled in the desirable West Lake Townhomes community, this spacious townhome offers breathtaking pond views and low-maintenance living in one of Columbia County's most convenient locations. Expansive windows throughout the home frame serene water views, filling the living spaces with natural light and creating a peaceful backdrop for everyday living. The welcoming floor plan features a generous living room with fireplace, dining area, and a well-appointed kitchen with breakfast nook. Two private decks overlook the pond, providing the perfect setting for morning coffee, outdoor dining, or simply enjoying the tranquil scenery. All appliances convey with the sale, including the refrigerator, washer, and dryer. The owner's suite offers a private retreat with its own balcony overlooking the water, while additional bedrooms provide flexibility for guests, a home office, or hobby space. A two-car garage and abundant storage add to the home's functionality. Extensive repairs and improvements
USD 225,000
1052 Burlington Drive
View photo
House · for sale
USD 324,900
USD 195/sq.ft
1052 Burlington Drive
Shadowmoor
· 1,658 sq.ft · 3 Bedrooms · 2 Baths · House
· Garden · Equipped kitchen
Shadowmoor · 1,658 sq.ft · 3 Bedrooms · 2 Baths · House · Garden · Equipped kitchen
The Ashford offers a spacious ranch-style design with a desirable split-bedroom floor plan, perfect for comfortable family living. This thoughtfully designed home features a wide-open layout, complemented by a private study with elegant French doors-ideal for a home office or quiet retreat. The expansive kitchen serves as the heart of the home, complete with a flat bar-top peninsula that's perfect for casual dining, drinks, and entertaining guests. The owner's suite provides a relaxing escape, featuring a luxurious bathroom with a four-foot shower, a separate garden tub, a private water closet, and double vanities offering ample space and convenience. Adding to the home's efficiency, the gas range is connected externally to a large propane cylinder, helping reduce power costs compared to a traditional electric range. The range is less than a year old. With its modern layout, practical upgrades, and strong rental potential, this property is an excellent opportunity for first-time homebu
USD 324,900

Get email alerts

Don't miss out: be the first to know about new properties

The alert was correctly created

On subscribing you accept the conditions of use and the privacy policy
Alert
Receive new ads in your inbox
Save this search
Receive alerts for new listings

We'll send you an email when we have new properties for: "Properties for sale in Shadowmoor"

The alert was correctly created

Highview Acres, Martinez Evans CCD Columbia County Georgia
Shady Grove Estates, Martinez Evans CCD Columbia County Georgia
Get email alerts and be the first to see new listings
Required field
On subscribing I accept the terms of the privacy policy
Perfect! You'll soon start receiving new listings via email
Alert
Receive an email when we have new ads for Properties for sale in Shadowmoor
Save this search
Filters

Bedrooms

Size (sq.ft)

sq.ft
sq.ft

Price

USD
USD

Property type

Bathrooms

Clear all filters
Receive notifications when new entries are published.