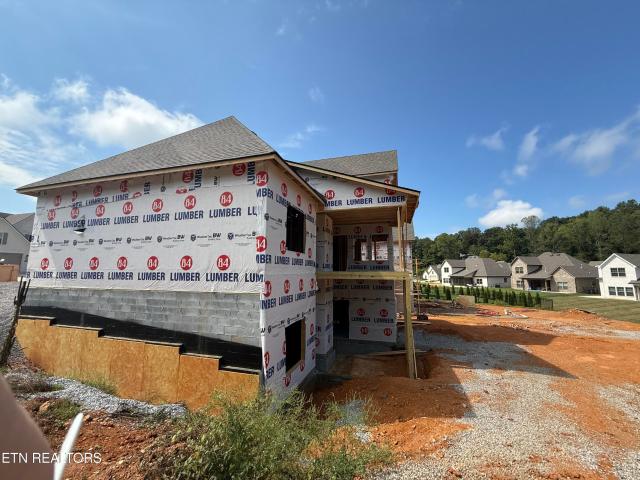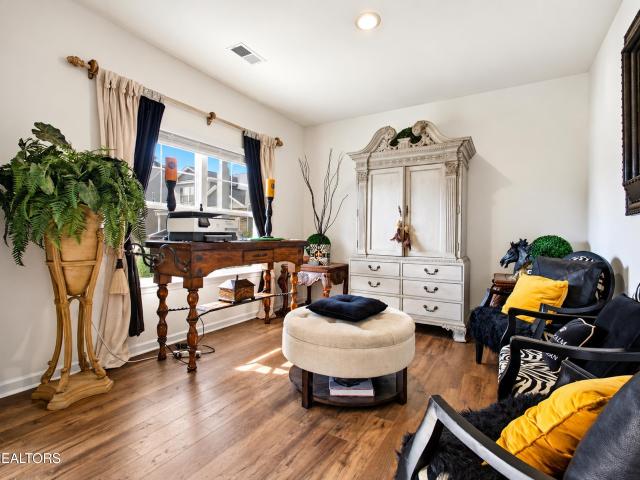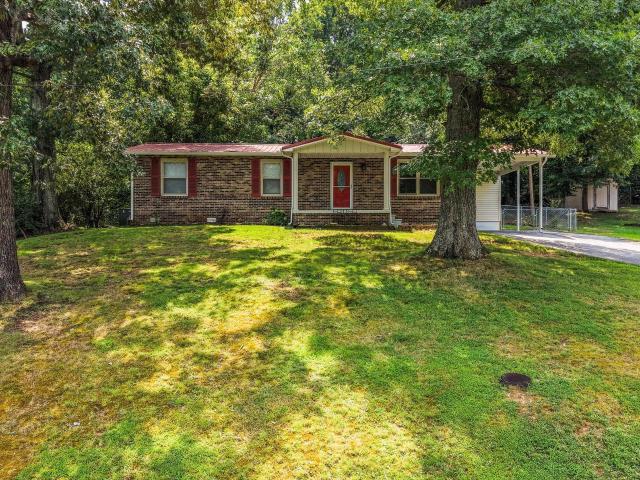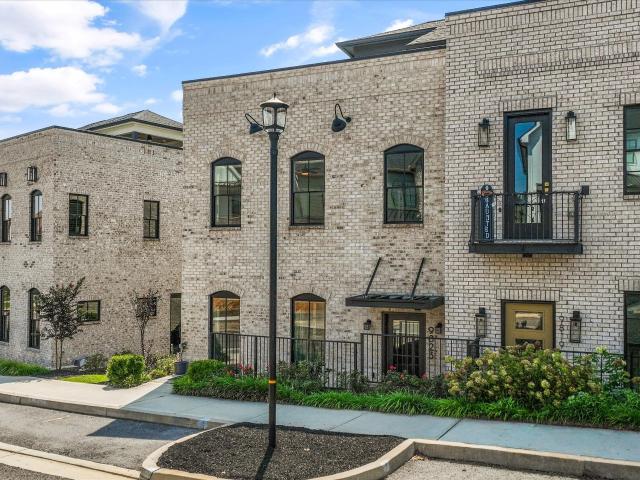
300 houses for sale in Shady Grove, District 5 Knox County Tennessee

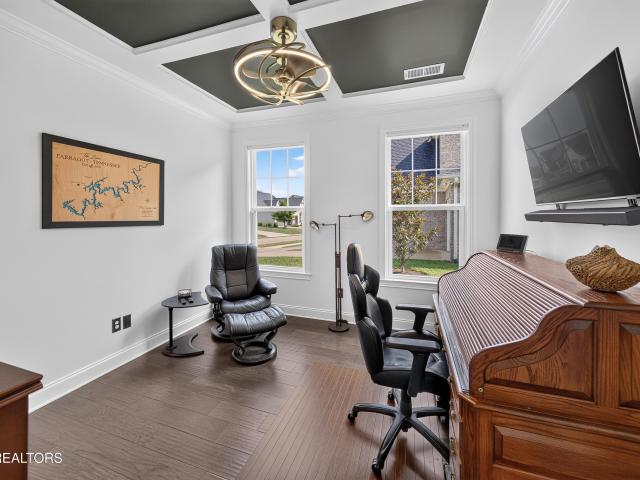
12646 Brass Lantern Lane
View photo
House · for sale
USD 999,500
USD 294/sq.ft
12646 Brass Lantern Lane
Shady Grove, District 5 Knox County Tennessee
· 3,391 sq.ft · 4 Bedrooms · 2 Baths · House
· Garden · Office room · Equipped kitchen · Swimming pool
Shady Grove, District 5 Knox County Tennessee · 3,391 sq.ft · 4 Bedrooms · 2 Baths · House · Garden · Office room · Equipped kitchen · Swimming pool
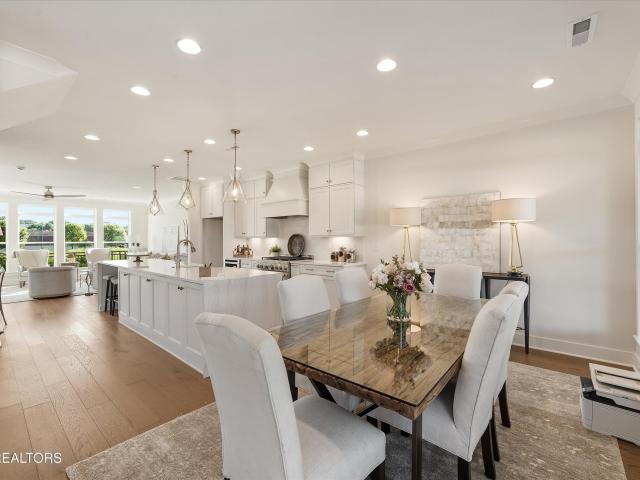
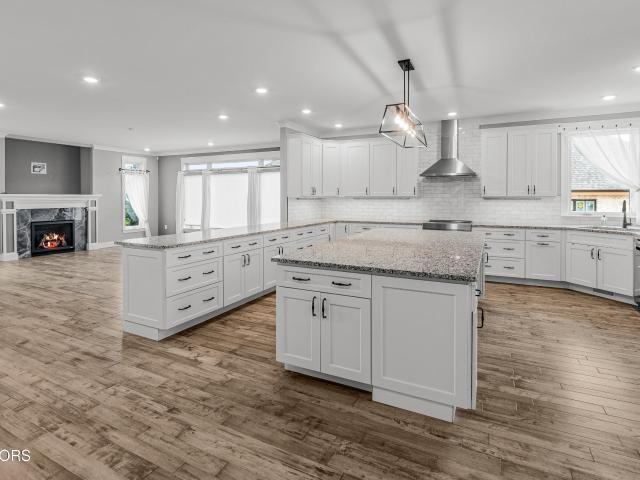
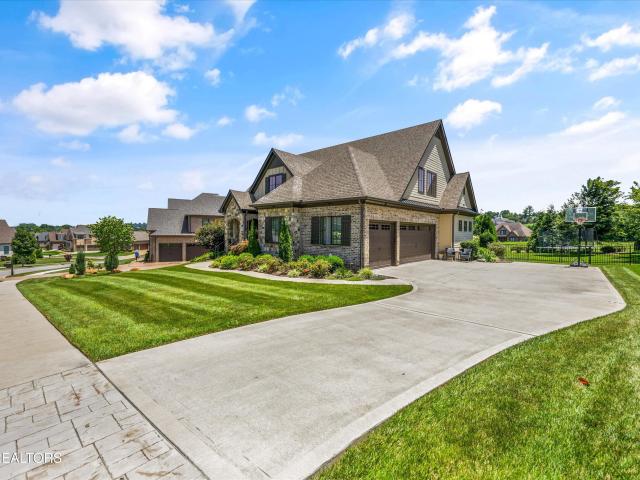
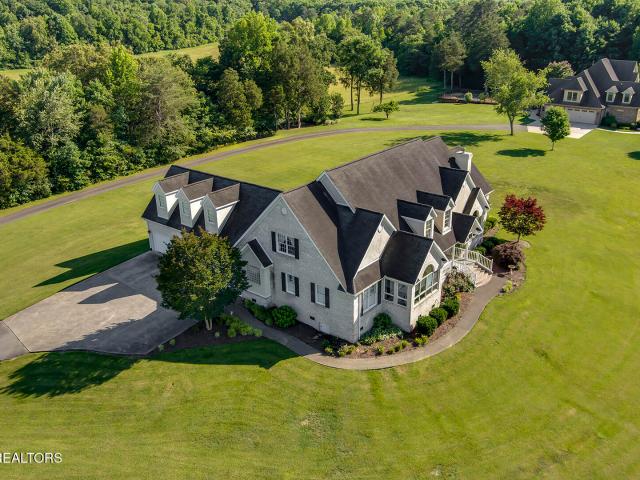
Located in Brass Lantern, a one-street Saddlebrook community in Farragut, this home delivers the kind of layout, setting, and everyday ease that make a home feel welcoming. Inside, the vaulted living room with a wall of windows brings ample light and energy to the main level and flows into a beautiful eat-in kitchen with exposed beams, an oversized island, butler area, large walk-in pantry, extra cabinetry, high-end oven, and gas cooktop. The main-level primary suite with trey ceiling and ensuite with walk-in shower, soaking tub and dual sinks offers comfort and convenience, while a dedicated home office and formal dining room complete the main level. Upstairs is complete with three bedrooms, a full bath, and an open loft offering additional living space perfect for movie nights, games, or hangout space. The rear yard backs to McFee Park, giving this property a standout backdrop with greenway access close by and a private outdoor setting built for pool days, cookouts, and laid-back eve
USD 999,500
2412 Toressa Lane
View photo
House · for sale
USD 1,650,000
USD 348/sq.ft
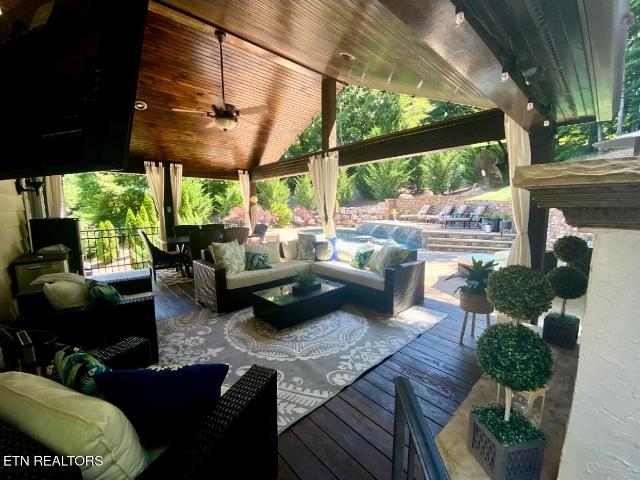
2412 Toressa Lane
Shady Grove, District 5 Knox County Tennessee
· 4,736 sq.ft · 3 Bedrooms · 5 Baths · House
· Patio · Deck · Fireplace · Swimming pool · Lift
Shady Grove, District 5 Knox County Tennessee · 4,736 sq.ft · 3 Bedrooms · 5 Baths · House · Patio · Deck · Fireplace · Swimming pool · Lift
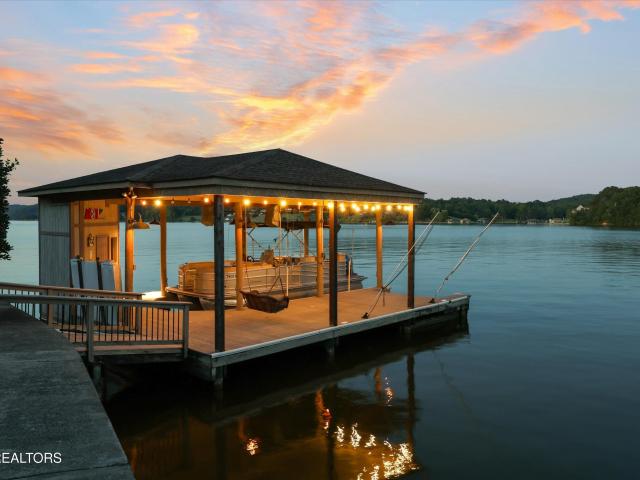
Move in, live relaxed and enjoy the lake life! Currently set up as a 5 bedroom, 5 bath home plus den (but flexible to serve any owners needs), this modern European resort style home sits on a private 1.2-acre cul-de-sac lot and brings together lake access, exceptional outdoor spaces, a flexible floor plan, and extensive updates throughout. The outdoor areas are a standout, with a saltwater pool, tiered decking, covered pavilion with fireplace, private side patio, and expansive front courtyard offering multiple places to gather or unwind. The home also includes a deeded covered boat slip with a new wake boat lift installed last summer at a cost of approximately $25,000, providing easy access to the lake just minutes from home. Inside, the floor plan has been thoughtfully and extensively redesigned to create a main-level primary suite, generous dressing and closet area, and beautifully updated bath. Several additional bathrooms throughout the home have also received significant upgrades,
USD 1,650,000
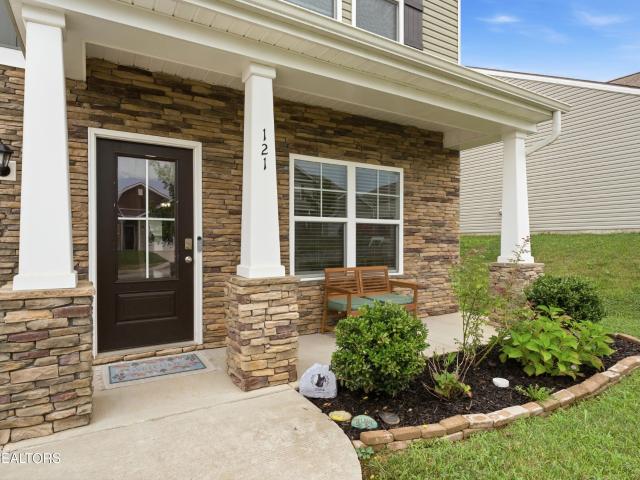
121 Kaley Lane
View photo
House · for sale
USD 440,000
USD 162/sq.ft
121 Kaley Lane
Shady Grove, District 5 Knox County Tennessee
· 2,702 sq.ft · 4 Bedrooms · 2 Baths · House
· Garden · Office room · Equipped kitchen
Shady Grove, District 5 Knox County Tennessee · 2,702 sq.ft · 4 Bedrooms · 2 Baths · House · Garden · Office room · Equipped kitchen
Conveniently located in the heart of Lenoir City, this spacious home offers easy access to top-rated schools, restaurants, shopping, the hospital, and I-75. With over 2,700 square feet of living space, there's plenty of room for your family to spread out, grow, and make lasting memories. Step inside to find a versatile front office or sitting room, a formal dining room, and an inviting open-concept living area featuring a well-appointed kitchen, spacious dining area, and comfortable family room-perfect for everyday living and entertaining. Upstairs, a bonus room provides flexible space for a playroom, media room, home office, or hobby area. The generously sized bedrooms offer comfort and flexibility for the entire family. Step outside to enjoy the privacy of the fenced backyard, offering the perfect setting for entertaining, children to play, or pets to roam. If you're looking for space, convenience, and a home designed for comfortable family living, this is one you won't want to miss!
USD 440,000
903 Misty Springs Rd
View photo
House · for sale
USD 475,000
USD 238/sq.ft
903 Misty Springs Rd
Shady Grove, District 5 Knox County Tennessee
· 1,991 sq.ft · 4 Bedrooms · 3 Baths · House
· Deck · Fireplace · Equipped kitchen · Parking
Shady Grove, District 5 Knox County Tennessee · 1,991 sq.ft · 4 Bedrooms · 3 Baths · House · Deck · Fireplace · Equipped kitchen · Parking
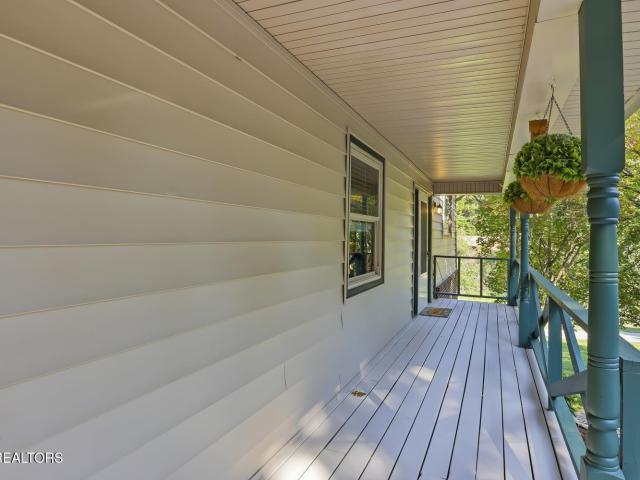
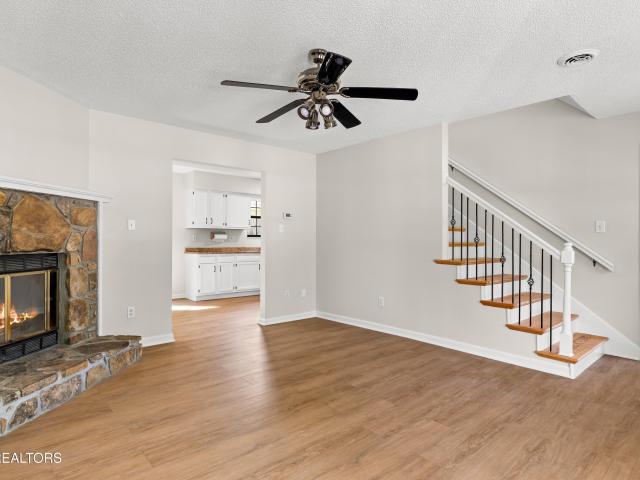
Space to Spare. Room for all your things plus some! Step onto the large front porch, where mornings begin with a peaceful cup of coffee. Inside the thoughtful layout offers two living spaces, giving everyone room to spread out and relax. Imagine one space filled with conversation and laughter while the other becomes a cozy retreat for movie nights while gathered around the fireplace. The updated kitchen with new appliances is ready for everything from quick breakfasts to holiday gatherings. With 4 bedrooms and 3 full baths there is room for everyone to spread out and be comfortable, although everyone will fight for the primary ensuite complete with jetted tub in the bathroom! Outside a large corner lot creates the perfect setting for outdoor enjoyment, gardening, or a playset. Fall evenings will be spent on the expansive deck, watching the leaves fall all while under a cozy blanket. The third garage, with its own driveway for added convenience, is a rare bonus for anyone looking for a
USD 475,000
1822 Thunderhead Rd
View photo
House · for sale
USD 879,900
USD 329/sq.ft
1822 Thunderhead Rd
Shady Grove, District 5 Knox County Tennessee
· 2,669 sq.ft · 3 Bedrooms · 3 Baths · House
· Office room · Gym · Deck · Fireplace
Shady Grove, District 5 Knox County Tennessee · 2,669 sq.ft · 3 Bedrooms · 3 Baths · House · Office room · Gym · Deck · Fireplace
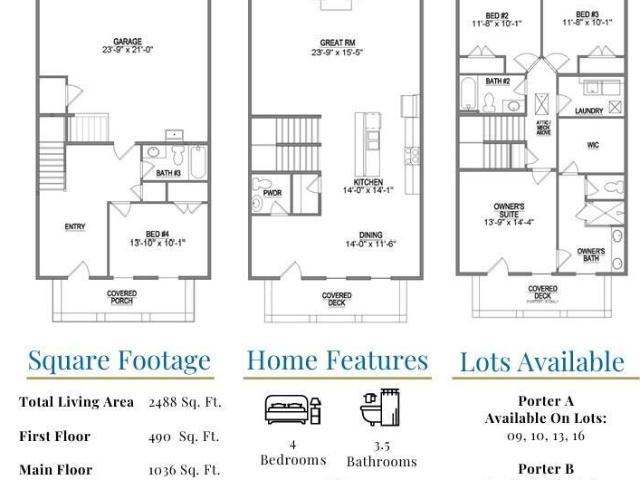
Only two opportunities remain to enjoy the perfect blend of metropolitan convenience and suburban comfort! Experience the perfect blend of luxury, convenience, and low-maintenance living in the heart of Northshore Town Center. Thoughtfully designed with contemporary style and exceptional functionality, this stunning townhome offers nearly 2,700 square feet of living space, plus a spectacular 300-square-foot sky-level rooftop deck where you can relax, entertain, and enjoy beautiful views under the stars. The sky-level retreat features a covered rooftop porch with a cozy fireplace, perfect for morning coffee, evening gatherings, or unwinding after a long day. Inside, you'll find three private bedroom suites, each with a walk-in closet and full bath. The lower-level suite provides incredible flexibility as a guest retreat, home office, fitness room, or multi-generational living space, while the second level offers two spacious suites positioned on opposite sides of the home for added priv
USD 879,900
1831 Outer Drive
View photo
House · for sale
USD 289,000
USD 301/sq.ft
1831 Outer Drive
Shady Grove, District 5 Knox County Tennessee
· 958 sq.ft · 3 Bedrooms · 1 Bath · House
· Deck · Equipped kitchen
Shady Grove, District 5 Knox County Tennessee · 958 sq.ft · 3 Bedrooms · 1 Bath · House · Deck · Equipped kitchen
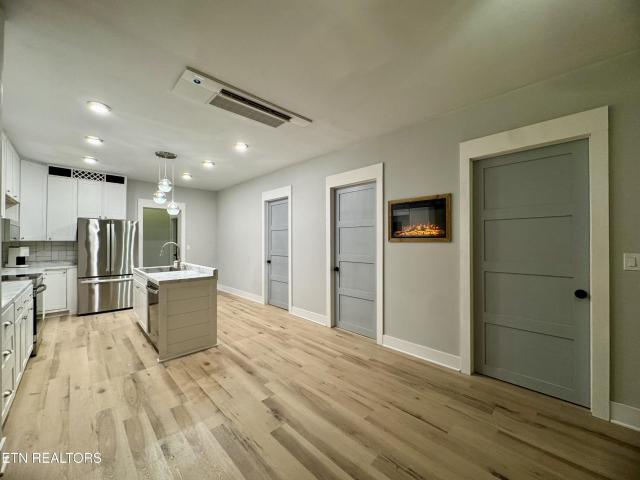
Beautifully Renovated Ranch-style Home on a Large Lot with Great Connectivity to West Knoxville. Move in with the confidence that every surface and system has been replaced or reconditioned. This 3 bedroom, 1 bathroom home features a nice-size living room with a great kitchen and dining room combination that creates comfortable luxury. Butcher block countertops, soft close cabinets, stainless steel appliances, and a pantry with built in shelving create an inviting space for the cook. The 3 bedrooms will allow you to relax in your own space and the custom tiled bathroom will remind you of a high-end spa. Outdoor amenities include a large back deck and a storage building. This is a special property priced at under $300k
USD 289,000
11605 Foxford Drive
View photo
House · for sale
USD 469,900
USD 237/sq.ft
Updated
11605 Foxford Drive
Shady Grove, District 5 Knox County Tennessee
· 1,981 sq.ft · 4 Bedrooms · 2 Baths · House
· Deck · Fireplace · Parking
Shady Grove, District 5 Knox County Tennessee · 1,981 sq.ft · 4 Bedrooms · 2 Baths · House · Deck · Fireplace · Parking
Seller is now offering a $10,000 credit towards buyer closing costs or updates with an acceptable offer! Tremendous opportunity awaits in Farragut! 11605 Foxford Drive is wonderfully located, within minutes of endless retail and dining options, multiple parks, Fort Loudoun Lake and Farragut Schools! This home has plenty to offer: 4 bedrooms, a brand-new roof, flexible spaces, a cozy family room with wood-burning fireplace, ample storage, updated fixtures and appliances, and a covered and screened deck for multi-season comfort! The spacious lot allows for greater privacy, and the large driveway and two-car garage afford plenty of off-street parking for family and friends! Did I mention there's no HOA? !This home brings a lot of value to the table, so come see it soon before it's gone!
USD 469,900
724 Summit Lake Court
View photo
House · for sale
USD 779,000
USD 264/sq.ft
724 Summit Lake Court
Shady Grove, District 5 Knox County Tennessee
· 2,949 sq.ft · 4 Bedrooms · 3 Baths · House
· Garden · Equipped kitchen
Shady Grove, District 5 Knox County Tennessee · 2,949 sq.ft · 4 Bedrooms · 3 Baths · House · Garden · Equipped kitchen
Set on a gently rolling, private homesite in the heart of Farragut, 724 Summit Lake Court is the kind of place that makes you exhale the moment you pull into the driveway. All-brick construction and a classic layout give it timeless curb appeal, while the fenced backyard and screened porch promise quiet mornings with coffee and easy evenings unwinding after work. Step inside to hardwood floors flowing through a thoughtful main level â a formal dining room for holiday gatherings, a living room that invites you to slow down, and an eat-in kitchen that's truly the heart of the home. The chef's kitchen doesn't disappoint, with a large island for gathering, sleek Profile appliances, and plenty of room to cook, host, and linger. Upstairs, the primary suite feels like a retreat: a spacious en suite bath with a walk-in shower, a deep soaker tub perfect for washing away the day, and a generously sized closet with a custom organization system that makes mornings simple. Three additional bedrooms
USD 779,000
541 Ivey Willow Lane Lot 96
View photo
House · for sale
USD 705,122
USD 292/sq.ft
541 Ivey Willow Lane Lot 96
Shady Grove, District 5 Knox County Tennessee
· 2,411 sq.ft · 4 Bedrooms · 3 Baths · House
Shady Grove, District 5 Knox County Tennessee · 2,411 sq.ft · 4 Bedrooms · 3 Baths · House
New floor plan*new phase*home sold before construction began*. The Brooke Plan offers a spacious and flexible two-story design ideal for modern living featuring 4 bedrooms and 3.5 baths with main level owner's suite. Come check out new included features, trim work and homesites. You don't want to miss these new floorplans and new options that Goodall is offering in Ivey Farms! Ask us about additional incentives being offered with Preferred Lender
USD 705,122
11012 Crosswind Drive
View photo
House · for sale
USD 725,000
USD 136/sq.ft
11012 Crosswind Drive
Shady Grove, District 5 Knox County Tennessee
· 5,296 sq.ft · 5 Bedrooms · 4 Baths · House
· Garden · Fireplace · Cellar
Shady Grove, District 5 Knox County Tennessee · 5,296 sq.ft · 5 Bedrooms · 4 Baths · House · Garden · Fireplace · Cellar
Welcome Home to Concord Hills, one of the most sought-after communities in Farragut! This 5-bedroom, 4.5-bath Cape Cod offers 5,300 square feet including a finished basement! Upon arrival, you are greeted by a professionally landscaped front garden bed overflowing with hydrangeas, loropetalum, abelia, daylilies, allium, and gaura. They will soon be in bloom! A gracious foyer leads you into the living room and dining room with crystal chandelier. The main level features a family room with cathedral ceiling and brick fireplace with gas log insert. Double French doors lead outdoors to the spectacular tree-shaded upper deck and private backyard! The spacious primary suite features a large spare closet as well as two large walk-in closets in the primary bath. Enjoy a new custom designed marble tile shower enclosure with pebble floor and luxury'Kauai' rain pulse shower head and semi-frameless shower door. There is a custom Bertch double sink countertop with brushed nickel hardware throughout
USD 725,000
3223 Lowes Landing
View photo
House · for sale
USD 1,100,000
USD 316/sq.ft
3223 Lowes Landing
Shady Grove, District 5 Knox County Tennessee
· 3,477 sq.ft · 3 Bedrooms · 3 Baths · House
Shady Grove, District 5 Knox County Tennessee · 3,477 sq.ft · 3 Bedrooms · 3 Baths · House
The best homes are more than a collection of rooms-they're a reflection of the life you want to live. Tucked away within the gated Lowes Ferry community, this thoughtfully designed custom home offers a refreshing perspective on luxury living-one where intentional design takes precedence over unnecessary square footage. Completed in 2021, every square foot was designed with purpose, creating a home that's comfortable to live in, easy to maintain, and perfectly suited for entertaining, traveling, and making the most of East Tennessee's lake lifestyle. Life in Lowes Ferry is what truly sets this property apart. Imagine walking from your front door to your private marina slip, spending the day on Fort Loudoun Lake, then returning home to relax by the pool-all without the cost or maintenance of waterfront ownership. Lowes Ferry also offers gated access, boat launch, clubhouse, and community pool. With the marina nearing its permitted capacity, opportunities to participate in the final slip
USD 1,100,000
128 Crisp Rd
View photo
House · for sale
USD 285,000
USD 82/sq.ft
128 Crisp Rd
Shady Grove, District 5 Knox County Tennessee
· 3,466 sq.ft · 3 Bedrooms · 2 Baths · House
Shady Grove, District 5 Knox County Tennessee · 3,466 sq.ft · 3 Bedrooms · 2 Baths · House
Located in desirable Lenoir City, this fully renovated berm-style home offers easy access to parks, walking trails, downtown amenities, and the hospital-making it ideal for both convenience and lifestyle. Experience the unique charm and efficiency of earth-sheltered living, thoughtfully designed for energy savings, privacy, and year-round comfort. The natural insulation of berm construction helps maintain stable indoor temperatures while creating a quiet, serene living environment. With its distinctive architecture, durable design, and seamless connection to the surrounding landscape, this home offers a rare combination of character, functionality, and efficiency. Inside, you'll find 9-foot ceilings throughout and an impressive 10-foot ceiling in the primary suite, enhancing the spacious feel. The home features durable luxury laminate and tile flooring, plus a custom-built walk-through closet in the primary bedroom. All the big-ticket items have been taken care of, including a new roof
USD 285,000
613 W 4th Ave
View photo
House · for sale
USD 199,900
USD 167/sq.ft
613 W 4th Ave
Shady Grove, District 5 Knox County Tennessee
· 1,195 sq.ft · 2 Bedrooms · 1 Bath · House
· Garden · Equipped kitchen
Shady Grove, District 5 Knox County Tennessee · 1,195 sq.ft · 2 Bedrooms · 1 Bath · House · Garden · Equipped kitchen
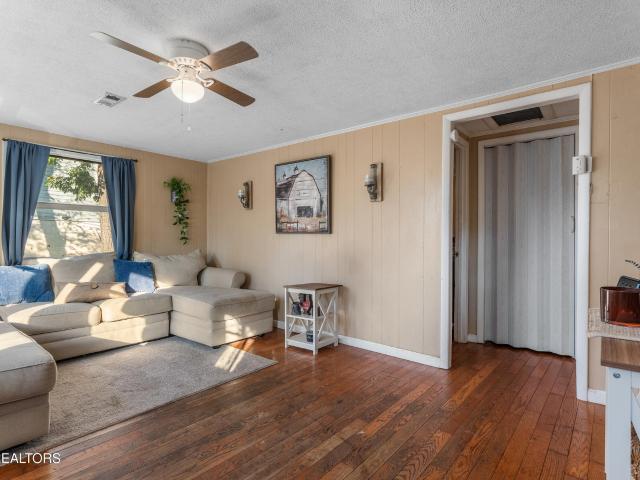
Welcome to 613 W 4th Ave in Lenoir City! This 2-bedroom, 1-bath home offers 1,198 square feet of living space and a convenient location close to the heart of Lenoir City. Whether you're searching for a place to call home or an opportunity to add to your investment portfolio, this property offers plenty of potential. The main level features the primary bedroom, full bathroom, kitchen, and a comfortable living area with plenty of natural light. Hardwood flooring adds character throughout much of the main living space. Downstairs provides the second bedroom along with the laundry area and additional space for storage. Outside, the home offers a nice-sized yard with room to enjoy the outdoors. With its practical layout, manageable size, and convenient Lenoir City location, this property is ready for its next owner to make it their own. Schedule your showing today and come see the possibilities at 613 W 5th Ave!
USD 199,900
528 Larksong Drive
View photo
House · for sale
USD 1,599,000
USD 424/sq.ft
528 Larksong Drive
Shady Grove, District 5 Knox County Tennessee
· 3,767 sq.ft · 4 Bedrooms · 4 Baths · House
· Garden · Equipped kitchen
Shady Grove, District 5 Knox County Tennessee · 3,767 sq.ft · 4 Bedrooms · 4 Baths · House · Garden · Equipped kitchen
Luxury Living in the Prestigious Bridgemore Community Experience the best of Farragut living in this highly sought-after neighborhood. Renowned for its picturesque setting, Bridgemore features beautifully landscaped streets, tranquil connecting ponds, scenic walking trails, a grand clubhouse, and an Olympic-size swimming pool-creating an exceptional lifestyle in one of the area's most desirable communities. Built just seven years ago, this meticulously maintained home offers the perfect blend of timeless elegance and modern comfort. The thoughtfully designed open floor plan showcases quality craftsmanship, sophisticated finishes, and a warm, neutral color palette. With both the primary suite and a secondary bedroom conveniently located on the main level, along with a level, fenced backyard, this home truly checks every box. Natural light fills the home through a rear wall of windows, highlighting the soaring vaulted ceilings that extend from the kitchen into the spacious family room. T
USD 1,599,000
233 Lake Crest Drive
View photo
House · for sale
USD 2,750,000
USD 599/sq.ft
233 Lake Crest Drive
Shady Grove, District 5 Knox County Tennessee
· 4,585 sq.ft · 3 Bedrooms · 3 Baths · House
· Equipped kitchen · Swimming pool · Lift
Shady Grove, District 5 Knox County Tennessee · 4,585 sq.ft · 3 Bedrooms · 3 Baths · House · Equipped kitchen · Swimming pool · Lift
Welcome to 233 Lake Crest Drive in Lenoir City, where lakefront living takes center stage. Positioned on the main channel with approximately 210 feet of shoreline and deep water year-round, this home offers a covered dock with a boat lift, a saltwater Gunite pool, and beautiful water views. The pool has a heater that is currently disconnected. Inside, the kitchen features a 2025 Monogram refrigerator, newer dishwasher, two Dacor ovens, and a gas range. The primary suite is conveniently located on the main level. Downstairs, two additional bedrooms each feature a private ensuite bath and walk-in closet, complemented by a family room and mini kitchen-ideal for guests or extended stays. Located near the end of a cul-de-sac, enjoy boating, relaxing by the pool, and entertaining by the water, with convenient access to Knoxville, shopping, dining, and everyday amenities. HOA annual fee of $250.00
USD 2,750,000
208 E Main Ave
View photo
House · for sale
USD 220,000
USD 141/sq.ft
208 E Main Ave
Shady Grove, District 5 Knox County Tennessee
· 1,550 sq.ft · 3 Bedrooms · 1 Bath · House
Shady Grove, District 5 Knox County Tennessee · 1,550 sq.ft · 3 Bedrooms · 1 Bath · House
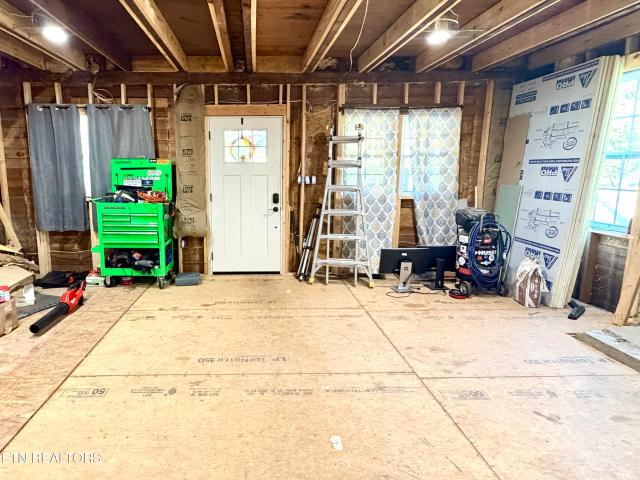
So much potential! Here is your chance to own a beautiful 1930's craftsman home on over an acre in the charming Friendsville area. Work has already been started on this one of a kind farmhouse. It is just waiting for your imagination and finishing touches to make it the showplace it is waiting to be. Creek in the back with an old barn on the property as well. This is a CASH only opportunity. Make this charming place yours today!
USD 220,000
805 Black Rock Circle
View photo
House · for sale
USD 450,000
USD 290/sq.ft
Updated
805 Black Rock Circle
Shady Grove, District 5 Knox County Tennessee
· 1,550 sq.ft · 3 Bedrooms · 2 Baths · House
· Office room · Fireplace · Equipped kitchen
Shady Grove, District 5 Knox County Tennessee · 1,550 sq.ft · 3 Bedrooms · 2 Baths · House · Office room · Fireplace · Equipped kitchen
This beautifully updated three-bedroom, two-bath home is situated on a desirable cul-de-sac lot in the heart of West Knoxville, just 3-4 minutes from Turkey Creek shopping, dining, and Interstate 40. The attractive exterior features a stone front accented by low-maintenance vinyl siding and a welcoming covered front porch. Inside, the home offers fresh neutral paint and new luxury vinyl plank flooring throughout the main living areas. The spacious living room is highlighted by a stunning stone wood-burning fireplace, creating a warm and inviting focal point. The eat-in kitchen features new granite countertops, a pantry, and new stainless steel appliances, including refrigerator, stove, microwave, and dishwasher. A separate formal dining room provides additional entertaining space or could easily serve as a home office. Granite countertops continue into the bathrooms for a coordinated, updated look. Additional improvements include a new HVAC system and hot water heater, both installed i
USD 450,000
1456 Cattlemans Drive
View photo
House · for sale
USD 399,900
USD 285/sq.ft
1456 Cattlemans Drive
Shady Grove, District 5 Knox County Tennessee
· 1,399 sq.ft · 3 Bedrooms · 2 Baths · House
· Garden · Parking · Cellar
Shady Grove, District 5 Knox County Tennessee · 1,399 sq.ft · 3 Bedrooms · 2 Baths · House · Garden · Parking · Cellar
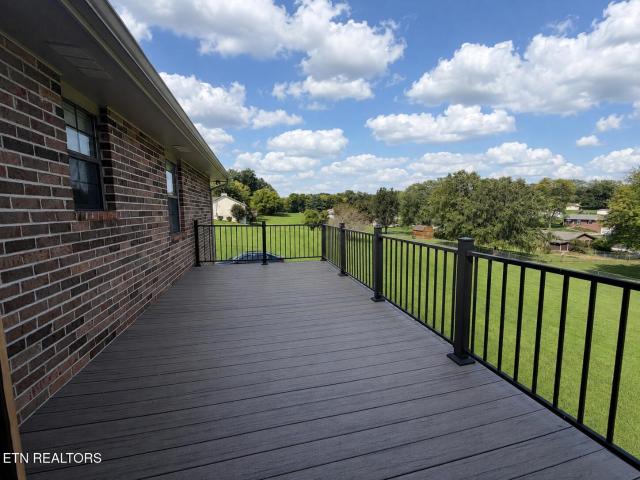
Welcome home to this beautifully maintained 3-bedroom, 2-bath walkout basement ranch offering comfortable living, great outdoor spaces, and a convenient location! Step inside to a spacious living room with plenty of room to relax or entertain, along with a separate dining area perfect for everyday meals or gatherings with family and friends. The home has been lovingly cared for and offers a warm, welcoming feel throughout. One of the standout features is the large upper deck, giving you the best of both worlds with a screened-in area for enjoying the outdoors in comfort and an open deck area perfect for grilling, entertaining, or soaking up the sunshine. The walkout basement and garage area provides additional flexibility and easy access to the backyard, and a large screened-in area, creating even more space to relax and entertain. Situated on nearly half an acre, the property offers plenty of room for outdoor gatherings, gardening, pets, or simply enjoying a little extra space. With n
USD 399,900
1044 Smith Valley Rd
View photo
House · for sale
USD 1,400,000
USD 318/sq.ft
1044 Smith Valley Rd
Shady Grove, District 5 Knox County Tennessee
· 4,392 sq.ft · 3 Bedrooms · 2 Baths · House
· Office room · Fireplace
Shady Grove, District 5 Knox County Tennessee · 4,392 sq.ft · 3 Bedrooms · 2 Baths · House · Office room · Fireplace
Welcome to this stately, custom-built, one-owner estate (2000), crafted to be the ultimate backdrop for grand entertainment and cherished family gatherings. Nestled on a scenic, private 15-acre retreat just one mile from Farragut, this special property effortlessly combines country living with quick access to West Knoxville's premier amenities. While this beautiful home remains deeply charming and structurally sound, it is ready for tender loving care and modern cosmetic updates. Rather than completing pre-sale renovations, the owners have intentionally priced the property to reflect its condition. This gives you the unique financial flexibility to bypass someone else's choices and elevate this grand residence into your perfect personal haven. Main Level Comfort: Features an expansive great room with a fireplace, custom built-ins, and massive windows framing picturesque farmland views. A separate office offers a quiet workspace, while the sunroom provides a stunning space to unwind at
USD 1,400,000
288 Biddle Farms Blvd Lot 15
View photo
Townhouse · for sale
USD 759,900
USD 305/sq.ft
288 Biddle Farms Blvd Lot 15
Shady Grove, District 5 Knox County Tennessee
· 2,486 sq.ft · 4 Bedrooms · 3 Baths · Townhouse
· Equipped kitchen · Parking
Shady Grove, District 5 Knox County Tennessee · 2,486 sq.ft · 4 Bedrooms · 3 Baths · Townhouse · Equipped kitchen · Parking
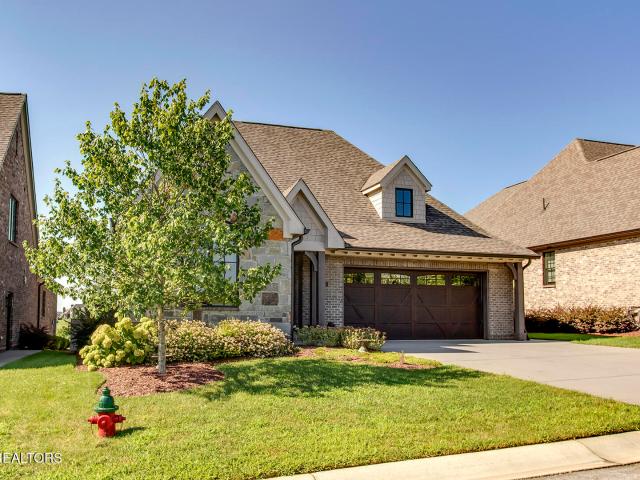
Experience refined luxury living in this stunning 4-bedroom, 3.5-bath townhome perfectly situated in the heart of Farragut. Set within one of the area's most walkable neighborhoods, this residence places you just steps from Farragut High School, popular restaurants, and everyday conveniences. Step off your front porch and explore the 25 miles of the Farragut Greenways. Showcasing timeless brick architecture and sophisticated interior finishes, the home blends classic Farragut charm with modern elegance. The thoughtfully crafted floor plan features spacious, light-filled living areas ideal for both relaxed daily living and effortless entertaining. A gourmet kitchen opens seamlessly to the great room, creating a warm and inviting central gathering space. Upstairs, the private primary suite offers a serene retreat, complemented by additional bedrooms that provide flexibility for guests, work, or hobbies. Enjoy the convenience of a 2-car attached garage, a main level bedroom and bathroom,
USD 759,900
192 E Highlands Circle
View photo
House · for sale
USD 1,295,000
USD 554/sq.ft
192 E Highlands Circle
Shady Grove, District 5 Knox County Tennessee
· 2,336 sq.ft · 3 Bedrooms · 2 Baths · House
· Patio · Garden · Deck · Parking
Shady Grove, District 5 Knox County Tennessee · 2,336 sq.ft · 3 Bedrooms · 2 Baths · House · Patio · Garden · Deck · Parking
Experience luxury living with breathtaking southern exposure overlooking the golf course and spectacular views of the Smoky Mountains. Perfectly situated on a quiet street adjacent to a neighborhood park, this exceptional home offers the ideal combination of elegant design, premium upgrades, and outstanding outdoor living. The professionally landscaped, fully fenced backyard is an entertainer's dream, featuring a spacious outdoor patio and an impressive 14' x 27' covered deck with retractable screens, allowing you to enjoy the stunning scenery in every season. Beneath the deck, you'll find fully lighted storage, providing exceptional functionality. Inside, the thoughtfully designed floor plan showcases high-end appliances throughout, a stylish wet bar, a spacious mudroom, and a luxurious primary suite with a zero-entry walk-in shower. A whole-house water purification system, including the garage, adds comfort and peace of mind. Whether you're relaxing on the deck while watching golfers
USD 1,295,000
1524 Long Rd
View photo
House · for sale
USD 359,900
USD 267/sq.ft
1524 Long Rd
Shady Grove, District 5 Knox County Tennessee
· 1,345 sq.ft · 2 Bedrooms · 2 Baths · House
Shady Grove, District 5 Knox County Tennessee · 1,345 sq.ft · 2 Bedrooms · 2 Baths · House
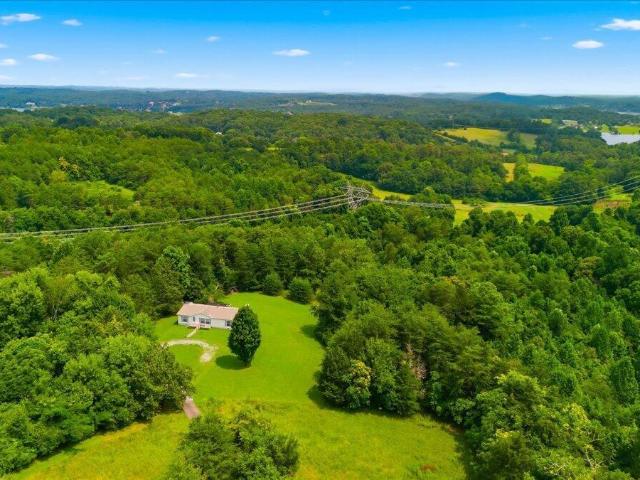
Welcome to your own private oasis. Tucked away atop a hill on 4 wooded acres, this Lenoir City property is the kind of place that slows your pulse the moment you turn in. Tall trees surround an open clearing at the top of the hill, wrapping the whole property in a privacy that is hard to find and even harder to replicate. Mornings start quiet, evenings settle in slowly, and the rest of the world feels a lot farther away than it really is. A manufactured home is already in place, with 3 bedrooms, 2 full baths, and 1,352 square feet of easy one-level living. Extra storage is here for the tools, toys, and projects. Move in and start enjoying the land right away, or hold this special piece of ground and build your dream home when the time is right. Either way, the hardest part, finding private acreage, is already done. Fort Loudoun Lake is close by for weekends on the water. There is no HOA or subdivision restrictions, and the county taxes are low, which makes this an easy property to hold
USD 359,900
12003 Avery Manor Lane
View photo
House · for sale
USD 832,500
USD 308/sq.ft
12003 Avery Manor Lane
Shady Grove, District 5 Knox County Tennessee
· 2,702 sq.ft · 4 Bedrooms · 3 Baths · House
· Patio · Garden · Office room · Deck · Fireplace · Equipped kitchen · Swimming pool · Cellar
Shady Grove, District 5 Knox County Tennessee · 2,702 sq.ft · 4 Bedrooms · 3 Baths · House · Patio · Garden · Office room · Deck · Fireplace · Equipped kitchen · Swimming pool · Cellar
New construction home under roof. All brick 2-story w/ unfinished basement by one of the area's top builders, this Turnberry model home offers an open foyer, a spacious great room w/ 10-ft ceiling & stone fireplace opens into a large eat-in kitchen w/ quartz countertops. Gas range/oven w stainless vent hood. Microwave. Island bar. Tile backsplash. Under cabinet lighting & walk-in pantry, MBR on main w/ 10-ft trey ceiling and luxurious bath (soaking tub. Tile shower. Double vanity w/ quartz top & walk-in closet, 2nd floor features 2 bedrooms. 2 baths. Bonus room or 4th bedroom and a partially finished office/media/flex room that can be finished for an additional 7500, 1684 SF unfinished daylight basement plumbed for full bath w/ HVAC and electric run to basement, hwd & tile floors, rich moldings, security system, rough-in central vac, stylish covered deck & patio overlooks large LEVEL backyard. Great area for kids and/or pool. Estimated completion date April/May 2027
USD 832,500
204 Paisley Reece Lane
View photo
House · for sale
USD 449,900
USD 176/sq.ft
204 Paisley Reece Lane
Shady Grove, District 5 Knox County Tennessee
· 2,551 sq.ft · 5 Bedrooms · 3 Baths · House
· Office room · Equipped kitchen
Shady Grove, District 5 Knox County Tennessee · 2,551 sq.ft · 5 Bedrooms · 3 Baths · House · Office room · Equipped kitchen
Welcome home to this beautiful 5-bedroom, 3-bathroom home located in a great Lenoir City subdivision! Built just four years ago, this home offers a spacious, modern layout with plenty of room for everyday living and entertaining. The kitchen features granite countertops and stainless steel appliances, while the upstairs loft provides valuable additional space that can be used as a second living area, home office, playroom, or media room. With generous living spaces, a wonderful neighborhood, and a convenient location near shopping, dining, and schools, this home has so much to offer. Schedule your private showing and come see it for yourself! Buyer to verify lot size, sq footage and any other information that pertains to this listing!
USD 449,900
608 W 10th Ave
View photo
House · for sale
USD 299,900
USD 262/sq.ft
608 W 10th Ave
Shady Grove, District 5 Knox County Tennessee
· 1,141 sq.ft · 3 Bedrooms · 1 Bath · House
· Garden · Parking
Shady Grove, District 5 Knox County Tennessee · 1,141 sq.ft · 3 Bedrooms · 1 Bath · House · Garden · Parking
This 3-bedroom, 1.5-bath brick-front ranch offers comfortable one-level living with thoughtful updates throughout. The home features durable vinyl flooring, updated light fixtures, and appliances that are all less than two years old. A convenient carport with attached storage provides extra space for tools, outdoor equipment, or seasonal items. Step outside to enjoy the large, fully fenced backyard, offering plenty of privacy for relaxing, entertaining, pets, or play. Conveniently located near shopping, dining, and schools, this move-in-ready home is a great opportunity for first-time buyers, downsizers, or investors
USD 299,900
9823 Clingmans Dome Drive
View photo
Townhouse · for sale
USD 725,000
USD 391/sq.ft
9823 Clingmans Dome Drive
Shady Grove, District 5 Knox County Tennessee
· 1,851 sq.ft · 2 Bedrooms · 2 Baths · Townhouse
· Patio · Equipped kitchen · Parking
Shady Grove, District 5 Knox County Tennessee · 1,851 sq.ft · 2 Bedrooms · 2 Baths · Townhouse · Patio · Equipped kitchen · Parking
This magnificent townhome is conveniently located just off Pellissippi Parkway in Northshore Town Center Development. The main level features a spacious living/dining area, gourmet kitchen, half bath and a doorway leading out to the 2-car carport and 2 storage closets. Second floor provides 2 roomy bedrooms each having its own private bath. The laundry room is also on the 2nd floor. All flooring is luxury vinyl plank with NO carpet. The real treat is the rooftop patio on the 3rd level. There is a gazebo there for shade and protection from the rain. There is plenty of furniture placement space and the views are beautiful. Enjoy low maintenance living in style when you choose this fabulous property. Furnishings are negotiable
USD 725,000
1745 Bonnie Roach Lane
View photo
House · for sale
USD 630,000
USD 224/sq.ft
1745 Bonnie Roach Lane
Shady Grove, District 5 Knox County Tennessee
· 2,809 sq.ft · 4 Bedrooms · 3 Baths · House
· Office room · Equipped kitchen
Shady Grove, District 5 Knox County Tennessee · 2,809 sq.ft · 4 Bedrooms · 3 Baths · House · Office room · Equipped kitchen
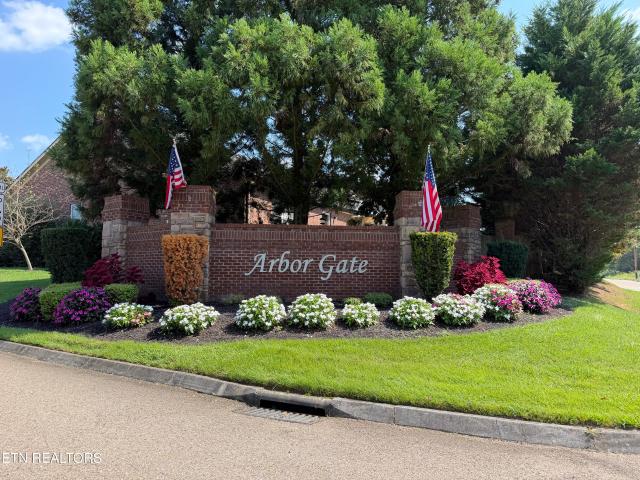
If you have been looking for a home with plenty of space, large bedrooms, and room to make it your own, this 2-story brick home in Arbor Gate is one you will want to see. With 4 bedrooms, 3 full baths, and two primary suites, this home gives you a lot of flexibility. There is a primary suite on the main level and another upstairs, both with walk-in closets and plenty of room for larger furniture. The additional bedrooms are also generously sized, and there is an open flex space upstairs that would be perfect for a home office, reading area, play space, or whatever works best for you. The home has been very well taken care of and it shows. Tray and cathedral ceilings add character and make the living spaces feel even more open and inviting, while beautiful hardwood flooring adds warmth throughout the home. The large bonus room is another great feature and could easily be used as a 5th bedroom, home theater, game room, workout room, or second living area. The kitchen offers a double pant
USD 630,000
1060 Branch Hook Rd Lot 80
View photo
Townhouse · for sale
USD 869,900
USD 309/sq.ft
1060 Branch Hook Rd Lot 80
Shady Grove, District 5 Knox County Tennessee
· 2,809 sq.ft · 4 Bedrooms · 3 Baths · Townhouse
· Fireplace · Equipped kitchen
Shady Grove, District 5 Knox County Tennessee · 2,809 sq.ft · 4 Bedrooms · 3 Baths · Townhouse · Fireplace · Equipped kitchen
Low Maintenance Luxury with Mountain Views, Live in style in The Grove at Boyd Station luxury Townhomes. This Townhome has an upscale luxury brick exterior, black exterior windows, 10 ft ceilings on the main floor, hardwood flooring throughout the main level, a primary suite plus an additional bedroom and 2 full bathrooms on the main level along with the laundry room. A sizeable great room with tray ceiling, a linear electric fireplace, gourmet kitchen with quartz countertops, stainless steel appliances and 42 inch painted maple wood cabinetry make this the perfect, low maintenance retreat. Open the glass sliding door in the great room and step out onto the covered rear porch. The owner's bathroom has an enlarged tile shower, double bowl vanity, and a large walk-in closet. Travel up the oak-treaded stairs, and you will find a large bonus room, a spacious rec room with lake and mountain views, two additional bedrooms, 1 full bathroom, and a floored storage area. Schedule your showing fo
USD 869,900
305 Sugarwood Drive
View photo
House · for sale
USD 926,900
USD 206/sq.ft
305 Sugarwood Drive
Shady Grove, District 5 Knox County Tennessee
· 4,499 sq.ft · 5 Bedrooms · 3 Baths · House
· Garden · Office room · Equipped kitchen · Parking
Shady Grove, District 5 Knox County Tennessee · 4,499 sq.ft · 5 Bedrooms · 3 Baths · House · Garden · Office room · Equipped kitchen · Parking
Located in the established Sugarwood community in Farragut, 305 Sugarwood Drive offers just under 4,400 square feet of spacious and flexible living space with five bedrooms and three-and-a-half baths. The home features hardwood flooring, a recently updated kitchen, generous living areas and a floor plan that provides plenty of room for both everyday living and entertaining. The finished lower level adds valuable additional space and offers a variety of possibilities, including a recreation or media room, home office, guest area or multi-generational living space. Outside, the fenced backyard and outdoor living areas provide additional space to relax and entertain. A two-car garage, ample storage and multiple flex spaces add to the home's functionality. With its flexible layout and sought-after Farragut location, 305 Sugarwood Drive offers a comfortable home with room to adapt to a variety of needs. Professional photos on the way
USD 926,900
167 Poppy Place
View photo
House · for sale
USD 719,900
USD 244/sq.ft
167 Poppy Place
Shady Grove, District 5 Knox County Tennessee
· 2,939 sq.ft · 4 Bedrooms · 3 Baths · House
· Patio · Office room · Equipped kitchen · Parking
Shady Grove, District 5 Knox County Tennessee · 2,939 sq.ft · 4 Bedrooms · 3 Baths · House · Patio · Office room · Equipped kitchen · Parking
Move in ready! One of Farmstead's Newest Floor Plans. The Ash features a contemporary, open floor plan with plenty of space for entertaining or bringing the family together. The large family room and breakfast nook are open to each other, centered around a dreamy kitchen with quartz countertops and 10-foot island. The spacious flex room off the kitchen is perfect as a dedicated dining room or a home office. On the main level is the first large bedroom with its own full bathroom, just off of the living area. Two additional bedrooms await upstairs, sharing a double vanity full bathroom. The laundry room is convenient to the Primary Suite, and the sky's the limit for a large bonus space you can use for an office, recreation or entertainment. You'll never tire of indulging in your spacious Primary Suite, complete with a luxurious bathroom with a freestanding soaking tub and a huge walk-in closet. The house has an extended covered back patio and a bump in the garage! Call today for a showin
USD 719,900

Get email alerts

Don't miss out: be the first to know about new properties

The alert was correctly created

On subscribing you accept the conditions of use and the privacy policy
Alert
Receive new ads in your inbox
Save this search
Receive alerts for new listings

We'll send you an email when we have new properties for: "Houses for sale in Shady Grove, District 5 Knox County Tennessee"

The alert was correctly created

Thornton, Farragut town District 5 Knox County Tennessee
Belle-Aire
Get email alerts and be the first to see new listings
Required field
On subscribing I accept the terms of the privacy policy
Perfect! You'll soon start receiving new listings via email
Alert
Receive an email when we have new ads for Houses for sale in Shady Grove, District 5 Knox County Tennessee
Save this search
Filters

Bedrooms

Size (sq.ft)

sq.ft
sq.ft

Price

USD
USD

Property type

Bathrooms

Clear all filters
Receive notifications when new entries are published.