480 properties for sale in Shady Lawn

11540 Vermont Court
View photo
Townhouse · for sale
USD 1,890,000
USD 214/sq.ft
11540 Vermont Court
Shady Lawn
· 8,816 sq.ft · 2 Bedrooms · 2 Baths · Townhouse
· Parking
Shady Lawn · 8,816 sq.ft · 2 Bedrooms · 2 Baths · Townhouse · Parking
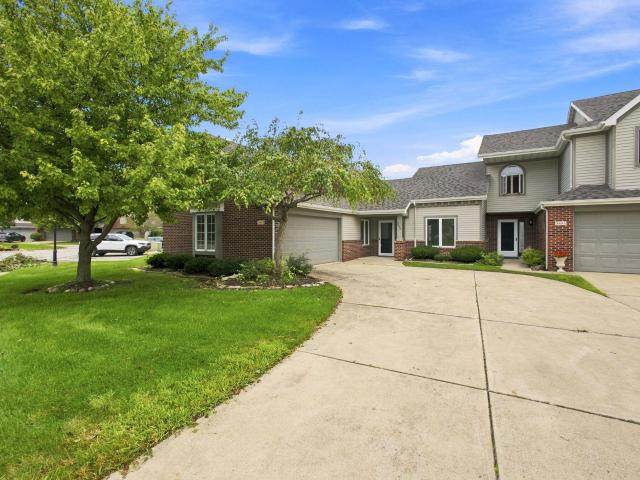
This is it! Corner, main-level 2-bedroom, 2-bath condo offering easy, low-maintenance living in a convenient location! This clean, light-filled home features neutral decor, abundant natural light, upgraded ceiling fans, and stainless steel appliances. Enjoy the convenience of an attached garage with additional storage. The community pool and clubhouse are located across the street-perfect for relaxing or entertaining. Ideally situated near shopping, dining, and expressway access. Move-in ready and waiting for its next owner!
USD 1,890,000
9443 Van Buren Street
View photo
House · for sale
USD 243,900
USD 192/sq.ft
Updated
9443 Van Buren Street
Shady Lawn
· 1,270 sq.ft · 2 Bedrooms · 2 Baths · House
· Patio · Garden · Parking · Equipped kitchen
Shady Lawn · 1,270 sq.ft · 2 Bedrooms · 2 Baths · House · Patio · Garden · Parking · Equipped kitchen
Maintenance free living meets effortless comfort in this beautifully designed ranch style duplex, offering the perfect blend of space, convenience, and serene views. Step inside to a spacious living room that flows seamlessly into the dining area and eat in kitchen, creating an open, welcoming layout ideal for everyday living or entertaining. All kitchen appliances-plus the washer and dryer-stay with the home, making your move in experience simple. The primary suite is a true retreat, featuring an enormous walk in closet and a full ensuite bathroom complete with a whirlpool, soaking tub and a separate walk in shower. Down the hall, a comfortable guest bedroom and second full bath offer privacy and convenience for family or visitors. Enjoy peaceful mornings and relaxing evenings in your screened in patio, where tranquil views of the pond create a calming backdrop. And with the HOA handling lawn care and snow removal, you can say goodbye to shoveling and yard work. A two car garage provi
USD 243,900
10454 Privet Drive
View photo
House · for sale
USD 418,900
USD 177/sq.ft
10454 Privet Drive
Shady Lawn
· 2,357 sq.ft · 4 Bedrooms · 2 Baths · House
· Equipped kitchen
Shady Lawn · 2,357 sq.ft · 4 Bedrooms · 2 Baths · House · Equipped kitchen
Better than new! Built in 2022 and located in the highly desirable Crown Point School District, this beautifully maintained home offers the benefits of newer construction with the added value of numerous upgrades already completed. From the moment you arrive, you'll appreciate the enhanced landscaping, resealed driveway, and impressive curb appeal. Inside, the home is truly move-in ready with fresh paint, custom window treatments throughout, upgraded ceiling fans, and all appliances included. The kitchen features GE Profile stainless steel appliances, including a convection and air-fry oven and refrigerator with ice and water dispenser. A premium Speed Queen washer and gas dryer are also included, providing exceptional quality and convenience. One of the home's standout features is the Ultimate Water Solutions whole-house water treatment system. Additional upgrades include custom cabinet hardware, upgraded finishes, and Sherwin-Williams Infinity paint throughout the main living areas.
USD 418,900
1442 W 127th Place
View photo
House · for sale
USD 1,050,000
USD 213/sq.ft
1442 W 127th Place
Shady Lawn
· 4,908 sq.ft · 4 Bedrooms · 3 Baths · House
· Fireplace · Equipped kitchen · Cellar
Shady Lawn · 4,908 sq.ft · 4 Bedrooms · 3 Baths · House · Fireplace · Equipped kitchen · Cellar
Welcome to refined living tucked away on a quiet cul-de-sac in the heart of Crown Point, perfectly positioned on over an acre of beautifully maintained grounds. This impressive 2-story home offers 4 bedrooms and 5 baths, blending timeless elegance with modern comfort throughout. Step inside to a grand formal living room highlighted by a striking double-sided fireplace, creating a warm and inviting focal point. The expansive dining room offers the perfect setting for hosting elegant gatherings. The gourmet kitchen is a true centerpiece, featuring granite countertops, a large center island, and all appliances included, opening effortlessly to the great room for an airy, open-concept feel. Walls of windows flood the home with natural light, enhancing every space. Retreat to the spacious owner's suite complete with a private bath, while three additional generously sized bedrooms each offer walk-in closets for ample storage. The fully finished basement expands your living space with a versa
USD 1,050,000
7603 W 107th Place
View photo
House · for sale
USD 381,990
USD 216/sq.ft
7603 W 107th Place
Shady Lawn
· 1,765 sq.ft · 4 Bedrooms · 2 Baths · House
· Office room · Equipped kitchen
Shady Lawn · 1,765 sq.ft · 4 Bedrooms · 2 Baths · House · Office room · Equipped kitchen
Introducing the chatham. A stunning, newly constructed home ready this FALL in the desirable Gates of St. John community! This impressive home boasts 4 spacious bedrooms and 2 full bathrooms, thoughtfully designed to suit modern living. Welcoming Entry as you step through the charming craftsman-style front door into a bright entry hall with a clear view to the inviting great room. Two bedrooms tucked in an alcove offer the perfect setup for a home office, guest rooms, or multi-generational living. The Chef's Kitchen is a open-concept kitchen features quartz countertops, generous cabinetry, stainless steel appliances, and a connected dining space ideal for entertaining. Luxurious primary suite to enjoy your private retreat with a walk-in closet and ensuite bath. This energy-efficient SMART HOME is equipped with an industry-leading suite of features for hands-free living. Exterior Perks of fully landscaped homesite with partial sod. Durable, high-quality Hardie board siding all in a Prim
USD 381,990
7531 W 107th Place
View photo
House · for sale
USD 467,990
USD 165/sq.ft
7531 W 107th Place
Shady Lawn
· 2,831 sq.ft · 4 Bedrooms · 2 Baths · House
· Office room · Equipped kitchen · Parking
Shady Lawn · 2,831 sq.ft · 4 Bedrooms · 2 Baths · House · Office room · Equipped kitchen · Parking
Introducing The Coventry. This home will be ready for an OCTOBER move-in! In The Gates of St. John! This brand-new, two-story home offers an impressive 2,836 sq. Ft. of thoughtfully designed living space. Featuring 4 spacious bedrooms, 2.5 baths, 3-CAR GARAGE and a versatile flex room perfect for a home office or den, this home is built for both comfort and functionality. The gourmet kitchen is a showstopper, boasting quartz countertops, ample cabinetry w/ soft close, a convenient butler's pantry, a built-in island with seating, and sleek stainless steel appliances. Tucked away from the foyer, the staircase leads to a generous loft, providing additional living space upstairs. On the second floor, you'll find four sizable bedrooms, a finished laundry room for added convenience, and a luxurious primary suite featuring a walk-in closet and a private bath with a double-bowl vanity. This energy-efficient SMART HOME is equipped with an industry-leading suite of features for hands-free living
USD 467,990
2737 rd Place
View photo
House · for sale
USD 599,845
USD 194/sq.ft
2737 rd Place
Shady Lawn
· 3,078 sq.ft · 5 Bedrooms · 2 Baths · House
· Garden · Fireplace · Equipped kitchen · Parking · Cellar
Shady Lawn · 3,078 sq.ft · 5 Bedrooms · 2 Baths · House · Garden · Fireplace · Equipped kitchen · Parking · Cellar
Welcome to Summer Tree Estates in Crown Point, IN! The Carlisle is a thoughtfully designed new construction home offering 5 bedrooms, 3 bathrooms, an unfinished lookout basement, and a spacious 3-car garage, combining luxury finishes with exceptional functionality. Step inside to discover an open-concept main level with 9-foot ceilings and a versatile layout designed for modern living. A main-floor guest bedroom and full bathroom provide the perfect space for visitors or multi-generational living. The stunning kitchen is the heart of the home, featuring a deluxe 9-foot quartz island with decorative wainscoting, extended countertop space with built-in outlets, quartz countertops, a farmhouse sink, 42-inch upper cabinets with crown molding, and an expanded pantry. The kitchen flows seamlessly into the spacious Great Room, highlighted by a Heat & Glo fireplace with a granite surround, creating a warm and inviting gathering space. Just beyond, the bright sunroom overlooks the backyard and
USD 599,845
11458 Burr Street
View photo
House · for sale
USD 785,000
USD 171/sq.ft
11458 Burr Street
Shady Lawn
· 4,585 sq.ft · 4 Bedrooms · 4 Baths · House
· Equipped kitchen · Parking
Shady Lawn · 4,585 sq.ft · 4 Bedrooms · 4 Baths · House · Equipped kitchen · Parking
Nestled on over 4 beautifully wooded acres, this exceptional custom built home offers the perfect blend of privacy, luxury, and convenience. Enjoy a peaceful country setting while just minutes from shopping, dining, and all that Crown Point has to offer! Designed with quality craftsmanship throughout, this meticulously cared for home features rich hardwood floors, solid oak doors, custom cabinetry and elegant quartz tops in the spacious kitchen. With four generously sized bedrooms and four baths, there's plenty of room for family and guests. Work from home? There's a main level den. The oversized 4 car heated garage provides more than enough space for vehicles, hobbies or storage. Retreat outdoors to the charming Gazebo where you can relax overlooking the tranquil wooded landscape and watch the wildlife. Additional features include a reverse osmosis system, well maintained mechanicals, 2 separate staircases and a spacious bonus room. All appliances are included as well as mounted TV's
USD 785,000
1009 Foy Court
View photo
House · for sale
USD 1,999,000
USD 259/sq.ft
1009 Foy Court
Shady Lawn
· 7,696 sq.ft · 5 Bedrooms · 4 Baths · House
· Office room · Balcony · Fireplace · Equipped kitchen
Shady Lawn · 7,696 sq.ft · 5 Bedrooms · 4 Baths · House · Office room · Balcony · Fireplace · Equipped kitchen
The one you have been waiting for! Stunning custom-built home offering exceptional craftsmanship, thoughtful design, and resort-style living. Featuring 5 bedrooms, 6 bathrooms, and an incredible indoor-outdoor lifestyle, this home is located on a quiet cul-de-sac and situated on a large private lot. The main level features a luxurious primary suite with vaulted ceiling, oversized walk-in closet, soaking tub, dual vanities, and separate shower. The impressive great room showcases soaring ceilings and a double-sided fireplace that flows into the gourmet kitchen featuring high-end appliances, large island, walk-in pantry, and butler's pantry area conveniently located by the formal dining room. Additional main floor highlights include a formal dining room, private office with coffered ceiling and built-in bookcases, sunroom, balcony off the kitchen, main floor laundry, and abundant walk-in storage. The upper level offers three bedrooms, including one with a private en-suite bath and two be
USD 1,999,000
10516 California Street
View photo
House · for sale
USD 413,365
USD 176/sq.ft
10516 California Street
Shady Lawn
· 2,336 sq.ft · 3 Bedrooms · 2 Baths · House
· Office room · Equipped kitchen · Parking · Cellar
Shady Lawn · 2,336 sq.ft · 3 Bedrooms · 2 Baths · House · Office room · Equipped kitchen · Parking · Cellar
New Construction in Crown Point, IN. The Onyx | Summer Tree Estates. Discover the beautifully designed Onyx, a thoughtfully crafted two-story home in the sought-after Summer Tree Estates community. Offering the perfect blend of modern style and everyday functionality, this home features 3 bedrooms, 2.5 bathrooms, a main-floor flex room, a partial basement with crawl space, and a 2-car garage. Step inside to an inviting open-concept floor plan highlighted by 9-foot ceilings and abundant natural light. The spacious Great Room flows effortlessly into the designer kitchen, creating an ideal space for entertaining and everyday living. The kitchen is the heart of the home, showcasing a 4-foot quartz island with a 10-inch overhang, extended countertops with built-in outlets, quartz countertops, stylish cabinetry, and plenty of prep and storage space. A convenient powder room and a versatile main-floor flex room provide the perfect space for a home office, playroom, formal dining room, or addi
USD 413,365
7831 W 105th Place
View photo
House · for sale
USD 474,990
USD 241/sq.ft
7831 W 105th Place
Shady Lawn
· 1,970 sq.ft · 3 Bedrooms · 2 Baths · House
· Patio · Garden · Fireplace · Equipped kitchen · Parking · Cellar
Shady Lawn · 1,970 sq.ft · 3 Bedrooms · 2 Baths · House · Patio · Garden · Fireplace · Equipped kitchen · Parking · Cellar
Welcome home to crown point! Prepare to fall in love with this beautiful 3-bedroom, 2-bath home with a 3-car garage and nearly 2,000 square feet of thoughtfully designed living space! The gorgeous kitchen is the heart of the home, featuring quartz countertops, stainless steel appliances, and a spacious walk-in pantry, perfect for both everyday living and entertaining. The private primary suite is your own personal retreat, complete with a dual vanity, walk-in shower, and an oversized walk-in closet you'll absolutely love! Step outside and discover your own backyard oasis! The fully fenced backyard and HUGE patio addition provide the perfect space for summer gatherings, relaxing evenings, and making memories with family and friends. Endless possibilities await with this expansive unfinished basement with crawl perfect for all your storage needs. The home has been freshly painted with 9 ft ceilings. Electric fireplace for cozy nights. There are additional electric outlets throughout the
USD 474,990
2260 E 110th Lane
View photo
House · for sale
USD 484,900
USD 224/sq.ft
2260 E 110th Lane
Shady Lawn
· 2,164 sq.ft · 3 Bedrooms · 2 Baths · House
· Gym · Equipped kitchen · Parking · Cellar
Shady Lawn · 2,164 sq.ft · 3 Bedrooms · 2 Baths · House · Gym · Equipped kitchen · Parking · Cellar
Immaculate ranch in a sought-after neighborhood, perfectly located close to everything with easy access to major highways for a seamless Chicago commute! This move-in ready home offers modern convenience, including an EV CHARGER and a desirable open-concept layout. The stunning kitchen features abundant cabinetry, sleek quartz countertops, and flows effortlessly into a spacious living room-ideal for both everyday living and entertaining. The owner's suite offers a private bath retreat, while two additional generously sized bedrooms provide comfort and flexibility. A large unfinished basement presents endless potential for future living space, home gym, or recreation area. Enjoy a covered back porch perfect for relaxing and entertaining through every season. Complete with a 3-car attached garage and a nearby park for outdoor enjoyment, this home truly checks all the boxes!
USD 484,900
257 Nomo Place
View photo
Townhouse · for sale
USD 364,900
USD 229/sq.ft
257 Nomo Place
Shady Lawn
· 1,593 sq.ft · 2 Bedrooms · 2 Baths · Townhouse
· Equipped kitchen · Parking
Shady Lawn · 1,593 sq.ft · 2 Bedrooms · 2 Baths · Townhouse · Equipped kitchen · Parking
Luxury Meets Low-Maintenance Living in Sawgrass! This stunning 2-bedroom, 2-bath ranch offers approximately 1,600 sq ft of thoughtfully designed living space with an open-concept layout and soaring 13-foot ceilings that create a bright, airy feel. The designer kitchen is the centerpiece of the home, featuring quartz countertops, a large island with seating, high-end cabinetry, stainless steel appliances, and Kohler fixtures. The spacious primary suite boasts a spa-inspired bath with a tiled walk-in shower, dual vanity, and oversized walk-in closet. Additional highlights include luxury laminate flooring, Marvin windows, a tankless water heater, main-floor laundry, and an attached garage. Built with exceptional quality using 2x6 construction, steel roofing, LP SmartSide composite siding, and an insulated 8-foot garage door for lasting durability and energy efficiency. Enjoy the convenience of low-maintenance living in one of Northwest Indiana's premier modern communities, just minutes fr
USD 364,900
7656 W 105th Place
View photo
House · for sale
USD 389,999
USD 223/sq.ft
7656 W 105th Place
Shady Lawn
· 1,744 sq.ft · 2 Bedrooms · 2 Baths · House
· Patio · Garden
Shady Lawn · 1,744 sq.ft · 2 Bedrooms · 2 Baths · House · Patio · Garden
Looking for a practically brand NEW home? Welcome to this beautifully maintained, like-new ranch home built in 2023! Offering 1,748 square feet of thoughtfully designed living space, this home features 2 spaciousness, 2 bathrooms, and a dedicated office with the potential to serve as a third bedroom. The open-concept floor plan creates a bright and inviting atmosphere, perfect for both everyday living and entertaining. The primary suite is a true retreat, featuring a huge walk-in closet, double vanity and plenty of space! Step outside to enjoy the covered backyard patio, ideal for relaxing or hosting guests. On top of all that, a brand-new vinyl privacy fence is currently being installed at the end of June, adding both beauty and seclusion to the outdoor space. Lovingly cared for by its original owner, this home has been meticulously maintained and shows just as beautifully as it did on day one. You would think it's been vacant with how new it looks! If you're looking for modern constr
USD 389,999
14296 Delaware
View photo
House · for sale
USD 812,000
USD 250/sq.ft
14296 Delaware
Shady Lawn
· 3,240 sq.ft · 3 Bedrooms · 3 Baths · House
· Garden · Office room · Balcony · Fireplace · Equipped kitchen · Swimming pool · Lift
Shady Lawn · 3,240 sq.ft · 3 Bedrooms · 3 Baths · House · Garden · Office room · Balcony · Fireplace · Equipped kitchen · Swimming pool · Lift
Paradise is exactly what come to mind while dreaming of owning this 12.339 acre estate! This Classic 3200 sq ft Two Story has so much charm, and abundance of space, and many upgrades. Enter to the Guest room & Dining room w/impeccable hardwood floors that flow throughout main living areas. Gourmet Kitchen W/premium appliances that stay, deep sink, custom cabinets, stunning granite & butcher-block counter tops. Unbelievable great room w/vaultedf ceilings, wood burning FP, & gorgeous built-ins open to private office, four searons room & private back yard oasis w/ IN-Ground Pool. Master suite w/WIC, sitting area, fireplace, balcony, & private bath w/stone tiled rain shower and double granite bowl sinks atop natural stone. Main floor laundry & full bath. Livestock Barn 30x48 w/ electric, HVAC, 7 1/2 ton lift 30x 60 Out Building w/electric, leads to 3 fenced pastures & corrals, heated cattle waterers, & multiple gates
USD 812,000
11108 Oregon Lane
View photo
House · for sale
USD 499,000
USD 182/sq.ft
11108 Oregon Lane
Shady Lawn
· 2,734 sq.ft · 5 Bedrooms · 3 Baths · House
· Garden · Office room · Fireplace · Equipped kitchen · Parking · Air conditioning
Shady Lawn · 2,734 sq.ft · 5 Bedrooms · 3 Baths · House · Garden · Office room · Fireplace · Equipped kitchen · Parking · Air conditioning
Beautifully renovated 2-story home on over an ACRE in desirable Niles Creek! Offering the perfect combination of space, privacy, and modern updates with NO HOA, this move-in ready home features 5 BEDROOMS plus a LOFT, including a newly added MAIN-LEVEL BEDROOM ideal for guests, a home office, or related living. The kitchen-dining area is the heart of the home, complete with a wood-burning FIREPLACE. Outside enjoy the beautifully landscaped yard with mature trees, a picturesque pond, fenced backyard, PLUS in-ground electric dog fence-perfect for entertaining, kids, and pets. The spacious 2.5-car garage and 2 storage sheds provide plenty of room for vehicles and storage. Major updates to provide peace of mind, include: all new WINDOWS, new FURNACE, new central A/C, new WATER HEATER, beautifully renovated upstairs bathrooms, new kitchen appliances, and fresh paint throughout. Conveniently located near 109th Avenue and Iowa with easy access to shopping, dining, schools, and commuting route
USD 499,000
10623 Porter Street
View photo
House · for sale
USD 425,000
USD 111/sq.ft
10623 Porter Street
Shady Lawn
· 3,810 sq.ft · 3 Bedrooms · 4 Baths · House
· Fireplace · Equipped kitchen · Parking · Security · Cellar
Shady Lawn · 3,810 sq.ft · 3 Bedrooms · 4 Baths · House · Fireplace · Equipped kitchen · Parking · Security · Cellar
Welcome home to this spacious all-brick and stone ranch offering over 3,800 square feet of living space on a beautiful 1/2+ acre lot. With 3 bedrooms, 4.5 bathrooms, a heated garage, and a finished basement, this home offers the space and flexibility today's buyers are looking for. The large eat-in kitchen features tons of counter space, abundant cabinetry, and plenty of room for family gatherings. New luxury vinyl flooring flows throughout the home, adding both style and durability. The living room offers a cozy gas fireplace, while the main-floor laundry room adds everyday convenience. A rare feature of this home is that all three bedrooms have their own private bathroom, providing comfort and privacy for family members and guests alike. With 4.5 bathrooms throughout the home, there's no shortage of space. The finished basement offers additional living space with a large rec room, family room, office, and bathroom, making it ideal for entertaining, working from home, hobbies, or rela
USD 425,000
13059 Carolina Street
View photo
Townhouse · for sale
USD 289,752
USD 210/sq.ft
13059 Carolina Street
Shady Lawn
· 1,378 sq.ft · 2 Bedrooms · 1 Bath · Townhouse
· Patio · Equipped kitchen · Parking
Shady Lawn · 1,378 sq.ft · 2 Bedrooms · 1 Bath · Townhouse · Patio · Equipped kitchen · Parking
The Wyatt is a 2-story townhome situated in a desirable low maintenance community with plenty of amenities. Welcome home to 1,356 sf of living space, with an open concept, spacious main floor featuring a great room, dining space, kitchen including a large island, and a powder bath. Walk outdoors to a spacious private patio and 2-car garage. Upstairs you will find two large bedrooms, both with walk-in closets, a large bathroom, linen closet, and convenient 2nd floor laundry. We take pride in our high-performance energy efficient homes with a 10-year structural warranty, 4-year workmanship on the roof, windows that are Low E and Argon Gas with Energy Star North Central (NC) Rating, and includes our Industry-Best Customer Care Program!
USD 289,752
909 W 126th Avenue
View photo
House · for sale
USD 8,750,000
USD 1,332/sq.ft
909 W 126th Avenue
Shady Lawn
· 6,566 sq.ft · 4 Bedrooms · 3 Baths · House
· Fireplace · Swimming pool
Shady Lawn · 6,566 sq.ft · 4 Bedrooms · 3 Baths · House · Fireplace · Swimming pool
Welcome to Dean and Barbara White's former residence, an exceptional 6500 square foot private estate designed for luxury, recreation and extraordinary security. This impressive home offers 4 bedrooms, 3.5 baths and a rare combination of custom craftsmanship and distinctive amenities. The primary suite is remarkably secure, featuring a reinforced, bullet-resistant primary bedroom and adjoining bathroom/panic-room area, providing privacy and peace of mind. All four sliding doors feature full length security shutters. Custom chandeliers, open spaces, high ceilings and four fireplaces are just a few of the interior amenities. Relax in your hammock in the tranquil sunroom with a coffered ceiling and custom chandelier, which overlooks the pool, or step outside to your own private recreational retreat featuring beautiful trees, two pergolas, a tennis court and a 20 x 40 foot inground pool with olympic diving board. Enjoy relaxing, entertaining or being active right at home on your 2.4 acres.
USD 8,750,000
1213 Sycamore Street
View photo
House · for sale
USD 249,900
USD 181/sq.ft
1213 Sycamore Street
Shady Lawn
· 1,378 sq.ft · 2 Bedrooms · 2 Baths · House
· Patio · Garden · Office room · Equipped kitchen · Parking · Cellar
Shady Lawn · 1,378 sq.ft · 2 Bedrooms · 2 Baths · House · Patio · Garden · Office room · Equipped kitchen · Parking · Cellar
Here it is folks! You will not want to miss this opportunity! Welcome home to this charming and well-maintained 2-bedroom home in the heart of Crown Point! Offering a blend of character and modern updates, this home features on the main floor a beautifully remodeled full bath, main floor bedroom, a spacious living room, dining room, and a functional kitchen perfect for everyday living. Upstairs, you'll find a versatile loft area ideal for a home office, workout space, or reading nook along with the main bedroom with walk-in-closet and an additional 3/4 bath. The unfinished basement provides excellent storage and houses the laundry area, with professional waterproofing already completed for added peace of mind. Step outside to enjoy the large, fully fenced backyard with a vinyl privacy fence, a stunning stamped concrete patio, and a built-in fire pit-perfect for entertaining or relaxing year-round. A detached 2.5-car garage offers plenty of room for vehicles, tools, and hobbies. Major m
USD 249,900
915 Betty Lane
View photo
House · for sale
USD 734,990
USD 308/sq.ft
915 Betty Lane
Shady Lawn
· 2,379 sq.ft · 4 Bedrooms · 2 Baths · House
· Patio · Garden · Fireplace · Equipped kitchen
Shady Lawn · 2,379 sq.ft · 4 Bedrooms · 2 Baths · House · Patio · Garden · Fireplace · Equipped kitchen
Welcome home to this stylish ranch in the desirable Ellendale neighborhood, where luxury living meets timeless natural beauty. From the moment you arrive, you'll appreciate the exceptional curb appeal, manicured landscaping, and welcoming streetscape featuring mature trees, rolling hills, scenic ponds, stone bridges, and a charming gazebo. Built just 8 years ago, this meticulously maintained ranch offers 4 bedrooms, 2 baths, and a thoughtfully designed split-bedroom floor plan. Inside, vaulted ceilings, hardwood floors, abundant natural light, and a cozy fireplace create a warm and inviting atmosphere. The open-concept layout is ideal for everyday living and entertaining alike. The stunning kitchen features granite countertops, tile backsplash, black stainless built-in appliances, a corner pantry, and a large island with seating. The adjoining dining area opens to the fenced backyard patio, while the sunroom provides the perfect spot to enjoy morning coffee or unwind at day's end. Priv
USD 734,990
7675 W 107th Place
View photo
House · for sale
USD 479,990
USD 190/sq.ft
7675 W 107th Place
Shady Lawn
· 2,519 sq.ft · 4 Bedrooms · 2 Baths · House
· Office room · Parking · Equipped kitchen · Cellar
Shady Lawn · 2,519 sq.ft · 4 Bedrooms · 2 Baths · House · Office room · Parking · Equipped kitchen · Cellar
Introducing The Henley. 7675 W 107th Place will be ready for a FALL move-in, in The Gates of St. John! This stunning new construction offers over 2,500 sq. Ft. plus a basement-this thoughtfully designed living space, featuring 4 spacious bedrooms, 2.5 baths, a FULL BASEMENT, a 3 car garage and a versatile main-level den, perfect for a home office or study. With impressive 9 ft. Ceilings and luxury vinyl plank flooring throughout the main level, this home exudes both style and functionality. The gourmet kitchen is a chef's dream, complete with quartz countertops, a corner pantry, a large island with seating, 42' designer cabinets with soft close, and sleek stainless-steel appliances all overlooking the expansive great room, creating the perfect space for entertaining. Just off the garage entry, a large walk-in closet provides additional storage and convenience. Upstairs, a spacious loft connects four generously sized bedrooms, including a luxurious primary suite with a dual vanity, walk
USD 479,990
360 E 123rd Place
View photo
House · for sale
USD 449,900
USD 180/sq.ft
360 E 123rd Place
Shady Lawn
· 2,486 sq.ft · 3 Bedrooms · 2 Baths · House
· Garden · Gym · Deck · Fireplace · Cellar
Shady Lawn · 2,486 sq.ft · 3 Bedrooms · 2 Baths · House · Garden · Gym · Deck · Fireplace · Cellar
Welcome home to this beautifully maintained 3-bedroom, 2-bath ranch offering 1,528 square feet of comfortable, thoughtfully designed living space. The desirable split-bedroom floor plan provides added privacy, while the spacious primary suite features an elegant tray ceiling, a walk-in closet, and a private en-suite bath. The inviting living area is highlighted by a cozy gas fireplace with the convenience of a flip-switch ignition, creating the perfect gathering space. Stay comfortable year-round with a rebuilt furnace, new air conditioning system, new power-vent water heater, and a Sensi smart thermostat. The full finished basement offers incredible potential with impressive 10-foot ceilings and a bathroom rough-in, making it ready for additional living space, a recreation room, or a home gym. Step outside to enjoy the low-maintenance Trex deck overlooking a peaceful backyard with no rear neighbors, providing added privacy for relaxing or entertaining. A large covered front porch offe
USD 449,900
10354 Bryan Pl, Crown Point, IN 46307 | MLS #543791
View photo
House · for sale
USD 430,990
USD 191/sq.ft
10354 Bryan Pl, Crown Point, IN 46307 | MLS #543791
Shady Lawn
· 2,250 sq.ft · 3 Bedrooms · 3 Baths · House
· Office room · Equipped kitchen · Cellar
Shady Lawn · 2,250 sq.ft · 3 Bedrooms · 3 Baths · House · Office room · Equipped kitchen · Cellar
Presenting the meadow. New construction ready this APRIL! Check out this wonderful 3 bedroom, 2.5 bath home with full basement. Kitchen offers quartz counter tops, corner pantry, island wu002Fseating space and stainless steel appliances that overlooks the large great room and perfectly sized dining area. An additional 1st floor bonus roomu002Fden for potential office or formal dining room with luxury vinyl plank flooring completes the first floor. Head upstairs to the perfect loft area for a second living space, 3 generously sized bedrooms, a 3u002F4 bathroom and convenient laundry room. Primary bedroom with walk-in closet & full bath features dual comfort height vanity & walk-in shower. Fully landscaped & partially sodded homesite! This fabulous new development is within the highly ranked Crown Point School system with easy access to Illinois for Chicago commuters. Low Indiana taxes. Ask about below market interest rates and buyer's closing cost credit up to $5,000 with preferred lend
USD 430,990
302 N West
View photo
House · for sale
USD 335,000
USD 189/sq.ft
302 N West
Shady Lawn
· 1,765 sq.ft · 3 Bedrooms · 2 Baths · House
· Equipped kitchen
Shady Lawn · 1,765 sq.ft · 3 Bedrooms · 2 Baths · House · Equipped kitchen
Step into this turn of the century home that's recently been upgraded but carefully preserved lots of the old charm while providing modern amenities. Upon entering the foyer this home flows into ample entertaining space with a spacious living room and large dining room. This home also offers a rare full owners suite on the main level with an additional full bathroom that's been fully updated. Also on the main level is a beautiful well thought out kitchen ready for all your home cooked meals. Going upstairs the custom handmade banister offers so much charm and character. The second level offers two large bedrooms and a loft area to top it off. If that wasn't enough this home retains the old turn of the century charm but features brand new HVAC even ducts, new plumbing and updated electrical throughout. Walking distance to the downtown square and bulldog park makes the location unbeatable. This home is ready for another century of memories, schedule your showing now this one won't last l
USD 335,000

Get email alerts

Don't miss out: be the first to know about new properties

The alert was correctly created

On subscribing you accept the conditions of use and the privacy policy
Alert
Receive new ads in your inbox
Save this search
Receive alerts for new listings

We'll send you an email when we have new properties for: "Properties for sale in Shady Lawn"

The alert was correctly created

Turkey Creek Meadows
New Elliott
Get email alerts and be the first to see new listings
Required field
On subscribing I accept the terms of the privacy policy
Perfect! You'll soon start receiving new listings via email
Alert
Receive an email when we have new ads for Properties for sale in Shady Lawn
Save this search
Filters

Bedrooms

Size (sq.ft)

sq.ft
sq.ft

Price

USD
USD

Property type

Bathrooms

Clear all filters
Receive notifications when new entries are published.