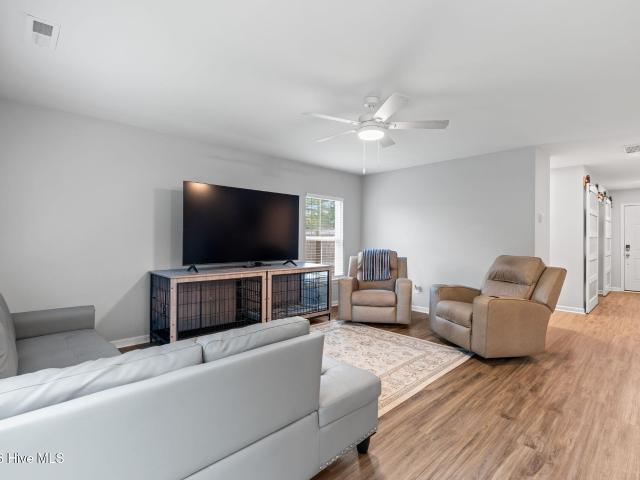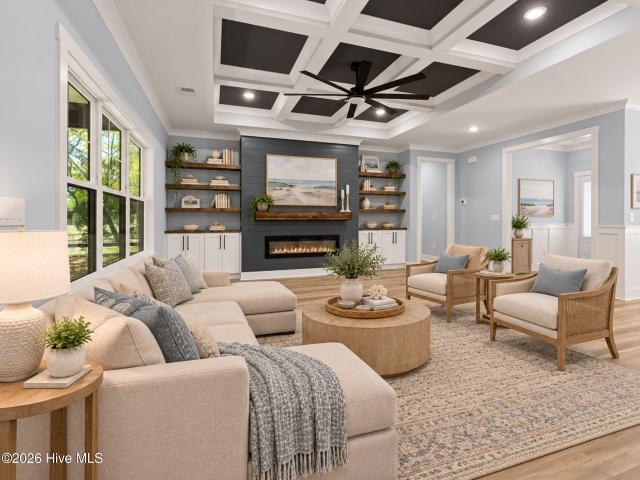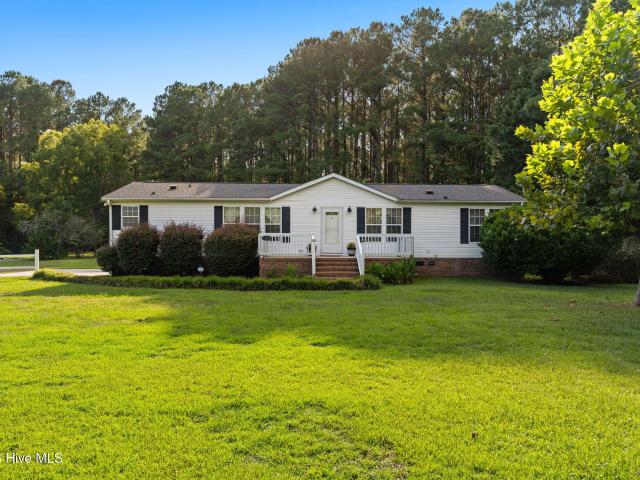
1,143 properties for sale in Shallotte town

4582 EastCoast Lane
View photo
House · for sale
USD 285,000
USD 161/sq.ft
New
4582 EastCoast Lane
Shallotte town
· 1,765 sq.ft · 4 Bedrooms · 2 Baths · House
· Parking
Shallotte town · 1,765 sq.ft · 4 Bedrooms · 2 Baths · House · Parking
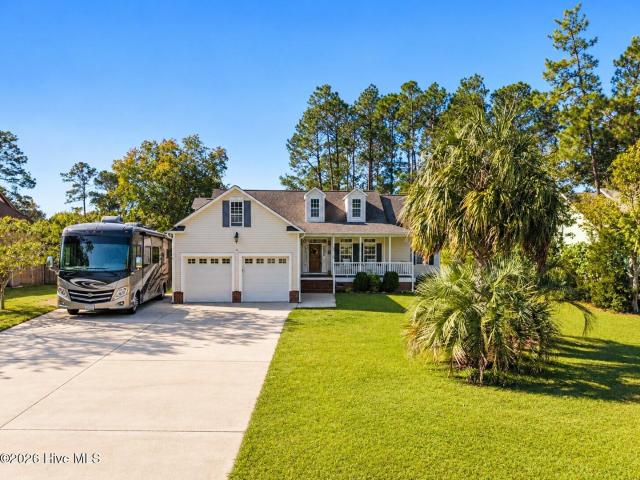
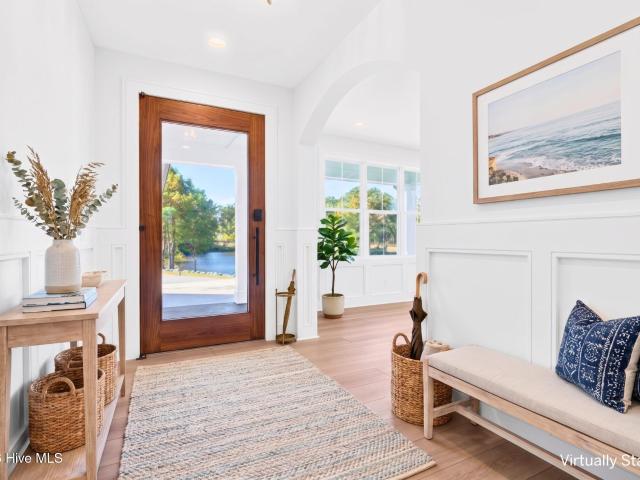
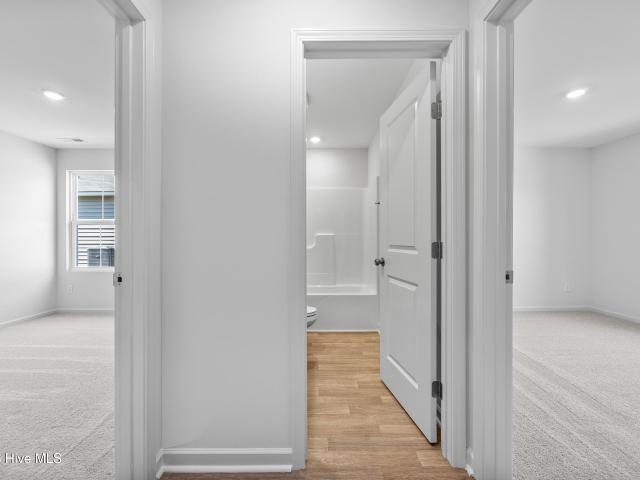
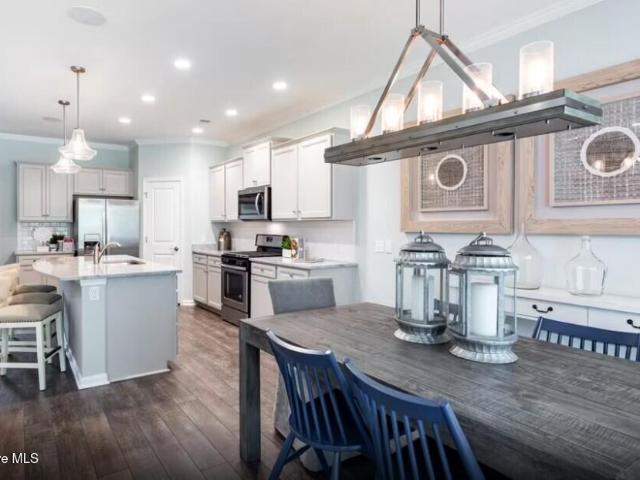
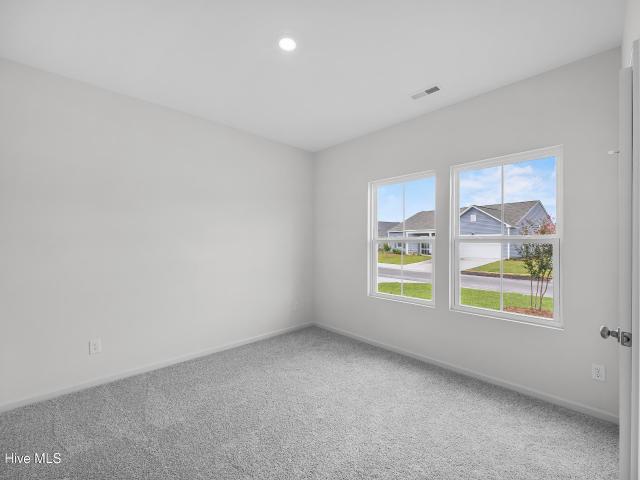
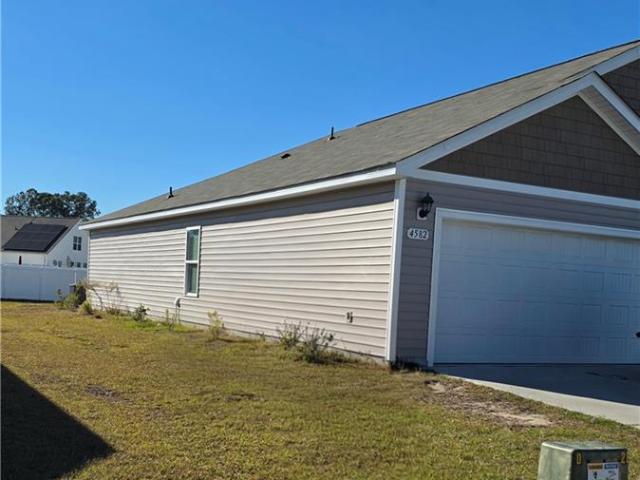
A beautifully situated home in the Shallotte area offers easy access to the nearby beach, just a 15-minute drive. This spacious property features four bedrooms and two bathrooms, complemented by a two-car garage and an open-concept design ideal for modern living. The home has been recently updated with fresh carpeting in the bedrooms, providing a clean and inviting interior
USD 285,000
2994 Old Berwick Street SW
View photo
House · for sale
USD 457,650
USD 157/sq.ft
2994 Old Berwick Street SW
Shallotte town
· 2,906 sq.ft · 5 Bedrooms · 4 Baths · House
· Equipped kitchen · Parking
Shallotte town · 2,906 sq.ft · 5 Bedrooms · 4 Baths · House · Equipped kitchen · Parking
The 2913 floorplan is a spacious and luxurious home design that offers an abundance of living space and upscale features. With 5 bedrooms, 4 baths, and a 2-car garage, this home provides ample room for comfortable living and entertaining. As you enter the home, you are greeted by a grand foyer that sets the stage for the elegance and sophistication of the 2913 floor plan. The entryway is flanked by formal living and dining rooms that are perfect for hosting dinner parties and holiday gatherings. The heart of the home is the expansive family room, which serves as a central gathering space for relaxation and entertainment. Adjacent to the family room is an impressive gourmet kitchen with a large center island with a breakfast bar, abundant cabinet space, and a walk-in pantry, this kitchen is a dream come true for culinary enthusiasts. With a bedroom and bathroom on the bottom floor is wonderful for guests, On the second floor, you will find the luxurious master suite that serves as a tru
USD 457,650
188 Bonnie B Lane
View photo
House · for sale
USD 405,000
USD 252/sq.ft
New
188 Bonnie B Lane
Shallotte town
· 1,604 sq.ft · 4 Bedrooms · 3 Baths · House
· Office room · Equipped kitchen
Shallotte town · 1,604 sq.ft · 4 Bedrooms · 3 Baths · House · Office room · Equipped kitchen
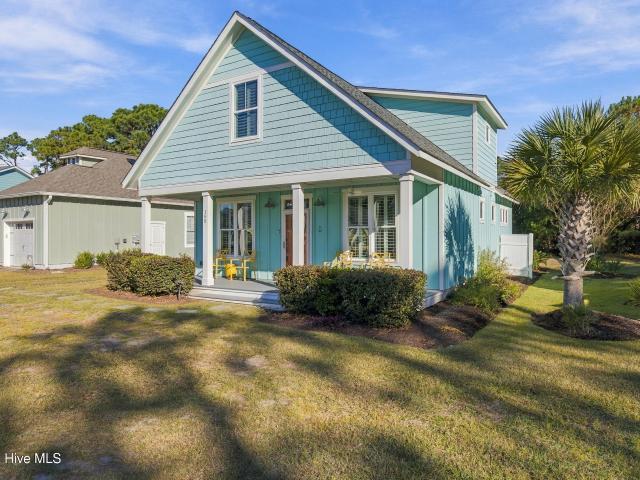
Welcome to 188 Bonnie B Lane, where coastal charm meets comfortable living in Shallotte, North Carolina! This beautifully styled 4-bedroom, 3-bath home offers 1,608 square feet of inviting living space and plenty of character. From the moment you arrive, you'll appreciate the eye-catching coastal-inspired exterior, cheerful color palette, and welcoming covered front porch—perfect for enjoying your morning coffee or relaxing after a day at the beach. Inside, a bright and inviting atmosphere creates the perfect setting for everyday living and entertaining. The attractive kitchen features white cabinetry, contrasting dark backsplash, and stylish finishes that add a modern touch. With four bedrooms and three full bathrooms, the flexible floor plan offers room for family, guests, or a dedicated home office. Conveniently located in Shallotte, you'll enjoy easy access to local shopping, dining, and the beautiful Brunswick County beaches. Whether you're looking for a primary residence or a coa
USD 405,000
577 Tramontane Boulevard SW
View photo
House · for sale
USD 659,885
USD 303/sq.ft
577 Tramontane Boulevard SW
Shallotte town
· 2,174 sq.ft · 3 Bedrooms · 2 Baths · House
· Equipped kitchen · Parking
Shallotte town · 2,174 sq.ft · 3 Bedrooms · 2 Baths · House · Equipped kitchen · Parking
Welcome to the Stardom at 577 Tramontane Blvd. In Del Webb Ocean Isle Beach! This beautifully designed home combines elevated finishes, flexible living spaces, and thoughtful upgrades throughout. The kitchen makes a statement with stone gray cabinetry, quartz countertops, a stainless steel hood, gas cooktop, and KitchenAid built-in appliance package. Double glass doors lead into the flex room, where a tray ceiling adds an elegant architectural touch, while an additional tray ceiling enhances the Owner's Suite. Enjoy coastal living from the screened lanai, perfect for relaxing or entertaining outdoors. The spacious garage features a 4-foot extension, a third-car garage, and stylish glass inserts in the garage doors for added character. A convenient drop zone upon entry provides an organized space for everyday essentials, while the Smart Home package adds modern convenience throughout. With its beautiful finishes, generous garage space, and inviting indoor-outdoor living, this home offer
USD 659,885
4578 Swimming Lane # 47
View photo
House · for sale
USD 342,000
USD 156/sq.ft
4578 Swimming Lane # 47
Shallotte town
· 2,185 sq.ft · 5 Bedrooms · 2 Baths · House
· Office room · Parking
Shallotte town · 2,185 sq.ft · 5 Bedrooms · 2 Baths · House · Office room · Parking
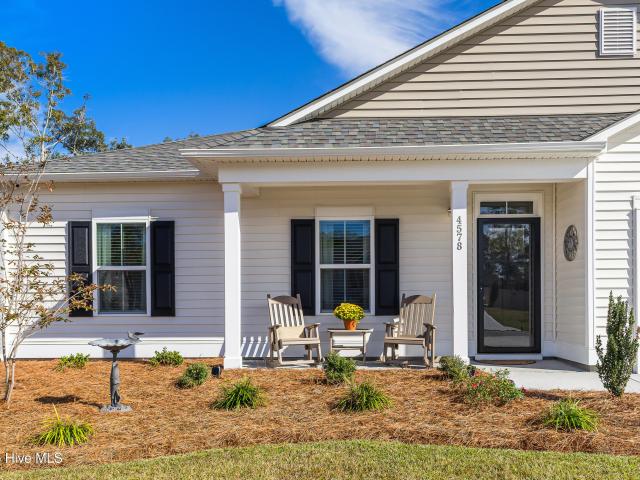
Welcome to the Vineyard plan. A thoughtfully designed two-story home that blends charm, function, and modern comfort. Enjoy an open concept living space perfect for entertaining, a spacious Owner's Suite on the first floor with a large walk-in closet, and a covered porch. Travel on up to the second story for the 4 guest rooms and a large bonus space, perfect for an office, kids play area, and so much more. With its effortless flow, and large 2 car garage this plan makes every day feel like coastal living at its best
USD 342,000
3004 Sea Fret Place SW
View photo
House · for sale
USD 539,265
USD 338/sq.ft
3004 Sea Fret Place SW
Shallotte town
· 1,593 sq.ft · 3 Bedrooms · 2 Baths · House
· Equipped kitchen · Parking
Shallotte town · 1,593 sq.ft · 3 Bedrooms · 2 Baths · House · Equipped kitchen · Parking
Welcome to the Prosperity at 3004 Sea Fret Place in Del Webb Ocean Isle Beach! This beautifully designed home combines timeless finishes, thoughtful upgrades, and inviting spaces for everyday living and entertaining. The spacious kitchen is centered around a large island and features crisp white cabinetry, quartz countertops, a gray-wash backsplash, stainless steel hood, and Whirlpool built-in appliance package. The Owner's Suite is enhanced by an elegant tray ceiling, while the secondary bathroom includes a convenient tub and shower. An extended screened porch creates the perfect space to enjoy the coastal Carolina weather from the comfort of home. Additional features include a driveway extension, 4-foot garage extension, tankless water heater, upgraded insulation, and Craftsman-style trim and baseboards throughout. Beyond the home, Del Webb Ocean Isle Beach offers a vibrant 55+ lifestyle with resort-style amenities and spaces designed for fitness, recreation, relaxation, and social c
USD 539,265
55 Country Club Drive
View photo
House · for sale
USD 380,000
USD 196/sq.ft
55 Country Club Drive
Shallotte town
· 1,938 sq.ft · 3 Bedrooms · 2 Baths · House
· Office room · Swimming pool · Deck · Fireplace · Equipped kitchen · Parking
Shallotte town · 1,938 sq.ft · 3 Bedrooms · 2 Baths · House · Office room · Swimming pool · Deck · Fireplace · Equipped kitchen · Parking
Don't Miss the Opportunity to Own This Beautifully Maintained Home on Nearly Half an Acre with NO HOA! This home features 3 bedrooms, 2.5 bathrooms, and a bonus room over the garage that offers flexible space for a fourth bedroom, home office, or hobby room. Numerous upgrades add to the home's appeal, including updated LVP flooring in the main living areas, fresh paint, crown molding, and hurricane film on the windows. Enjoy outdoor living on the covered front porch or back deck. An 8' x 12' storage shed provides additional space for tools, lawn equipment, and more. The kitchen features granite countertops and a gas range, while a custom three-sided gas-log fireplace creates a distinctive focal point between the kitchen and living room. The formal dining room provides the perfect setting for entertaining family and friends. The spacious primary suite features a large en-suite bathroom with a walk-in tile shower, Jacuzzi tub, and comfort-height toilet. Additional improvements include an
USD 380,000
102 Country Club Villa Drive
View photo
Townhouse · for sale
USD 222,000
USD 182/sq.ft
102 Country Club Villa Drive
Shallotte town
· 1,216 sq.ft · 2 Bedrooms · 1 Bath · Townhouse
· Office room · Equipped kitchen
Shallotte town · 1,216 sq.ft · 2 Bedrooms · 1 Bath · Townhouse · Office room · Equipped kitchen
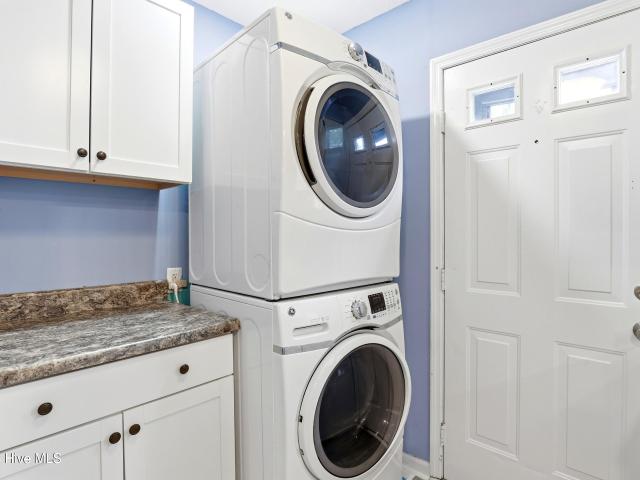
5000 buyer credit at closing & move in ready! Affordable coastal living with income potential! Whether you're searching for a primary residence, second home, beach getaway, or investment property, this MOVE-IN READY 2-bedroom, 1.5-bath villa offers versatility, convenience, and value near the Brunswick County coast. Offering OVER 1,200 SQ. FT. of well-designed living space, the bright and open floor plan features spacious living and dining areas plus an ENCLOSED SUNROOM that adds valuable year-round living space-perfect for relaxing, entertaining, a home office, or additional flex space. The kitchen is equipped with ALL NEW STAINLESS STEEL APPLIANCES, ample cabinetry, and a NEW WASHER AND DRYER, making this home truly ready to enjoy from day one. Upstairs, you'll find two generously sized bedrooms with abundant closet space and a full bath. A convenient half bath on the main level is ideal for guests. Enjoy a LOW-MAINTENANCE COASTAL LIFESTYLE with a low HOA and a location that puts you
USD 222,000
3026 Old Berwick Street SW
View photo
House · for sale
USD 359,550
USD 211/sq.ft
3026 Old Berwick Street SW
Shallotte town
· 1,701 sq.ft · 3 Bedrooms · 2 Baths · House
· Equipped kitchen
Shallotte town · 1,701 sq.ft · 3 Bedrooms · 2 Baths · House · Equipped kitchen
Welcome to the 1707 plan where timeless craftsmanship meets resort-style living. Located in a gated community, this beautifully designed home blends striking curb appeal with refined interior details. Durable Hardie board siding and elegant stone accents set the tone before you even step inside. The interior showcases upscale finishes throughout, including wainscoting, crown molding, and recessed lighting, creating a warm yet sophisticated atmosphere. The open-concept layout effortlessly connects the kitchen, dining, and living spaces-perfect for everyday comfort and effortless entertaining. The gourmet kitchen is a standout, featuring stainless steel appliances, granite countertops, tile backsplash, abundant cabinetry, and a spacious breakfast bar. Just off the kitchen, the dining area is highlighted by a stylish chandelier that adds an extra touch of elegance. Retreat to the private primary suite, your own peaceful escape, complete with a large walk-in closet and a spa-inspired ensui
USD 359,550
4873 Frasier Circle
View photo
House · for sale
USD 419,000
USD 231/sq.ft
4873 Frasier Circle
Shallotte town
· 1,808 sq.ft · 3 Bedrooms · 2 Baths · House
· Fireplace · Equipped kitchen
Shallotte town · 1,808 sq.ft · 3 Bedrooms · 2 Baths · House · Fireplace · Equipped kitchen
WOW, Furniture is included in this open and airy home that offers 3 bedrooms and 2 baths. Upgrades include a kitchen with granite countertops; oversized island; oak hardwood flooring; gas fireplace; solar landscaping lights; security system and open floor plan. The primary suite has dual sinks, walk-in shower, soaking tub; and walk-in closet. Rourk Woods is located in the Town of Shallotte and just a few miles to Ocean Isle Beach and Holden Beach
USD 419,000
6324 Old Shallotte Road NW
View photo
House · for sale
USD 275,000
USD 132/sq.ft
6324 Old Shallotte Road NW
Shallotte town
· 2,077 sq.ft · 3 Bedrooms · 2 Baths · House
· Equipped kitchen
Shallotte town · 2,077 sq.ft · 3 Bedrooms · 2 Baths · House · Equipped kitchen
A full acre, no HOA and room to spread out-inside and out. Set back from Old Shallotte Road among mature trees, this extensively renovated 3-bedroom, 2-bath home offers approximately 2,080 square feet with two spacious living areas, a separate flex room, and a primary suite with its own sitting room. The redesigned kitchen brings everyone together around a central island, with White Ice quartz countertops, white Shaker-style cabinetry and stainless appliances. Adjoining dining and living spaces offer room for everyday meals and larger gatherings, while the second living area gives you a place to spread out. New luxury vinyl plank flooring, fresh paint, Craftsman trim and updated lighting carry the refreshed look throughout. Retreat to a primary suite with space to read, work or unwind, a walk-in closet, double vanity, soaking tub and separate shower. Both bathrooms have been updated. Improvements extend beyond the finishes: new HVAC, water heater, well pump, whole-house filtration and
USD 275,000
1341 Grey Marsh Court SW
View photo
House · for sale
USD 990,000
USD 316/sq.ft
1341 Grey Marsh Court SW
Shallotte town
· 3,132 sq.ft · 4 Bedrooms · 3 Baths · House
· Patio · Fireplace · Equipped kitchen
Shallotte town · 3,132 sq.ft · 4 Bedrooms · 3 Baths · House · Patio · Fireplace · Equipped kitchen
Sweeping views of Saucepan Creek and miles of tidal marsh stretch beyond the pond and the fairway from this quiet Hewett Farms cul-de-sac. Positioned along Hole 12 of The Links at Brick Landing, this new construction Coastal Craftsman residence overlooks the water and fairways. The home sits just 3.5 miles from the island bridge and sands of Ocean Isle Beach. Across the rear, outdoor living centers on a covered slate-finished screened patio, where a flagstone pathway leads to a propane fire pit anchored directly at the water's edge. The 3,140-square-foot interior delivers four bedrooms and 3.5 bathrooms, united by wide-plank flooring across the open main level. A light-filled great room centers on a fireplace flanked by custom painted cabinetry and floating display shelves. A formal dining room provides a dedicated setting for entertaining. The chef's kitchen features natural wood shaker cabinets, quartz surfaces, a large prep island with cooktop, fireclay apron-front sink, double wall
USD 990,000
139 Edom Lane # Unit 2
View photo
Townhouse · for sale
USD 255,900
USD 167/sq.ft
139 Edom Lane # Unit 2
Shallotte town
· 1,528 sq.ft · 3 Bedrooms · 2 Baths · Townhouse
· Patio · Office room · Equipped kitchen · Parking
Shallotte town · 1,528 sq.ft · 3 Bedrooms · 2 Baths · Townhouse · Patio · Office room · Equipped kitchen · Parking
Move-in ready! Beautifully designed interior-unit townhome in the heart of Shallotte, NC, offering modern comfort, convenience, and low-maintenance living. This 3-bedroom, 2.5-bath home features a thoughtfully designed floor plan with a dedicated office, single-car garage, walk-in storage, and patio for outdoor enjoyment. The first-floor owner's suite provides a private retreat with a spacious walk-in shower and dual closets. The open-concept main living area features a great room, dining room and kitchen with solid-surface countertops and an eat-in island-perfect for entertaining or everyday living. LVP flooring throughout the main level provides style and easy maintenance. Upstairs, two additional bedrooms and a dedicated home office/flex space provide room to work, relax, or pursue hobbies. A large walk-in unfinished storage area approx 14' x 11' offers excellent space for seasonal items and beach gear. The single-car garage includes dedicated storage space for added functionality.
USD 255,900
4578 Terrace Road SW
View photo
House · for sale
USD 402,500
USD 204/sq.ft
New
4578 Terrace Road SW
Shallotte town
· 1,970 sq.ft · 4 Bedrooms · 2 Baths · House
· Terrace · Equipped kitchen · Parking
Shallotte town · 1,970 sq.ft · 4 Bedrooms · 2 Baths · House · Terrace · Equipped kitchen · Parking
Welcome to Village Green, a peaceful waterfront community conveniently located near Ocean Isle Beach and Shallotte, NC! Built in 2025, this beautifully enhanced 4-bedroom, 2-bath home offers approximately 1,980 square feet of living space on a spacious 0.64-acre lot, with thoughtful improvements throughout. The inviting interior features carpet in bedrooms, luxury vinyl tile flooring all other areas, granite kitchen countertops, a tiled backsplash, soft-close cabinetry, cabinet hardware, upgraded fixtures, upgraded appliances, and a center island. Two pantries provide exceptional kitchen storage, while the primary suite offers a walk-in shower and two walk-in closets with added shelving. Additional storage includes a separate laundry room with shelving, multiple closets, and a partially floored attic. One of the home's standout features is the upgraded two-car garage, complete with epoxy flooring, finished and painted walls with wide base trim, insulated garage door and ceiling, enhanc
USD 402,500
4581 Swimming Lane # 38
View photo
House · for sale
USD 300,300
USD 214/sq.ft
4581 Swimming Lane # 38
Shallotte town
· 1,399 sq.ft · 3 Bedrooms · 2 Baths · House
· Parking · Equipped kitchen
Shallotte town · 1,399 sq.ft · 3 Bedrooms · 2 Baths · House · Parking · Equipped kitchen
Welcome to the Birch. A thoughtfully designed single-story home that blends charm, function, and modern comfort. Enjoy an open concept living space perfect for entertaining, a spacious Owner's Suite with walk-in closet, dual vanities, and walk-in shower. With its effortless flow, open kitchen with large island, and 2 car garage this plan makes every day feel like coastal living at its best. Residents will enjoy access to a beautifully designed community pool, perfect for summer relaxation or gatherings
USD 300,300
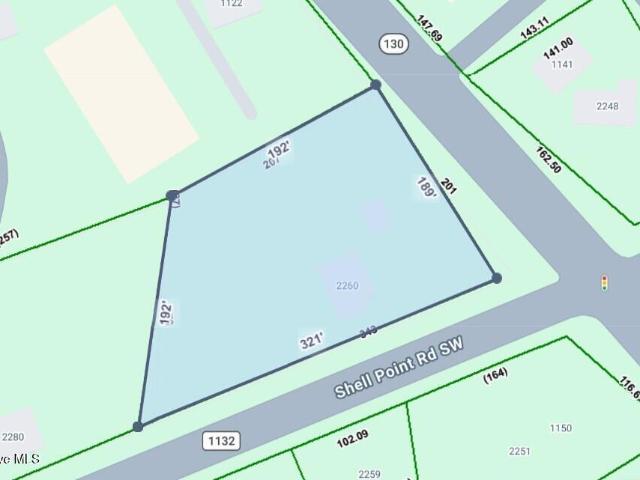
2260 Shell Point Road SW
View photo
House · for sale
USD 325,000
USD 253/sq.ft
2260 Shell Point Road SW
Shallotte town
· 1,281 sq.ft · 3 Bedrooms · 1 Bath · House
Shallotte town · 1,281 sq.ft · 3 Bedrooms · 1 Bath · House
Prime commercial opportunity in a rapidly growing coastal corridor! This 1-acre, level property shares a border with Dollar General, offering built-in exposure and steady traffic flow-ideal for a variety of business ventures. The level lot offers flexibility for a wide range of commercial uses, with an existing home on site that can be repurposed for office or retail space, or removed to make way for new development. Located just 2 miles from Shallotte and only minutes to Holden Beach, this property benefits from strong local and tourist traffic alike. Centrally positioned between Wilmington and Myrtle Beach, this location provides exceptional accessibility and growth potential. Whether you're looking to launch a new business, expand your footprint, or invest in a high-demand area, this property delivers the visibility and versatility to make it happen
USD 325,000
825 Usher Avenue
View photo
House · for sale
USD 370,999
USD 168/sq.ft
825 Usher Avenue
Shallotte town
· 2,207 sq.ft · 4 Bedrooms · 2 Baths · House
· Patio · Garden · Office room · Equipped kitchen · Parking
Shallotte town · 2,207 sq.ft · 4 Bedrooms · 2 Baths · House · Patio · Garden · Office room · Equipped kitchen · Parking
Welcome to Village Point. Located in the heart of beautiful coastal Shallotte, NC, this spacious 4-bedroom, 2.5-bath is situated on a generous. 34-acre corner homesite in this popular, boat. And RV-friendly community. Thoughtfully designed with an open-concept layout, this two-story home is filled with natural light and finished in a warm, neutral color palette. As you enter, a welcoming foyer leads to a comfortable study-perfect for a home office, reading room, or quiet retreat. Beyond the foyer, the spacious main living area overlooks the patio and expansive fenced backyard, creating an inviting setting for both everyday living and entertaining. The open kitchen is designed for functionality and style, featuring an abundance of cabinetry, granite countertops, and a large pantry. The main level also offers a generous dining area, convenient powder room, and a private owner's entrance connecting directly to the roomy two-car garage. Upstairs, the spacious primary suite provides a peace
USD 370,999
4864 Sugarberry Drive
View photo
House · for sale
USD 678,000
USD 292/sq.ft
4864 Sugarberry Drive
Shallotte town
· 2,314 sq.ft · 3 Bedrooms · 3 Baths · House
· Equipped kitchen
Shallotte town · 2,314 sq.ft · 3 Bedrooms · 3 Baths · House · Equipped kitchen
Luxury Southern Modern Farmhouse in Rourk Woods. Coastal Living at Its Finest! Discover elevated coastal living in this beautifully crafted Southern Modern Farmhouse located in Rourk Woods in Shallotte, North Carolina, approximately 5.6 miles from Ocean Isle Beach. Blending timeless farmhouse charm, Craftsman-inspired architecture, and contemporary luxury, this exceptional home makes a striking first impression with its distinctive gabled rooflines, classic board-and-batten siding, decorative architectural accents, and welcoming covered front porch. Step inside to an inviting interior featuring impressive 10-foot ceilings, luxury-style finishes, and refined architectural details that create an atmosphere of understated elegance. The desirable split-bedroom floor plan provides added privacy, while the open-concept kitchen, dining, and great room create an ideal setting for entertaining guests, celebrating with family, and enjoying everyday living. Custom-inspired ceiling details add cha
USD 678,000
115 Royal Oak Road NW
View photo
House · for sale
USD 310,000
USD 191/sq.ft
115 Royal Oak Road NW
Shallotte town
· 1,615 sq.ft · 3 Bedrooms · 2 Baths · House
· Garden · Office room
Shallotte town · 1,615 sq.ft · 3 Bedrooms · 2 Baths · House · Garden · Office room
Meticulously maintained single level home on 1.5 acres in Shallotte, NC with NO HOA. This 3 bedroom, 2 bath home offers 1,620 square feet, a welcoming front porch, and classic curb appeal. Outside, a long driveway leads to a wide open lawn framed by tall pines, a white fence, and landscaped beds. With no HOA, the land is yours to use your way. Park the boat, RV, or work truck, build a shop, plant a garden, or let the dogs run. And yes, backyard chickens are allowed! Minutes to downtown Shallotte shopping, dining, and medical offices, with Ocean Isle Beach and Holden Beach an easy drive away. Homes with acreage and no HOA at this price are hard to find in Brunswick County
USD 310,000
4238 Milkweed Road
View photo
House · for sale
USD 311,315
USD 166/sq.ft
4238 Milkweed Road
Shallotte town
· 1,873 sq.ft · 3 Bedrooms · 2 Baths · House
· Equipped kitchen
Shallotte town · 1,873 sq.ft · 3 Bedrooms · 2 Baths · House · Equipped kitchen
You don't want to miss out on this home! The popular Dover plan is a masterfully designed home with a great open concept kitchen, living, and dining area. Kitchen features include a corner walk in pantry, stainless steel appliances including a refrigerator, granite countertops, a tile backsplash, and an island with breakfast bar. Located at the back of the home, the private owner's suite offers a large walk-in closet, dual vanity, and a 5' shower. Access to the rear covered porch just off the dining area creates a wonderful outdoor space to relax and unwind. At the front of the house are two secondary bedrooms and a flex room. The versatile flex room with french doors can be used as an office, formal dining room or playroom. 2' faux wood blinds are included on all standard windows. This is America's Smart Home! Each of our homes comes with an industry leading smart home technology package that will allow you to control the thermostat, front door light and lock, and video doorbell from
USD 311,315
4618 Squirrel Avenue NW
View photo
House · for sale
USD 228,000
USD 182/sq.ft
4618 Squirrel Avenue NW
Shallotte town
· 1,249 sq.ft · 3 Bedrooms · 2 Baths · House
· Garden
Shallotte town · 1,249 sq.ft · 3 Bedrooms · 2 Baths · House · Garden
Welcome to your coastal haven at 4618 Squirrel Ave NW, located in the peaceful Wildwood Village community of Shallotte, North Carolina. This delightful 3-bedroom, 2-bathroom ranch-style home spans 1,301 square feet of comfortable, one-level living space situated on a generous 0.31-acre lot. Step inside to discover a bright and inviting interior featuring fresh paint throughout, offering a clean, modern canvas that is completely move-in ready. The large private outdoor space is perfect for grilling, entertaining, or simply enjoying the coastal breeze. Beautiful Bradford Pear trees align the front yard to provide natural curb appeal and additional privacy. The location positions you perfectly for the ultimate coastal lifestyle on the mainland without the premium island price tag. Assigned to top local schools including Union Elementary, Shallotte Middle, and West Brunswick High, the home sits just minutes away from pristine beaches. Ocean Isle Beach is a short 15-to-20-minute drive (8-10
USD 228,000
1674 Back Bay Drive SW
View photo
House · for sale
USD 499,000
USD 163/sq.ft
1674 Back Bay Drive SW
Shallotte town
· 3,057 sq.ft · 4 Bedrooms · 3 Baths · House
· Fireplace · Equipped kitchen
Shallotte town · 3,057 sq.ft · 4 Bedrooms · 3 Baths · House · Fireplace · Equipped kitchen
Offering more than 3,000 square feet of living space, this well-maintained 4-bedroom, 3-bath home in Tidewater at Ocean Isle delivers the room, quality and coastal convenience that can be difficult to find in today's market. Built by respected builder Caviness & Cates as their flagship home for the neighborhood, the residence showcases an established sense of character that distinguishes it from new construction. The thoughtfully designed floor plan offers three large main-level bedrooms, including the primary suite with en suite bathroom featuring dual vanities, a soaking tub, shower, private water closet and two walk-in closets. Dark wood floors, rich wood accents and custom built-ins in the living room create a warm, timeless interior. A welcome alternative to the white and gray palettes commonly found in newer homes. The kitchen features granite countertops, wood cabinetry and a breakfast nook overlooking the living room with a fireplace. All complementing the home's classic finish
USD 499,000
304 Lusterleaf Lane # #2
View photo
Townhouse · for sale
USD 254,990
USD 93/sq.ft
304 Lusterleaf Lane # #2
Shallotte town
· 2,723 sq.ft · 3 Bedrooms · 3 Baths · Townhouse
· Equipped kitchen
Shallotte town · 2,723 sq.ft · 3 Bedrooms · 3 Baths · Townhouse · Equipped kitchen
Don't miss your final opportunity to own a new townhome in the highly sought-after Rourk Woods community in Shallotte! This beautifully designed Columbus floor plan offers the perfect blend of comfort, functionality, and low-maintenance living. Featuring an open-concept layout, spacious primary suite, well-appointed kitchen, and thoughtful living spaces designed for everyday enjoyment and easy entertaining, this home checks all the boxes. Located just minutes from shopping, dining, golf, medical facilities, and some of Brunswick County's most beautiful beaches, Rourk Woods offers a convenient lifestyle with community amenities and a welcoming neighborhood atmosphere. Whether you're looking for a primary residence, second home, or investment opportunity, this is your chance to own the last available townhome in this popular community. Schedule your tour today before this final opportunity is gone!
USD 254,990
562 Glitter Bay Loop
View photo
House · for sale
USD 454,915
USD 175/sq.ft
562 Glitter Bay Loop
Shallotte town
· 2,594 sq.ft · 4 Bedrooms · 2 Baths · House
· Patio · Office room · Equipped kitchen
Shallotte town · 2,594 sq.ft · 4 Bedrooms · 2 Baths · House · Patio · Office room · Equipped kitchen
Welcome to the stunning Solserra community, where style and comfort come together in this beautiful Hampton floorplan! This spacious home features four bedrooms, two and a half bathrooms, a dedicated office, a versatile flex room, and a charming outdoor patio. Upon entering, you'll immediately notice the private study, perfect for a home office or quiet retreat. The open-concept kitchen, dining area, and gathering room create a warm and inviting space ideal for entertaining. The kitchen is a true centerpiece, featuring elegant white quartz countertops, modern white cabinets with satin nickel hardware, and a crisp white tile backsplash. A large island offers additional seating and ample space for meal prep, while the adjacent dining and gathering areas provide a seamless flow. Upstairs, you'll find a cozy loft, three generously sized guest bedrooms, and a spacious Owner's Suite. The primary suite includes a tray ceiling with crown molding for an added touch of sophistication, while the
USD 454,915
4753 Pine Lake Drive SW # 141
View photo
House · for sale
USD 300,200
USD 174/sq.ft
4753 Pine Lake Drive SW # 141
Shallotte town
· 1,722 sq.ft · 3 Bedrooms · 2 Baths · House
· Parking
Shallotte town · 1,722 sq.ft · 3 Bedrooms · 2 Baths · House · Parking
Welcome to the Autumn plan. A thoughtfully designed single-story home that blends charm, function, and modern comfort. Enjoy an open concept living space perfect for entertaining, a spacious Owner's Suite with large walk-in closet, and a covered back porch to enjoy the breezy coastal days. With its effortless flow, split 3 bedroom plan, and large 2 car garage this plan makes every day feel like coastal living at its best
USD 300,200
3688 Shell Point Road SW
View photo
House · for sale
USD 209,500
USD 116/sq.ft
3688 Shell Point Road SW
Shallotte town
· 1,798 sq.ft · 3 Bedrooms · 2 Baths · House
Shallotte town · 1,798 sq.ft · 3 Bedrooms · 2 Baths · House
Well maintained, large manufactured home a stonesthrow from the Shallotte River in the rapidly growing greater Shallotte, NC! This raised home with a large front porch and mature trees is ready for its new owners! Featuring 3 bedrooms, 2 bathrooms, great living space, nestled on a. 35 acre mature lot, close to water access, beaches, between Wilmington and Myrtle Beach, this destination opportunity will not last long!
USD 209,500
807 SW Fox St
View photo
House · for sale
USD 300,000
USD 187/sq.ft
807 SW Fox St
Shallotte town
· 1,604 sq.ft · 3 Bedrooms · 2 Baths · House
· Patio · Garden · Equipped kitchen · Parking
Shallotte town · 1,604 sq.ft · 3 Bedrooms · 2 Baths · House · Patio · Garden · Equipped kitchen · Parking
Built in 2023, this Logan Homes Hickory floor plan is located on a 0.34-acre corner lot in the Village Point community of Shallotte. The single-story home offers three bedrooms, two full bathrooms, and a two-car garage. The open-concept floor plan features a spacious living area with abundant natural light. The kitchen includes granite countertops, stainless steel appliances, a large center island, and a pantry. The adjacent dining area provides access to the rear patio and backyard. The primary suite includes a walk-in closet and an en-suite bathroom. Two additional bedrooms and a full bathroom are located on the opposite side of the home, providing a split-bedroom layout. A dedicated laundry room and attached two-car garage offer additional storage and convenience. The property is situated in a minimal flood-risk zone and is subject to a homeowners association with low annual dues. Conveniently located near downtown Shallotte, Shallotte Point, Ocean Isle Beach, Sunset Beach, Holden B
USD 300,000
484 Emerald Valley Drive
View photo
House · for sale
USD 999,500
USD 282/sq.ft
484 Emerald Valley Drive
Shallotte town
· 3,541 sq.ft · 4 Bedrooms · 3 Baths · House
· Parking · Equipped kitchen
Shallotte town · 3,541 sq.ft · 4 Bedrooms · 3 Baths · House · Parking · Equipped kitchen
Welcome to your dream home in the prestigious gated community of Rivers Edge, beautifully situated along the scenic Shallotte River and home to a championship Rivers Edge Golf Club designed by legendary golfer Arnold Palmer. This custom-built new construction home by Summer Breeze Homes boasts a 3 car garage so there's plenty of room for vehicles and a golf cart. It sits on an expansive homesite of nearly half an acre and showcases exceptional craftsmanship with thoughtful attention to detail throughout. The spacious floor plan features 4 bedrooms and 3.5 baths, highlighted by a stunning 12-foot foyer entry and a dramatic 13-foot coffered ceiling in the great room, creating an open and elegant living space perfect for entertaining. The gourmet kitchen is equipped with premium Bosch appliances, a generous pantry, and a convenient butler's pantry, flowing seamlessly into a separate formal dining room. Beautiful all-wood shaker cabinetry with soft-close features is complemented by your ch
USD 999,500
1537 Barbuda Boulevard SW
View photo
House · for sale
USD 624,000
USD 305/sq.ft
1537 Barbuda Boulevard SW
Shallotte town
· 2,045 sq.ft · 3 Bedrooms · 2 Baths · House
· Patio · Fireplace · Equipped kitchen
Shallotte town · 2,045 sq.ft · 3 Bedrooms · 2 Baths · House · Patio · Fireplace · Equipped kitchen
Welcome to elevated living in this beautifully appointed 3-bedroom, 2-bath home with a convenient powder room and exceptional craftsmanship and thoughtful design. Designed for both everyday comfort and sophisticated entertaining, this home offers an impressive collection of upgrades and luxurious details, with anticipated move-in date in early 2027. At the heart of the home is a true chef's kitchen featuring premium KitchenAid appliances, elegant stacked cabinetry, an expanded island with additional storage, a dedicated dry bar, and an expansive pantry. The open-concept design flows seamlessly into the spacious great room, where a striking linear fireplace creates a warm and inviting focal point. A beautiful conservatory extends the living space and leads directly to the patio, creating an effortless connection between indoor and outdoor living. Abundant natural light fills the home, highlighting the thoughtful finishes and spacious, airy design throughout. The private primary suite is
USD 624,000
2990 Old Berwick Street SW
View photo
House · for sale
USD 380,650
USD 223/sq.ft
2990 Old Berwick Street SW
Shallotte town
· 1,701 sq.ft · 3 Bedrooms · 2 Baths · House
· Equipped kitchen
Shallotte town · 1,701 sq.ft · 3 Bedrooms · 2 Baths · House · Equipped kitchen
Welcome to the 1707 plan where timeless craftsmanship meets resort-style living. Located in a gated community, this beautifully designed home blends striking curb appeal with refined interior details. Durable Hardie board siding and elegant stone accents set the tone before you even step inside. The interior showcases upscale finishes throughout, including wainscoting, crown molding, and recessed lighting, creating a warm yet sophisticated atmosphere. The open-concept layout effortlessly connects the kitchen, dining, and living spaces-perfect for everyday comfort and effortless entertaining. The gourmet kitchen is a standout, featuring stainless steel appliances, granite countertops, tile backsplash, abundant cabinetry, and a spacious breakfast bar. Just off the kitchen, the dining area is highlighted by a stylish chandelier that adds an extra touch of elegance. Retreat to the private primary suite, your own peaceful escape, complete with a large walk-in closet and a spa-inspired ensui
USD 380,650

Get email alerts

Don't miss out: be the first to know about new properties

The alert was correctly created

On subscribing you accept the conditions of use and the privacy policy
Alert
Receive new ads in your inbox
Save this search
Receive alerts for new listings

We'll send you an email when we have new properties for: "Properties for sale in Shallotte town"

The alert was correctly created

Briarcliffe Acres town
Little River, Little River CCD Horry County South Carolina
Get email alerts and be the first to see new listings
Required field
On subscribing I accept the terms of the privacy policy
Perfect! You'll soon start receiving new listings via email
Alert
Receive an email when we have new ads for Properties for sale in Shallotte town
Save this search
Filters

Bedrooms

Size (sq.ft)

sq.ft
sq.ft

Price

USD
USD

Property type

Bathrooms

Clear all filters
Receive notifications when new entries are published.